5640 Washburn Avenue S, Minneapolis, MN 55410 (MLS# 7061341)
$499,999
Minneapolis, MN 55410
MLS# 7061341
Status: Pending
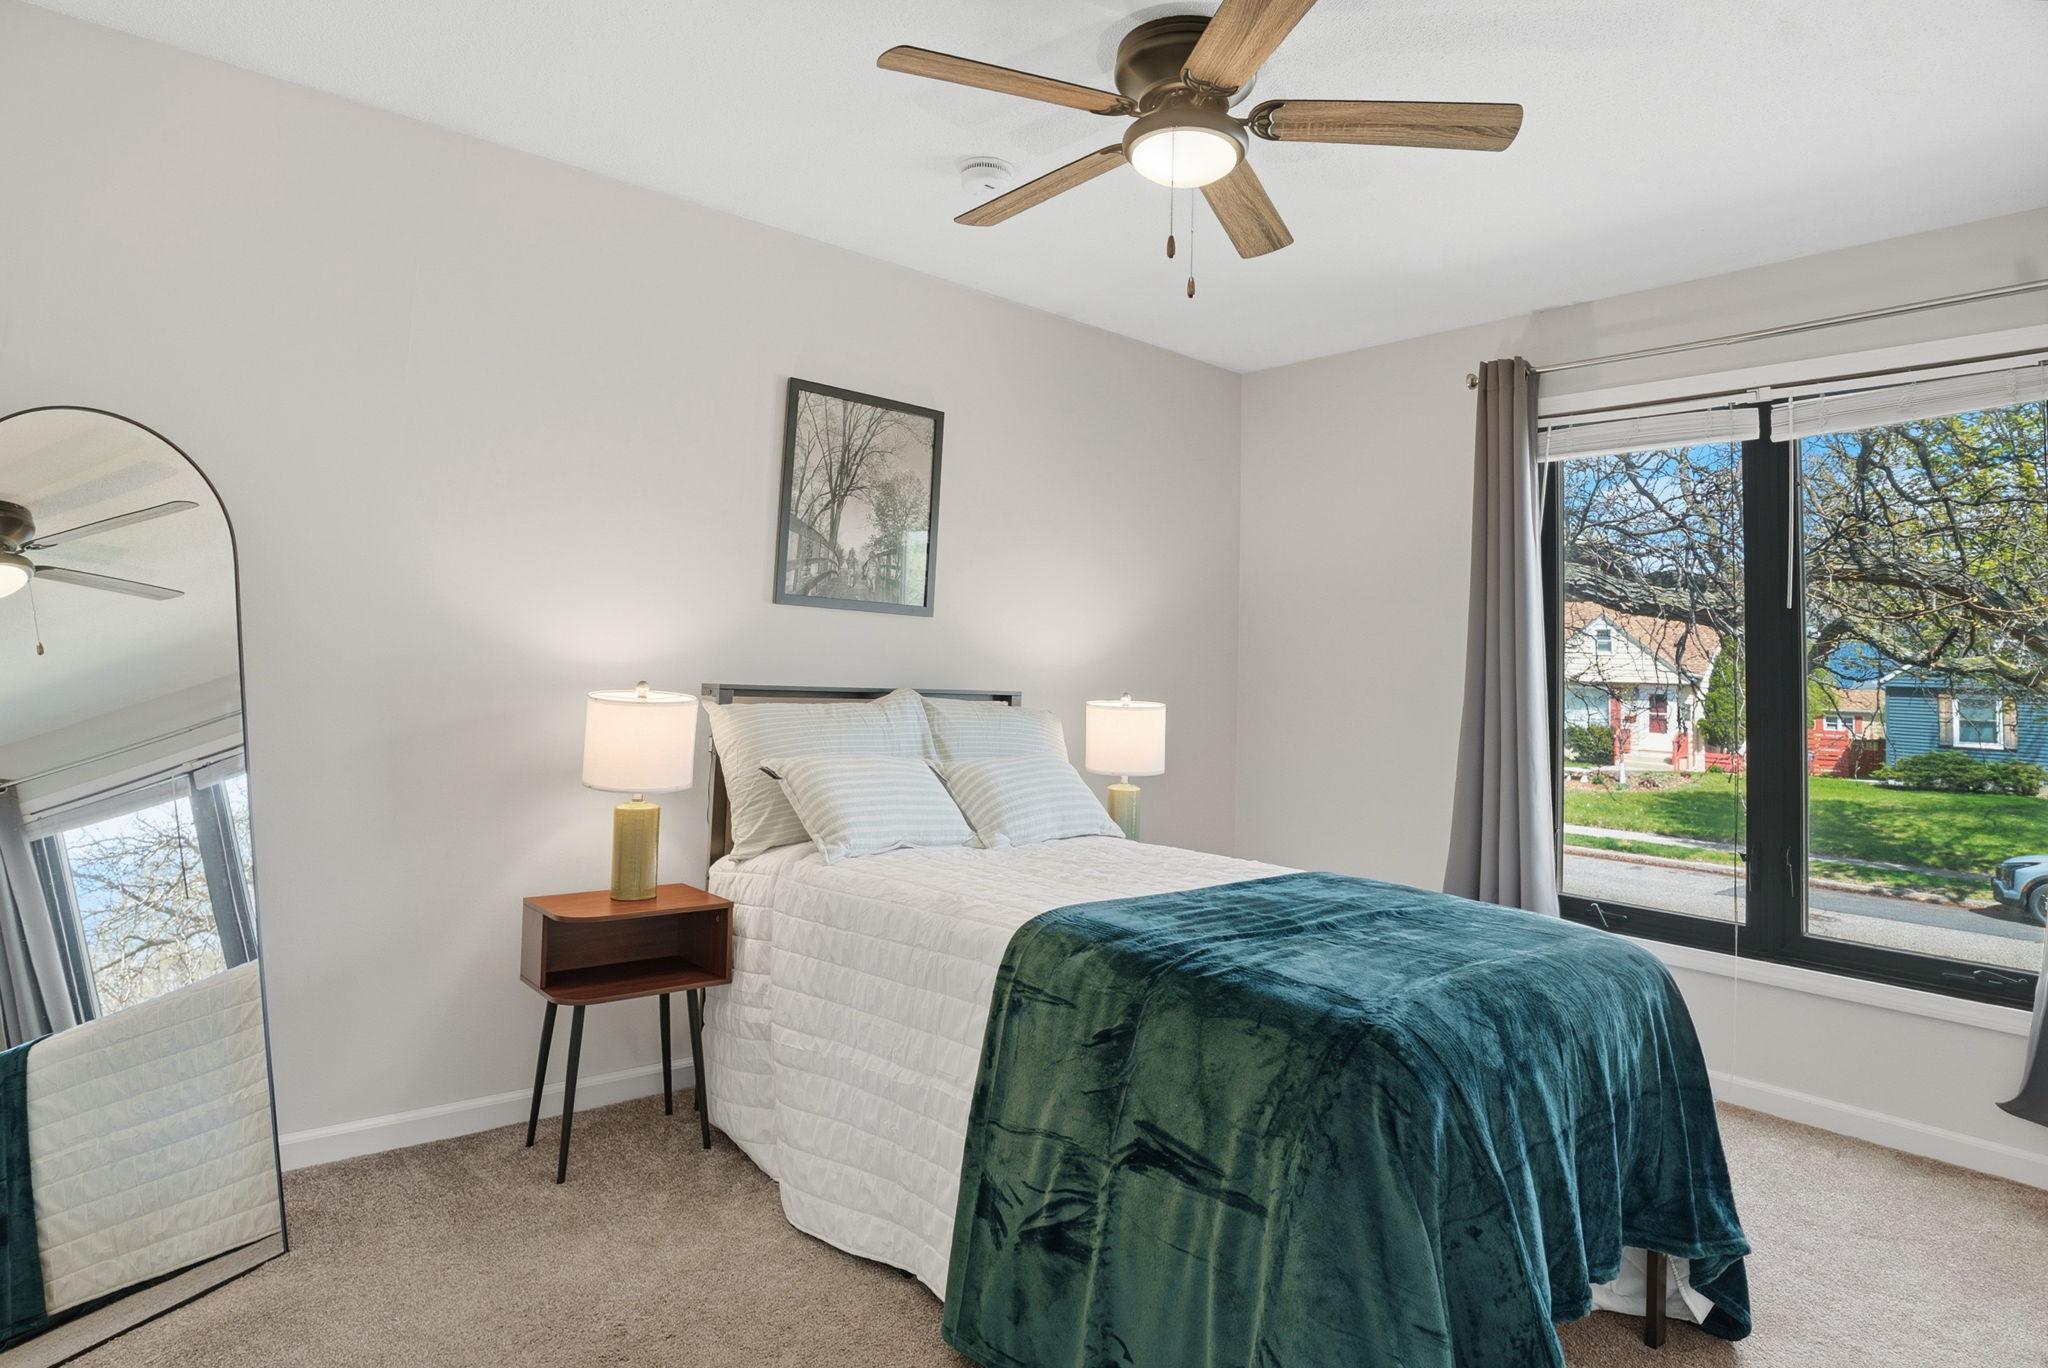
4 beds | 2 baths | 1920 sqft
1 / 32
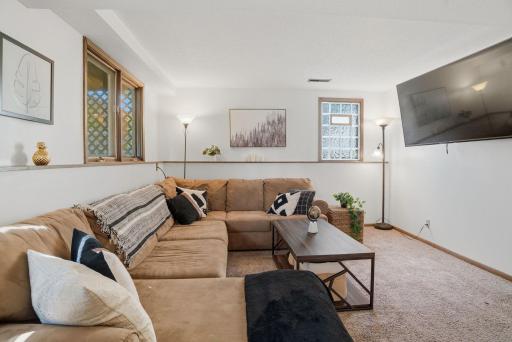
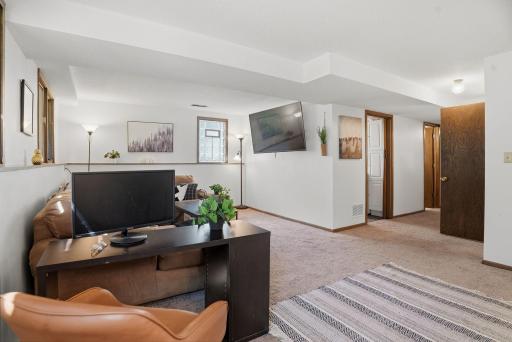
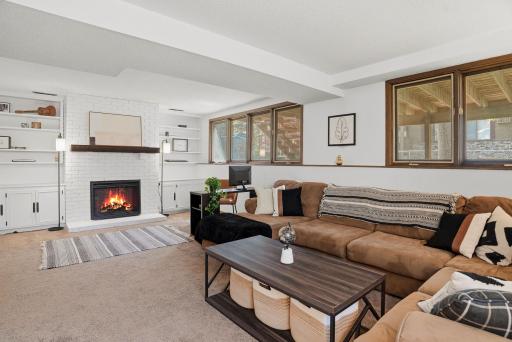
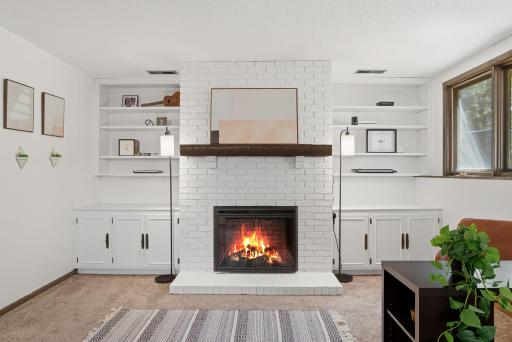
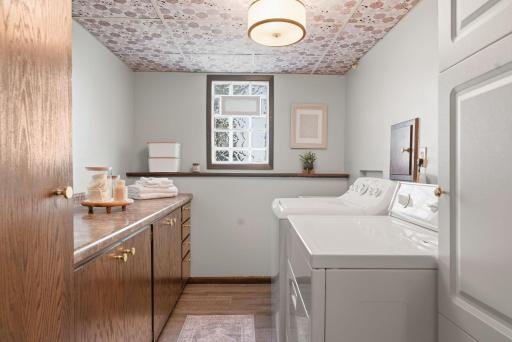
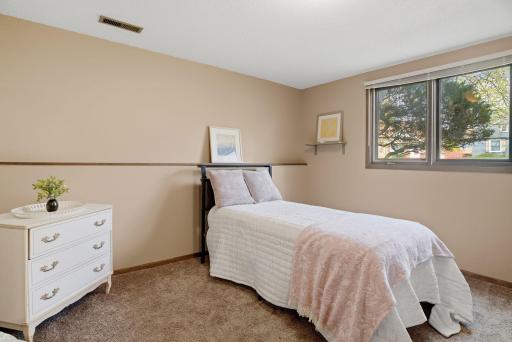
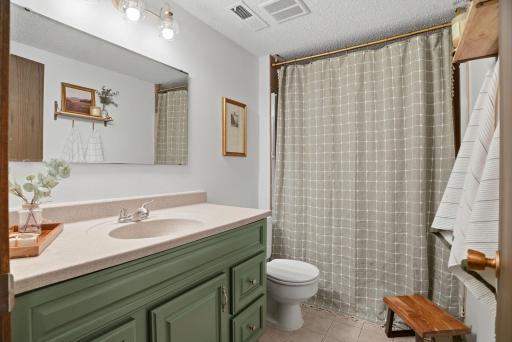
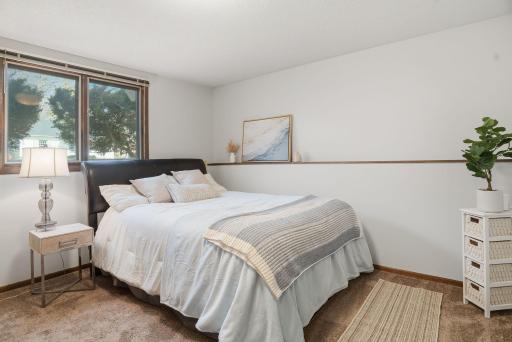
Property Description
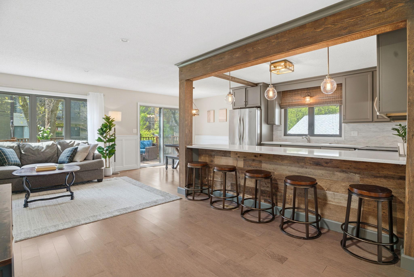
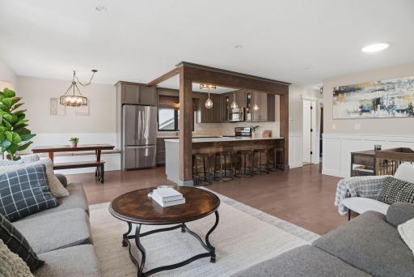
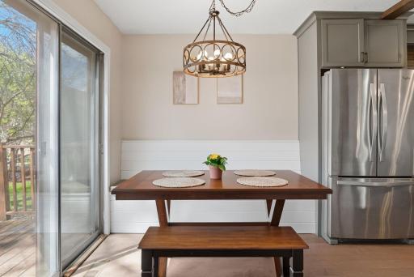
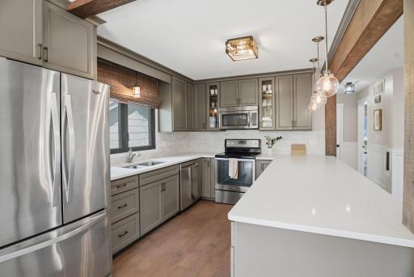
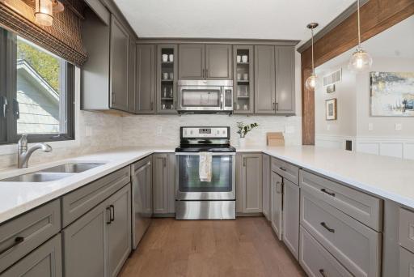
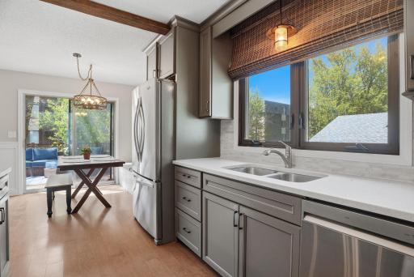
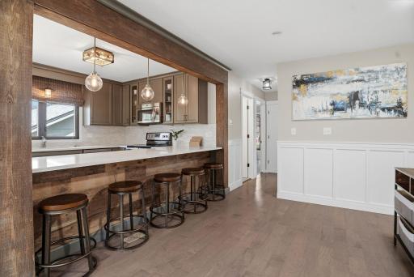
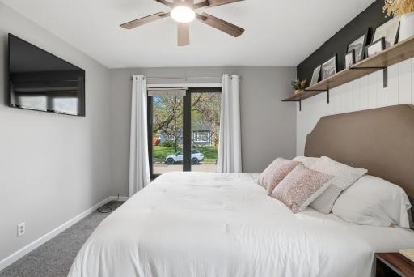
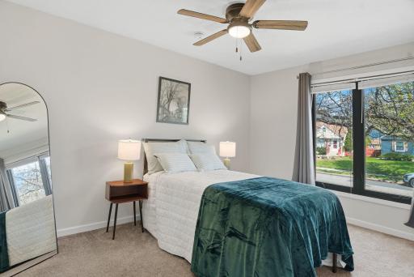
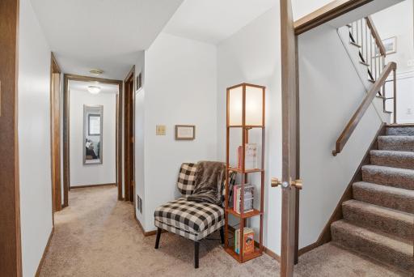
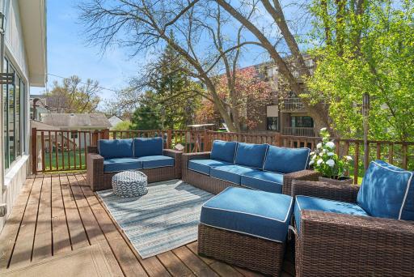
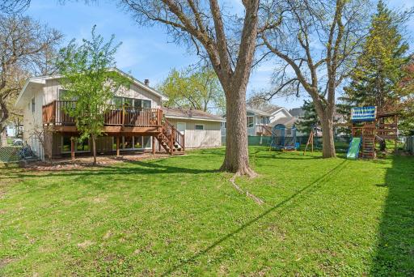
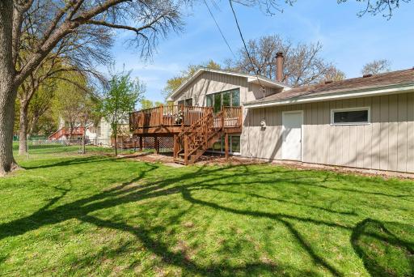
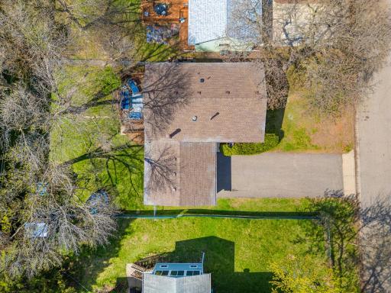
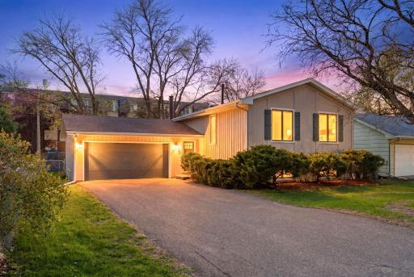
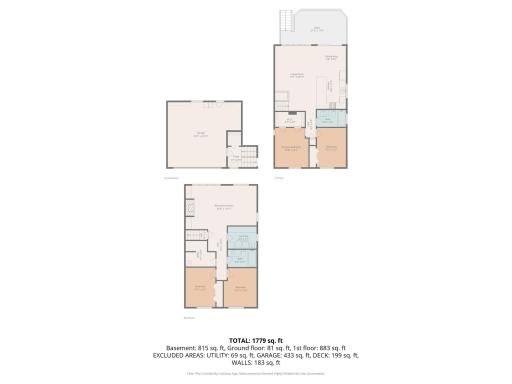
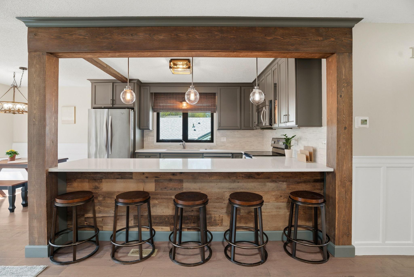
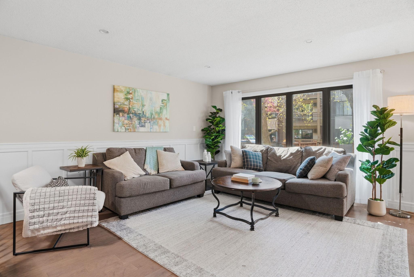
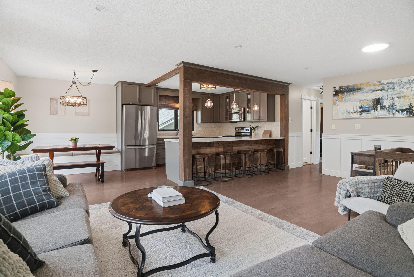
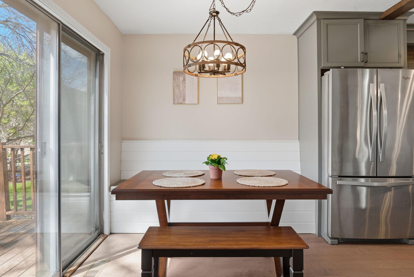
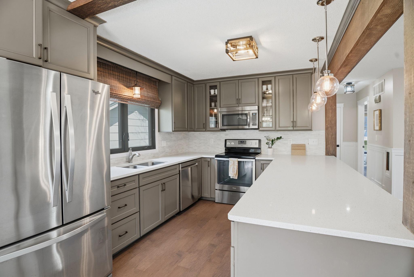
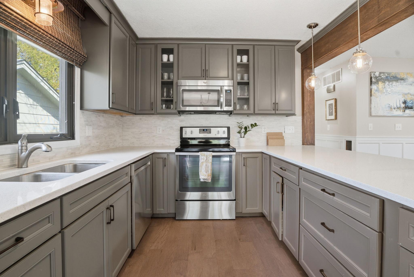
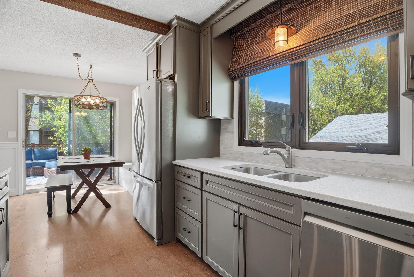
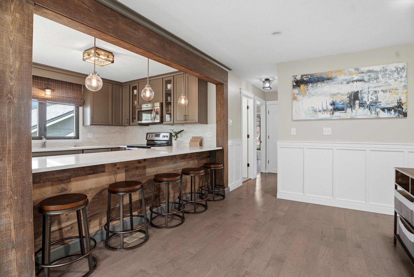
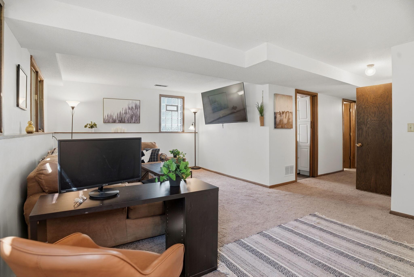
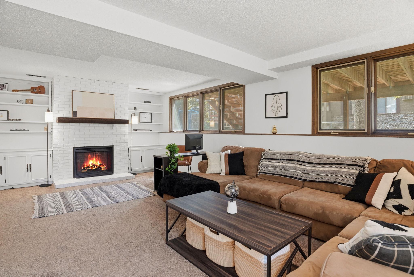
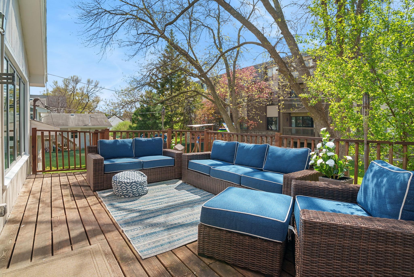
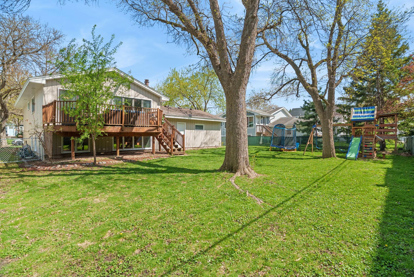
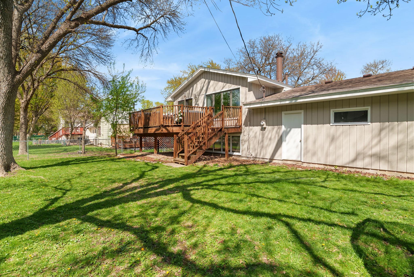
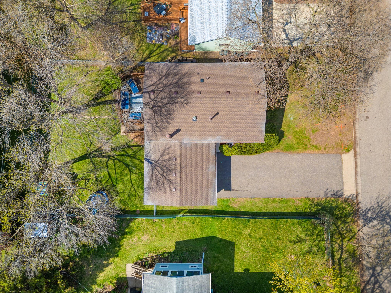
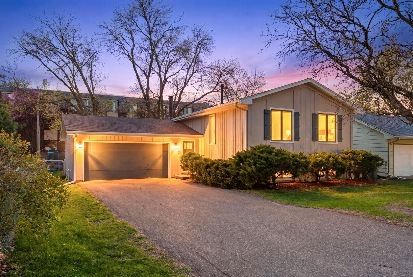
Tired of losing out in multiple-offer situations in Armatage? Here is your opportunity to break out of the bidding war cycle and own a beautifully updated home in one of Southwest Minneapolisâ most sought-after neighborhoods. This house features a bright, open-concept interior with an updated kitchen, flexible living spaces, and modern updates throughout. Outside, a spacious backyard framed by mature trees offers a rare sense of greenery and space in the city. The home shares a rear boundary with a neighboring apartment building â a factor thoughtfully reflected in the pricing, creating a unique opportunity for buyers seeking exceptional value, location, and move-in-ready condition in Armatage. If youâve been searching for the right combination of neighborhood, updates, and affordability, this is a home worth seeing in person.
Details
Maps
Documents
Contract Information
Status: Pending
Off Market Date: 2026-05-27
Contingency: None
Current Price: 499999
Original List Price: 515000
ListPrice: 499999
List Date: 2026-05-01
Owner is an Agent?: No
Auction?: No
General Property Information
Common Wall: No
Lot Measurement: Acres
Manufactured Home?: No
Multiple PIDs?: No
New Development: No
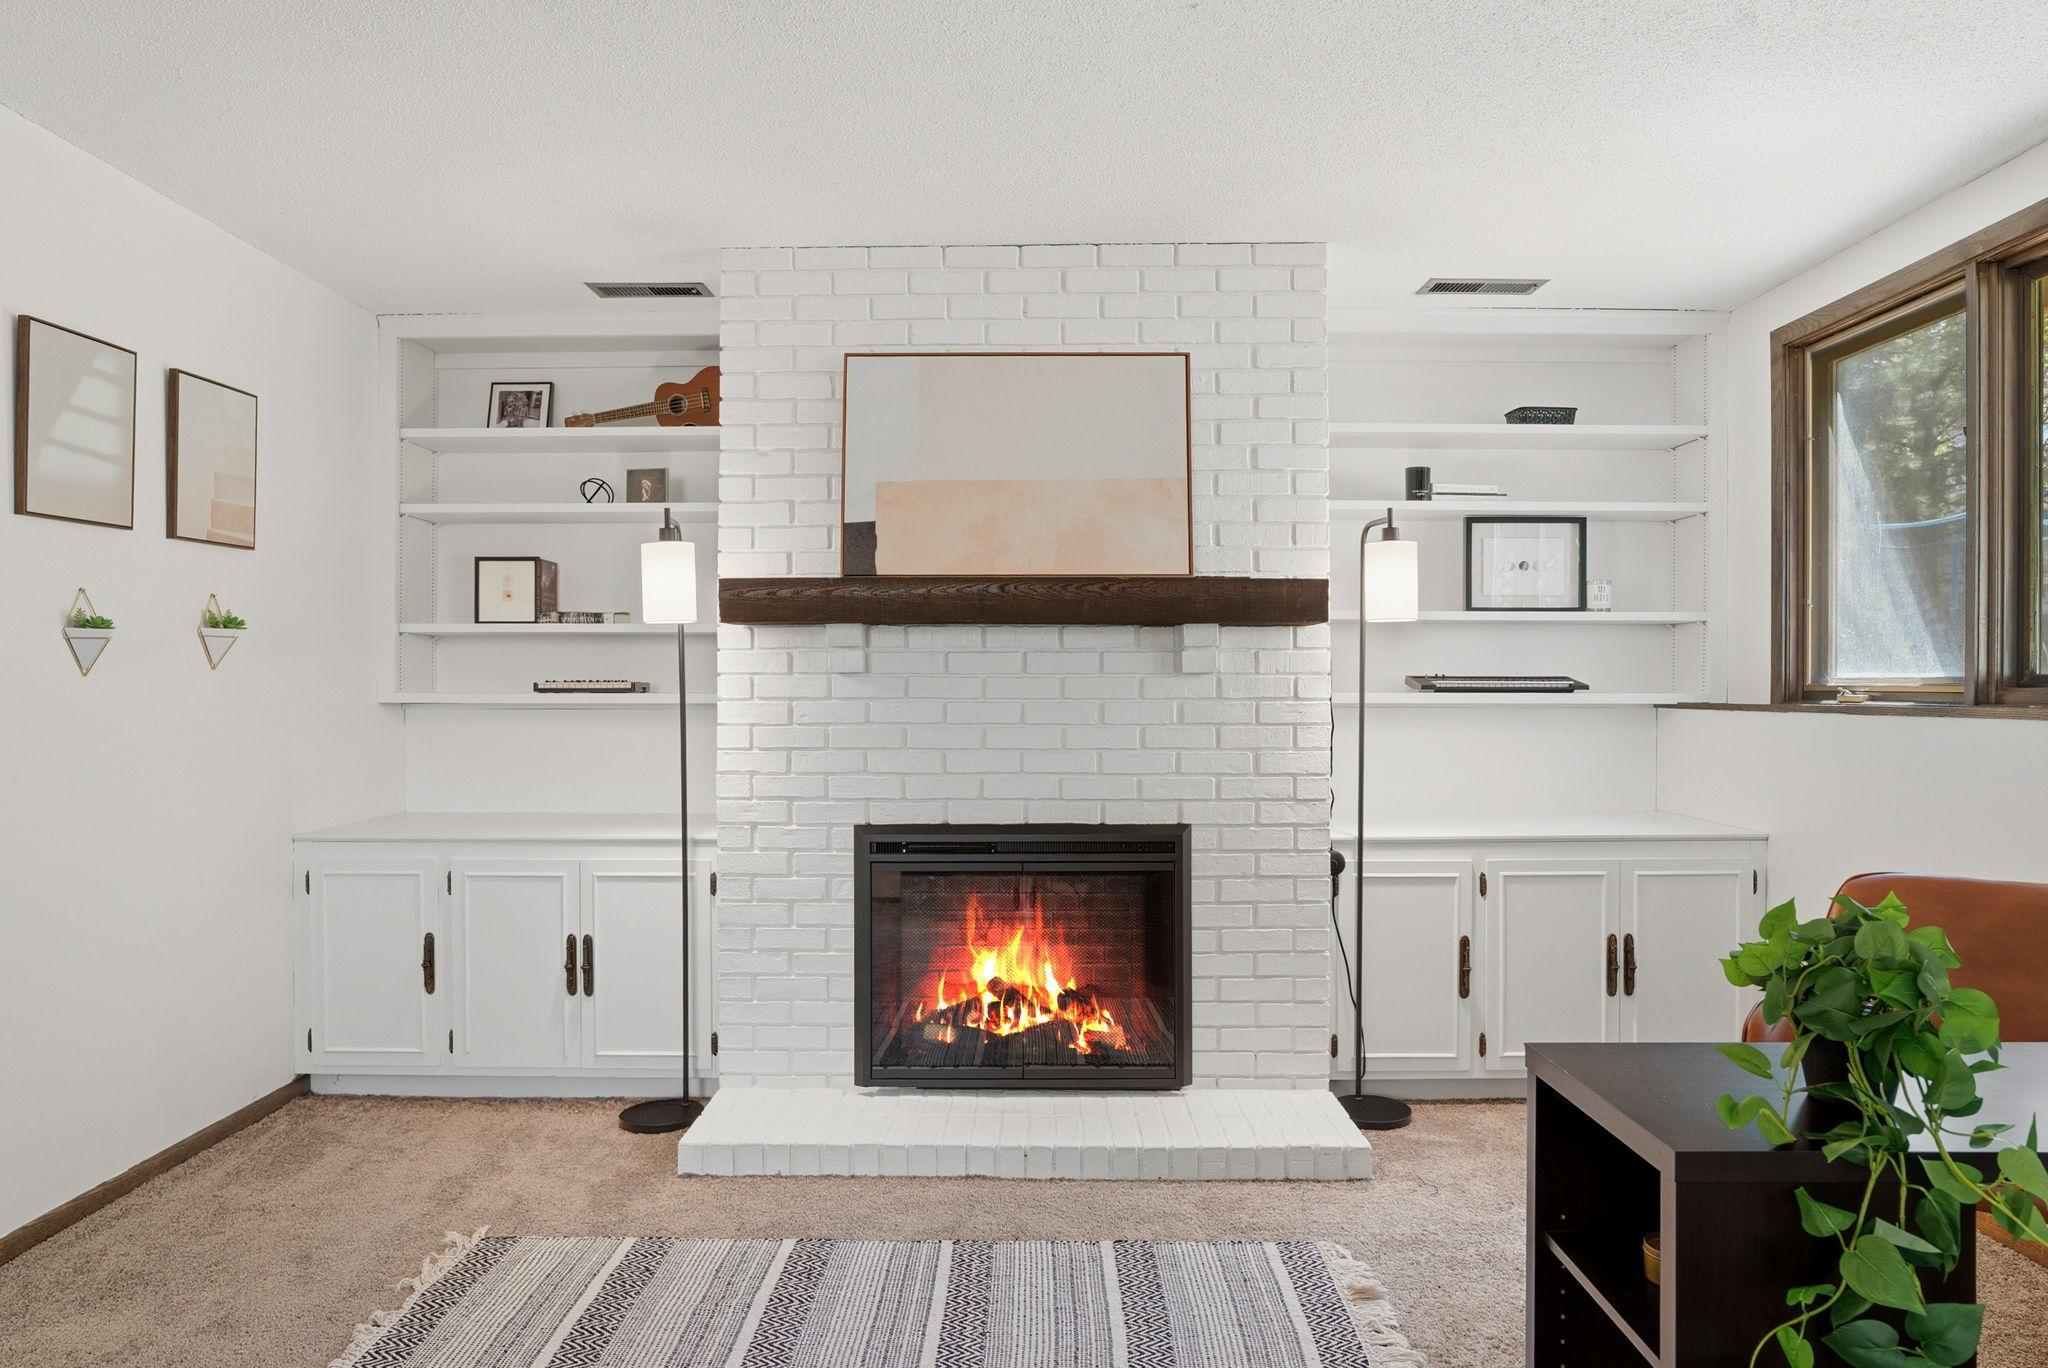
Number of Fireplaces: 1
Waterfront Present: No
Year Built: 1971
Yearly/Seasonal: Yearly
Zoning: Residential-Single Family
Bedrooms: 4
Baths Total: 2
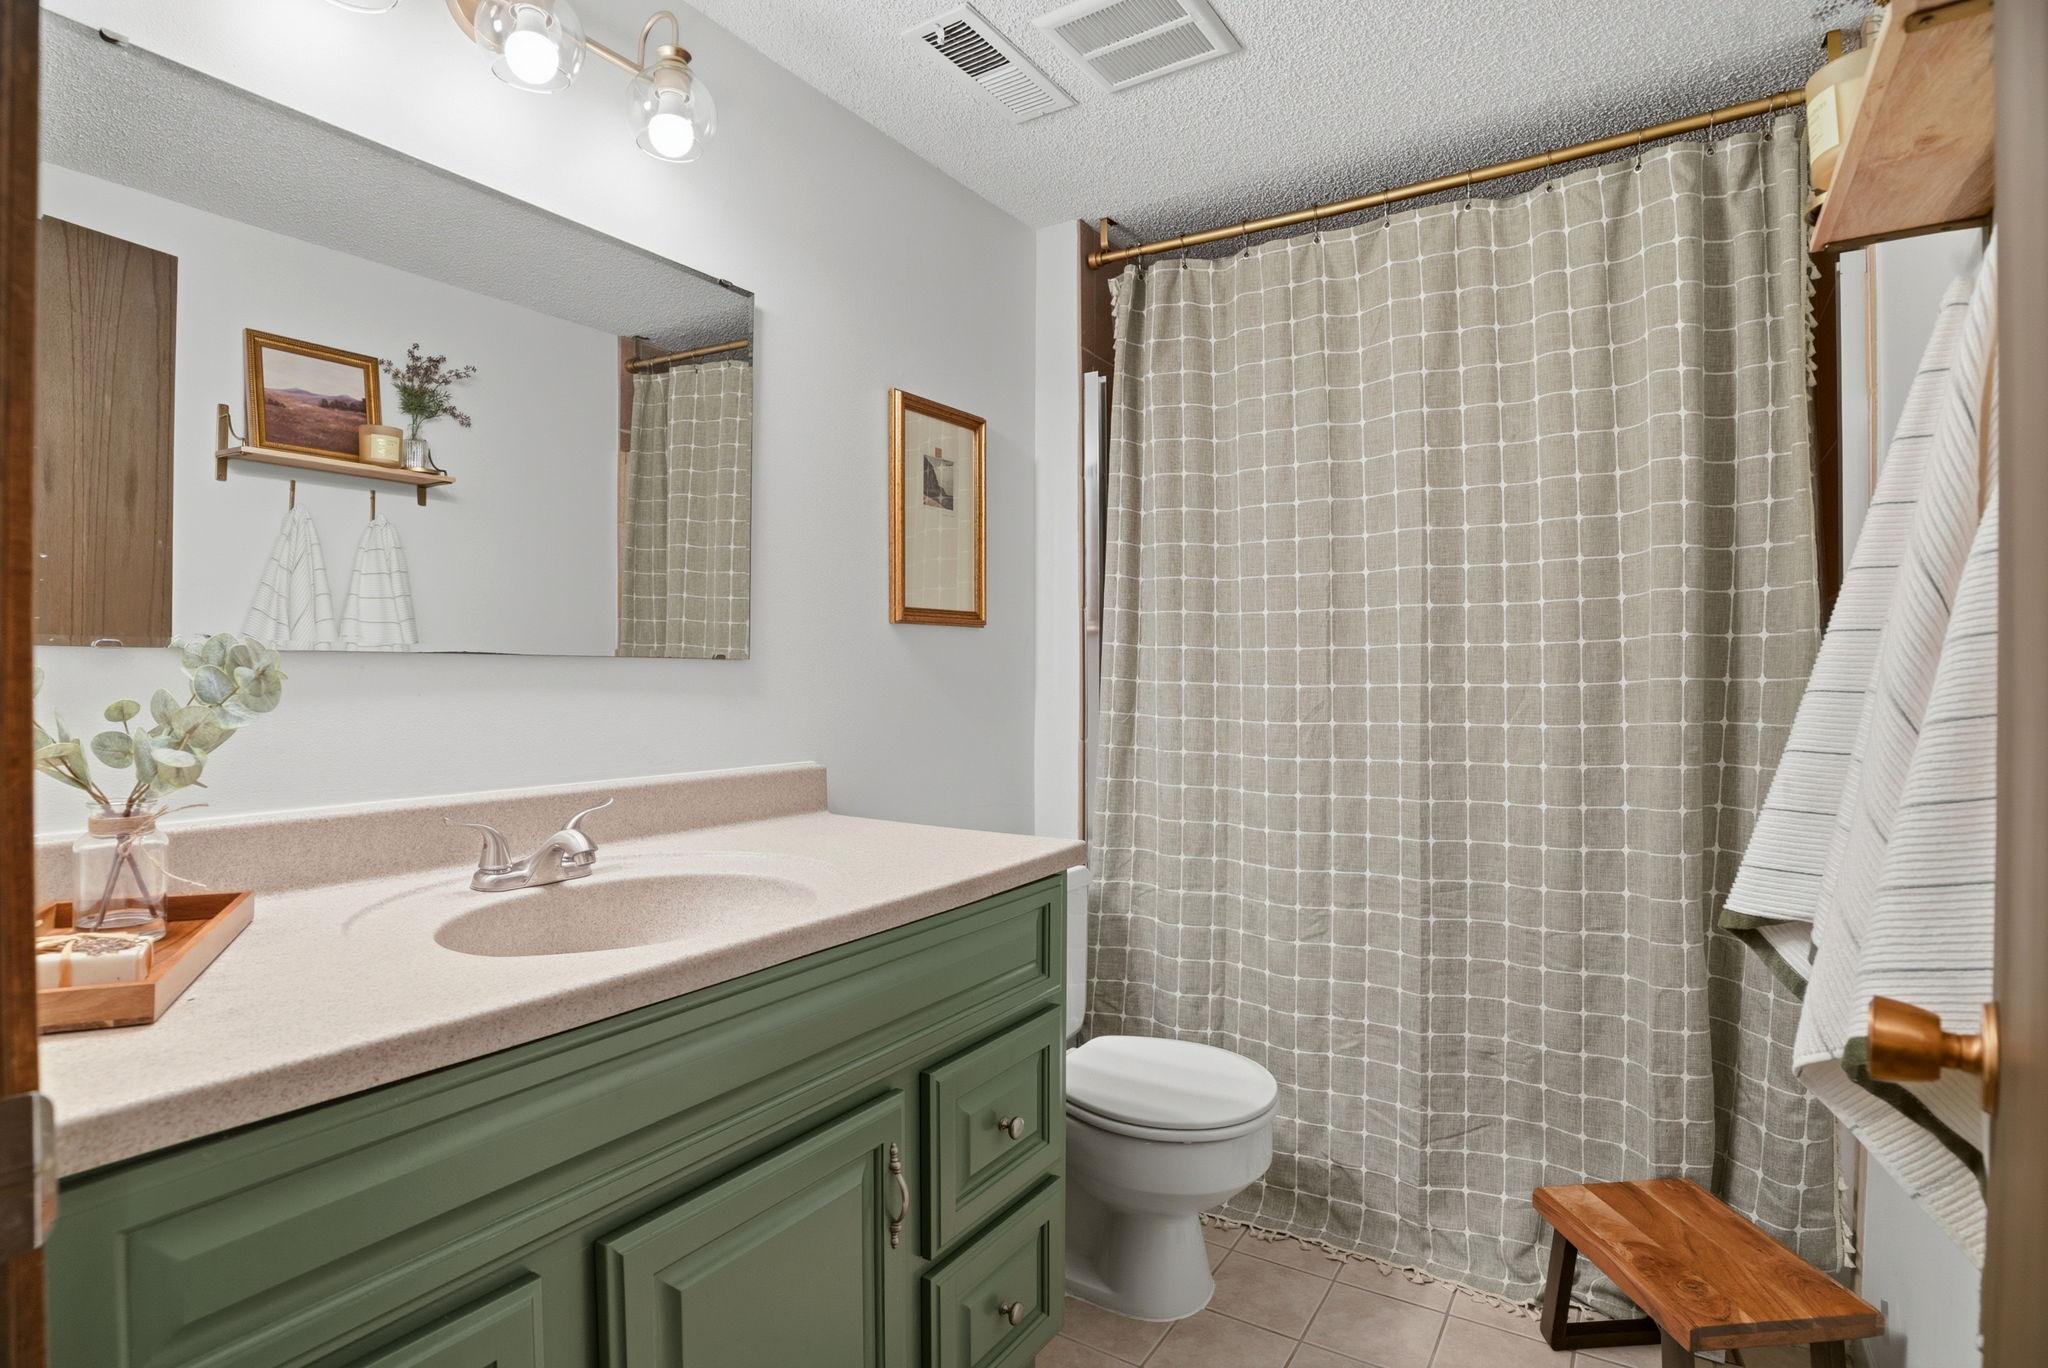
Bath Full: 2
Main Floor Total SqFt: 960
Above Grd Total SqFt: 960
Below Grd Total SqFt: 960
Total SqFt: 1920
Total Finished Sqft: 1881.00
FireplaceYN: Yes
Style: (SF) Single Family
Foundation Size: 960
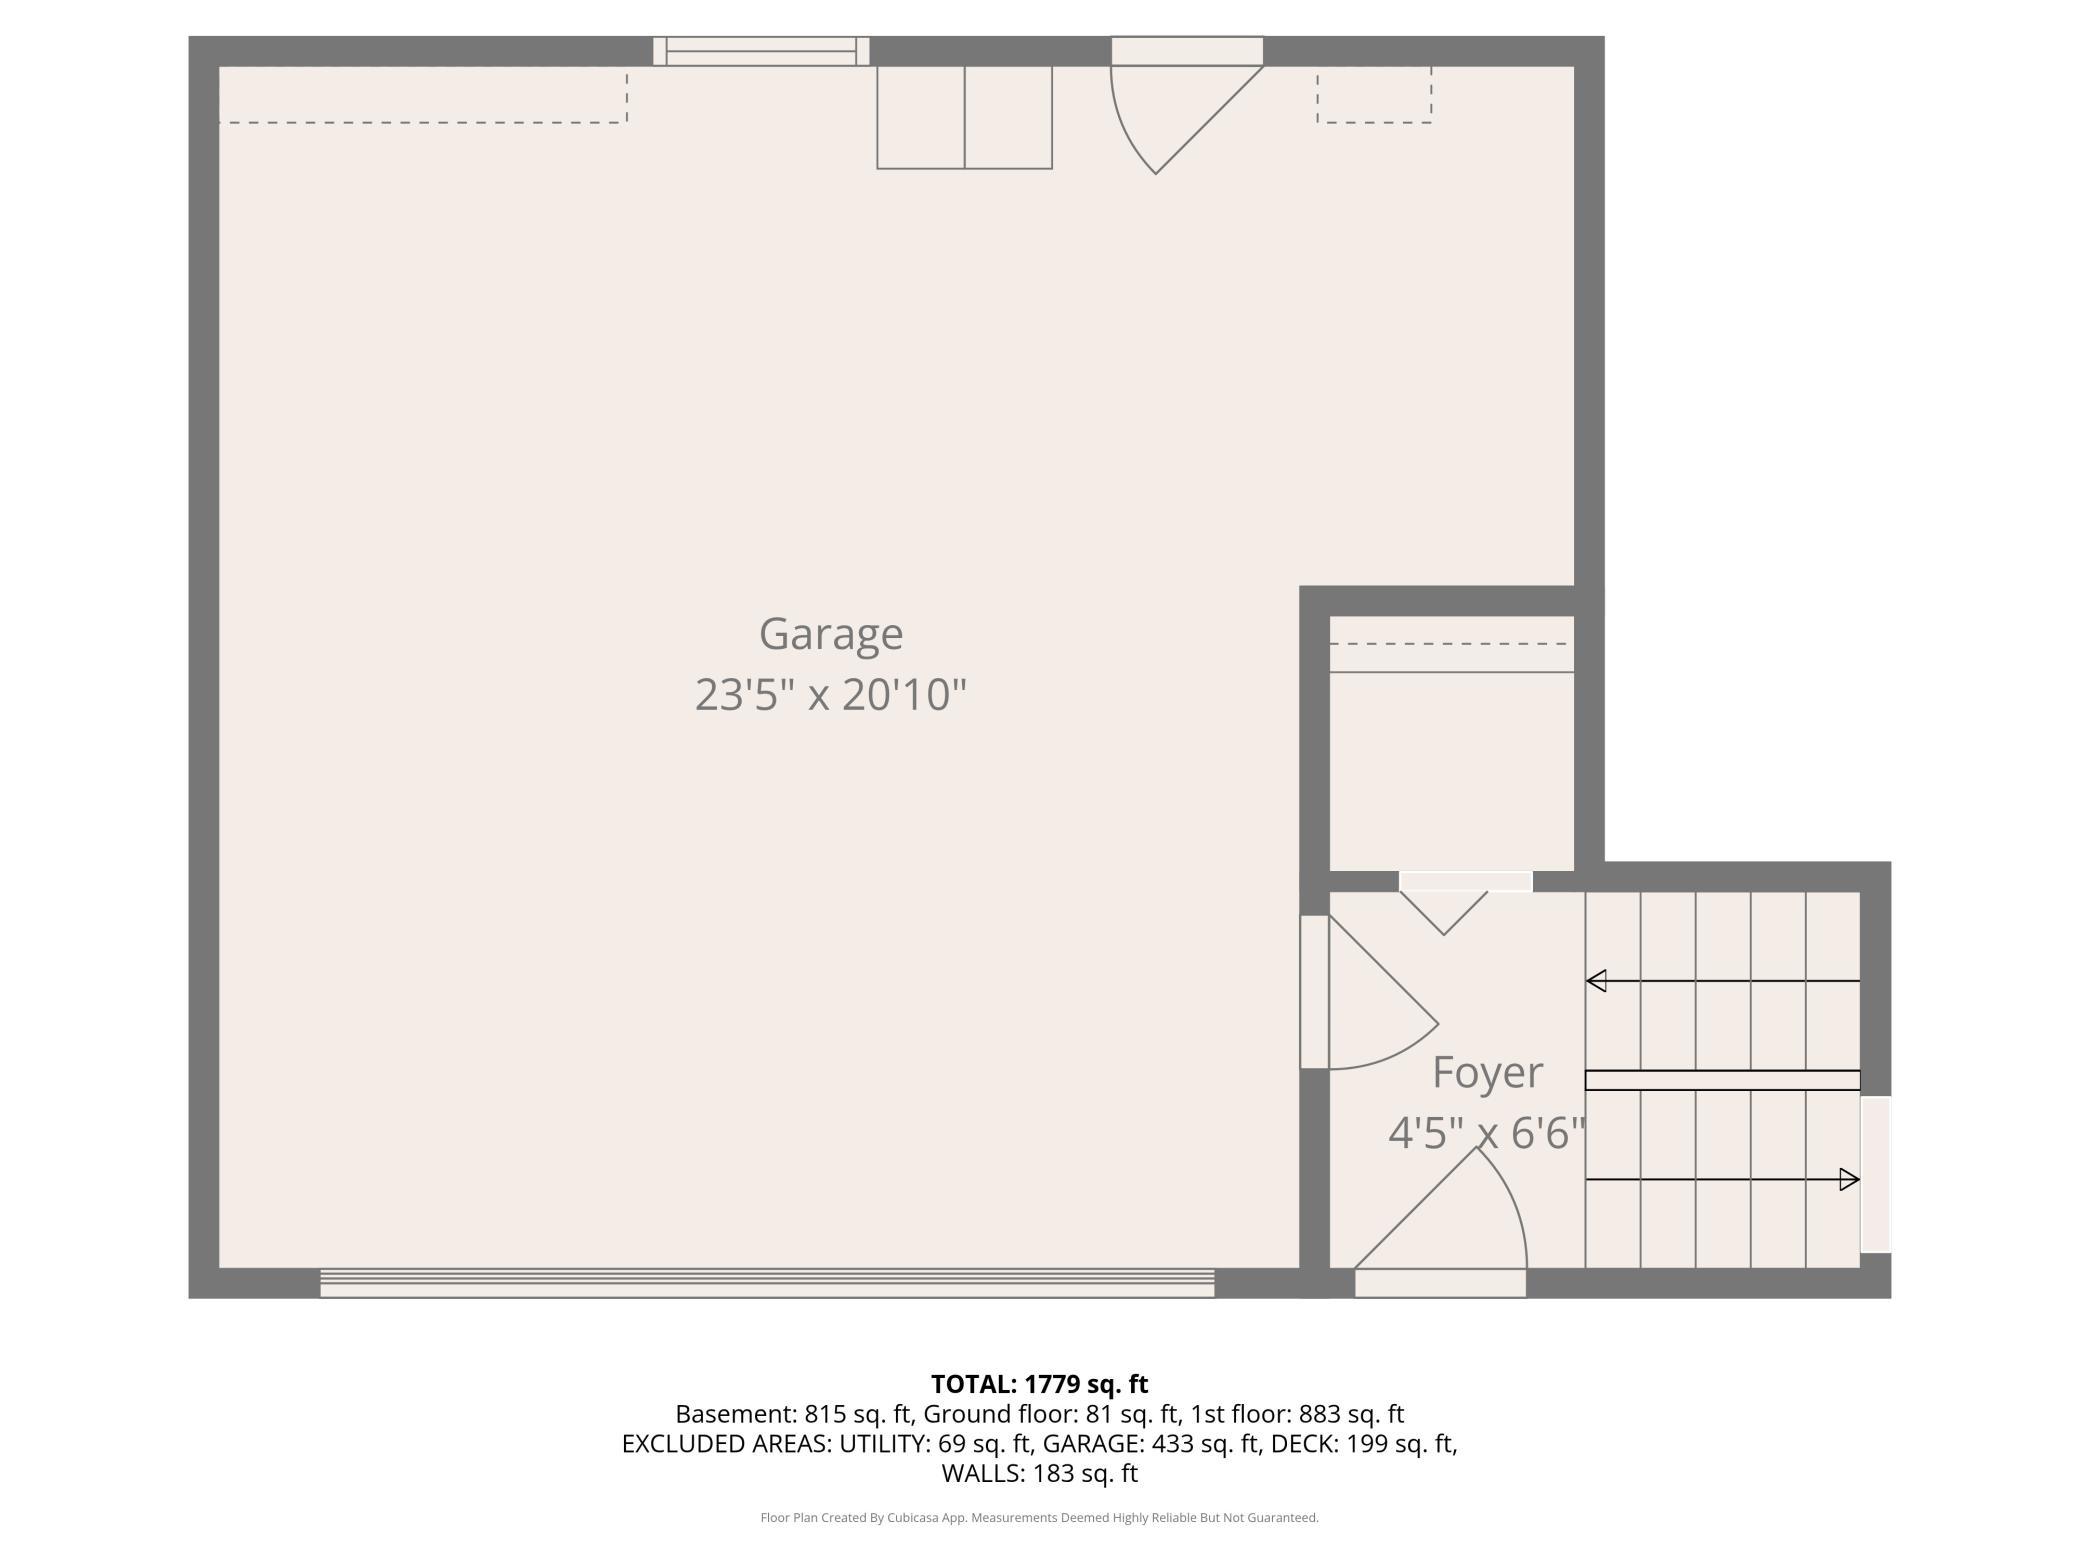
Garage Stalls: 2
Lot Dimensions: 115x60
Acres: 0.16
Assessment Pending: No
Location Tax and Other Information
House Number: 5640
Street Name: Washburn
Street Suffix: Avenue
Street Direction Suffix: S
Postal City: Minneapolis
County: Hennepin
State: MN
Zip Code: 55410
Complex/Dev/Subdivision: Xerxes Manor Estates
Assessments
Tax With Assessments: 6419.76
Building Information
Finished SqFt Above Ground: 960
Finished SqFt Below Ground: 921
Lease Details
Land Leased: Not Applicable
Miscellaneous Information
DP Resource: Yes
Homestead: Yes
Ownership
Fractional Ownership: No
Parking Characteristics
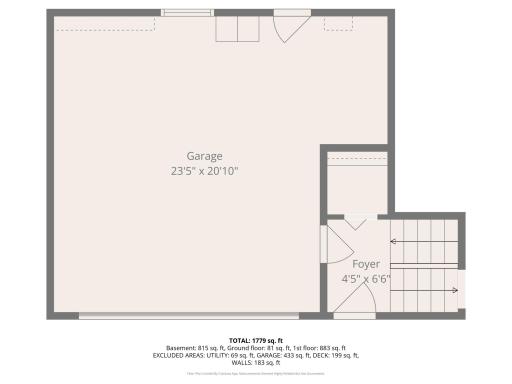
Garage Square Feet: 433
Public Survey Info
Range#: 24
Section#: 20
Township#: 28
Property Features
Accessible: None
Air Conditioning: Central Air
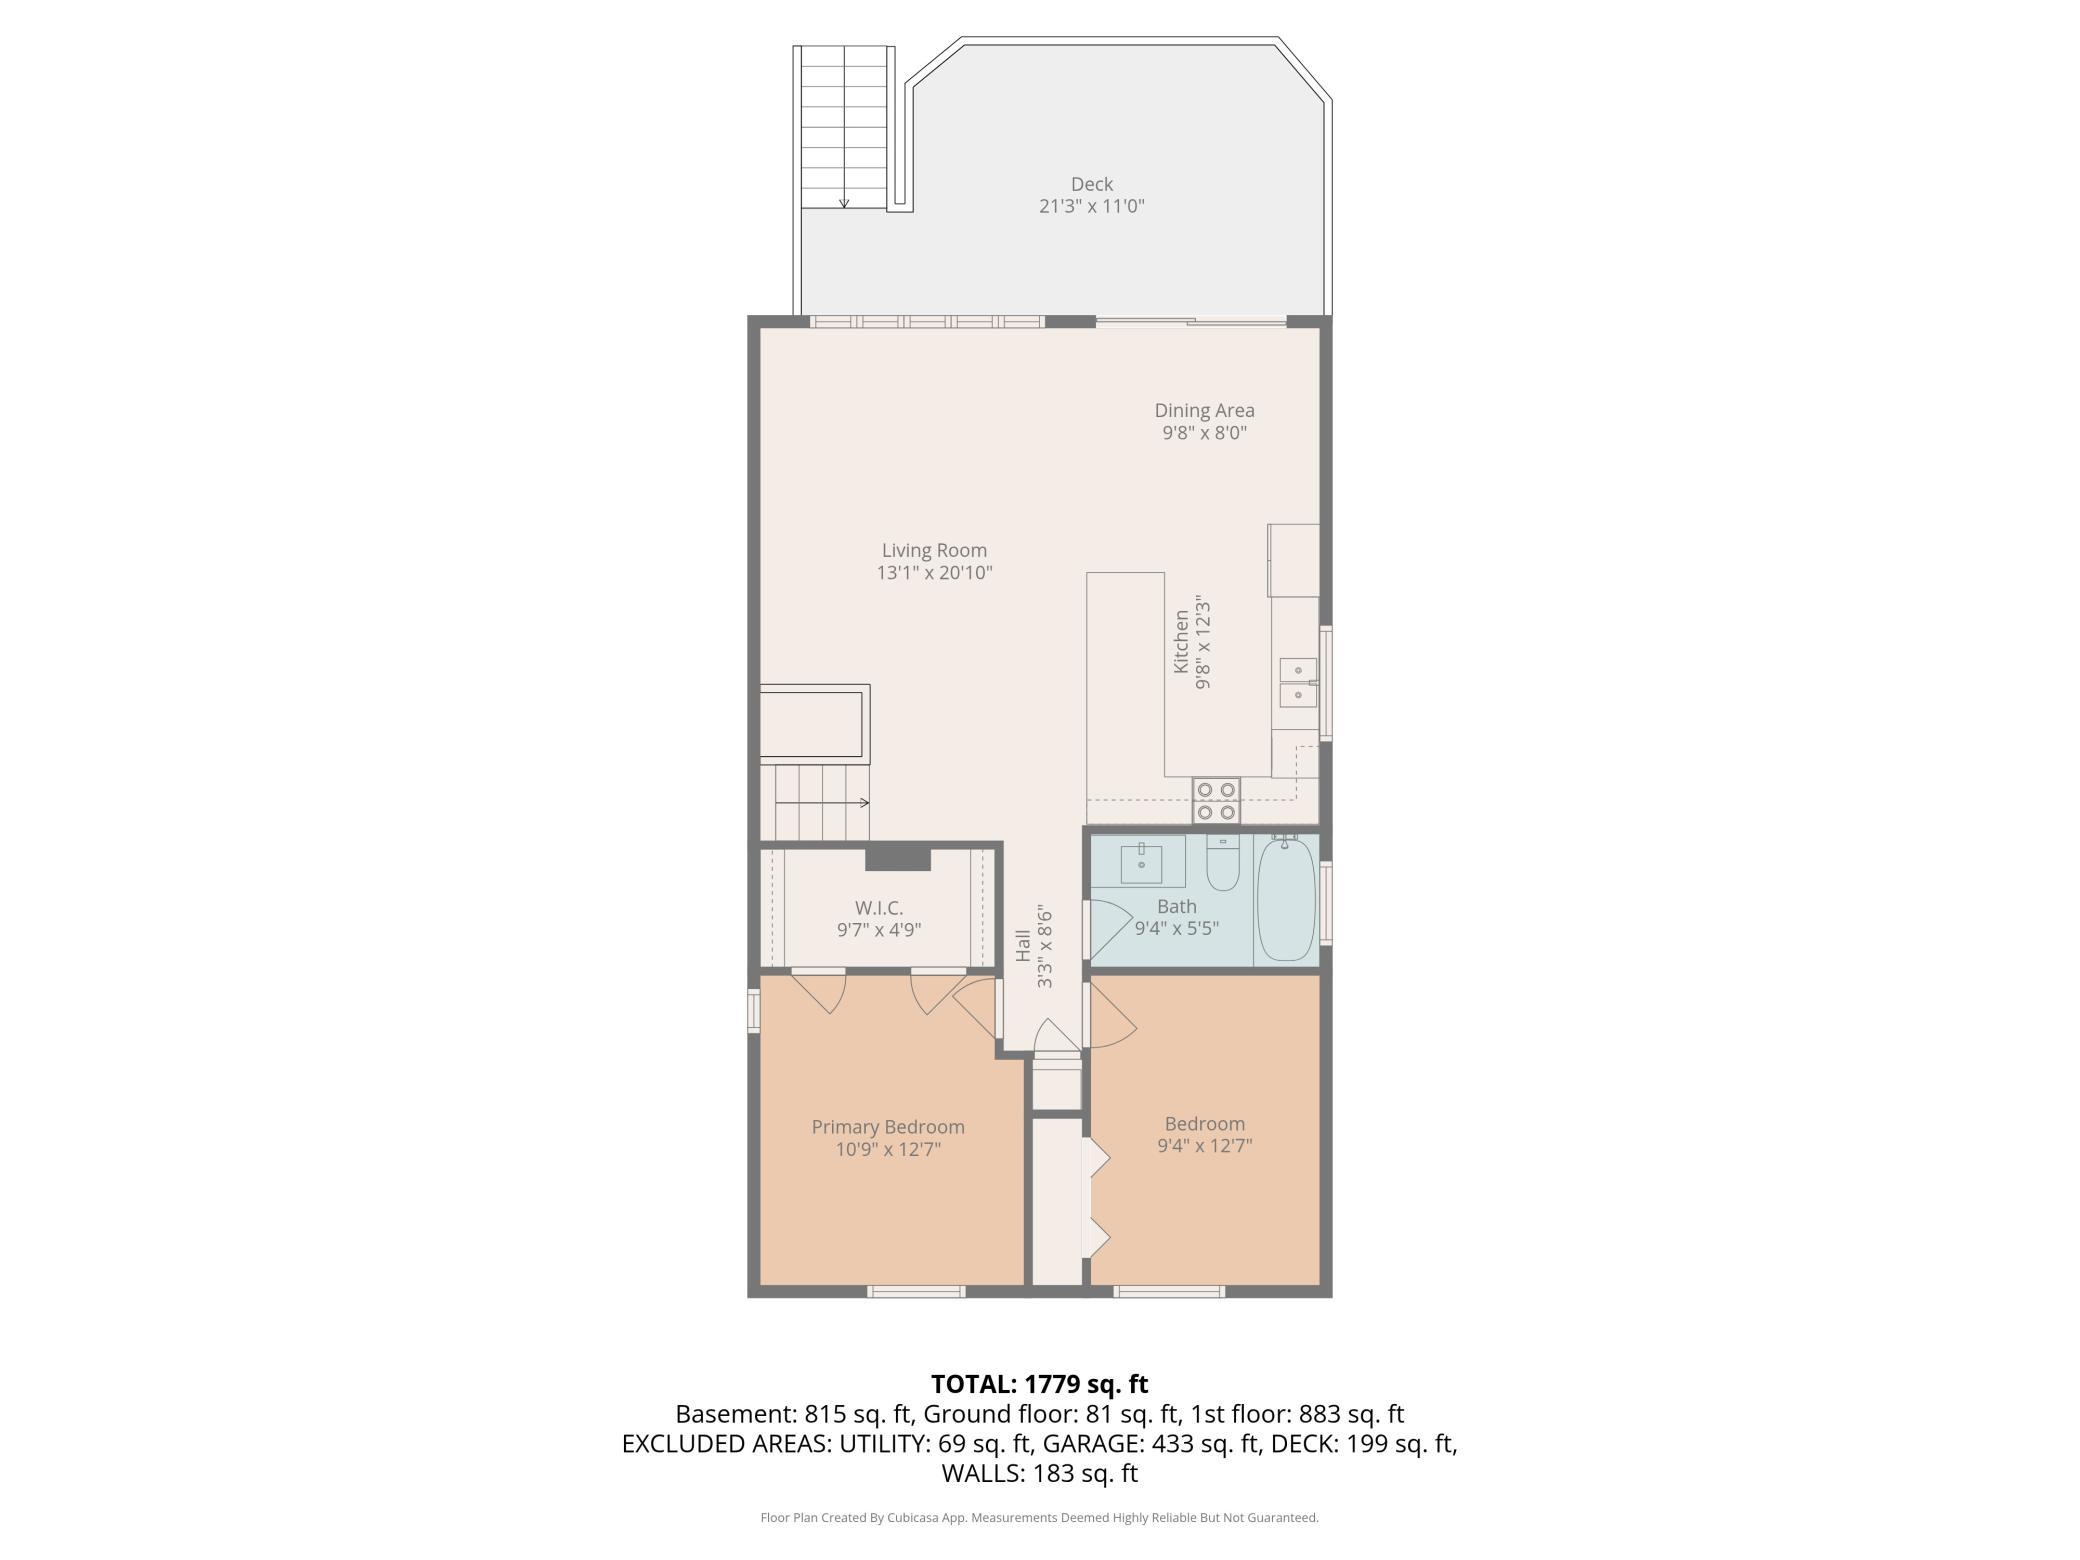
Amenities Unit: Deck; Kitchen Center Island; Kitchen Window
Appliances: Dishwasher; Disposal; Dryer; Microwave; Range; Refrigerator; Washer
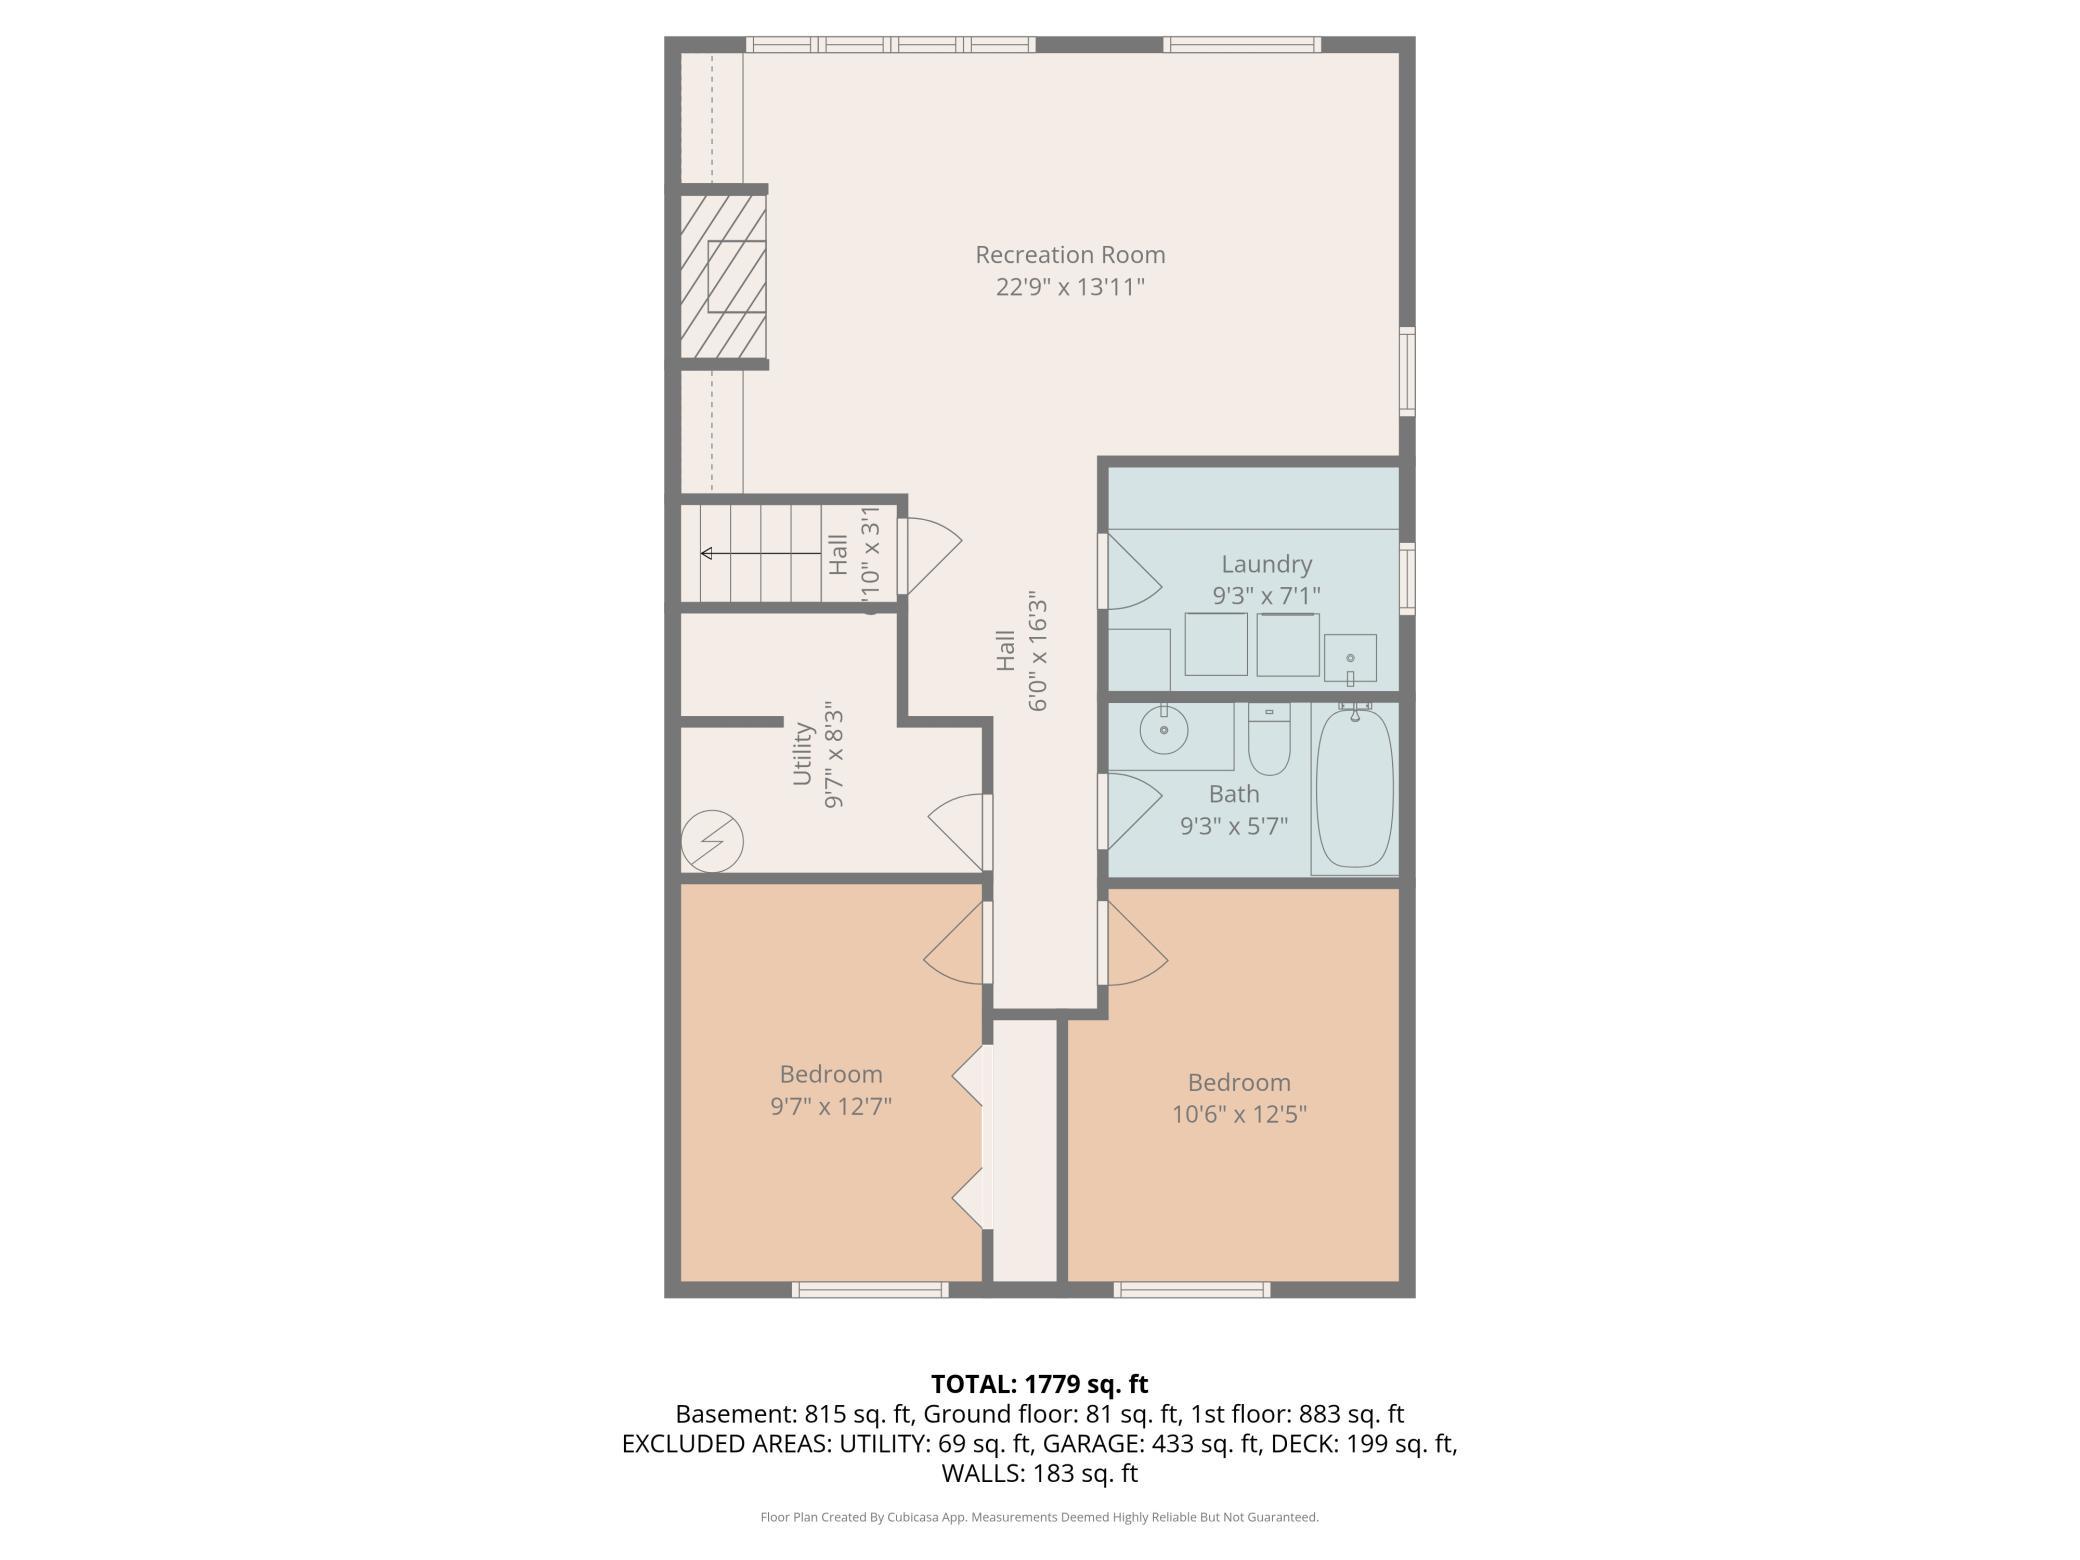
Basement: Full
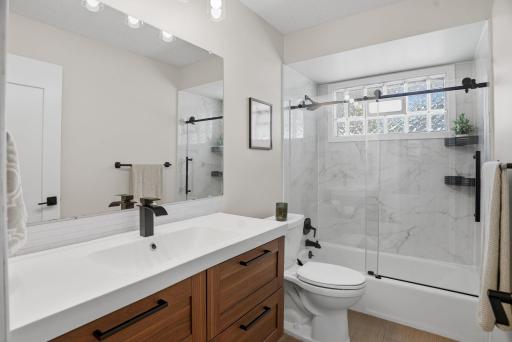
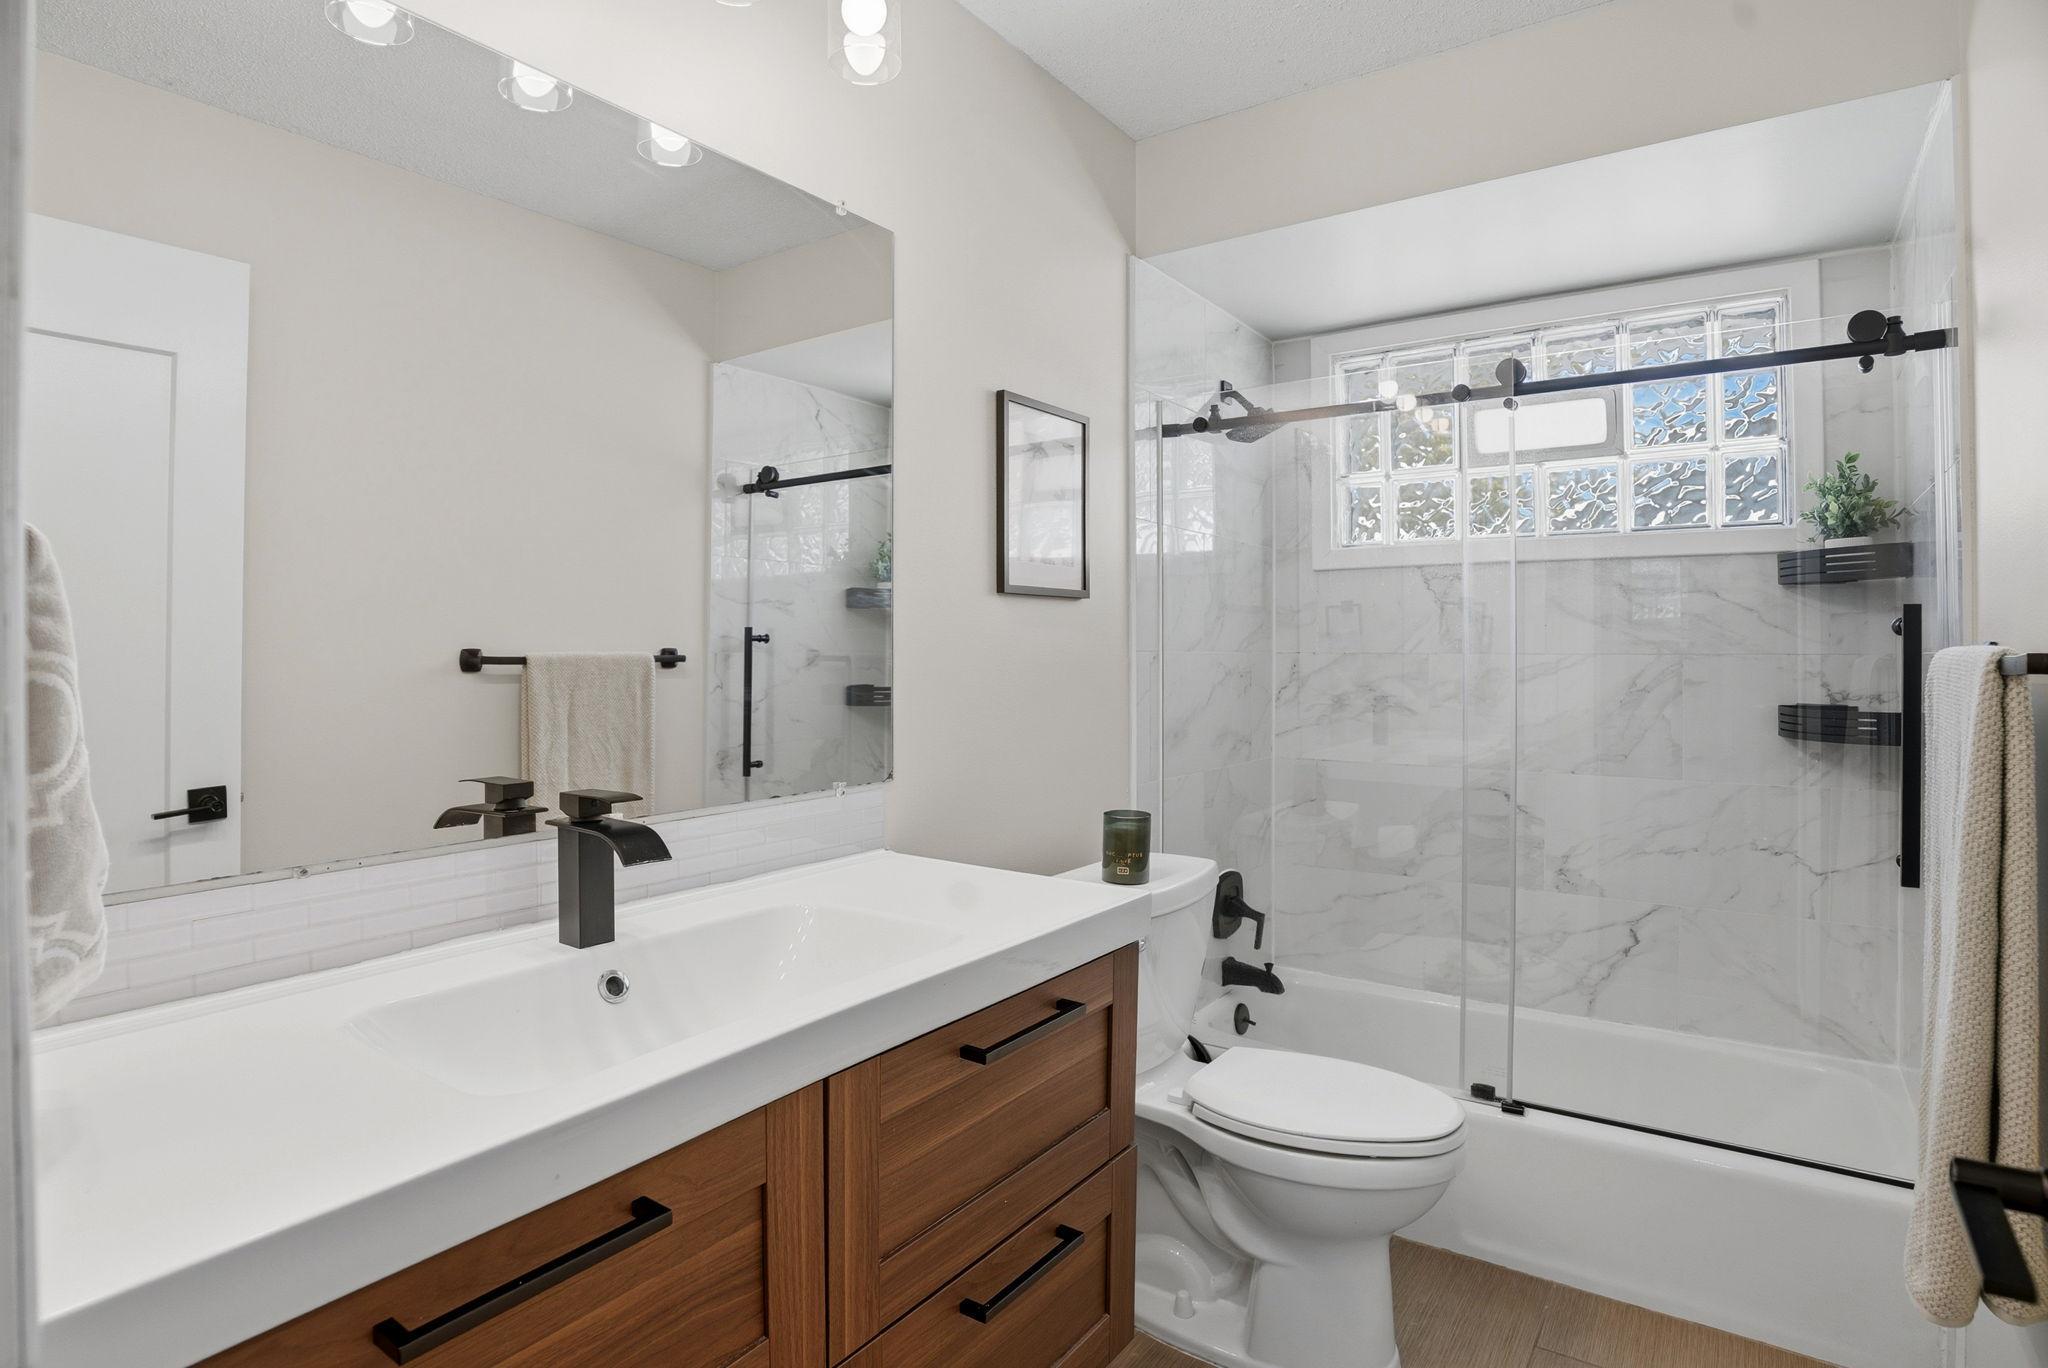
Bath Description: Main Floor Full Bath; Full Basement
Construction Status: Previously Owned
Dining Room Description: Breakfast Bar; Kitchen/Dining Room
Exterior: Wood
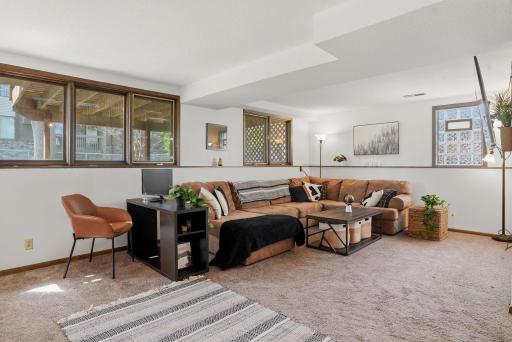
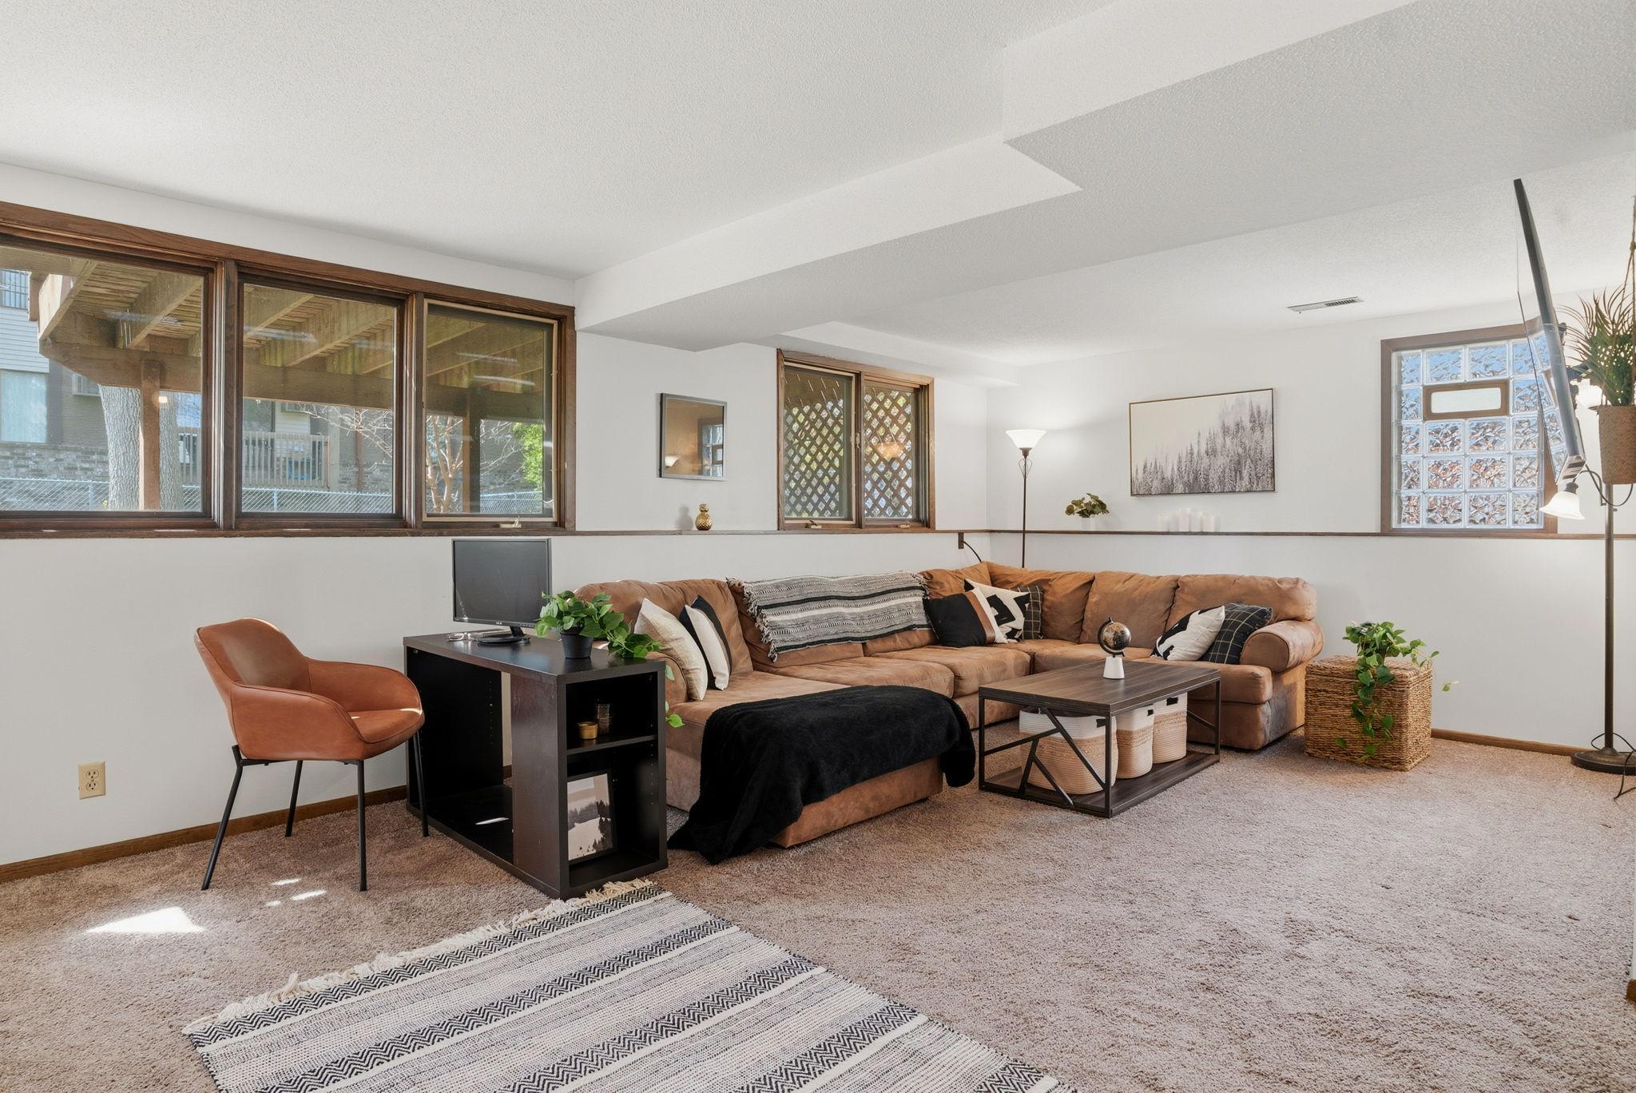
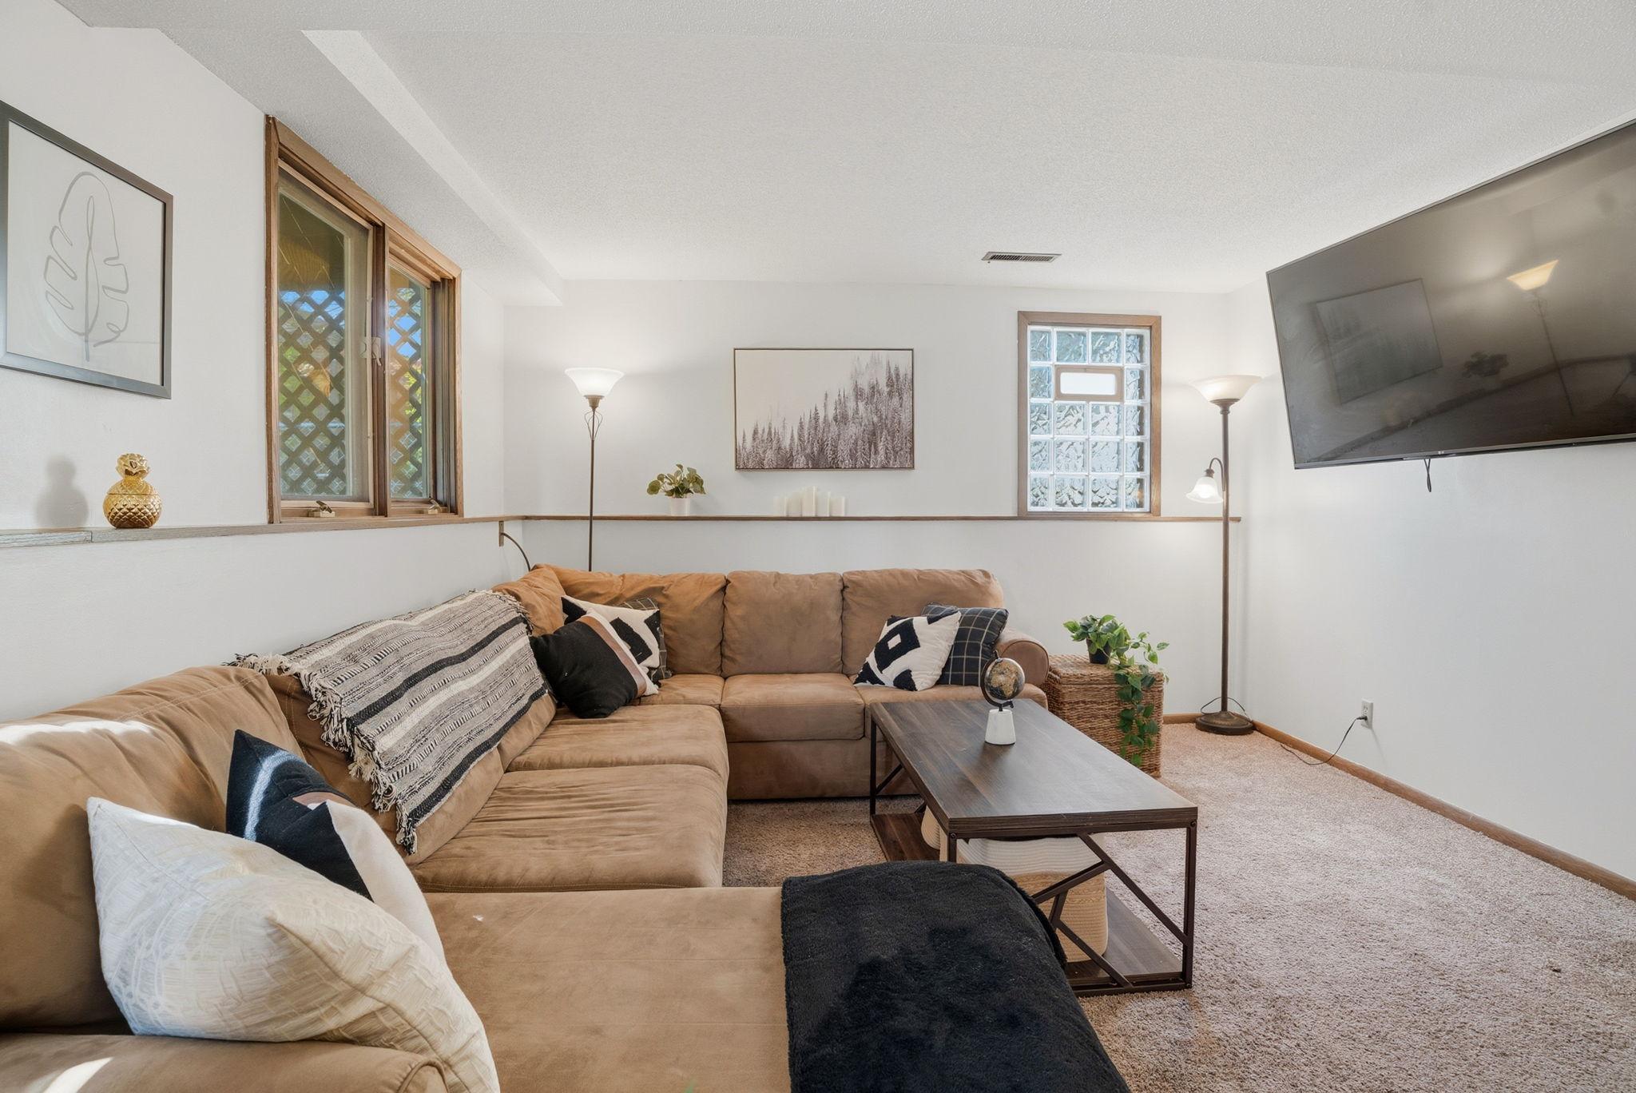
Family Room Characteristics: Lower Level
Fencing: Chain Link
Fireplace Characteristics: Electric
Foundation: Slab
Fuel: Natural Gas
Heating: Forced Air
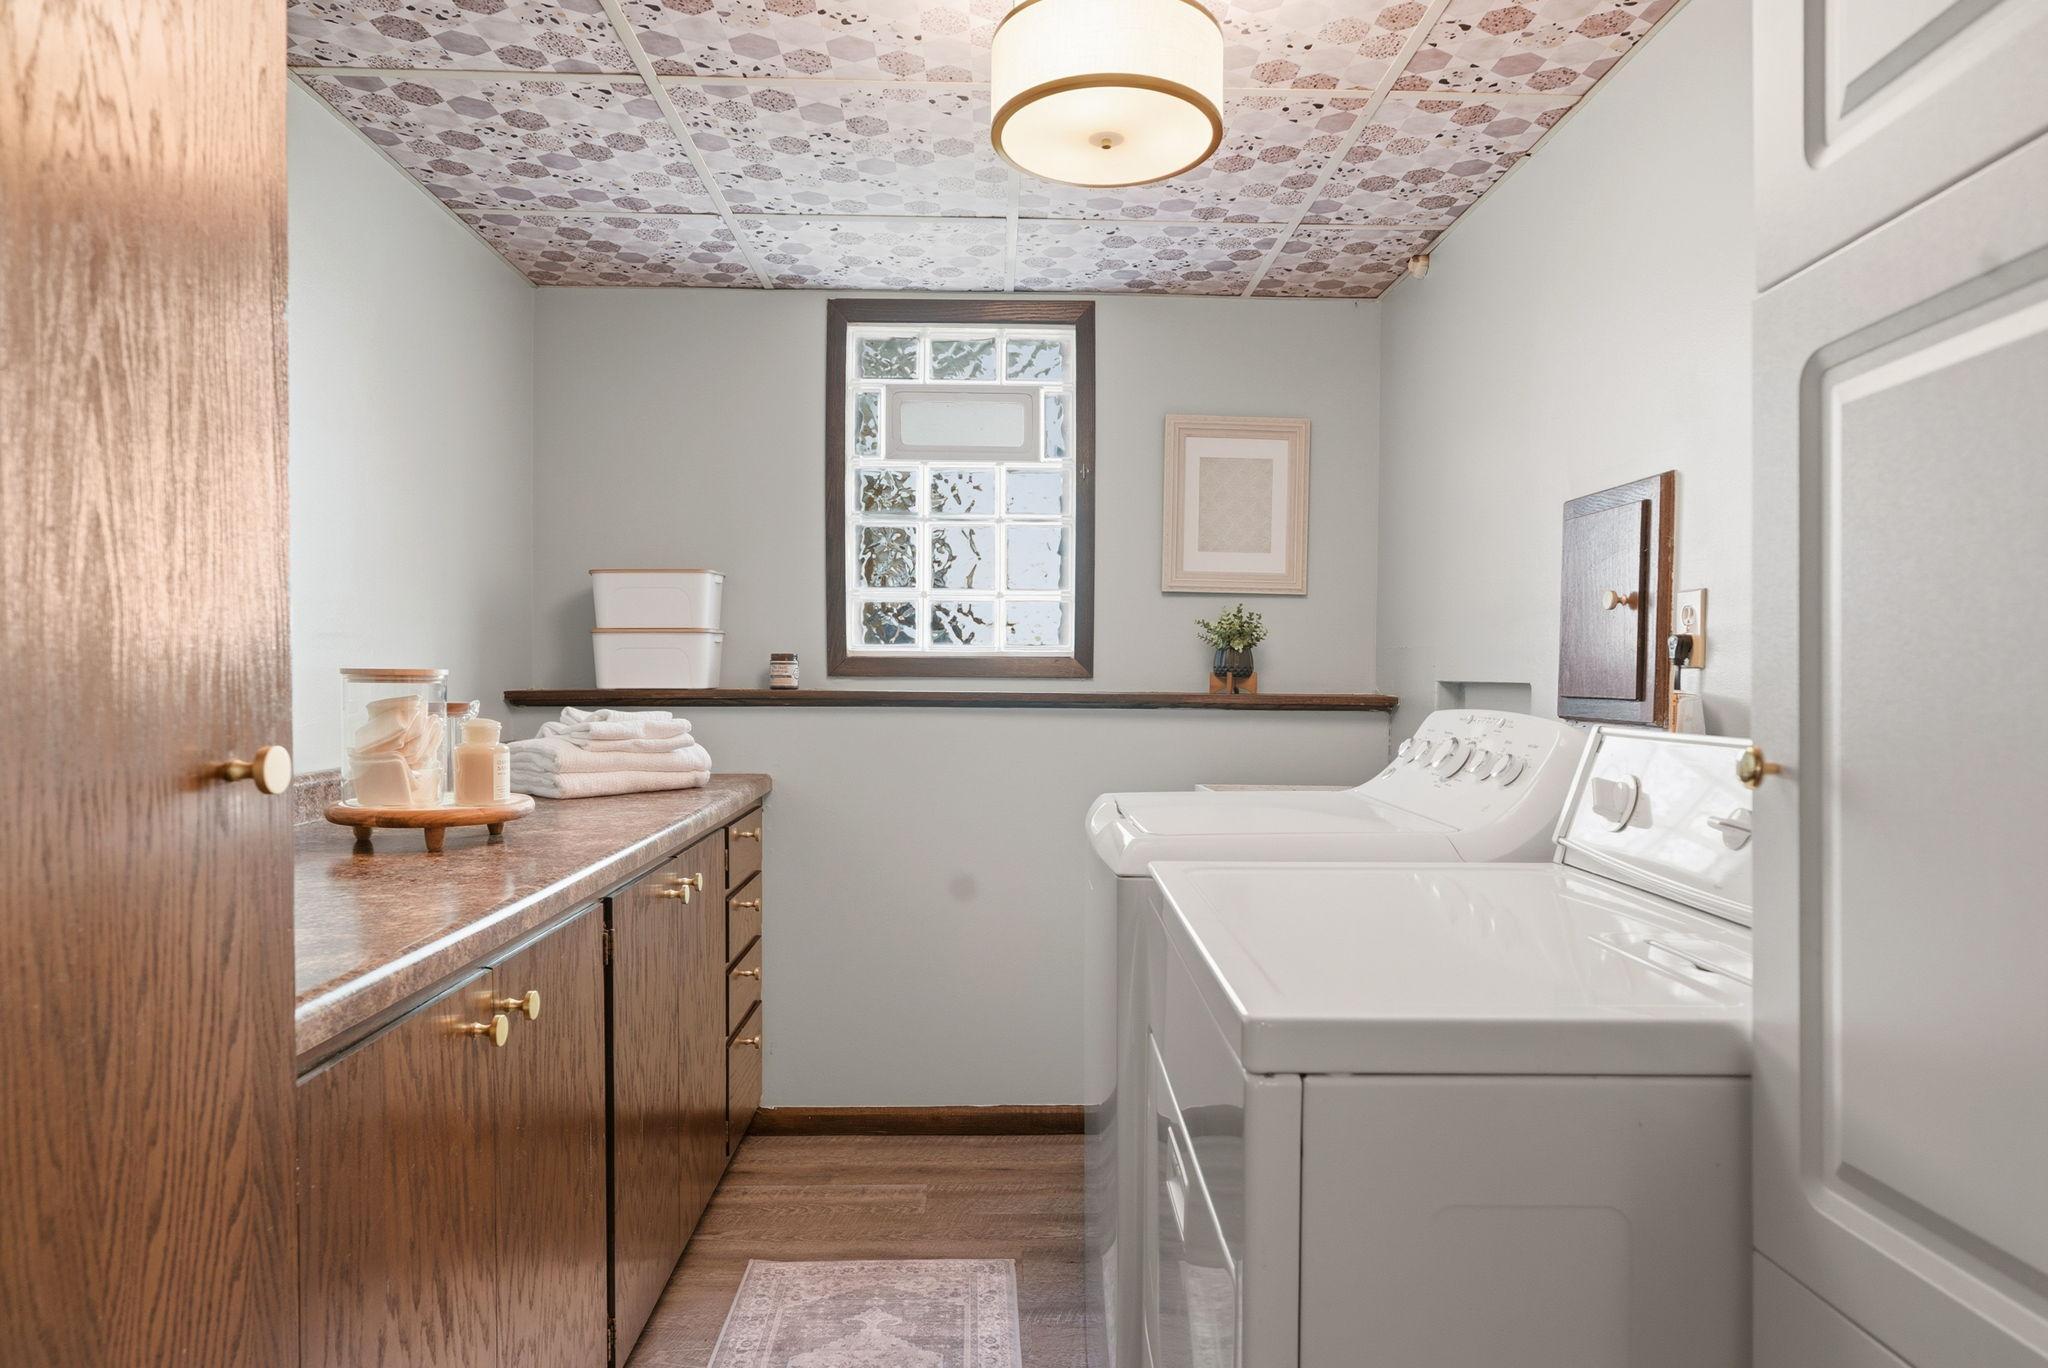
Laundry: In Basement; Laundry Room
Lock Box Type: Combo
Lot Description: Public Transit (w/in 6 blks); Tree Coverage - Light
Parking Characteristics: Garage Door Opener
Pool Description: None
Road Frontage: City Street
Road Responsibility: Public Maintained Road
Roof: Age 8 Years or Less
Sellers Terms: Cash; Conventional; FHA; VA
Sewer: City Sewer/Connected
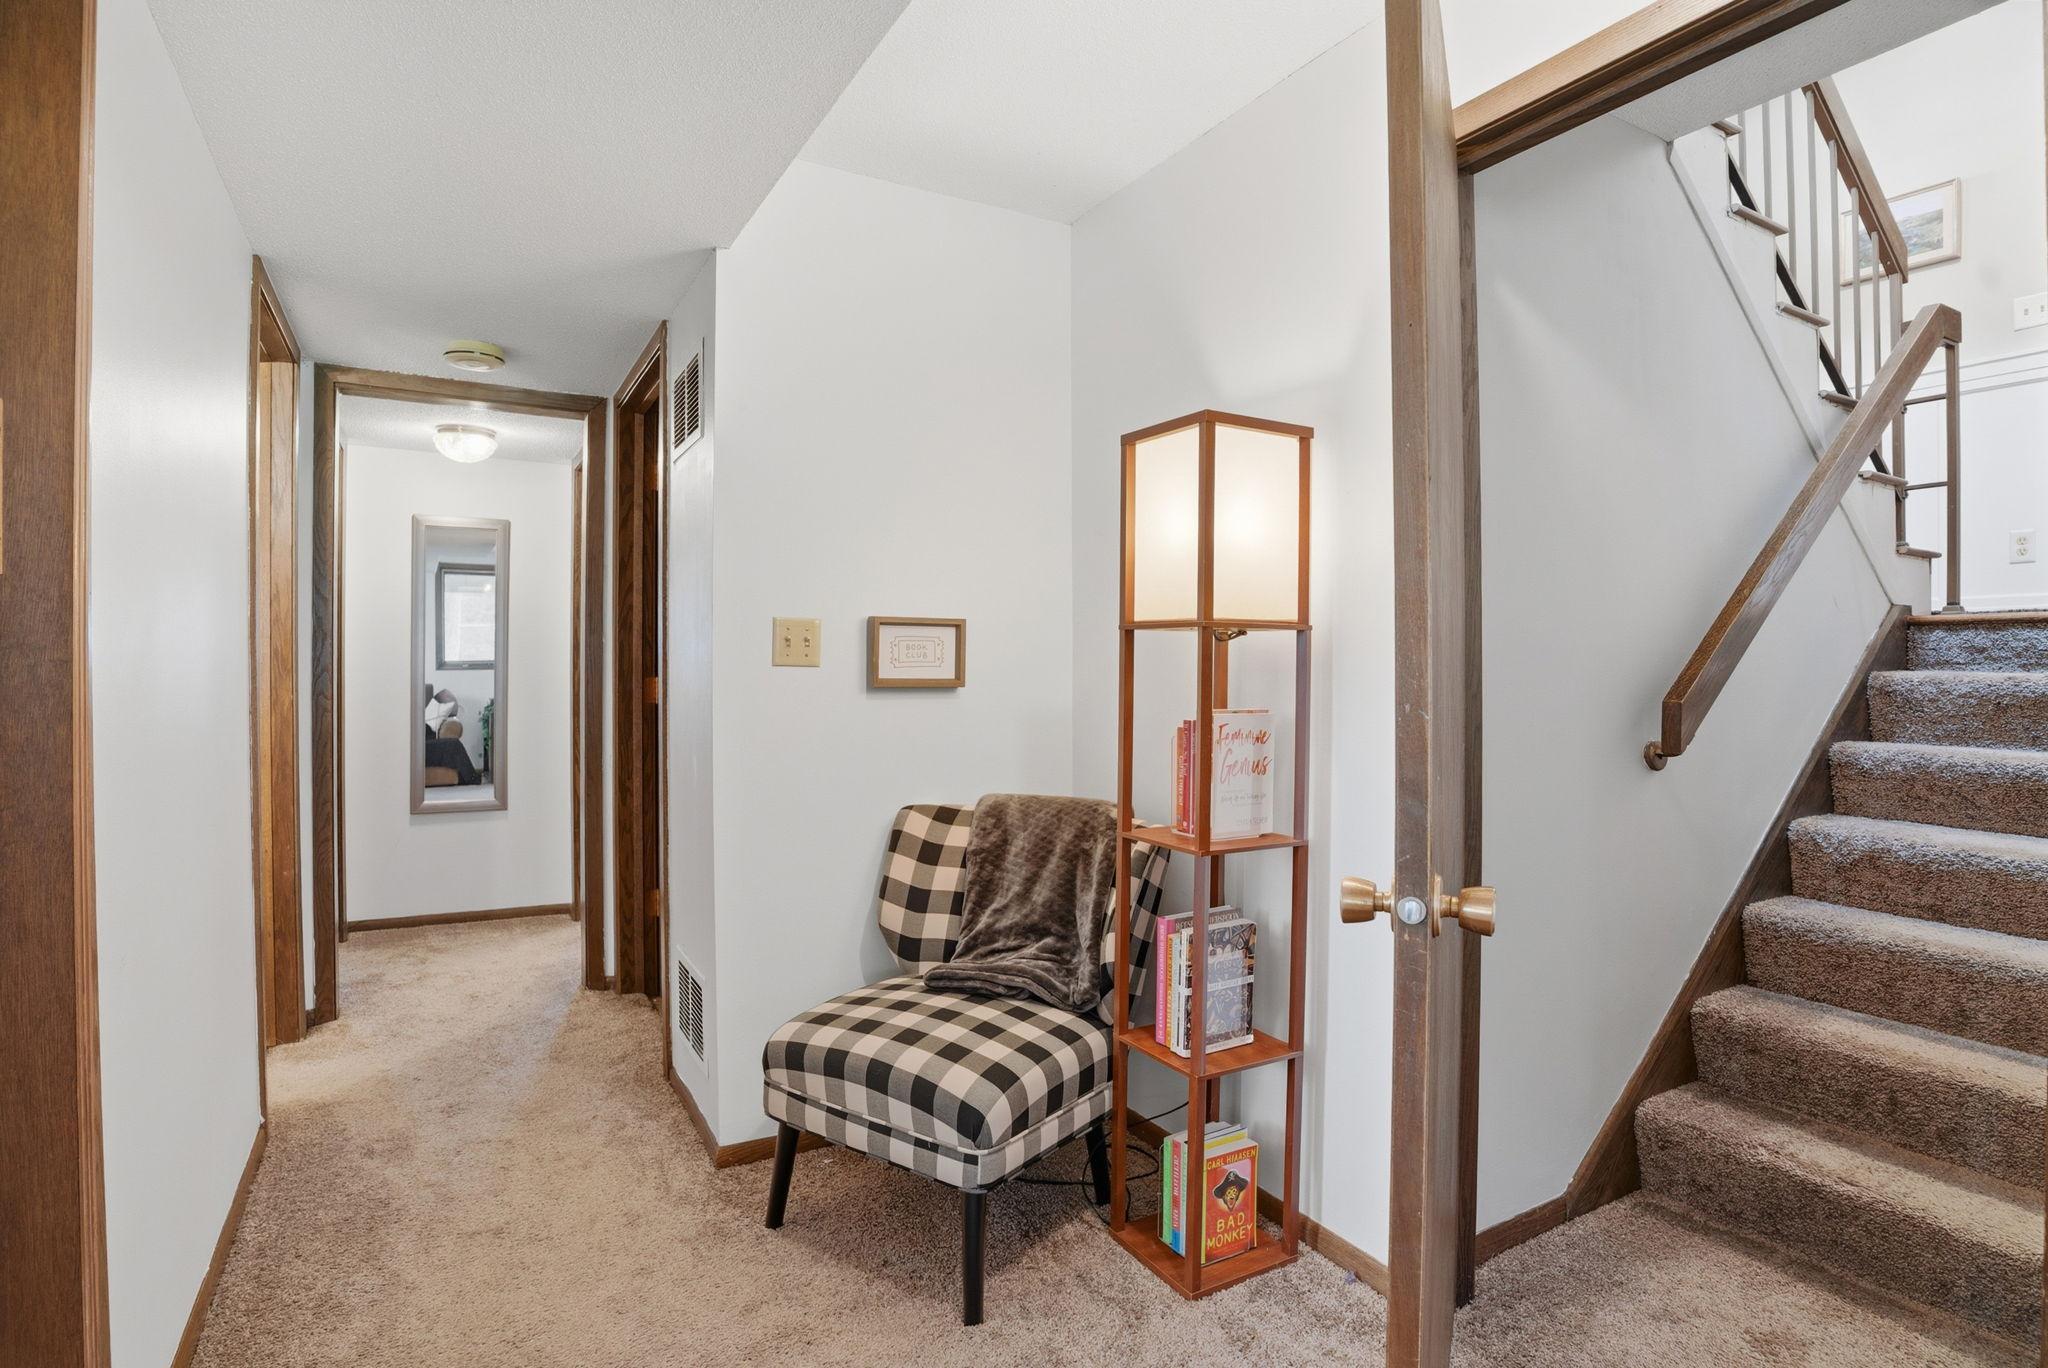
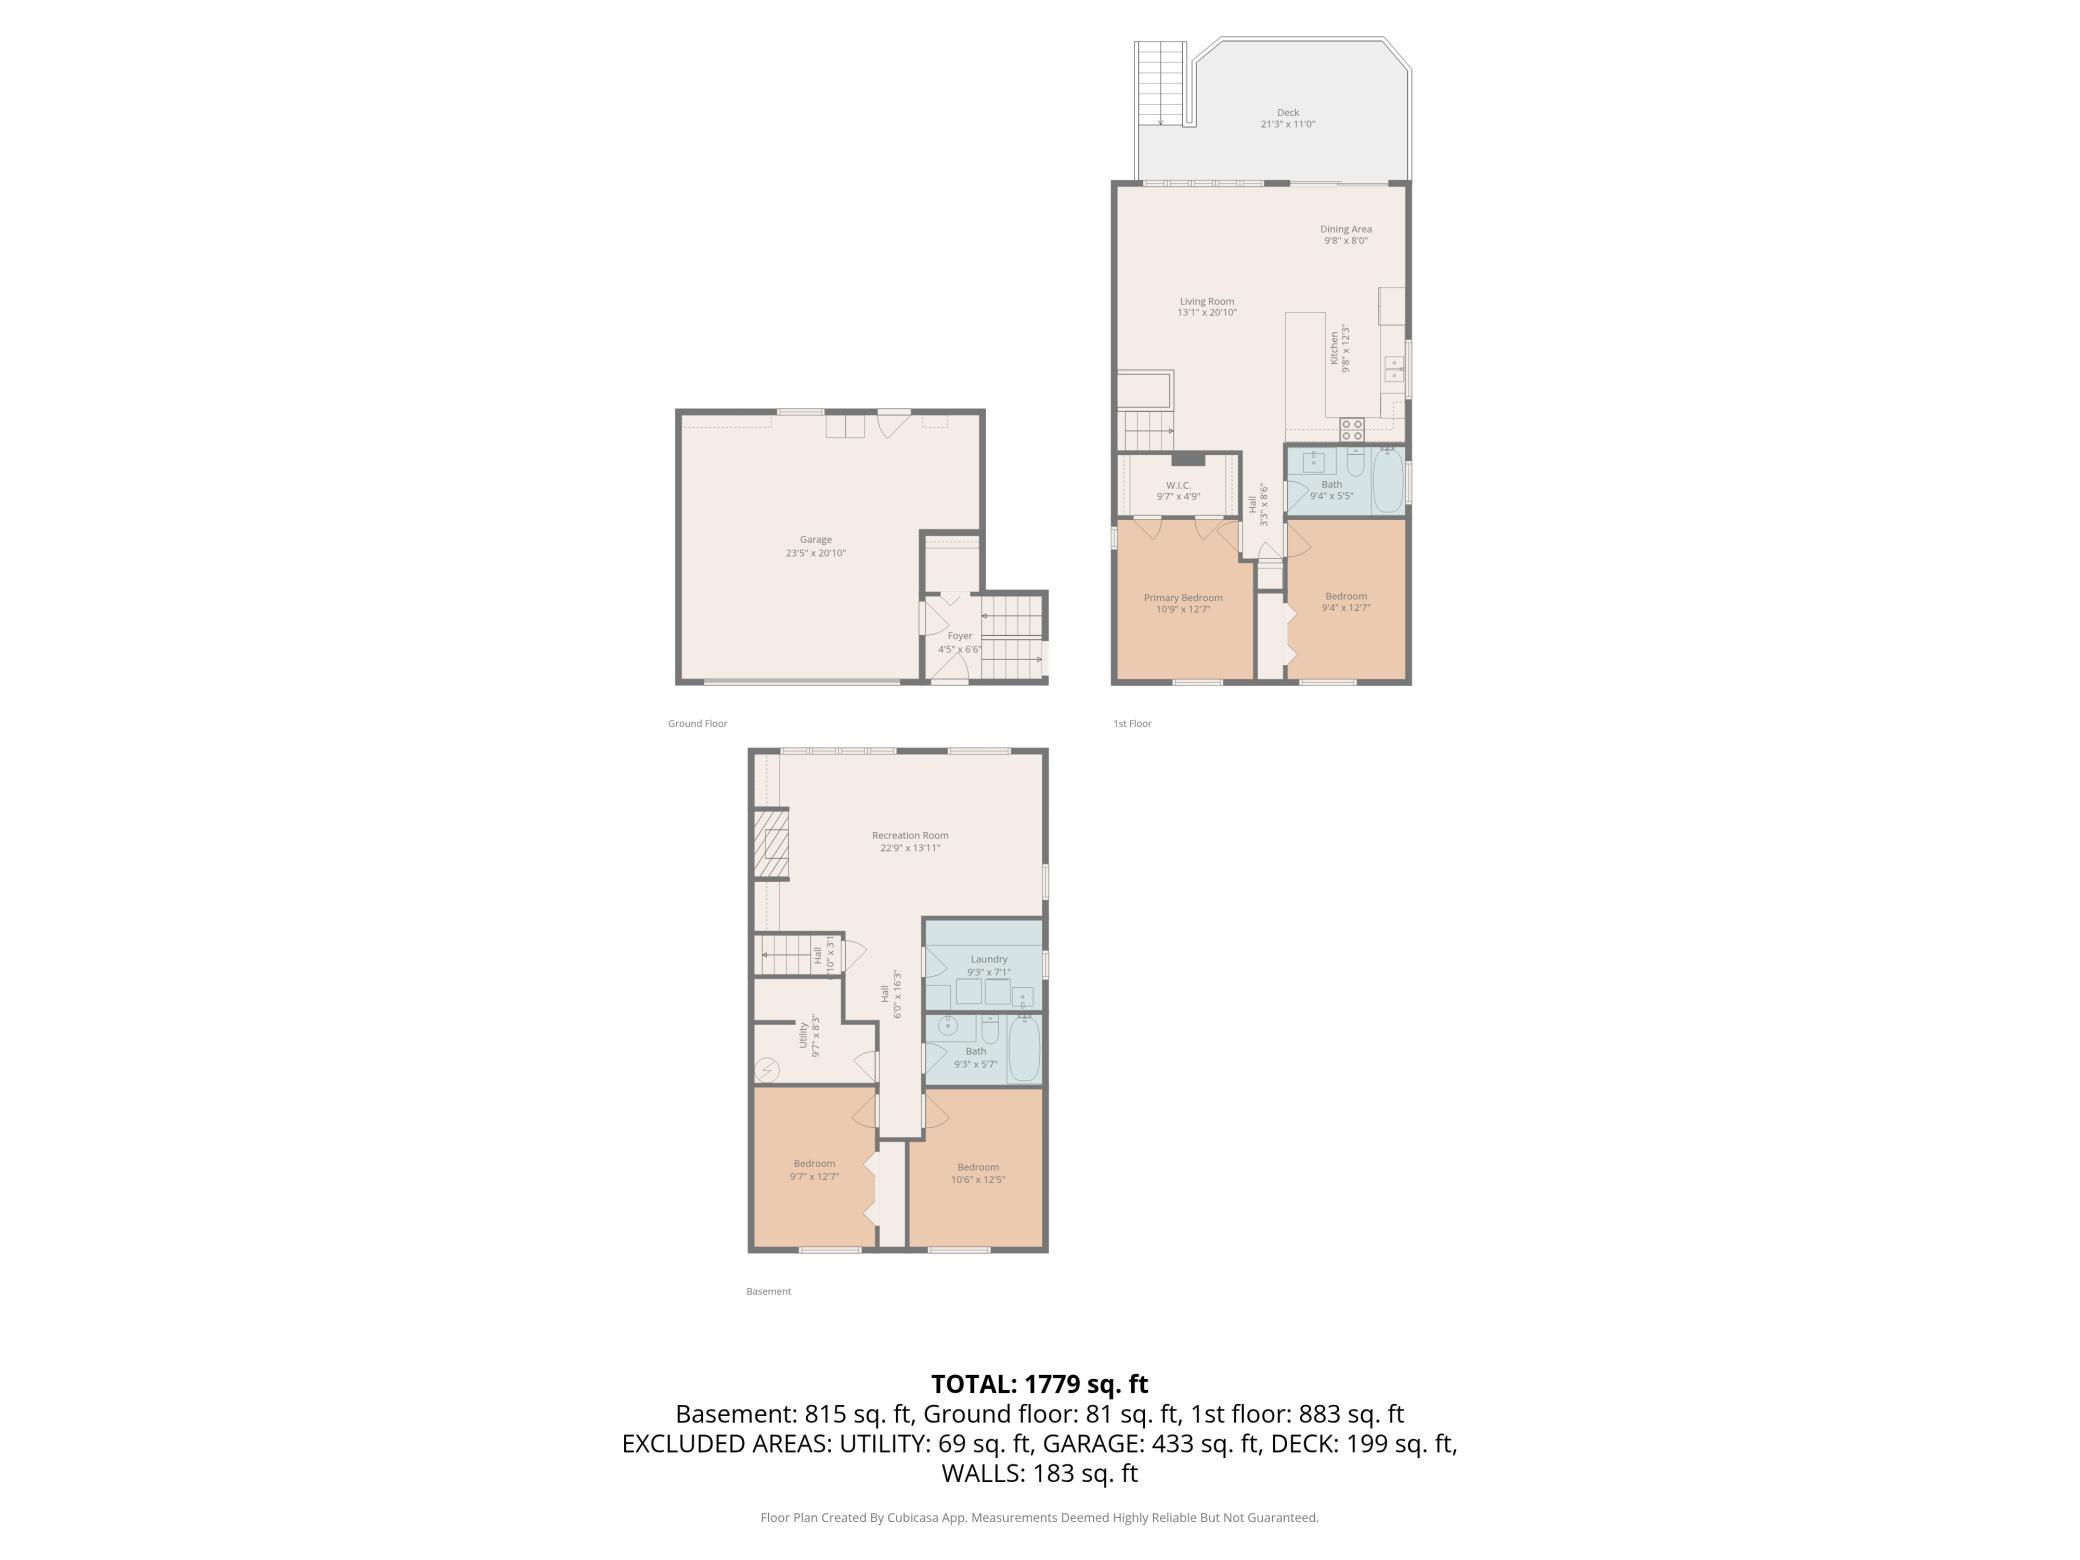
Stories: Bi-Level
Water: City Water/Connected
Room Information
| Room Name | Dimensions | Level |
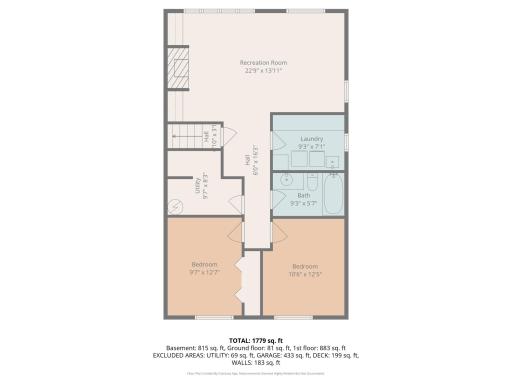
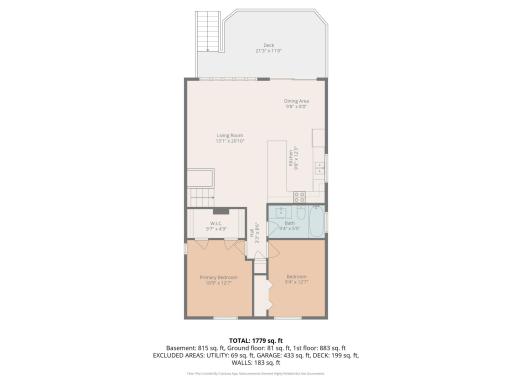
| Dining Room | 10x10 | Main |
| Family Room | 23x13 | Lower |
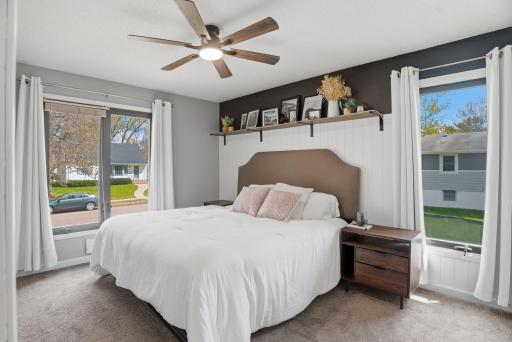
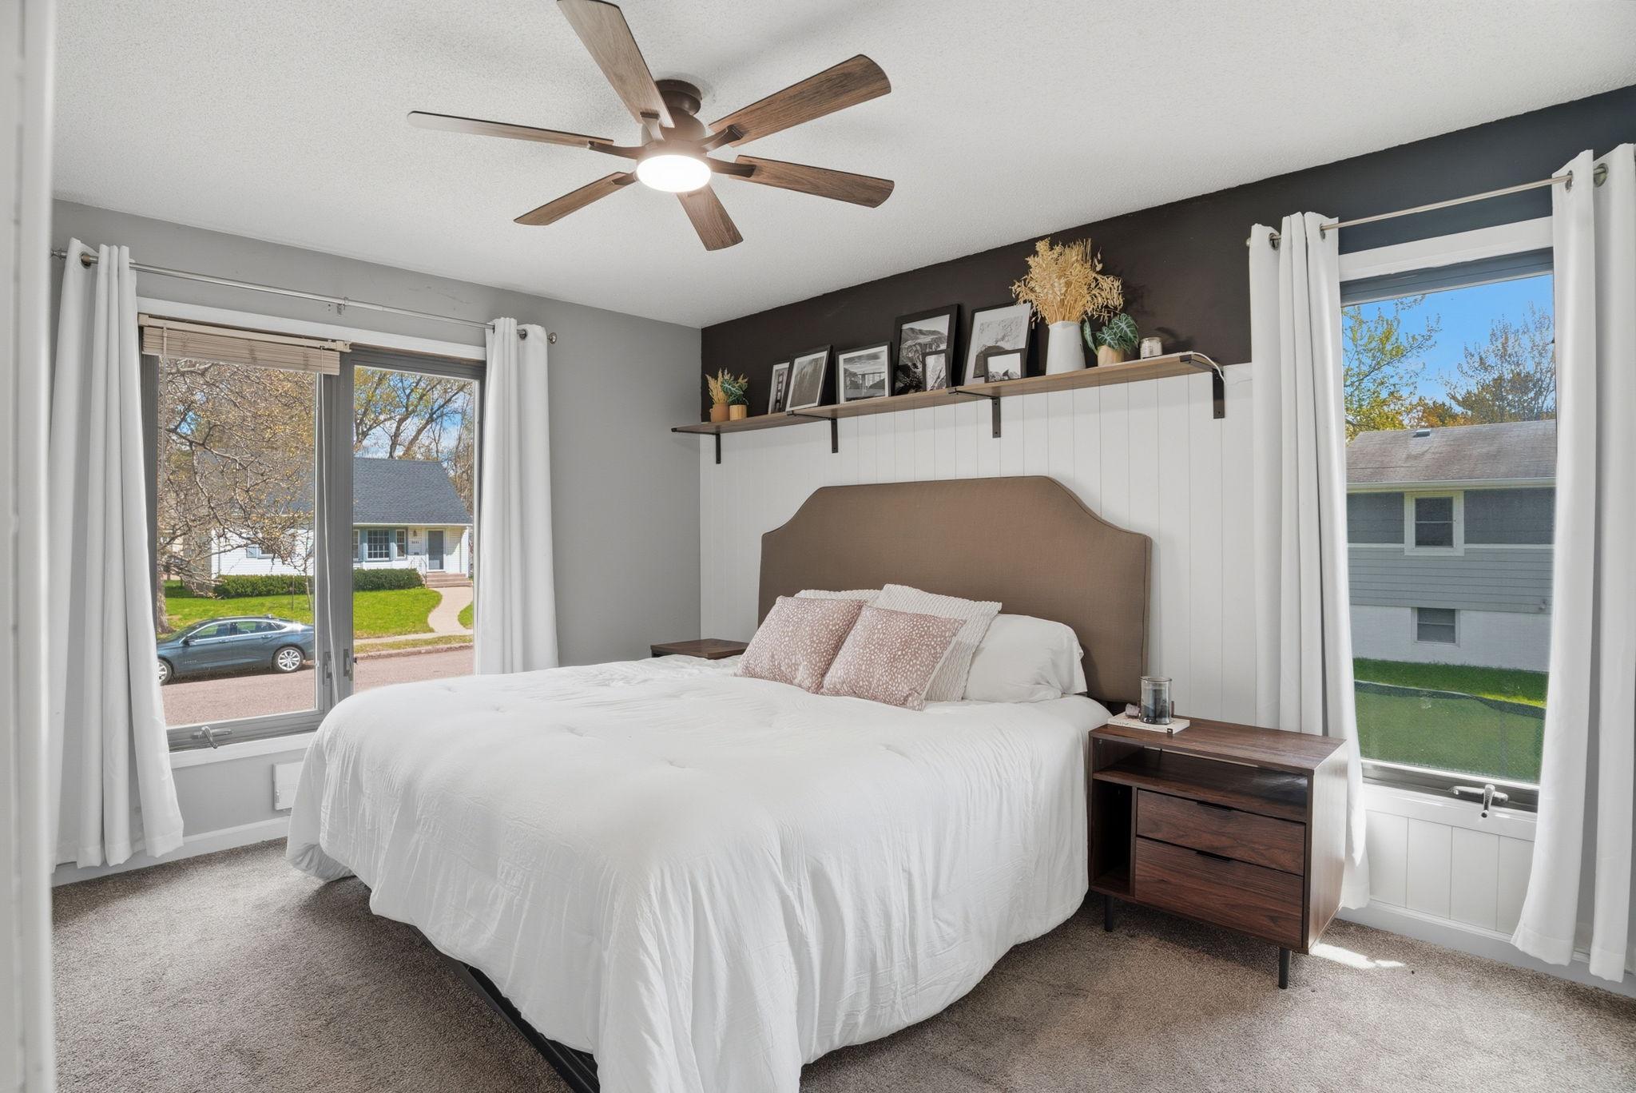
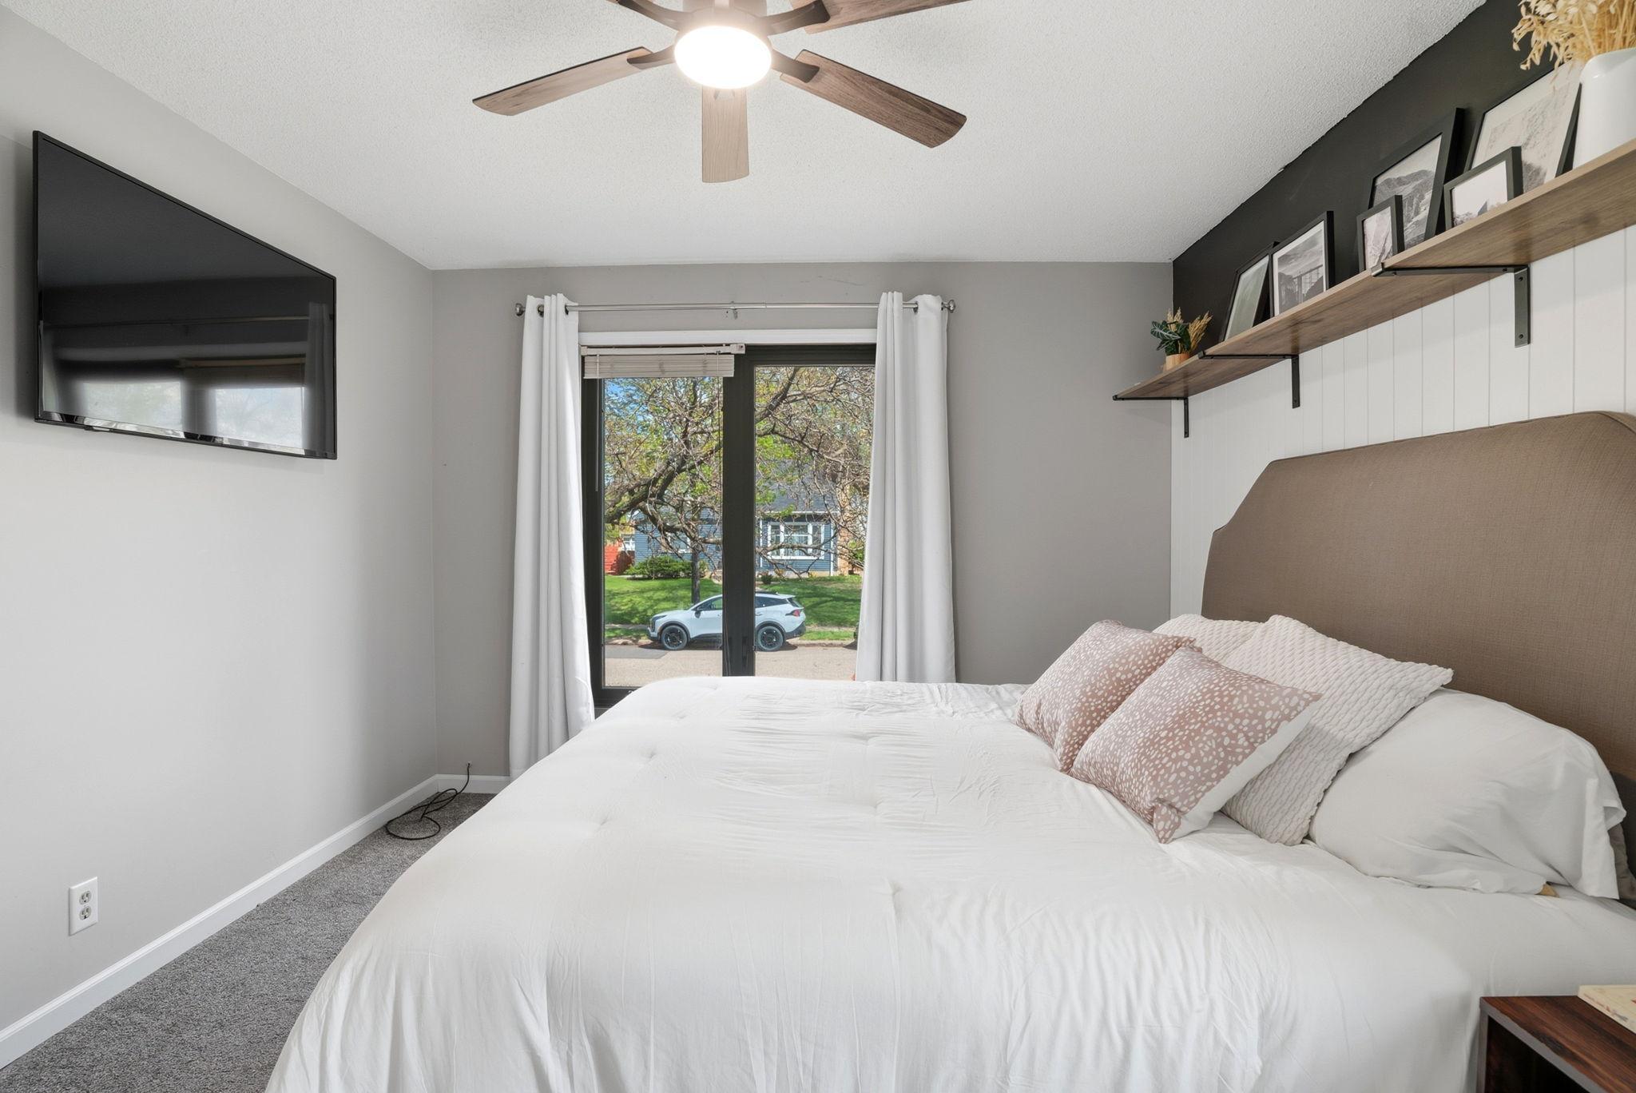
| First (1st) Bedroom | 13x11 | Main |
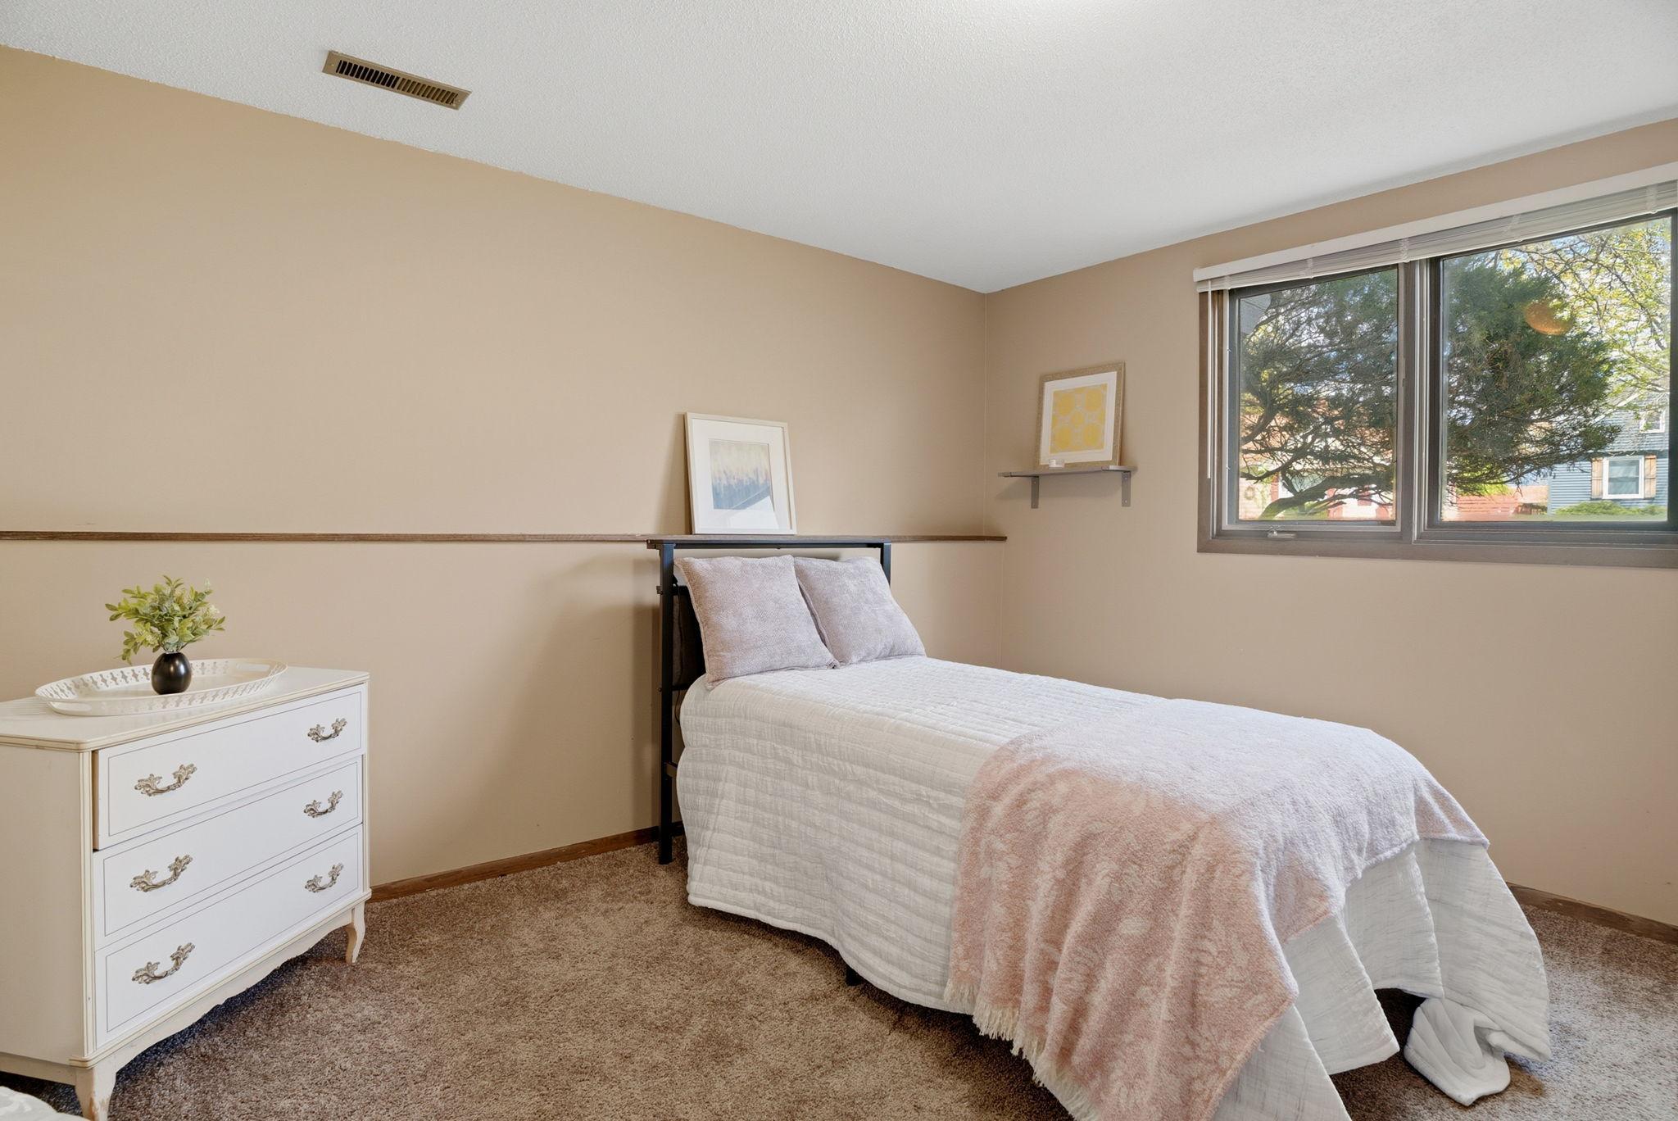
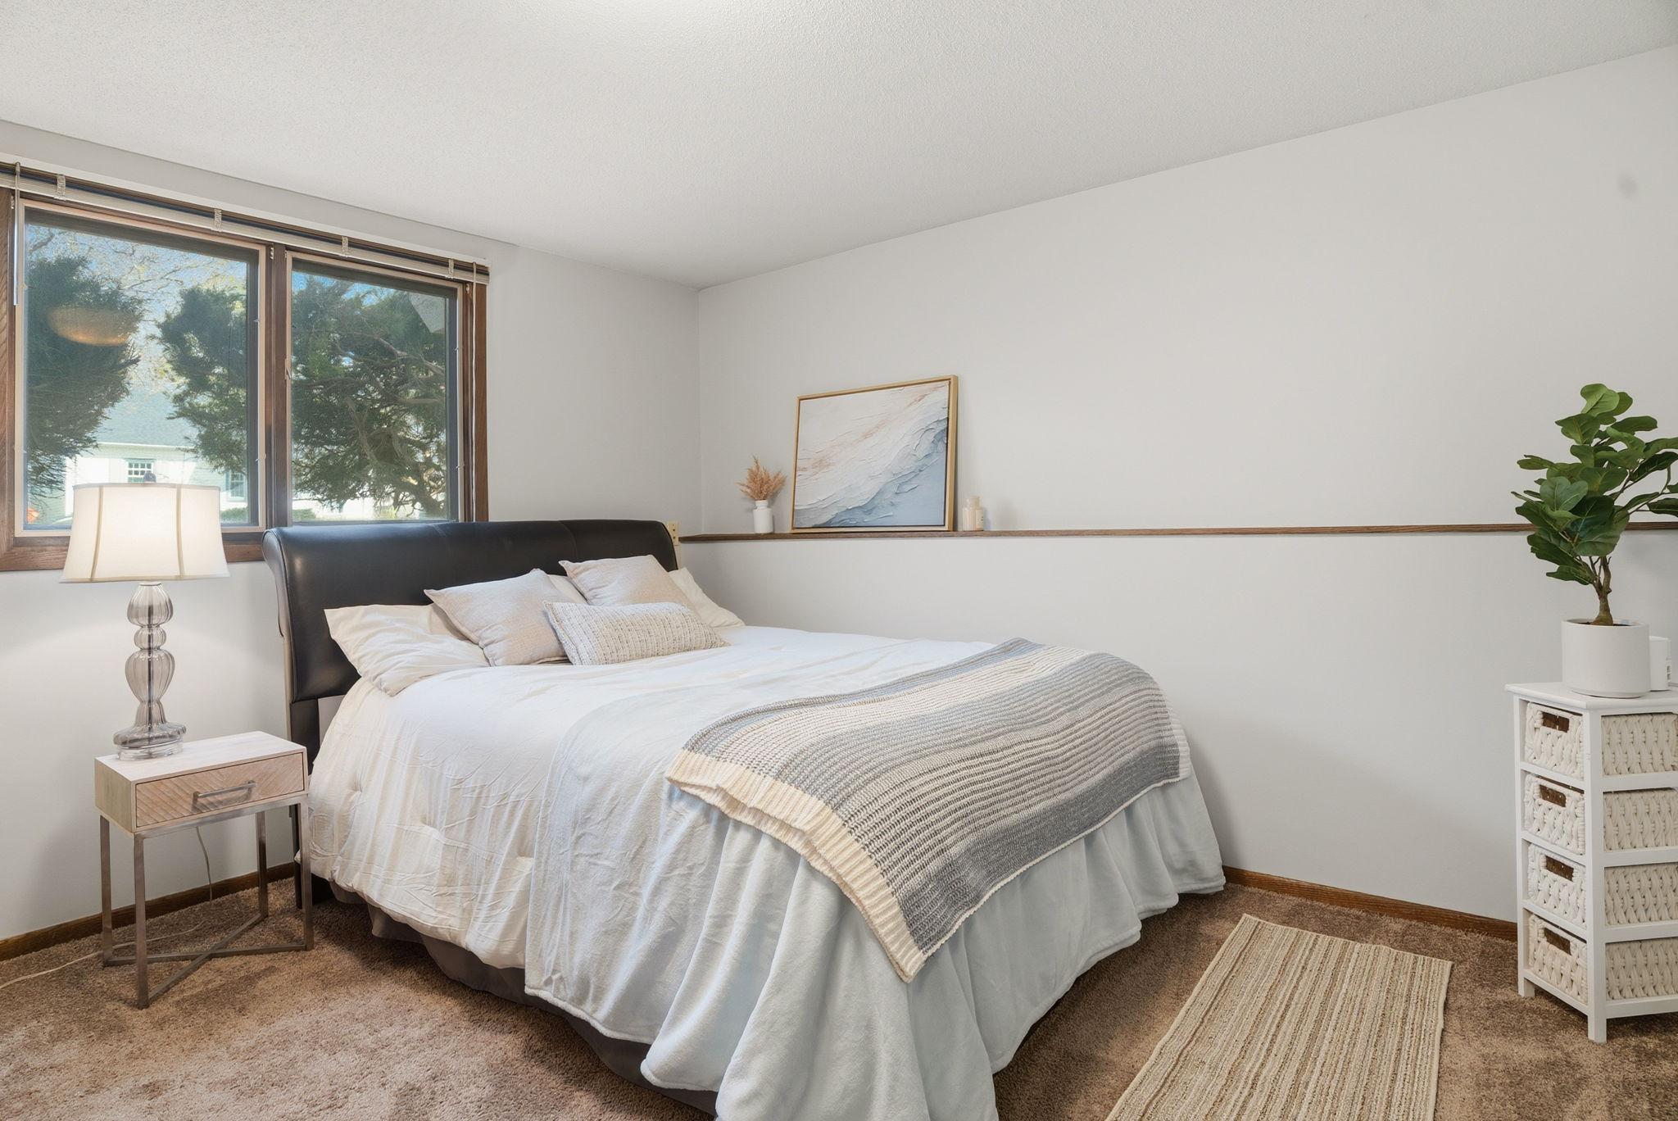
| Fourth (4th) Bedroom | 12x11 | Lower |
| Kitchen | 10x10 | Main |
| Laundry | Lower | |
| Living Room | 22x13 | Main |
| Second (2nd) Bedroom | 13x10 | Main |
| Third (3rd) Bedroom | 12x11 | Lower |
 TISH
TISH Listing Office: Pemberton RE
Last Updated: May - 28 - 2026

The data relating to real estate for sale on this web site comes in part from the Broker Reciprocity SM Program of the Regional Multiple Listing Service of Minnesota, Inc. The information provided is deemed reliable but not guaranteed. Properties subject to prior sale, change or withdrawal. ©2024 Regional Multiple Listing Service of Minnesota, Inc All rights reserved.
Saturday 30th of May 2026 06:04 AM

218-998-4400
Mohagen Real Estate


Let's Connect

Mohagen Real Estate
sue@MohagenRealEstate.com
Office: 218-998-4400
Cell: 218-731-7376

Mohagen Real Estate is licensed in the State of Minnesota