5644 12th Avenue S, Minneapolis, MN 55417 (MLS# 7139713)
$445,000
Minneapolis, MN 55417
MLS# 7139713
Status: Pending
4 beds | 2 baths | 2017 sqft
1 / 58
Property Description
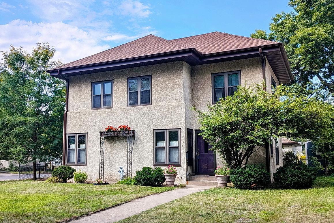
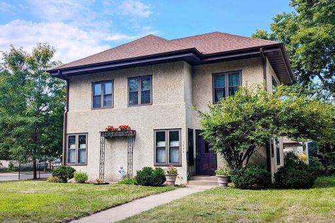
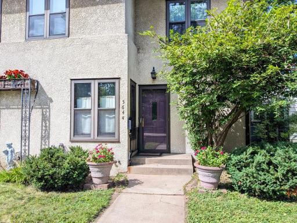
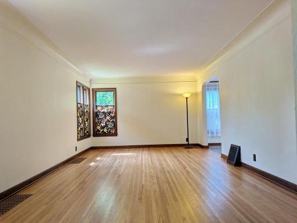
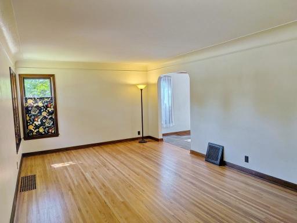
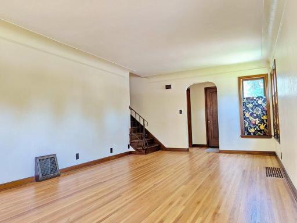
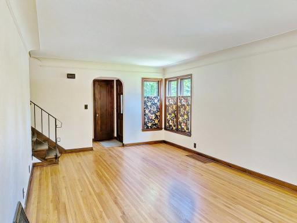
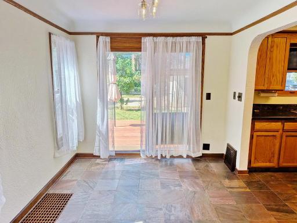
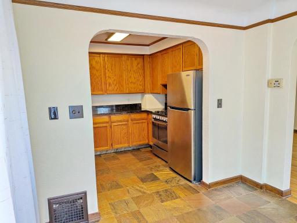
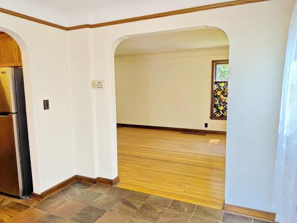
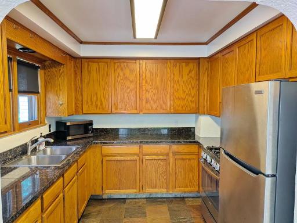
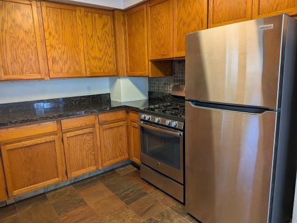
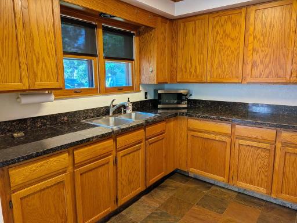
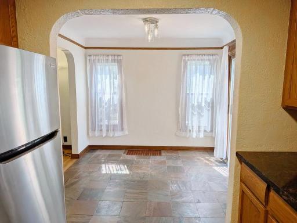
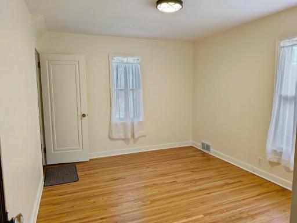
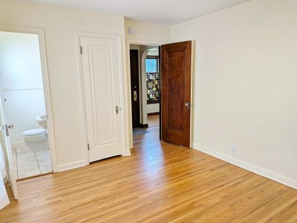
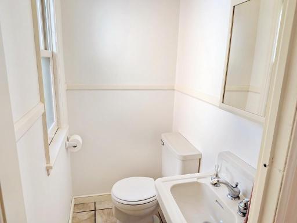
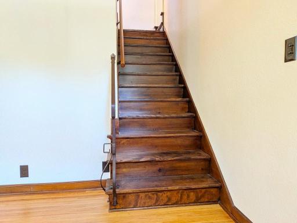
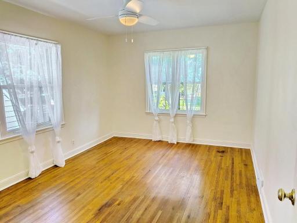
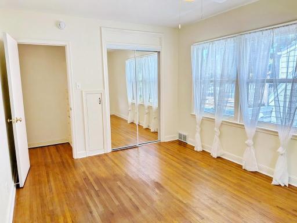
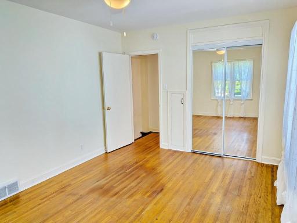
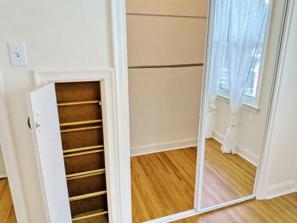
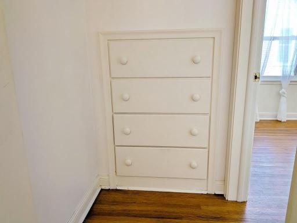
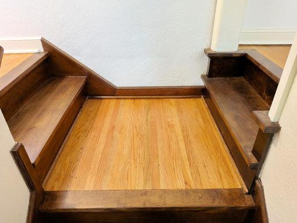
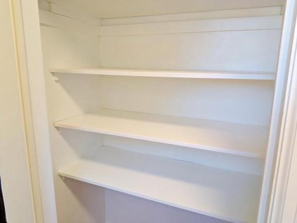
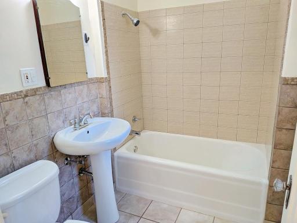
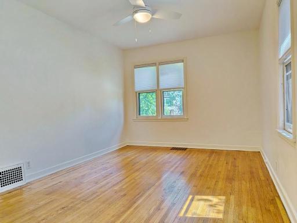
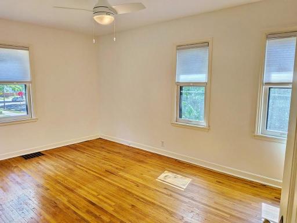
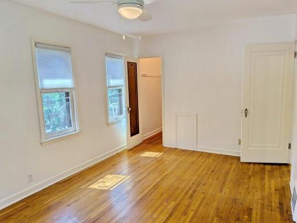
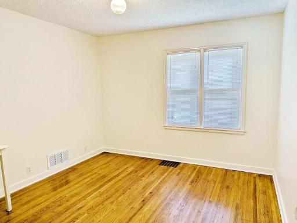
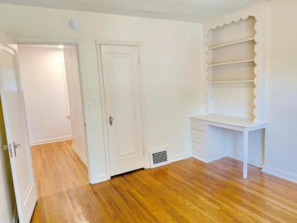
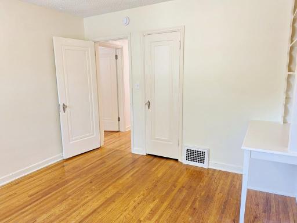
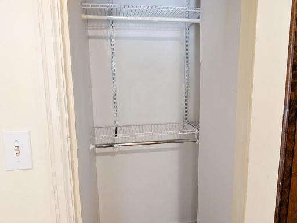
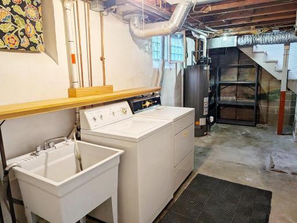
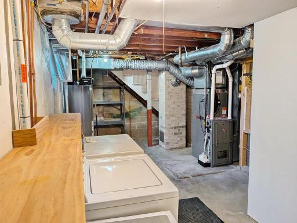
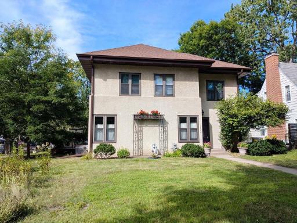
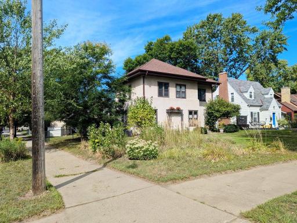
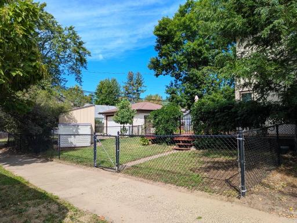
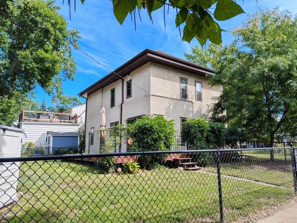
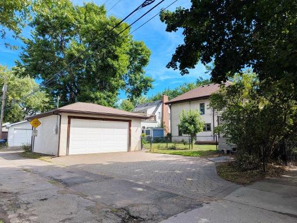
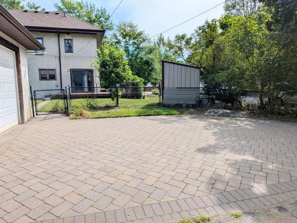
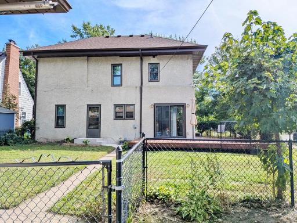
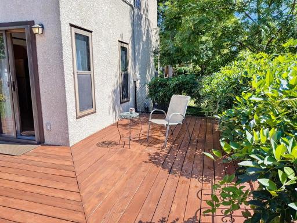
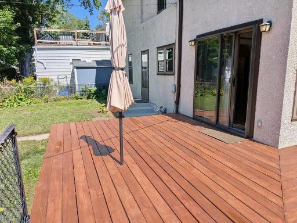
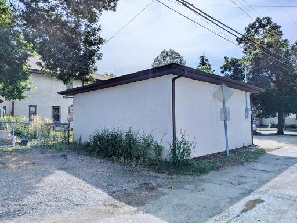
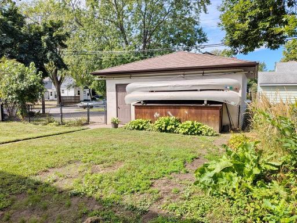
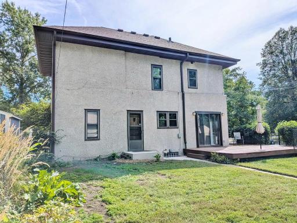
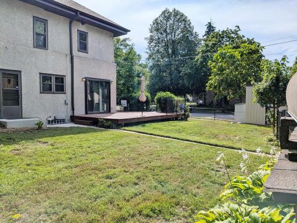
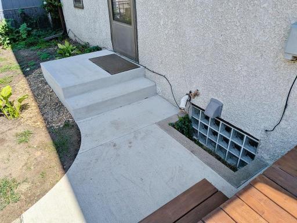
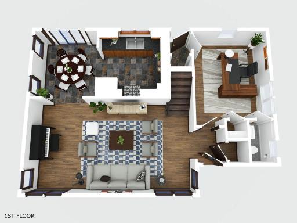
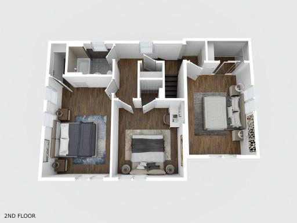
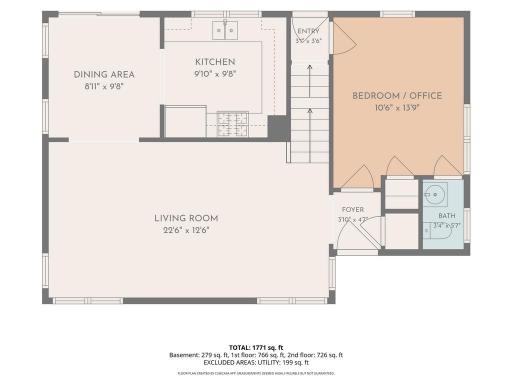
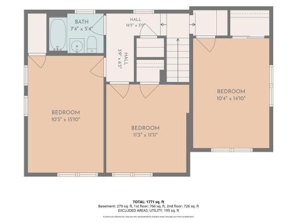
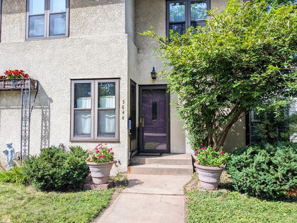
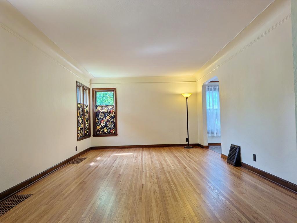
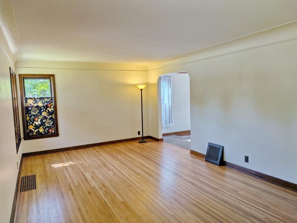
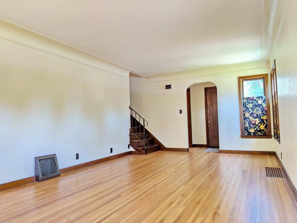
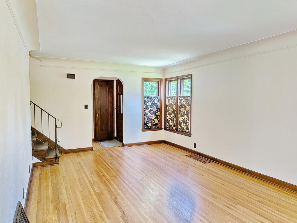
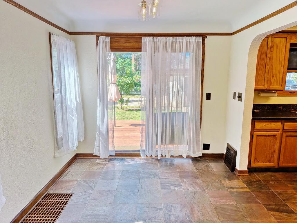
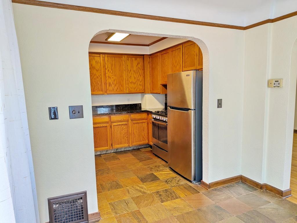
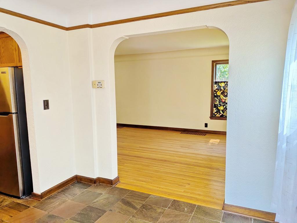
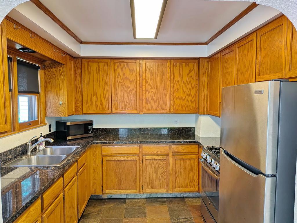
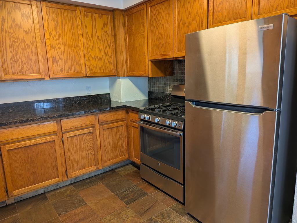
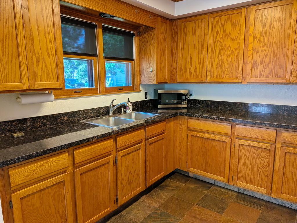
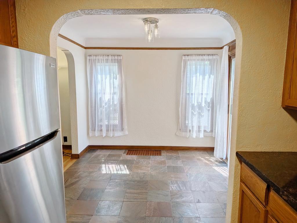
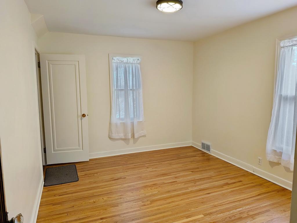
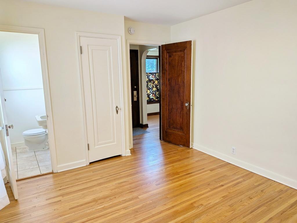
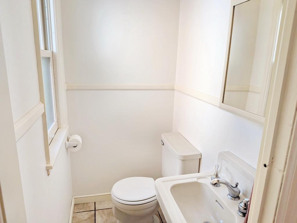
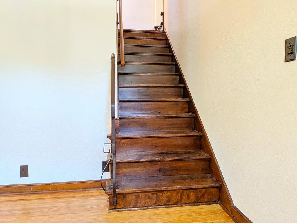
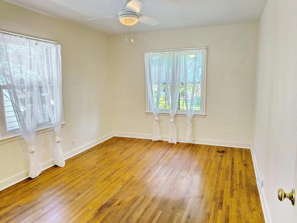
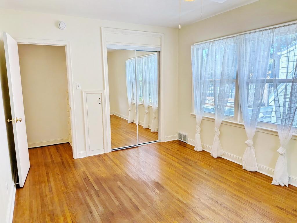
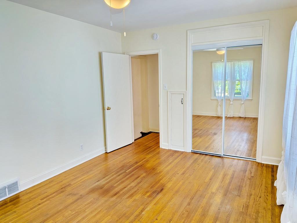
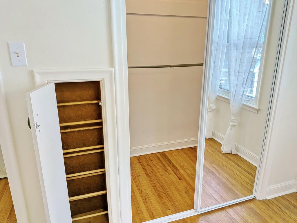
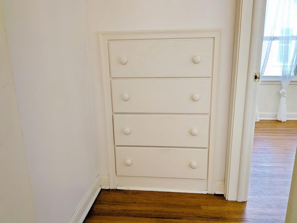
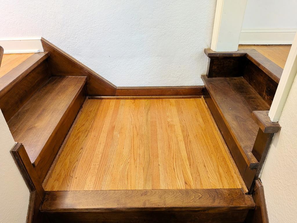
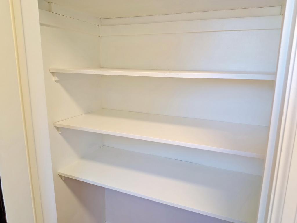
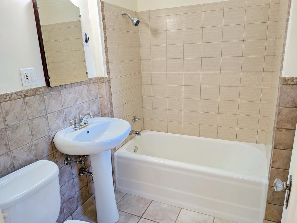
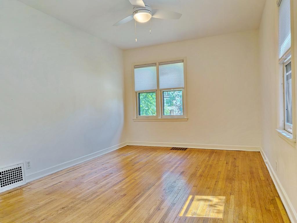
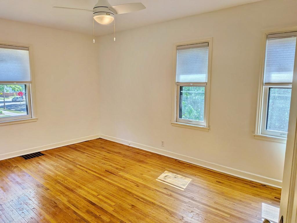
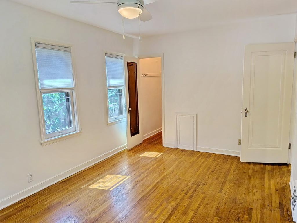
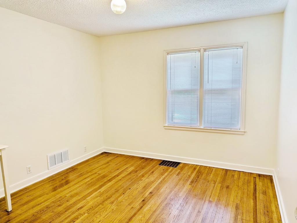
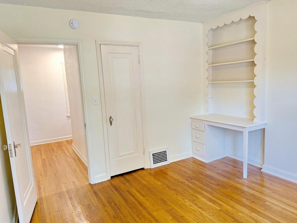
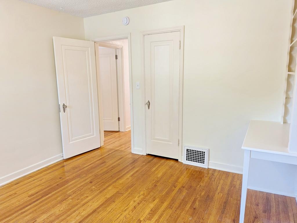
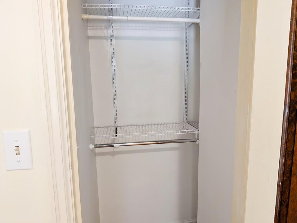
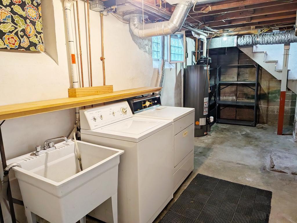
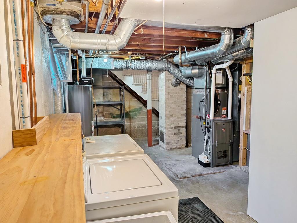
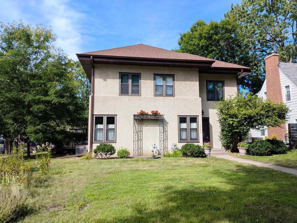
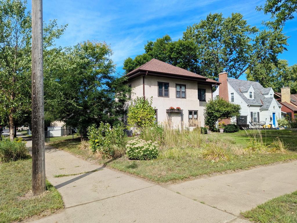
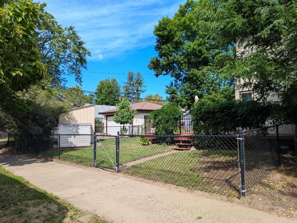
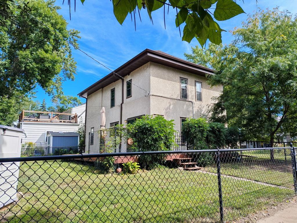
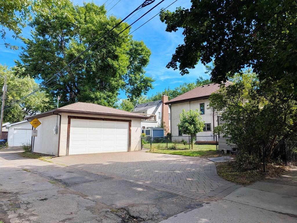
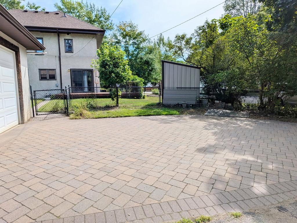
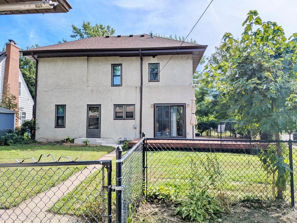
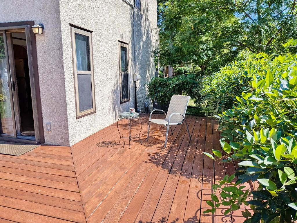
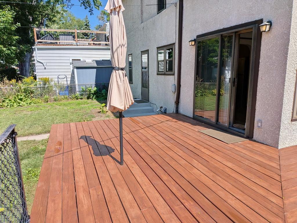
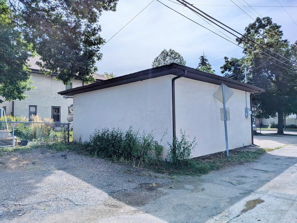
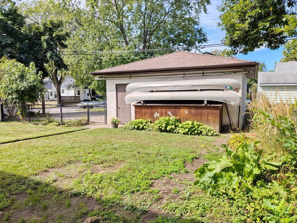
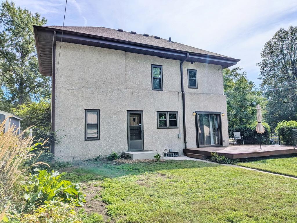
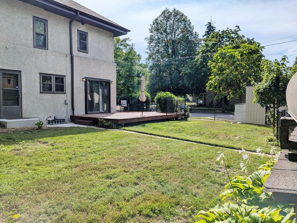
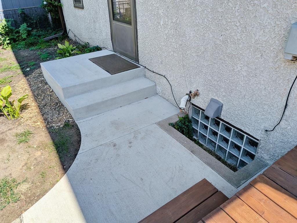
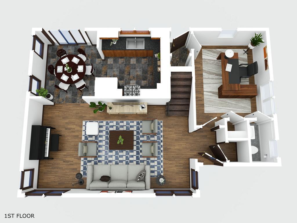
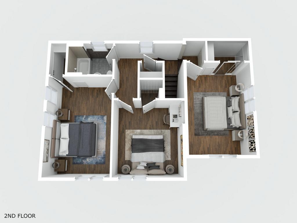
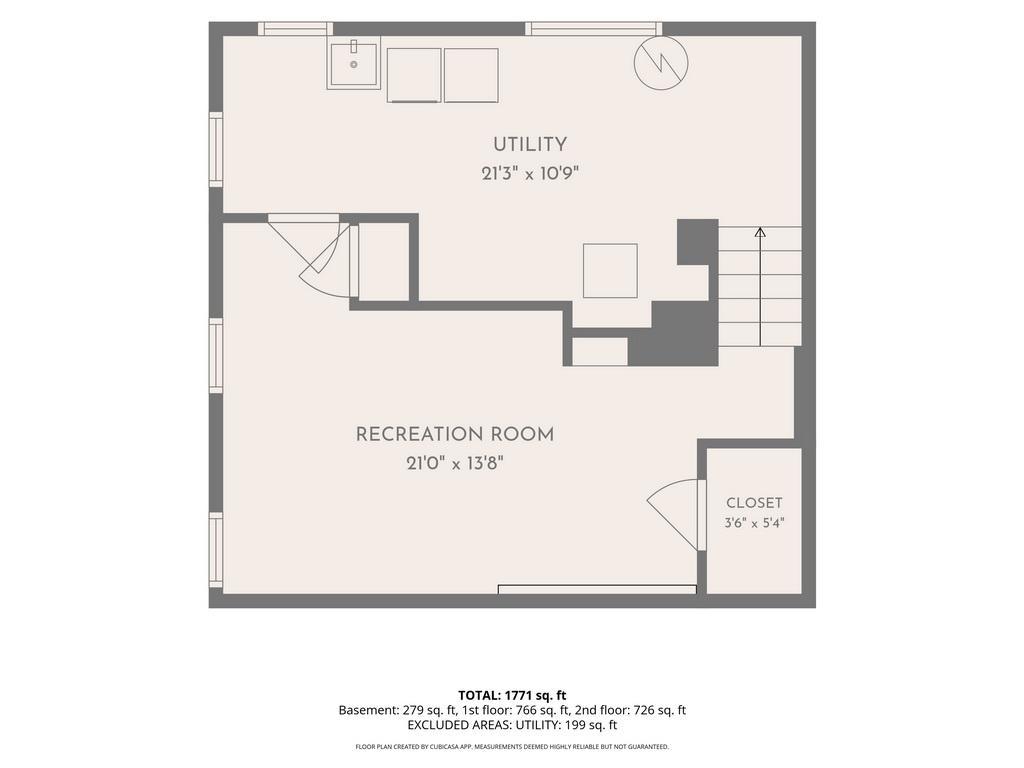
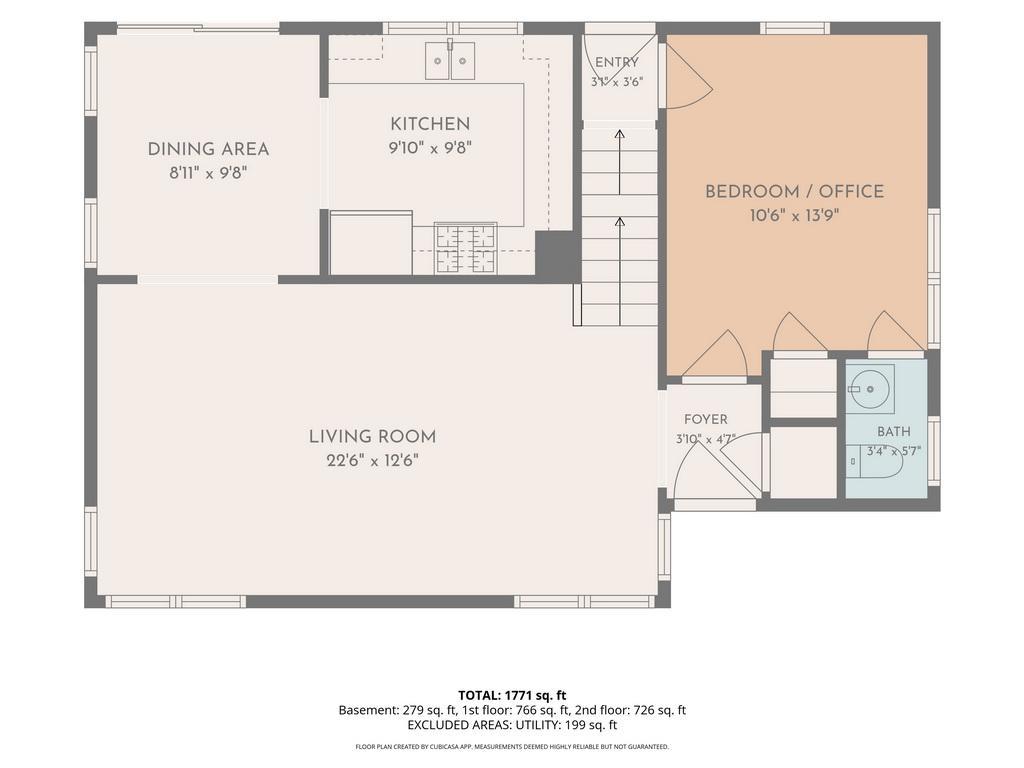
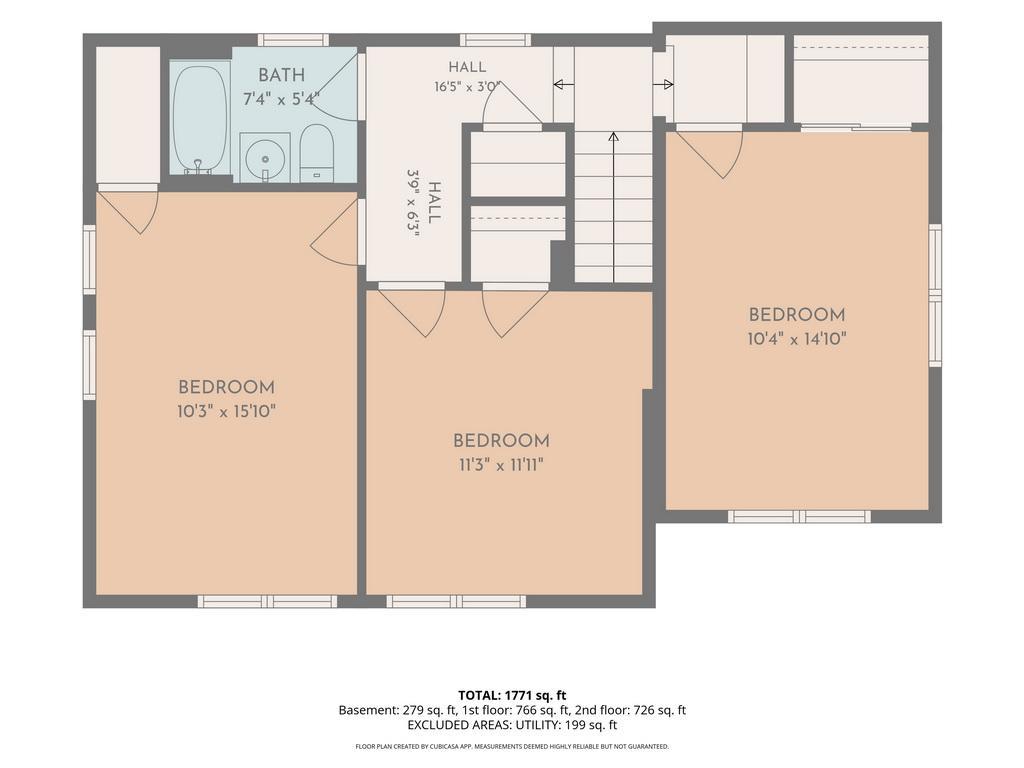
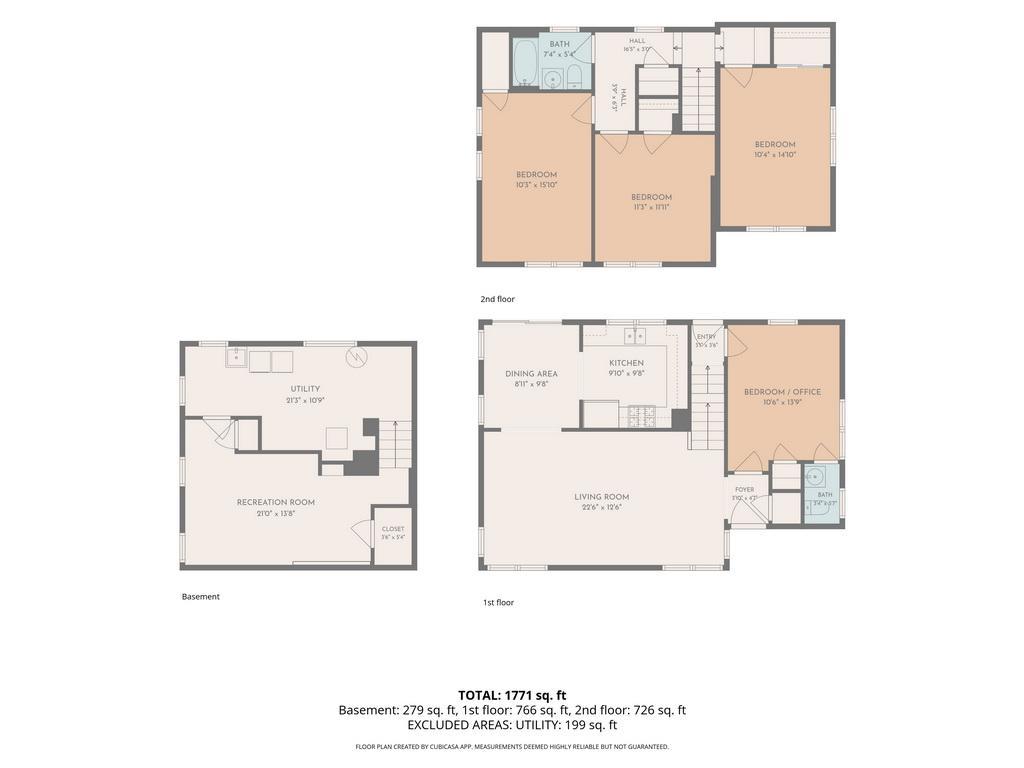
Welcome to 5644 12th Ave. S. in sought-after Diamond Lake, offering parks, lakes, walking and biking trails, plenty of recreational opportunities and a Kowalski's Market. This beautiful home has had the same owners for the last 28 years and is now available! This rare, true two-story home is move-in ready for its new owner. The home features timeless character and charm, with attention to detail throughout. The interior has been professionally painted in neutral colors, and the main-floor hardwood floors have been professionally refinished and look beautiful! You will also notice the many thoughtful updates, including select new outlets, light switches and cover plates, ceiling fans, and light fixtures. The main floor features a beautiful cove ceiling, stunning staircase to the upper level, and a bedroom or office with a convenient half bath, stainless steel appliances and natural stone flooring in the kitchen and informal dining area. Upstairs you will find three large bedrooms, hardwood floors, spacious closets, some built-ins and an updated full bath. The exterior is stucco with all aluminum trim, and the home was originally built with a flat roof. A traditional hip-style roof was added in 2020 over the existing flat roof. The garage was built in 2003 and features a 16' x 8' overhead door, offering excellent clearance for taller vehicles or vehicles with roof racks, and the furnace, central air and water heater were replaced in 2020. In 2026, the back concrete steps and a small section of sidewalk were replaced. The home also features Metropolitan Airports Commission upgrades to the windows and doors. The fully fenced backyard features a storage shed, two storage bins, and a beautiful south- and west-facing L-shaped deck. A well-designed paver-style driveway adds to the home's curb appeal. This home has been fully inspected, radon tested, and the sewer line has been cleaned and reported to be in good condition. A 1-year home buyer warranty is included. Enjoy nearby Diamond Lake Park, Lake Nokomis, Minnehaha Creek, and easy access to all that South Minneapolis has to offer.
Details
Maps
Contract Information
Status: Pending
Off Market Date: 2026-10-10
Contingency: None
Current Price: 445000
Original List Price: 490000
ListPrice: 445000
List Date: 2026-09-05
Owner is an Agent?: No
Auction?: No
General Property Information
Common Wall: No
Lot Measurement: Square Feet
Manufactured Home?: No
Multiple PIDs?: No
New Development: No
Other Parking Spaces: 2
Waterfront YN: No
Year Built: 1936
Yearly/Seasonal: Yearly
Zoning: Residential-Single Family
Bedrooms: 4
Baths Total: 2
Bath Full: 1
Bath Half: 1
Main Floor Total SqFt: 766
Above Grd Total SqFt: 1463
Below Grd Total SqFt: 554
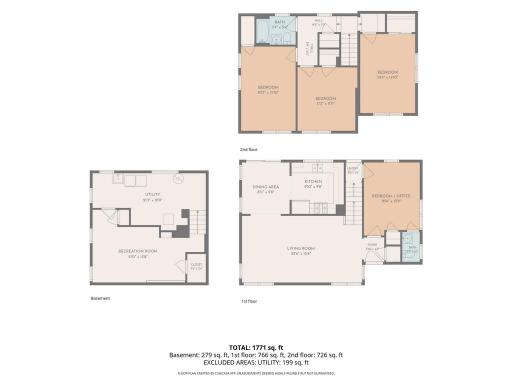
Total SqFt: 2017
Lot Size SqFt: 7080
Total Finished Sqft: 1762.00
FireplaceYN: No
Style: (SF) Single Family
Foundation Size: 738
Garage Stalls: 2
Lot Dimensions: 59x120
Assessment Pending: No
Location Tax and Other Information
House Number: 5644
Street Name: 12th
Street Suffix: Avenue
Street Direction Suffix: S
Postal City: Minneapolis
County: Hennepin
State: MN
Zip Code: 55417
Complex/Dev/Subdivision: Edgewater On Nokomis 2nd Add
Assessments
Assessment Balance: 235
Assessment Installment: 254
Tax With Assessments: 7325
Building Information
Finished SqFt Above Ground: 1463
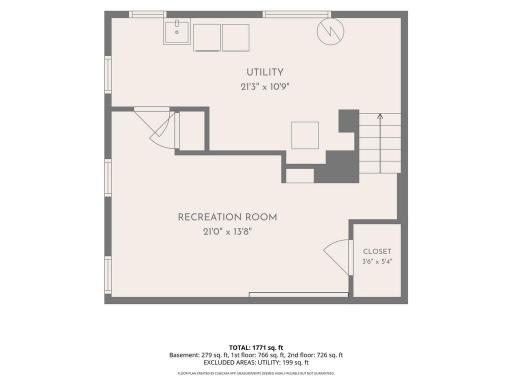
Finished SqFt Below Ground: 299
Lease Details
Land Leased: Not Applicable
Lock Box Type
Lock Box Source: MAAR
Miscellaneous Information
DP Resource: Yes
Homestead: Yes
Ownership
Fractional Ownership: No
Parking Characteristics
Garage Dimensions: 22x22
Garage Door Height: 8
Garage Door Width: 16
Garage Square Feet: 484
Public Survey Info
Range#: 24
Section#: 23
Township#: 28
Property Features
Accessible: None
Air Conditioning: Central Air
Amenities Unit: Ceiling Fan(s); Deck; Hardwood Floors; Kitchen Window; Local Area Network; Main Floor Primary Bedroom; Natural Woodwork; Tile Floors; Walk-In Closet; Washer/Dryer Hookup
Appliances: Dryer; Microwave; Range; Refrigerator; Washer
Basement: Concrete Block; Partial
Bath Description: Main Floor 1/2 Bath; Upper Level Full Bath
Construction Materials: Block; Frame
Construction Status: Previously Owned
Dining Room Description: Informal Dining Room
Electric: 100 Amp Service; Circuit Breakers
Existing Financing: Free and Clear
Exterior: Stucco
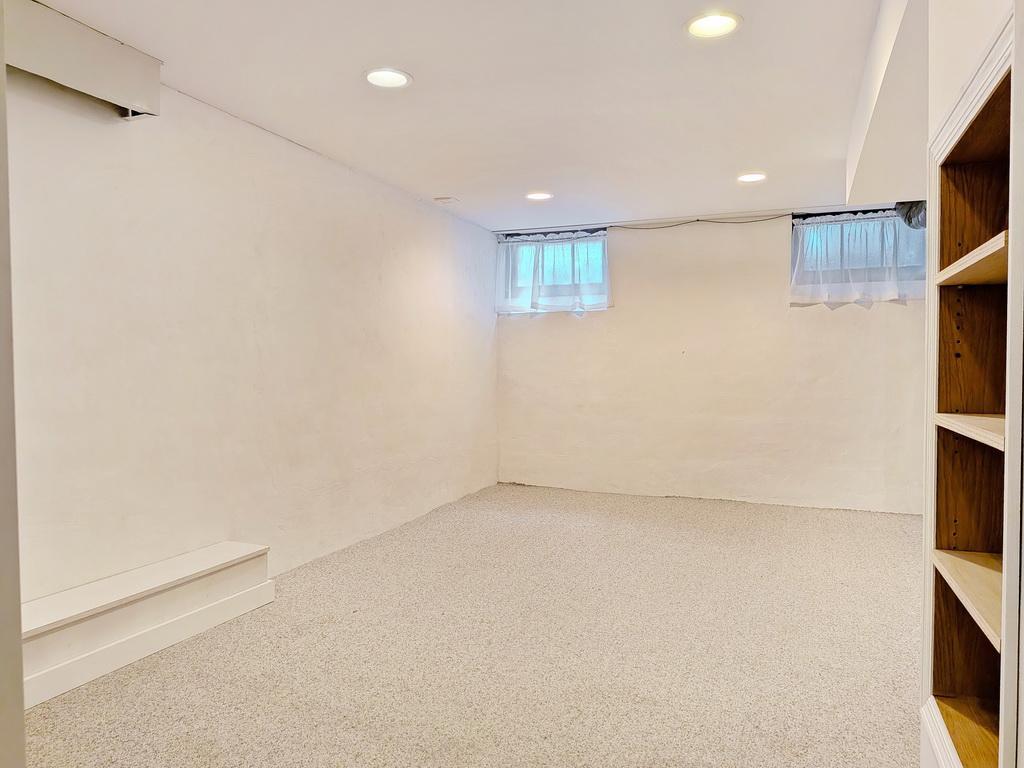
Family Room Characteristics: Lower Level
Fencing: Chain Link
Foundation: Brick/Mortar
Fuel: Natural Gas
Heating: Forced Air
Lock Box Type: Supra
Lot Description: Corner Lot
Parking Characteristics: Garage Door Opener
Pool Description: None
Road Frontage: City Street; Paved Streets; Sidewalks
Roof: Age 8 Years or Less
Sellers Terms: Cash; Conventional
Sewer: City Sewer/Connected
Special Search: 3 BR on One Level; Main Floor Bedroom
Stories: Two
Water: City Water/Connected
Room Information
| Room Name | Dimensions | Level |
| Deck | 22x12 | Main |
| Deck | 12x10 | Main |
| Dining Room | 8.11x9.8 | Main |
| First (1st) Bedroom | 10.6x13.9 | Main |
| Fourth (4th) Bedroom | 11.3x11.11 | Upper |
| Kitchen | 9.10x9.8 | Main |
| Living Room | 22.6x12.6 | Main |
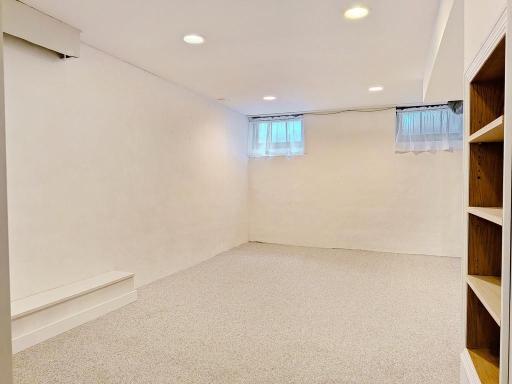
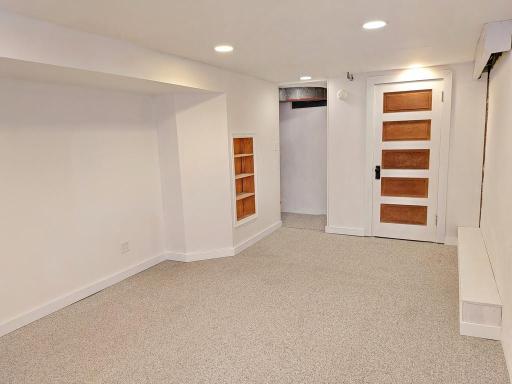
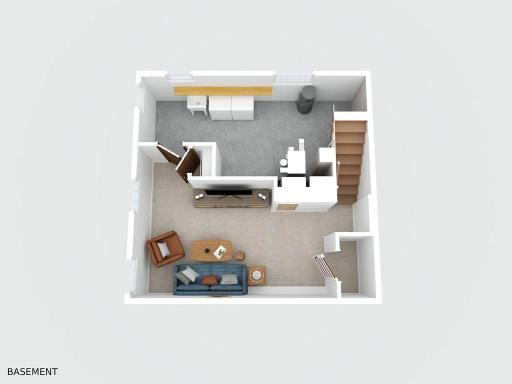
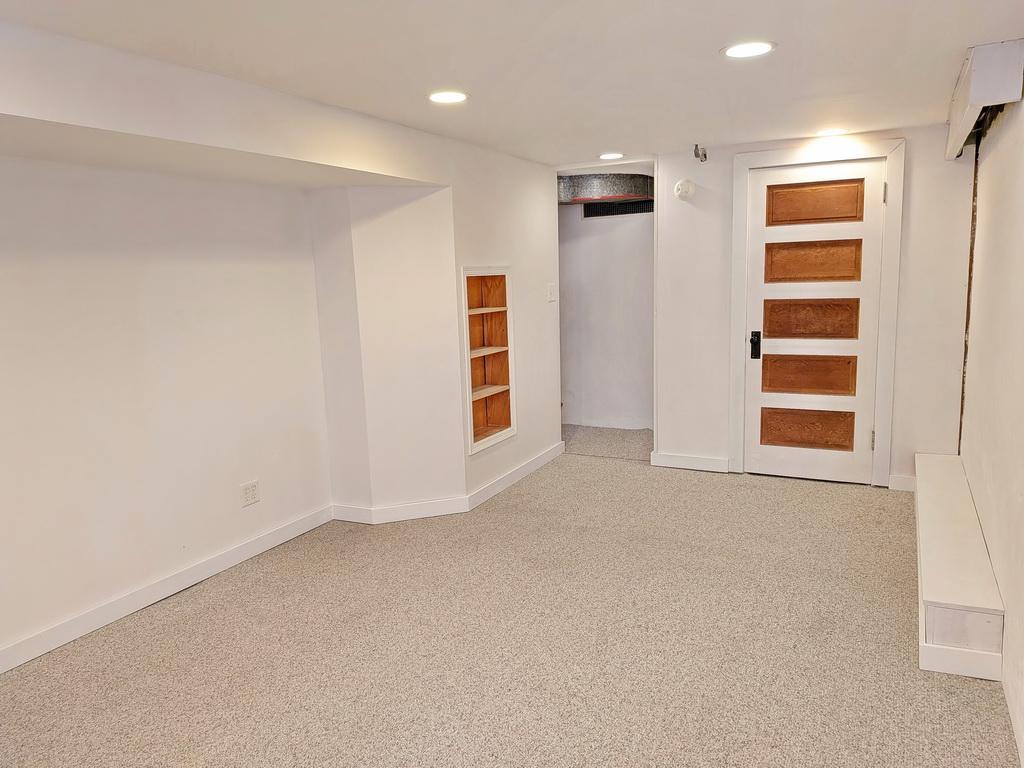
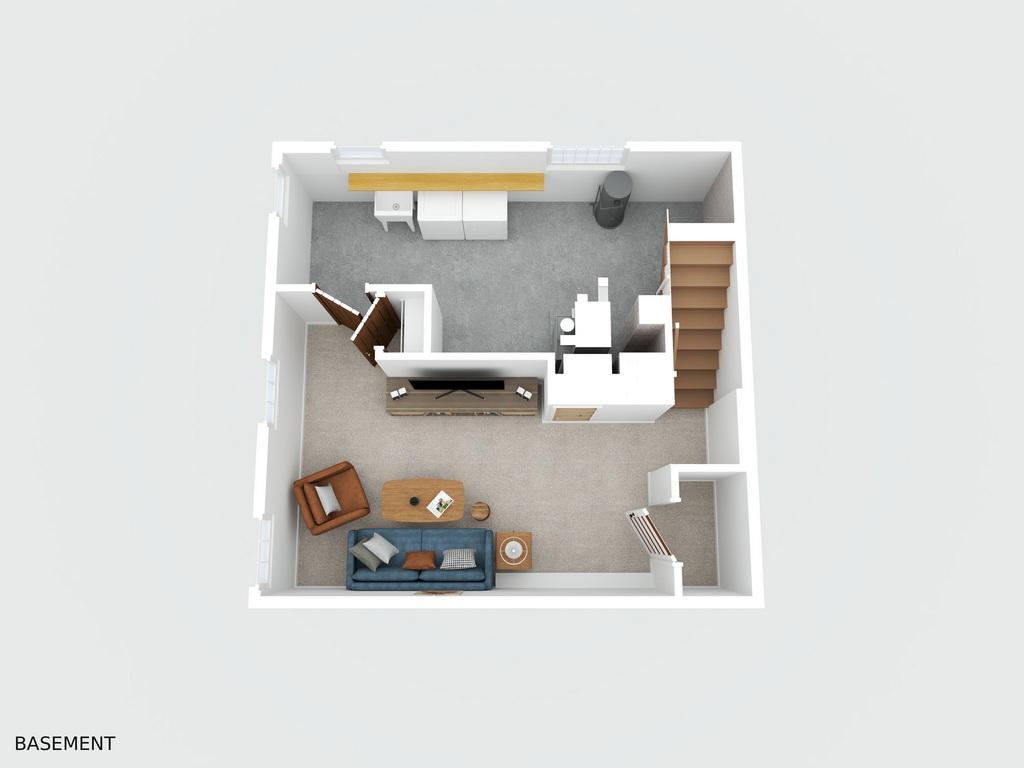
| Recreation Room | 21.0x13.8 | Lower |
| Second (2nd) Bedroom | 10.4x14.10 | Upper |
| Third (3rd) Bedroom | 10.3x15.10 | Upper |
Listing Office: Edina Realty, Inc.
Last Updated: October - 10 - 2026

The data relating to real estate for sale on this web site comes in part from the Broker Reciprocity SM Program of the Regional Multiple Listing Service of Minnesota, Inc. The information provided is deemed reliable but not guaranteed. Properties subject to prior sale, change or withdrawal. ©2026 Regional Multiple Listing Service of Minnesota, Inc All rights reserved.
Sunday 11th of October 2026 10:34 PM

218-998-4400
Mohagen Real Estate


Let's Connect

Mohagen Real Estate
sue@MohagenRealEstate.com
Office: 218-998-4400
Cell: 218-731-7376

Mohagen Real Estate is licensed in the State of Minnesota