5645 Grant Lorenz Road, Excelsior, MN 55331 (MLS# 6802524)
$695,000
Excelsior, MN 55331
MLS# 6802524
Status: Closed
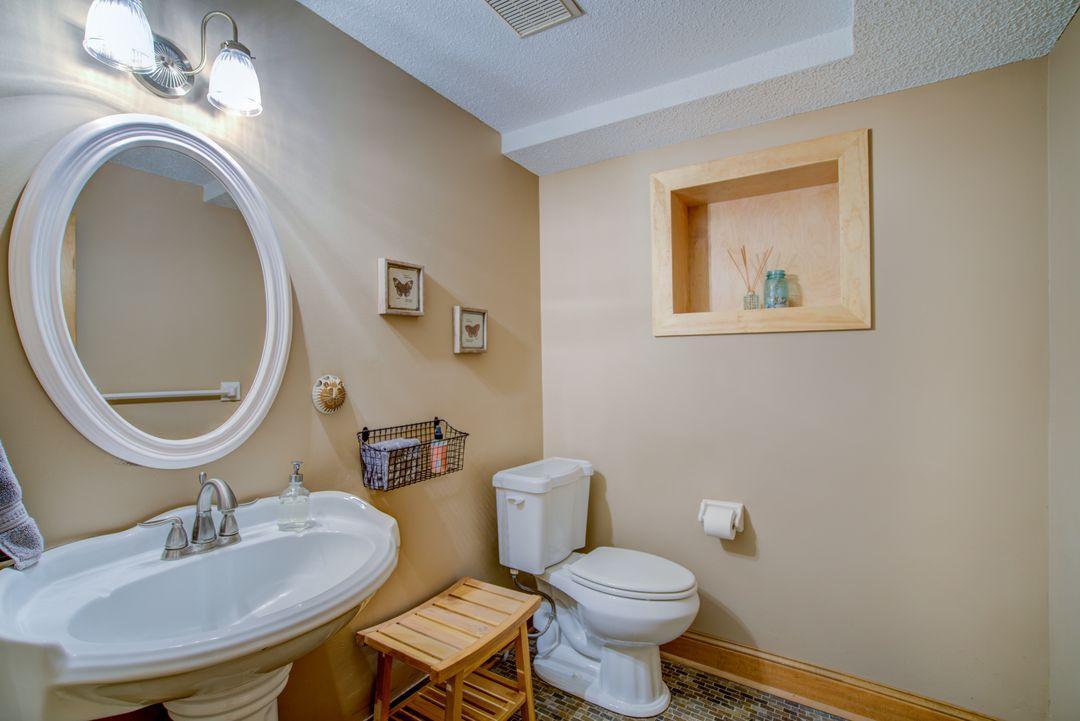
3 beds | 4 baths | 2480 sqft
1 / 50
Property Description
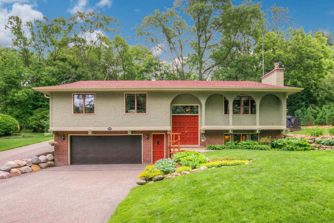
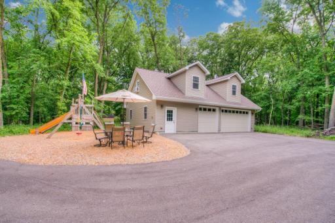
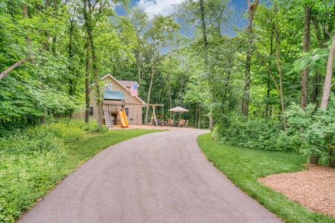
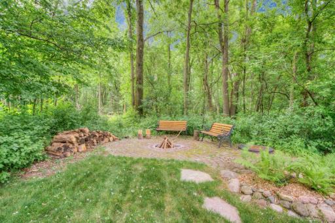
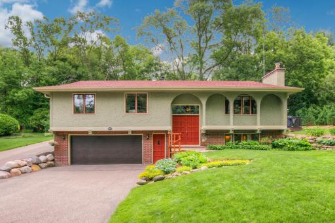
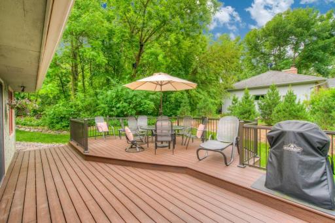
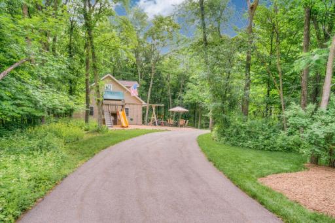
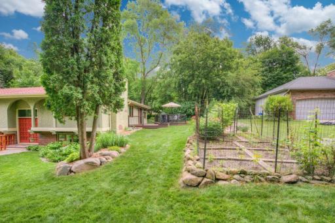
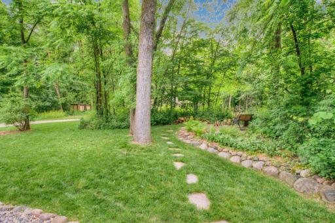
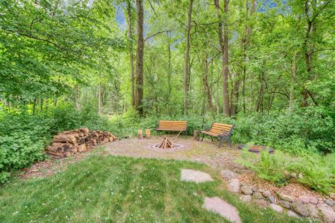
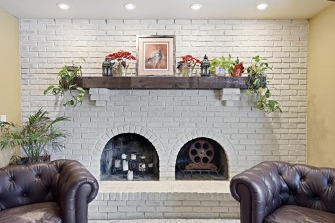
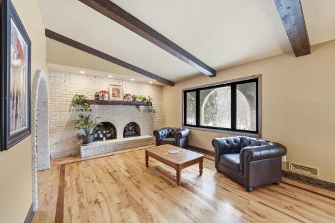
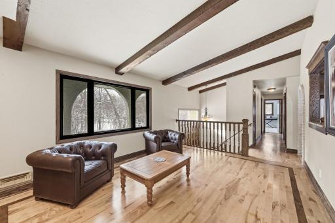
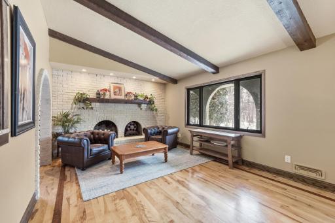
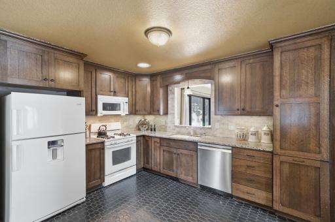
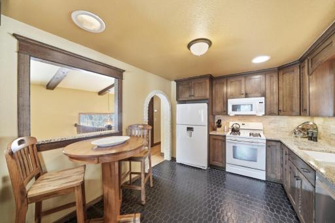
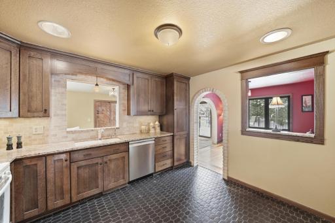
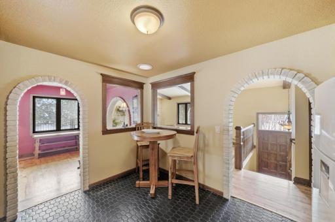
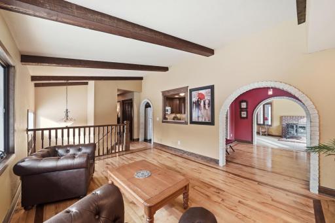
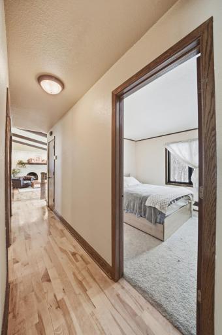
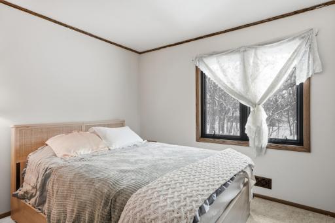
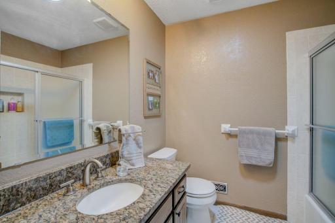
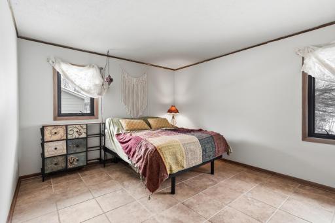
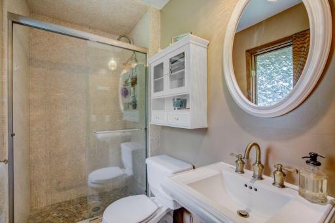
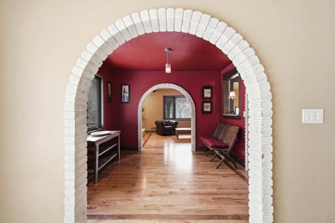
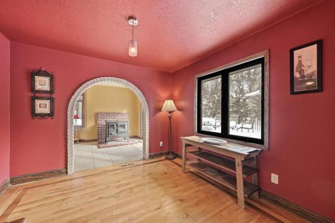
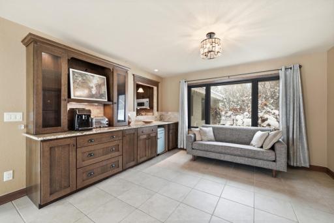
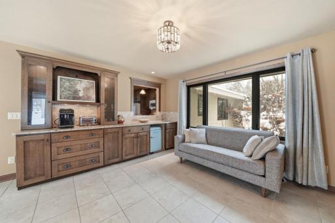
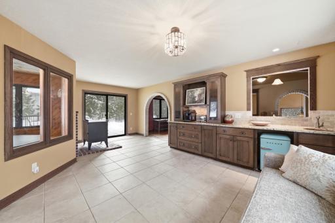
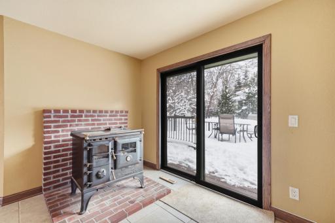
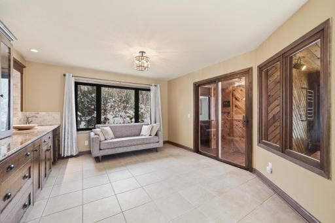
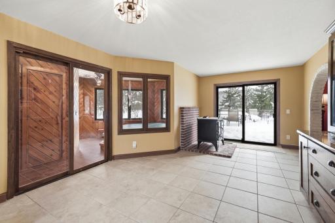
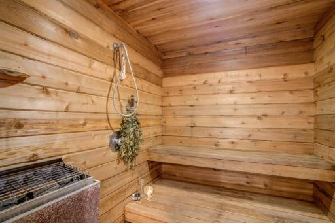
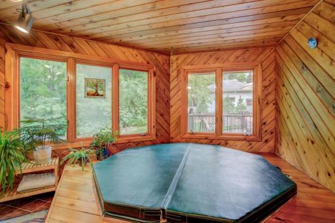
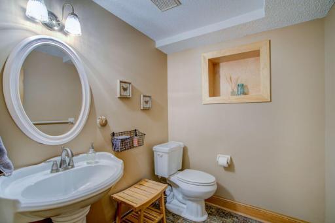
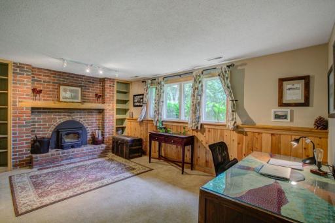
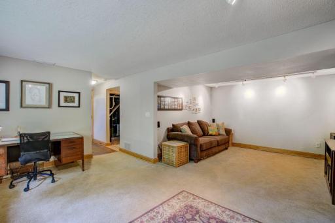
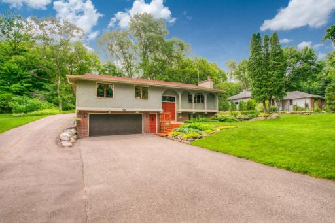
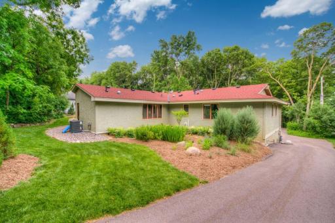
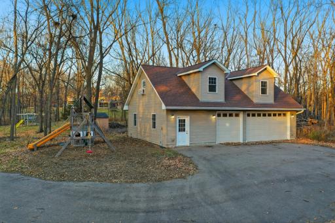
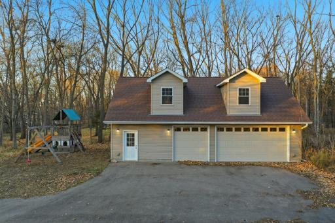
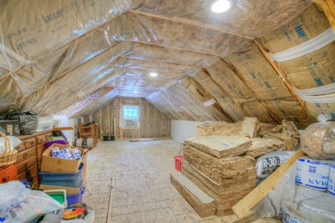
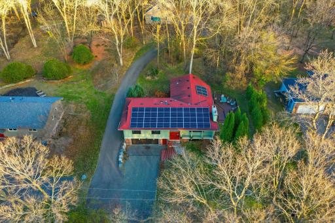
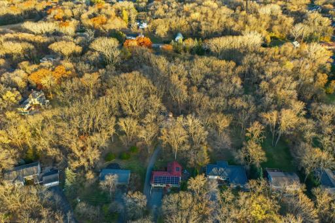
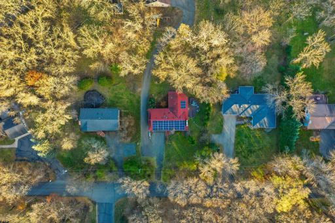
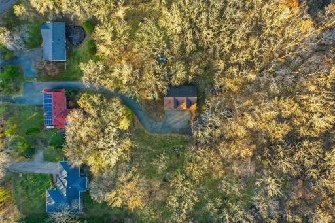
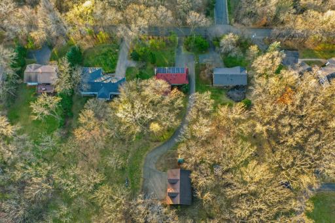
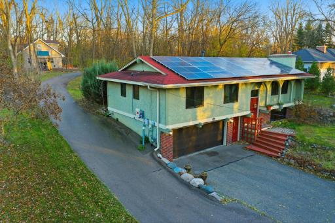
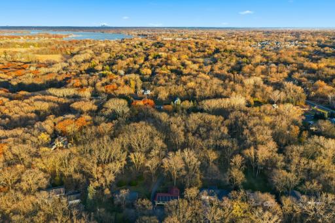
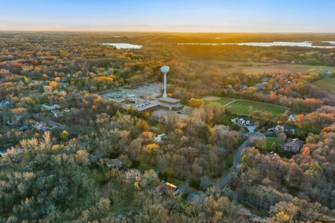
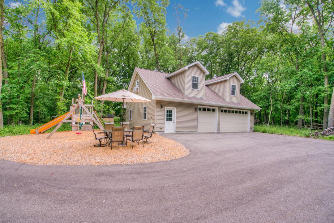
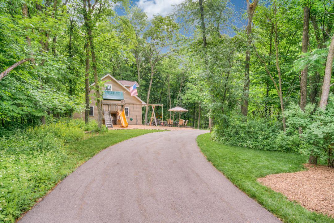
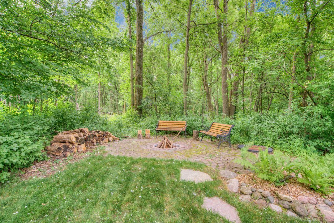
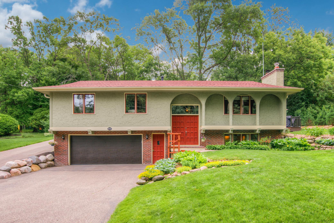
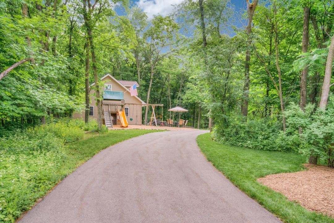
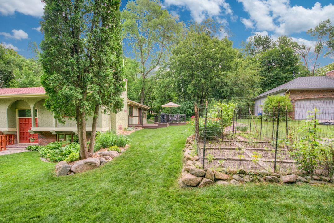
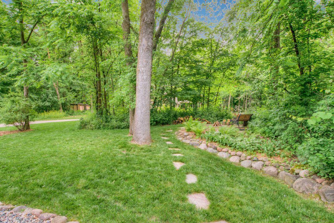
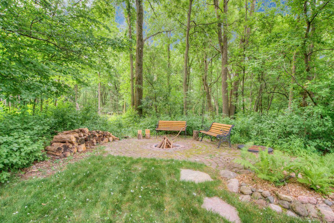
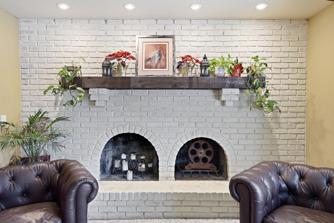
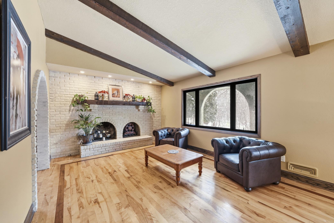
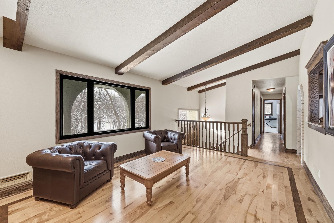
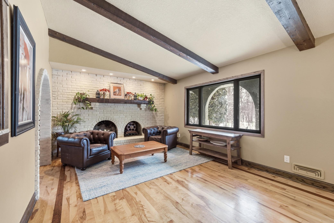
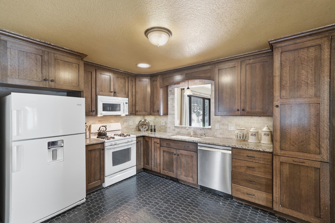
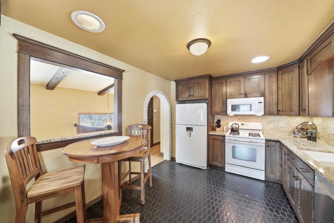
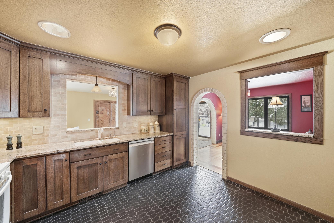
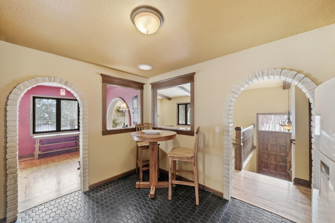
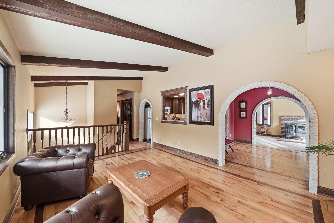
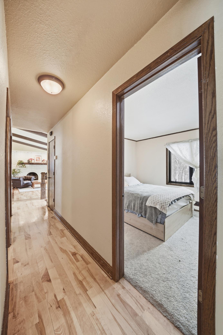
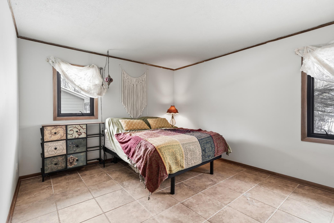
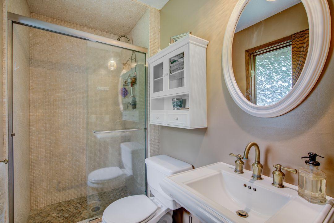
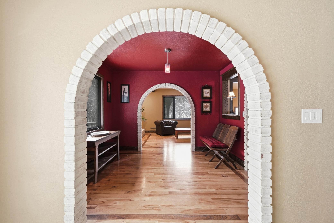
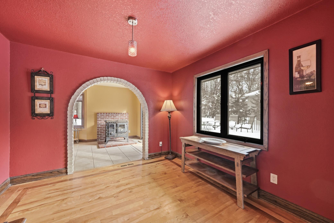
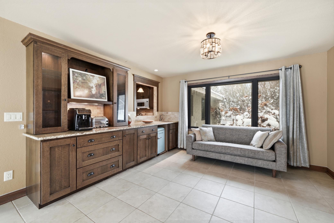
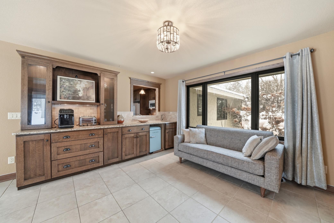
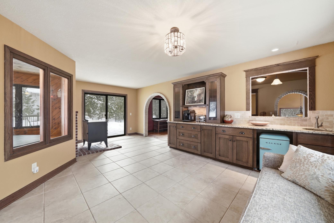
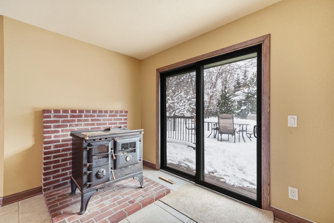
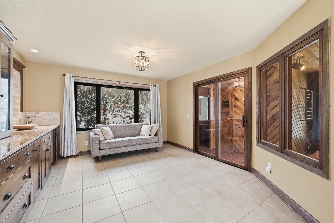
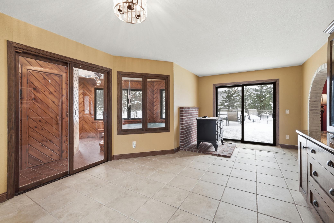
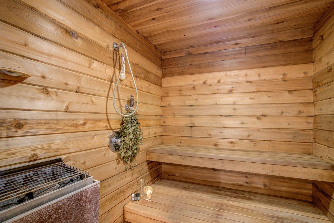
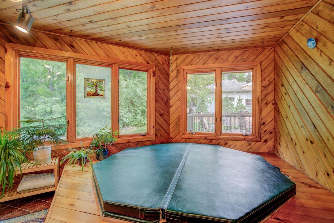
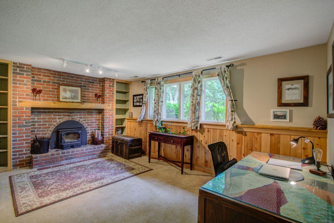
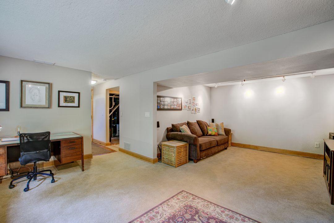
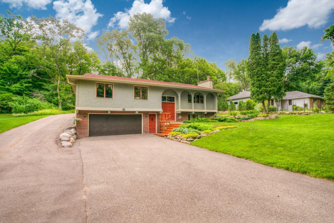
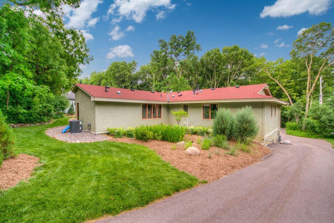
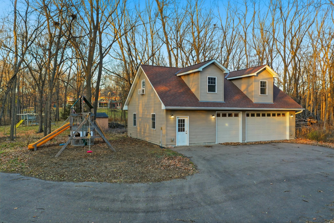
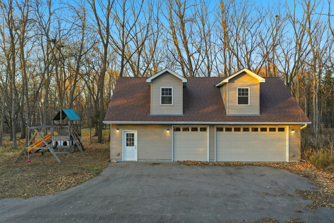
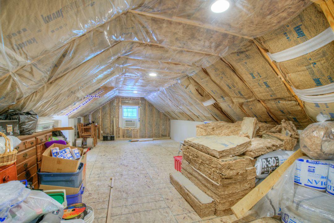
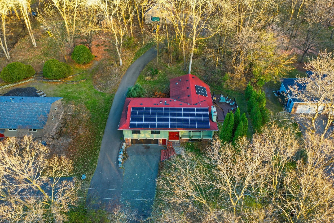
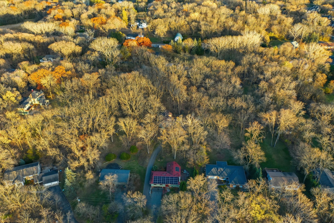
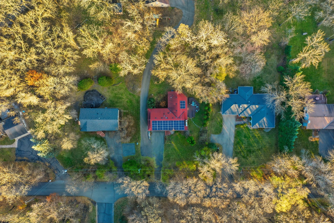
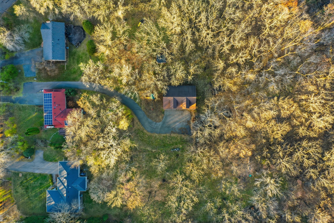
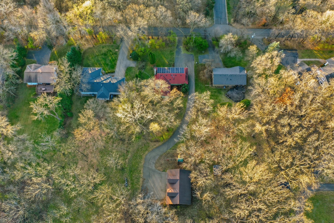
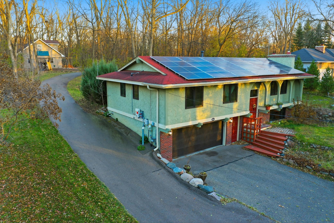
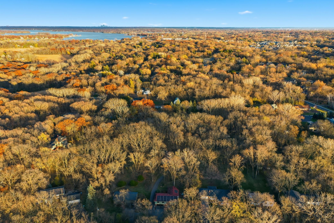
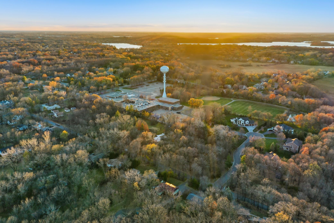
Exceptional Acreage Retreat Near Lake Minnetonka | Minnetonka Schools This extraordinary property truly has it all. Nestled on over an acre of beautifully wooded privacy, this 3-bedroom, 4-bath residence offers the perfect blend of refined comfort, premier functionality, and an unbeatable location within the award-winning Minnetonka School District, including Minnewashta Elementary (Spanish Immersion). Inside, youâll find rich hardwood floors, high-end finishes, and a thoughtfully updated kitchen featuring custom cabinetry and timeless design. Two wood-burning fireplaces create warm, inviting spaces ideal for both everyday living and entertaining. Unwind year-round in your private indoor hot tub and saunaâbringing a spa experience home. Designed for versatility and performance, the property offers five-car garage capacity, including an attached garage plus an impressive 1,900-square-foot heated outbuilding/shop. This exceptional space features in-floor heat, water, electricity, and expansive upper-level storage/living spaceâan ideal setup for car enthusiasts, hobbyists, small business owners, or anyone seeking substantial workspace. Adding to the homeâs efficiency and long-term value, solar panels have been installed, providing energy savings and a forward-thinking approach to sustainable living. The setting is equally remarkableâsurrounded by mature trees and natural privacy, yet just moments from Lake Minnetonka, Crescent Beach, Howards Point Marina, Freeman Park, and the regional trail system for walking and biking. With updated mechanicals, meticulous maintenance, and a rare combination of acreage, location, and amenities, this property delivers an unparalleled Minnesota lifestyle. Schedule your private showing today and experience this one-of-a-kind retreat firsthand.
Details
Maps
Contract Information
Status: Closed
Off Market Date: 2026-03-11
Contingency: None
Current Price: 705000
Closed Date: 2026-05-22
Original List Price: 695000
Sales Close Price: 705000
ListPrice: 695000
List Date: 2026-02-21
Owner is an Agent?: No
Auction?: No
General Property Information
Common Wall: No
Lot Measurement: Acres
Manufactured Home?: No
Multiple PIDs?: No
New Development: No
Number of Fireplaces: 2
Waterfront Present: No
Year Built: 1977
Yearly/Seasonal: Yearly
Zoning: Residential-Single Family
Bedrooms: 3
Baths Total: 4
Bath Full: 1
Bath Three Quarters: 2
Bath Half: 1
Main Floor Total SqFt: 1928
Above Grd Total SqFt: 1928
Below Grd Total SqFt: 552
Total SqFt: 2480
Total Finished Sqft: 2480.00
FireplaceYN: Yes
Style: (SF) Single Family
Foundation Size: 552
Power Company: Xcel Energy
Garage Stalls: 6
Lot Dimensions: 100x470x99x469
Acres: 1.08
Assessment Pending: No
Location Tax and Other Information
House Number: 5645
Street Name: Grant Lorenz
Street Suffix: Road
Postal City: Excelsior
County: Hennepin
State: MN
Zip Code: 55331
Complex/Dev/Subdivision: Clifton Acres
Assessments
Tax With Assessments: 7644.34
Building Information
Finished SqFt Above Ground: 1928
Finished SqFt Below Ground: 552
Green Verification
Green Verification Type: ENERGY STAR Certified Homes
Lease Details
Land Leased: Not Applicable
Lock Box Type
Lock Box Source: MAAR
Miscellaneous Information
DP Resource: Yes
Homestead: Yes
Ownership
Fractional Ownership: No
Parking Characteristics
Garage Square Feet: 624
Power Production
Annual Power Production: 13988
Annual Power Production Status: Actual
Power Production Size: 12.96
Power Production Type: Solar
Year Installed: 2022
Public Survey Info
Range#: 23
Section#: 32
Township#: 117
Property Features
Accessible: None
Air Conditioning: Central Air
Amenities Unit: Ceiling Fan(s); Deck; Hardwood Floors; Hot Tub; In-Ground Sprinkler; Natural Woodwork; Sauna; Tile Floors; Vaulted Ceiling(s); Washer/Dryer Hookup; Wet Bar
Appliances: Dishwasher; Disposal; Dryer; Energy Star Appliances; Freezer; Microwave; Range; Refrigerator; Washer; Water Filtration System; Water Osmosis System; Wine Cooler
Basement: Concrete Block; Full
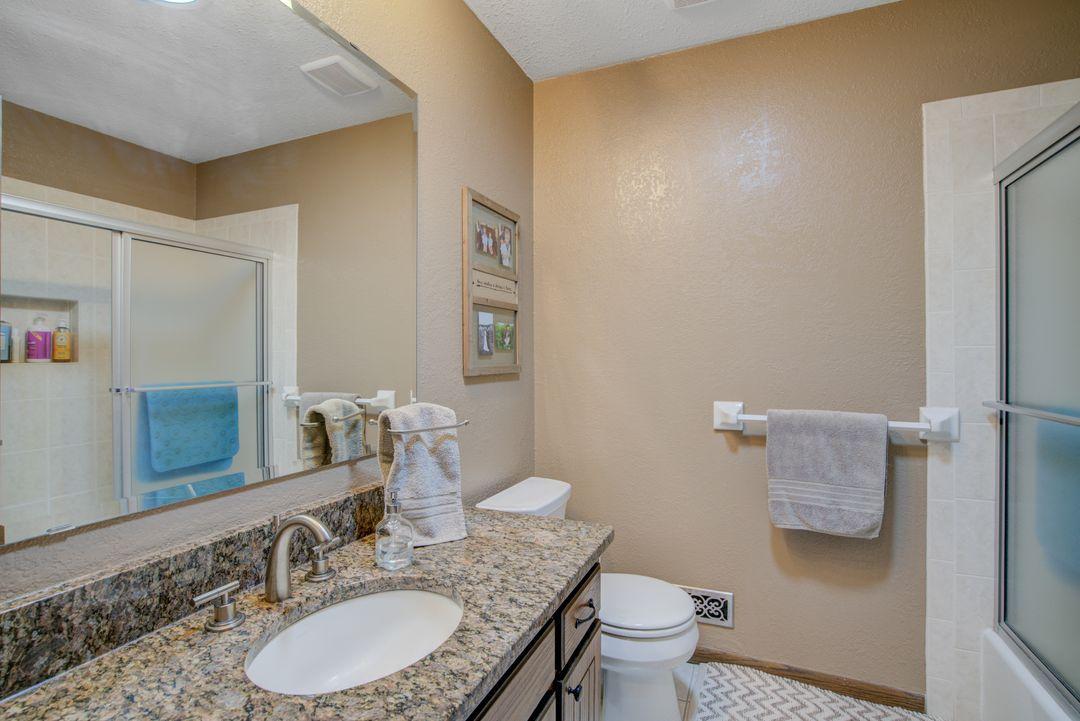
Bath Description: Main Floor Full Bath; Private Primary
Construction Status: Previously Owned
Electric: 200+ Amp Service; Circuit Breakers
Exterior: Brick/Stone; Stucco; Wood
Family Room Characteristics: 2 or More
Financing Terms: Cash
Fireplace Characteristics: Wood Burning
Foundation: Concrete Block
Fuel: Natural Gas
Green Energy Efficient: Appliances; Water Heater; Windows
Heating: Forced Air
Lock Box Type: Supra
Outbuildings: Additional Garage; Guest House; Workshop
Parking Characteristics: Finished Garage; Floor Drain; Garage Door Opener; Heated Garage; Insulated Garage; Storage; Tuckunder Garage
Road Frontage: City Street
Road Responsibility: Public Maintained Road
Roof: Age 8 Years or Less
Sellers Terms: Cash; Conventional; FHA; VA
Sewer: City Sewer/Connected
Stories: Bi-Level
Water: Well
Room Information
| Room Name | Dimensions | Level |
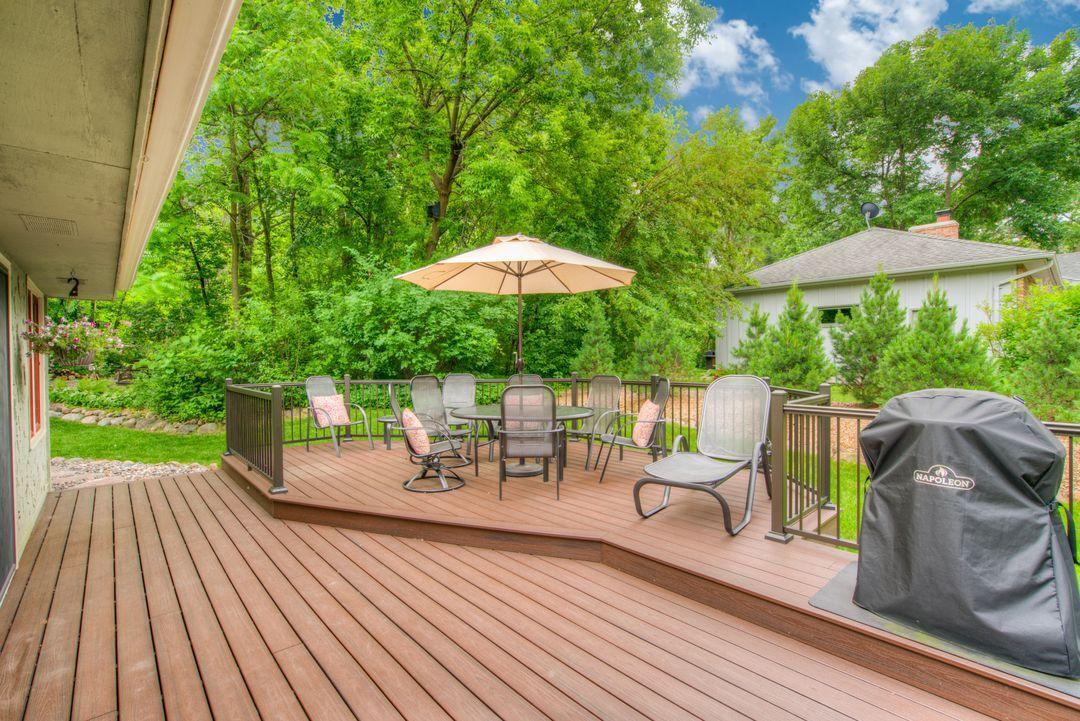
| Deck | 23x19 | Main |
| Dining Room | 11x11 | Main |
| Family Room | 27x12 | Main |
| Family Room | 16x11 | Lower |
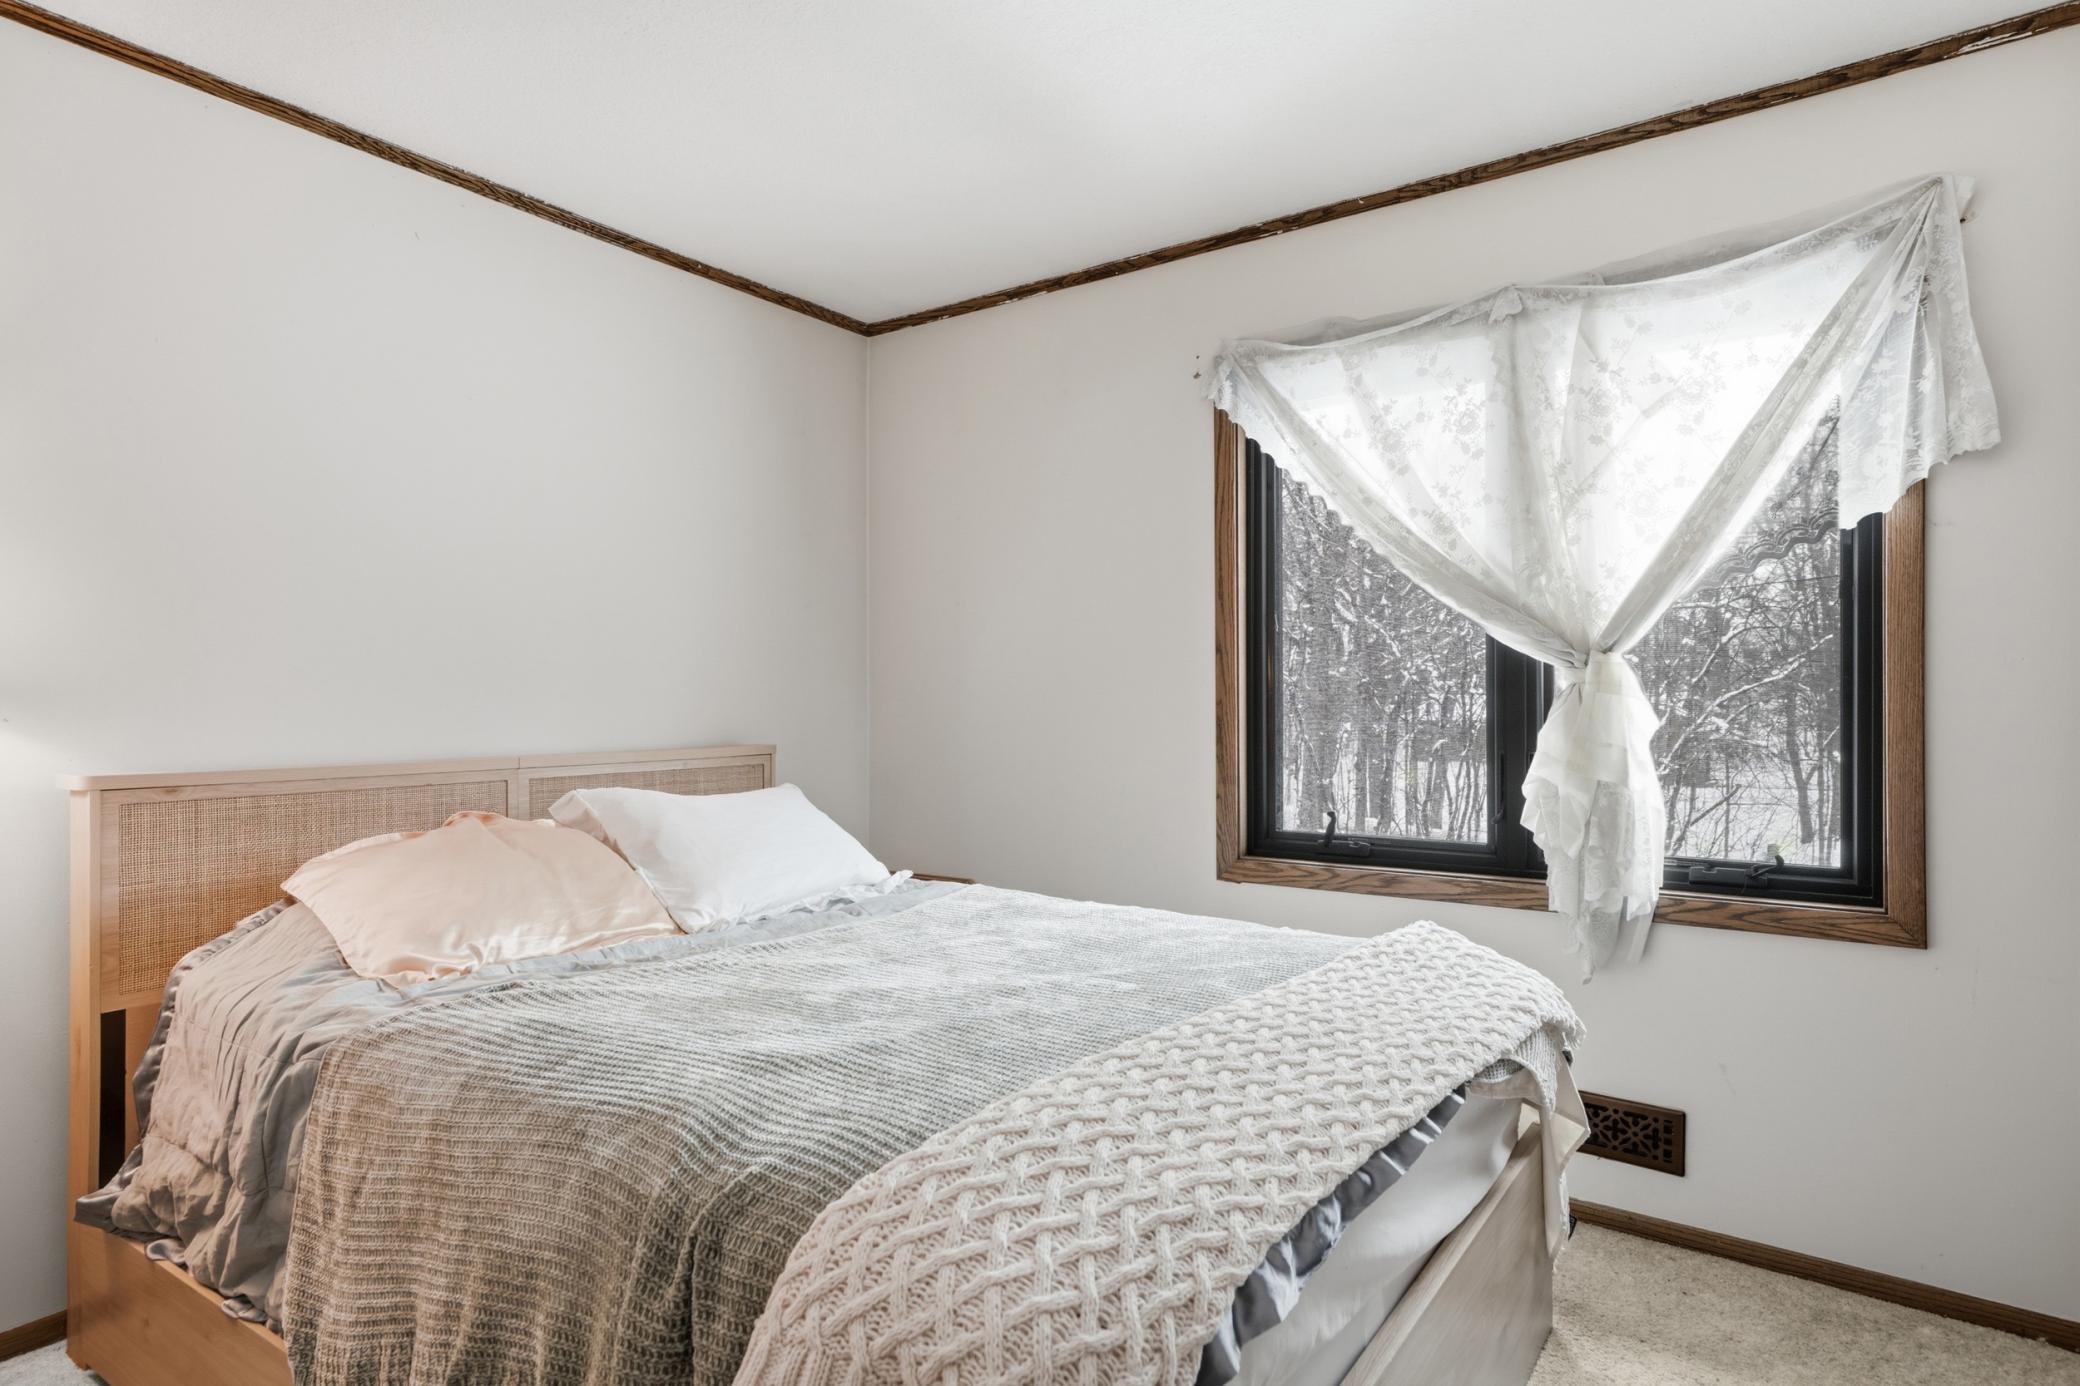
| First (1st) Bedroom | 15x11 | Main |
| Garage | Main | |
| Kitchen | 13x11 | Main |
| Living Room | 18x12 | Main |
| Second (2nd) Bedroom | 10x10 | Main |
| Third (3rd) Bedroom | 13x11 | Main |
Listing Office: RE/MAX Results
Last Updated: May - 22 - 2026

The data relating to real estate for sale on this web site comes in part from the Broker Reciprocity SM Program of the Regional Multiple Listing Service of Minnesota, Inc. The information provided is deemed reliable but not guaranteed. Properties subject to prior sale, change or withdrawal. ©2024 Regional Multiple Listing Service of Minnesota, Inc All rights reserved.
Tuesday 26th of May 2026 10:53 AM

218-998-4400
Mohagen Real Estate


Let's Connect

Mohagen Real Estate
sue@MohagenRealEstate.com
Office: 218-998-4400
Cell: 218-731-7376

Mohagen Real Estate is licensed in the State of Minnesota