5651 138th Street N, Hugo, MN 55038 (MLS# 7084201)
$269,900
Hugo, MN 55038
MLS# 7084201
3 beds | 3 baths | 1488 sqft
1 / 30
Property Description
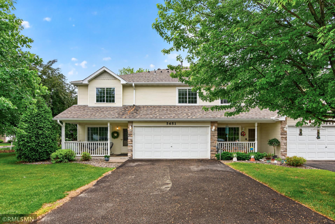
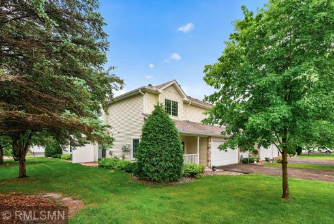
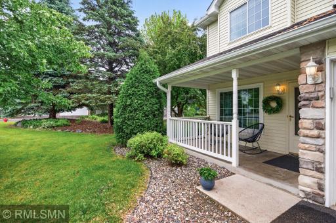
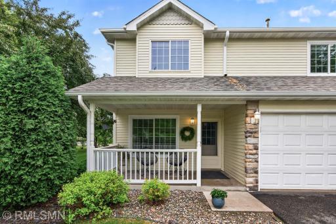
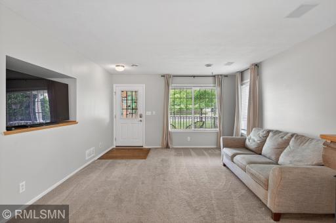
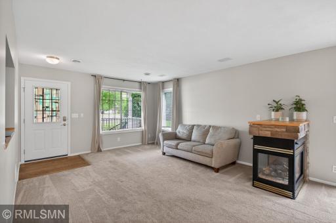
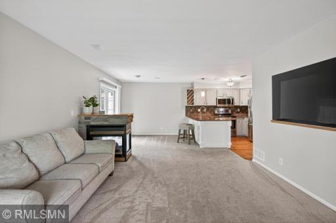
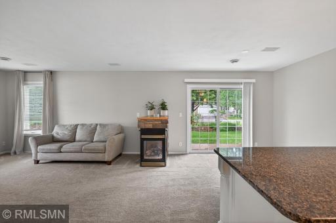
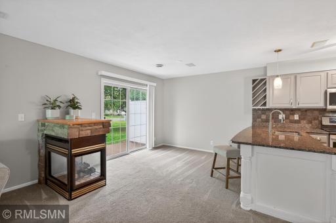
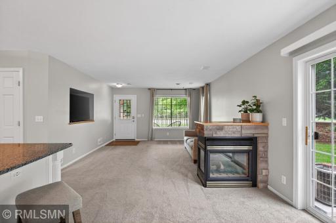
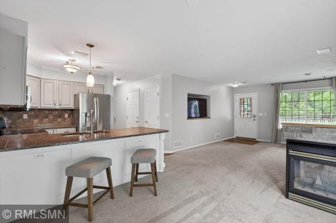
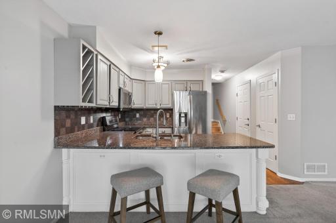
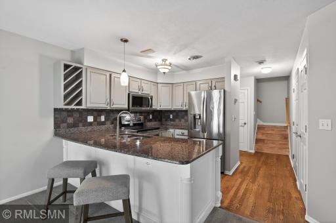
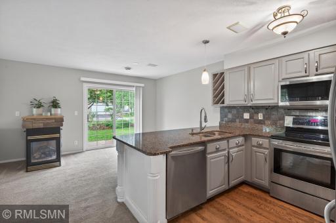
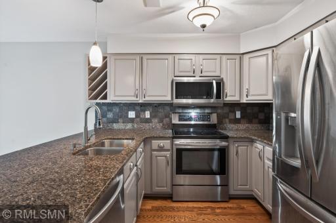
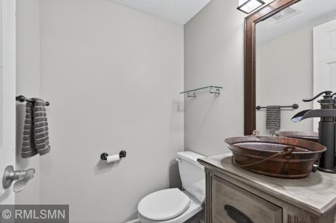
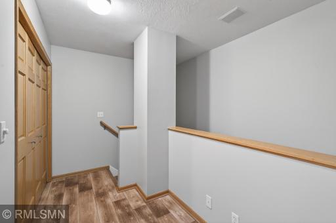
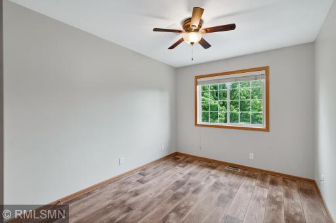
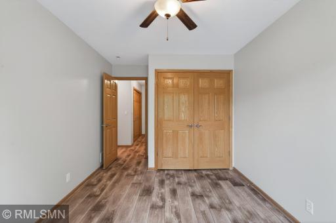
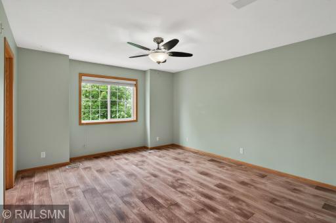
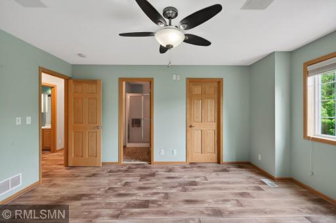
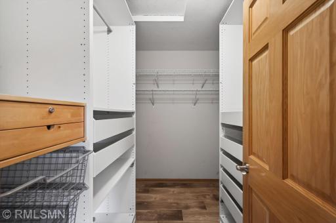
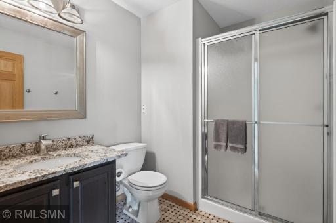
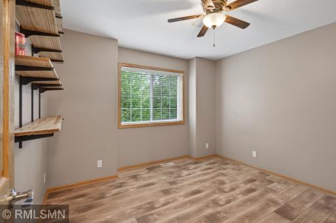
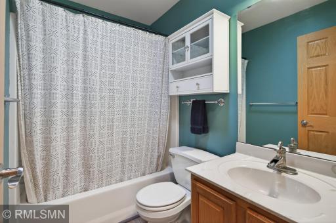
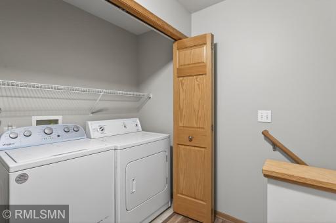
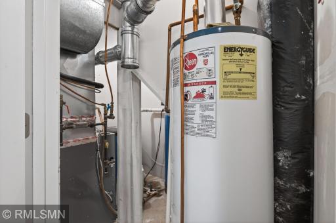
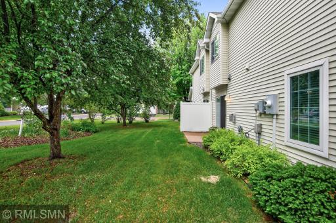
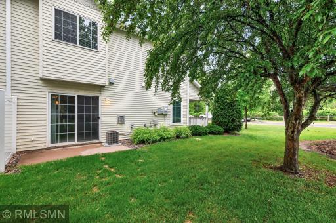
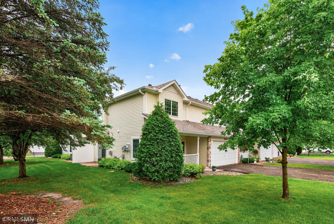
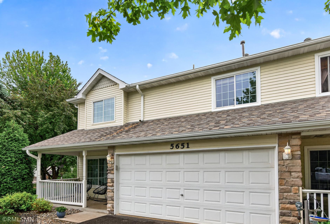
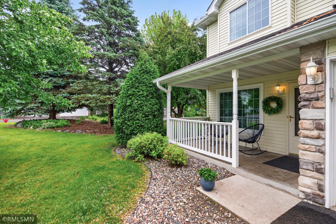
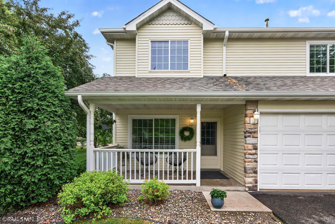
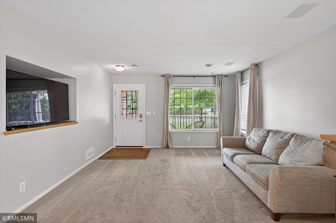
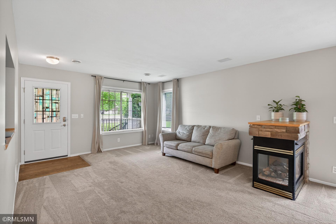
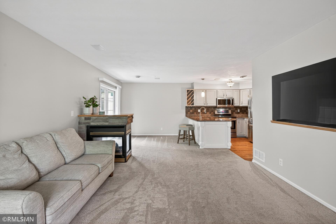
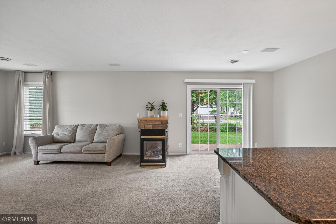
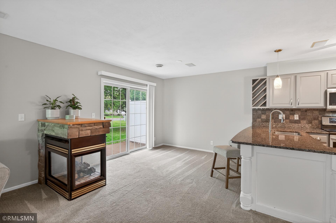
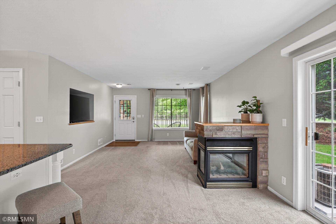
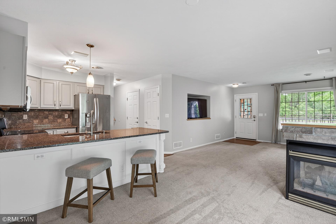
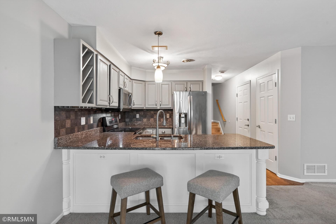
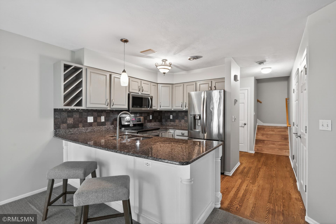
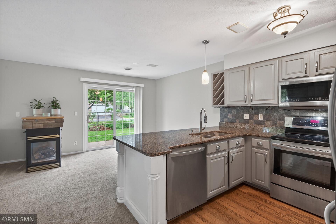
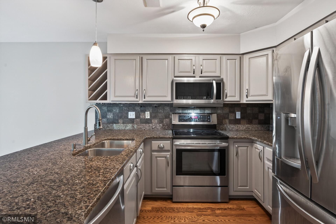
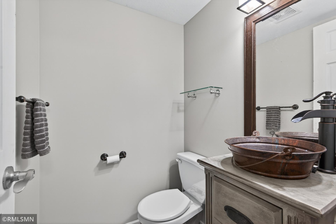
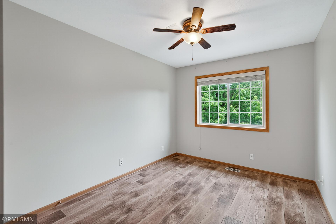
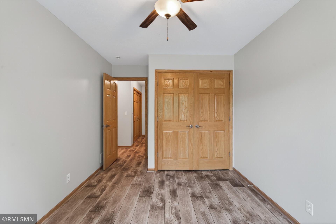
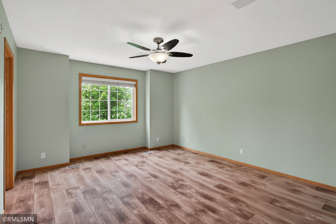
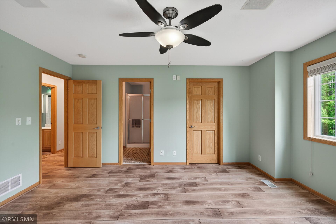
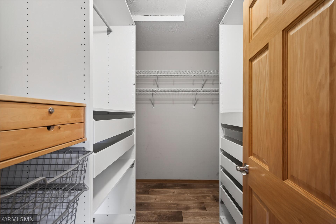
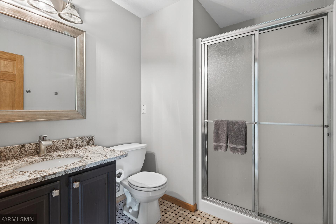
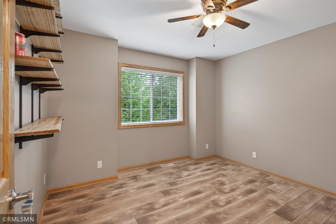
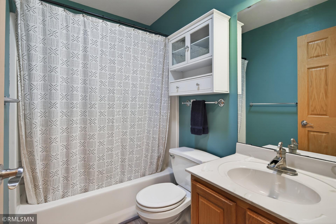
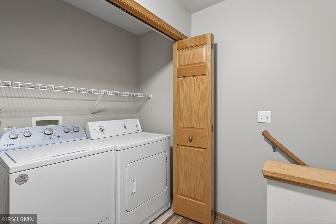
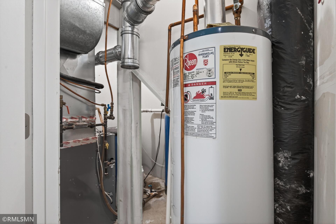
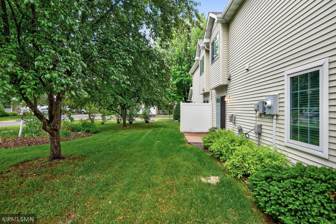
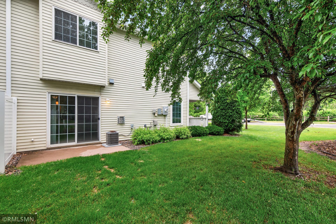
Relocation opens the door for you! This updated end-unit townhome offers a rare combination of privacy, modern finishes, and everyday convenience â all at a price that delivers real value in today's market. Start your morning right â wake to beautiful eastern sunrises and step onto your front porch with your favorite beverage to greet the day. Then when evening arrives, slip through the dining room slider onto your own private side patio â a tucked-away outdoor retreat perfect for relaxing, entertaining, or simply unwinding after a long day. As an end unit, you'll enjoy a larger-than-normal side yard with mature trees, thoughtful landscaping, and seasonal plantings that make both outdoor spaces feel like a private sanctuary you simply won't find in the large, overcrowded developments. Inside, the main level flows beautifully. A generous living room with a dedicated TV alcove opens to a spacious dining area, the two spaces elegantly anchored by a stunning three-sided gas fireplace with stone accents â a true centerpiece. The kitchen is a genuine focal point: granite counters, stainless appliances, tile backsplash, and a built-in wine rack all come together around a peninsula breakfast bar that seats three comfortably. Direct garage access leads conveniently to the half bath and kitchen â perfect for busy days. Upstairs, all three bedrooms share one level for ideal family living. The primary suite features an ensuite ¾ bath with tile floor and granite counters, plus a large walk-in closet with built-in organizers. A full hall bath serves the additional two bedrooms, and an upstairs washer/dryer closet keeps laundry where it belongs â no hauling baskets up and down stairs. Throughout the home you'll find luxury vinyl plank flooring, six-panel doors, and finishes that simply show better than the competition. Big-ticket updates are already done for you: 2026 â New Roof 2020 â New Furnace Location checks every box: just 1 mile to shopping, dining, and services on Frenchman Road with easy freeway access, or head 5 miles south to enjoy everything Downtown White Bear Lake has to offer. This is a small, quiet, well-kept development â not one of those massive, impersonal complexes. Come see it in person and you'll understand why it stands apart. Move right in and enjoy!
Details
Maps
Documents
Contract Information
Status: Active
Contingency: Sale of Another Property
Current Price: 269900
Original List Price: 284900
ListPrice: 269900
List Date: 2026-06-02
Owner is an Agent?: No
Auction?: No
General Property Information
Assoc Mgmt Co. Phone #: 657-429-2223
Association Fee Frequency: Monthly
Association Mgmt Co. Name: Advantage Townhome
Common Wall: Yes
Lot Measurement: Acres
Manufactured Home?: No
Multiple PIDs?: No
New Development: No
Number of Fireplaces: 1
Waterfront YN: No
Year Built: 2001
Yearly/Seasonal: Yearly
Zoning: Residential-Single Family
Bedrooms: 3
Baths Total: 3
Bath Full: 1
Bath Three Quarters: 1
Bath Half: 1
Main Floor Total SqFt: 609
Above Grd Total SqFt: 1488
Total SqFt: 1488
Total Finished Sqft: 1488.00
FireplaceYN: Yes
Style: (CC) Manor/Village
Foundation Size: 609
Association Fee: 319
Garage Stalls: 2
Lot Dimensions: Common
Acres: 0.03
Assessment Pending: No
Location Tax and Other Information
House Number: 5651
Street Name: 138th
Street Suffix: Street
Street Direction Suffix: N
Postal City: Hugo
County: Washington
State: MN
Zip Code: 55038
Complex/Dev/Subdivision: Pineview Meadows 02
Assessments
Tax With Assessments: 3694
Building Information
Finished SqFt Above Ground: 1488
Lease Details
Land Leased: Not Applicable
Miscellaneous Information
DP Resource: Yes
Homestead: No
Ownership
Fractional Ownership: No
Parking Characteristics
Garage Dimensions: 21x17
Garage Door Height: 7
Garage Door Width: 16
Garage Square Feet: 357
Public Survey Info
Range#: 21
Section#: 29
Township#: 31
Property Features
Accessible: None
Air Conditioning: Central Air
Amenities Unit: Cable; Ceiling Fan(s); Paneled Doors; Patio; Porch; Primary Bedroom Walk-In Closet; Tile Floors; Washer/Dryer Hookup
Appliances: Dishwasher; Dryer; Microwave; Range; Refrigerator; Washer
Association Fee Includes: Hazard Insurance; Lawn Care; Professional Mgmt; Sanitation; Snow Removal
Assumable Loan: Not Assumable
Basement: None
Bath Description: Main Floor 1/2 Bath; Upper Level Full Bath; 3/4 Primary; Private Primary
Construction Status: Previously Owned
Dining Room Description: Informal Dining Room
Electric: Circuit Breakers
Existing Financing: Conventional
Exterior: Brick/Stone; Vinyl
Fencing: None
Fireplace Characteristics: Gas Burning; Living Room
Foundation: Slab
Fuel: Natural Gas
Heating: Forced Air
Internet Options: Cable
Laundry: Laundry Closet; Upper Level
Lot Description: Tree Coverage - Medium
Pool Description: None
Road Frontage: City Street; Paved Streets
Road Responsibility: Public Maintained Road
Roof: Age 8 Years or Less; Asphalt Shingles
Sellers Terms: Cash; Conventional
Sewer: City Sewer/Connected
Special Search: 2nd Floor Laundry; 3 BR on One Level
Stories: Two
Water: City Water/Connected
Room Information
| Room Name | Dimensions | Level |
| Dining Room | 10x9 | Main |
| First (1st) Bedroom | 14x13 | Upper |
| Kitchen | 11x9 | Main |
| Laundry | 7.5x3.5 | Upper |
| Living Room | 17x13 | Main |
| Primary Bath | 8x6.5 | Upper |
| Patio | 10x6 | Main |
| Porch | 13.5x7 | Main |
| Second (2nd) Bedroom | 11.5x9 | Upper |
| Third (3rd) Bedroom | 11x10 | Upper |
 5651 138th St N, Hugo Sellers Disc State
Listing Office: White Bear Lake Realty
Last Updated: October - 15 - 2026

The data relating to real estate for sale on this web site comes in part from the Broker Reciprocity SM Program of the Regional Multiple Listing Service of Minnesota, Inc. The information provided is deemed reliable but not guaranteed. Properties subject to prior sale, change or withdrawal. ©2026 Regional Multiple Listing Service of Minnesota, Inc All rights reserved.
Tuesday 20th of October 2026 03:42 AM

218-998-4400
Mohagen Real Estate


Let's Connect

Mohagen Real Estate
sue@MohagenRealEstate.com
Office: 218-998-4400
Cell: 218-731-7376

Mohagen Real Estate is licensed in the State of Minnesota