5660 Zanzibar Lane N, Plymouth, MN 55446 (MLS# 6188716)
$1,800,000
Plymouth, MN 55446
MLS# 6188716
Status: Closed
5 beds | 5 baths | 6747 sqft
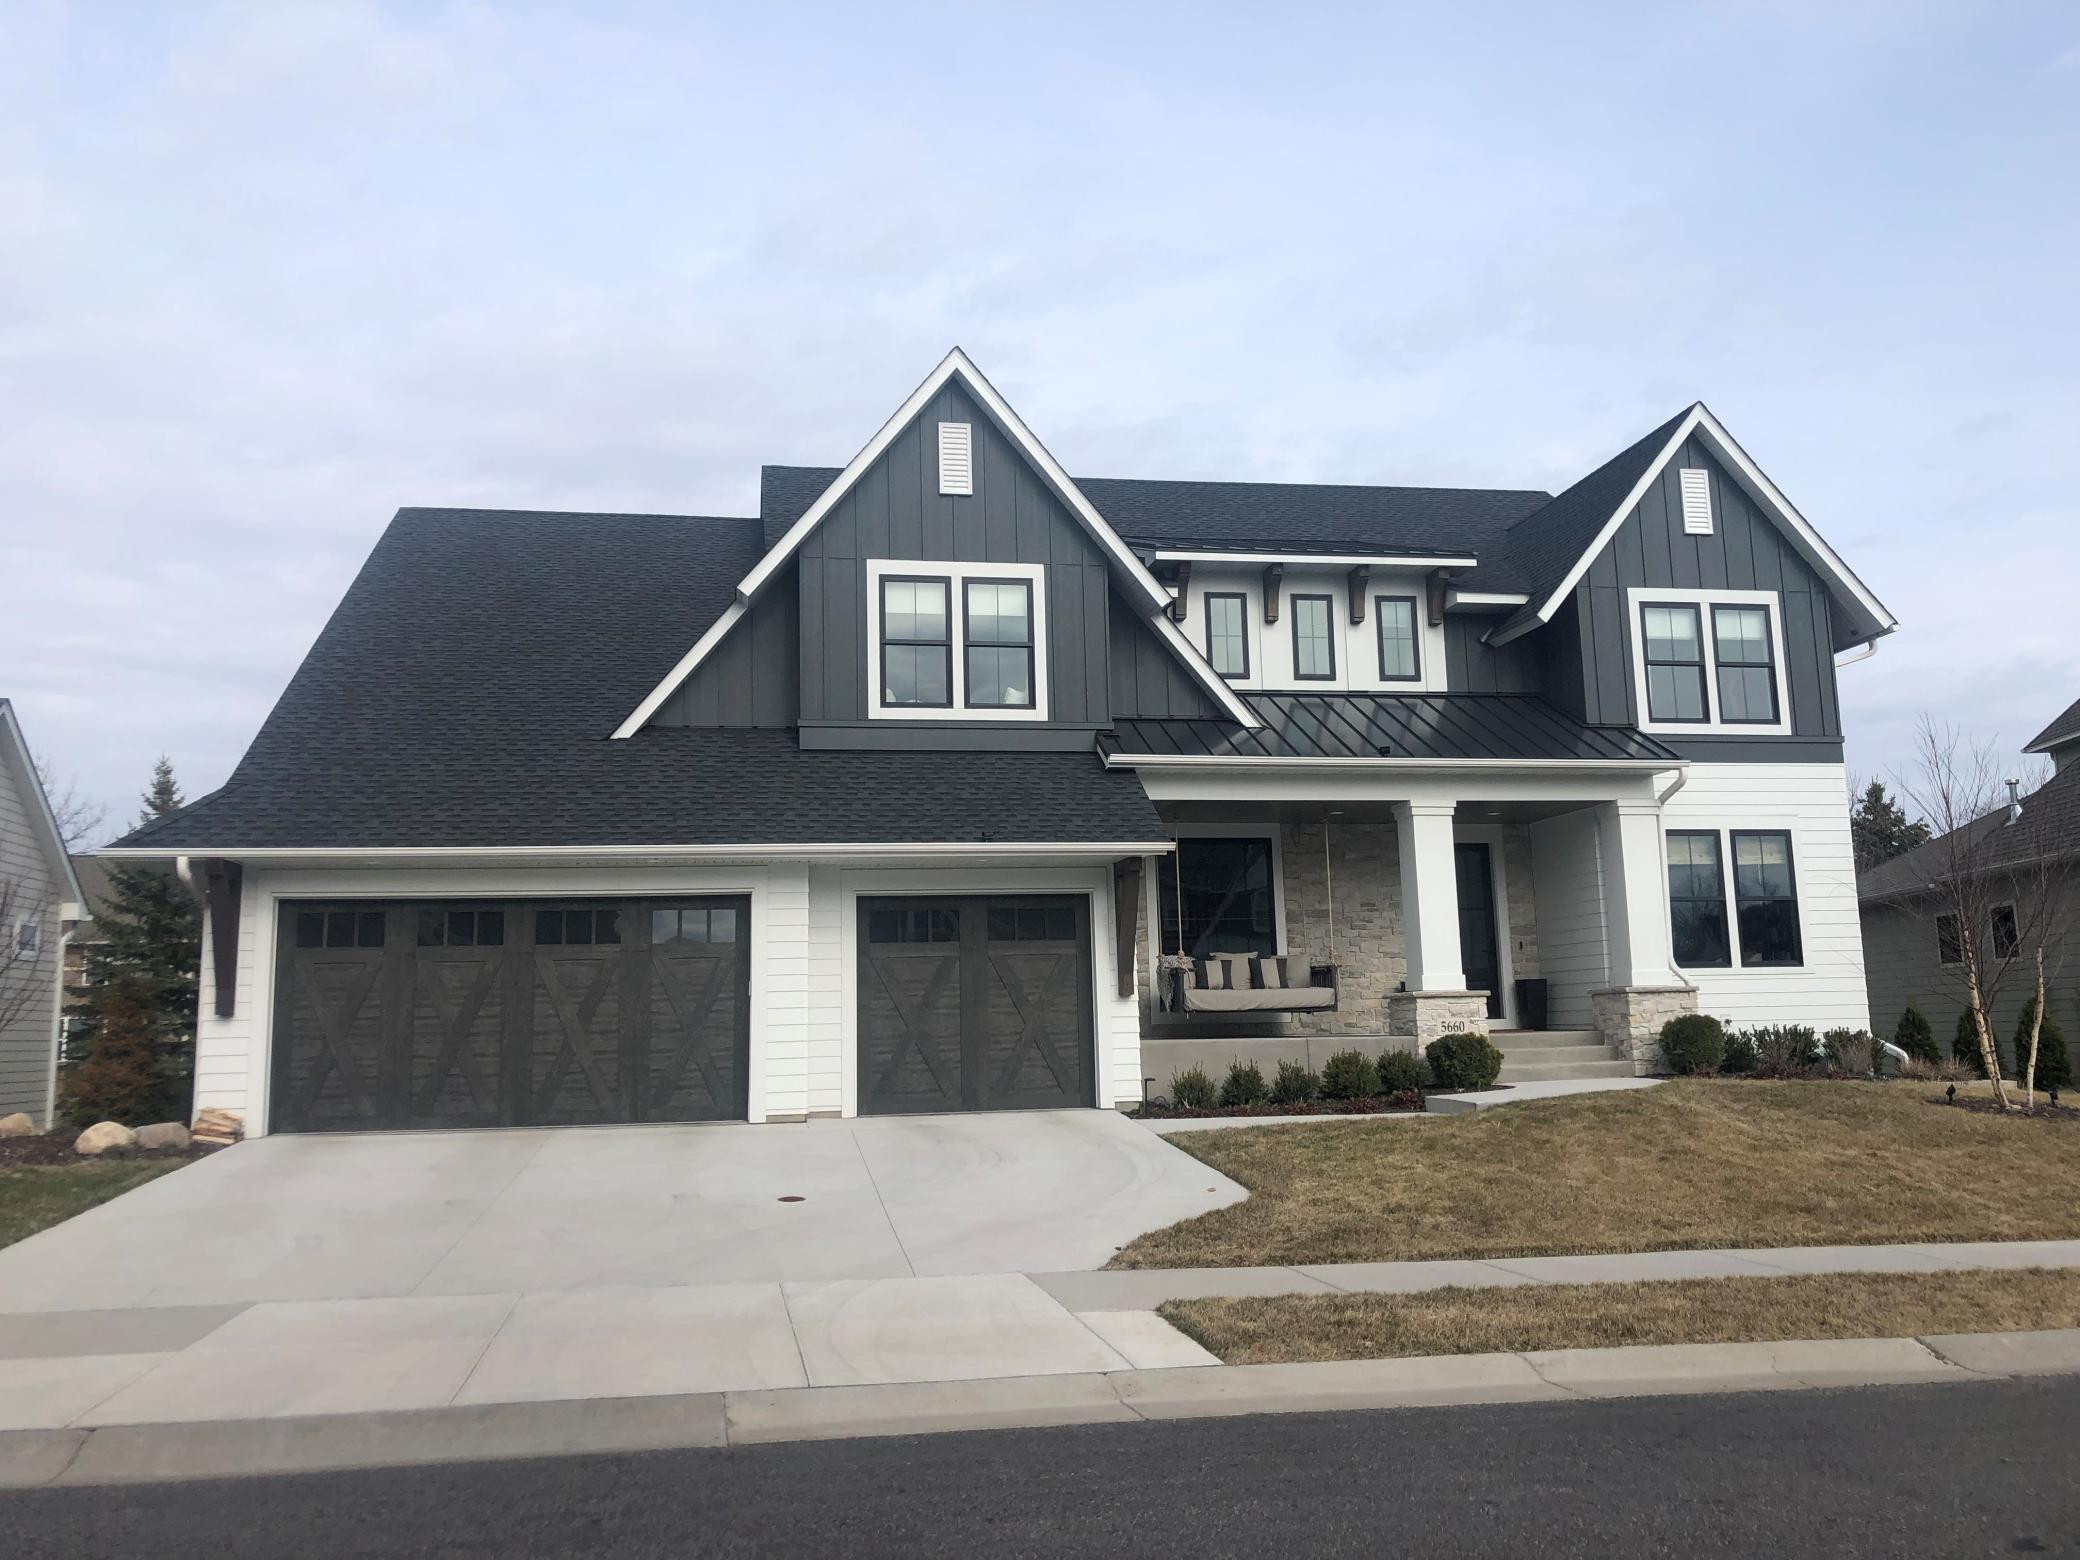
1 / 1
Property Description
SOLD COMP
Details
Maps
Contract Information
Allow Auto Valuation Display?: Yes
Allow Consumer Comment: No
Availability: Unavailable
Status: Closed
Contingency: None
Current Price: 1800000
Closed Date: 2022-04-29
Sales Close Price: 1800000
ListPrice: 1800000
List Date: 2022-05-02
Owner is an Agent?: No
Auction?: No
General Property Information
Lot Measurement: Acres
Manufactured Home?: No
Multiple PIDs?: No
New Development: No
Number of Fireplaces: 2
Waterfront Present: No
Year Built: 2019
Yearly/Seasonal: Yearly
Zoning: Residential-Single Family
Bedrooms: 5
Baths Total: 5
Bath Full: 3
Bath Three Quarters: 1
Bath Half: 1
Main Floor Total SqFt: 1597
Above Grd Total SqFt: 3823
Below Grd Total SqFt: 2924
Total SqFt: 6747
Lot Size SqFt: 12632.4
Total Finished Sqft: 6550.00
FireplaceYN: Yes
Style: (SF) Single Family
Foundation Size: 2924
Power Company: Xcel Energy
Garage Stalls: 3
Lot Dimensions: 91x142x91x140
Acres: 0.29
Assessment Pending: No
Location Tax and Other Information
House Number: 5660
Street Name: Zanzibar
Street Suffix: Lane
Street Direction Suffix: N
Postal City: Plymouth
County: Hennepin
State: MN
Zip Code: 55446
Complex/Dev/Subdivision: Serenity On The Greenway 2nd A
Assessments
Tax With Assessments: 9193
Building Information
Finished SqFt Above Ground: 3823
Finished SqFt Below Ground: 2727
Green Verification
Green Certification: No
Miscellaneous Information
FIPS Code: 27053
Homestead: Yes
Public Survey Info
Range#: 22
Section#: 05
Township#: 118
Property Features
Amenities Unit: Ceiling Fan(s); Deck; Exercise Room; Hardwood Floors; Kitchen Center Island; Outdoor Kitchen; Porch; Primary Bedroom Walk-In Closet; Tiled Floors; Walk-In Closet
Appliances: Air-To-Air Exchanger; Dishwasher; Disposal; Dryer; Exhaust Fan; Freezer; Gas Water Heater; Humidifier; Microwave; Oven; Range; Refrigerator; Washer; Water Softener Rented
Assumable Loan: Not Assumable
Basement: Drain Tiled; Egress Windows; Finished; Full; Sump Pump
Construction Status: Previously Owned
Financing Terms: Conventional
Fuel: Natural Gas
Heating: Forced Air
Parking Characteristics: Electric Vehicle Charging Station(s); Attached; Concrete; Floor Drain; Garage Door Opener; Heated Garage; Insulated Garage; Storage
Pool Description: Heated; Outdoor Pool; Shared
Sewer: City Sewer/Connected
Stories: Two
Water: City Water/Connected
Room Information
| Room Name | Level |
| Living Room | Main |
| Dining Room | Main |
| Family Room | Lower |
| Kitchen | Main |
| First (1st) Bedroom | Upper |
| Second (2nd) Bedroom | Upper |
| Third (3rd) Bedroom | Upper |
| Fourth (4th) Bedroom | Upper |
| Athletic Court | Lower |
| Sixth (6th) Bedroom | Lower |
| Exercise Room | Lower |
| Three Season Porch | Main |
| Bonus Room | Upper |
| Bar/Wet Bar Room | Lower |
Listing Office: Unknown Office
Last Updated: March - 06 - 2025

The data relating to real estate for sale on this web site comes in part from the Broker Reciprocity SM Program of the Regional Multiple Listing Service of Minnesota, Inc. The information provided is deemed reliable but not guaranteed. Properties subject to prior sale, change or withdrawal. ©2024 Regional Multiple Listing Service of Minnesota, Inc All rights reserved.
Thursday 28th of May 2026 11:08 PM

218-998-4400
Mohagen Real Estate


Let's Connect

Mohagen Real Estate
sue@MohagenRealEstate.com
Office: 218-998-4400
Cell: 218-731-7376

Mohagen Real Estate is licensed in the State of Minnesota