5668 Brook Creek Road, Brainerd, MN 56401 (MLS# 7100434)
$299,900
Brainerd, MN 56401
MLS# 7100434
Status: Closed
3 beds | 2 baths | 1686 sqft
1 / 31
Property Description
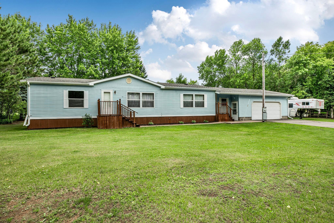
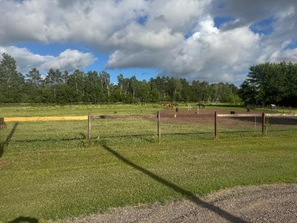
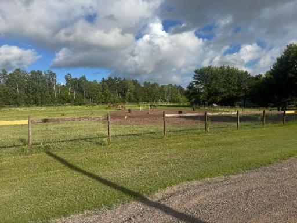
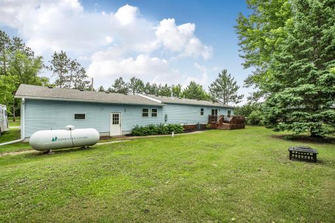
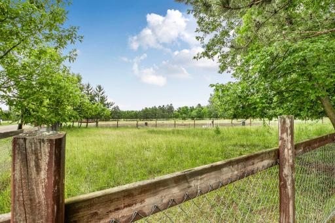
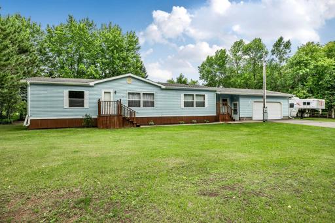
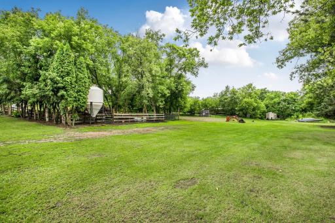
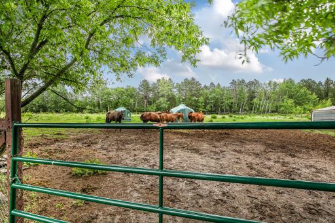
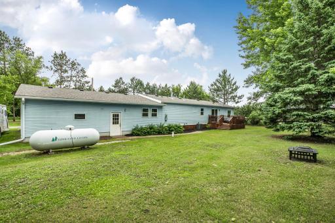
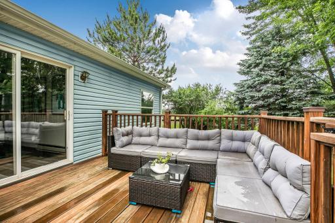
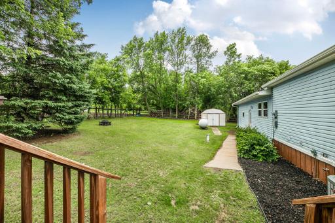
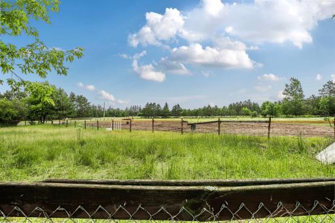
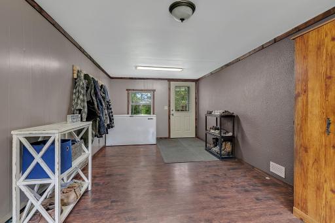
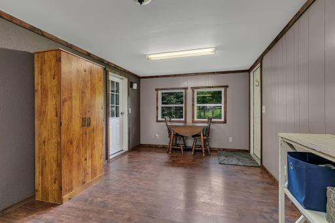
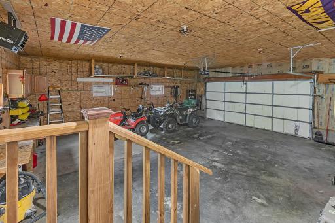
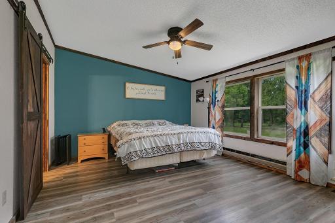
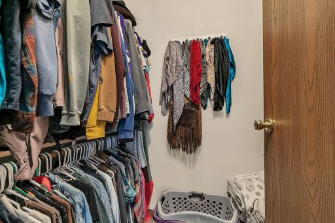
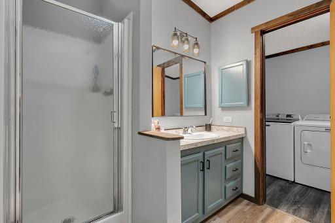
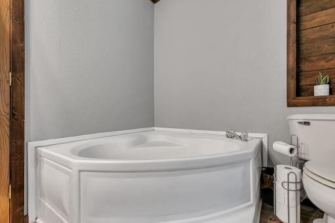
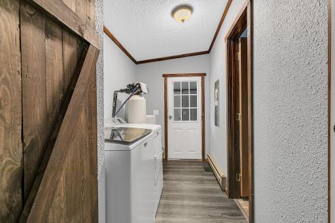
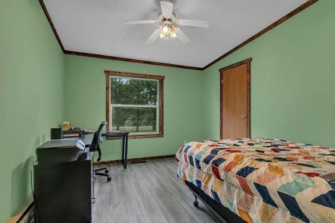
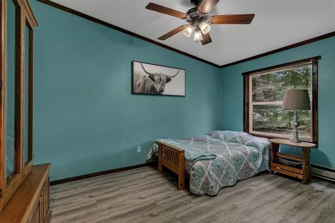
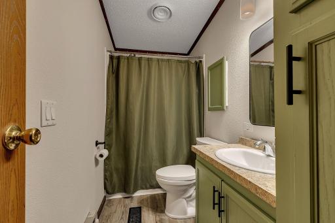
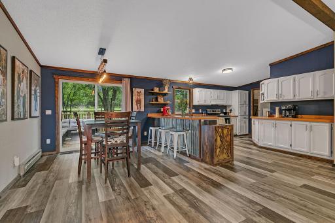
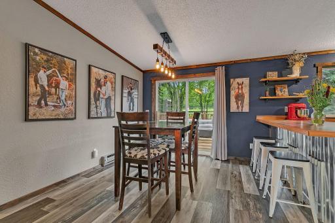
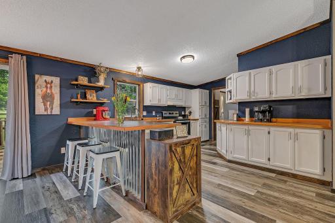
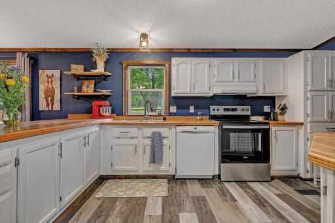
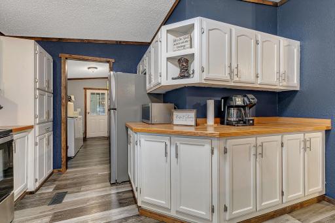
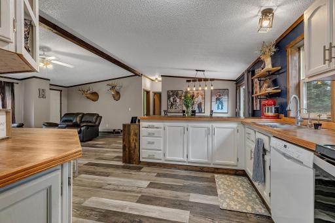
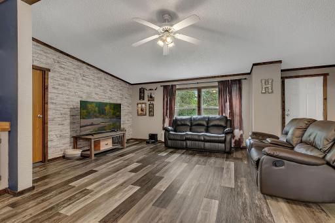
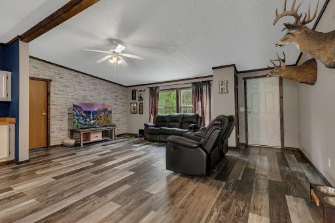
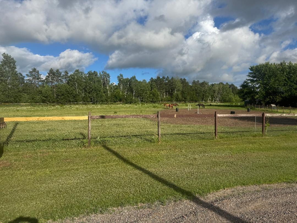
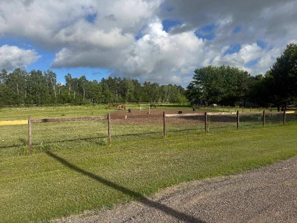
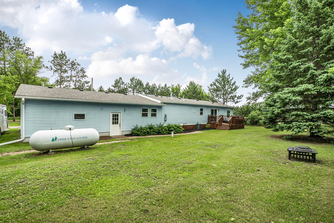
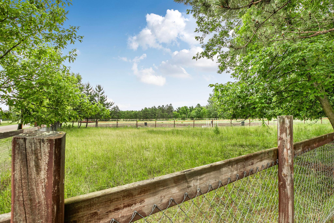
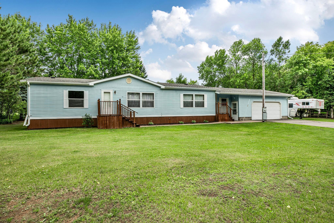
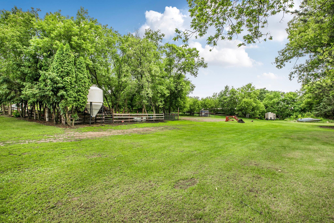
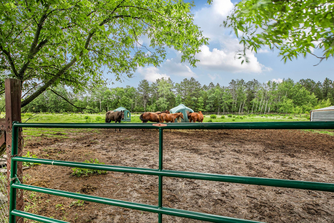
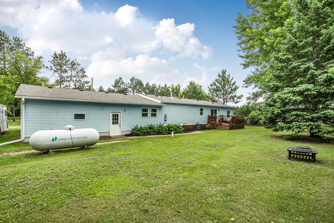
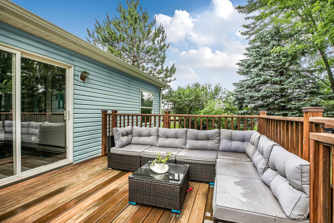
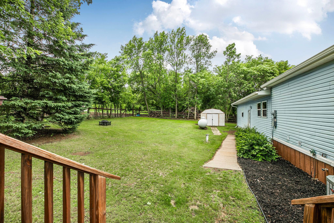
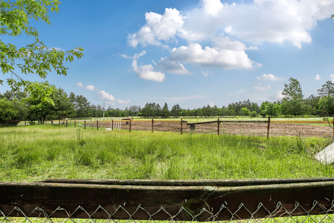
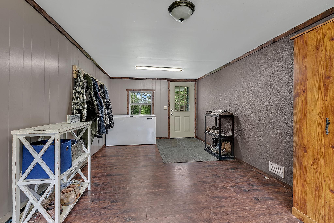
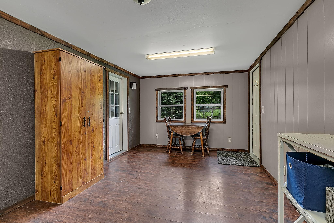
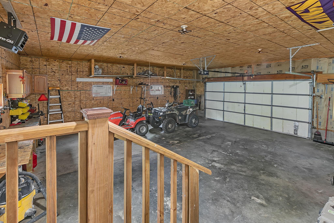
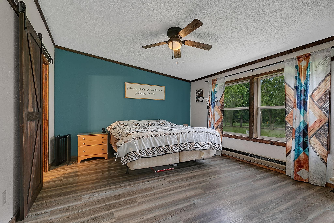
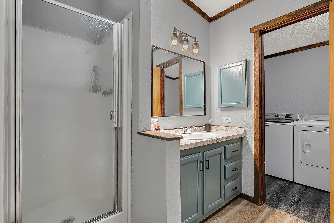
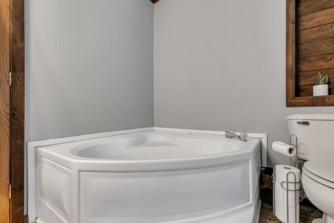
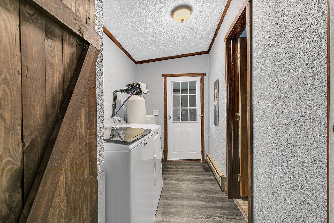
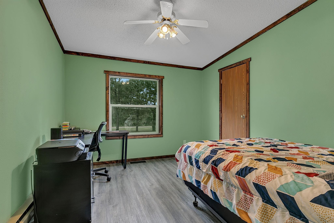
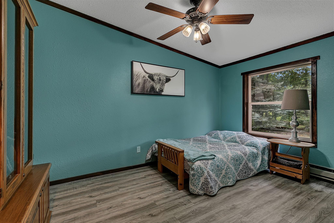
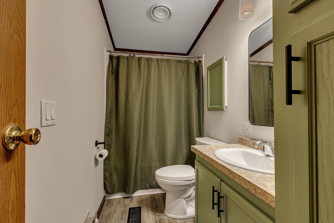
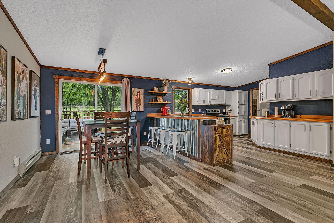
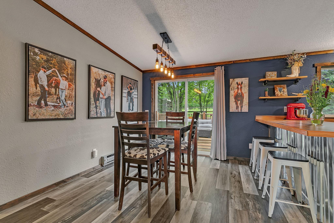
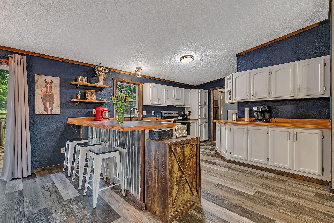
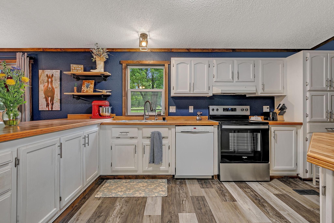
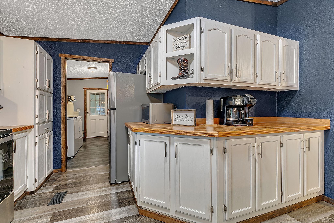
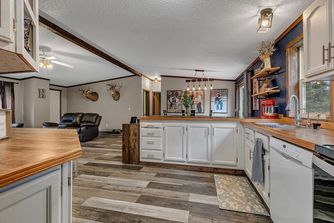
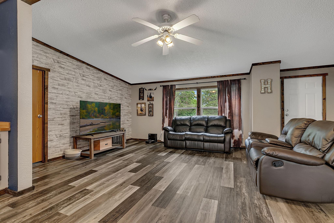
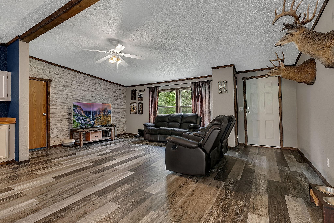
Coming soon July 1st. More photos on June 30th.Enjoy the peace and privacy of country living on this beautiful 5-acre hobby farm, perfectly set up for horse enthusiasts with approximately 3.5 acres already fenced. This well-maintained 3-bedroom, 2-bath home offers convenient one-level living and has been completely updated throughout, providing a move-in-ready experience. A spacious breezeway adds valuable flexible living space and can be customized to fit your needsâwhether as a mudroom, office, hobby area, or additional gathering space. The insulated attached garage is ready for heat, making it ideal for year-round use. Step outside and enjoy the scenic countryside views from the 12x12 deck, while the 8x10 storage shed provides extra room for tools and equipment. Surrounded by a beautiful rural setting yet conveniently located just minutes from Brainerd, you'll enjoy easy access to shopping, dining, healthcare, and everyday amenities. Whether you're looking for space for horses, a hobby farm, or simply room to enjoy the outdoors, this property offers the perfect blend of country charm and modern comfort.
Details
Maps
Contract Information
Status: Closed
Off Market Date: 2026-07-27
Contingency: None
Current Price: 309300
Closed Date: 2026-10-09
Original List Price: 309900
Sales Close Price: 309300
ListPrice: 299900
List Date: 2026-06-26
Owner is an Agent?: No
Auction?: No
General Property Information
Common Wall: No
Lot Measurement: Acres
Manufactured Home?: Yes
Multiple PIDs?: No
New Development: No
Waterfront YN: No
Year Built: 1996
Yearly/Seasonal: Yearly
Zoning: Residential-Single Family
Bedrooms: 3
Baths Total: 2
Bath Full: 2
Main Floor Total SqFt: 1686
Above Grd Total SqFt: 1686
Total SqFt: 1686
Total Finished Sqft: 1686.00
FireplaceYN: No
Style: (SF) Single Family
Foundation Size: 1686
Garage Stalls: 2
Lot Dimensions: 437x281x580x523
Acres: 5.25
Assessment Pending: No
Location Tax and Other Information
House Number: 5668
Street Name: Brook Creek
Street Suffix: Road
Postal City: Brainerd
County: Crow Wing
State: MN
Zip Code: 56401
Assessments
Tax With Assessments: 1020
Basement
Foundation Dimensions: 28x62
Building Information
Finished SqFt Above Ground: 1686
Lease Details
Land Leased: Not Applicable
Miscellaneous Information
DP Resource: Yes
Homestead: Yes
Ownership
Fractional Ownership: No
Parking Characteristics
Garage Dimensions: 26x28
Garage Square Feet: 728
Public Survey Info
Range#: 30
Section#: 3
Township#: 43
Property Features
Accessible: None
Air Conditioning: Central Air
Appliances: Dishwasher; Dryer; Refrigerator; Washer
Basement: Crawl Space
Bath Description: Main Floor Full Bath; Full Primary; Walk Thru; Walk-In Shower Stall
Construction Materials: Frame
Construction Status: Previously Owned
Dining Room Description: Eat In Kitchen; Informal Dining Room
Exterior: Vinyl
Fencing: Chain Link; Other
Financing Terms: Conventional
Foundation: Pillar/Post/Pier; Other
Fuel: Propane
Heating: Forced Air
Laundry: Main Level
Lot Description: Suitable for Horses
Parking Characteristics: Insulated Garage
Pool Description: None
Sellers Terms: Cash; Conventional; FHA
Sewer: Tank with Drainage Field
Stories: One
Water: Drilled
Room Information
| Room Name | Dimensions | Level |
| Breezeway | 10x23 | Main |
| Dining Room | 10x13.6 | Main |
| First (1st) Bedroom | 13x15 | Main |
| Kitchen | 10x13.6 | Main |
| Living Room | 13x21 | Main |
| Second (2nd) Bedroom | 10.6x13 | Main |
| Third (3rd) Bedroom | 10x13 | Main |
Listing Office: Executive Realty of St. Cloud
Last Updated: October - 10 - 2026

The data relating to real estate for sale on this web site comes in part from the Broker Reciprocity SM Program of the Regional Multiple Listing Service of Minnesota, Inc. The information provided is deemed reliable but not guaranteed. Properties subject to prior sale, change or withdrawal. ©2026 Regional Multiple Listing Service of Minnesota, Inc All rights reserved.
Monday 12th of October 2026 01:44 AM

218-998-4400
Mohagen Real Estate


Let's Connect

Mohagen Real Estate
sue@MohagenRealEstate.com
Office: 218-998-4400
Cell: 218-731-7376

Mohagen Real Estate is licensed in the State of Minnesota