5671 Oakridge Trail S, Afton, MN 55001 (MLS# 7008660)
$1,950,000
Afton, MN 55001
MLS# 7008660
Status: Closed
3 beds | 3 baths | 5335 sqft
1 / 87
Property Description
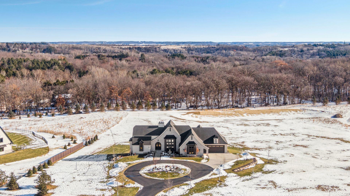
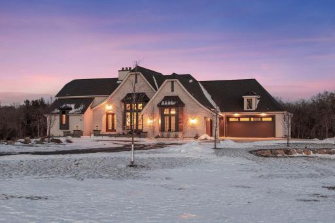
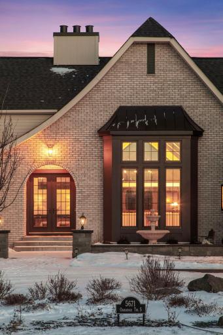
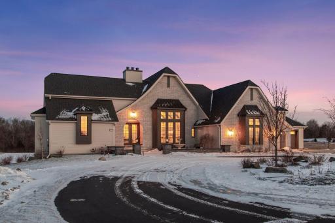
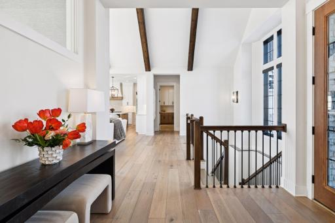
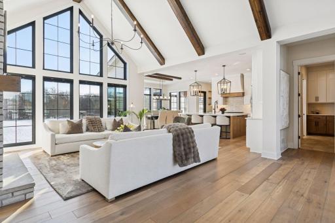
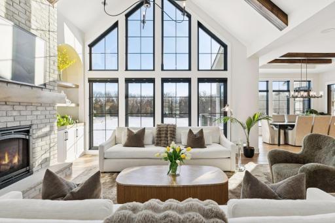
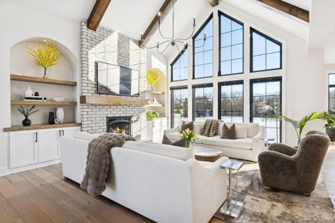
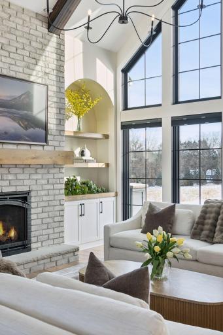
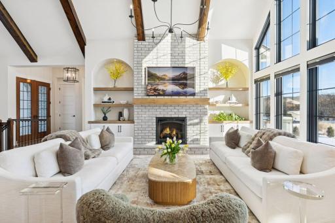
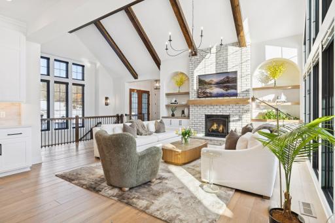
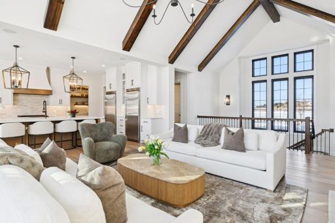
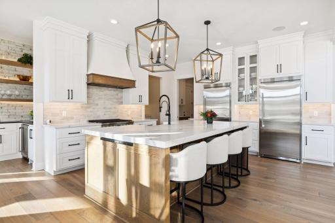
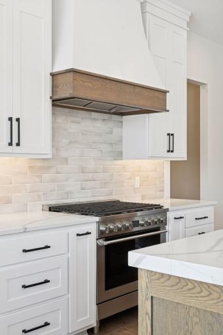
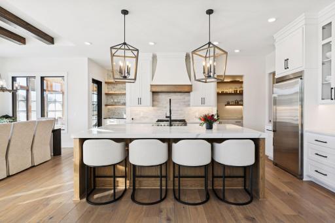
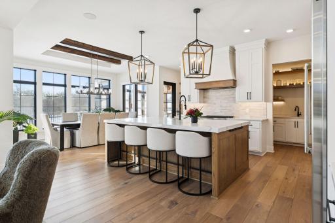
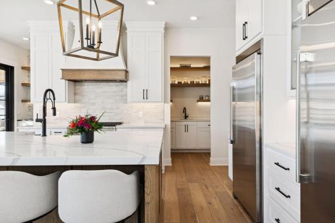
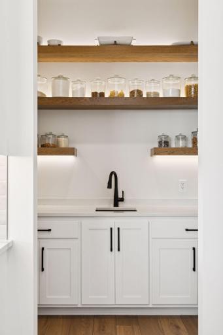
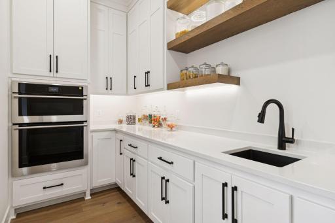
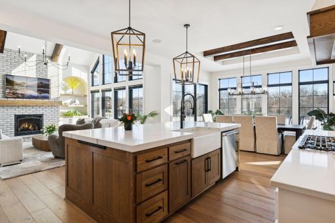
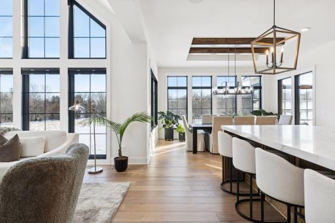
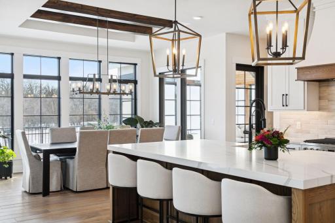
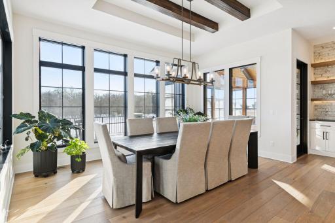
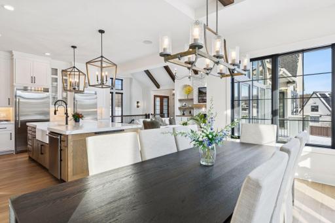
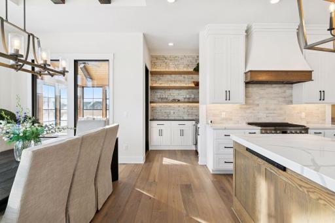
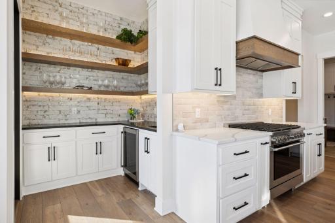
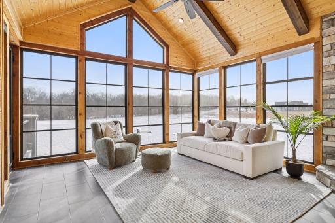
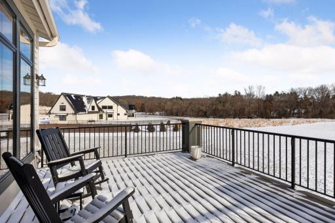
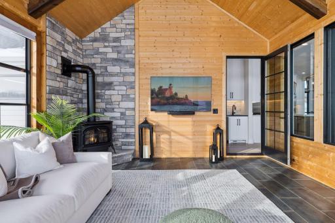
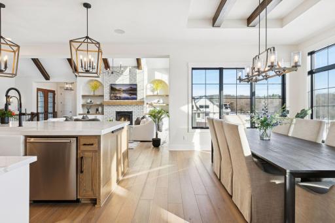
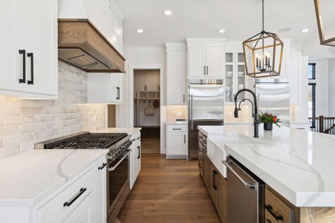
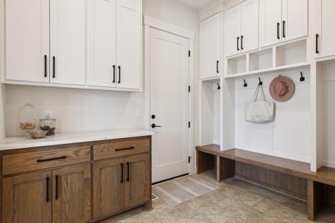
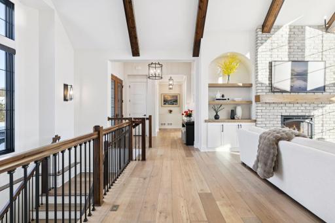
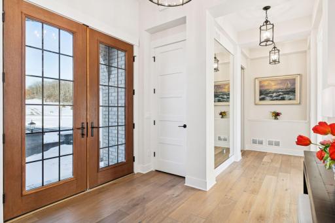
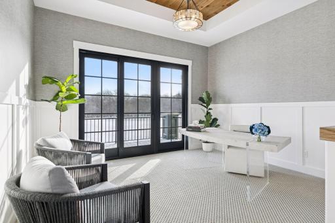
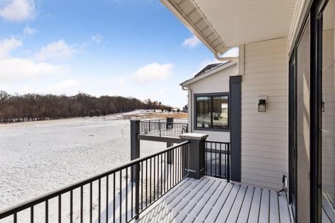
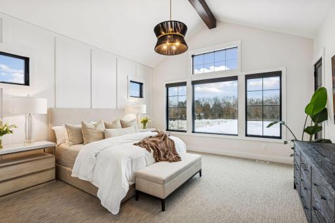
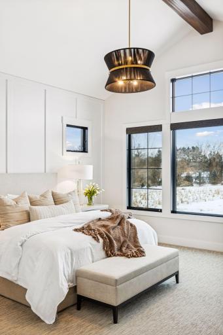
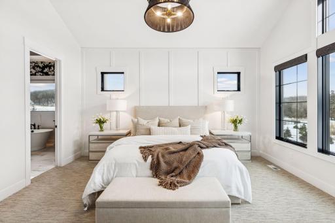
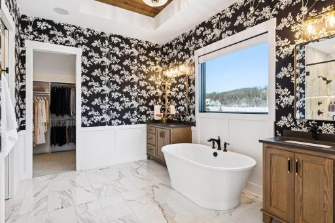
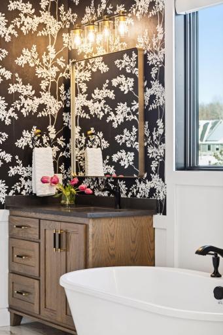
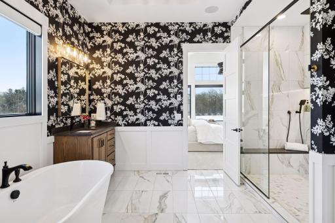
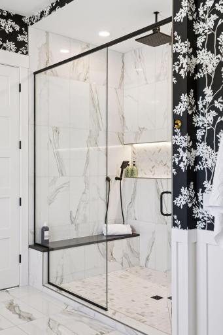
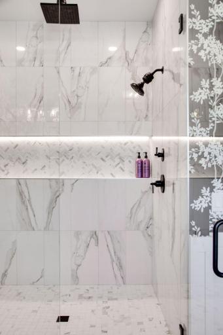
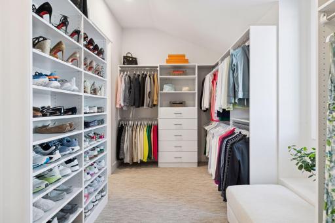
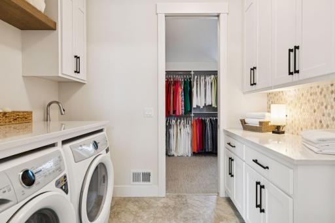
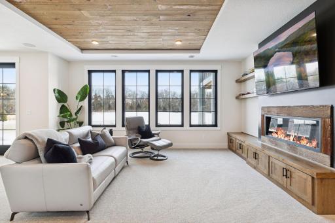
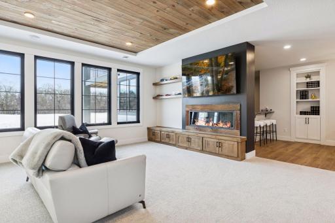
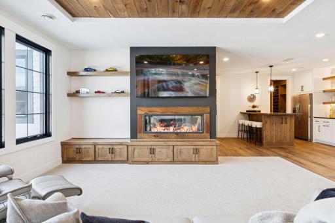
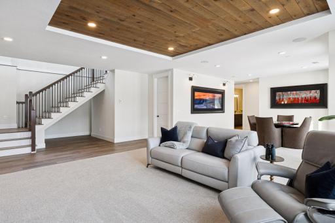
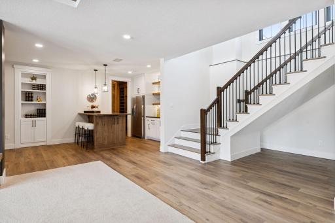
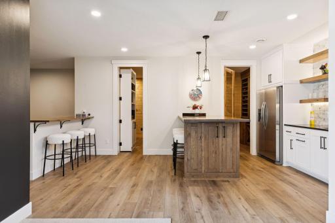
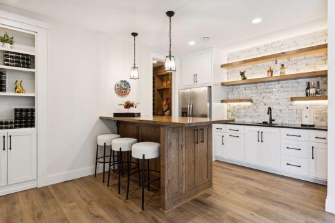
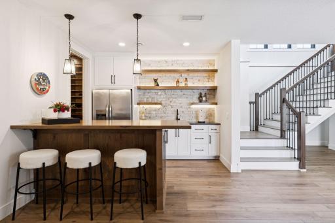
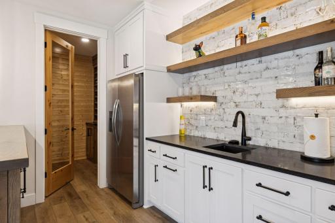
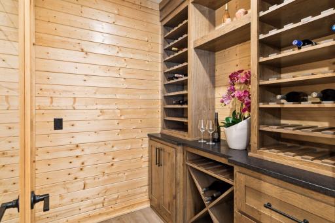
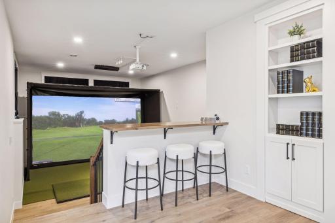
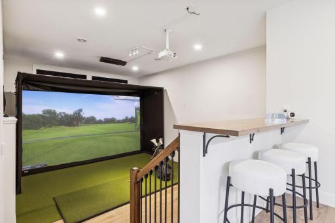
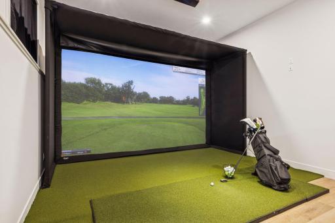
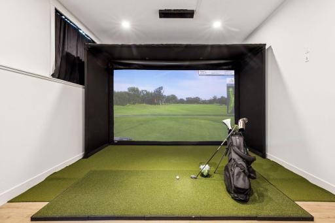
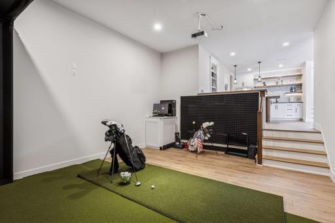
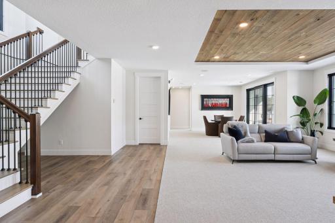
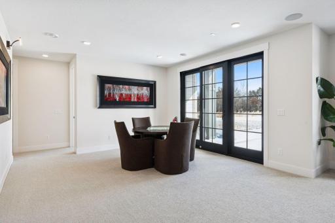
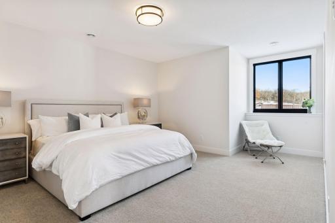
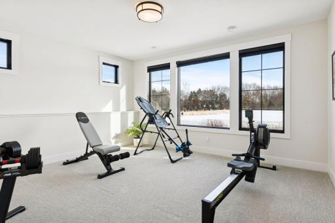
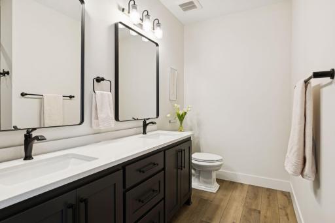
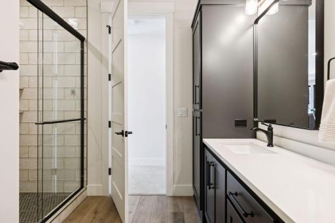
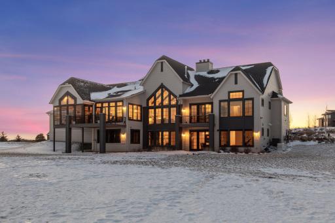
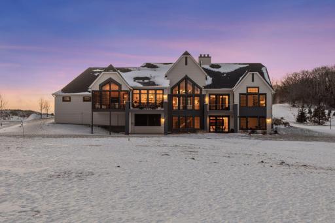
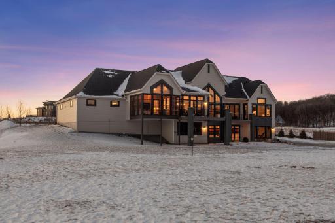
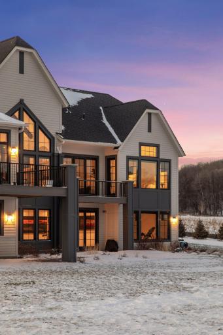
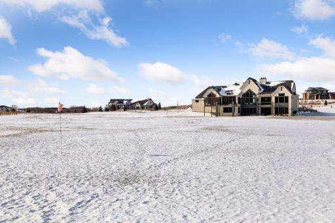
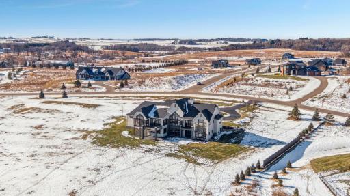
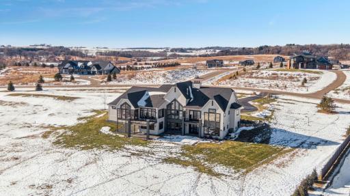
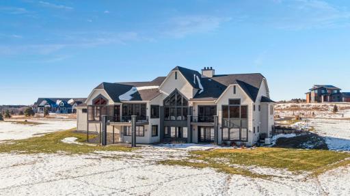
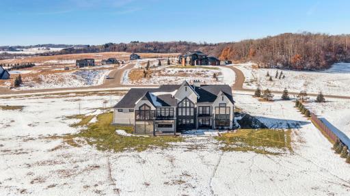
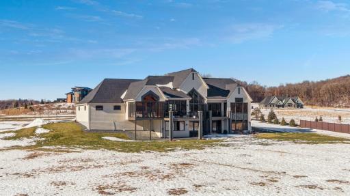
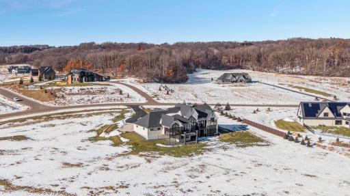
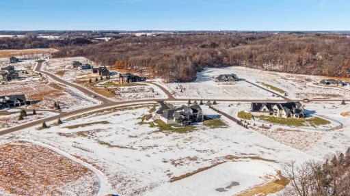
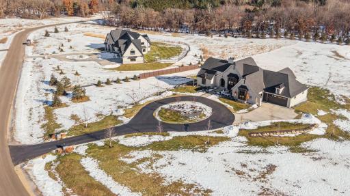
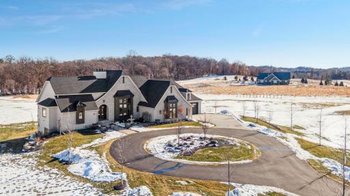
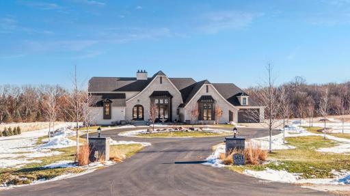
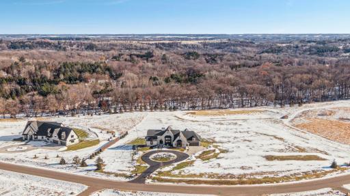
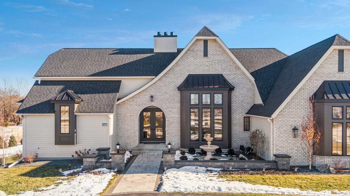
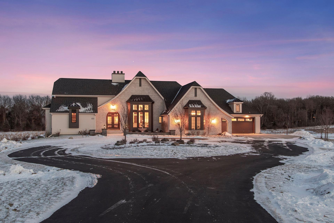
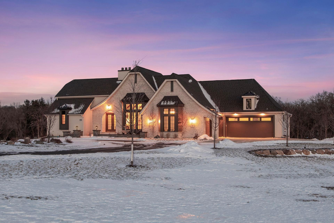
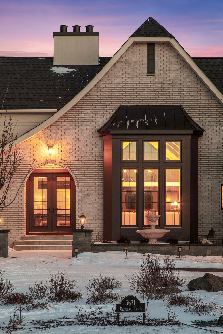
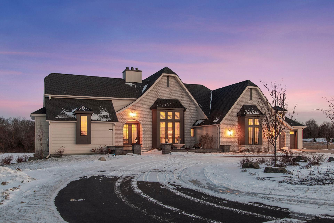
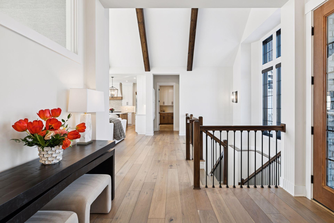
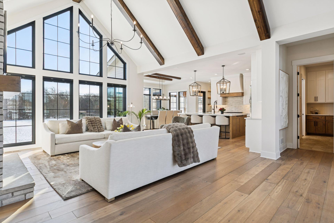
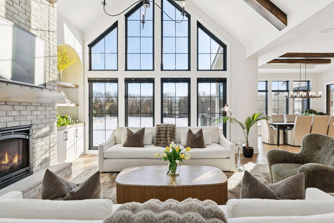
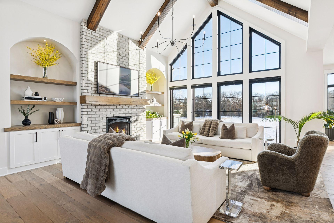
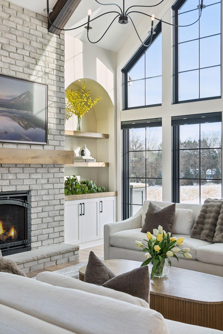
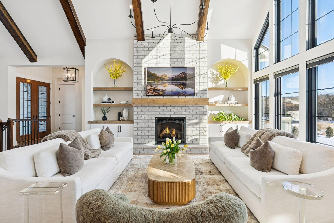
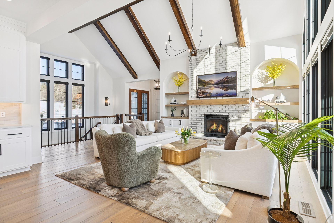
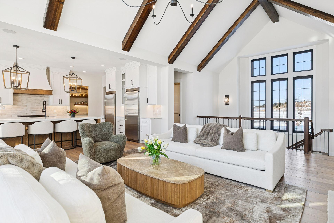
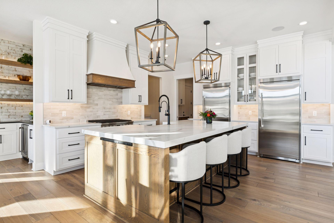
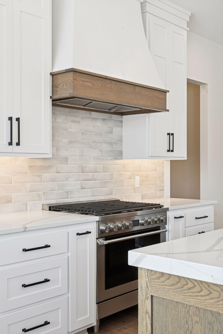
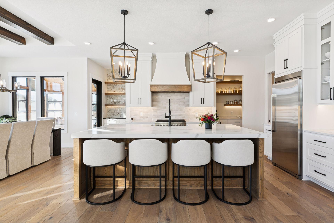
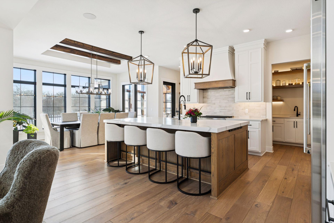
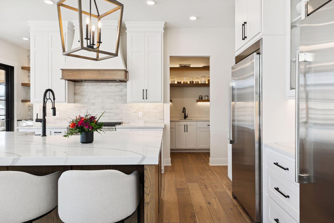
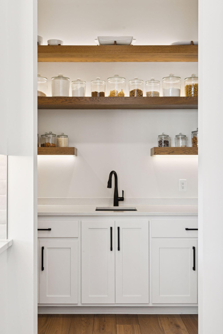
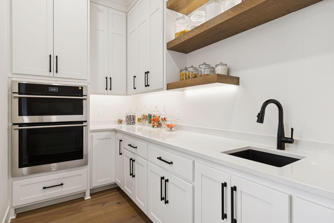
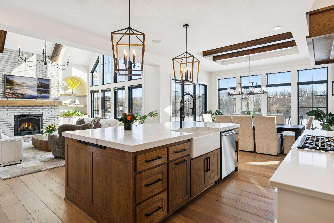
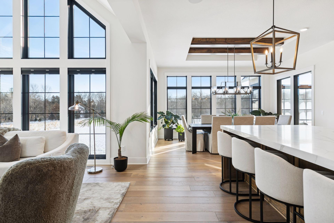
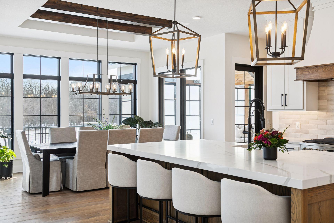
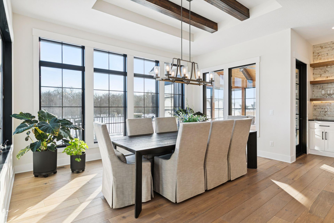
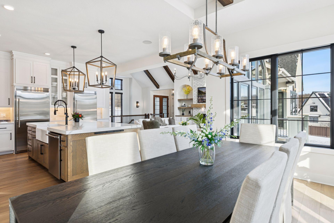
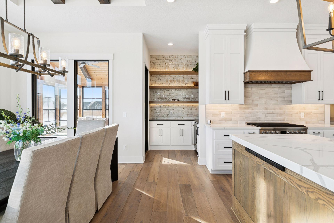
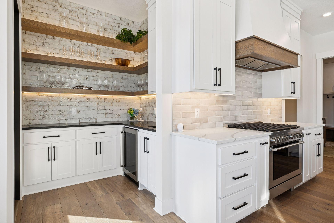
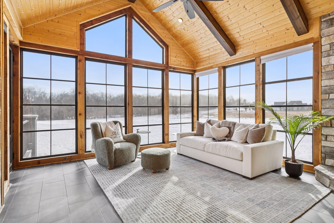
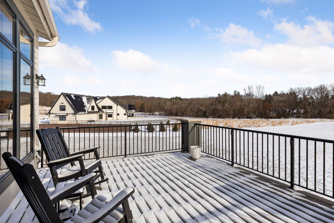
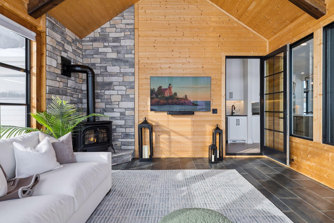
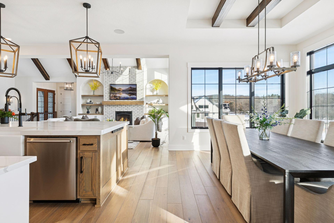
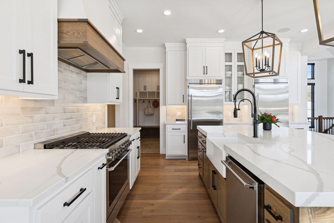
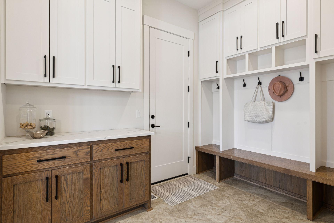
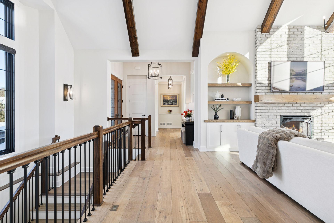
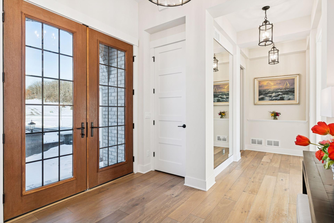
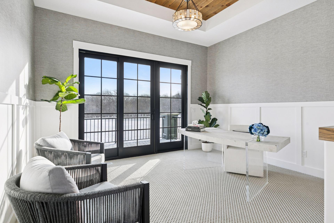
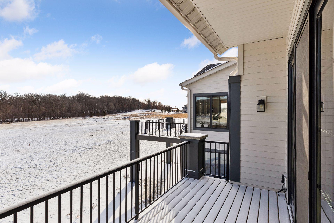
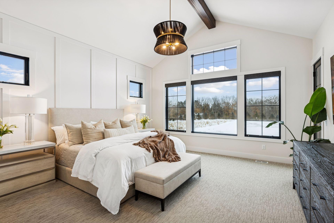
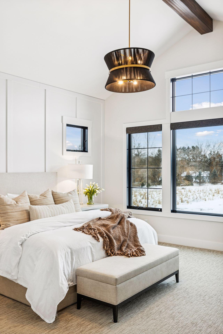
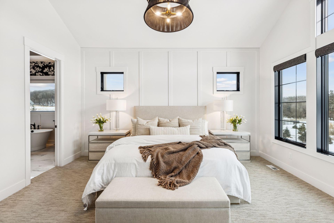
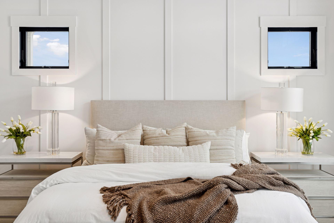
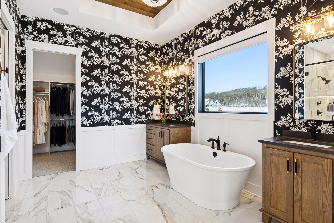
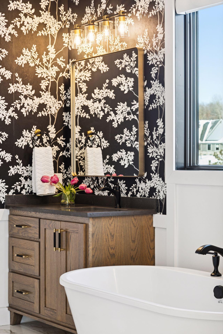
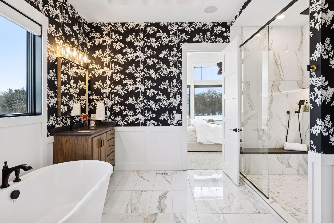
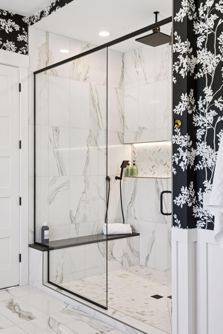
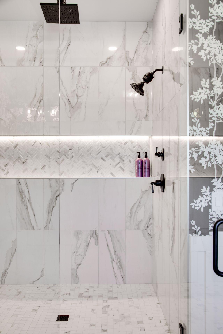
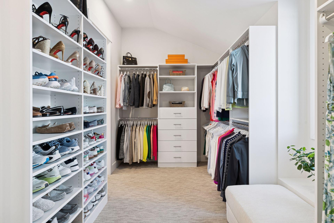
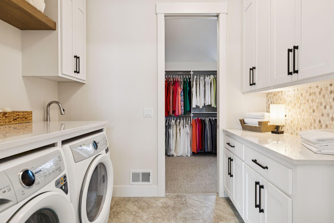
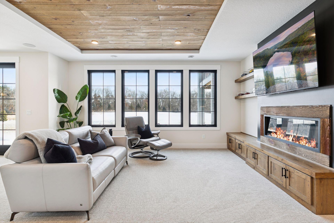
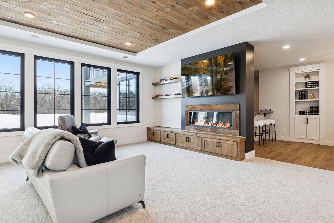
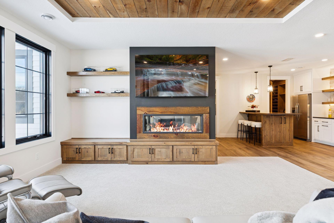
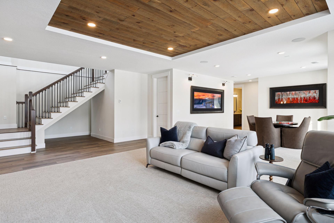
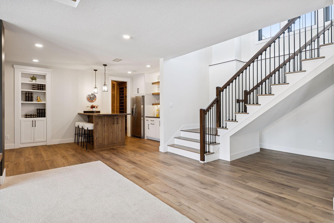
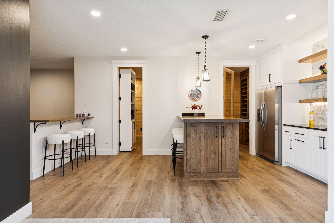
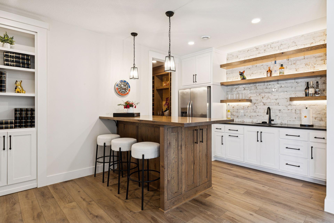
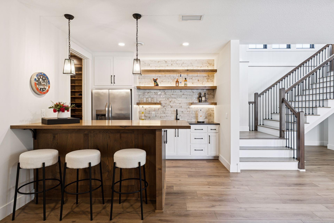
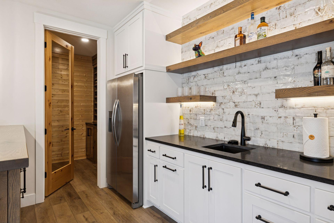
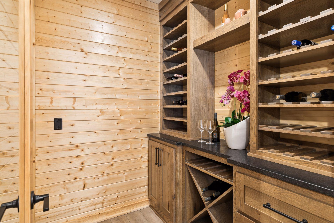
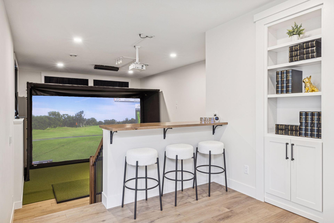
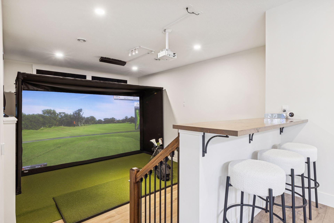
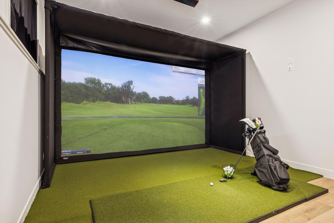
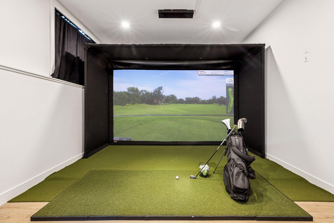
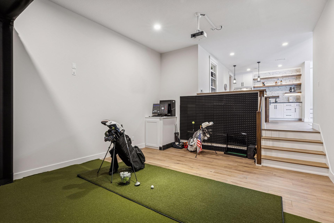
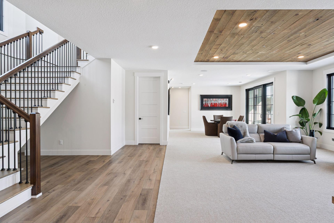
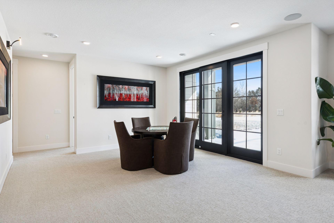
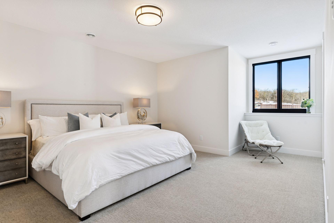
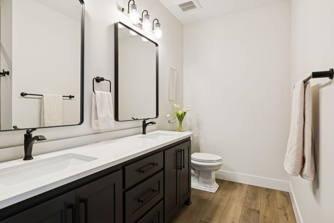
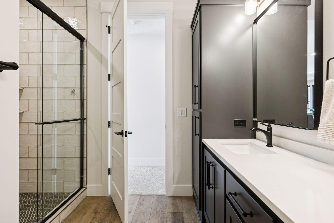
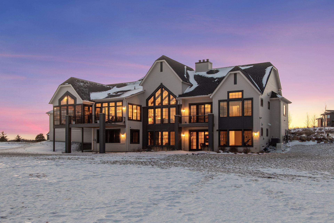
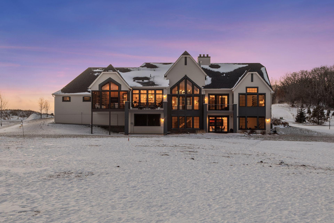
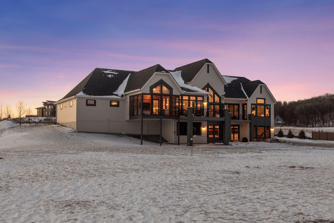
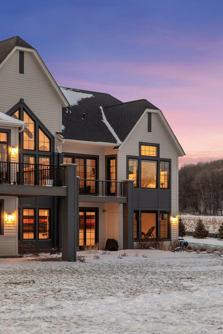
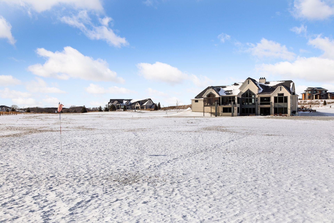
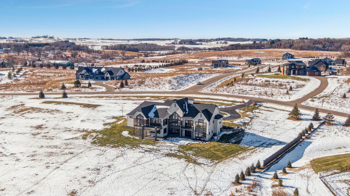
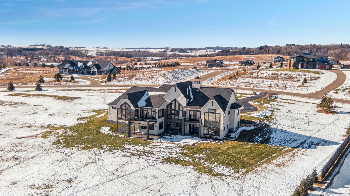
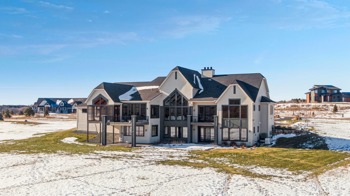
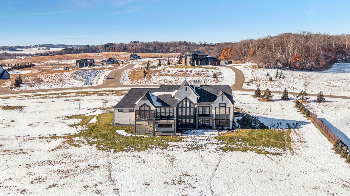
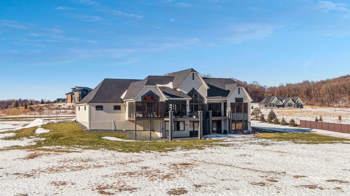
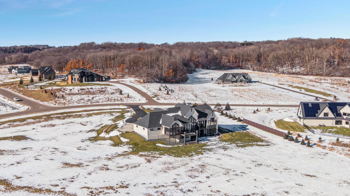
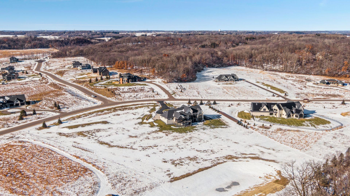
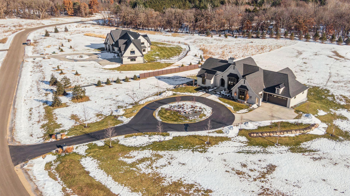
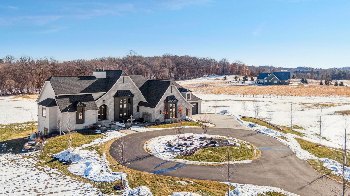
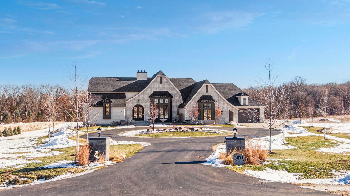
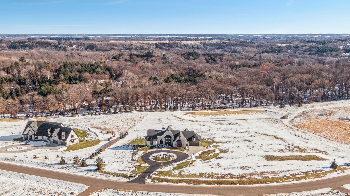
Experience refined luxury in this estate-level residence- a custom-designed walkout rambler and former model home by TJB Homes built with superior craftsmanship and extensive upgrades throughout. Nestled on an exquisite, five-acre lot in the prestigious Afton Creek Preserve, this property offers peaceful country living, yet close proximity to nearby cities. The bright and airy, wide-open layout is ideal for main-level living and showcases sensational architectural details throughout. In the great room, a vaulted ceiling is adorned with majestic beams, while a dramatic wall of A-framed windows captures serene views of open fields and trees, and a floor-to-ceiling, stone gas fireplace anchors the space with warmth and timeless sophistication. The adjacent gourmet kitchen is a true showpiece designed to gather and impress with glowing accent lighting against crisp white cabinetry and quartz countertops, plus a deluxe butlerâs pantry and serving bar next to a beautiful dining area create the perfect setting for memorable meals and celebrations. The Ownerâs suite is a private oasis featuring more of those tranquil views, a spa-inspired en suite with soaking tub and illuminated walk-in shower, and your dream closet with access to a walk-through laundry room. Further, a vaulted, three-season porch with gas fireplace and deck access, an exquisite office with private balcony, and a fully equipped mudroom elevate the home with purposeful design and exceptional livability. Extending this sense of lifestyle-focused luxury, the walkout lower level delivers a resort-like experience thatâs equally suited for lively entertaining and relaxed evenings at home. A richly detailed family room with a custom gas fireplace flows seamlessly into a stunning wet bar with wine cellar thatâs ideal for hosting at any scale; and a dedicated golf simulator adds a unique lifestyle amenity, not to mention two well-appointed bedrooms and a stylish ¾ bath that provide comfortable accommodations for guests. Outdoors, enjoy front and back patios with endless wildlife sightings in the sweeping yard, a heated four-car garage with ample storage, and access to private walking trails. Just ten minutes from Afton State Park and Afton Alps, this home offers exceptional flow, comfort, and lifestyle in a truly remarkable setting.
Details
Maps
Documents
Contract Information
Status: Closed
Off Market Date: 2026-02-12
Contingency: None
Current Price: 1947000
Closed Date: 2026-03-03
Original List Price: 1950000
Sales Close Price: 1947000
ListPrice: 1950000
List Date: 2026-01-16
Owner is an Agent?: No
Auction?: No
General Property Information
Assoc Mgmt Co. Phone #: 855-952-8222
Association Fee Frequency: Annually
Association Mgmt Co. Name: HOA Assist
Common Wall: No
Lot Measurement: Acres
Manufactured Home?: No
Multiple PIDs?: No
New Development: No
Number of Fireplaces: 3
Waterfront YN: No
Year Built: 2022
Yearly/Seasonal: Yearly
Zoning: Residential-Single Family
Bedrooms: 3
Baths Total: 3
Bath Full: 1
Bath Three Quarters: 1
Bath Half: 1
Main Floor Total SqFt: 2881
Above Grd Total SqFt: 2881
Below Grd Total SqFt: 2454
Total SqFt: 5335
Total Finished Sqft: 4953.00
FireplaceYN: Yes
Style: (SF) Single Family
Foundation Size: 2454
Association Fee: 600
Garage Stalls: 4
Lot Dimensions: 539x567x182x587
Acres: 5
Assessment Pending: Unknown
Location Tax and Other Information
House Number: 5671
Street Name: Oakridge
Street Suffix: Trail
Street Direction Suffix: S
Postal City: Afton
County: Washington
State: MN
Zip Code: 55001
Complex/Dev/Subdivision: Afton Creek Preserve
Assessments
Tax With Assessments: 11694
Building Information
Finished SqFt Above Ground: 2645
Finished SqFt Below Ground: 2308
Lease Details
Land Leased: Not Applicable
Miscellaneous Information
Homestead: No
Ownership
Fractional Ownership: No
Parking Characteristics
Garage Square Feet: 1558
Public Survey Info
Range#: 20
Section#: 33
Township#: 28
Property Features
Accessible: None
Air Conditioning: Central Air
Amenities Shared: Trail(s)
Amenities Unit: Balcony; Ceiling Fan(s); Deck; French Doors; Hardwood Floors; In-Ground Sprinkler; Kitchen Center Island; Kitchen Window; Main Floor Primary Bedroom; Natural Woodwork; Paneled Doors; Panoramic View; Patio; Porch; Primary Bedroom Walk-In Closet; Security System; Tile Floors; Vaulted Ceiling(s); Walk-In Closet; Wet Bar
Appliances: Air-To-Air Exchanger; Dishwasher; Dryer; Freezer; Microwave; Range; Refrigerator; Washer; Water Filtration System; Water Osmosis System; Wine Cooler
Association Fee Includes: Professional Mgmt; Shared Amenities
Basement: Full; Storage Space; Sump Pump; Tray Ceiling(s)
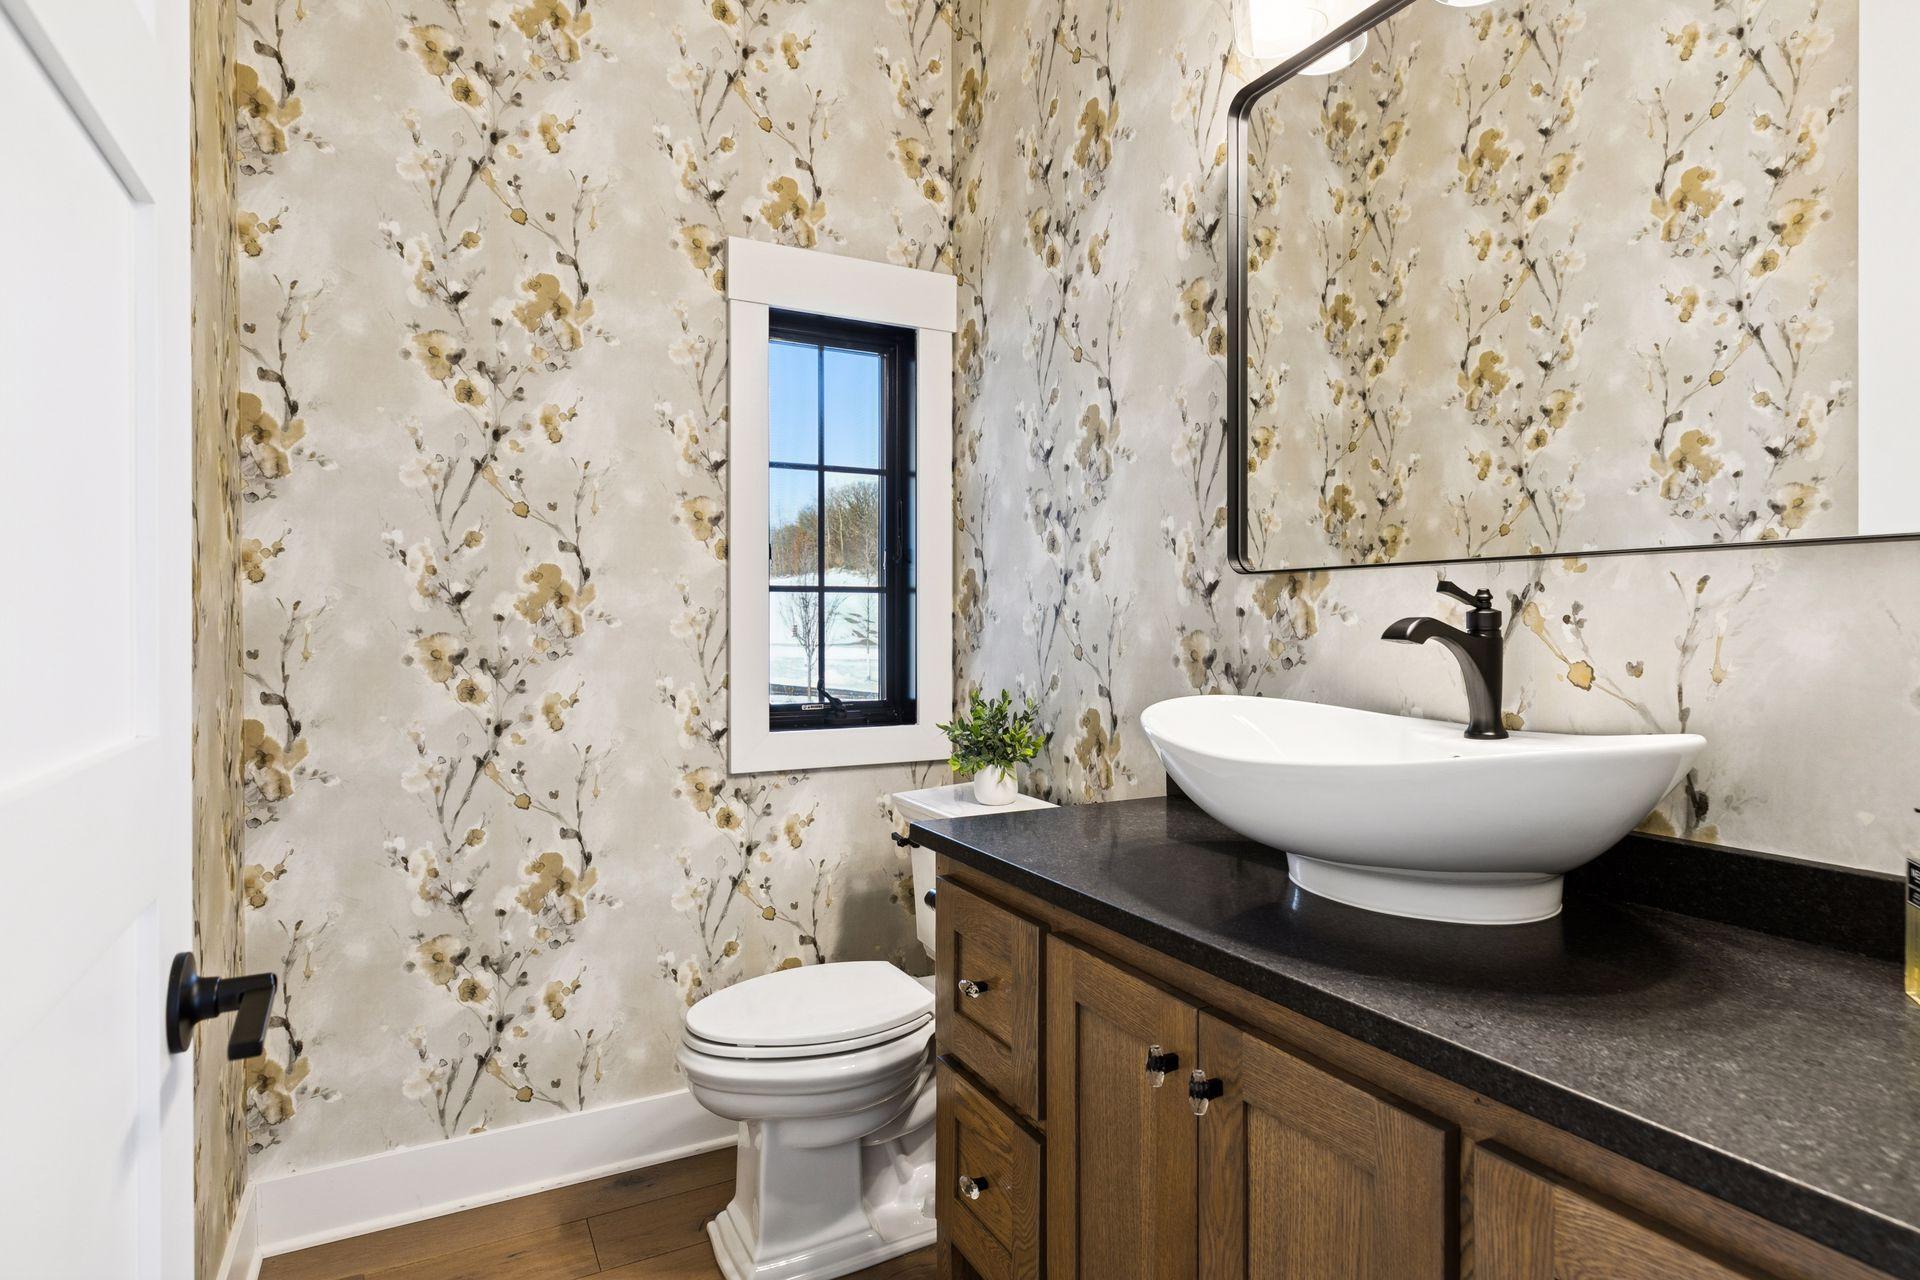
Bath Description: Double Sink; Main Floor 1/2 Bath; Main Floor Full Bath; Full Primary; Private Primary; 3/4 Basement; Separate Tub & Shower
Construction Materials: Frame
Construction Status: Previously Owned
Dining Room Description: Breakfast Bar; Informal Dining Room; Kitchen/Dining Room
Electric: Circuit Breakers
Exterior: Brick/Stone; Cement Board
Family Room Characteristics: 2 or More; 2 Story/High/Vaulted Ceilings; Family Room; Great Room; Lower Level; Main Level
Financing Terms: Cash
Fireplace Characteristics: Brick; Family Room; Free Standing; Gas Burning; Other
Fuel: Natural Gas
Heating: Forced Air; In-Floor Heating; Radiant
Laundry: Laundry Room; Main Level; Sink
Lot Description: Irregular Lot; Island/Peninsula; Tree Coverage - Light
Parking Characteristics: Finished Garage; Garage Door Opener; Heated Garage; Insulated Garage; Storage
Road Frontage: City Street; Paved Streets
Road Responsibility: Public Maintained Road
Roof: Age 8 Years or Less; Asphalt Shingles
Sewer: Mound Septic; Private Sewer; Septic System Compliant - Yes
Special Search: All Living Facilities on One Level; Main Floor Bedroom; Main Floor Laundry; Main Floor Primary; Primary Bdr Suite
Stories: One
Water: Private; Well
Room Information
| Room Name | Dimensions | Level |
| Office | 15x14 | Main |
| Three Season Porch | 16x16 | Main |
| Bar/Wet Bar Room | 19x10 | Lower |
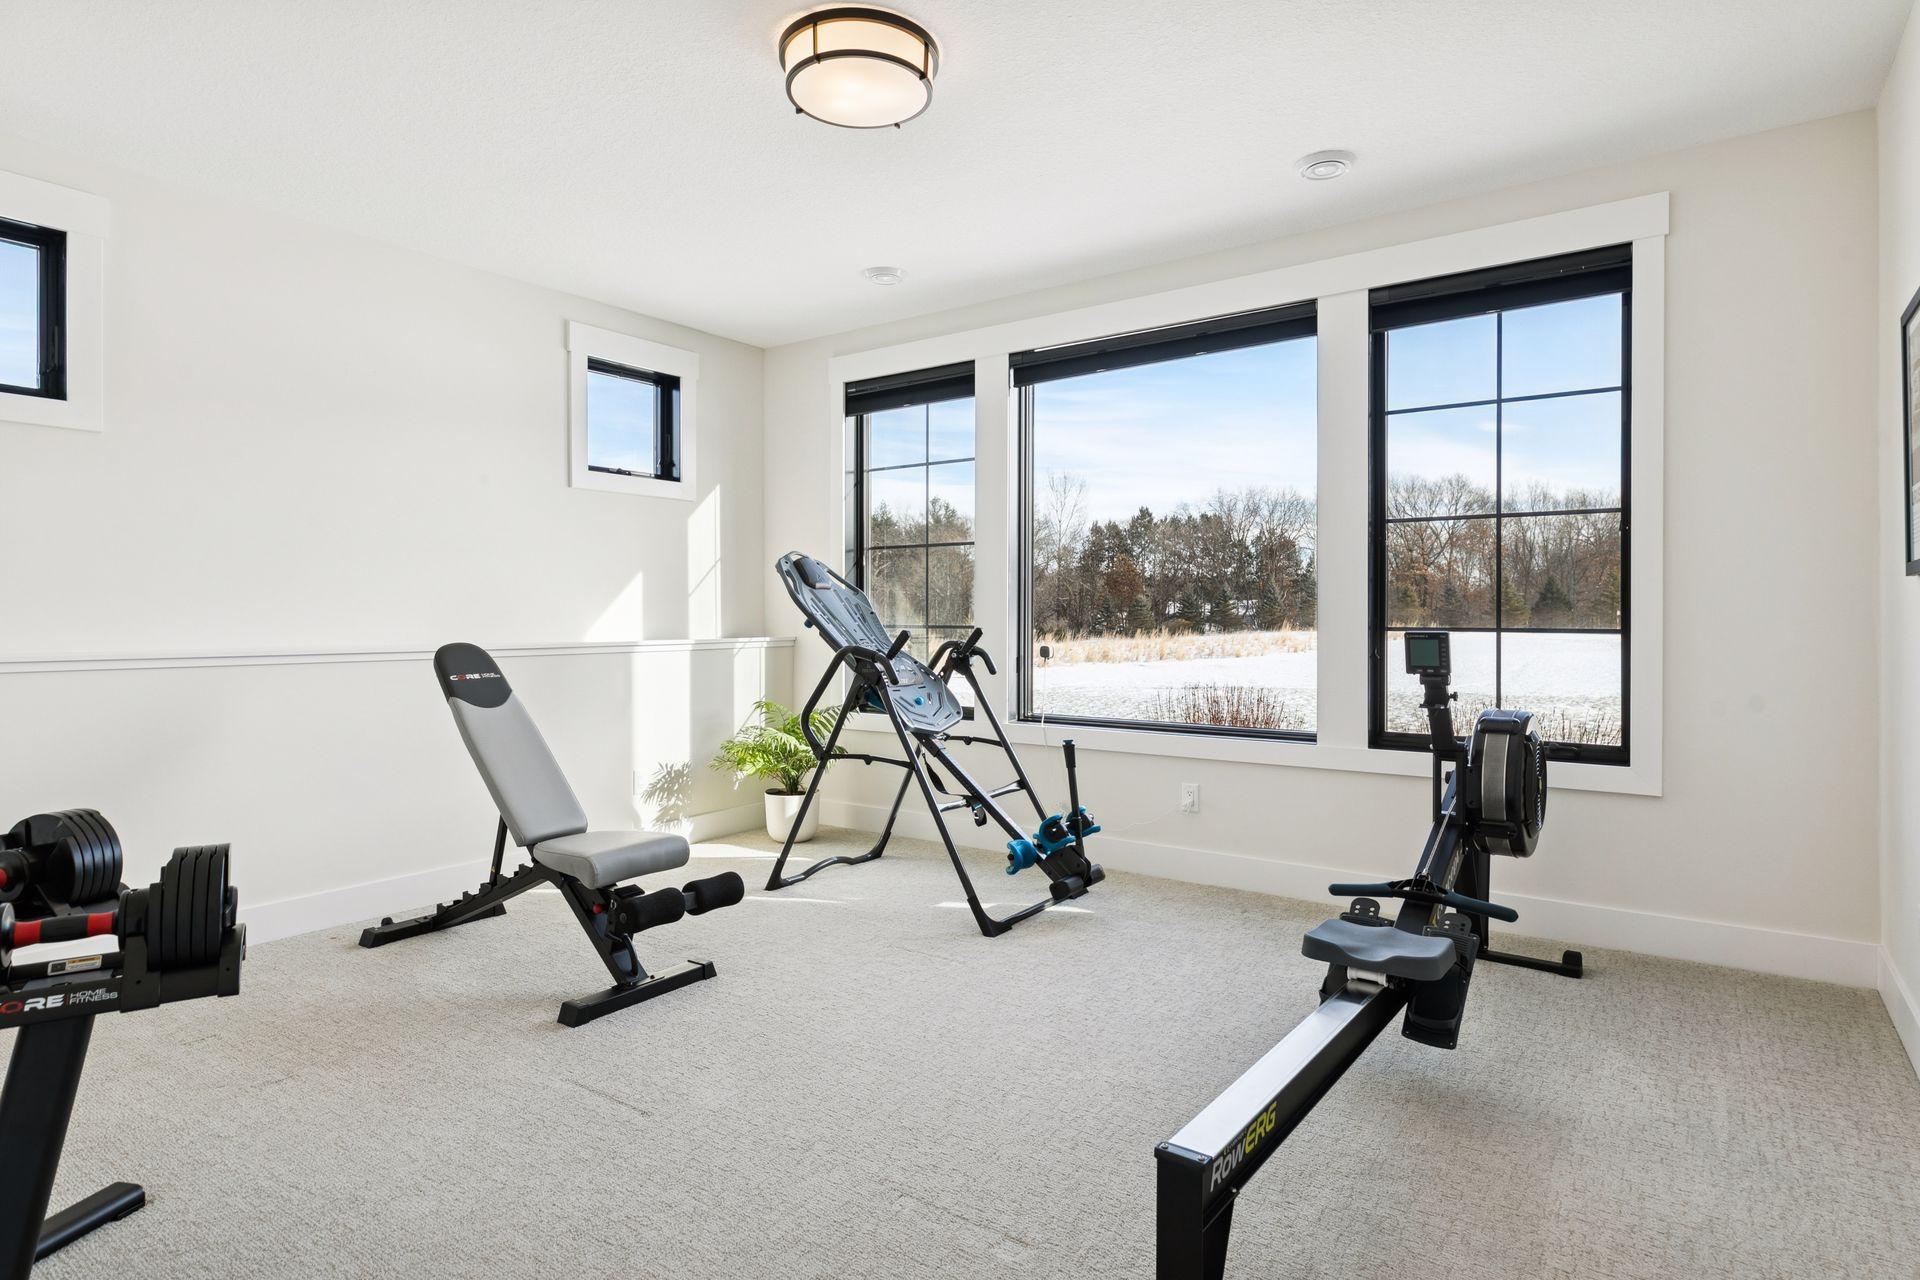
| Bonus Room | 18x11 | Lower |
| First (1st) Bedroom | 18x16 | Main |
| Game Room | 14x13 | Lower |
| Informal Dining Room | 16x10 | Main |
| Kitchen | 19x16 | Main |
| Primary Bath | 15x14 | Main |
| Mud Room | 13x10 | Main |
| Recreation Room | 18x15 | Lower |
| Second (2nd) Bedroom | 19x14 | Lower |
| Third (3rd) Bedroom | 16x13 | Lower |
| Family Room | 18x17 | Lower |
| Great Room | 18x17 | Main |
| Laundry | 09x07 | Main |
 GIS Map
 Listing Office: Lakes Sotheby's International Realty
Last Updated: March - 04 - 2026

The data relating to real estate for sale on this web site comes in part from the Broker Reciprocity SM Program of the Regional Multiple Listing Service of Minnesota, Inc. The information provided is deemed reliable but not guaranteed. Properties subject to prior sale, change or withdrawal. ©2026 Regional Multiple Listing Service of Minnesota, Inc All rights reserved.
Wednesday 14th of October 2026 12:54 PM

218-998-4400
Mohagen Real Estate


Let's Connect

Mohagen Real Estate
sue@MohagenRealEstate.com
Office: 218-998-4400
Cell: 218-731-7376

Mohagen Real Estate is licensed in the State of Minnesota