5680 Pagenkopf Road, Maple Plain, MN 55359 (MLS# 6373985)
$1,500,000
Maple Plain, MN 55359
MLS# 6373985
Status: Closed
5 beds | 5 baths | 6753 sqft

1 / 75

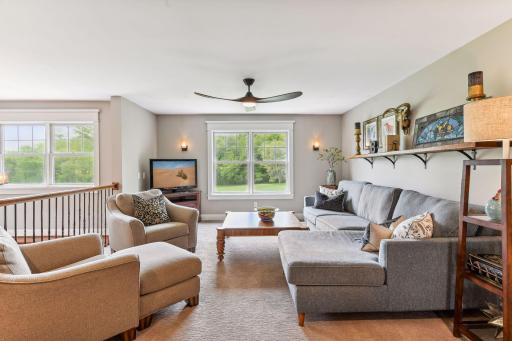
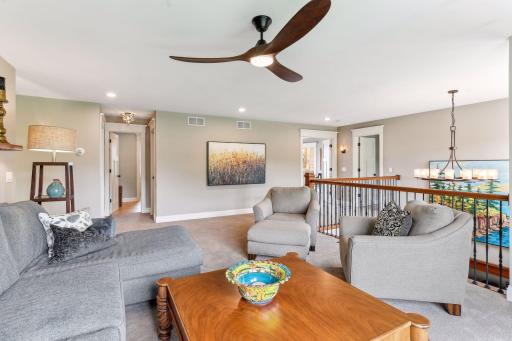
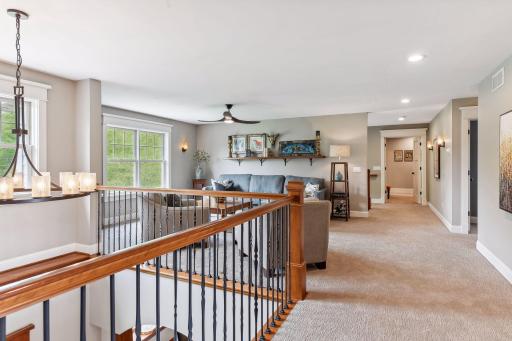
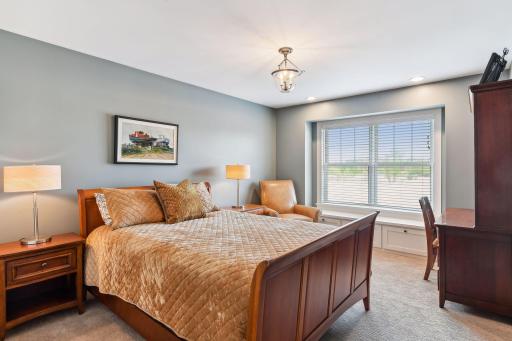

Property Description
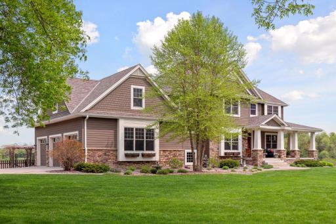
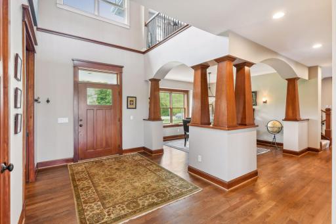
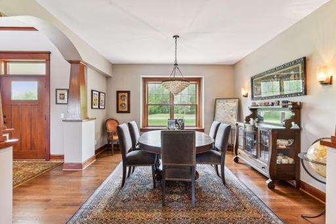
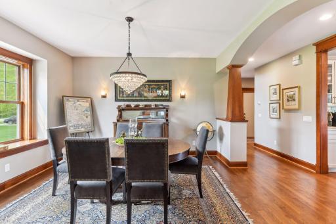
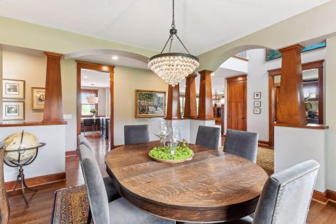
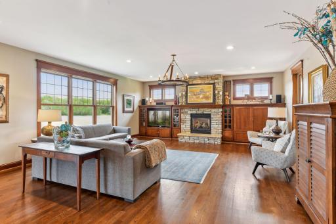
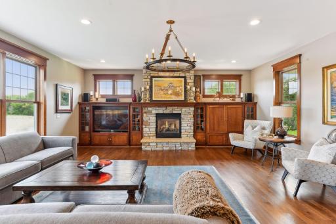
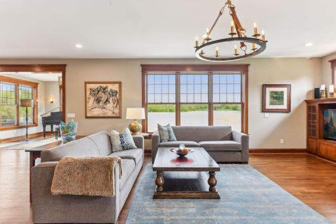
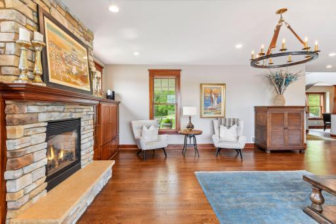
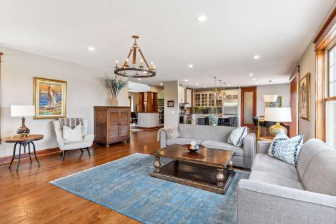
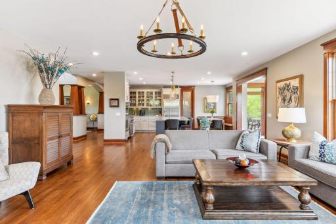
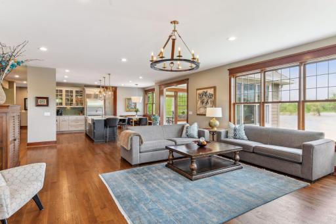
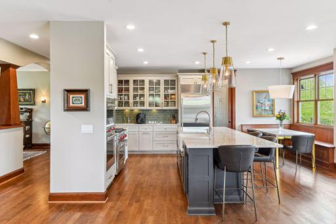
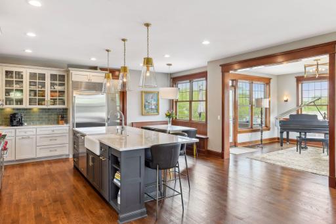
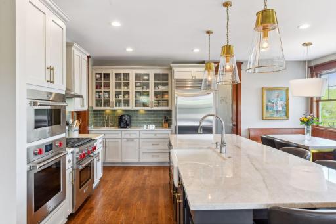
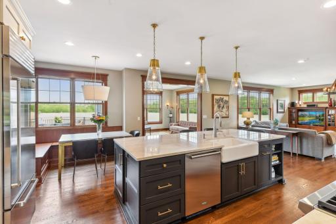
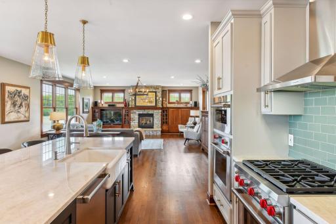
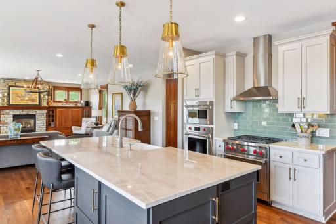
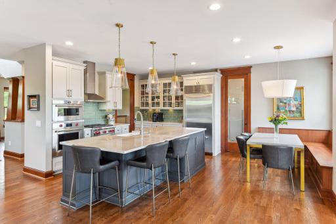
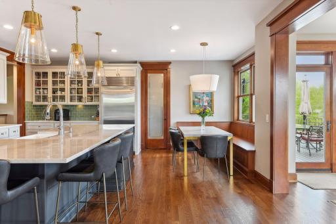
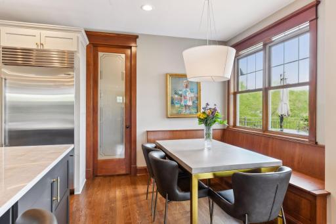
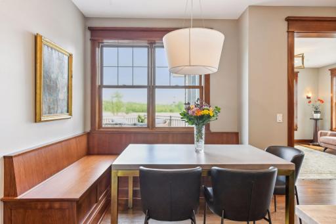
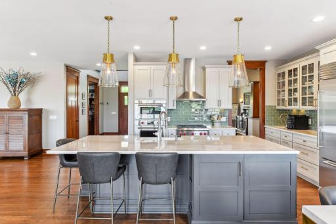
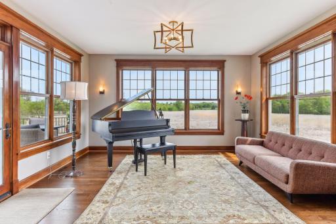
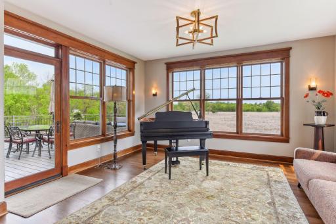
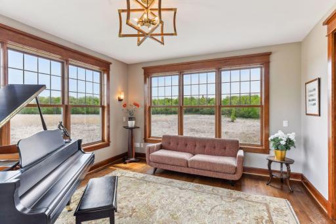
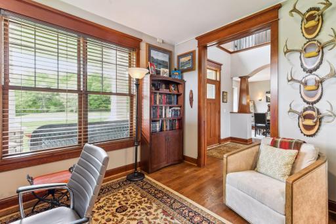
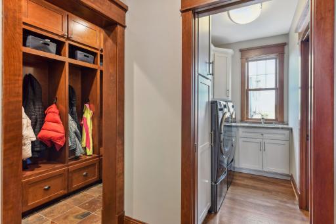
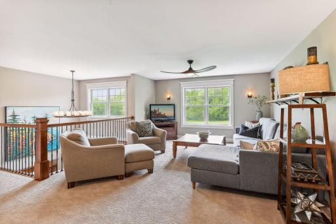
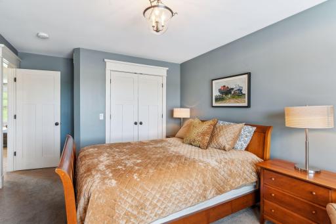
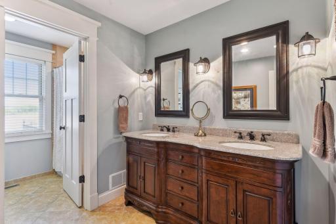
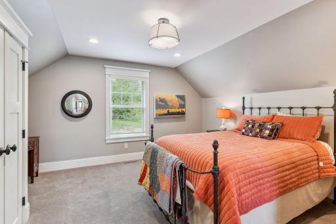
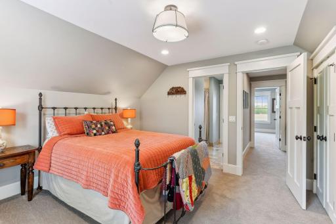
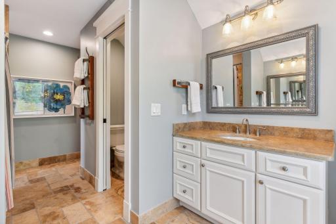
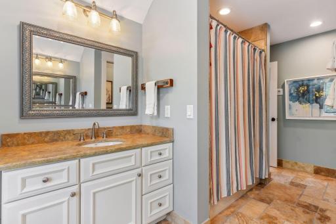
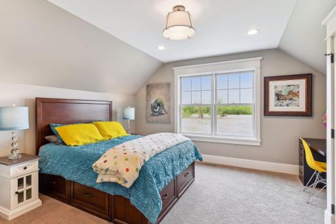
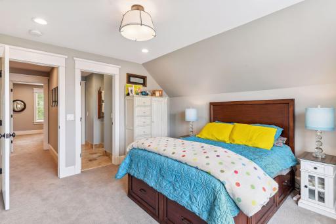
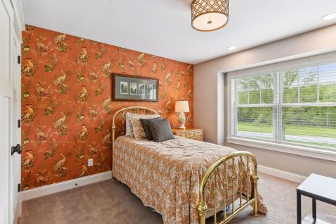
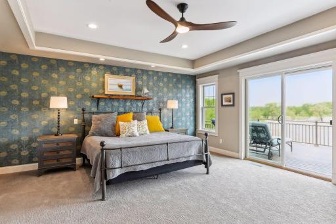
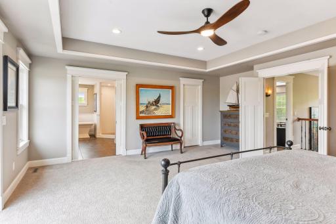
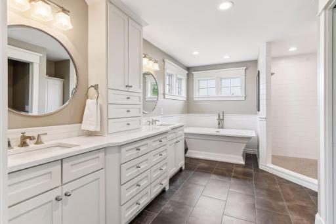
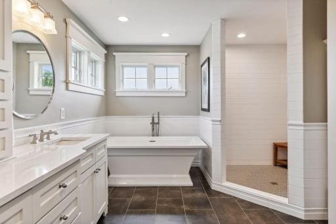
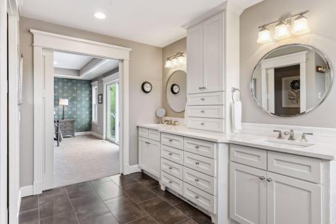
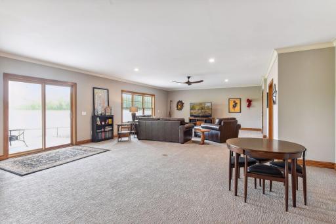
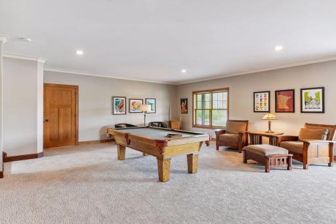
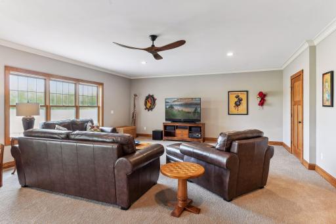
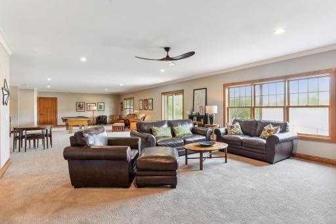
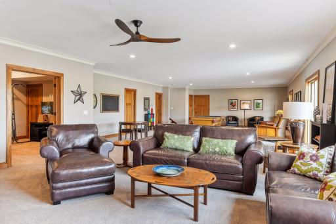
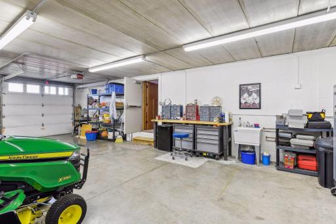
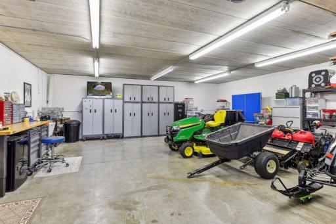
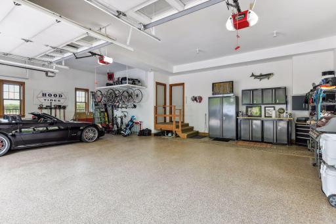
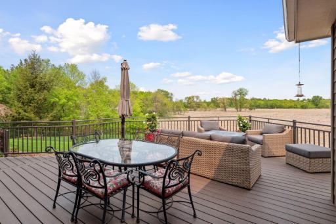
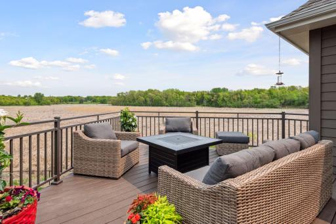
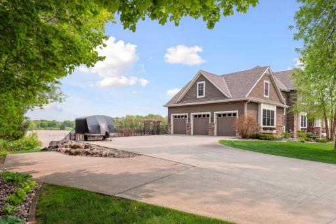
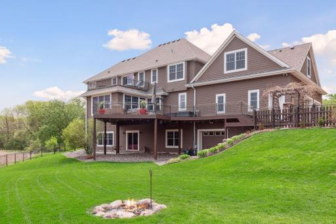
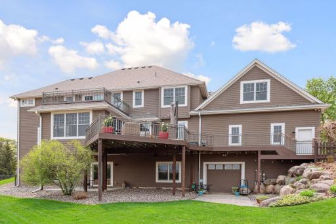
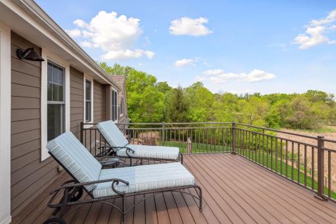
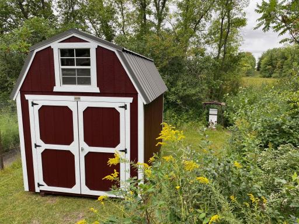
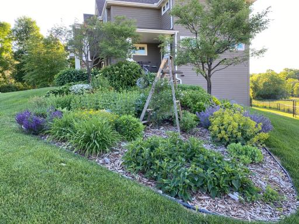
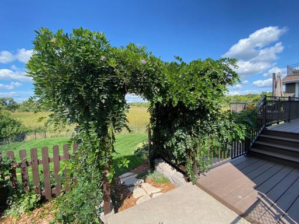
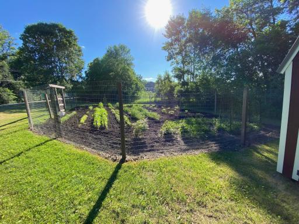
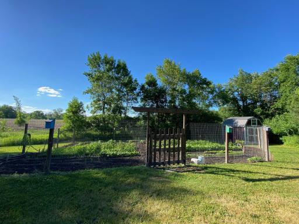
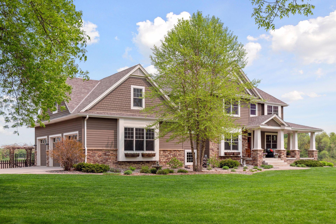
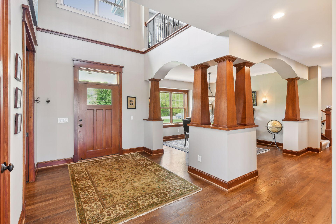
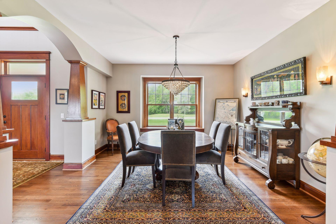
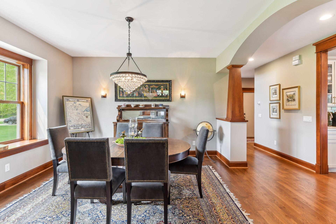
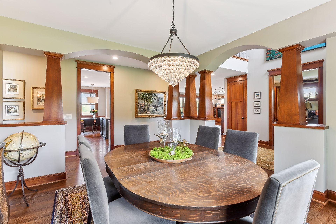
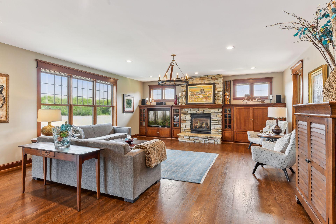
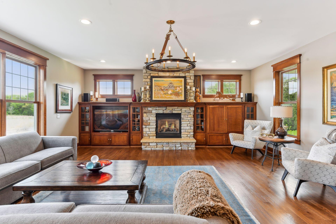
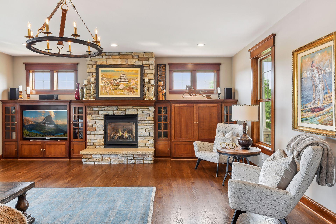
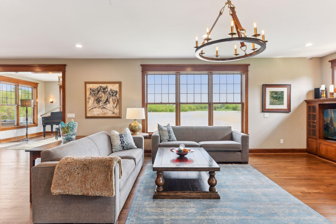
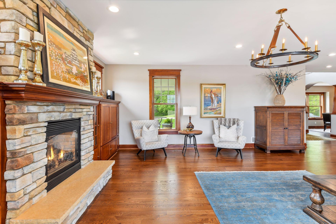
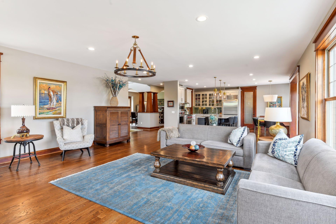
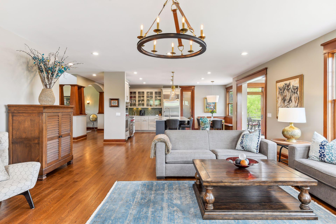
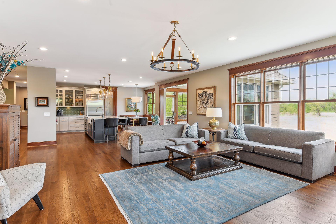
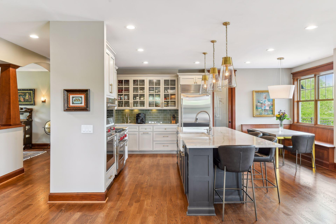
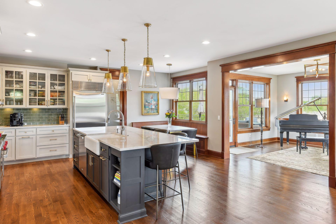
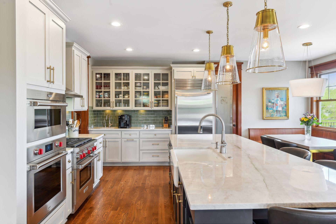
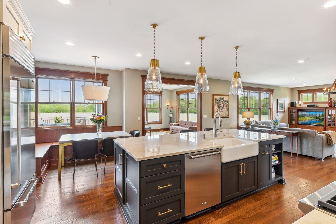
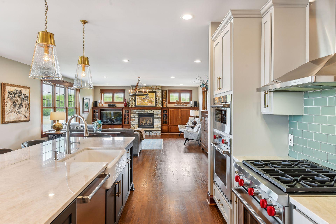
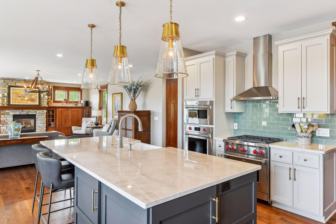
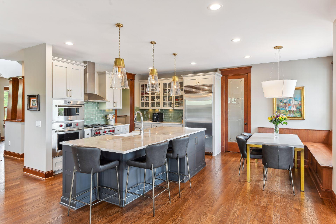
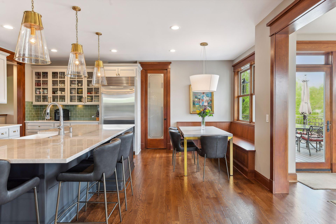
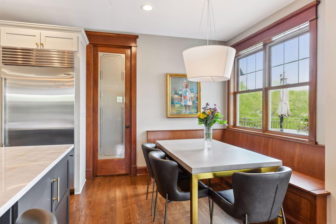
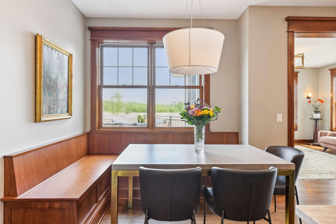
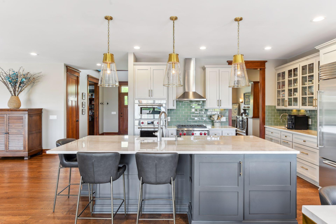
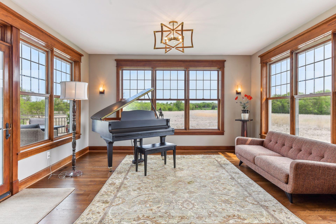
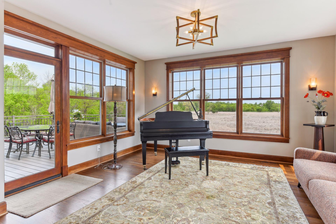
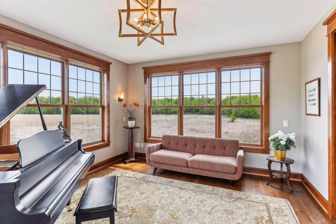
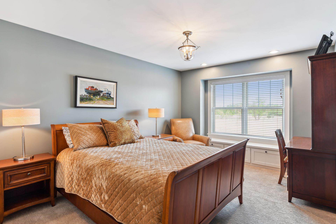
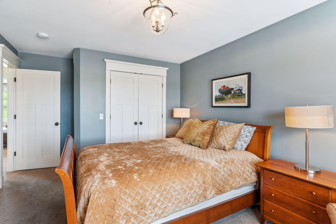
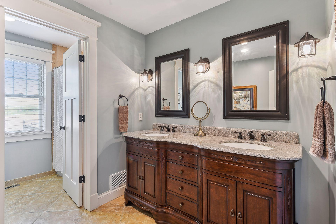
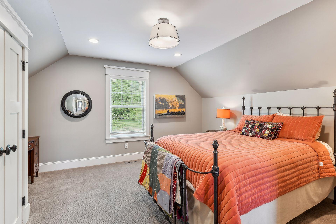
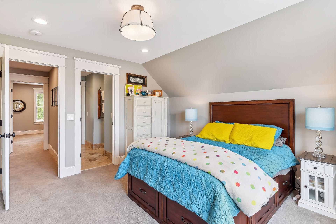
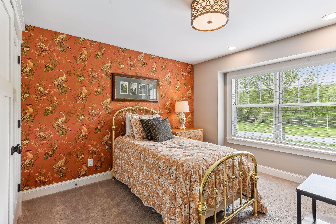
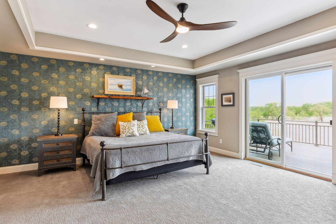
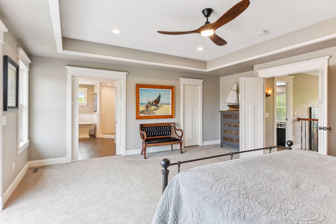
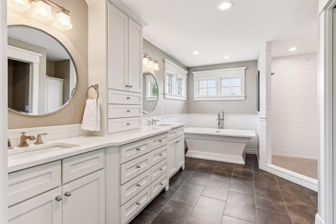
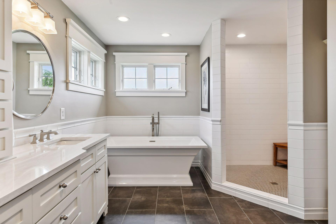
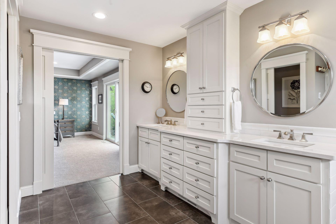
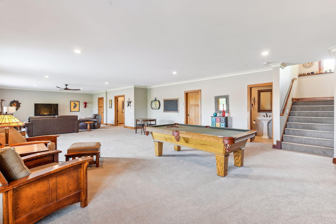
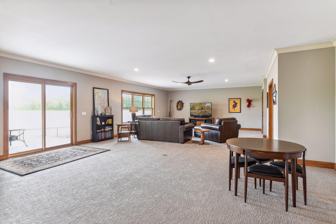
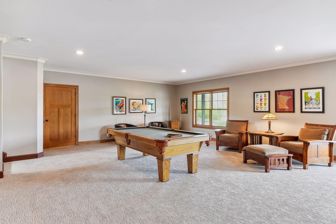
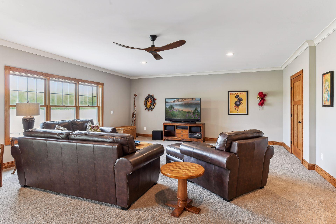
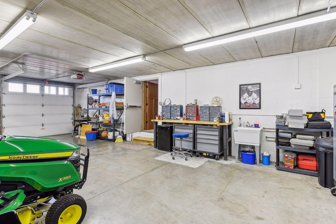
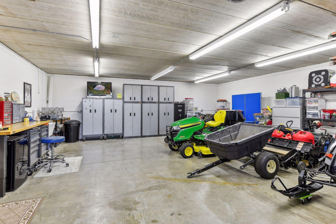
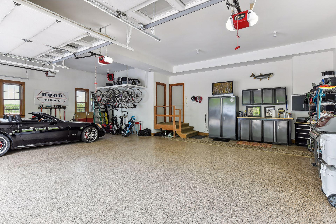
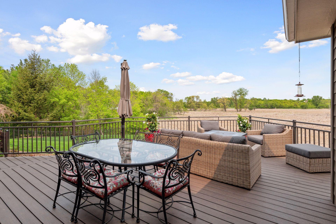
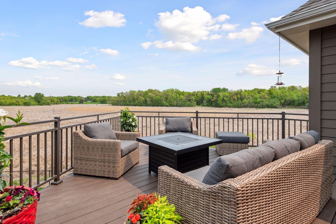
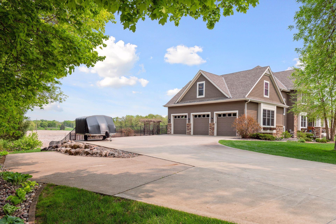
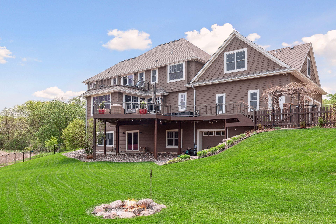
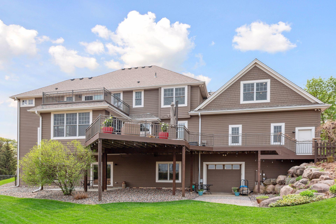
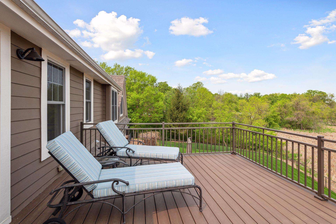
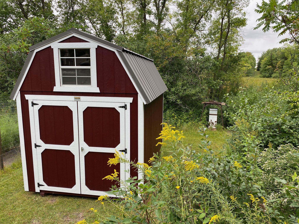
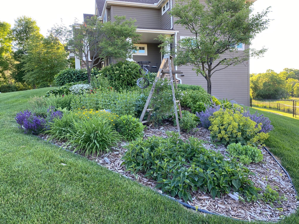
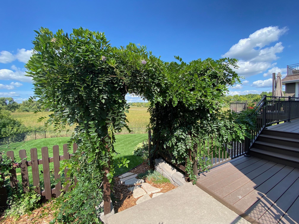
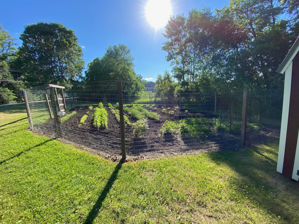
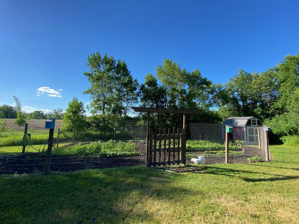
Welcome to country living where you have room to roam, yet are close to the cities. Located on 16 acres of picturesque land, this meticulously maintained house overlooks an expansive wetland where cattails and wildlife thrive and frogs and owls lull you to sleep. Fully renovated inside and out makes it move-in-ready. It features less-than-a-year-old hardwood flooring and carpet, quartzite countertops, oversized kitchen island, banquette seating, Wolf/Sub-Zero appliances, master bathroom, maintenance-free decks and a new roof. The open floor plan makes entertaining guests a piece of cake. The lower level heated/insulated garage, which is assessable from the basement or driveway, is perfect for projects. Your dream to grow vegetables and raise honeybees becomes a reality with an irrigated garden plot and mini-barn. Snowmobile from the house or walk to Lake Independence for an outdoor break. Located in the award-winning Orono school district makes this the perfect home.
Details
Maps
Contract Information
Digitally Altered Photos: No
Status: Closed
Off Market Date: 2023-06-05
Contingency: None
Current Price: 1530000
Closed Date: 2023-07-12
Original List Price: 1500000
Sales Close Price: 1530000
ListPrice: 1500000
List Date: 2023-05-25
Owner is an Agent?: No
Auction?: No
General Property Information
Common Wall: No
Lot Measurement: Acres
Manufactured Home?: No
Multiple PIDs?: No
New Development: No
Number of Fireplaces: 1
Other Parking Spaces: 4
Year Built: 2006
Yearly/Seasonal: Yearly
Zoning: Residential-Single Family
Bedrooms: 5
Baths Total: 5
Bath Full: 4
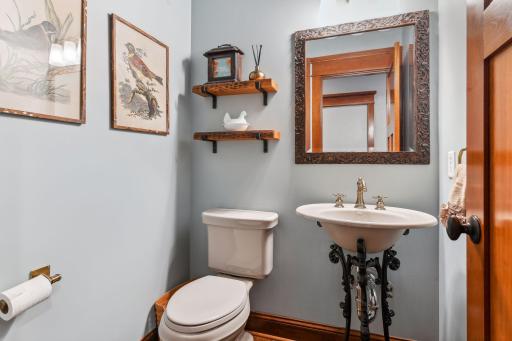
Bath Half: 1
Main Floor Total SqFt: 2179
Above Grd Total SqFt: 4574
Below Grd Total SqFt: 2179
Total SqFt: 6753
Total Finished Sqft: 6308.00
FireplaceYN: Yes
Style: (SF) Single Family
Foundation Size: 2179
Power Company: Wright-Hennepin Cooperative
Garage Stalls: 6
Lot Dimensions: 665 x 1097 x 665 x 966
Acres: 15.88
Location Tax and Other Information
House Number: 5680
Street Name: Pagenkopf
Street Suffix: Road
Postal City: Maple Plain
County: Hennepin
State: MN
Zip Code: 55359
Assessments
Tax With Assessments: 12546
Basement
Foundation Dimensions: 54 x 42
Building Information
Finished SqFt Above Ground: 4574
Finished SqFt Below Ground: 1734
Lease Details
Land Leased: Not Applicable
Lock Box Type
Lock Box Source: MAAR
Miscellaneous Information
Homestead: Yes
Ownership
Fractional Ownership: No
Parking Characteristics
Garage Dimensions: 37 x 29
Garage Door Height: 8
Garage Door Width: 9
Garage Square Feet: 1073
Public Survey Info
Range#: 24
Section#: 23
Township#: 118
Property Features
Accessible: None
Air Conditioning: Central Air
Appliances: Cooktop; Dishwasher; Double Oven; Dryer; Microwave; Range; Washer
Assumable Loan: Not Assumable
Basement: Drain Tiled; Egress Windows; Full
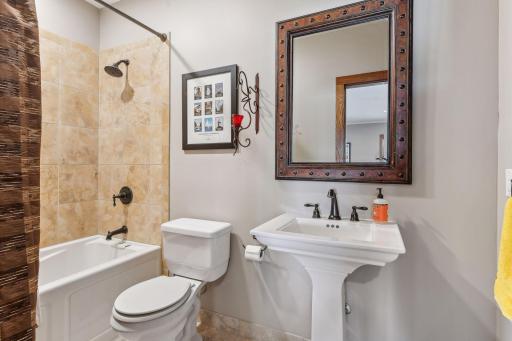
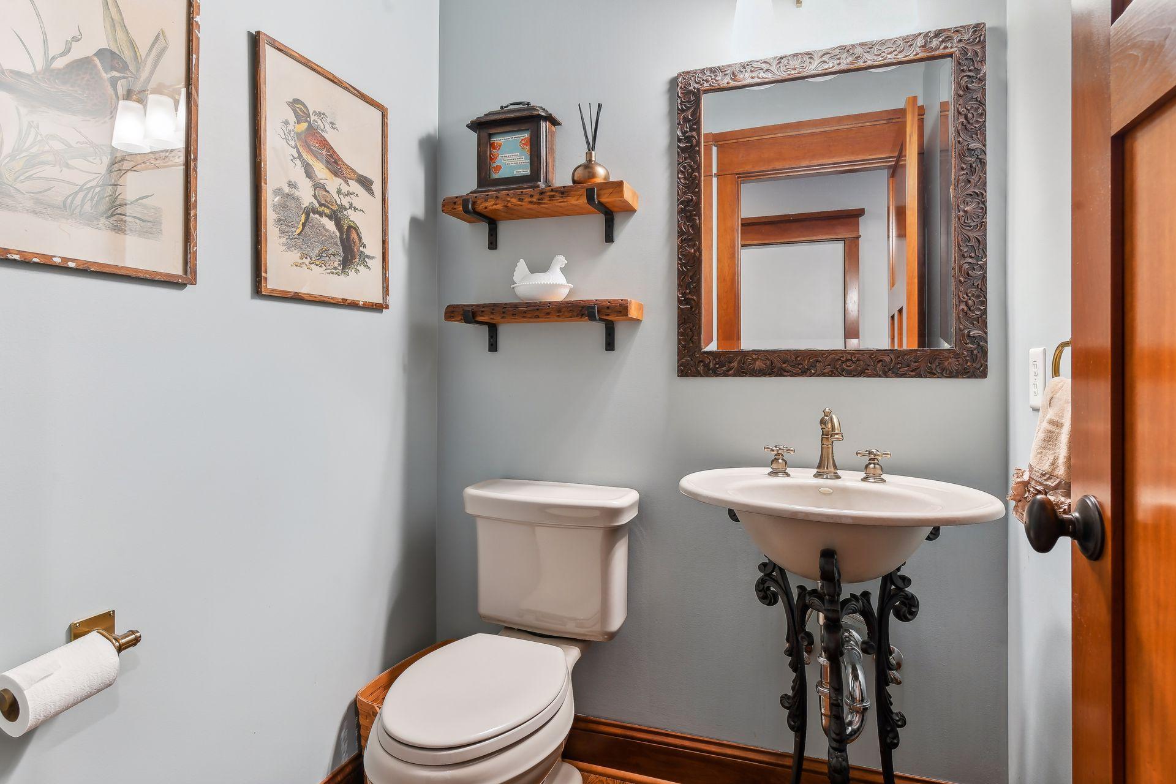
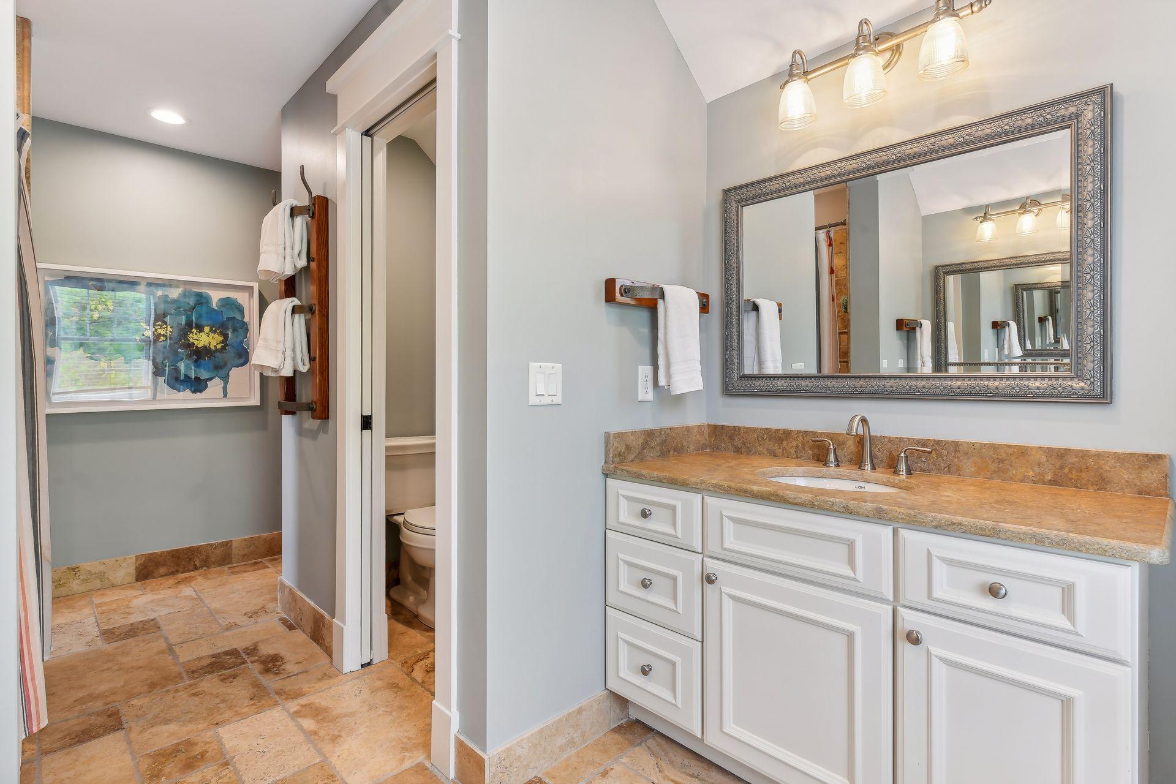
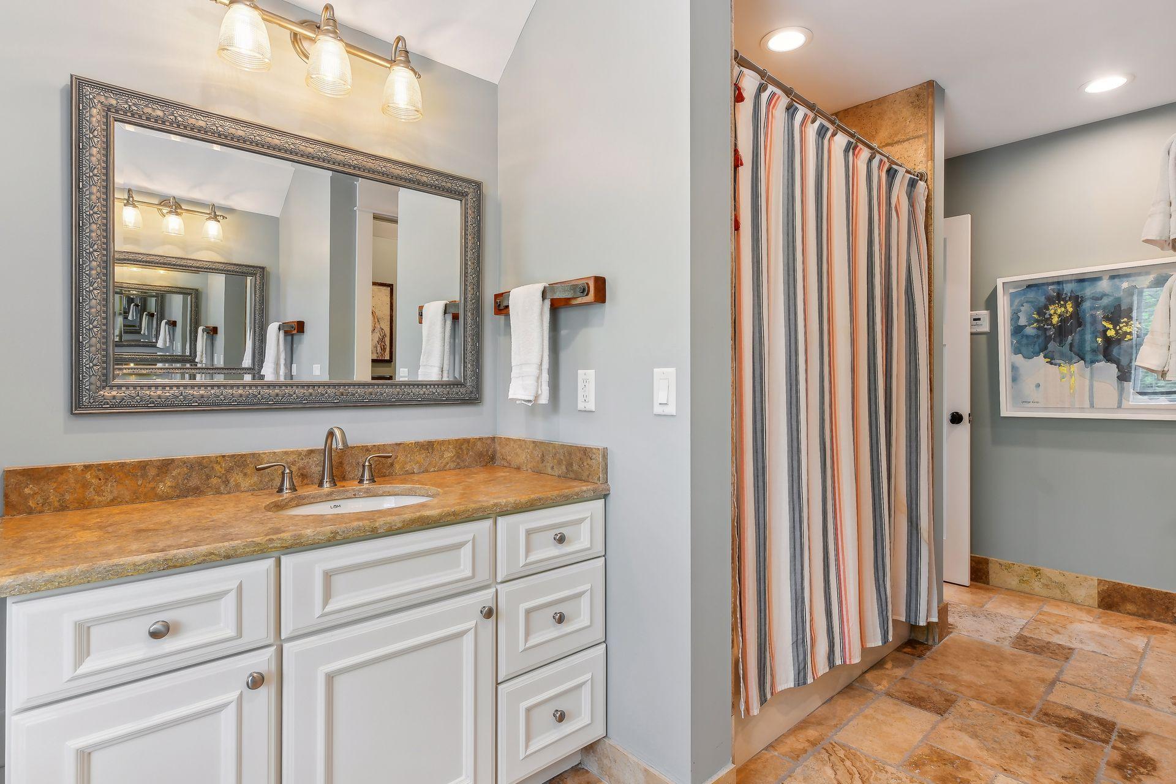
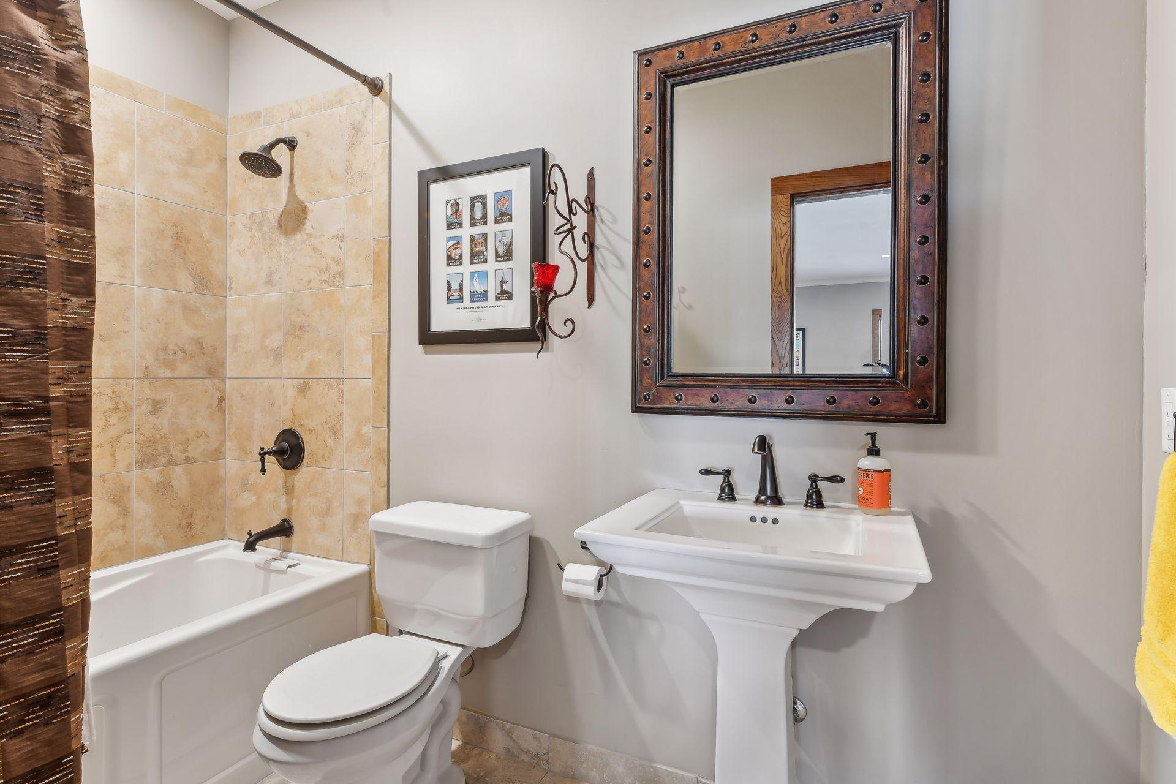
Bath Description: Double Sink; Full Jack & Jill; Main Floor 1/2 Bath; Upper Level Full Bath; Full Primary; 3/4 Basement; Separate Tub & Shower
Construction Materials: Frame
Construction Status: Previously Owned
Dining Room Description: Breakfast Area; Separate/Formal Dining Room
Electric: Circuit Breakers
Existing Financing: Conventional
Exterior: Cement Board
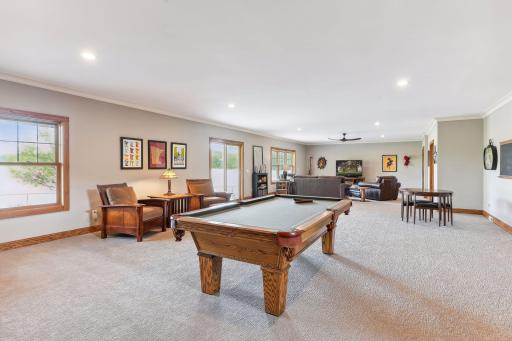
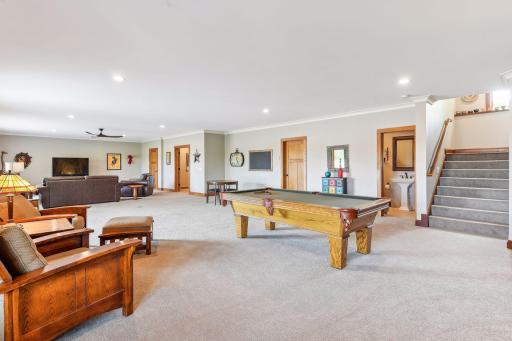
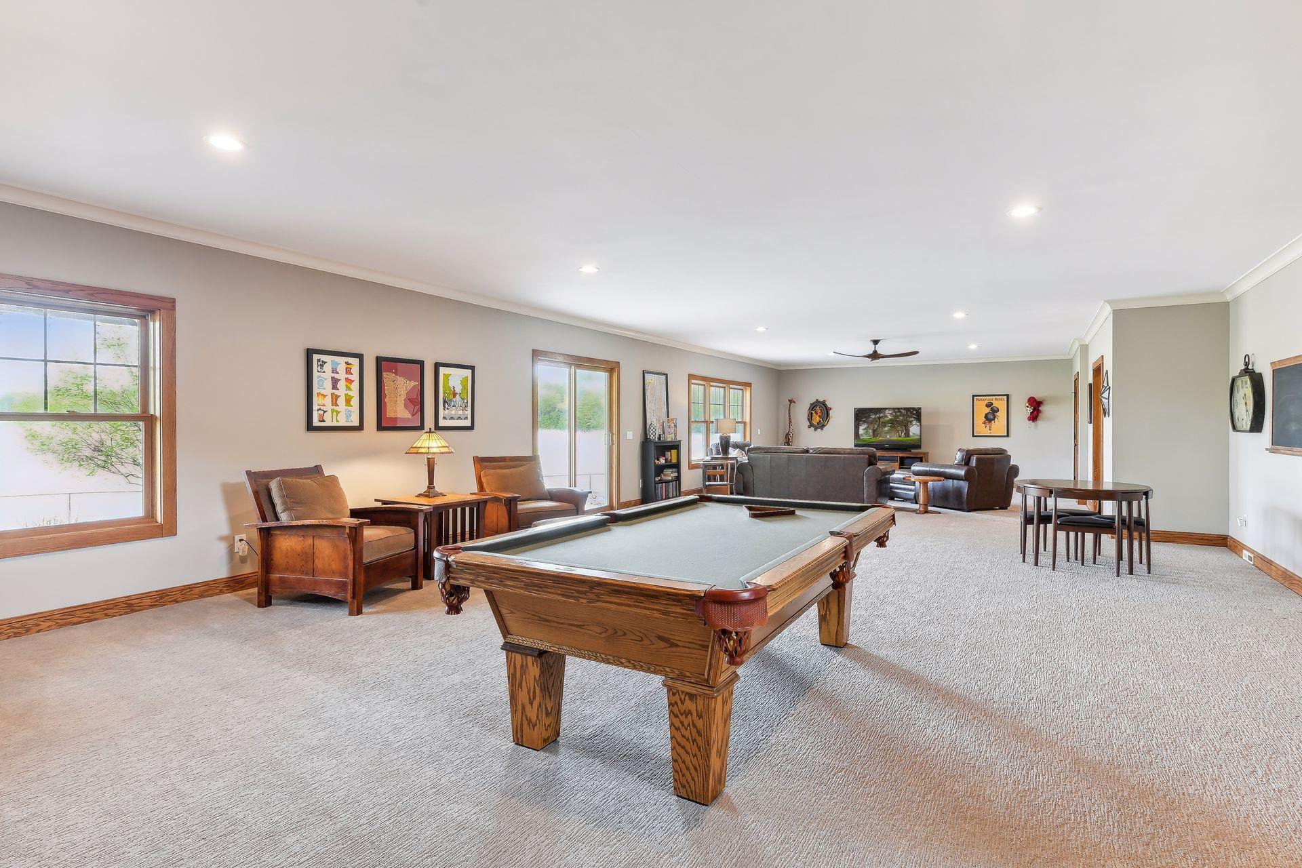
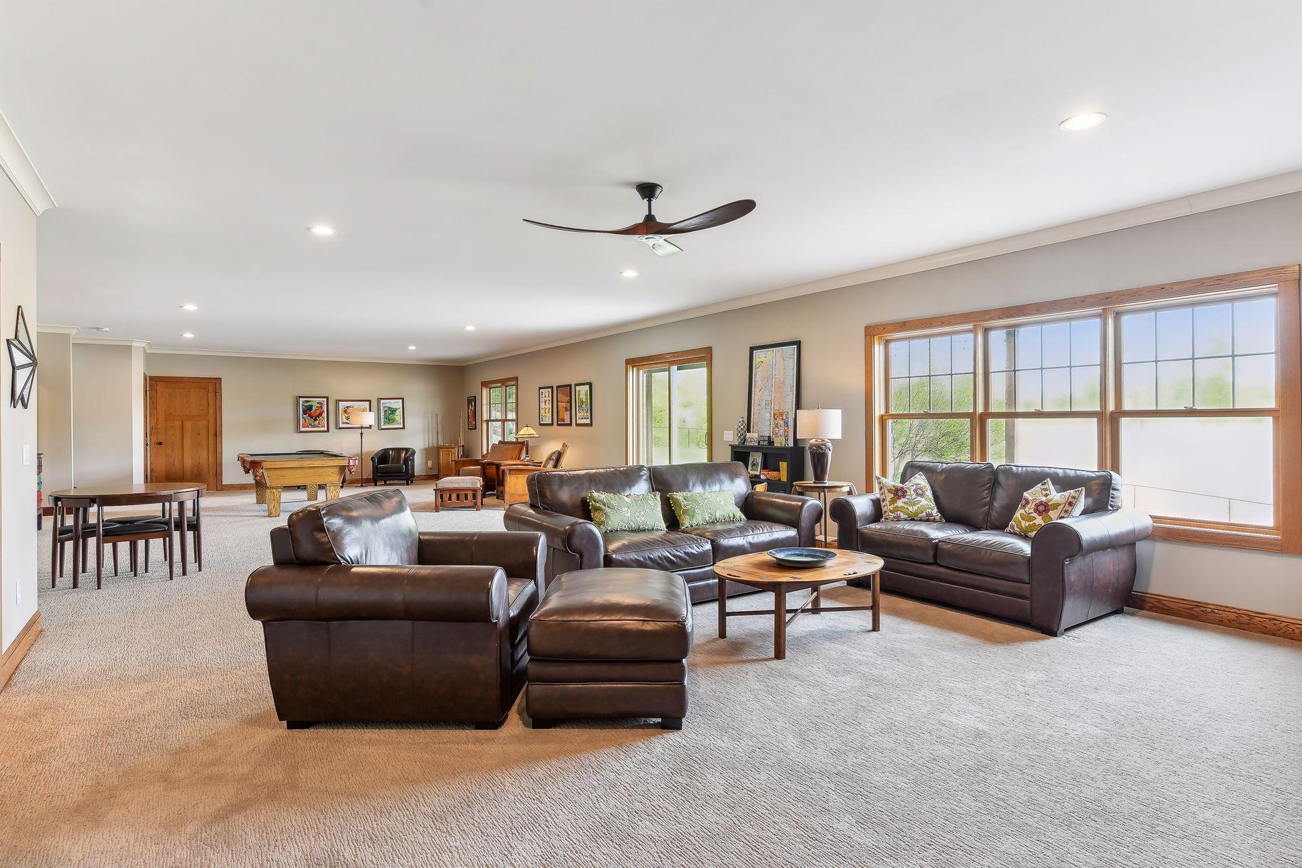
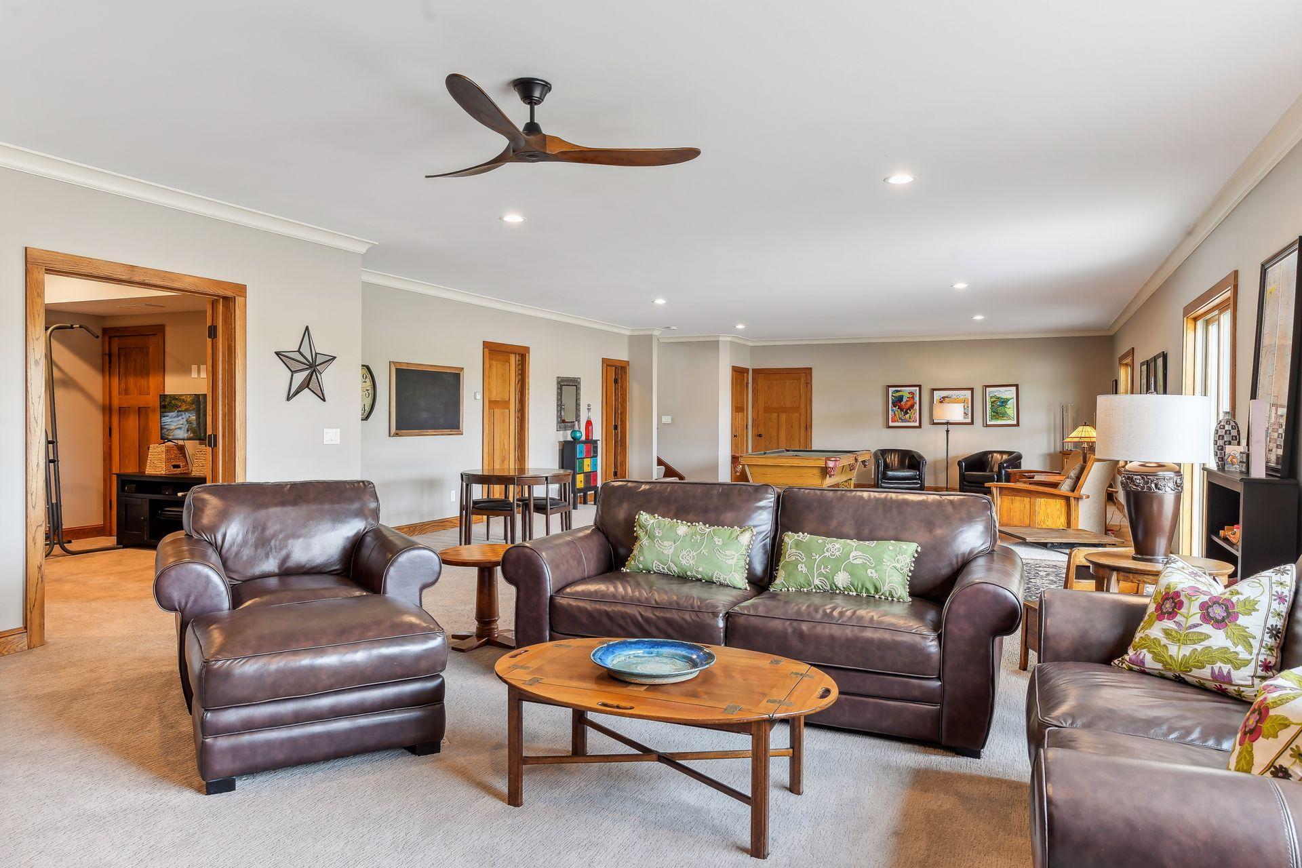
Family Room Characteristics: Lower Level
Fencing: Chain Link
Financing Terms: Cash
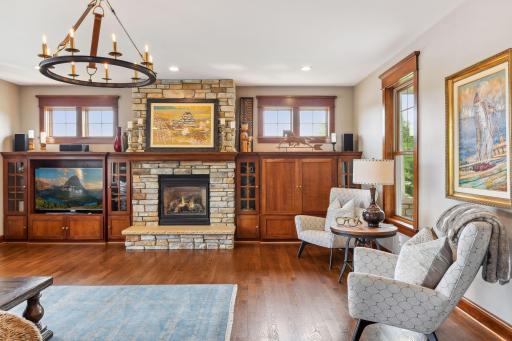
Fireplace Characteristics: Gas Burning; Living Room
Fuel: Propane
Heating: Forced Air; In-Floor Heating
Internet Options: Cable; DSL
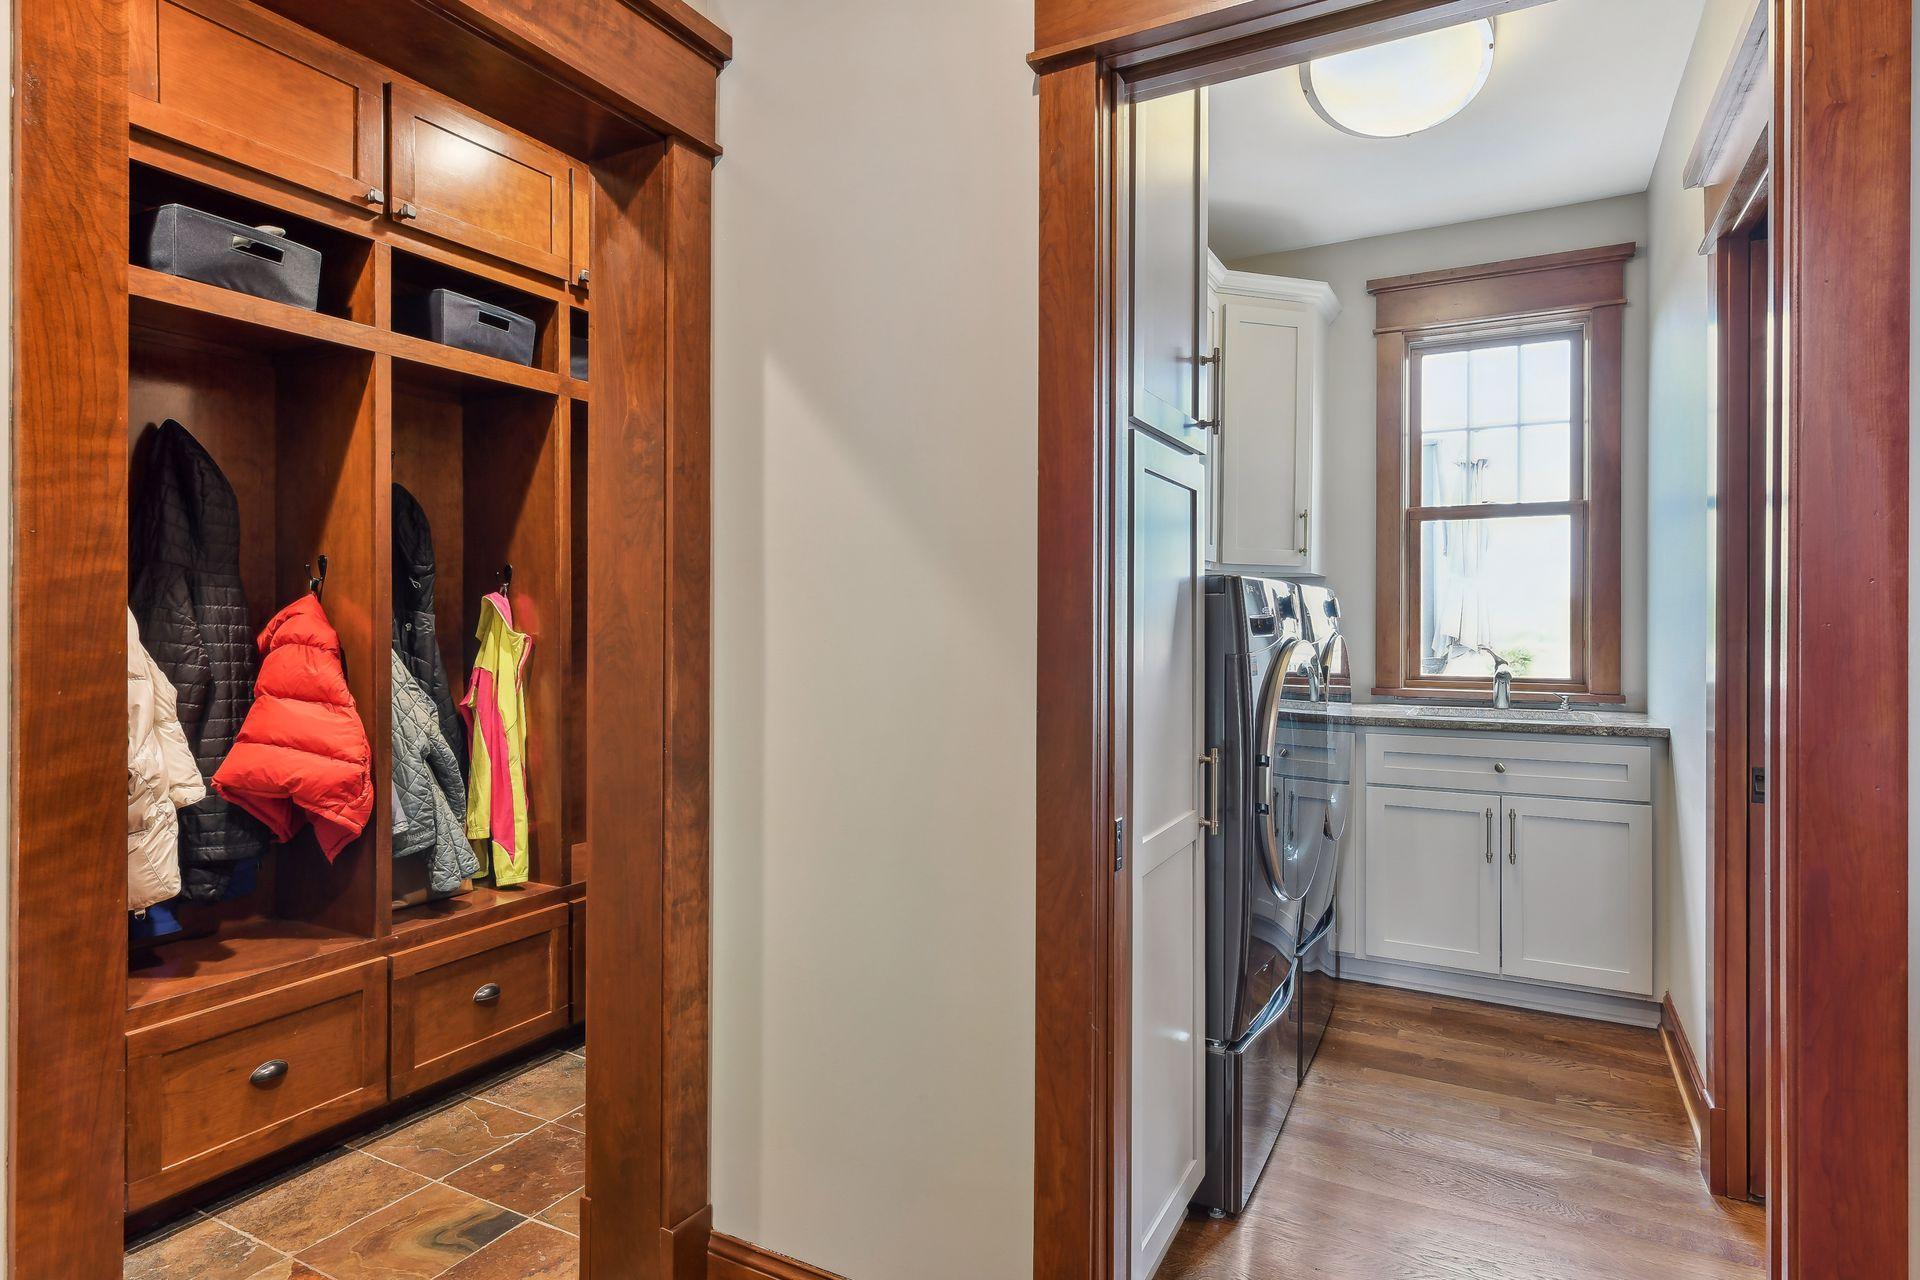
Laundry: Main Level
Lock Box Type: Combo
Lot Description: Tree Coverage - Medium
Parking Characteristics: Heated Garage; Insulated Garage
Road Frontage: City Street
Road Responsibility: Public Maintained Road
Roof: Age 8 Years or Less; Architectural Shingle
Sellers Terms: Cash; Conventional
Sewer: Private Sewer; Shared System; Tank with Drainage Field
Special Search: 4 BR on One Level; Main Floor Laundry
Stories: Two
Water: 4-Inch Submersible; Drilled; Private
Room Information
| Room Name | Dimensions | Level |
| Living Room | 20 x 18 | Main |
| Patio | 16 x 14 | Lower |
| Deck | 16 x 14 | Upper |
| Deck | 26 x 18 | Main |
| Four Season Porch | 15 x 13 | Main |
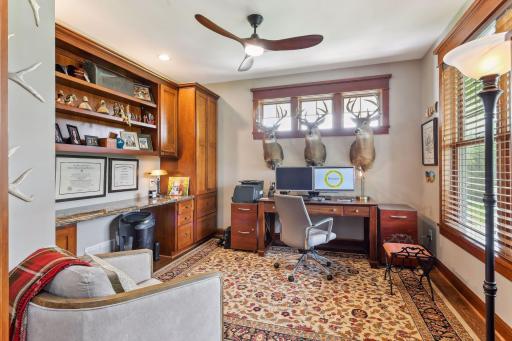
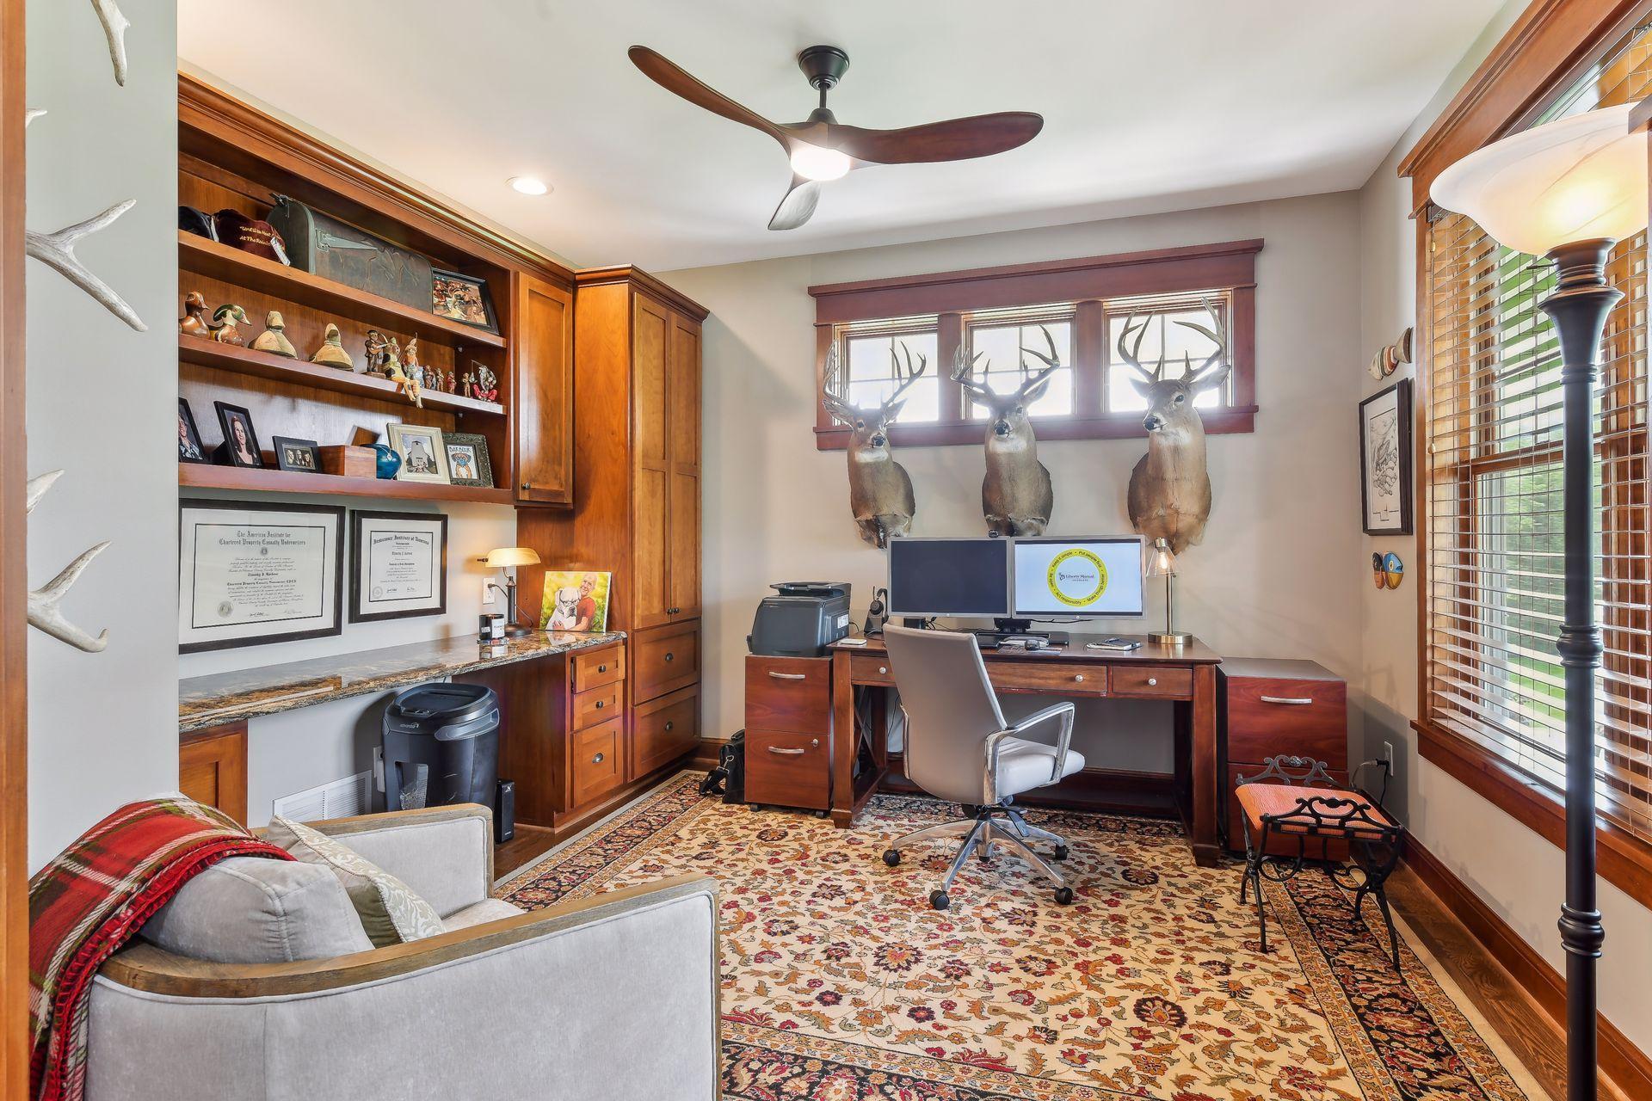
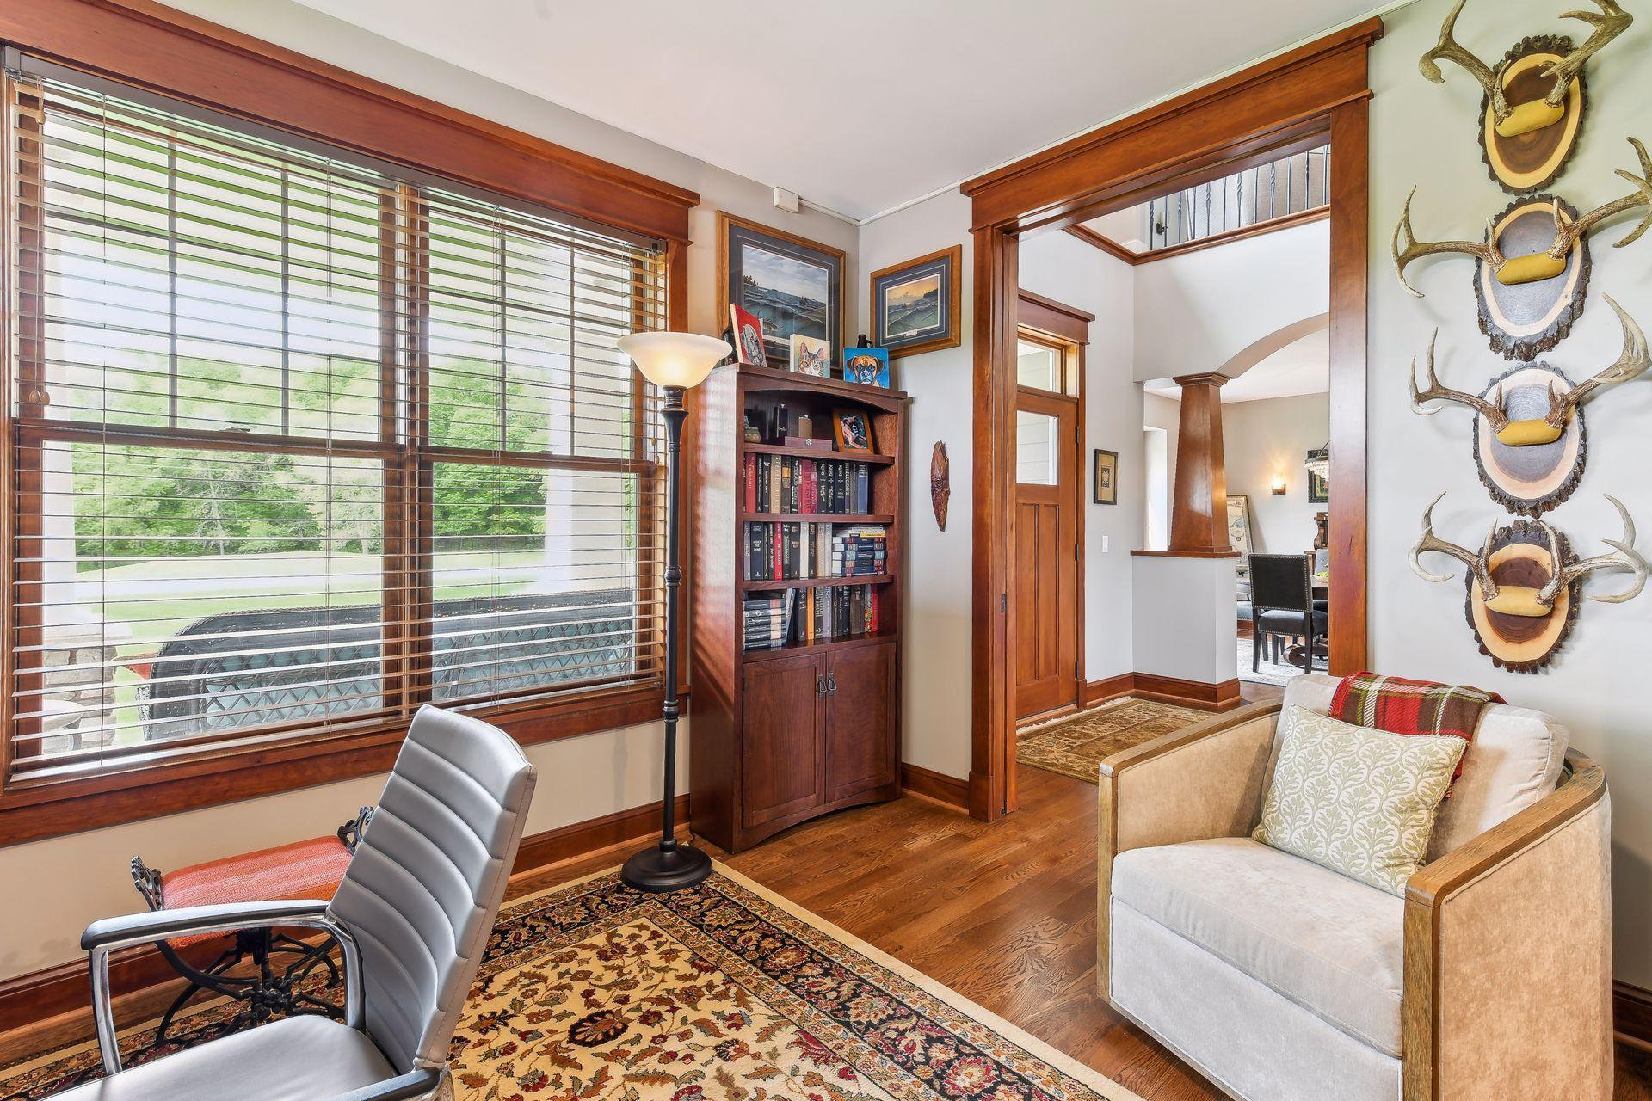
| Office | 13 x 12 | Main |
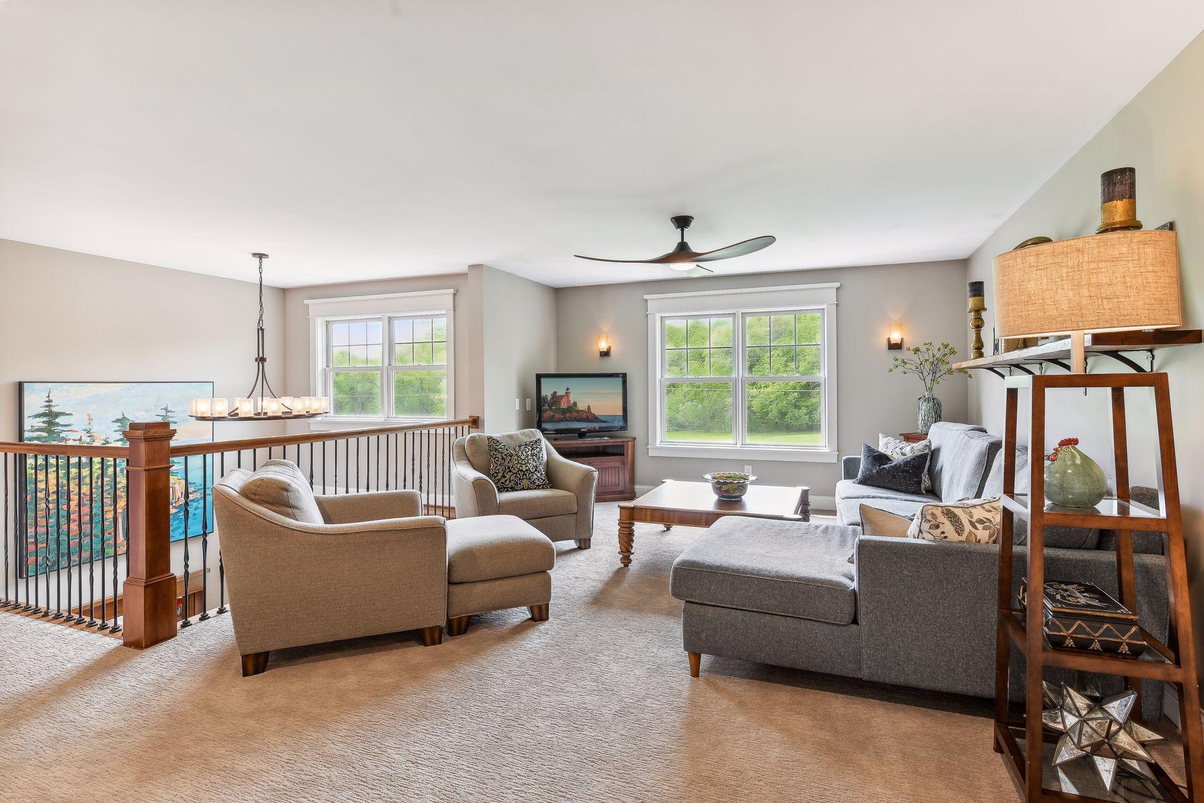
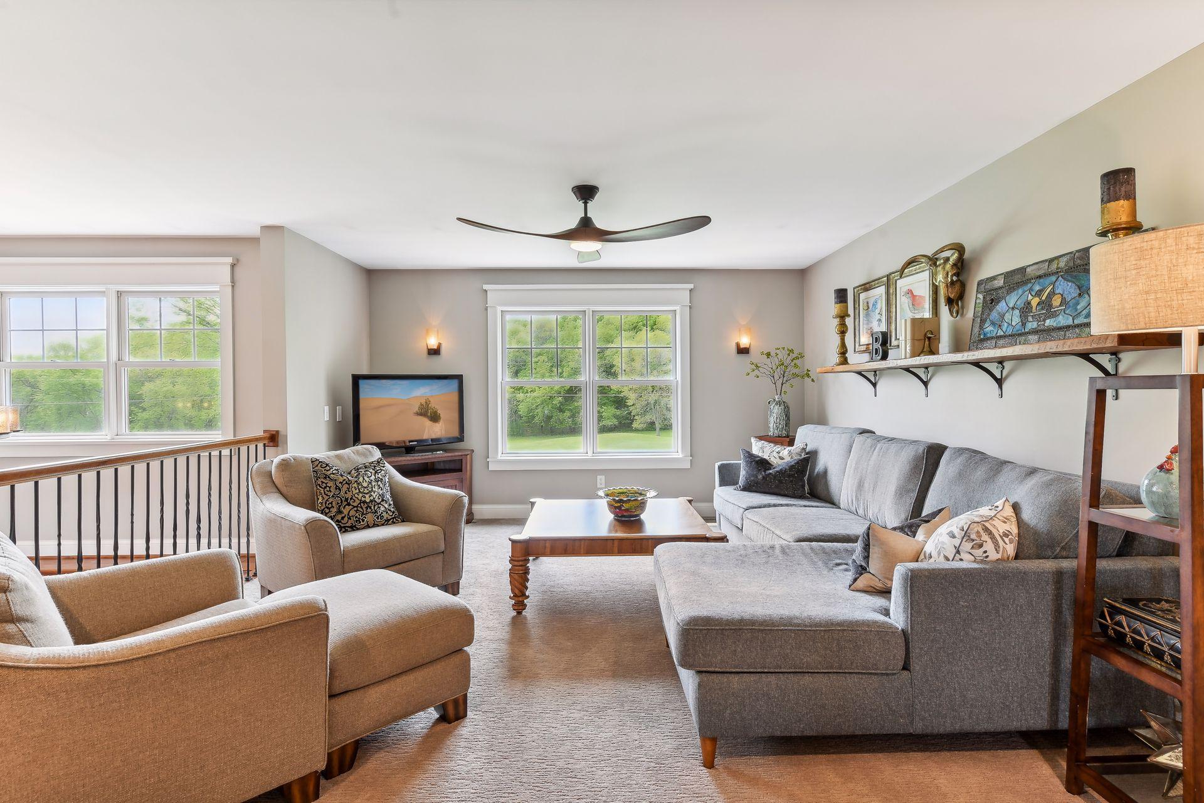
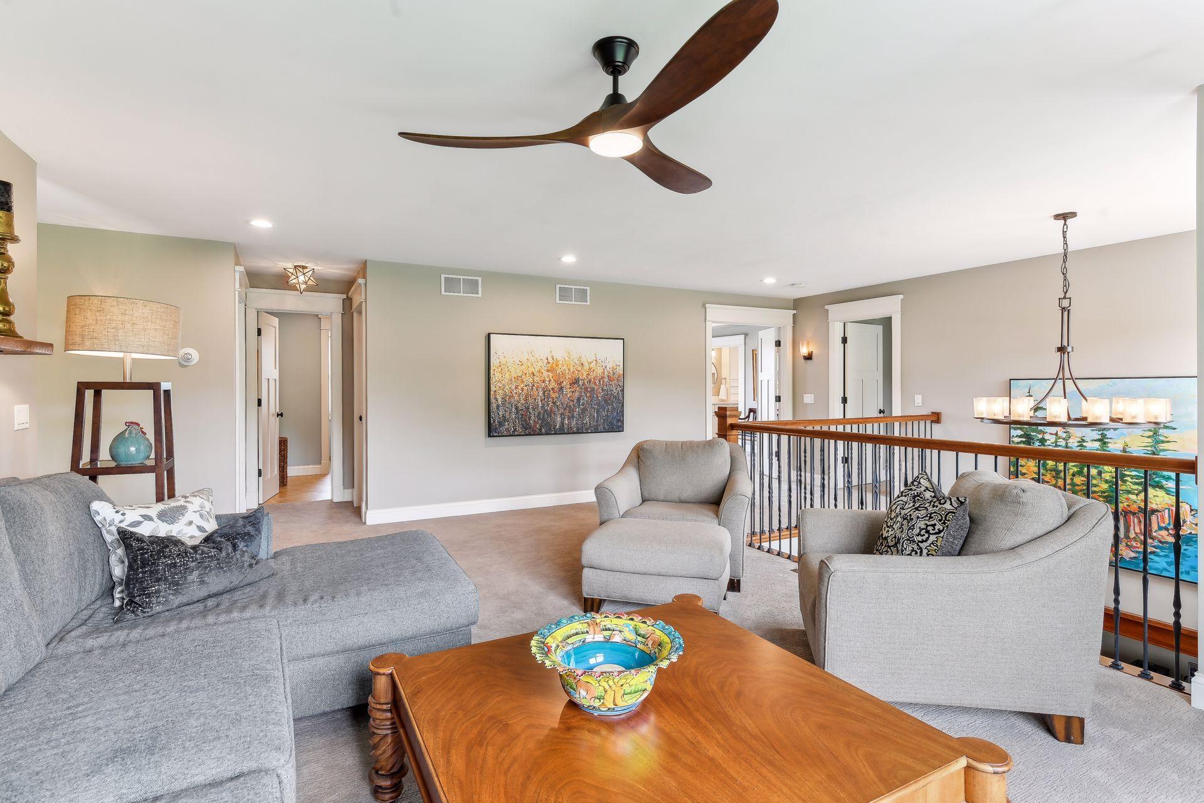
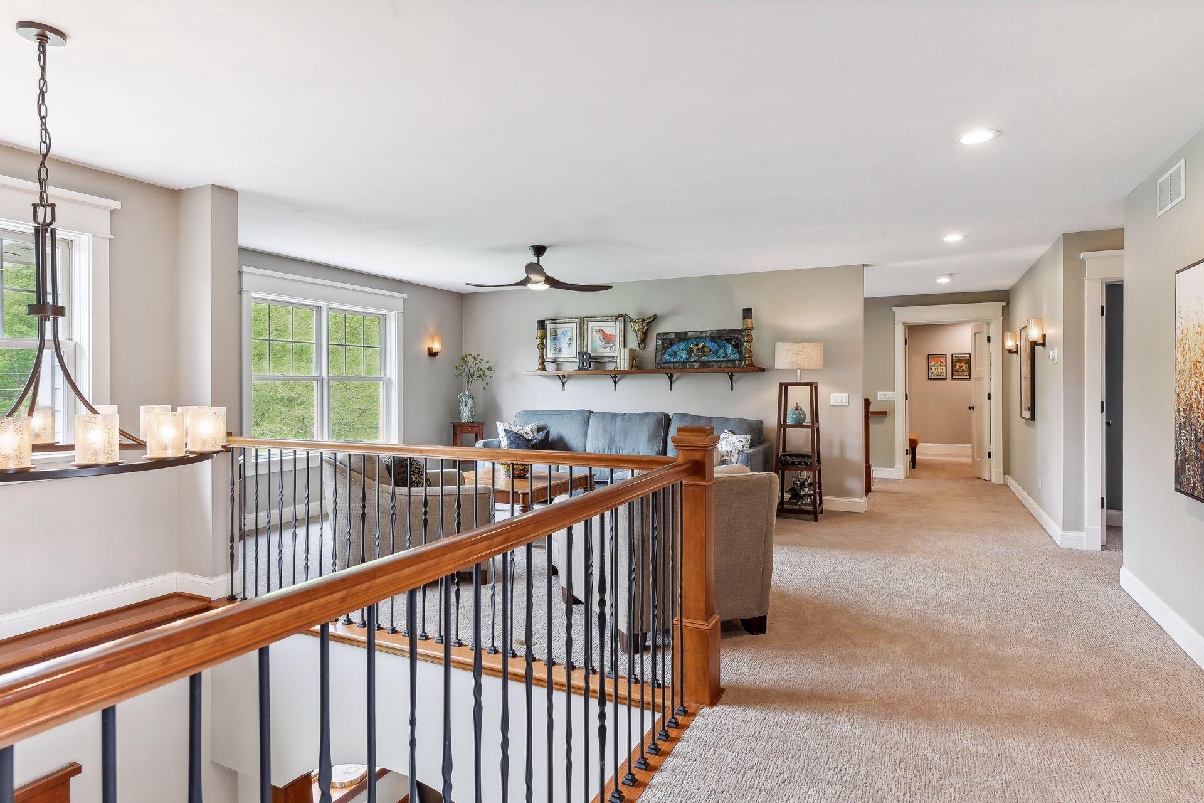
| Loft | 16 x 14 | Upper |
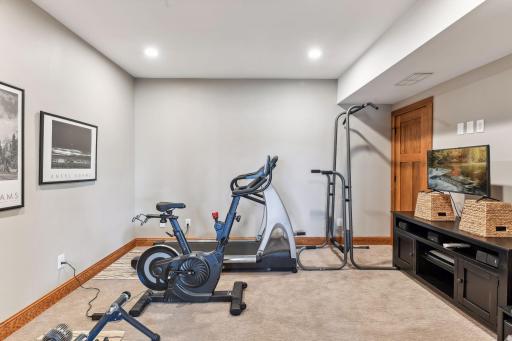
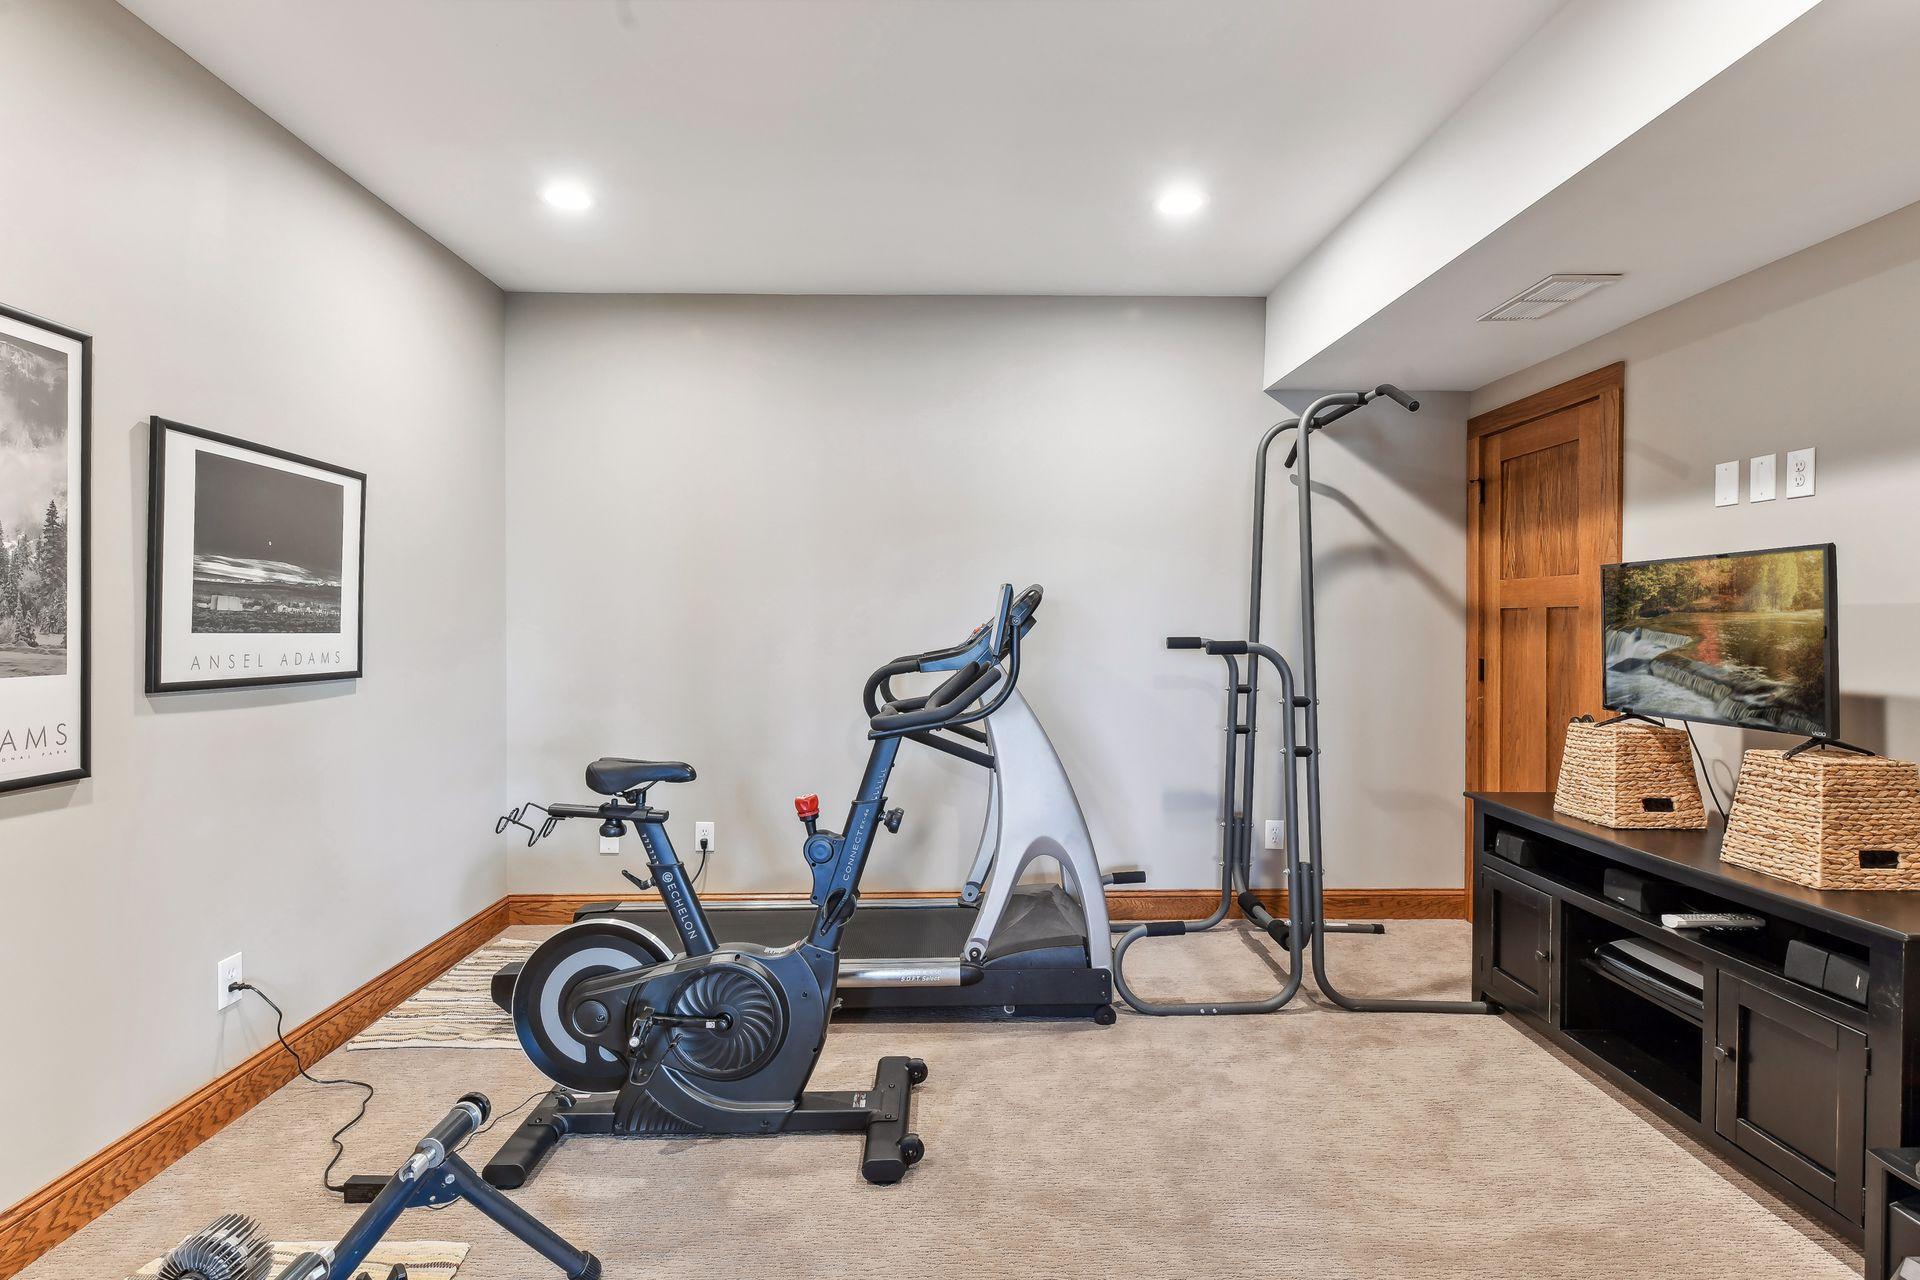
| Exercise Room | 13 x 12 | Lower |
| Family Room | 54 x 22 | Lower |
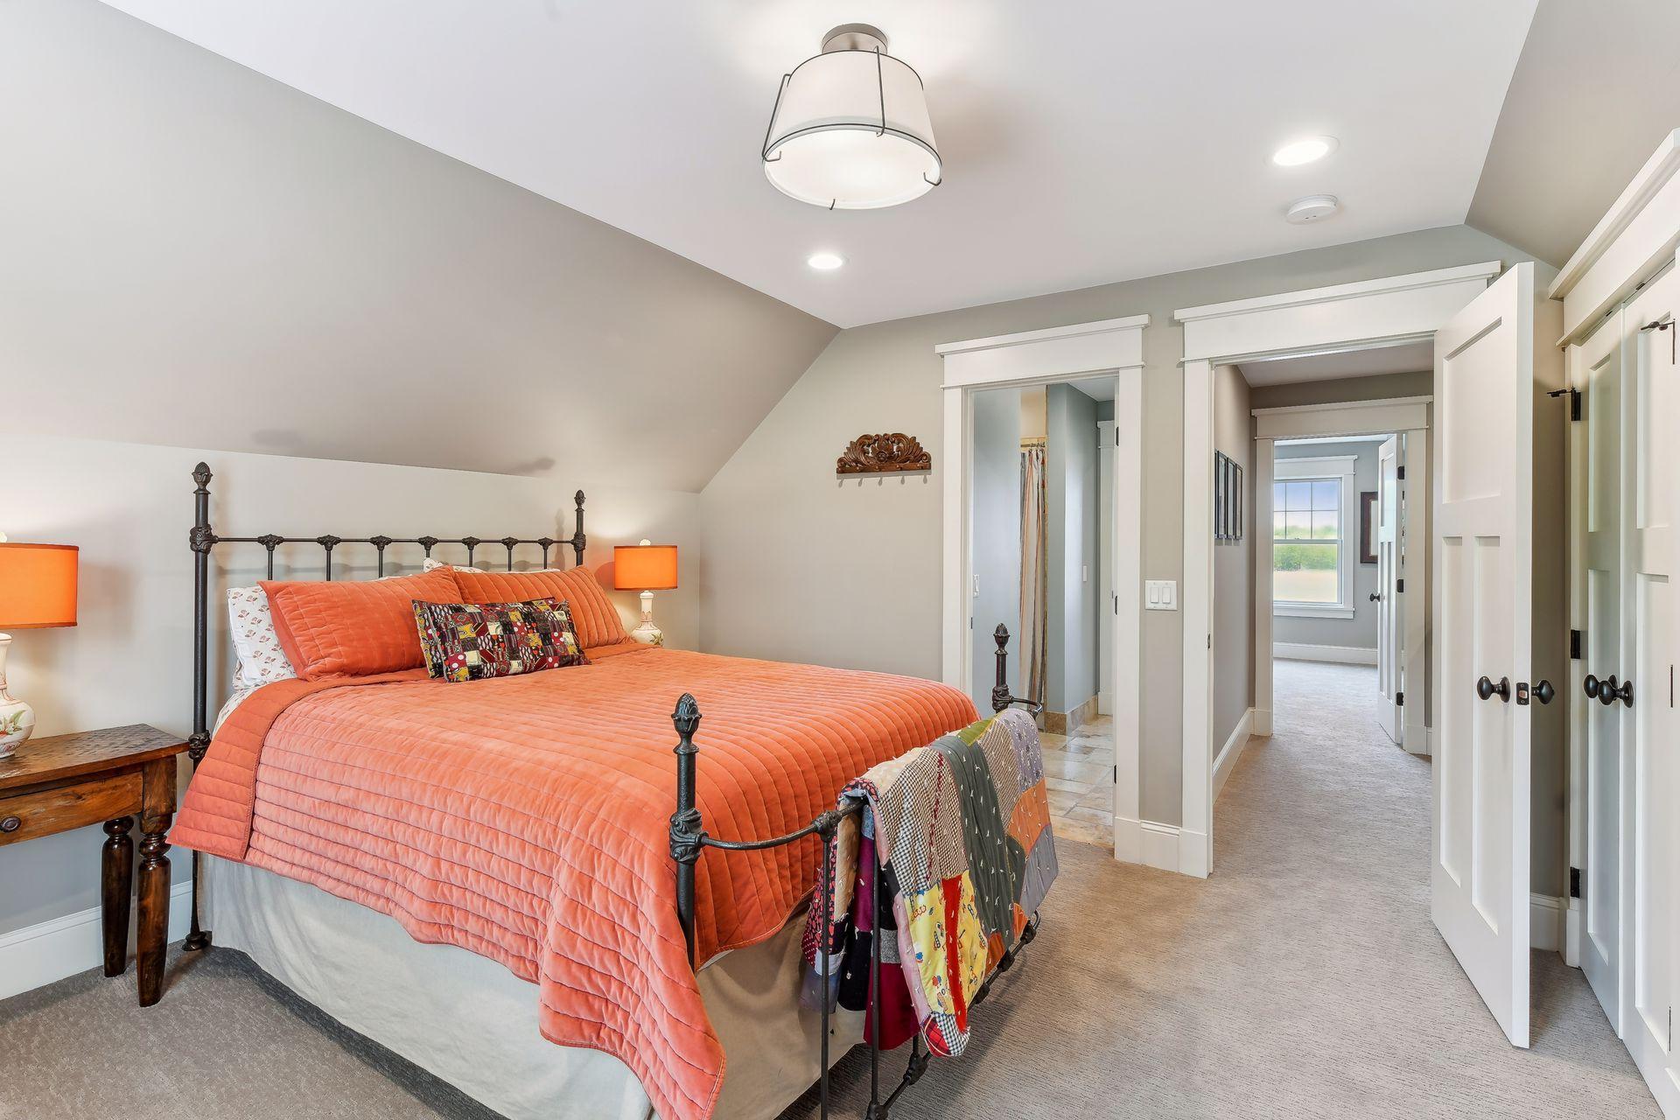
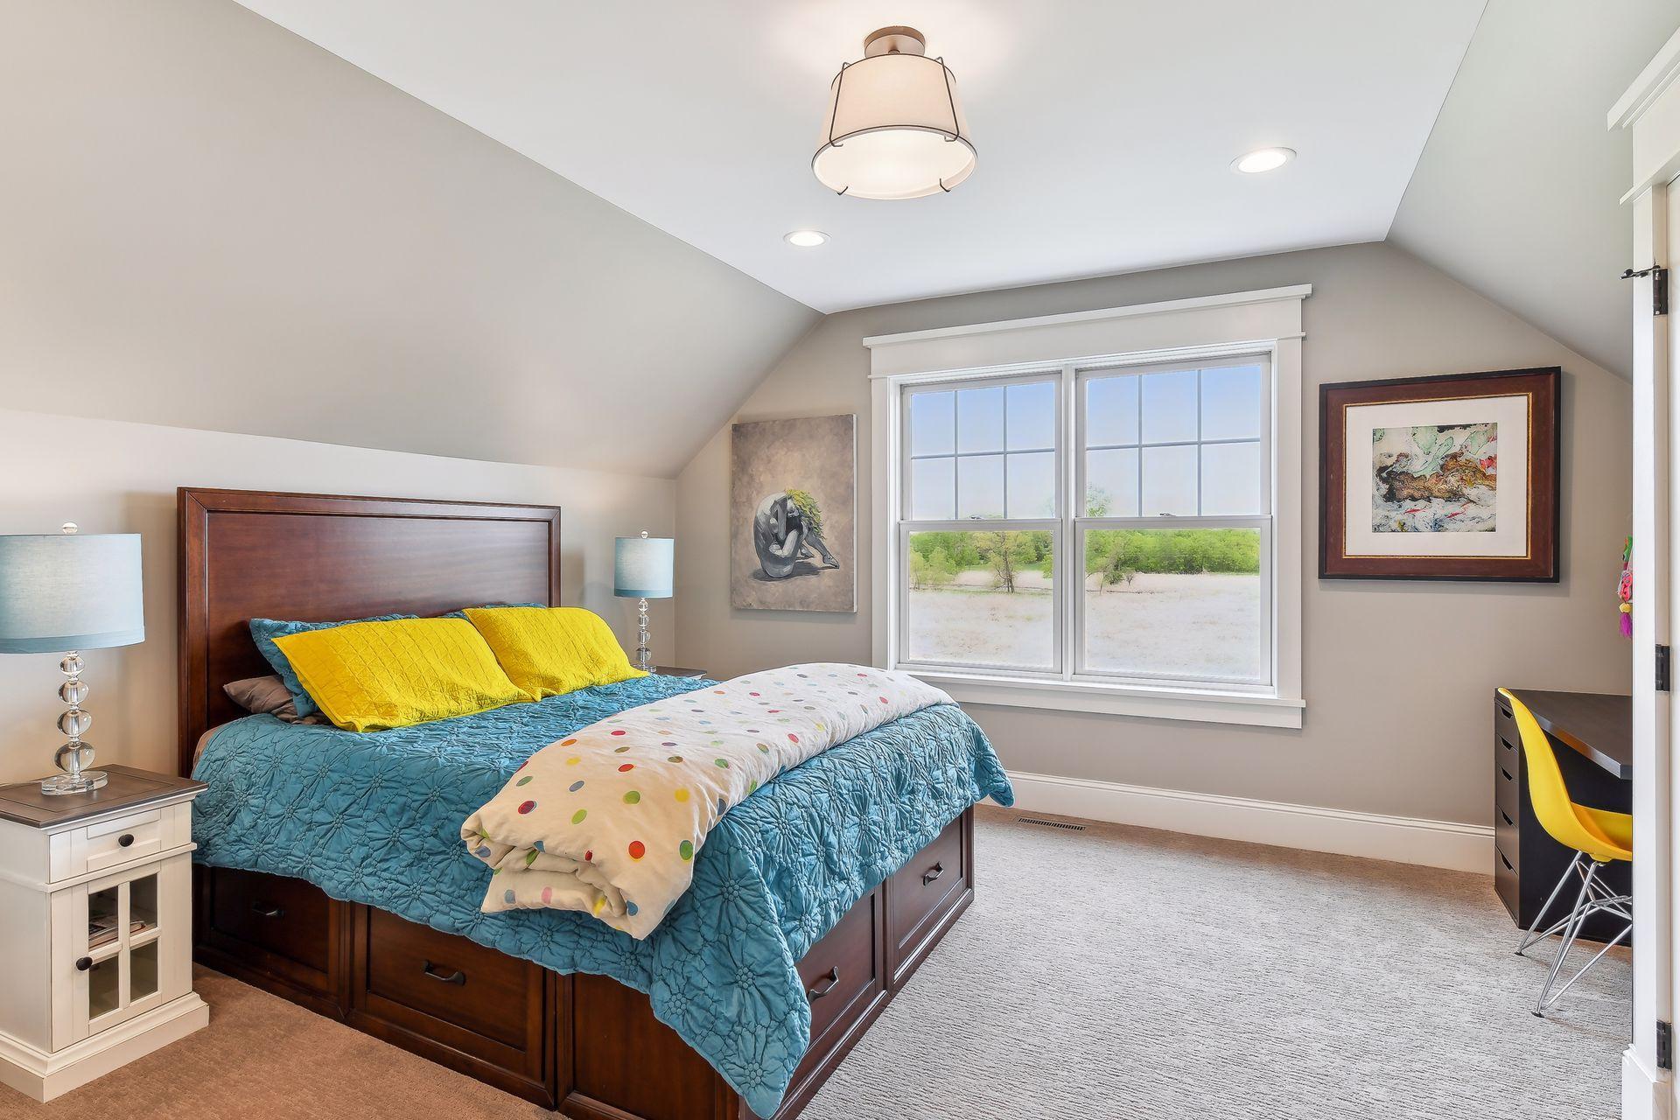
| Fifth (5th) Bedroom | 13 x 13 | Upper |
| Fourth (4th) Bedroom | 13 x 12 | Upper |
| Third (3rd) Bedroom | 14 x 11 | Upper |
| Second (2nd) Bedroom | 12 x 12 | Upper |
| First (1st) Bedroom | 16 x 16 | Upper |
| Informal Dining Room | 12 x 10 | Main |
| Kitchen | 18 x 13 | Main |
| Dining Room | 15 x 14 | Main |
Listing Office: RE/MAX Advantage Plus
Last Updated: August - 07 - 2025

The data relating to real estate for sale on this web site comes in part from the Broker Reciprocity SM Program of the Regional Multiple Listing Service of Minnesota, Inc. The information provided is deemed reliable but not guaranteed. Properties subject to prior sale, change or withdrawal. ©2026 Regional Multiple Listing Service of Minnesota, Inc All rights reserved.
Monday 19th of October 2026 11:55 AM

218-998-4400
Mohagen Real Estate



Let's Connect

Mohagen Real Estate
sue@MohagenRealEstate.com
Office: 218-998-4400
Cell: 218-731-7376

Mohagen Real Estate is licensed in the State of Minnesota