5685 N Kelvin Avenue N, Lake Elmo, MN 55042 (MLS# 6815645)
$1,595,000
Lake Elmo, MN 55042
MLS# 6815645
Status: Closed
5 beds | 5 baths | 5097 sqft
1 / 56
Property Description
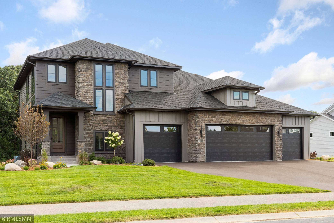
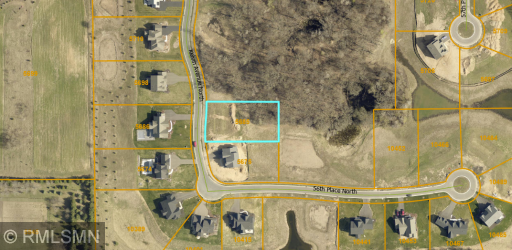
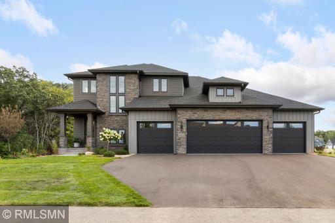
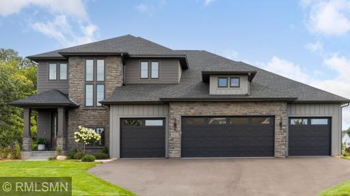
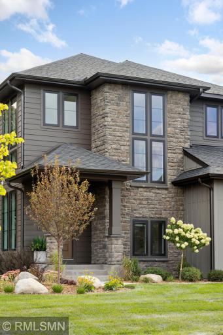
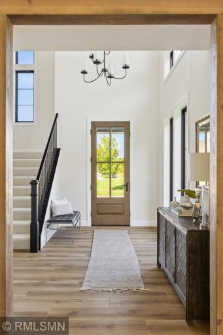
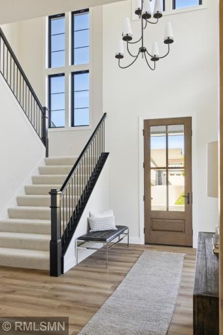
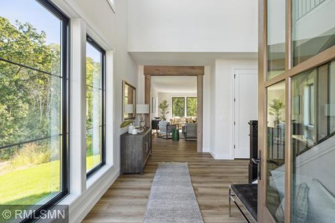
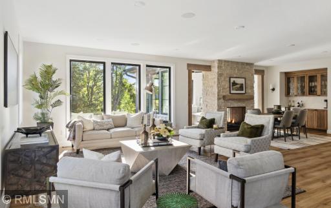
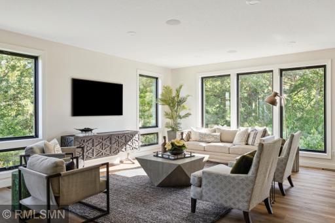
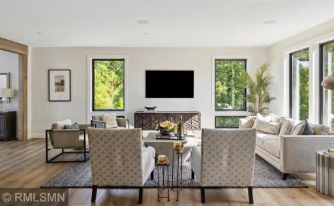
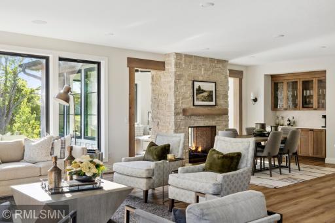
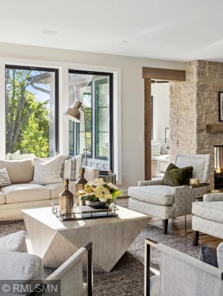
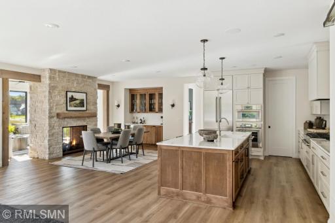
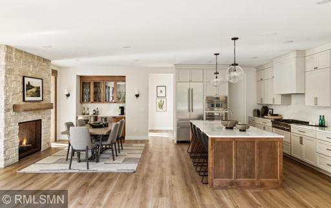
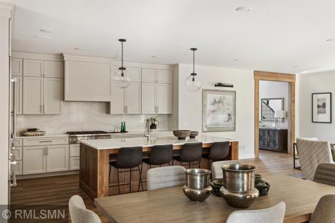
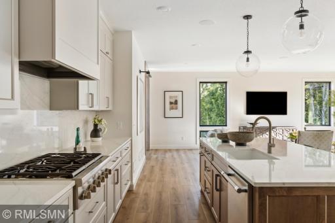
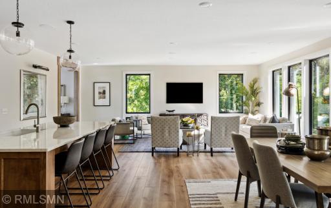
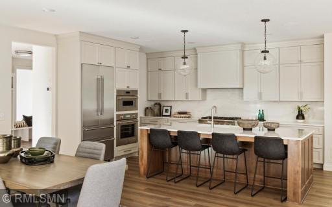
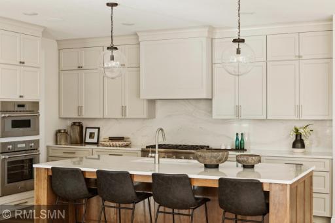
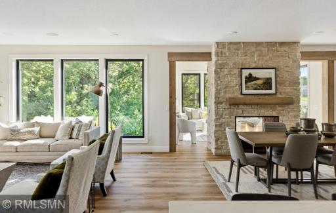
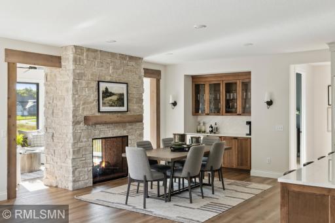
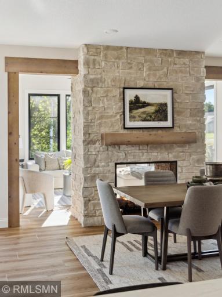
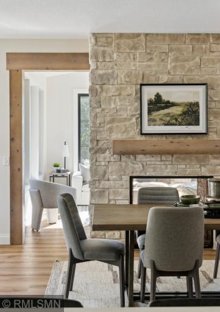
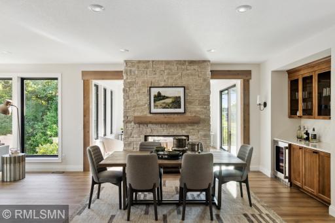
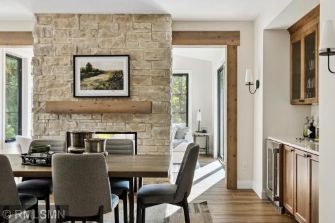
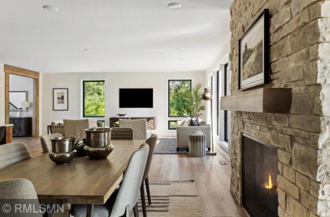
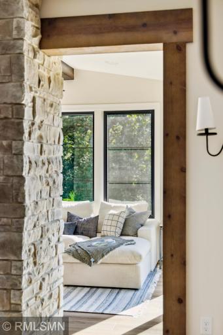
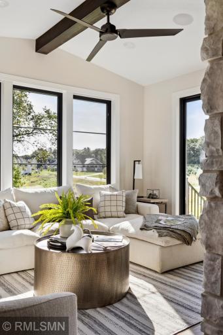
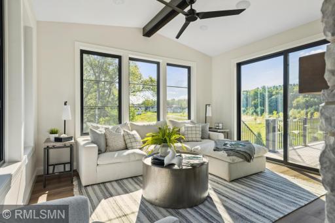
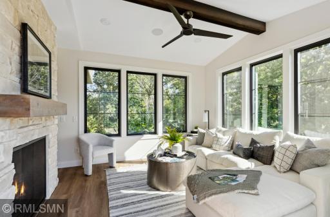
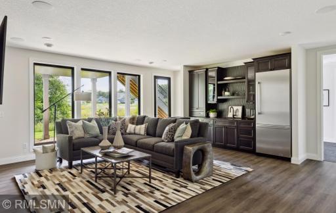
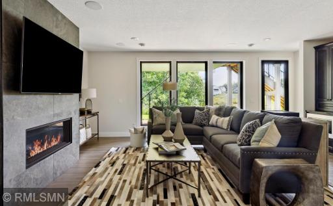
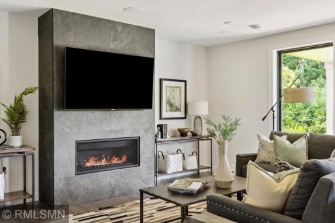
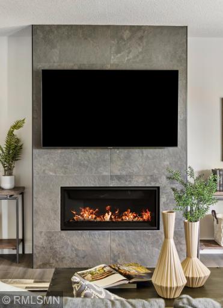
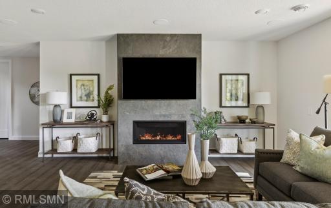
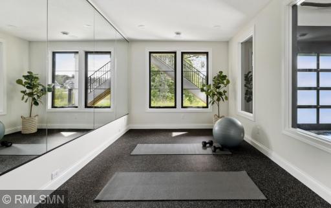
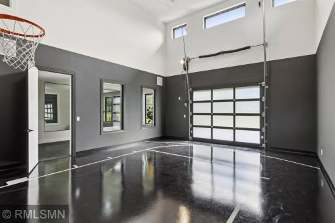
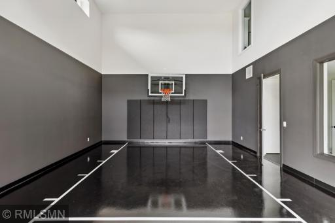
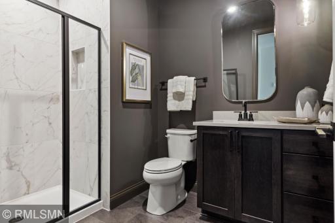
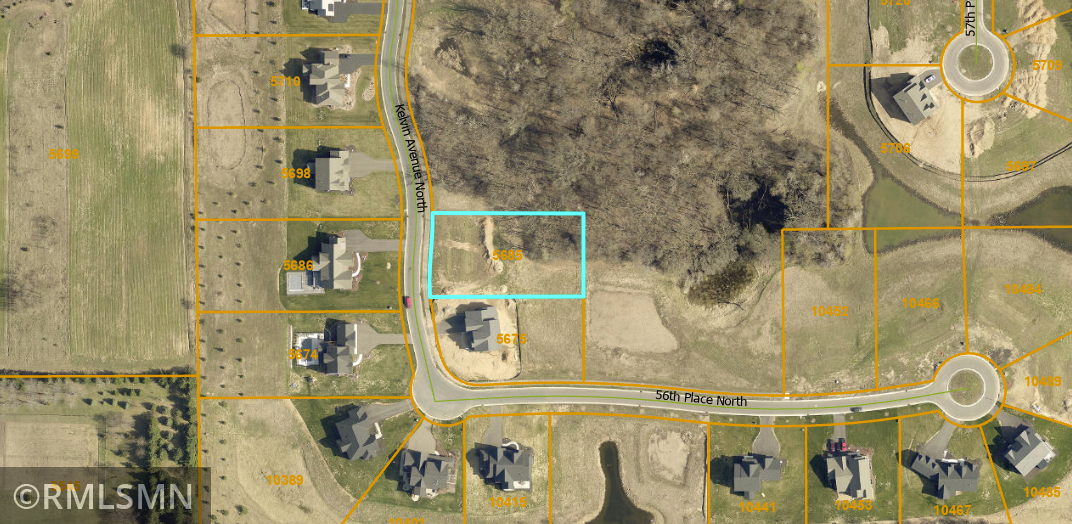
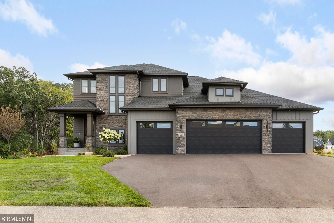
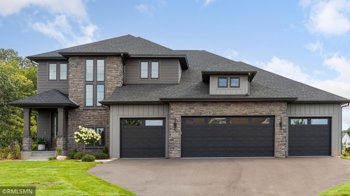
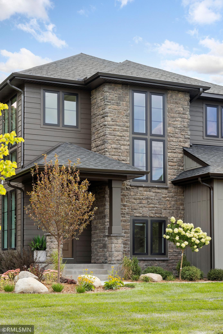
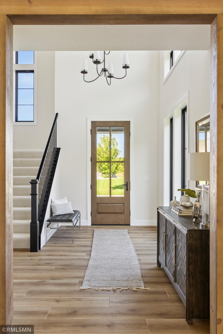
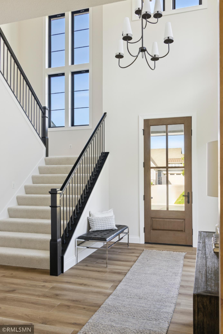
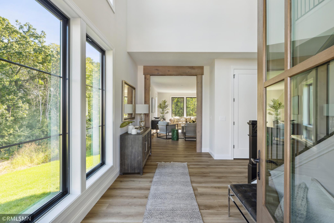
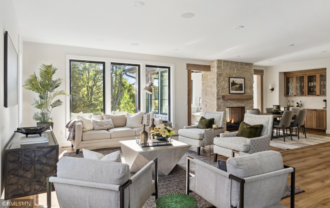
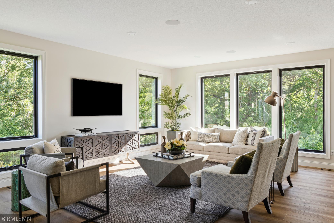
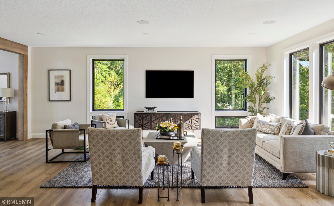
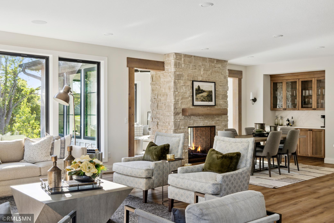
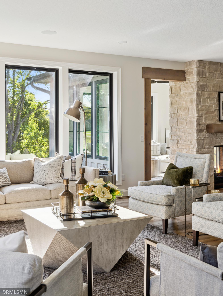
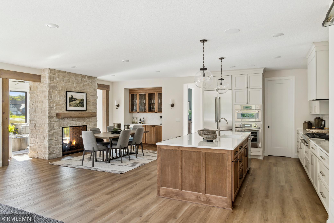
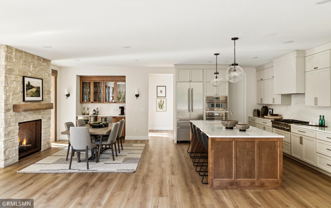
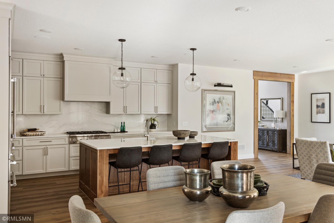
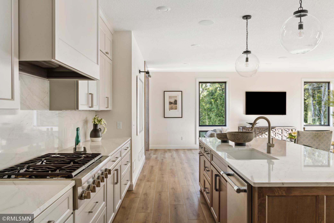
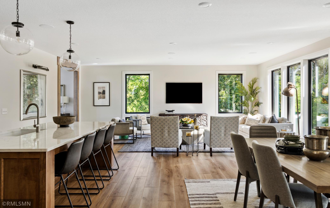
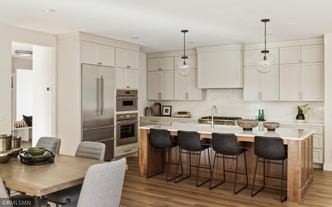
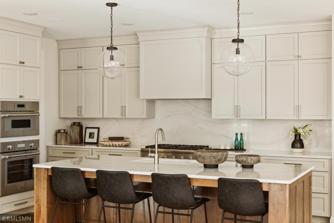
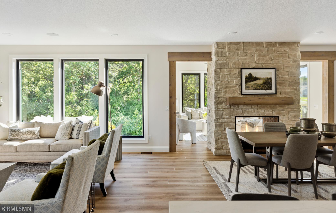
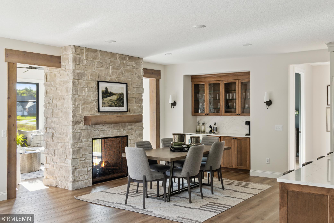
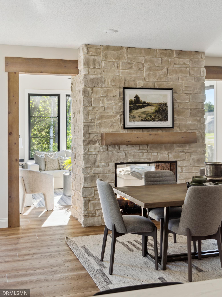
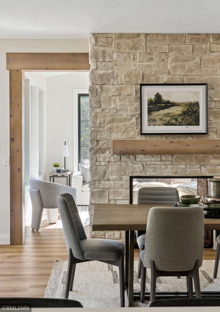
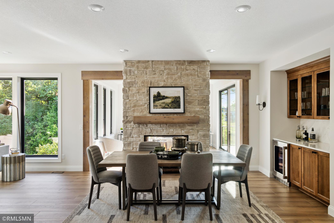
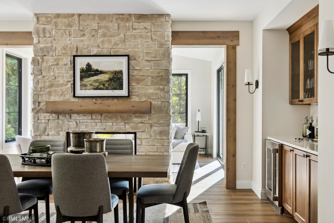
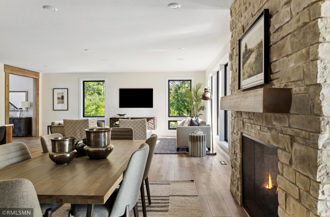
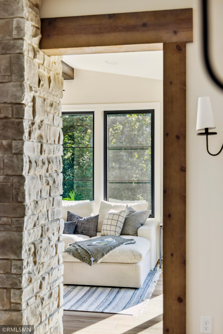
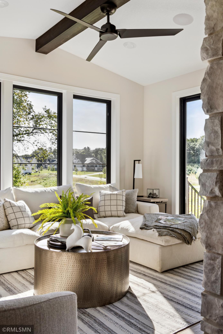
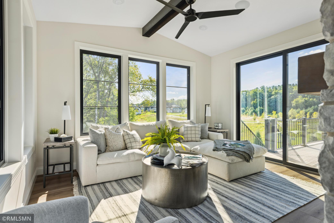
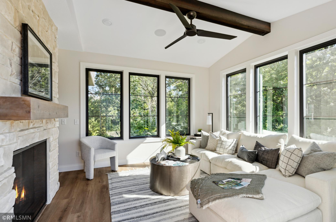
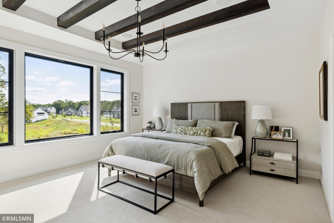
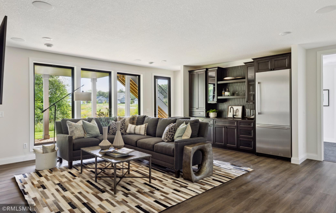
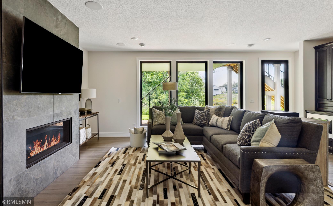
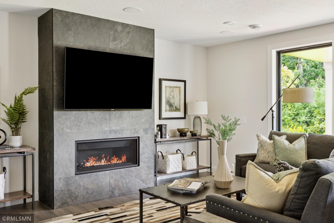
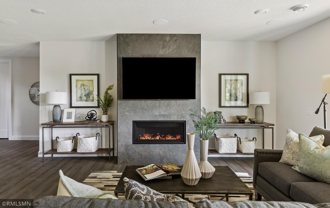
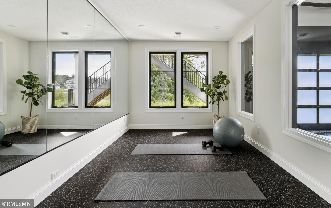
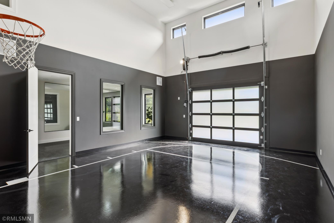
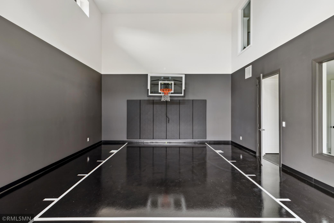
Experience refined luxury in this custom-built new construction home located in the highly sought-after Hidden Meadows. The almost 1 spacious acre homesite offers sweeping views of nature and wildlife from every room. Backs up to DNR protected land on the side and rear of the property with mature trees and wildlife ensuring long-term privacy and preserves the natural setting. The home features a bright four-season porch with expansive windows that frame the serene outdoors. A two-sided fireplace connects this space to the main living area, creating a warm and inviting ambiance perfect for both relaxing and entertaining throughout the year. The home includes a private sport court with an open-Air garage door and a generously sized gym. Car enthusiasts will love the oversized four-car heated and fully finished garage, offering ample space for vehicles, storage, and hobbies.
Details
Maps
Documents
Contract Information
Status: Closed
Off Market Date: 2025-12-29
Contingency: None
Current Price: 1500000
Closed Date: 2026-01-30
Original List Price: 1595000
Sales Close Price: 1500000
ListPrice: 1595000
List Date: 2025-11-08
Owner is an Agent?: No
Auction?: No
General Property Information
Assoc Mgmt Co. Phone #: 952-224-4777
Association Fee Frequency: Monthly
Association Mgmt Co. Name: Sharper Management
Common Wall: No
Lot Measurement: Square Feet
Manufactured Home?: No
Multiple PIDs?: No
New Development: No
Number of Fireplaces: 2
Projected Completion Date: 2025-09-03
Waterfront YN: No
Year Built: 2025
Yearly/Seasonal: Yearly
Zoning: Residential-Single Family
Bedrooms: 5
Baths Total: 5
Bath Full: 3
Bath Three Quarters: 1
Bath Half: 1
Main Floor Total SqFt: 1734
Above Grd Total SqFt: 3309
Below Grd Total SqFt: 1788
Total SqFt: 5097
Lot Size SqFt: 33977
Total Finished Sqft: 5097.00
FireplaceYN: Yes
Style: (SF) Single Family
Foundation Size: 1788
Association Fee: 175
Garage Stalls: 4
Lot Dimensions: 249x135
Location Tax and Other Information
House Number: 5685
Street Direction Prefix: N
Street Name: Kelvin
Street Suffix: Avenue
Street Direction Suffix: N
Postal City: Lake Elmo
County: Washington
State: MN
Zip Code: 55042
Complex/Dev/Subdivision: Hidden Mdws/ Lake Elmo 2nd Add
Assessments
Tax With Assessments: 2534
Builder Information
Builder ID: CREATIVE CUSTOM HOMES INC
Builder License Number: 670256
Builder Name: CREATIVE CUSTOM HOMES INC
Building Information
Availability Dt for Closing: 2025-11-22
Cert of Occupancy Date: 2025-09-03
Finished SqFt Above Ground: 3309
Finished SqFt Below Ground: 1788
Lease Details
Land Leased: Not Applicable
Miscellaneous Information
Community Name: Hidden Meadows
Homestead: No
Model Information
Hours Model Open: Weekends 12-5
Model Location: 5685 Kelvin
Ownership
Fractional Ownership: No
Parking Characteristics
Garage Door Height: 8
Garage Square Feet: 1160
Public Survey Info
Range#: 21
Section#: 2
Township#: 29
Property Features
Accessible: None
Air Conditioning: Central Air; Zoned
Amenities Shared: Trail(s)
Amenities Unit: Cable; Ceiling Fan(s); Ethernet Wired; Hardwood Floors; Kitchen Center Island; Main Floor Primary Bedroom; Patio; Porch; Primary Bedroom Walk-In Closet; Tile Floors; Vaulted Ceiling(s); Washer/Dryer Hookup
Appliances: Air-To-Air Exchanger; Dishwasher; Disposal; Double Oven; Dryer; Microwave; Range; Refrigerator; Washer; Wine Cooler
Association Fee Includes: Professional Mgmt; Shared Amenities
Basement: Concrete Block; Drain Tiled; Egress Windows; Full; Partially Finished; Sump Pump
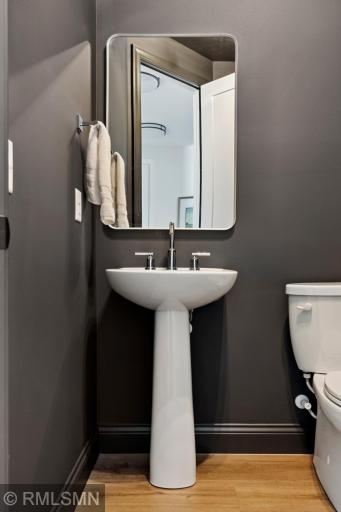
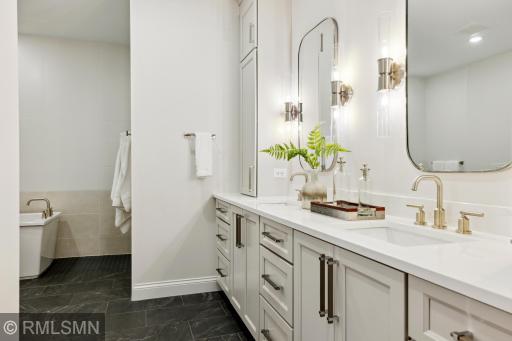
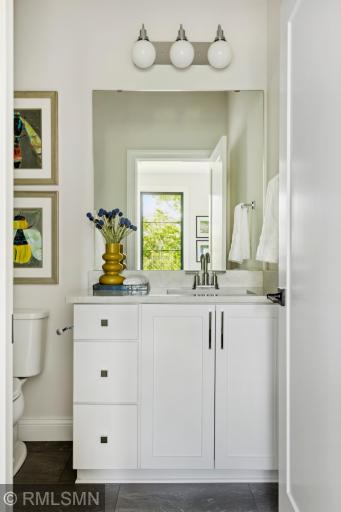
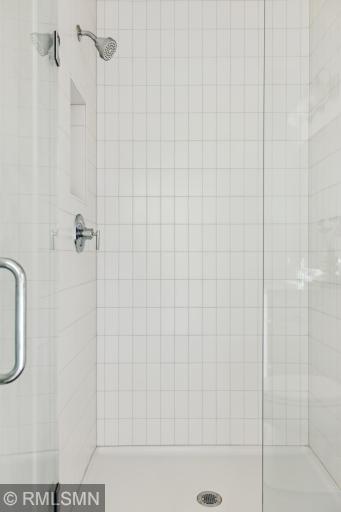
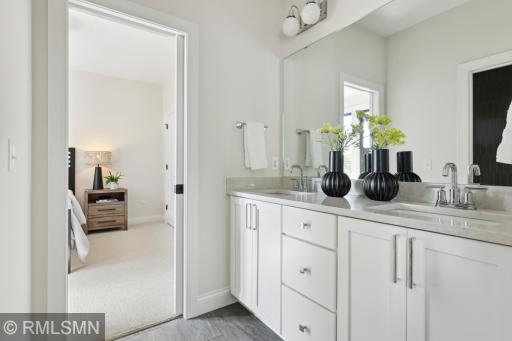
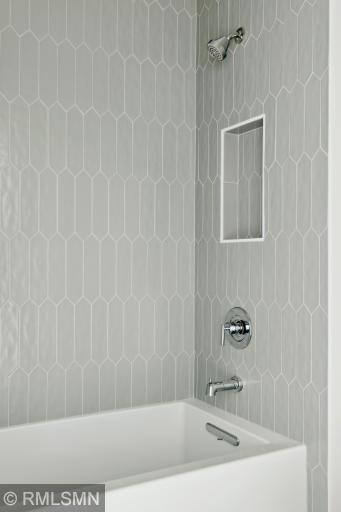
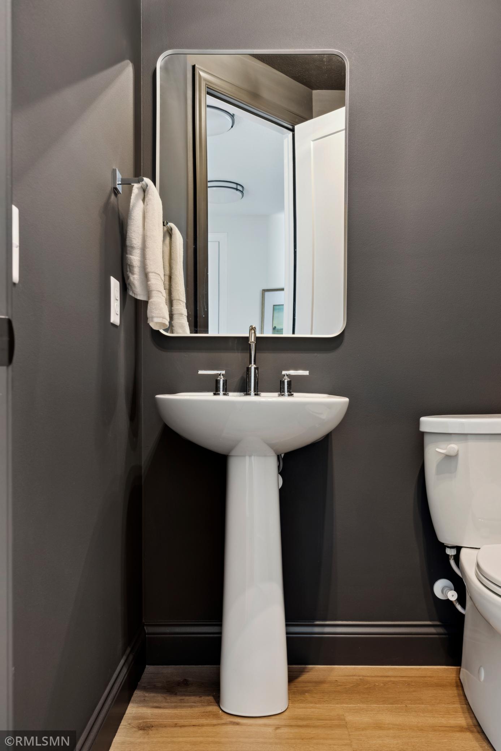
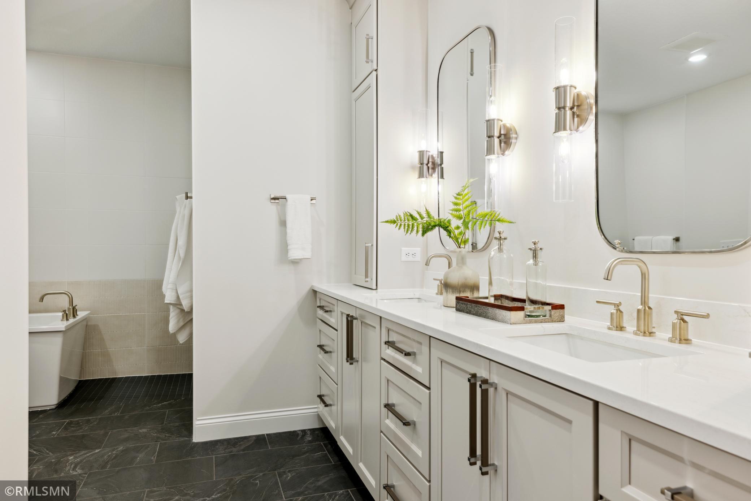
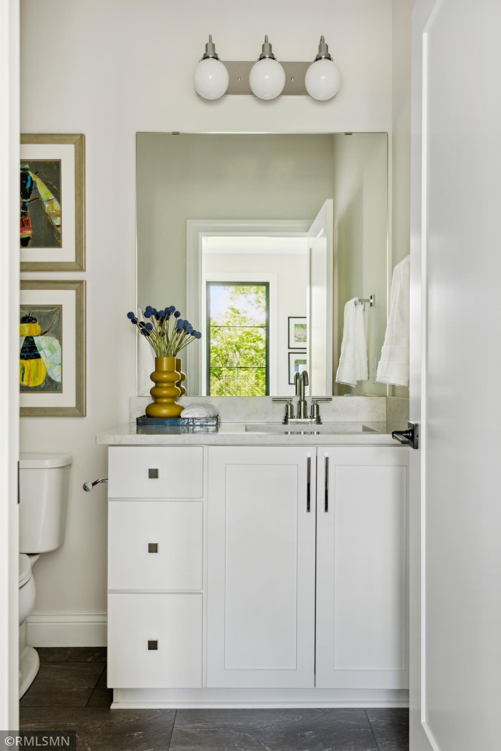
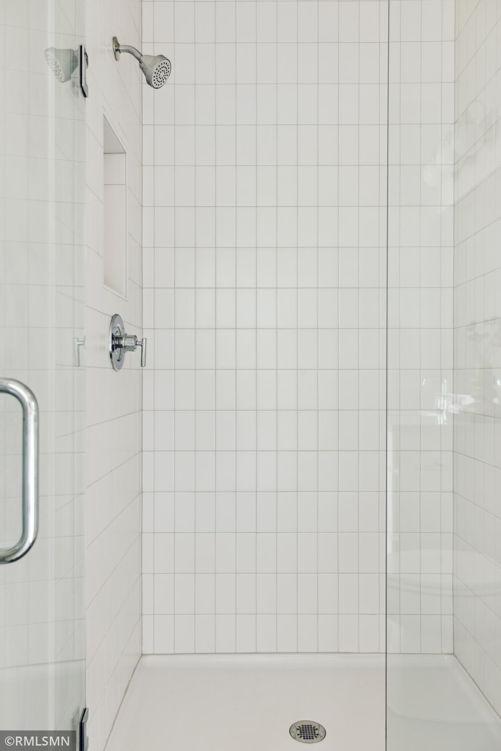
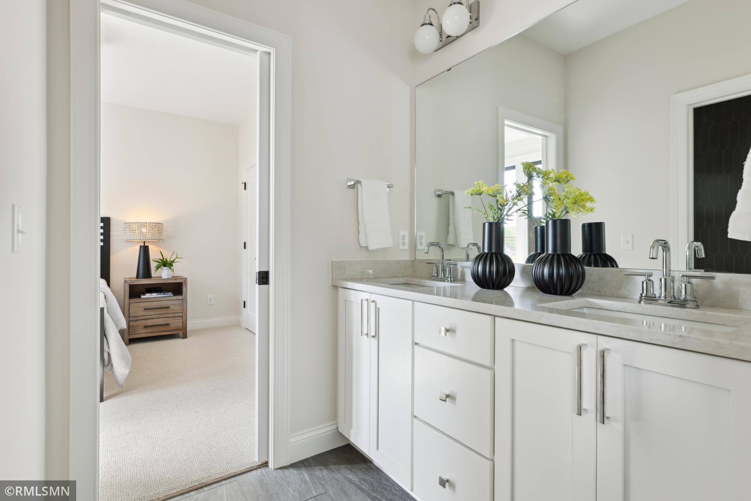
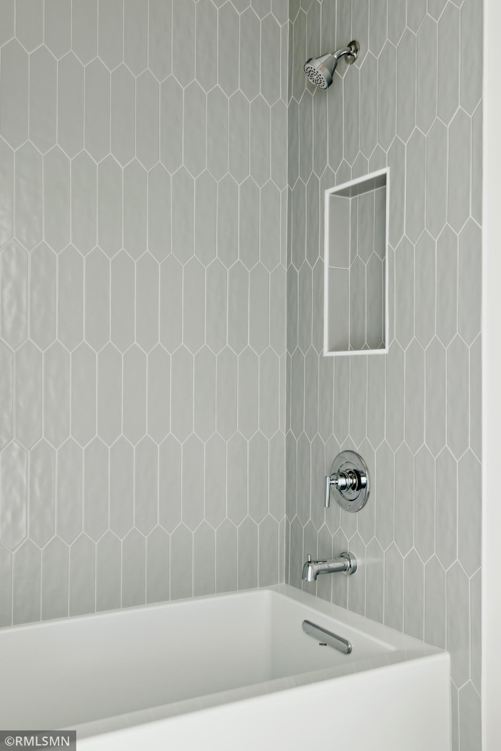
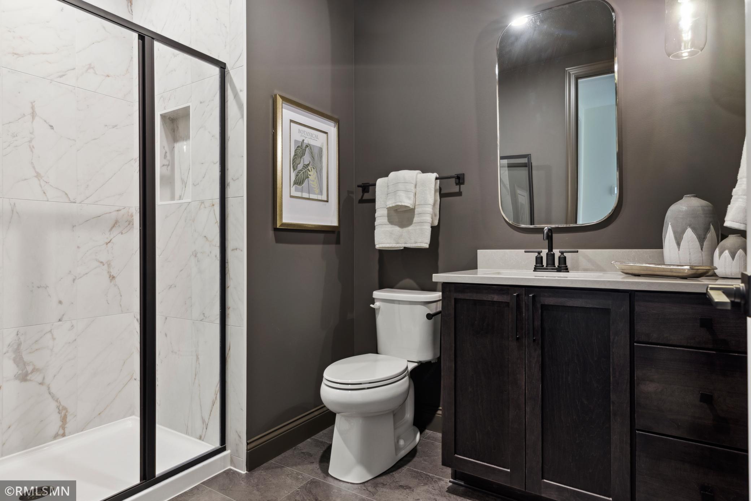
Bath Description: Double Sink; Full Jack & Jill; Main Floor 1/2 Bath; Main Floor Full Bath; Full Primary; Private Primary; 3/4 Basement; Bathroom Ensuite; Separate Tub & Shower
Builder Information: Builders Association of the Twin Cities
Construction Materials: Concrete; Frame; Stone
Construction Status: Completed New Construction
Dining Room Description: Informal Dining Room
Electric: 200+ Amp Service; Circuit Breakers
Exterior: Fiber Board
Family Room Characteristics: Family Room; Lower Level
Financing Terms: Conventional
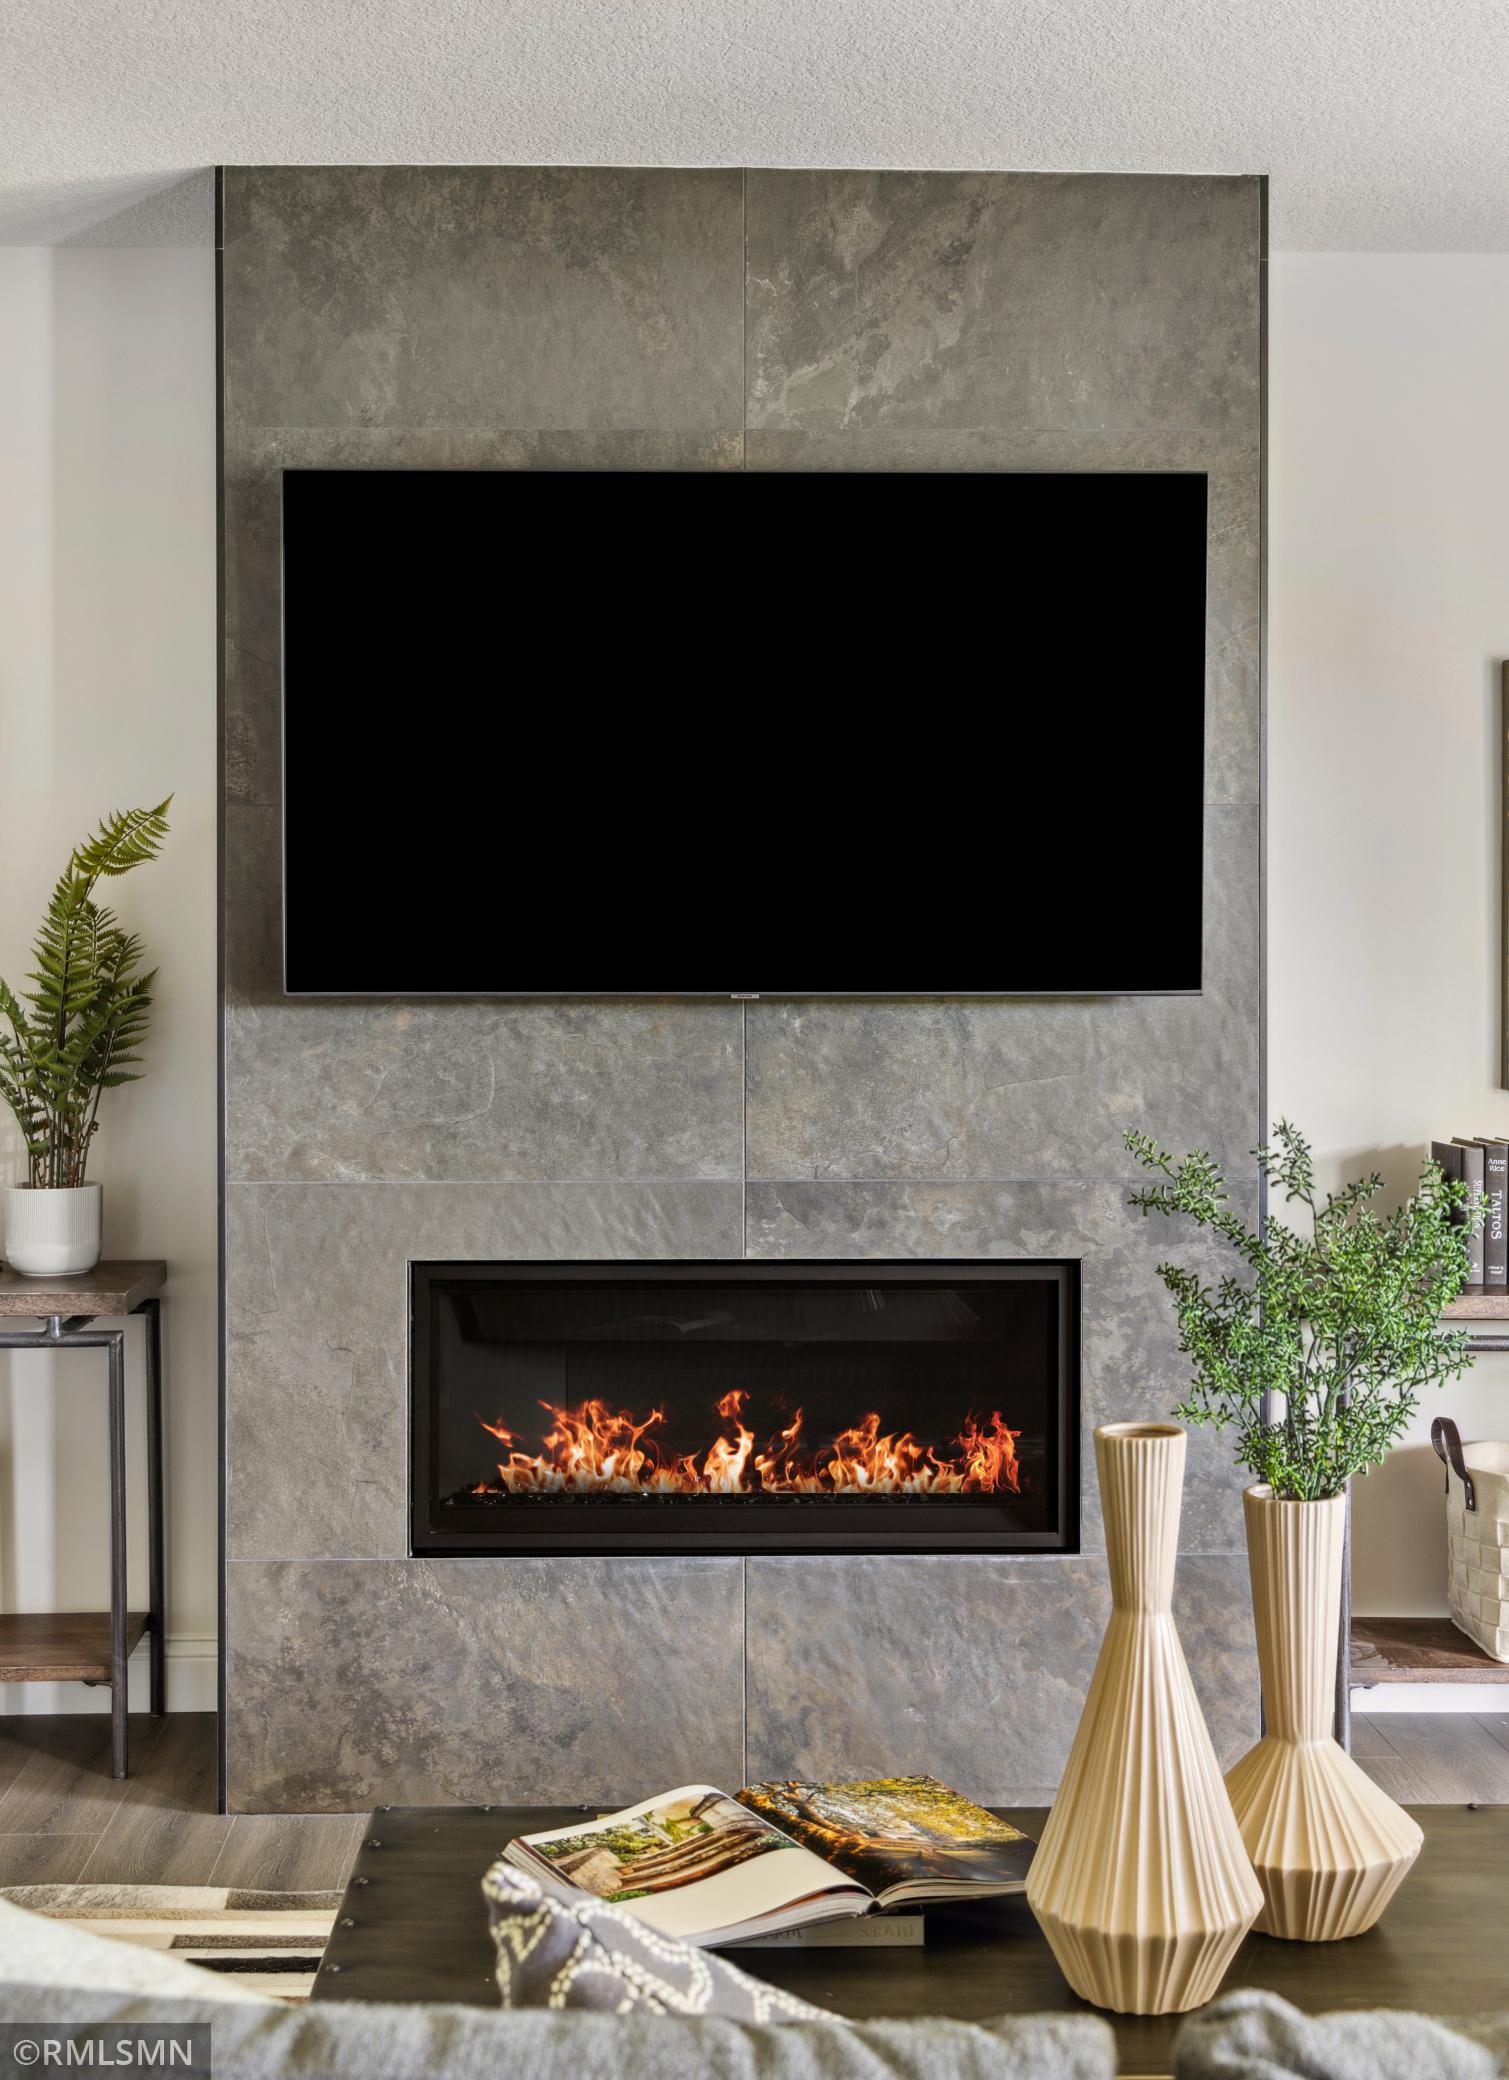
Fireplace Characteristics: 2-Sided; Brick; Gas Burning; Stone; Wood Burning
Foundation: Concrete Block; Poured Concrete
Fuel: Natural Gas
Green Energy Efficient: Appliances; Construction; Thermostat; Windows
Heating: Forced Air; Humidifier; Zoned
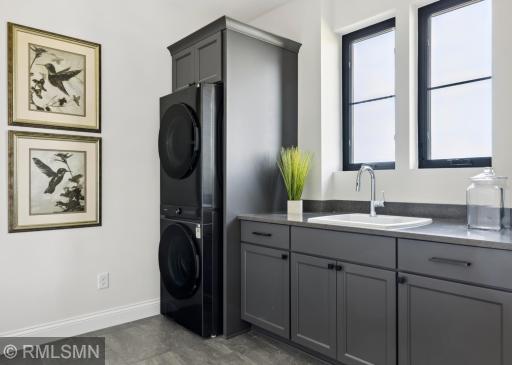
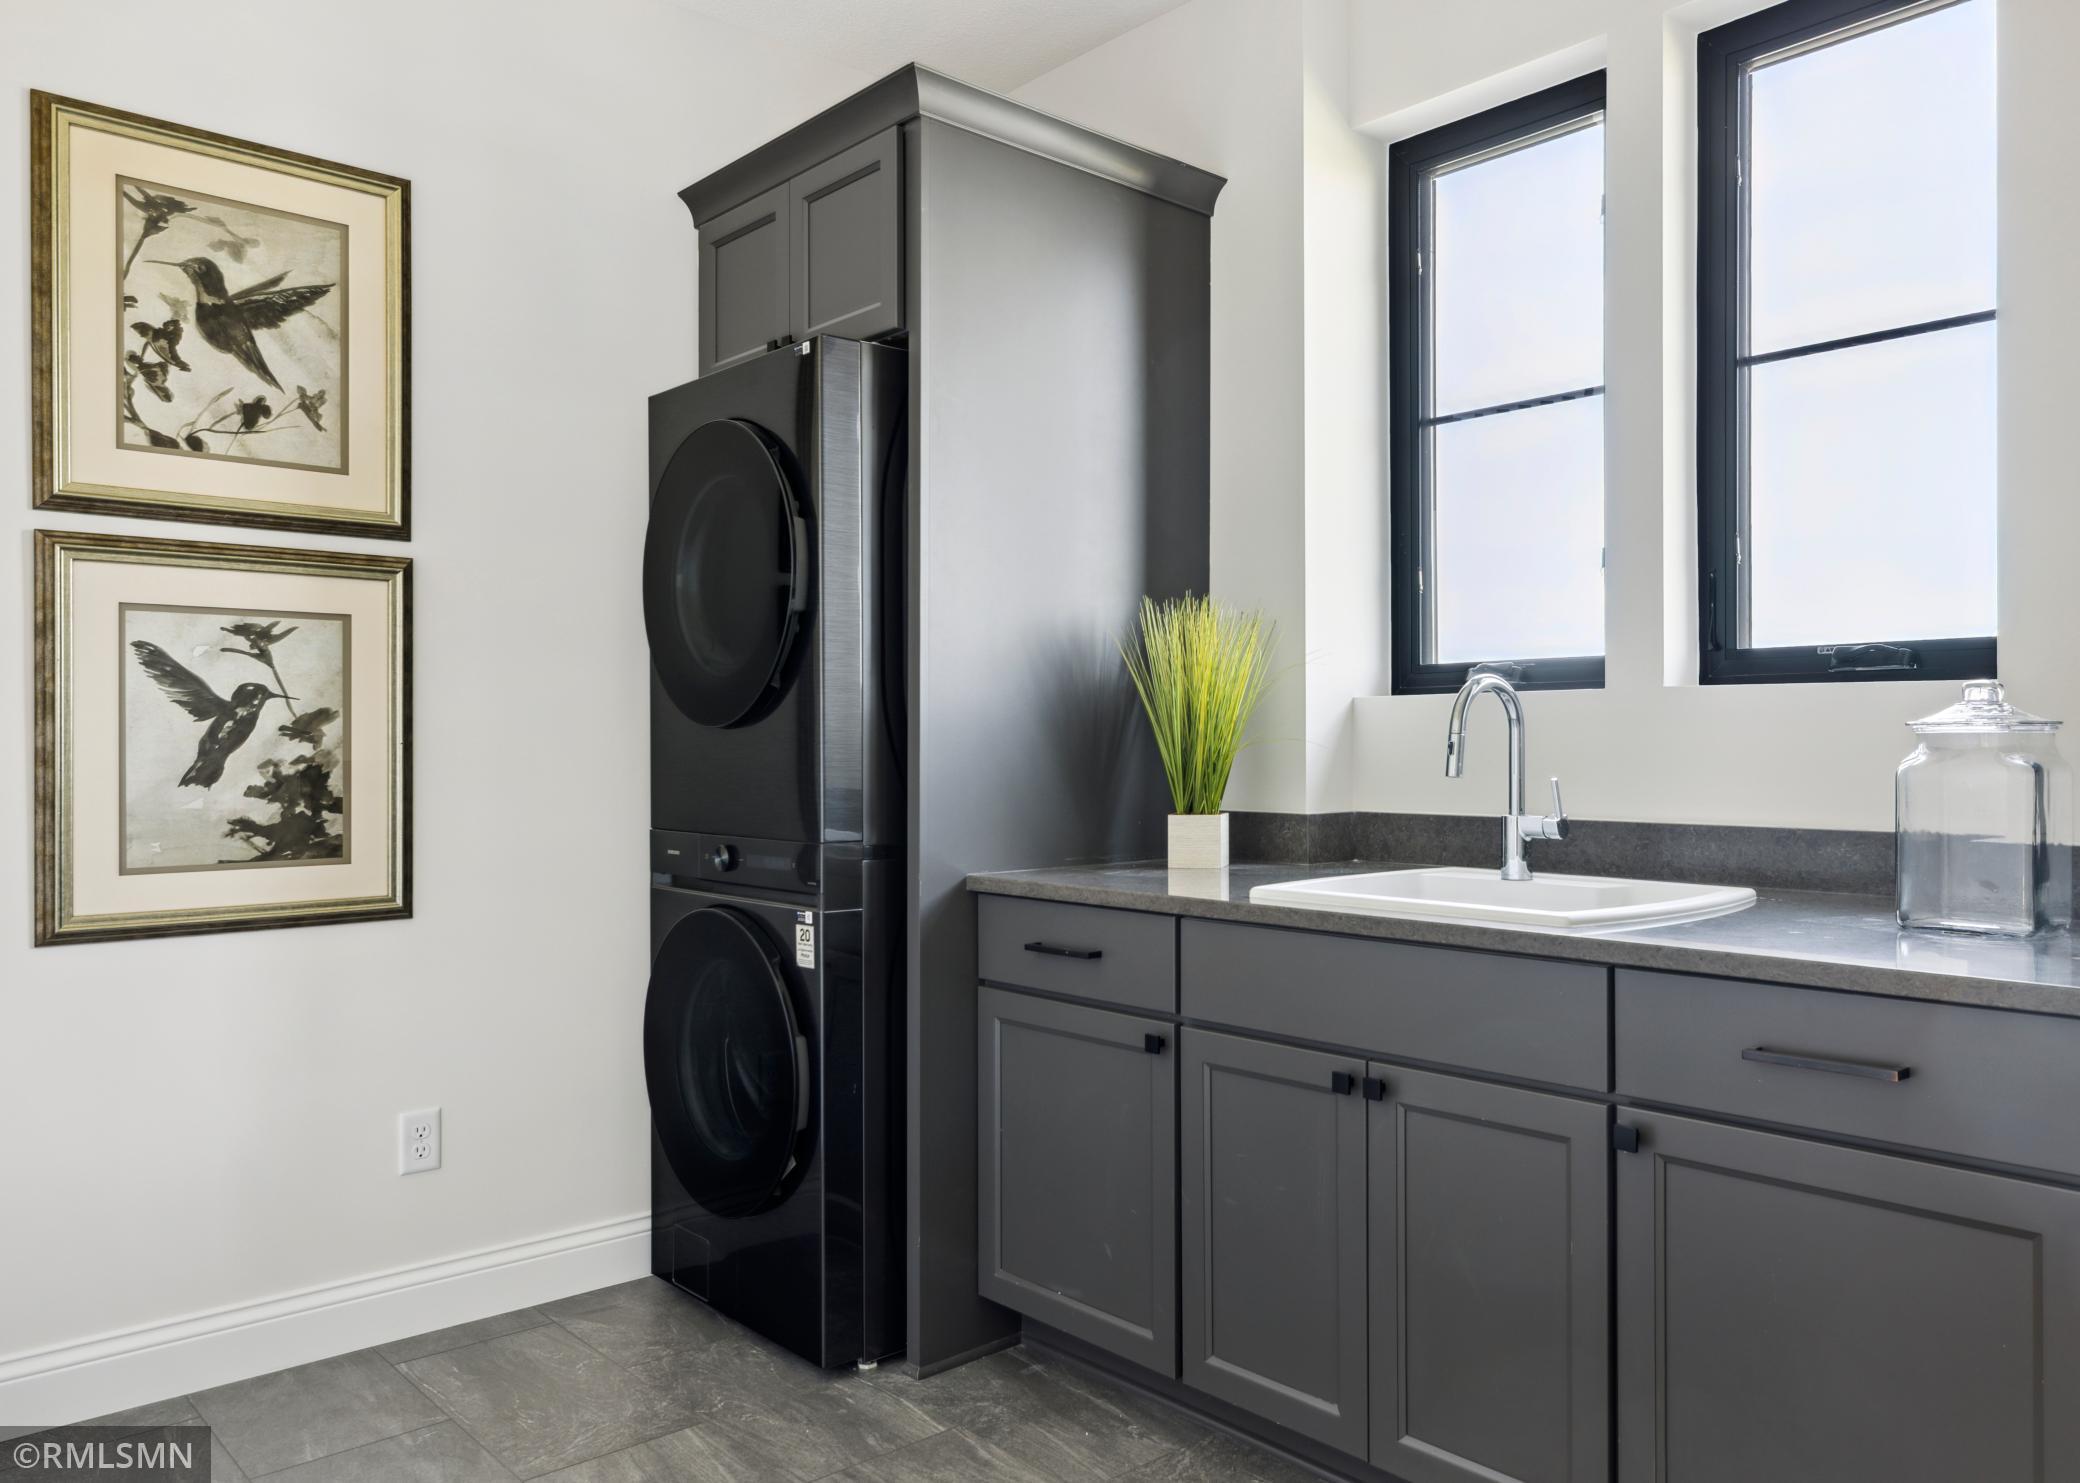
Laundry: Main Level; Sink
Lock Box Type: Combo
Lot Description: Sod Included in Price; Tree Coverage - Heavy; Underground Utilities
Parking Characteristics: Finished Garage; Garage Door Opener; Heated Garage; Insulated Garage
Road Frontage: City Street; Paved Streets; Street Lights
Road Responsibility: Public Maintained Road
Roof: Age 8 Years or Less; Pitched
Sewer: Septic System Compliant - Yes; Shared System; Tank with Drainage Field
Special Search: 3 BR on One Level
Stories: Two
Water: City Water - In Street
Room Information
| Room Name | Dimensions | Level |
| Laundry | 12x9 | Upper |
| Exercise Room | 19x10 | Lower |
| Athletic Court | 16x21 | Lower |
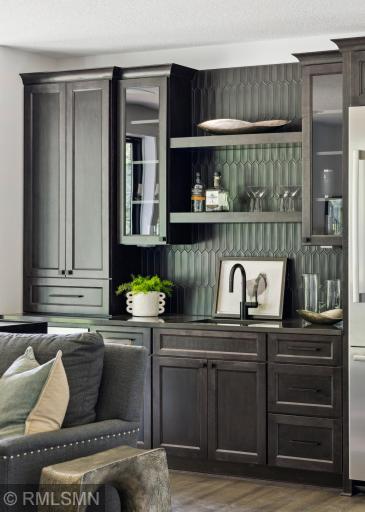
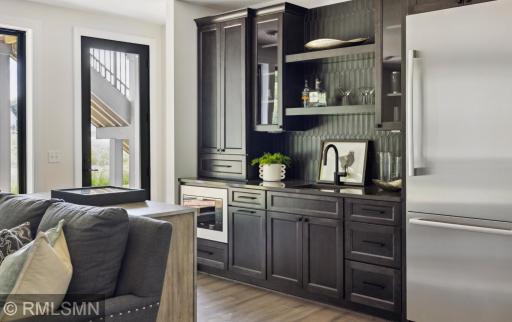
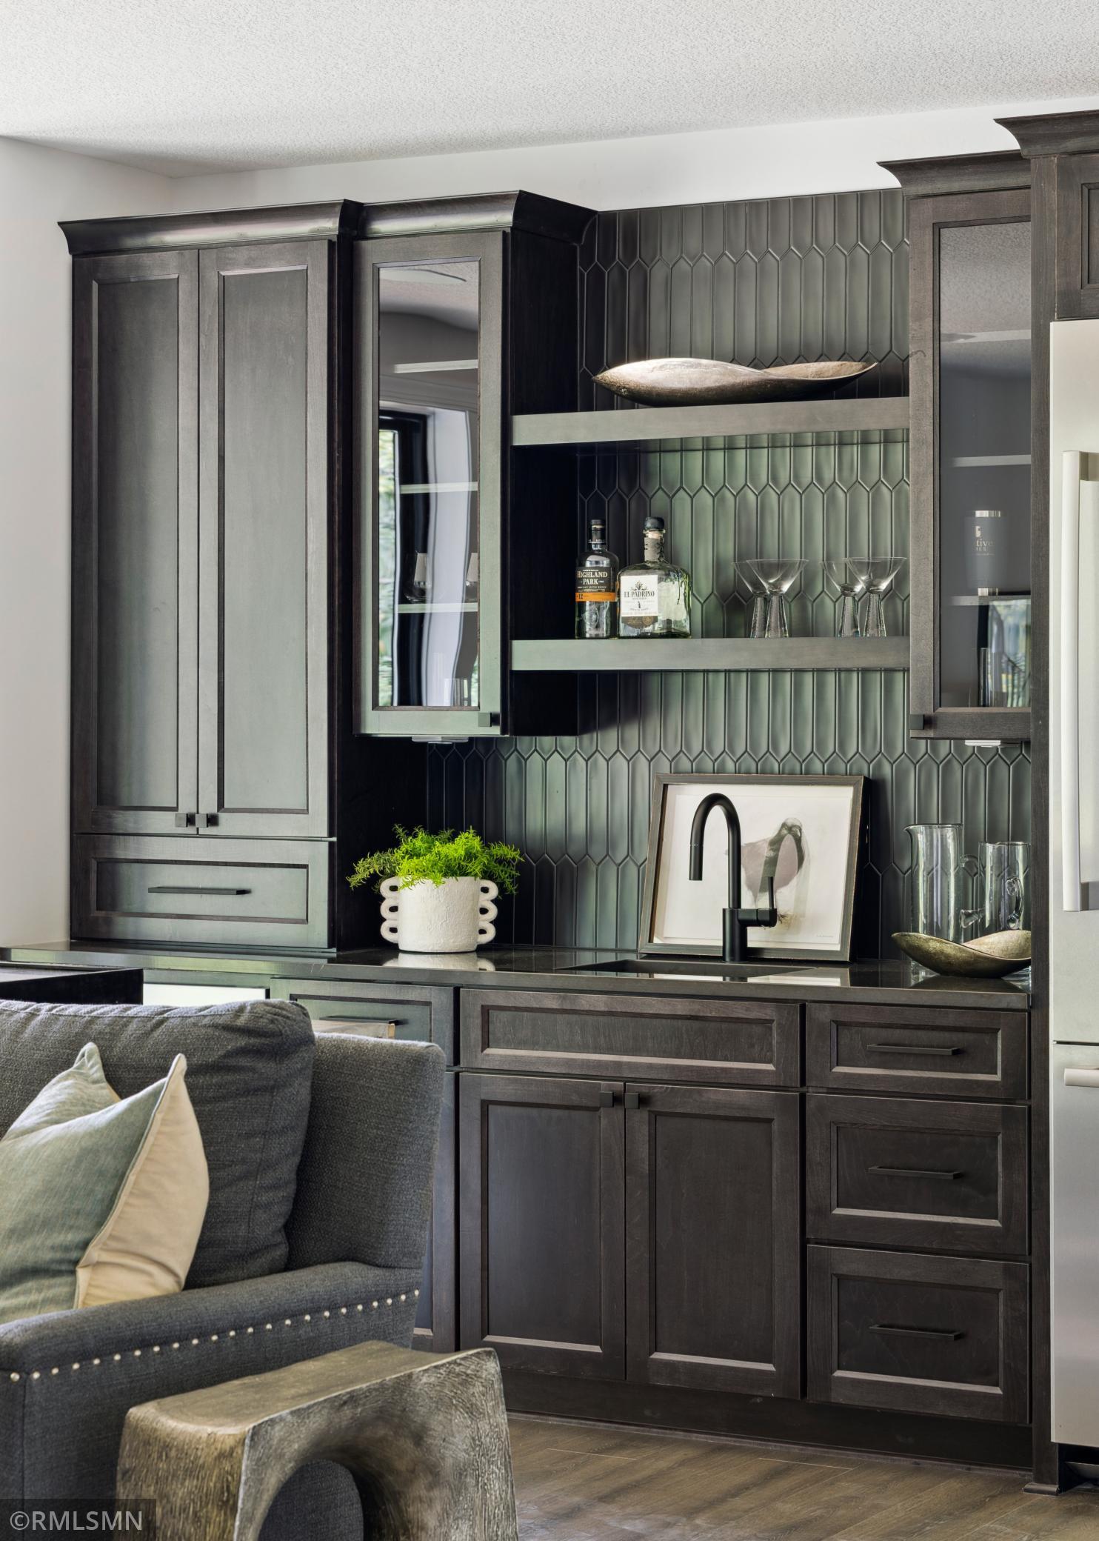
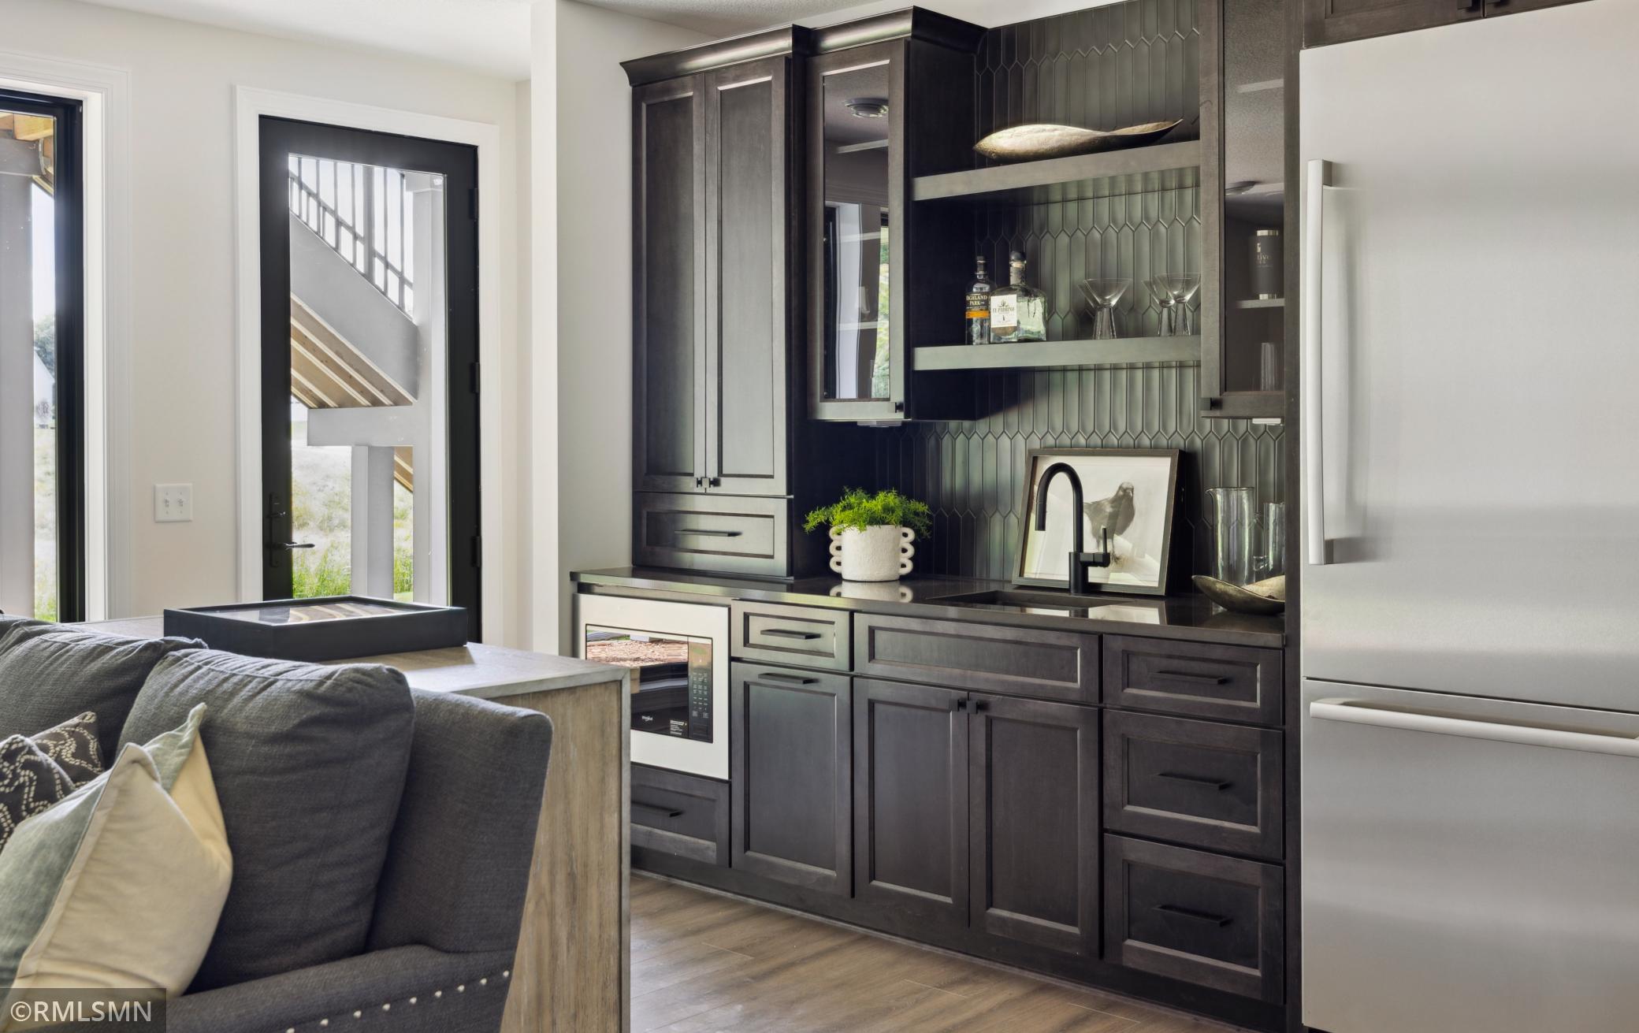
| Bar/Wet Bar Room | Lower | |
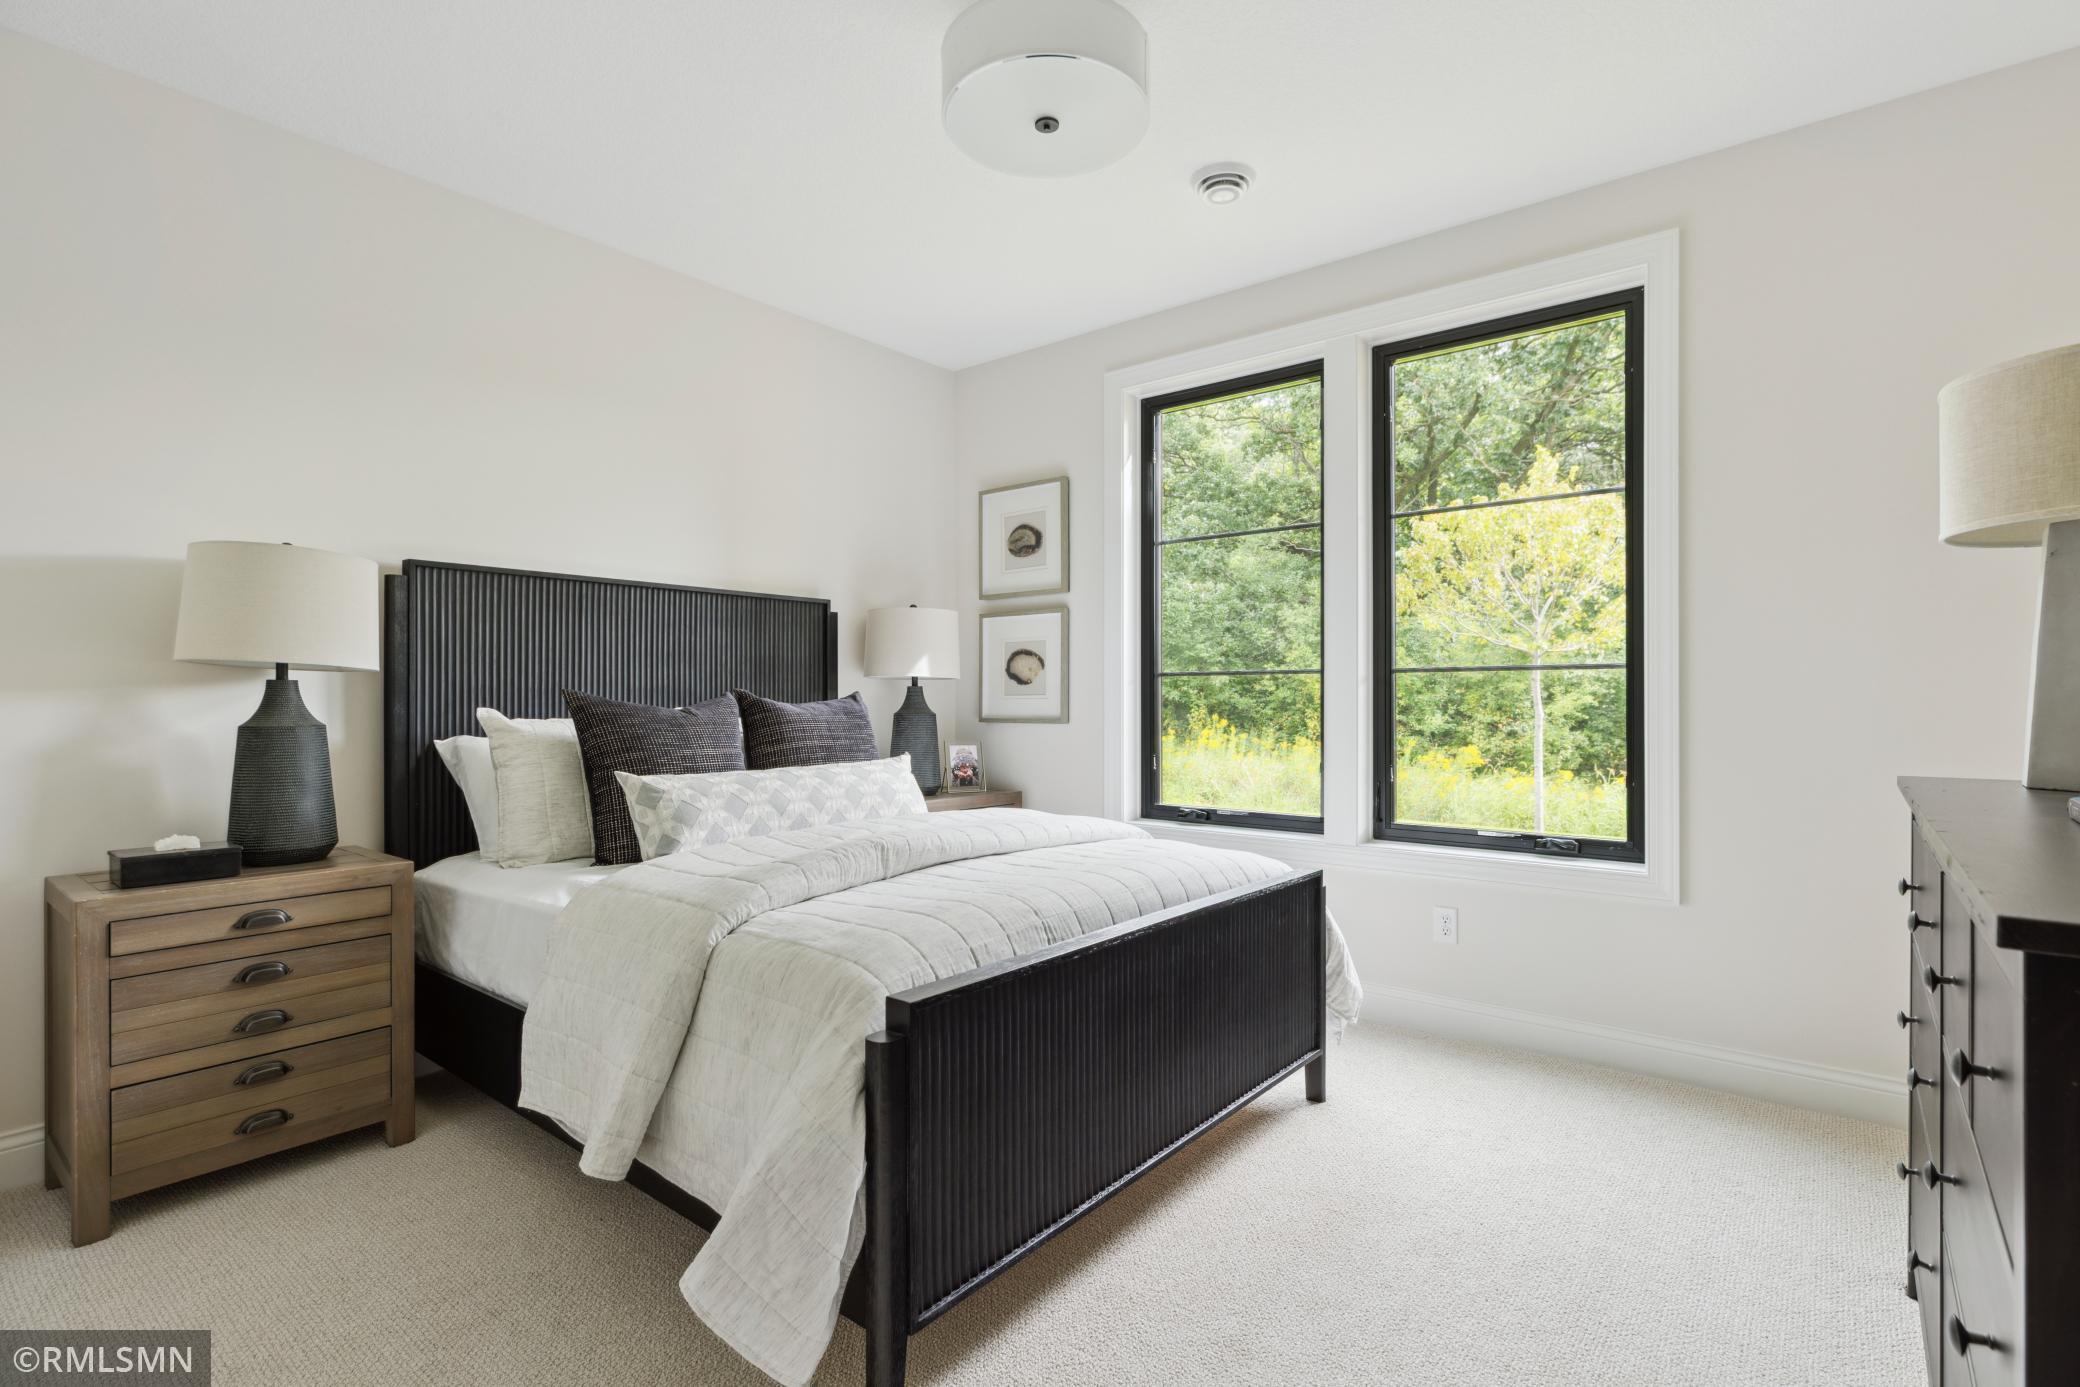
| Fifth (5th) Bedroom | 13x11 | Lower |
| Screened Porch | 15x14 | Main |
| Fourth (4th) Bedroom | 13x11 | Upper |
| Family Room | 18x19 | Lower |
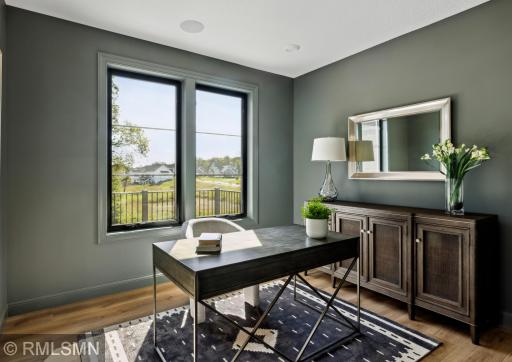
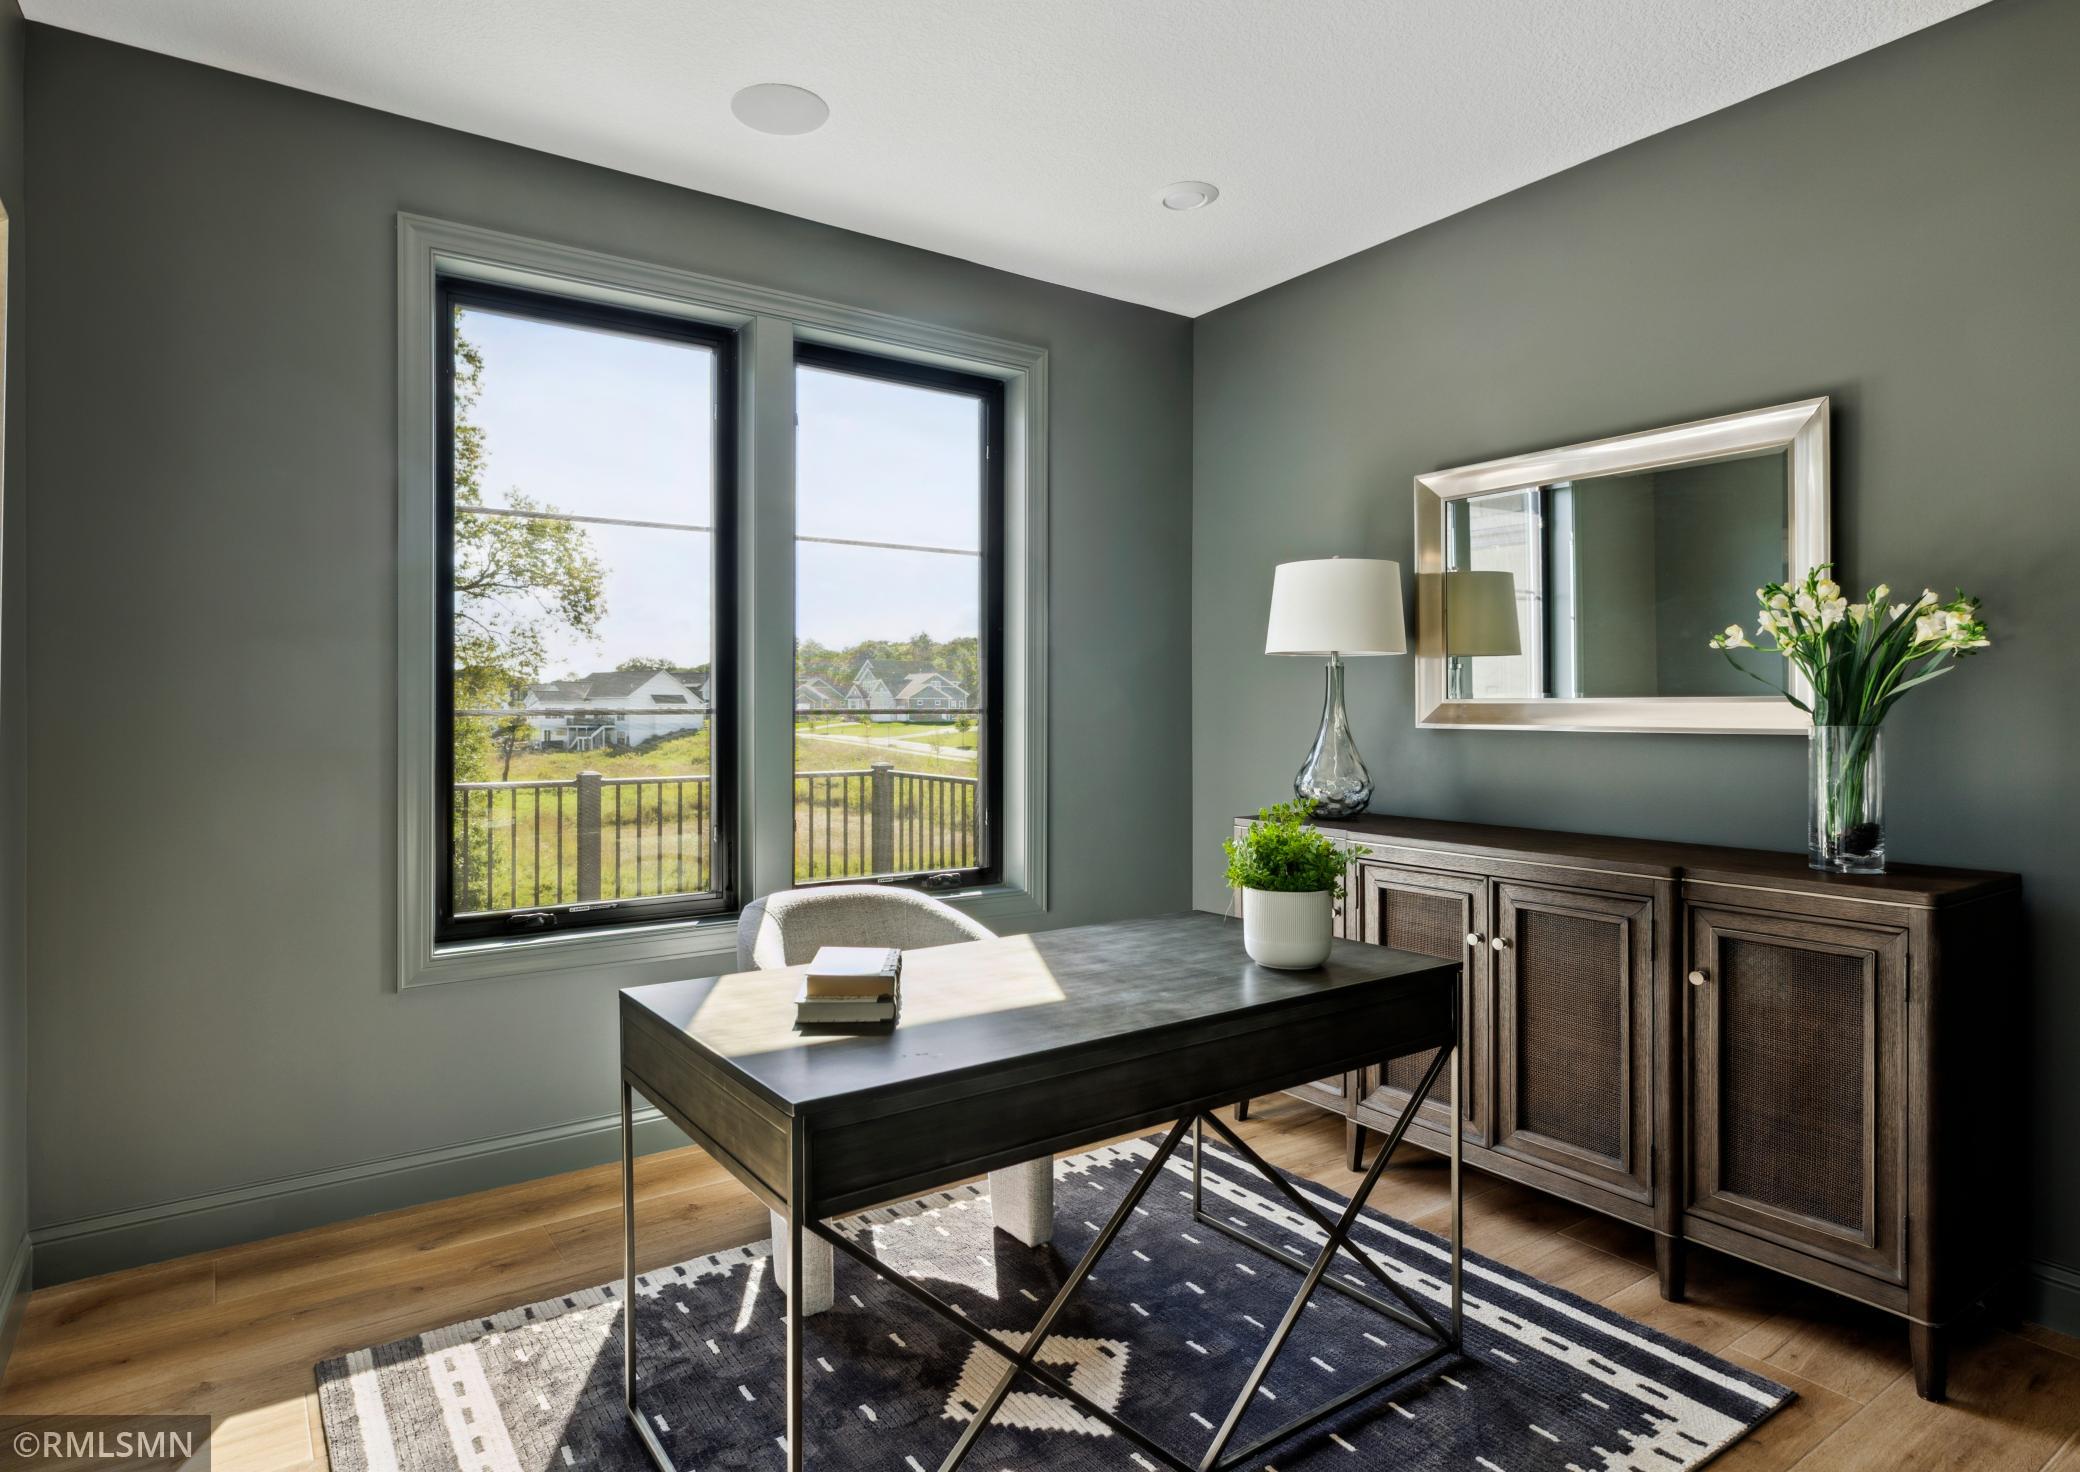
| Den | 10x10 | Main |
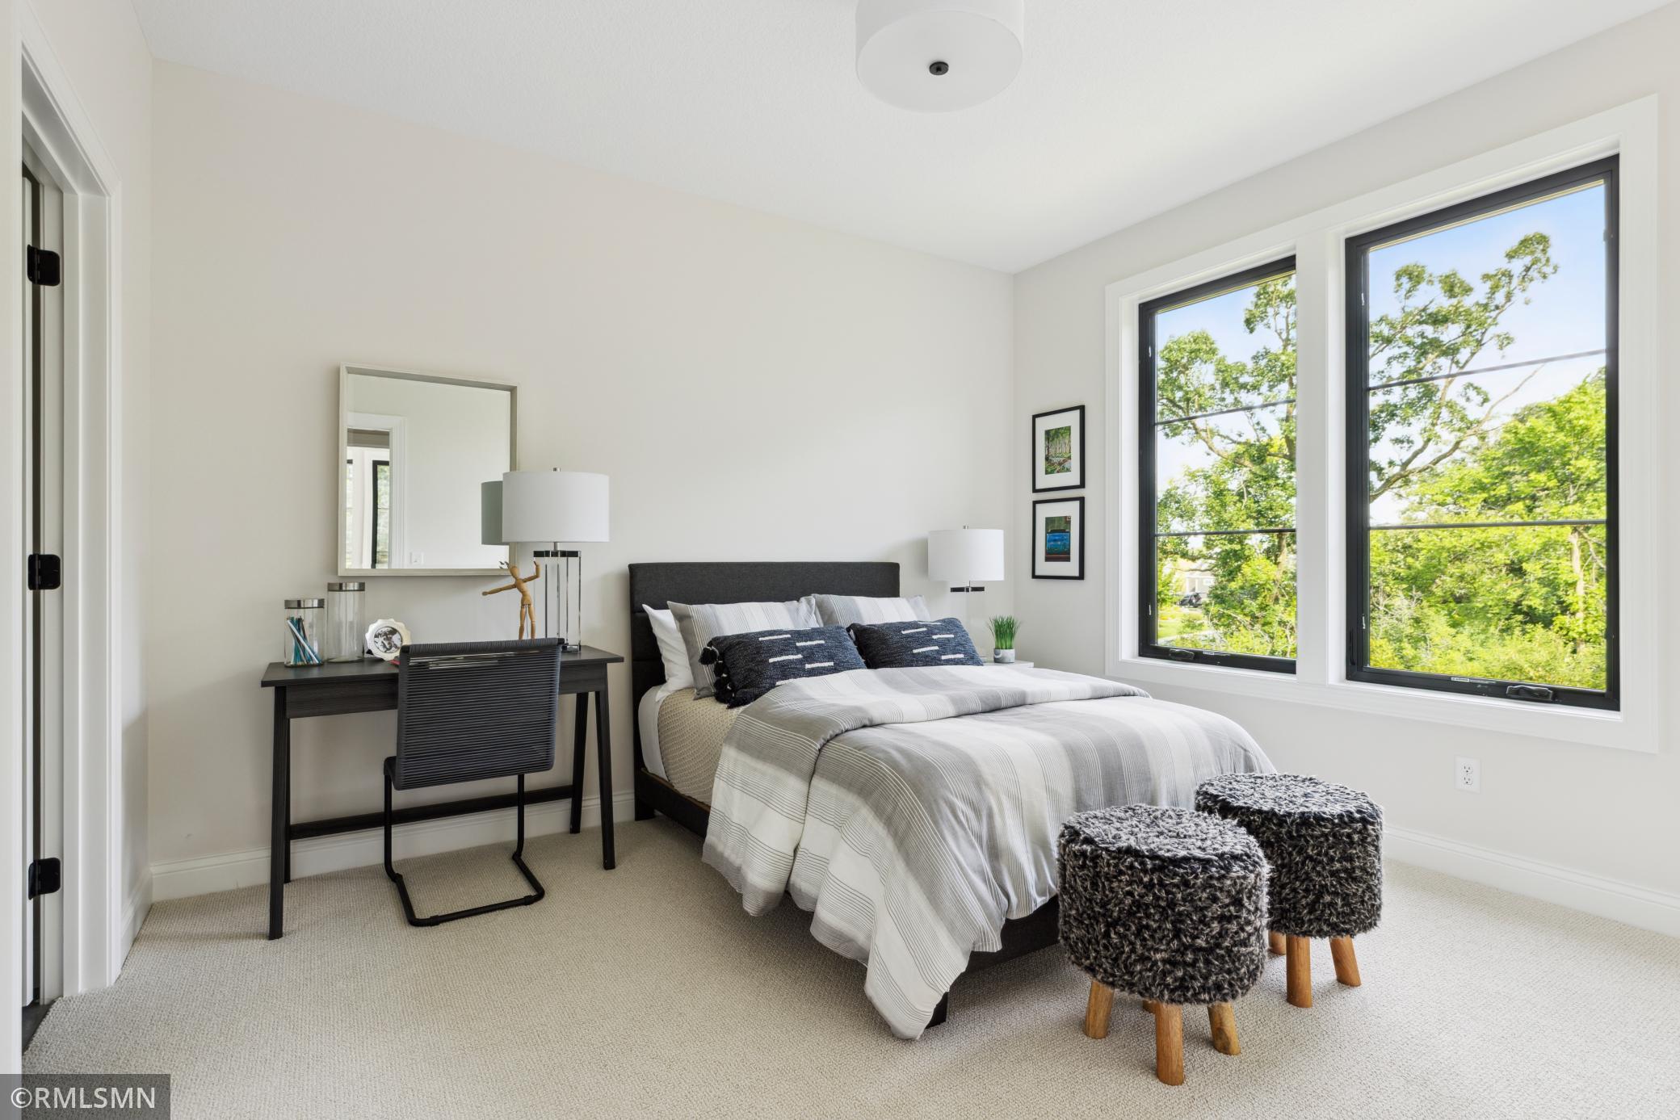
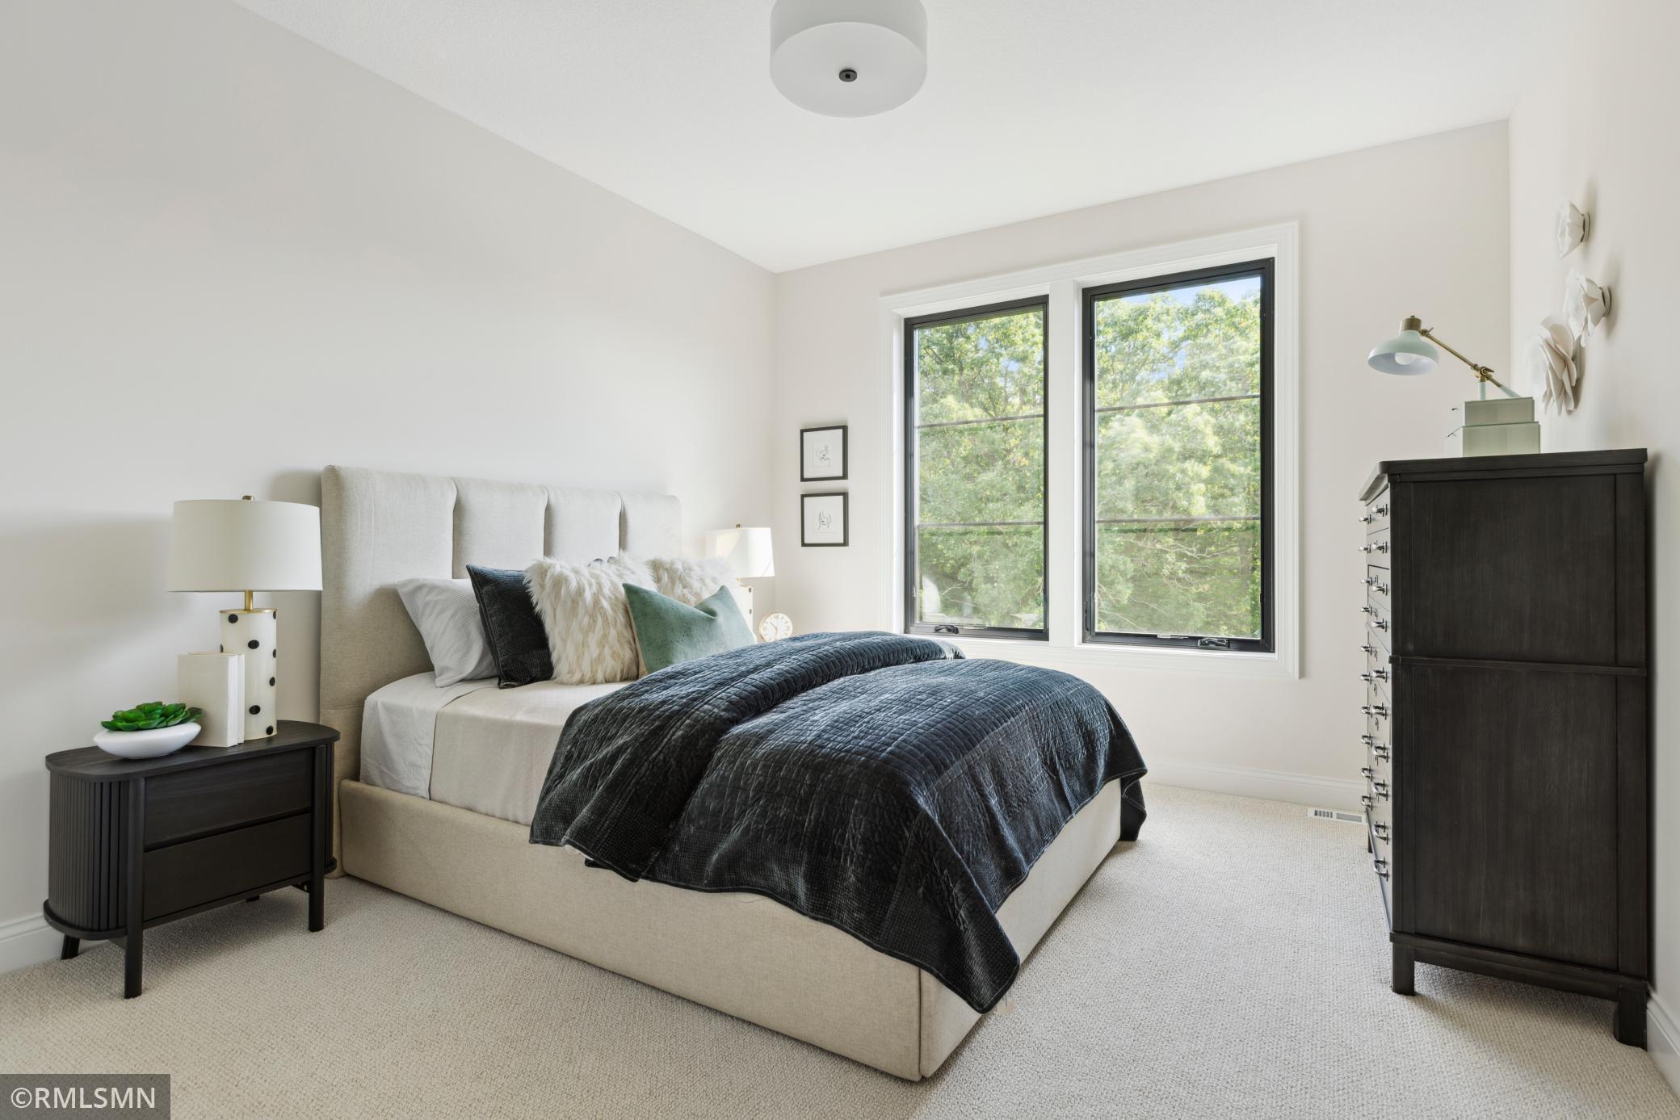
| Third (3rd) Bedroom | 13x12 | Upper |
| Kitchen | Main | |
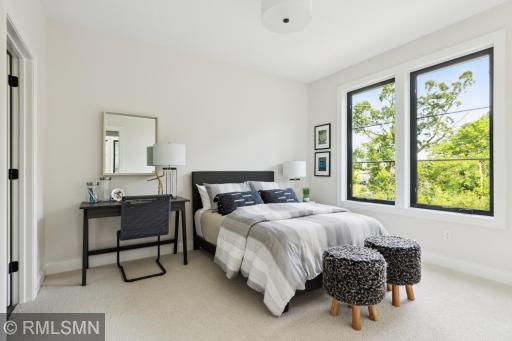
| Second (2nd) Bedroom | 13x11 | Upper |
| Great Room | Main | |
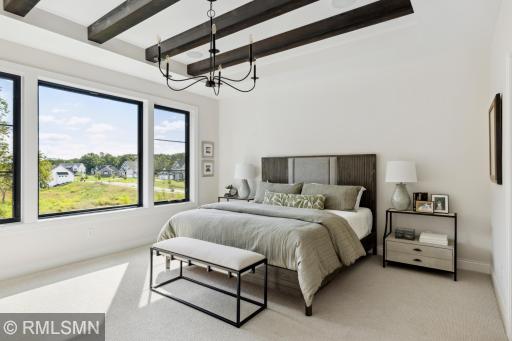
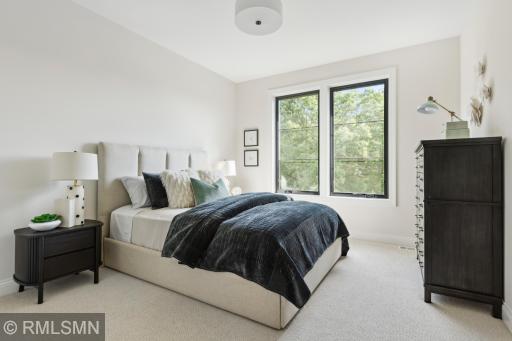
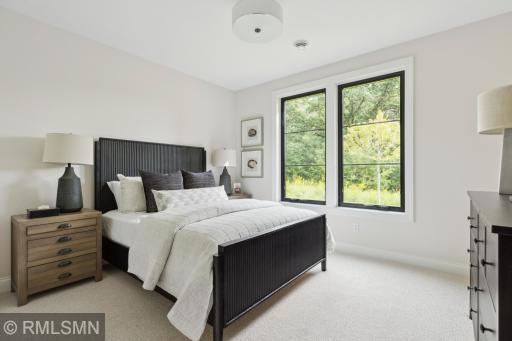
| First (1st) Bedroom | 16x15 | Upper |
 HM Resale Cert signature required.pdf
 Listing Office: POP Realty MN
Last Updated: February - 03 - 2026

The data relating to real estate for sale on this web site comes in part from the Broker Reciprocity SM Program of the Regional Multiple Listing Service of Minnesota, Inc. The information provided is deemed reliable but not guaranteed. Properties subject to prior sale, change or withdrawal. ©2026 Regional Multiple Listing Service of Minnesota, Inc All rights reserved.
Sunday 18th of October 2026 09:15 AM

218-998-4400
Mohagen Real Estate


Let's Connect

Mohagen Real Estate
sue@MohagenRealEstate.com
Office: 218-998-4400
Cell: 218-731-7376

Mohagen Real Estate is licensed in the State of Minnesota