569 Forest Road, Big Lake, MN 55309 (MLS# 6716407)
$320,000
Big Lake, MN 55309
MLS# 6716407
Status: Closed
3 beds | 2 baths | 2019 sqft
1 / 20
Property Description
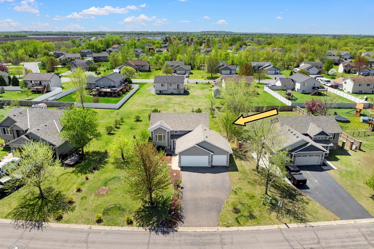
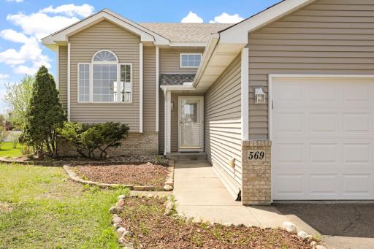
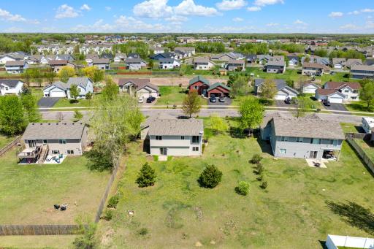
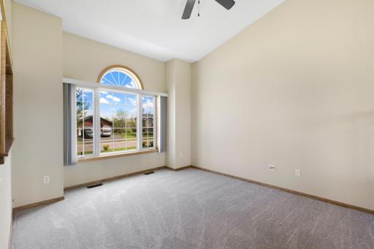
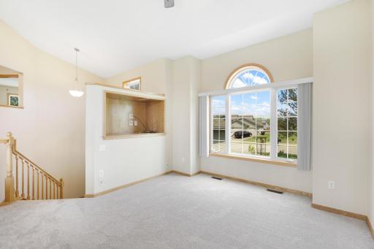
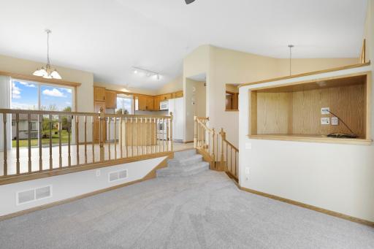
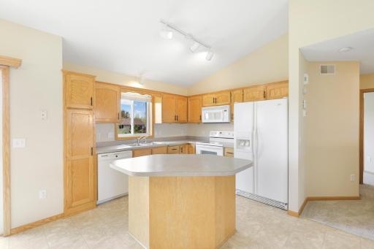
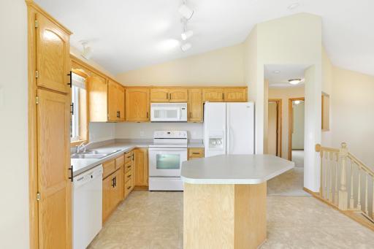
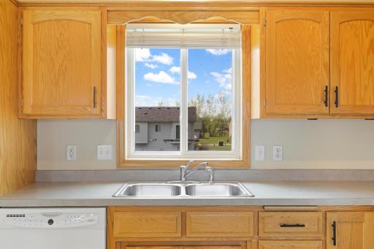
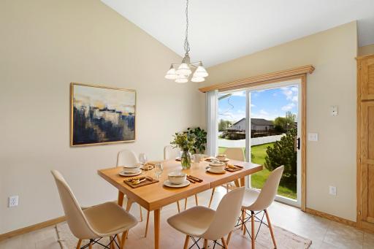
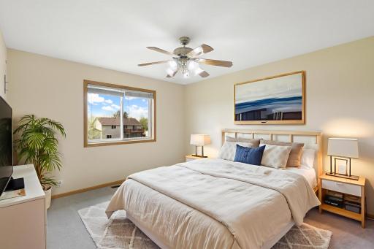
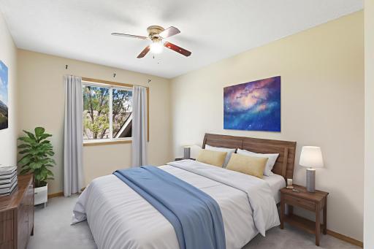
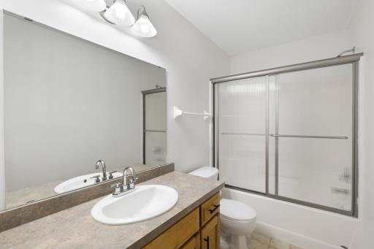
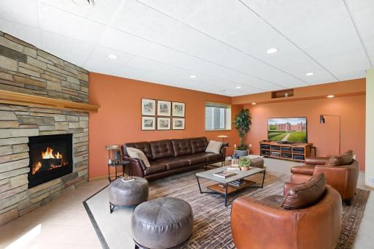
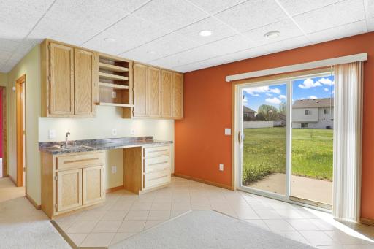
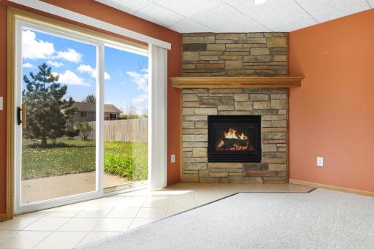
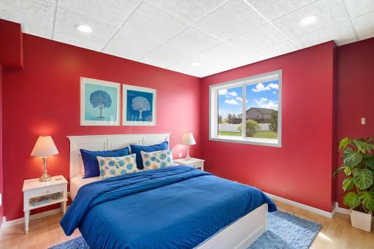
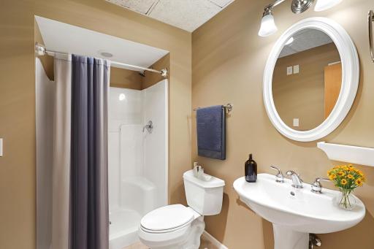
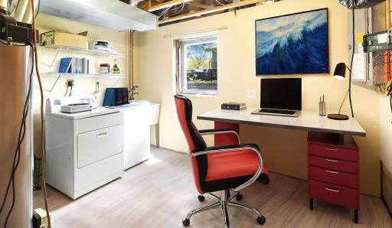
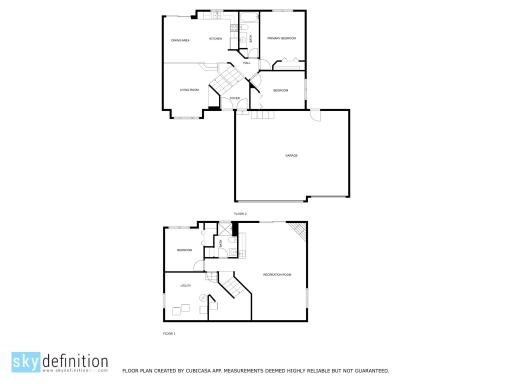
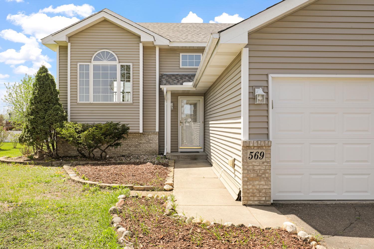
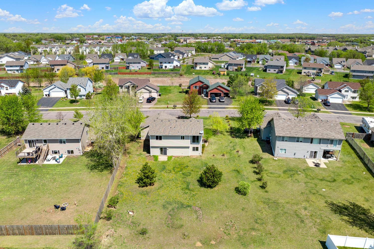
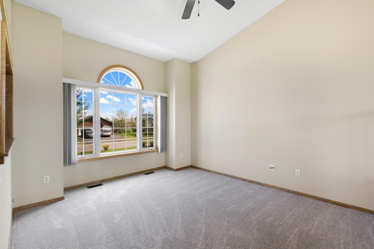
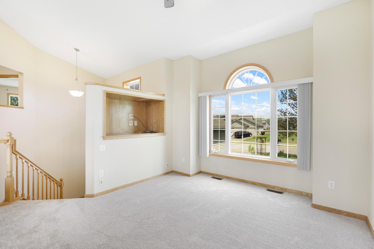
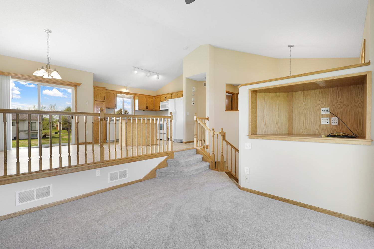
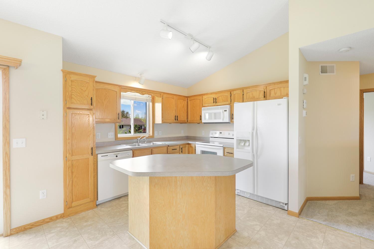
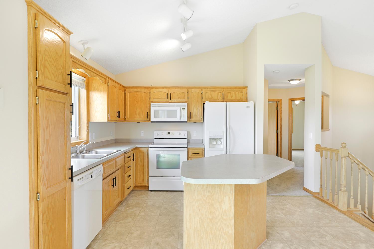
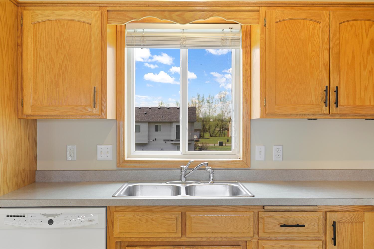
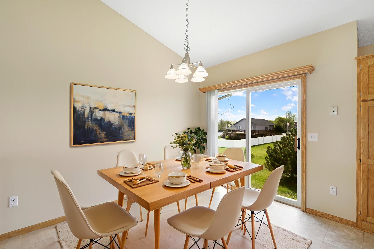
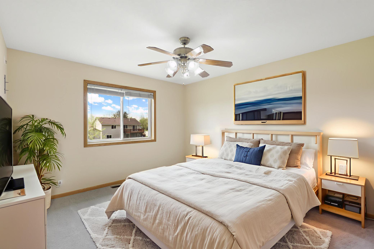
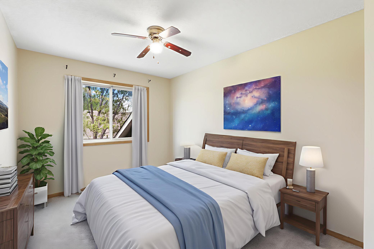
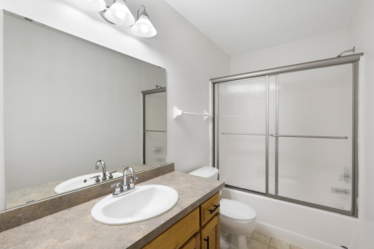
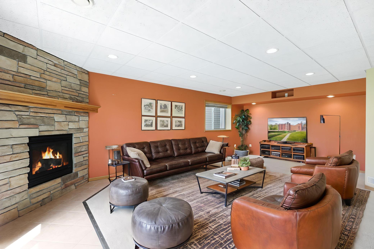
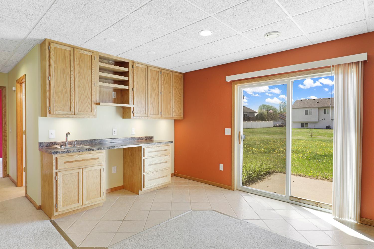
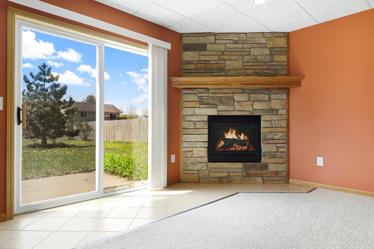
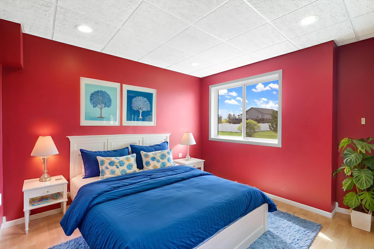
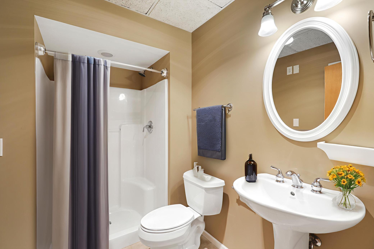
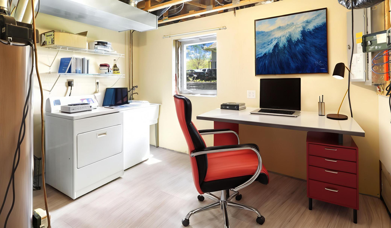
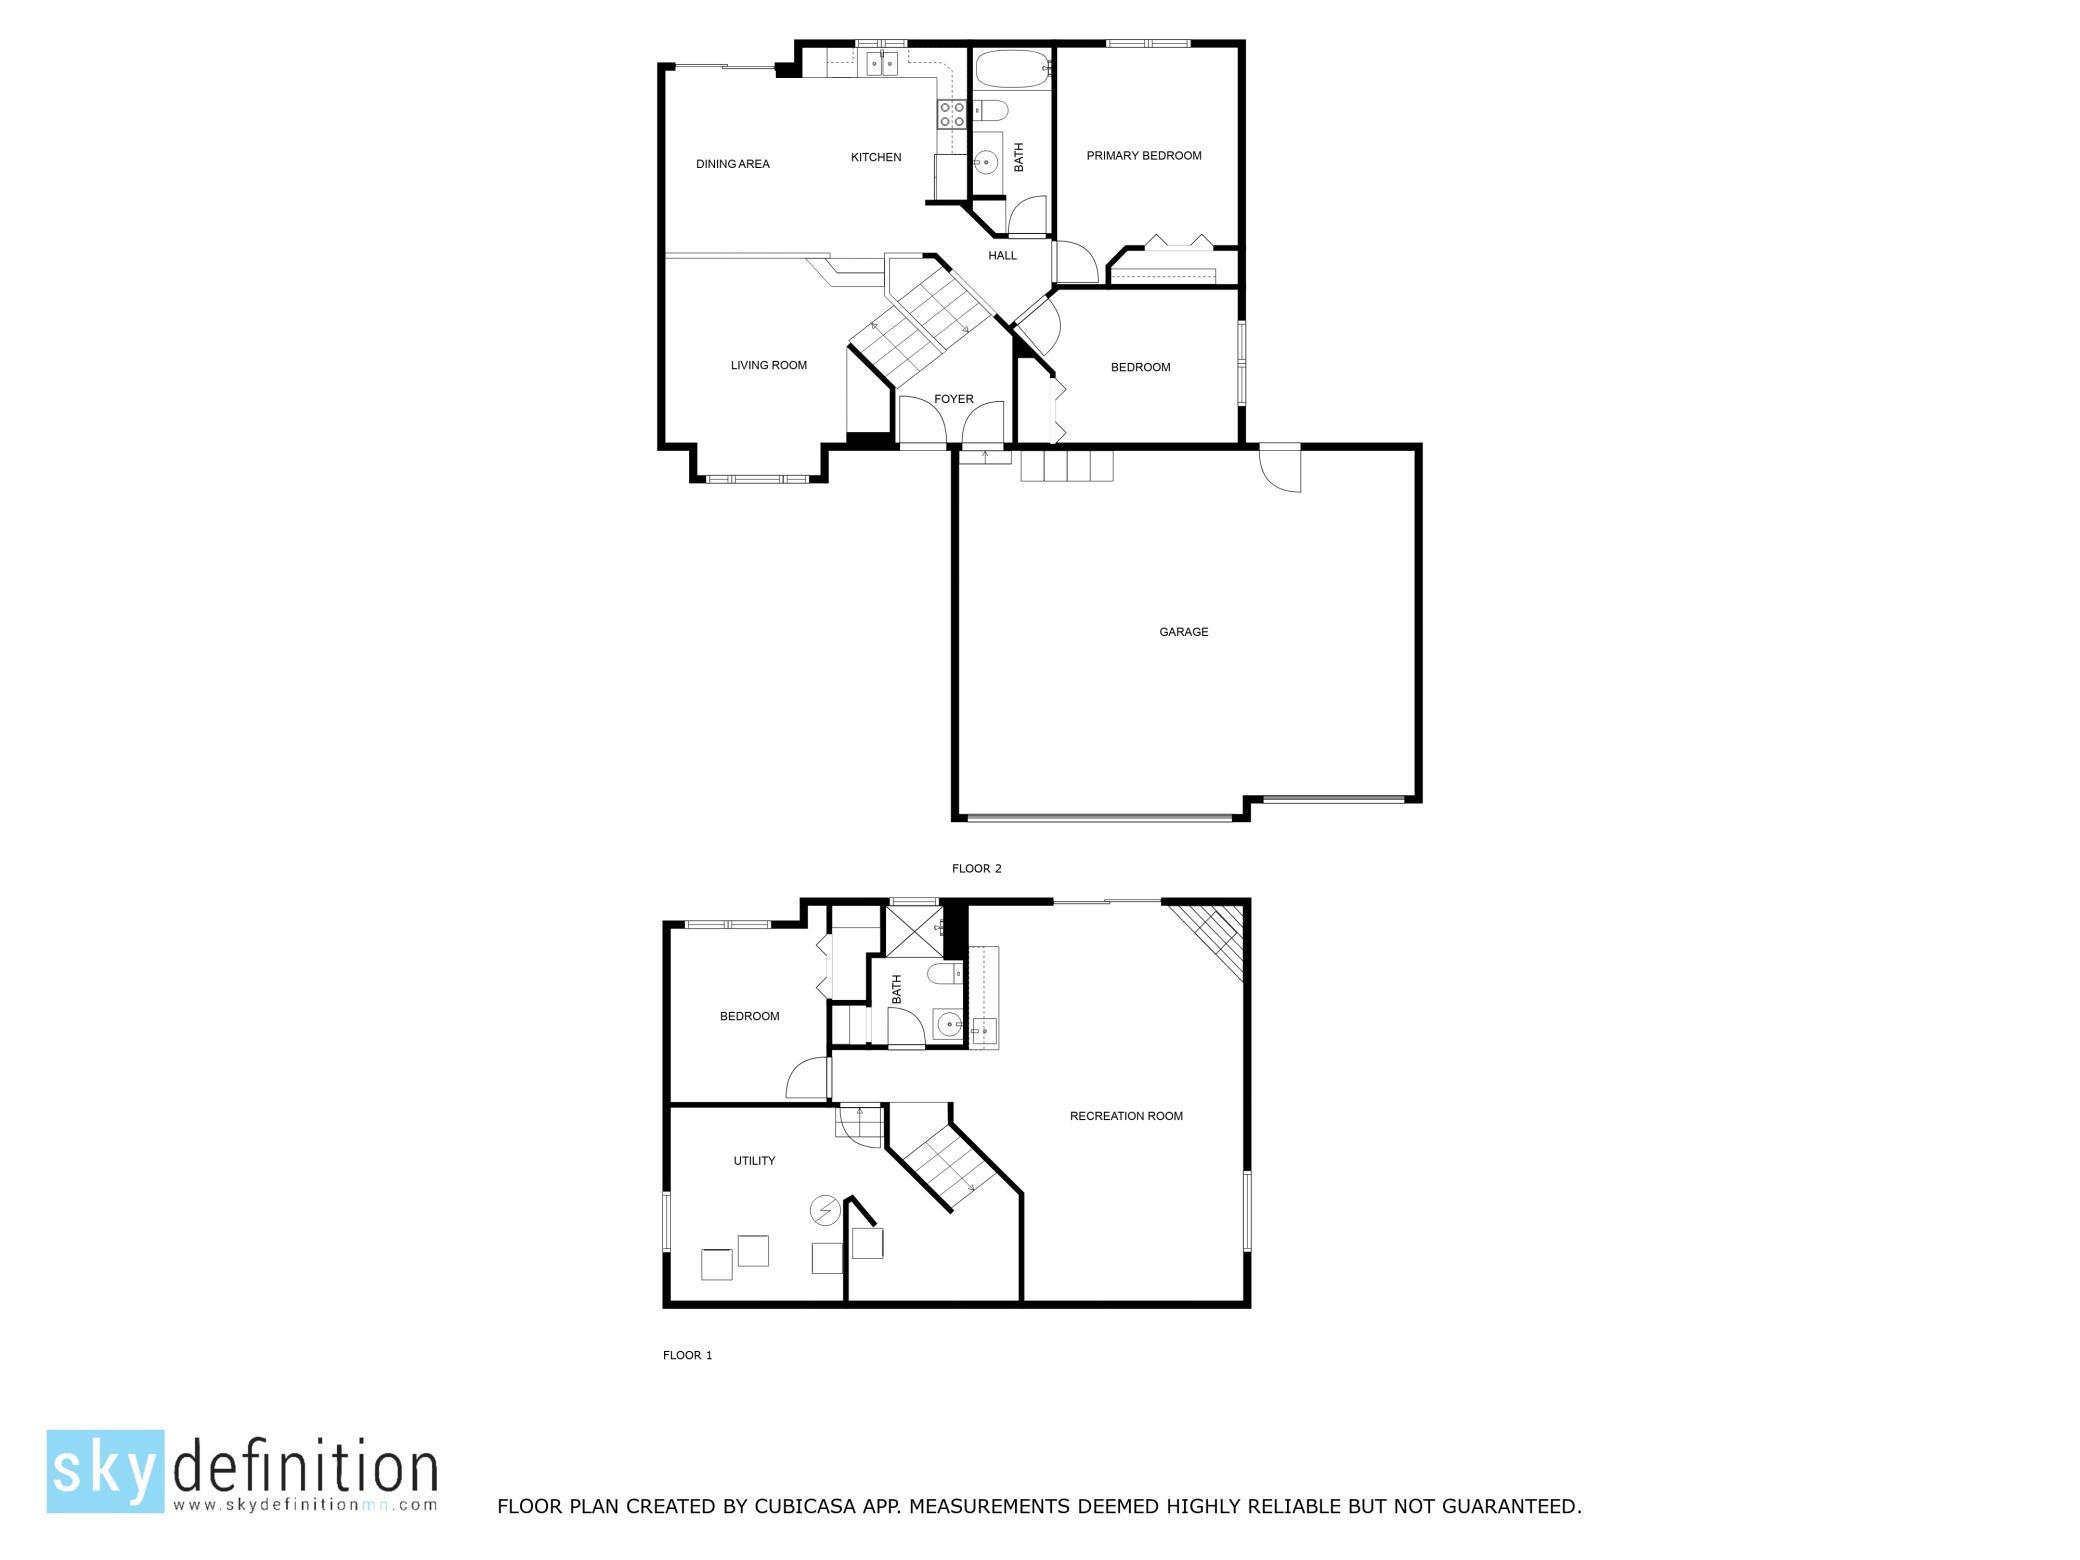
Beautifully Updated & Move-In Ready! Welcome to this spacious and thoughtfully updated 3-bedroom, 2-bath split-level home in the heart of Big Lake. Tucked into a quiet neighborhood, this home combines stylish finishes, practical features, and an unbeatable location near everything Big Lake has to offer. Step inside to a large, inviting foyer with a convenient coat closet. The vaulted upstairs features new carpet and paint for a clean modern feel, a light-filled living room with a custom built-in for your TV, and a box bay window that creates a cozy, open feel. The open-concept kitchen boasts a center island with breakfast bar, pantry, and a window with views of the spacious backyard. Adjacent to the kitchen, the separate dining area includes a sliding patio door that leads to a future deckâperfect for indoor-outdoor entertaining. The upper level includes two generously sized bedrooms and a full bathroom. Downstairs, the walkout lower level is made for relaxing or hosting guests, featuring a warm family room with a stone-front gas fireplace and wood mantle, a wet bar with tile flooring, ample cabinetry, and space for a mini fridge. You'll also find the third bedroom, a beautifully tiled 3/4 bathroom with linen closet, and a large laundry/mechanical room offering abundant storage. The 3-car garage features a workbenchâgreat for DIY projects, hobbies, or additional storage and features new garage doors and garage door openers along with a new roof, and gutters for peace of mind and curb appeal. This home is truly move-in ready, and a quick closing is possible! Located in the scenic and growing community of Big Lake, this home offers more than just a place to live. Residents enjoy access to Big Lake and Lake Mitchell, with public parks, trails, a swimming beach, and fishing and boating opportunities right in town. Youâre also just minutes from popular local spots like Willie's on the Water, known for its lakeside dining and casual atmosphere, as well as other local favorites including Lupulin Brewing, The Friendly Buffalo, Lake Cafe, El Loro Mexican Cafe or the Pizza Factory! Commuting is a breeze with quick access to Highway 10, I-94, and the Northstar Commuter Rail Station, connecting you easily to the Twin Cities. Donât miss this fantastic opportunity to own a turn-key home in a vibrant, amenity-rich communityâschedule your showing today!
Details
Maps
Contract Information
Status: Closed
Off Market Date: 2025-06-12
Contingency: None
Current Price: 320000
Closed Date: 2025-07-03
Original List Price: 339900
Sales Close Price: 320000
ListPrice: 320000
List Date: 2025-05-12
Owner is an Agent?: No
Auction?: No
General Property Information
Common Wall: No
Lot Measurement: Acres
Manufactured Home?: No
Multiple PIDs?: No
New Development: No
Number of Fireplaces: 1
Waterfront YN: No
Year Built: 2003
Yearly/Seasonal: Yearly
Zoning: Residential-Single Family
Bedrooms: 3
Baths Total: 2
Bath Full: 1
Bath Three Quarters: 1
Main Floor Total SqFt: 1025
Above Grd Total SqFt: 1028
Below Grd Total SqFt: 991
Total SqFt: 2019
Total Finished Sqft: 2019.00
FireplaceYN: Yes
Style: (SF) Single Family
Foundation Size: 991
Garage Stalls: 3
Lot Dimensions: Getting
Acres: 0.33
Assessment Pending: No
Location Tax and Other Information
House Number: 569
Street Name: Forest
Street Suffix: Road
Postal City: Big Lake
County: Sherburne
State: MN
Zip Code: 55309
Complex/Dev/Subdivision: Wrights Crossing Second Add
Assessments
Tax With Assessments: 3476
Building Information
Finished SqFt Above Ground: 1028
Finished SqFt Below Ground: 991
Lease Details
Land Leased: Not Applicable
Miscellaneous Information
DP Resource: Yes
Homestead: Yes
Ownership
Fractional Ownership: No
Parking Characteristics
Garage Dimensions: 24X30
Garage Square Feet: 720
Public Survey Info
Range#: 27
Section#: 30
Township#: 33
Property Features
Accessible: None
Air Conditioning: Central Air
Amenities Unit: Ceiling Fan(s); In-Ground Sprinkler; Kitchen Center Island; Natural Woodwork; Patio; Tile Floors; Vaulted Ceiling(s); Washer/Dryer Hookup; Wet Bar
Appliances: Air-To-Air Exchanger; Dishwasher; Disposal; Dryer; Microwave; Range; Refrigerator; Washer
Basement: Concrete Block; Drainage System
Bath Description: Main Floor Full Bath; 3/4 Basement
Construction Status: Previously Owned
Dining Room Description: Breakfast Bar; Informal Dining Room; Kitchen/Dining Room
Electric: 150 Amp Service; Circuit Breakers
Exterior: Brick/Stone; Vinyl
Family Room Characteristics: 2 Story/High/Vaulted Ceilings; Family Room; Great Room; Lower Level; Main Level
Financing Terms: Conventional
Fireplace Characteristics: Family Room; Gas Burning; Stone
Foundation: Concrete Block
Fuel: Natural Gas
Heating: Forced Air
Internet Options: Cable
Laundry: Electric Dryer Hookup; Laundry Room; Sink; Washer Hookup
Lock Box Type: Combo
Lot Description: Tree Coverage - Light
Parking Characteristics: Garage Door Opener
Pool Description: None
Road Frontage: City Street; Curbs; Paved Streets
Road Responsibility: Public Maintained Road
Roof: Age 8 Years or Less; Asphalt Shingles; Asphalt-Rolled
Sellers Terms: Cash; Conventional; FHA; VA
Sewer: City Sewer/Connected
Stories: Four or More Level Split
Water: City Water/Connected
Room Information
| Room Name | Dimensions | Level |
| Bathroom | 5X12 | Upper |
| Bathroom | 6X8 | Lower |
| Second (2nd) Bedroom | 10X12 | Upper |
| Third (3rd) Bedroom | 10X11 | Lower |
| Living Room | 14X15 | Upper |
| Foyer | 7X8 | Main |
| First (1st) Bedroom | 12X13 | Upper |
| Kitchen | 11X13 | Upper |
| Bar/Wet Bar Room | 5X9 | Lower |
| Laundry | 6X8 | Lower |
| Family Room | 18X24 | Lower |
| Dining Room | 9X11 | Upper |
Listing Office: RE/MAX Advantage Plus
Last Updated: July - 08 - 2026

The data relating to real estate for sale on this web site comes in part from the Broker Reciprocity SM Program of the Regional Multiple Listing Service of Minnesota, Inc. The information provided is deemed reliable but not guaranteed. Properties subject to prior sale, change or withdrawal. ©2024 Regional Multiple Listing Service of Minnesota, Inc All rights reserved.
Friday 10th of July 2026 03:11 AM

218-998-4400
Mohagen Real Estate


Let's Connect

Mohagen Real Estate
sue@MohagenRealEstate.com
Office: 218-998-4400
Cell: 218-731-7376

Mohagen Real Estate is licensed in the State of Minnesota