569 Quixote Avenue N, Lakeland, MN 55043 (MLS# 6658368)
$1,250,000
Lakeland, MN 55043
MLS# 6658368
Status: Closed
4 beds | 5 baths | 5391 sqft
1 / 64
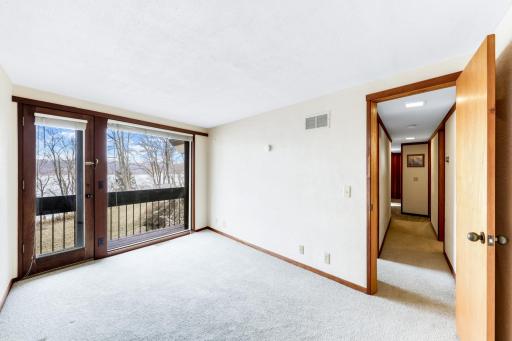
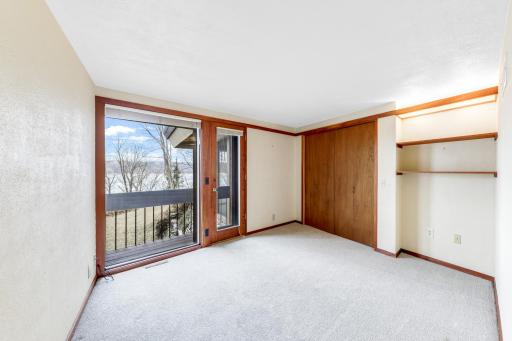
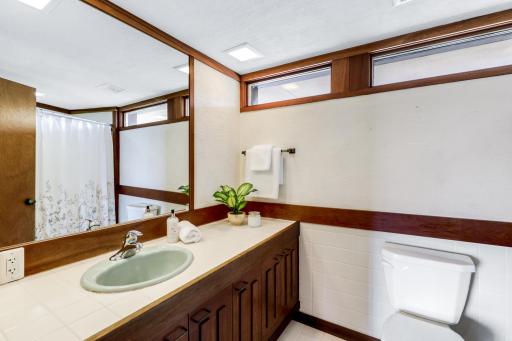
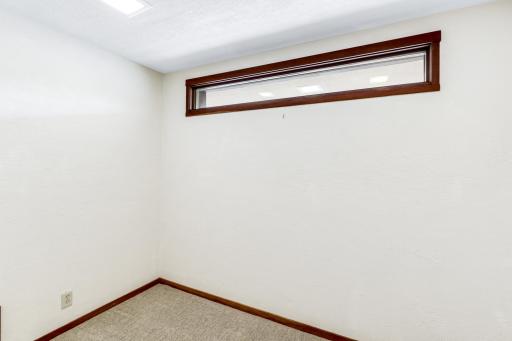
Property Description
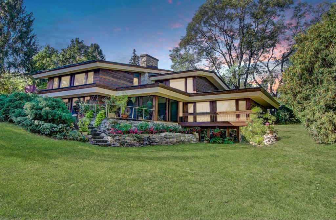
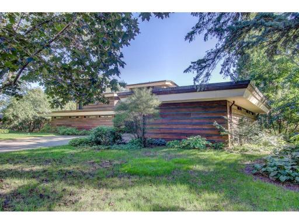
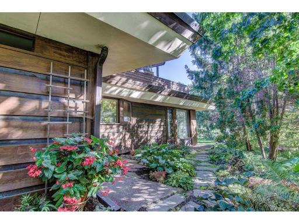
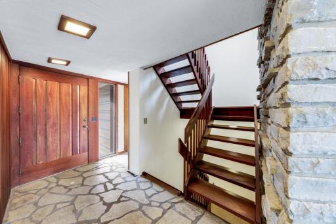
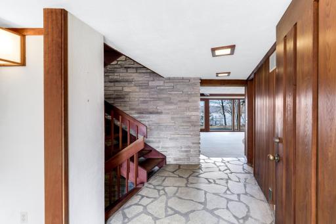
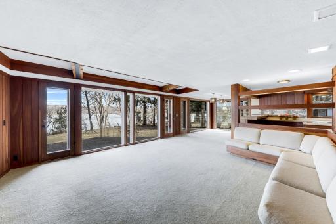
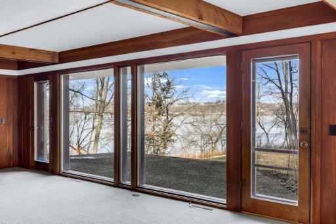
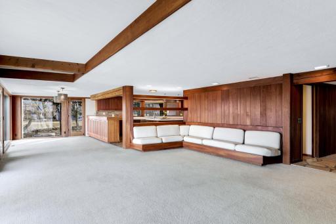
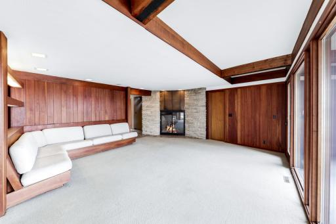
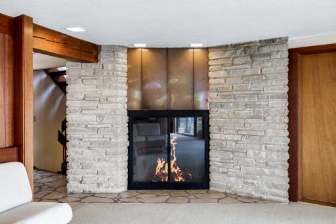
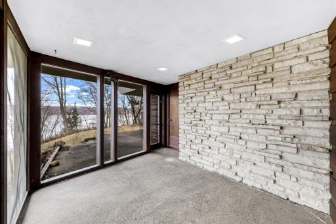
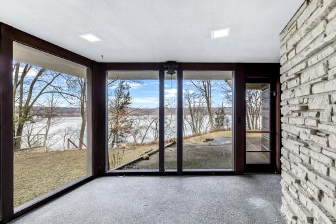
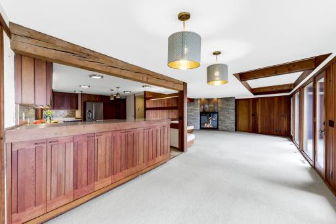
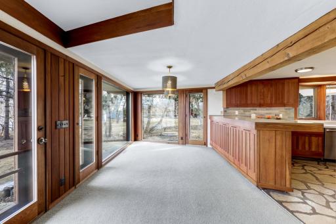
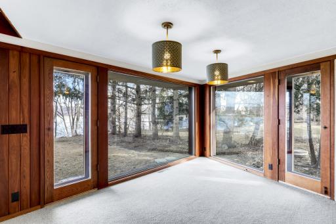
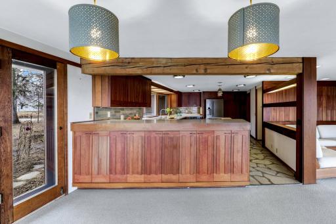
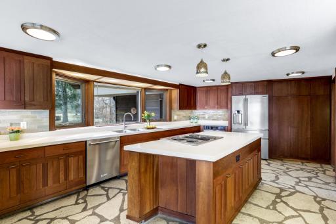
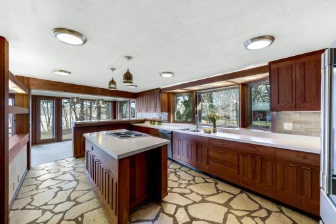
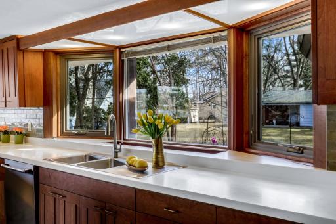
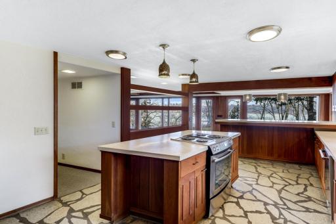
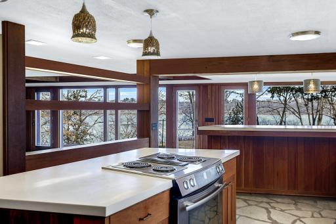
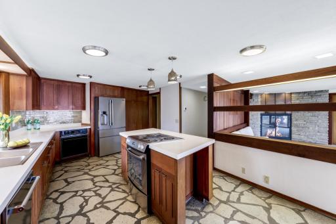
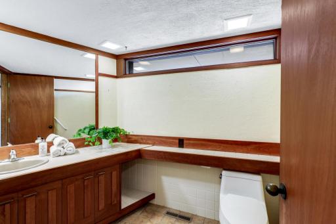
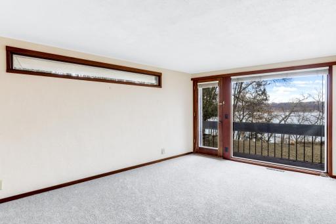
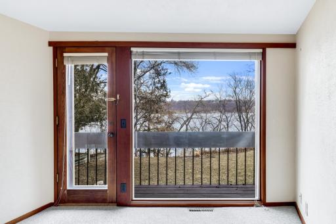
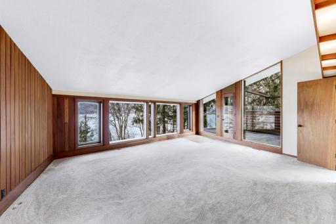
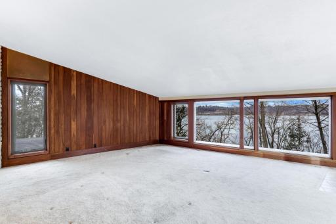
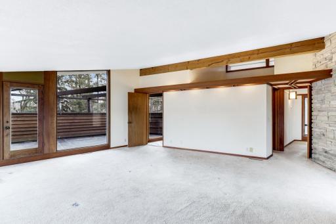
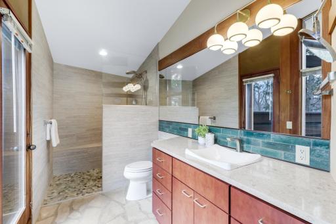
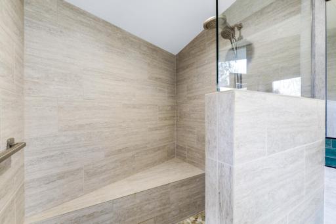
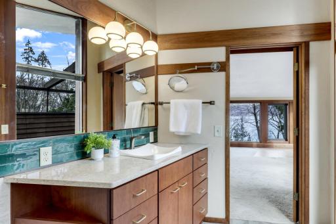
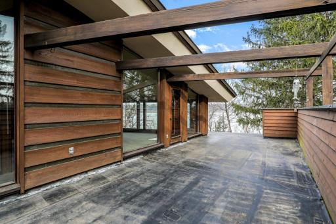
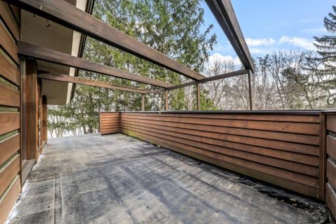
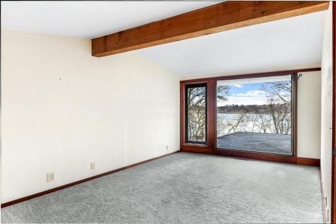
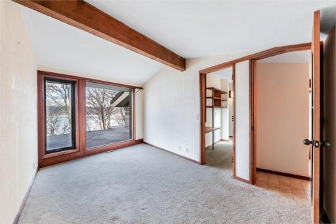
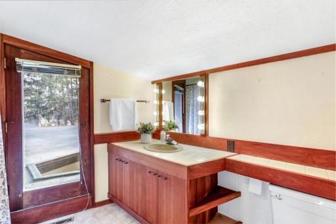
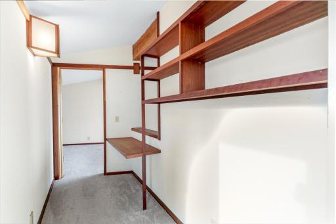
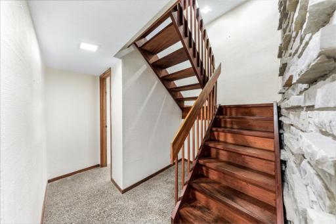
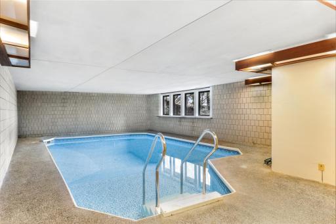
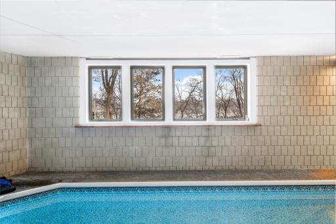
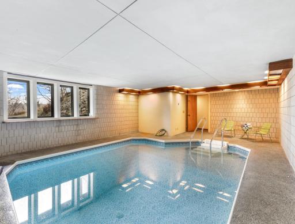
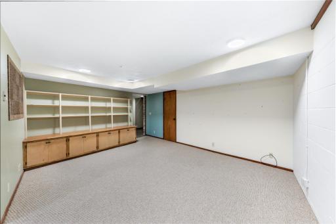
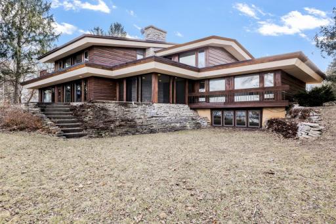
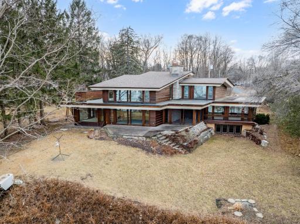
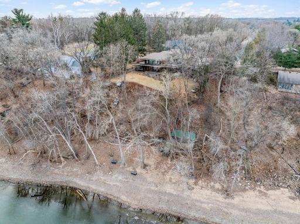
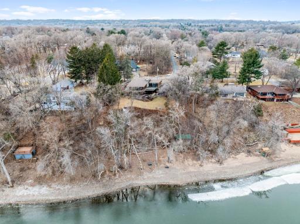
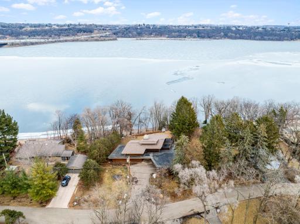
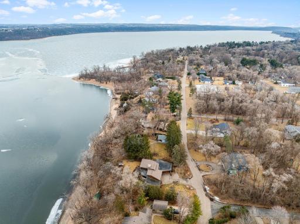
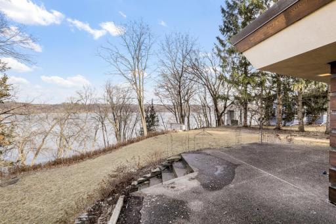
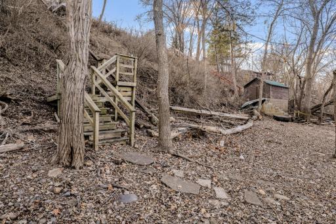
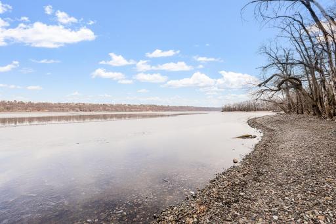
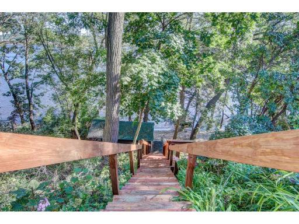
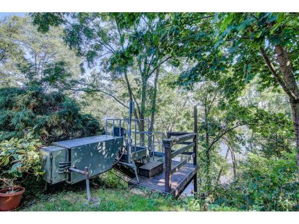
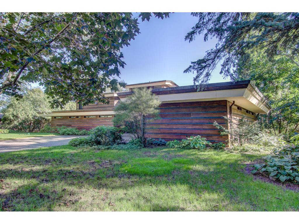
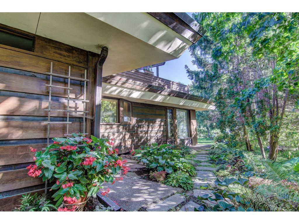
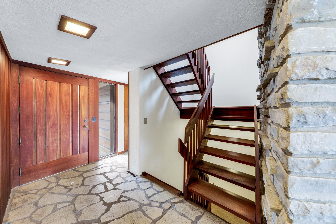
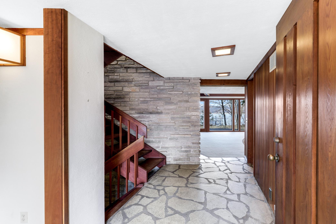
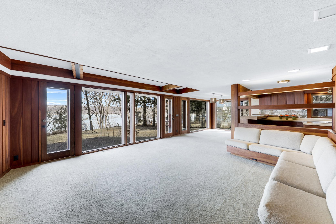
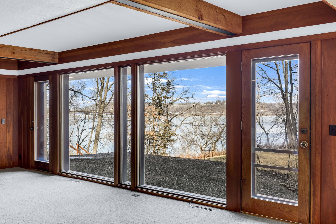
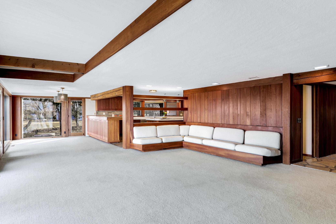
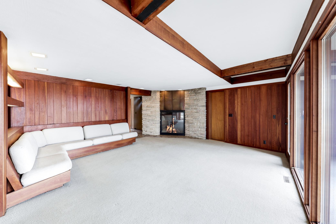
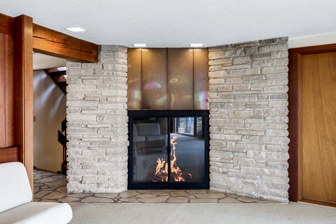
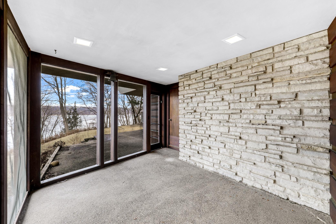
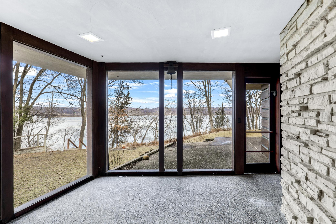
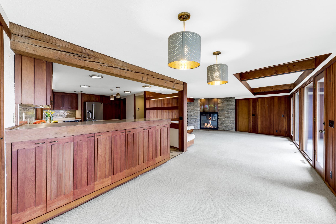
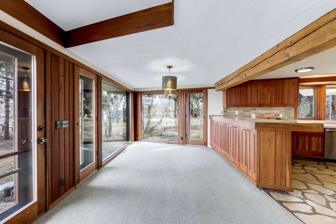
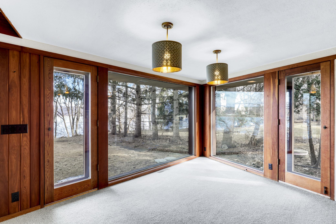
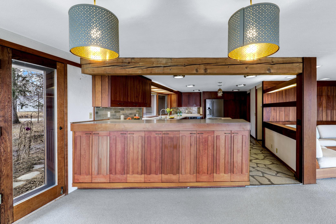
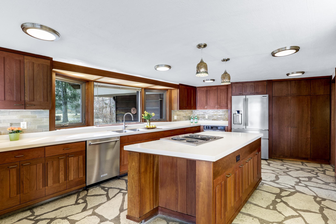
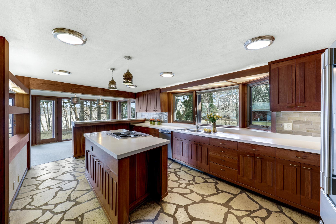
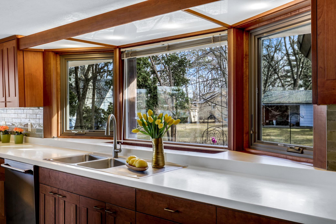
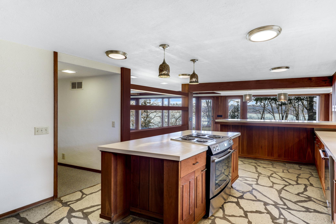
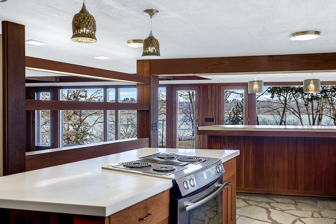
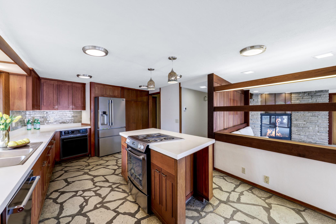
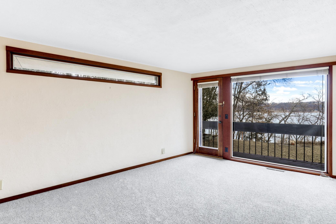
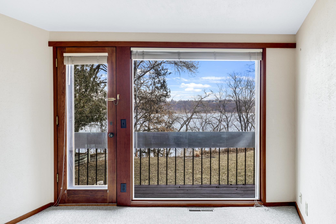
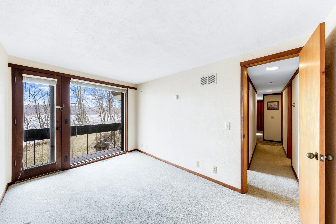
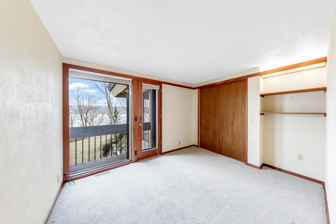
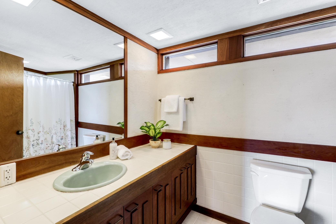
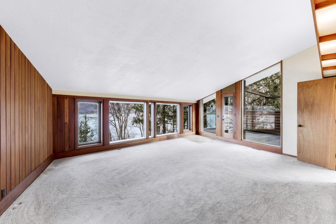
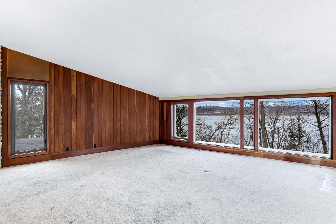
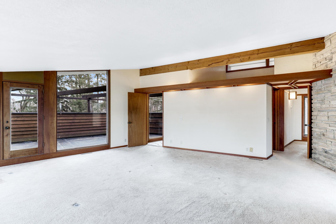
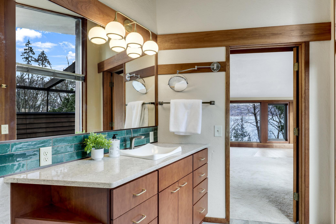
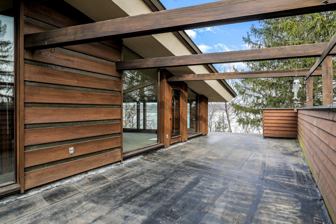
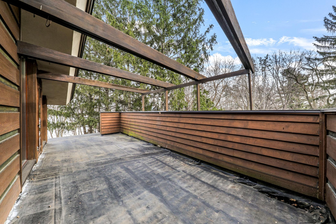
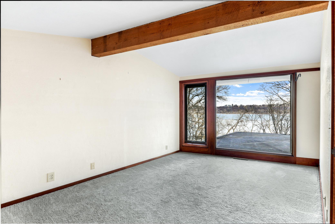
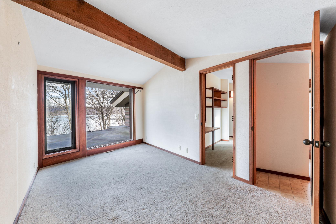
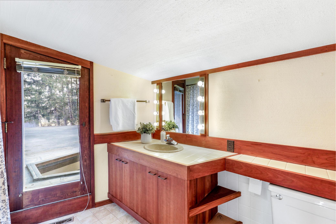
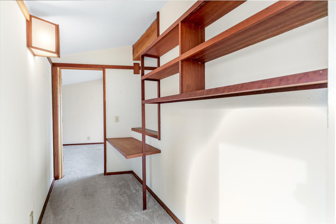
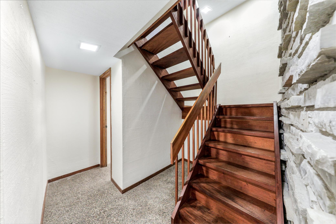
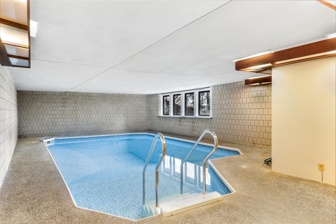
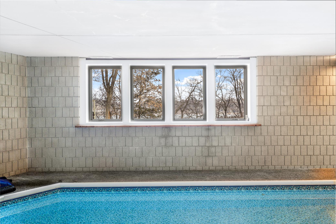
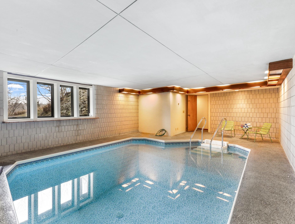
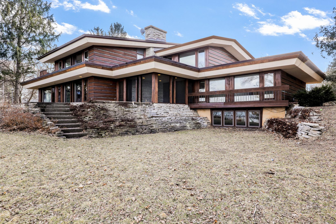
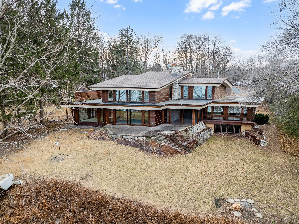
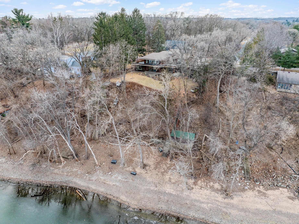
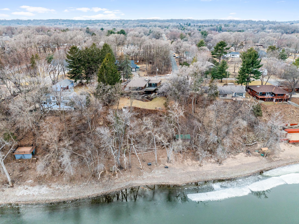
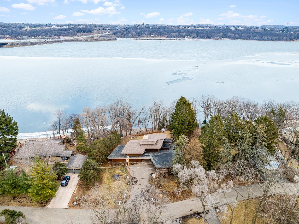
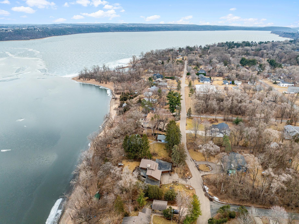
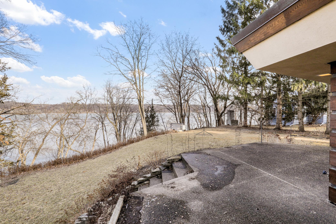
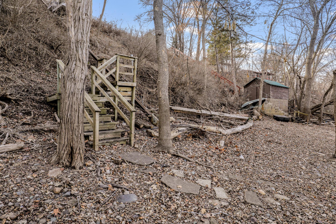
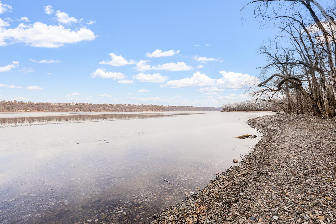
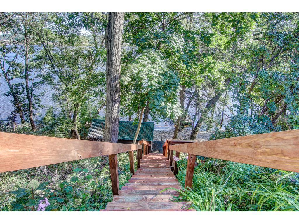
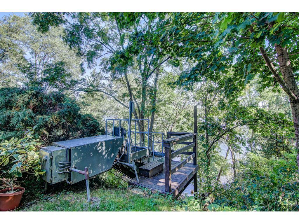
Live your best life on the St. Croix River! Here, that lifestyle means waking up to sparkling waters and awe-inspiring sun and moon rises, walking down to your dock to get the boat ready for a cruise, entertaining your family and friends in this spectacular home or on your boat, taking off on your paddle board or kayak right from your own shore and enjoying the easy access to this property set in a welcoming neighborhood where homes rarely become available. This home is particularly special having been owned by the same family since its creation by local architect, John Larson. Exceptional aesthetic appeal with its cedar and copper siding, an open Mahogany staircase, copper fireplace surround, cherry woodwork, rough sawn timber beams, and unique built-in bench seating, to name a few. Keep summer going all year round at the indoor pool that has been renewed and is a family favorite! This home is also special in that it is one of only a few with a boathouse where you can keep all of your beach and water toys - a feature that would not be allowed to be built under current codes. Full of rich style and possibilities, with updated mechanicals, and most of the triple glazed plate glass windows have been recently replaced. This is most likely the St. Croix Riverfront home youâve been waiting for!
Details
Maps
Contract Information
Status: Closed
Off Market Date: 2025-04-28
Contingency: None
Current Price: 1150000
Closed Date: 2025-05-09
Original List Price: 1350000
Sales Close Price: 1150000
ListPrice: 1250000
List Date: 2025-03-04
Owner is an Agent?: No
Auction?: No
General Property Information
Association Fee Frequency: N/A
Common Wall: No
Lot Measurement: Acres
Manufactured Home?: No
Multiple PIDs?: No
New Development: No
Number of Fireplaces: 1
Road Btwn WF & Home?: No
Waterfront Frontage: 120
Waterfront YN: Yes
Year Built: 1984
Yearly/Seasonal: Yearly
Zoning: Residential-Single Family
Bedrooms: 4
Baths Total: 5
Bath Full: 3
Bath Three Quarters: 1
Bath Half: 1
Main Floor Total SqFt: 2784
Above Grd Total SqFt: 3825
Below Grd Total SqFt: 1566
Total SqFt: 5391
Total Finished Sqft: 5547.00
FireplaceYN: Yes
Lake/Waterfront Name: St. Croix River
Style: (SF) Single Family
Foundation Size: 2294
Power Company: Xcel Energy
Garage Stalls: 2
Lot Dimensions: 118x243x120x222
Acres: 0.62
Assessment Pending: Unknown
Location Tax and Other Information
House Number: 569
Street Name: Quixote
Street Suffix: Avenue
Street Direction Suffix: N
Postal City: Lakeland
County: Washington
State: MN
Zip Code: 55043
Assessments
Assessment Balance: 3
Tax With Assessments: 10972
Building Information
Finished SqFt Above Ground: 3343
Finished SqFt Below Ground: 2204
Insurance Fee
Insurance Fee Frequency: N/A
Lease Details
Land Leased: Not Applicable
Lock Box Type
Lock Box Source: SPAAR
Miscellaneous Information
Homestead: Yes
Ownership
Fractional Ownership: No
Parking Characteristics
Garage Dimensions: 26x27
Garage Square Feet: 702
Property Features
Accessible: None
Air Conditioning: Central Air
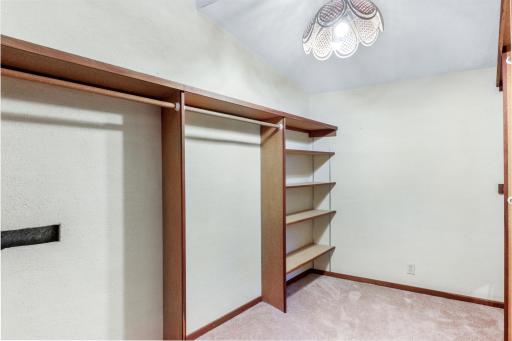
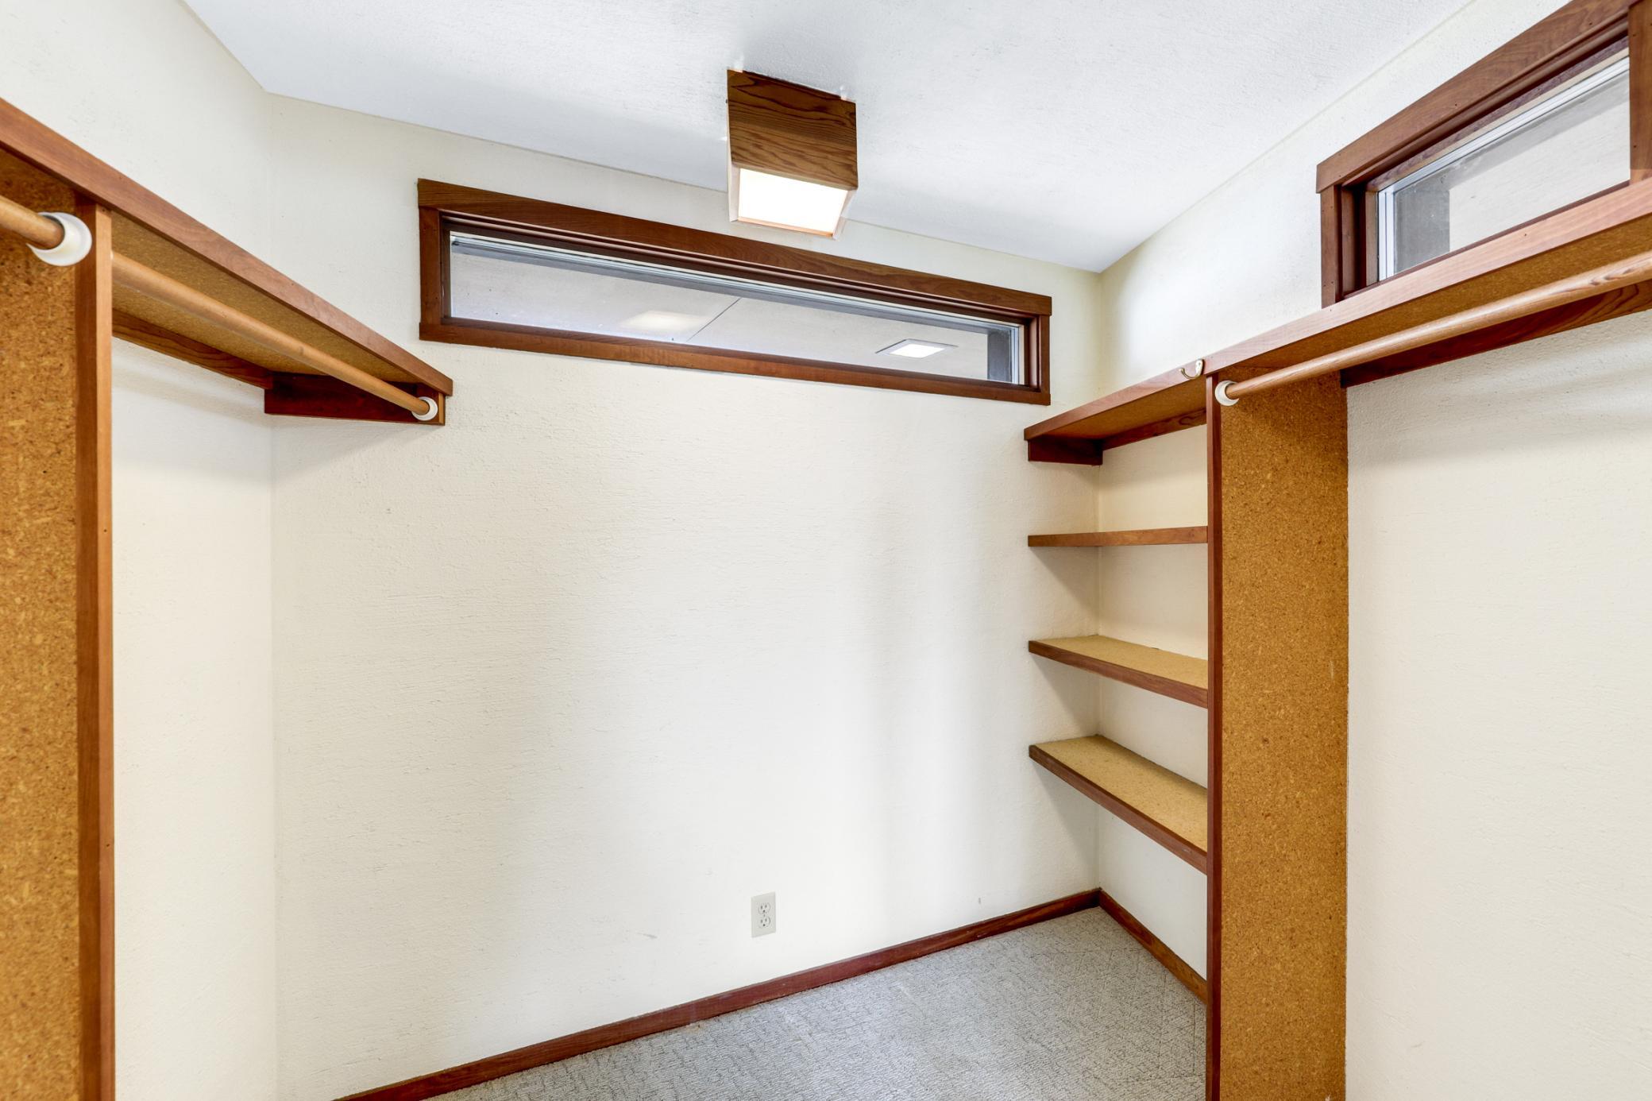
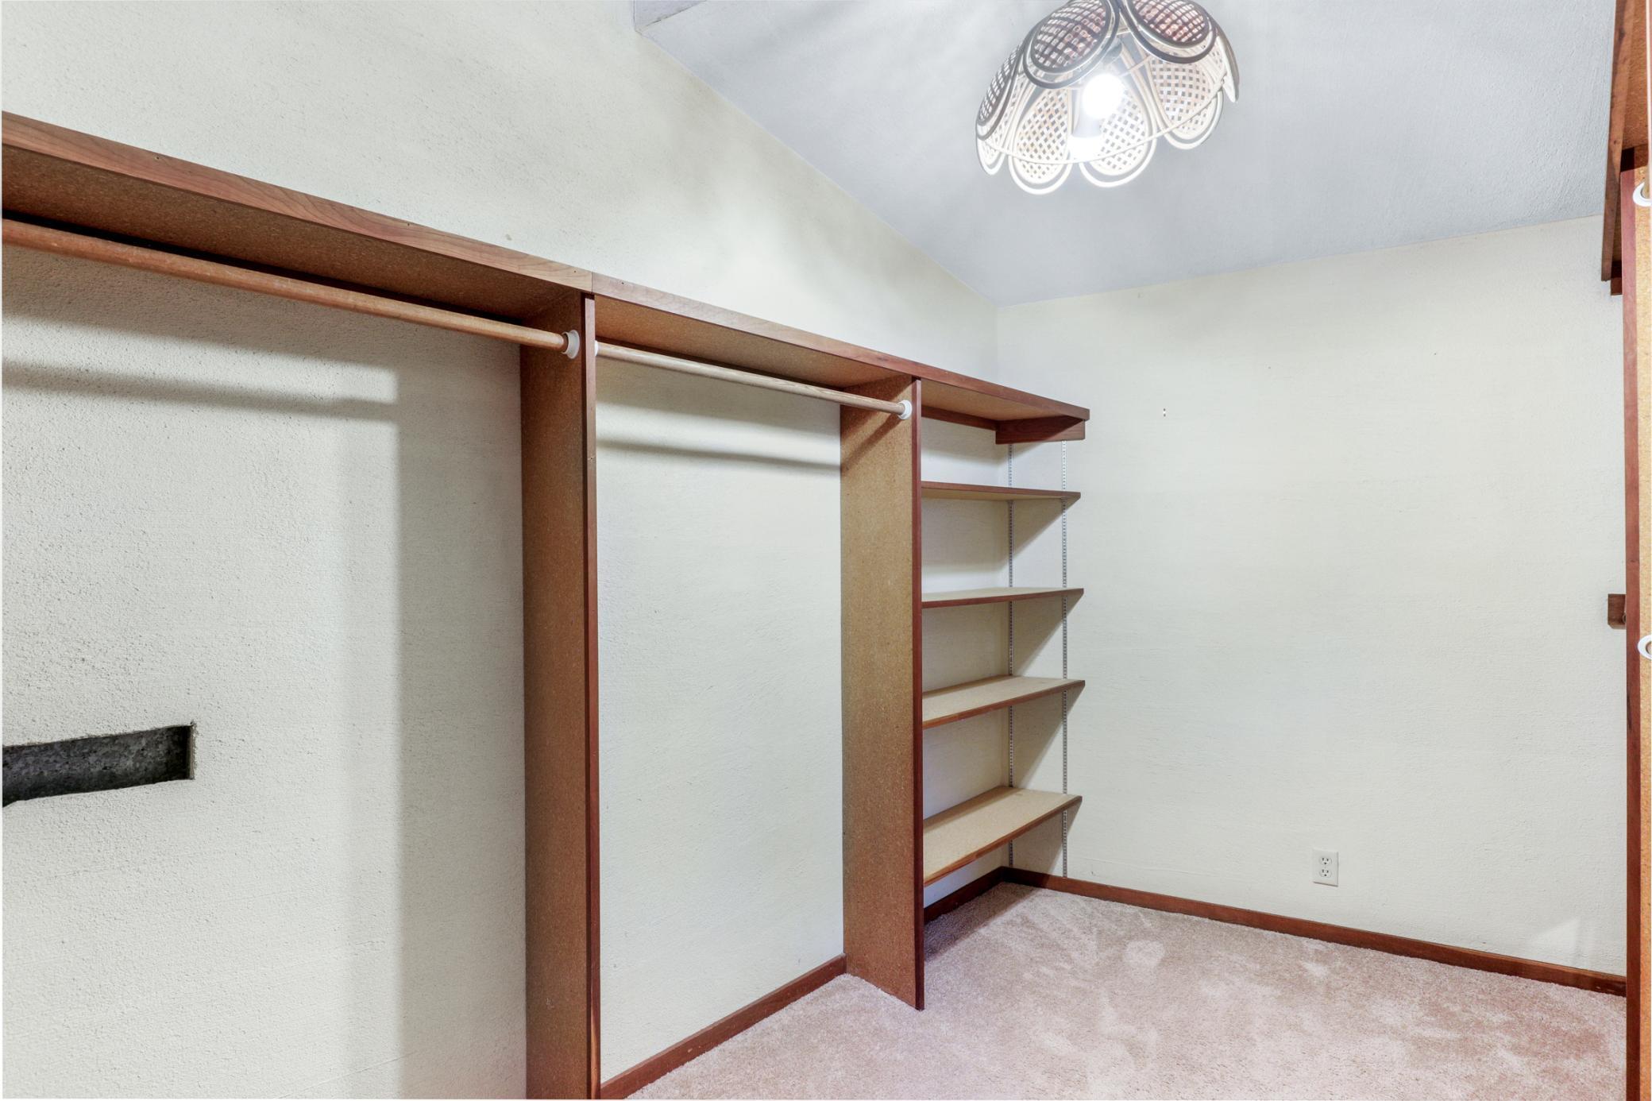
Amenities Unit: Balcony; Dock; Exercise Room; In-Ground Sprinkler; Kitchen Center Island; Kitchen Window; Natural Woodwork; Panoramic View; Patio; Porch; Primary Bedroom Walk-In Closet; Tile Floors; Vaulted Ceiling(s); Walk-In Closet; Washer/Dryer Hookup
Appliances: Central Vacuum; Dishwasher; Dryer; Freezer; Microwave; Range; Refrigerator; Washer
Assumable Loan: Not Assumable
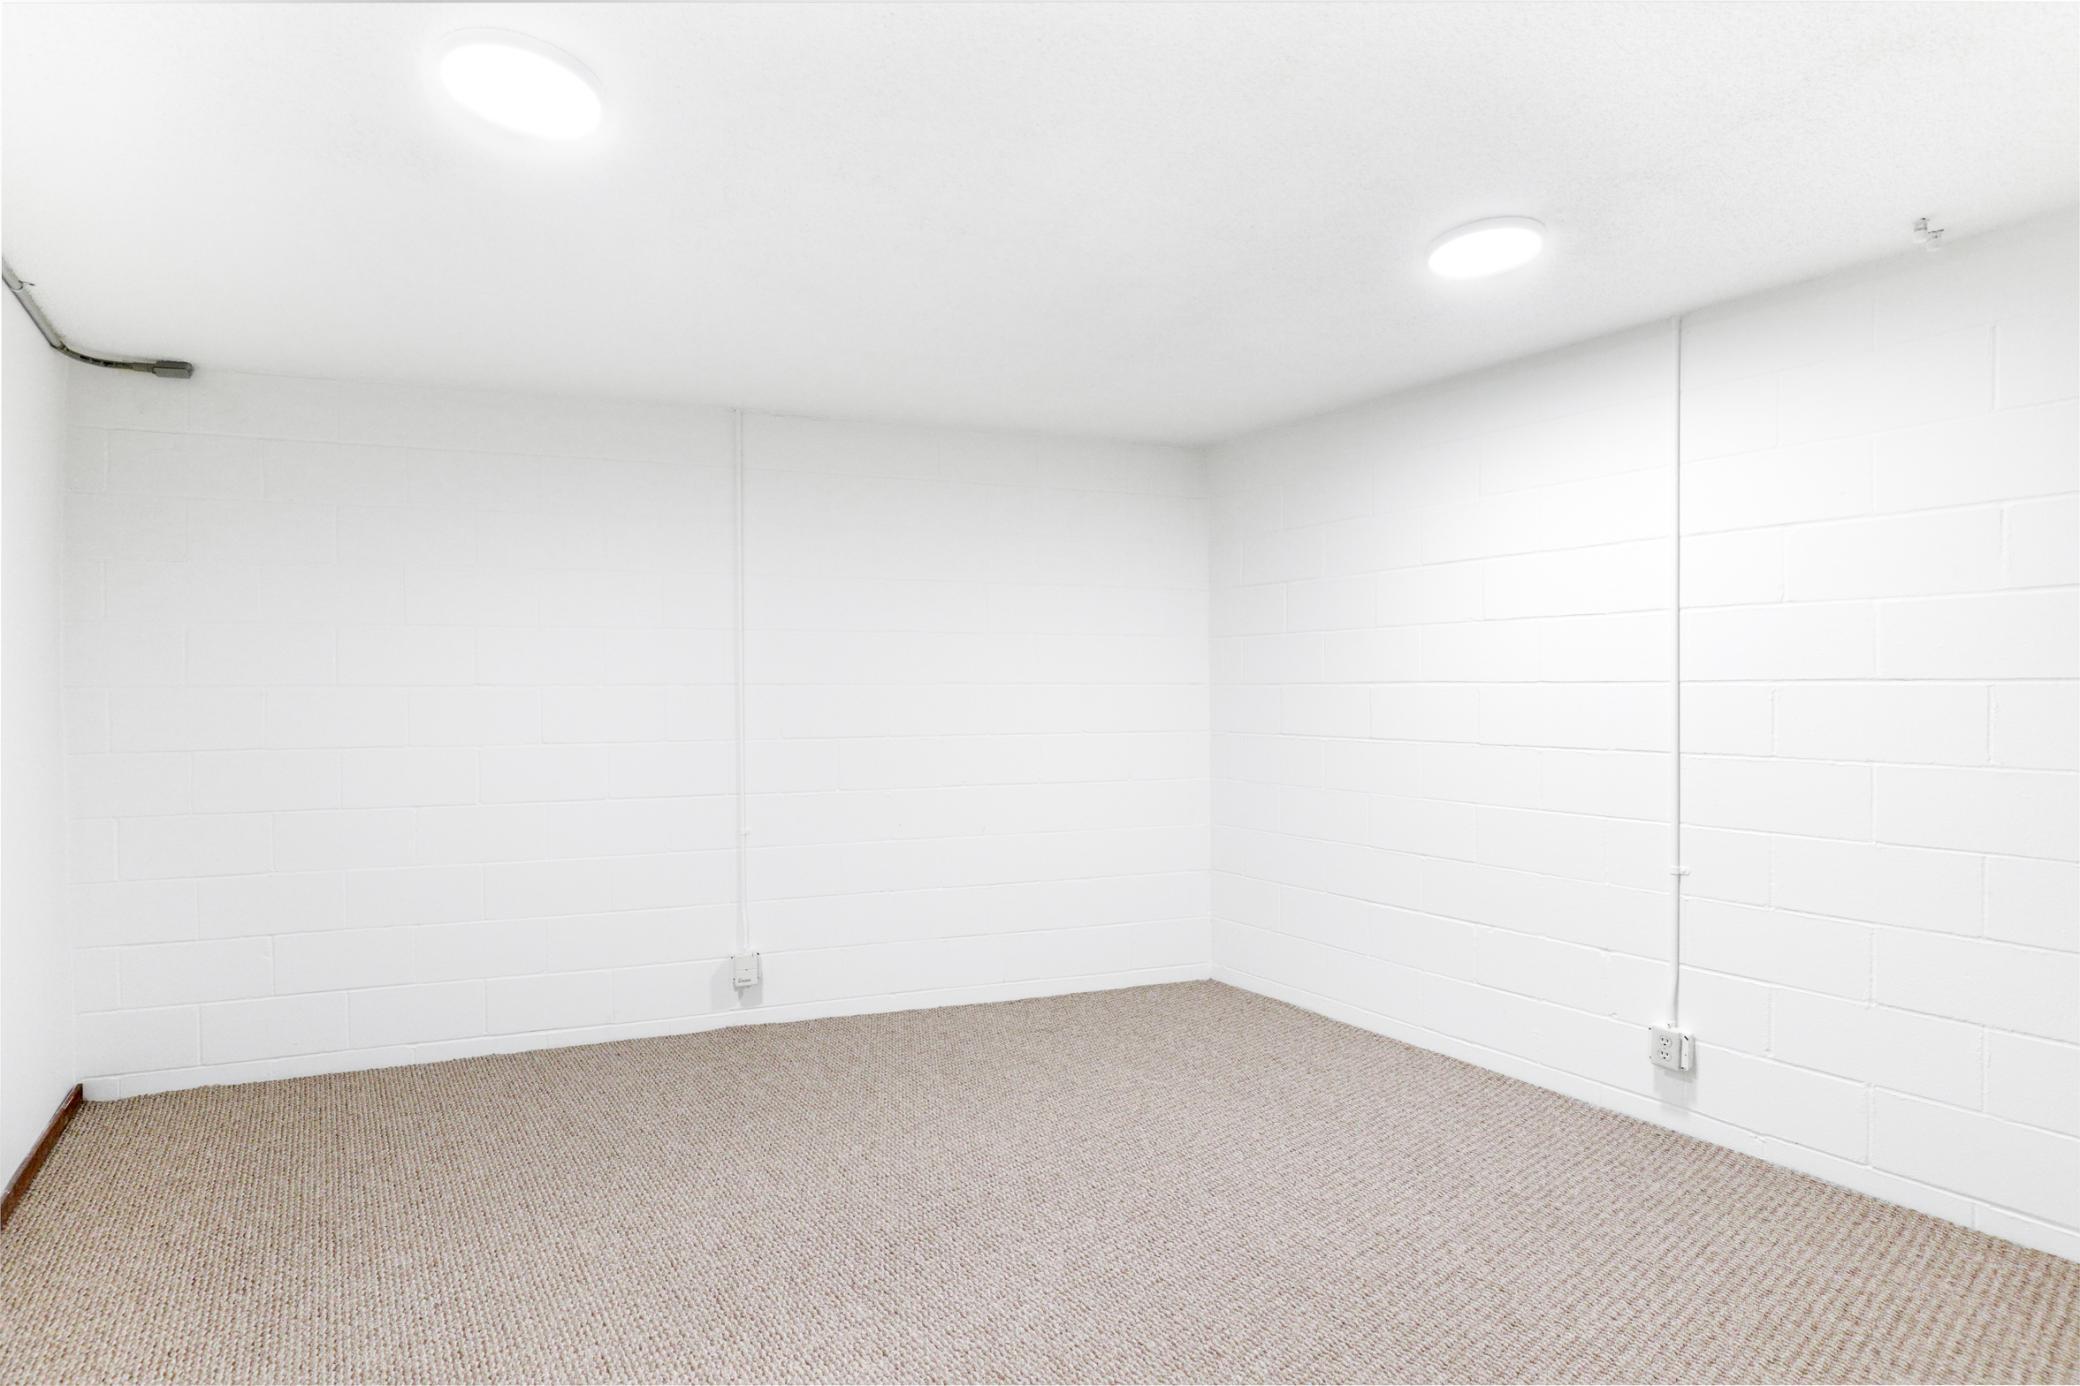
Basement: Concrete Block; Full; Storage Space; Sump Pump
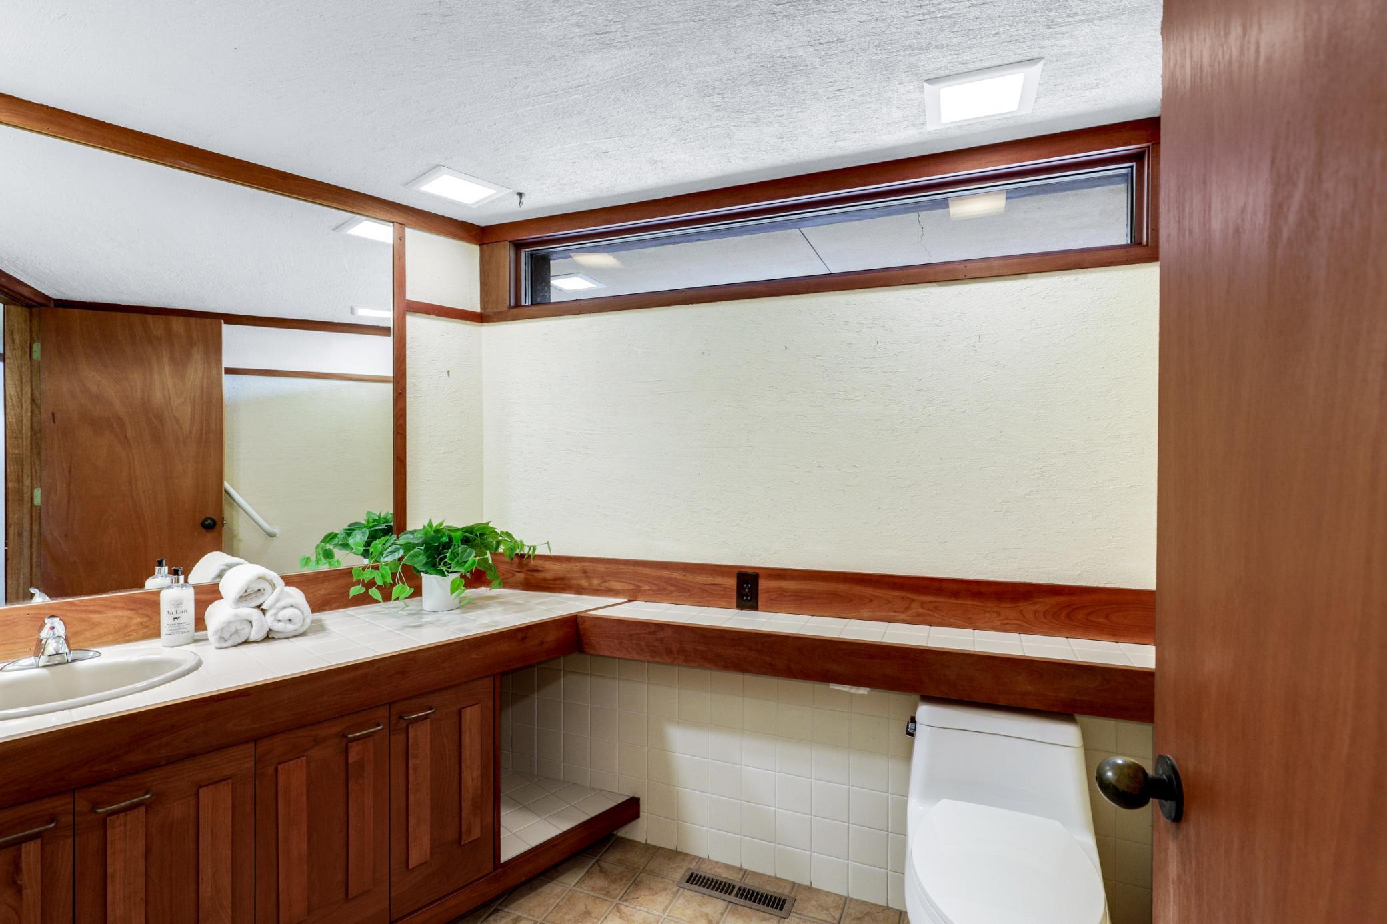
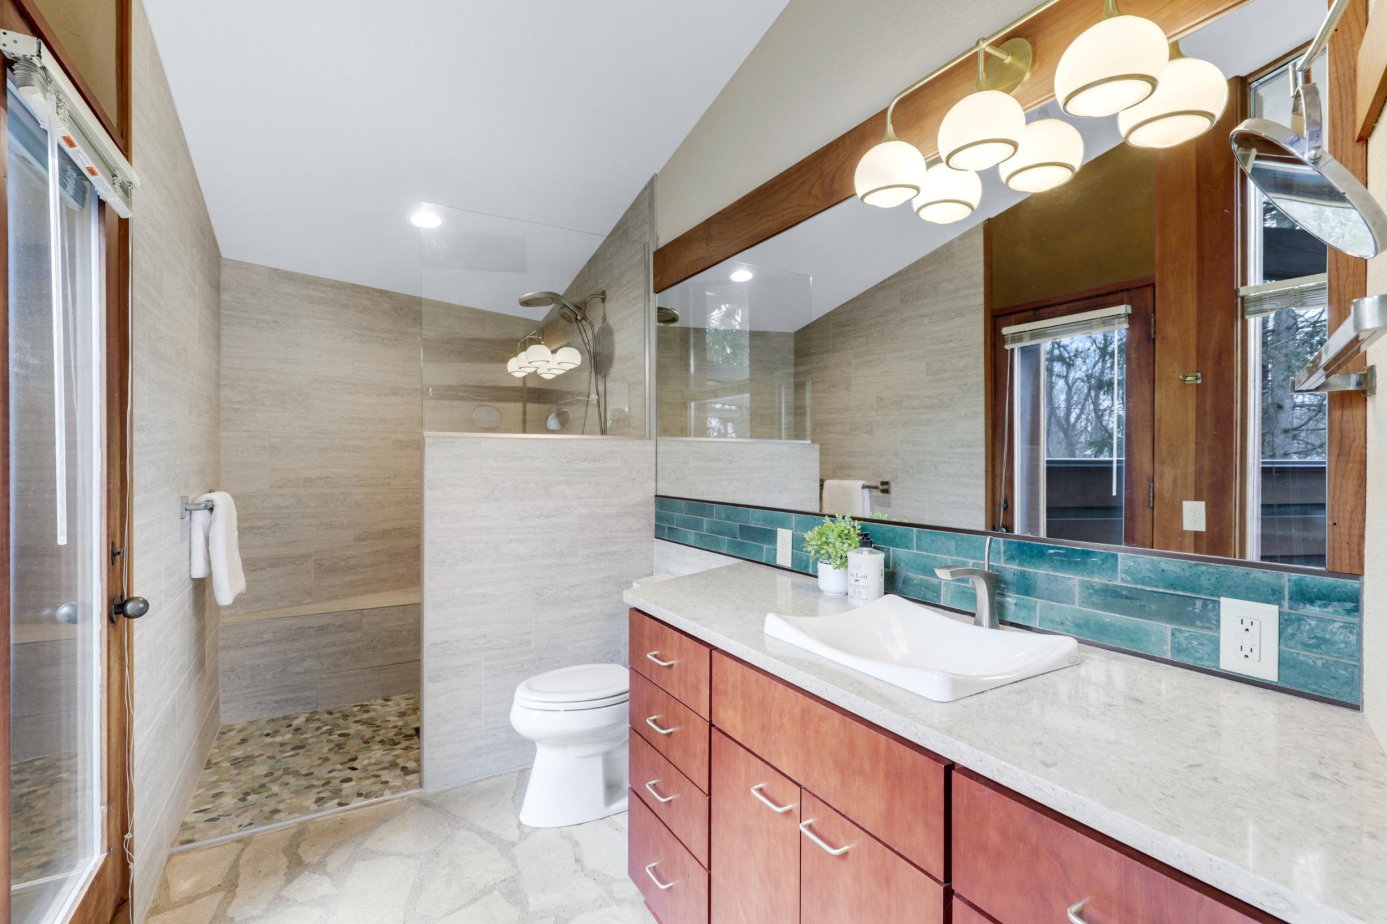
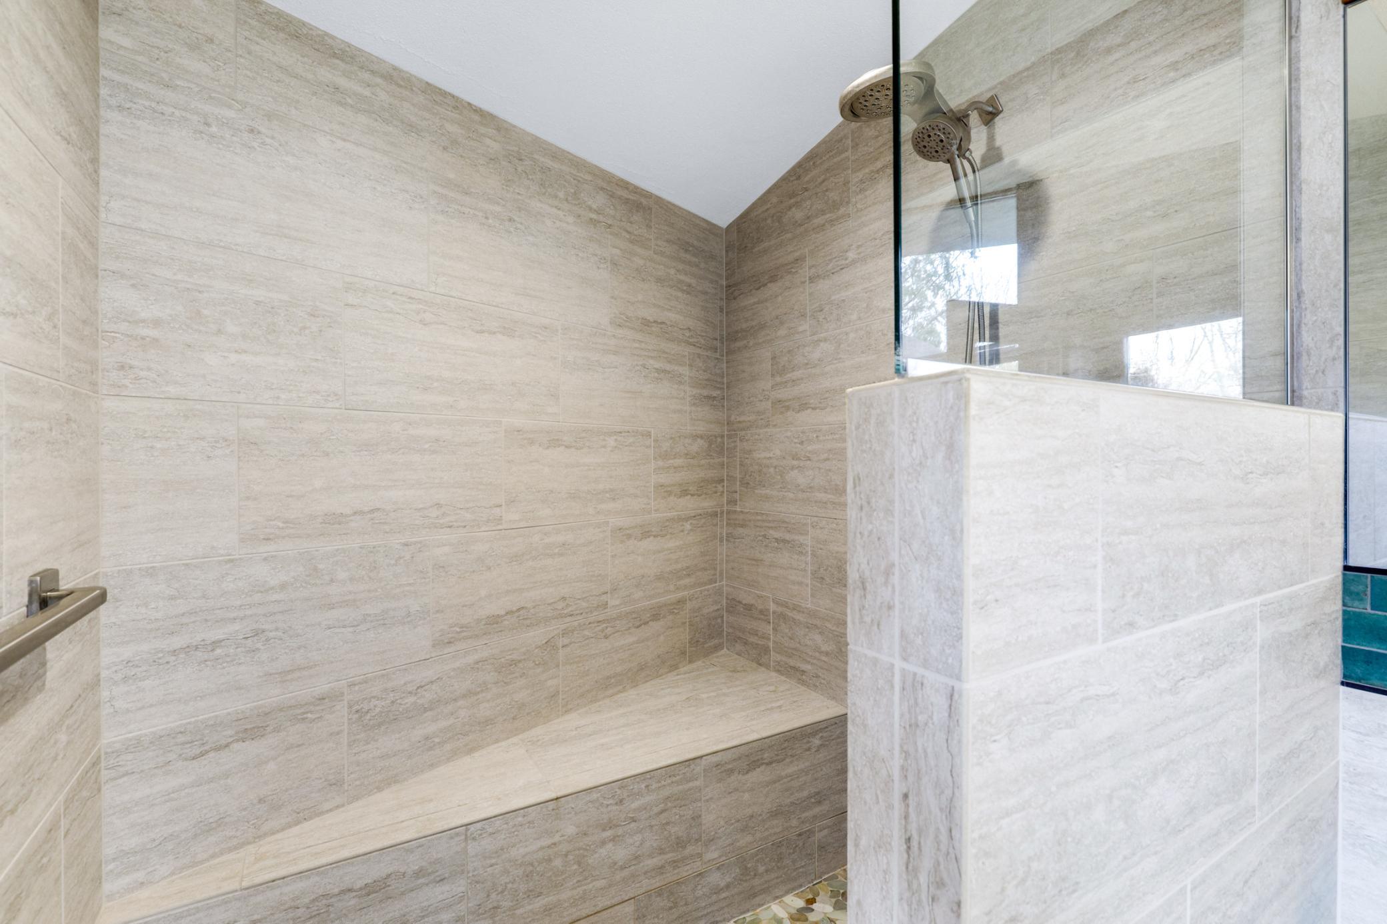
Bath Description: Main Floor 1/2 Bath; Main Floor Full Bath; Upper Level Full Bath; 3/4 Primary; Private Primary; 3/4 Basement; Bathroom Ensuite
Construction Materials: Frame
Construction Status: Previously Owned
Dining Room Description: Eat In Kitchen; Informal Dining Room; Kitchen/Dining Room; Living/Dining Room
Electric: 200+ Amp Service; Circuit Breakers
Elevation Highpoint to Waterfront Slope: Steep
Exterior: Cedar; Metal; Stucco
Family Room Characteristics: Family Room; Lower Level
Financing Terms: Cash
Fireplace Characteristics: Gas Burning; Living Room
Foundation: Concrete Block
Fuel: Natural Gas
Heating: Boiler; Hot Water; In-Floor Heating
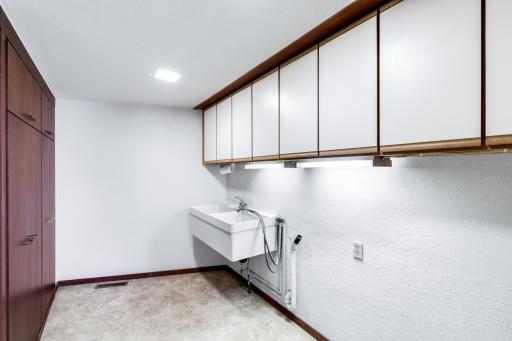
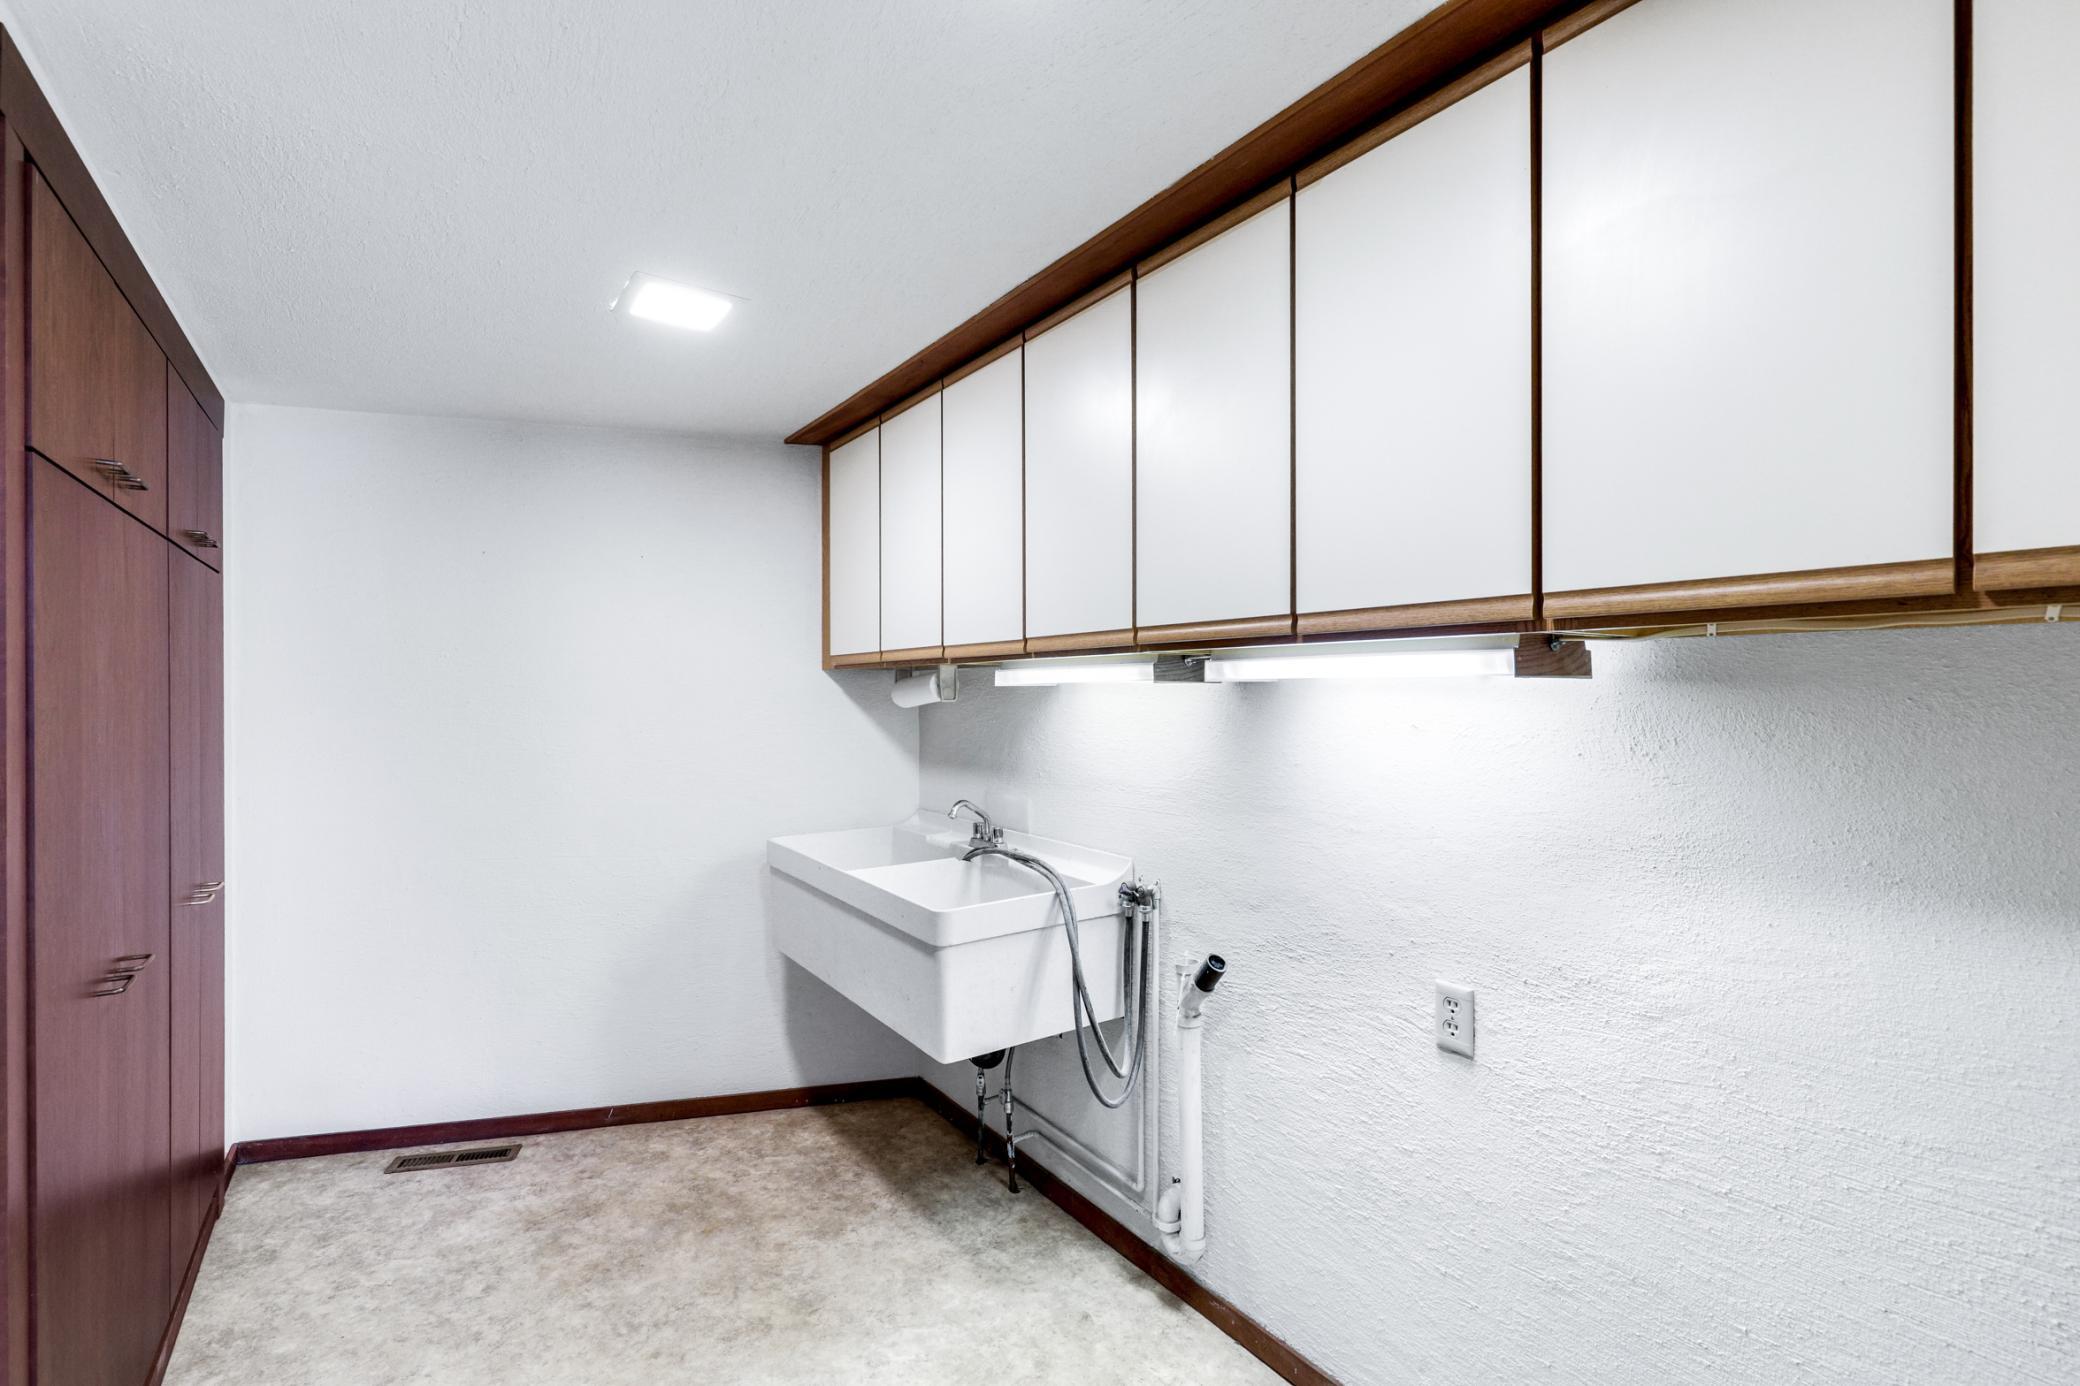
Laundry: Gas Dryer Hookup; Laundry Room; Main Level; Sink; Washer Hookup
Lock Box Type: Supra
Lot Description: Tree Coverage - Medium
Outbuildings: Boat House
Parking Characteristics: Garage Door Opener
Pool Description: Heated; Indoor
Road Frontage: City Street; Paved Streets
Roof: Age 8 Years or Less; Architectural Shingle; Flat; Pitched; Rubber
Sellers Terms: Cash; Conventional
Sewer: Private Sewer
Special Search: All Living Facilities on One Level; Main Floor Bedroom; Main Floor Laundry; Primary Bdr Suite
Stories: Two
Water: City Water/Connected; Well
Waterfront Type: River Front; River View
Waterfront View: Panoramic; River; East
Room Information
| Room Name | Dimensions | Level |
| Living Room | 18x21 | Main |
| Dining Room | 10x13 | Main |
| First (1st) Bedroom | 11x15 | Main |
| Kitchen | 20x13 | Main |
| Second (2nd) Bedroom | 11x14 | Main |
| Laundry | 11x8 | Main |
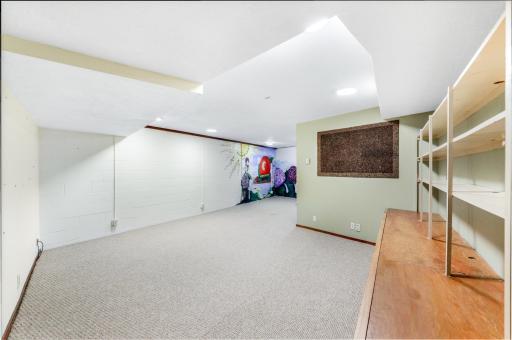
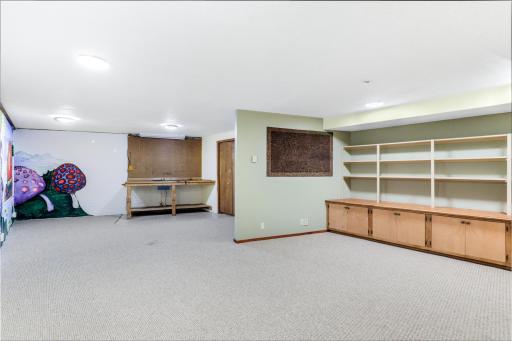
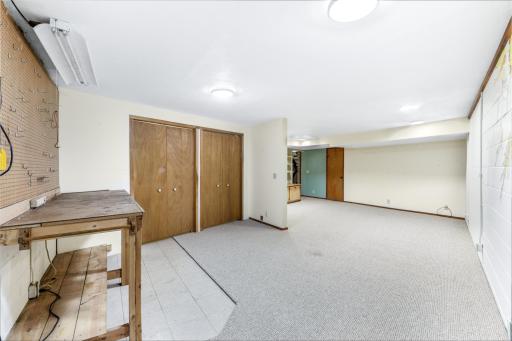
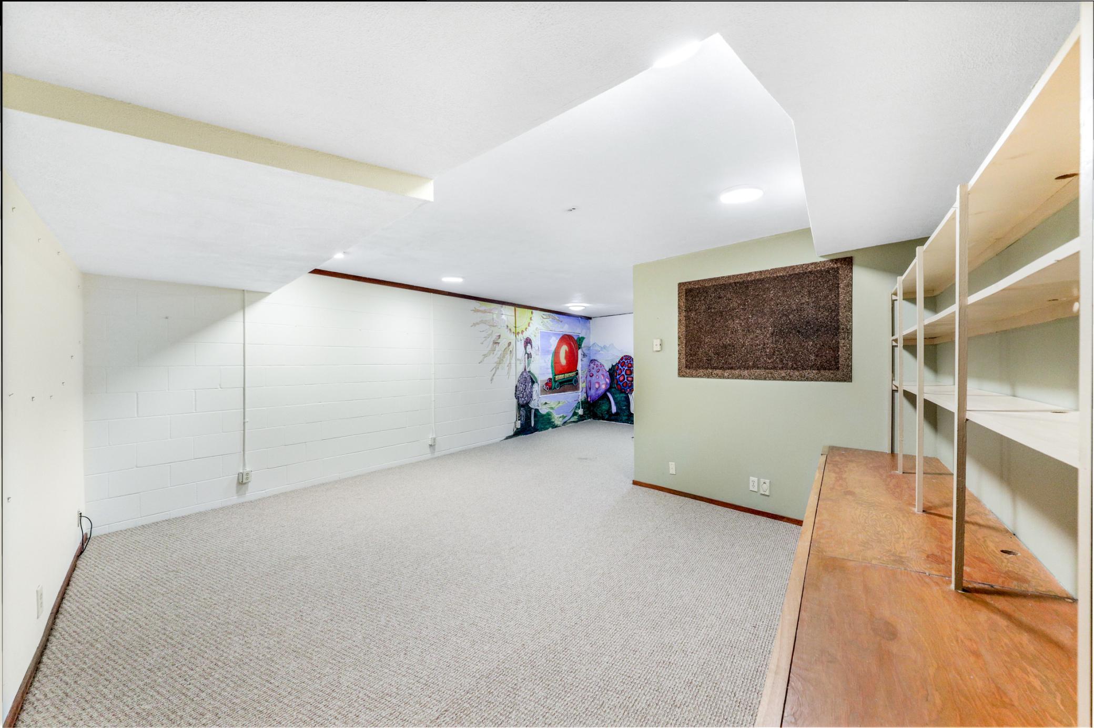
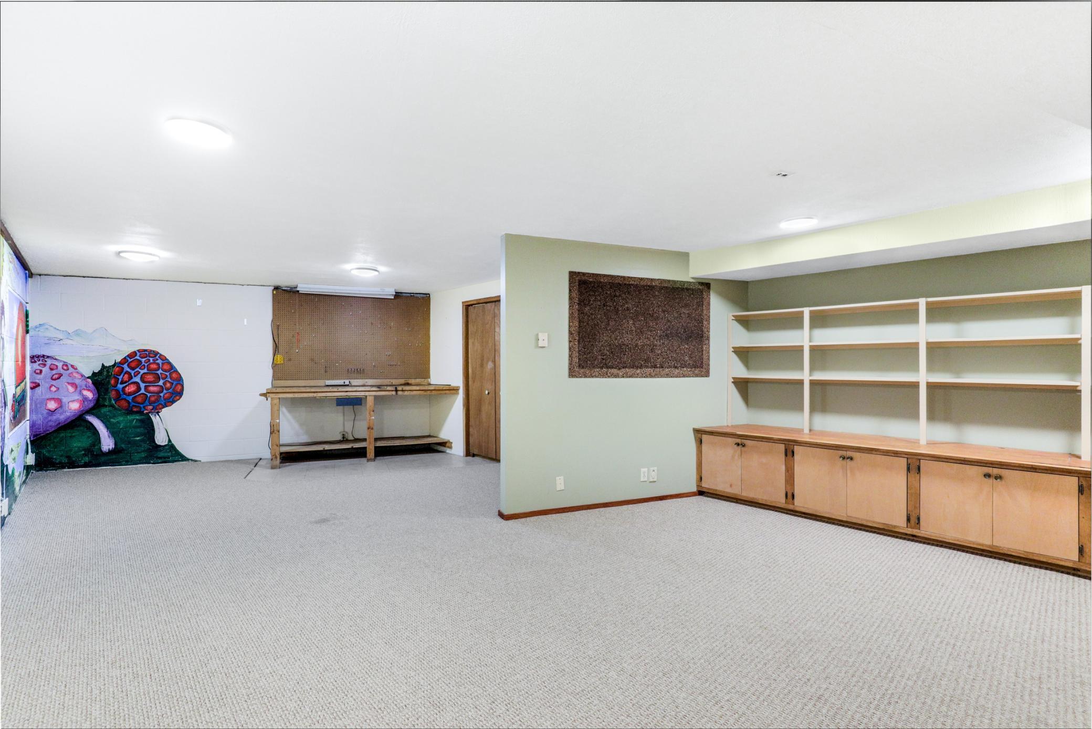
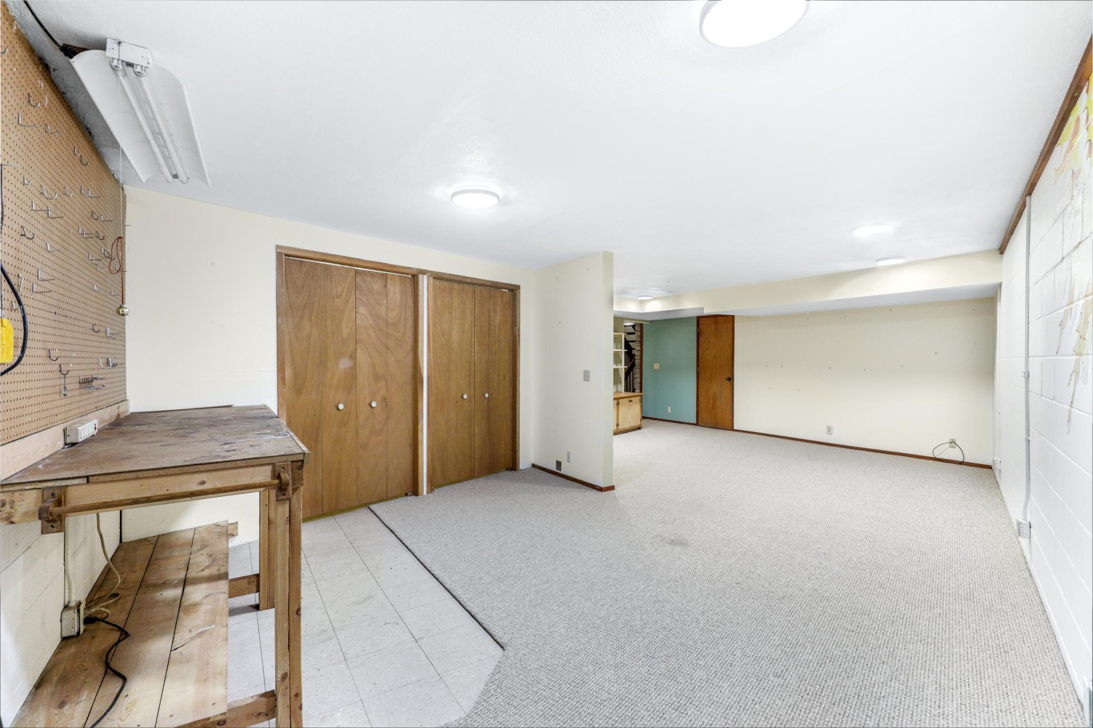
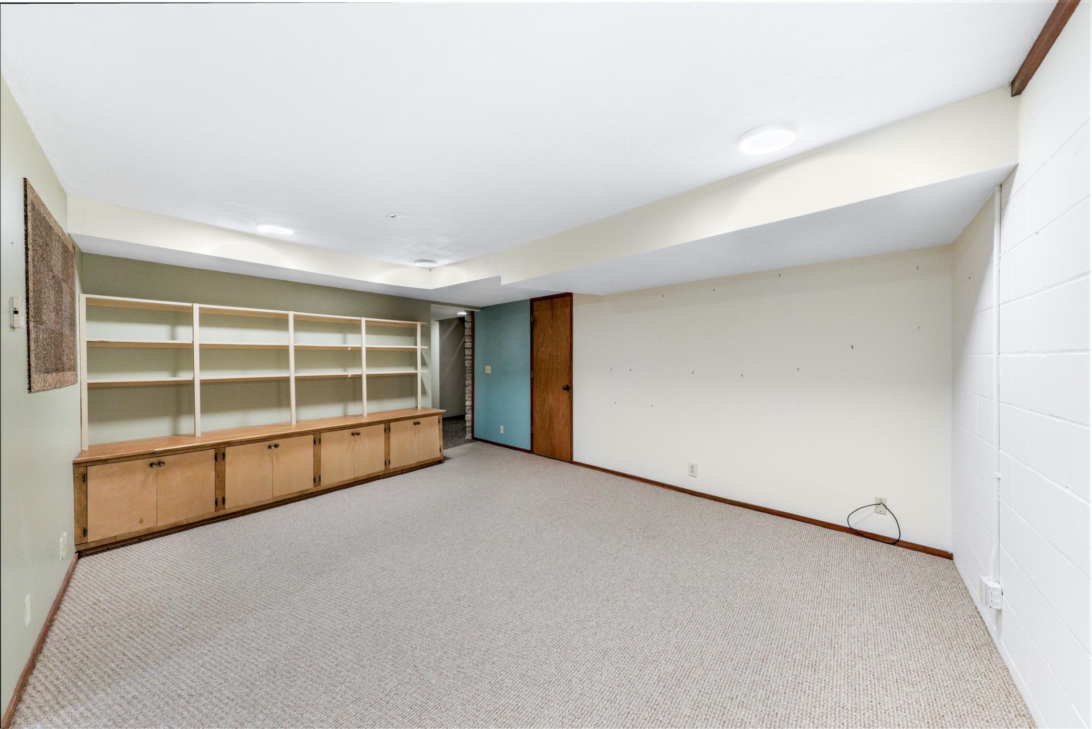
| Family Room | 29x18 | Lower |
| Screened Porch | 12x12 | Main |
| Fourth (4th) Bedroom | 10x15 | Upper |
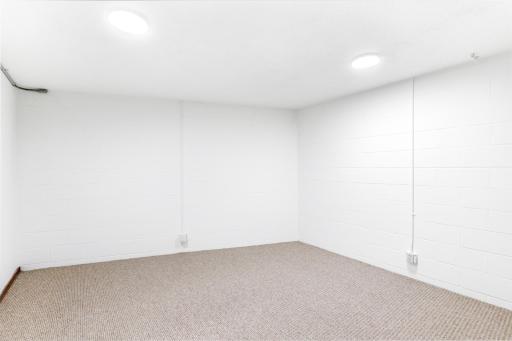
| Media Room | 12x12 | Lower |
| Third (3rd) Bedroom | 18x20 | Upper |
Listing Office: eXp Realty
Last Updated: June - 26 - 2026

The data relating to real estate for sale on this web site comes in part from the Broker Reciprocity SM Program of the Regional Multiple Listing Service of Minnesota, Inc. The information provided is deemed reliable but not guaranteed. Properties subject to prior sale, change or withdrawal. ©2026 Regional Multiple Listing Service of Minnesota, Inc All rights reserved.
Saturday 24th of October 2026 10:51 PM

218-998-4400
Mohagen Real Estate


Let's Connect

Mohagen Real Estate
sue@MohagenRealEstate.com
Office: 218-998-4400
Cell: 218-731-7376

Mohagen Real Estate is licensed in the State of Minnesota