569 Quixote Avenue N, Lakeland, MN 55043 (MLS# 7053152)
$2,685,000
Lakeland, MN 55043
MLS# 7053152
Status: Closed
4 beds | 5 baths | 5637 sqft
1 / 69
Property Description
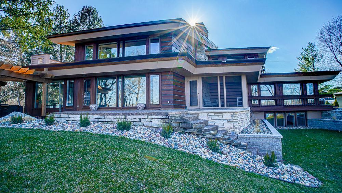
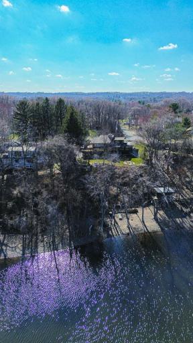
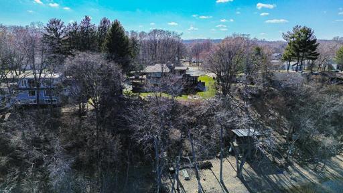
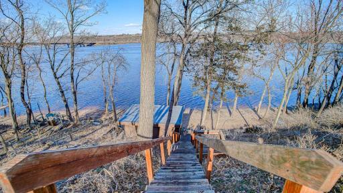
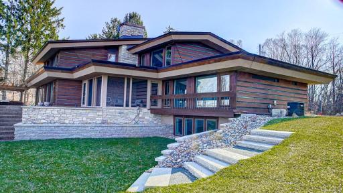
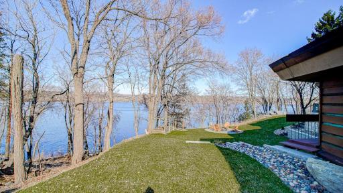
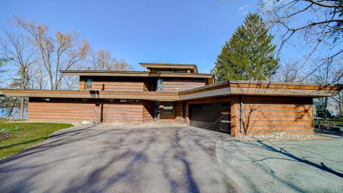
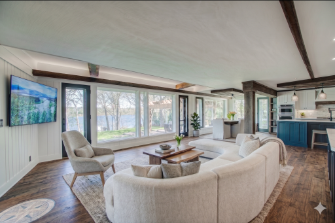
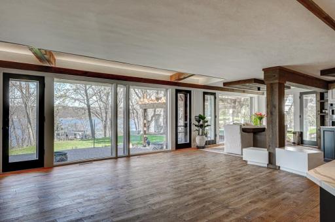
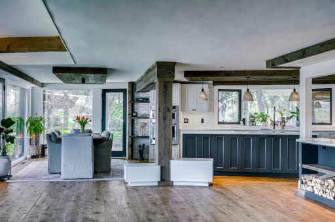
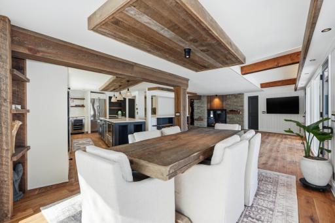
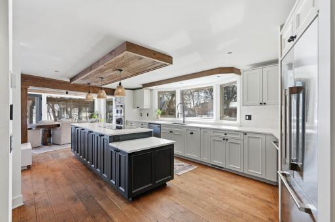
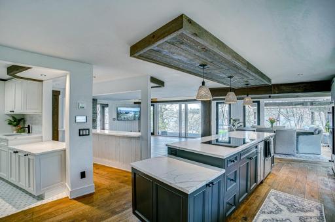
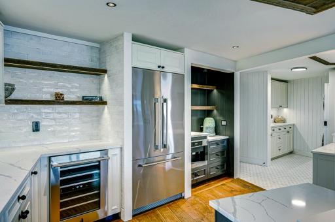
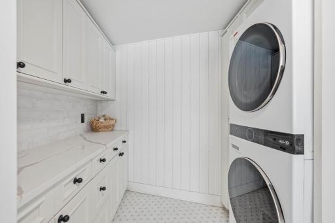
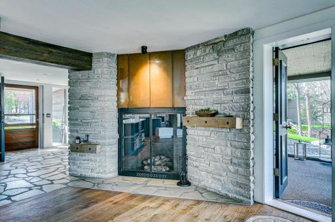
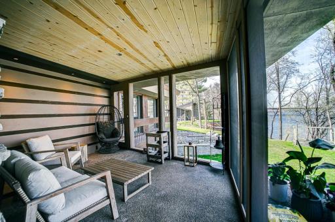
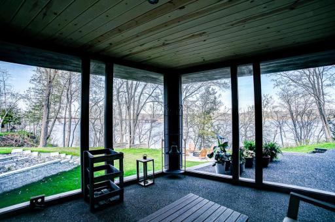
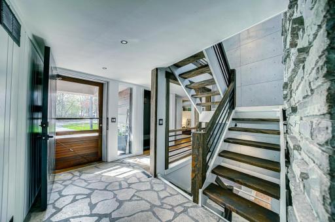
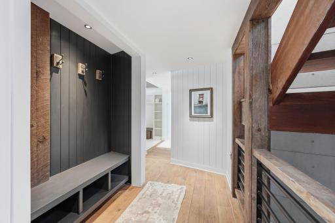
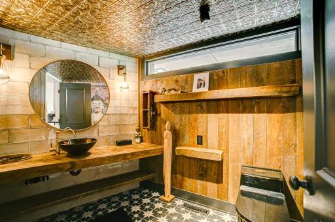
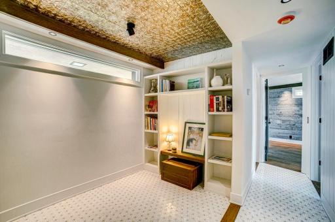
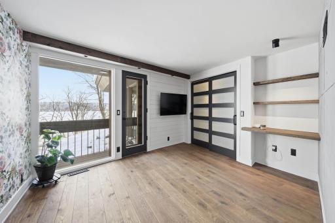
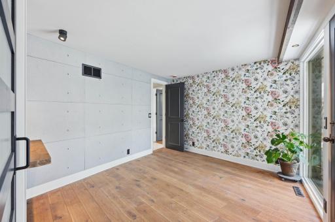
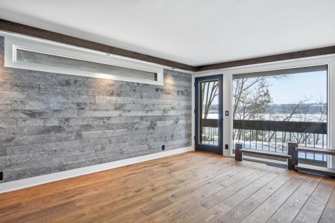
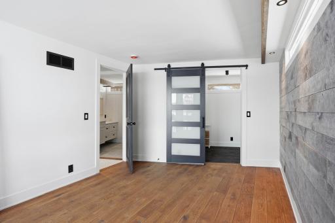
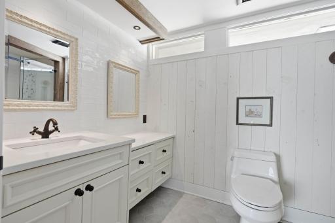
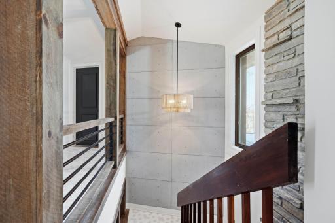
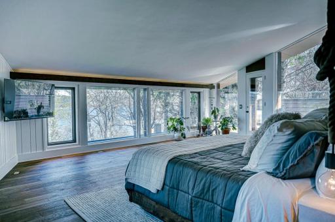
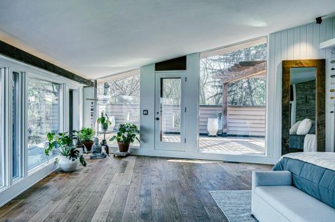
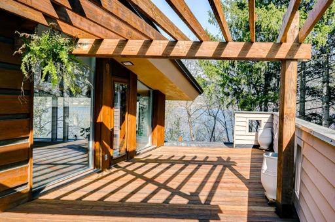
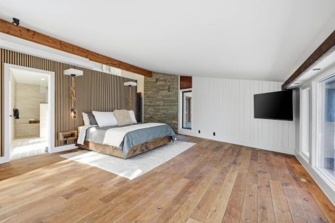
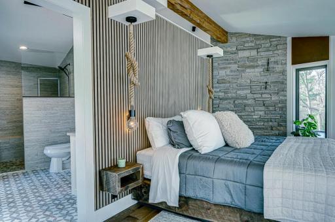
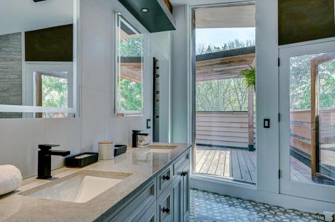
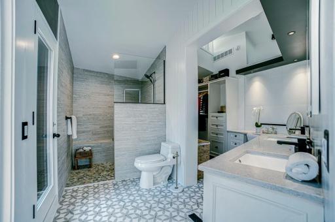
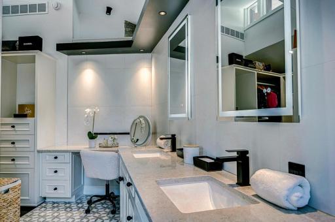
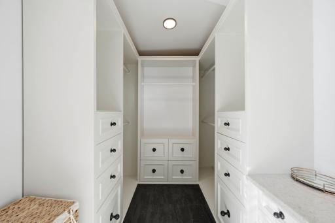
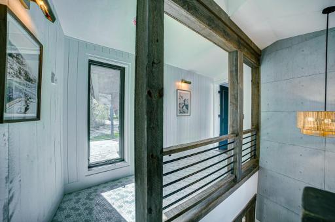
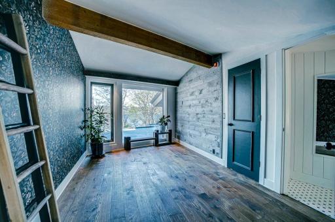
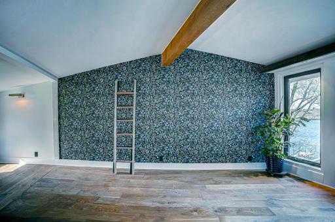
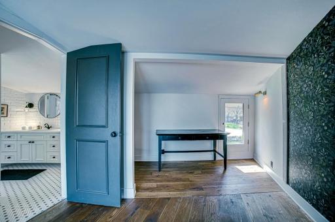
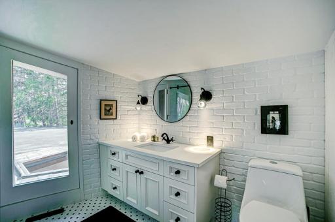
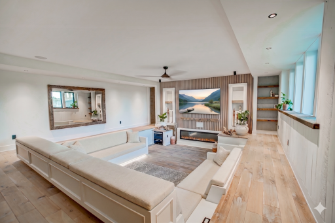
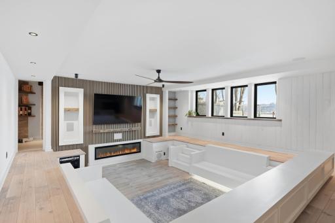
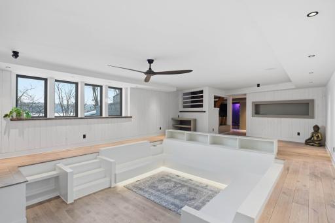
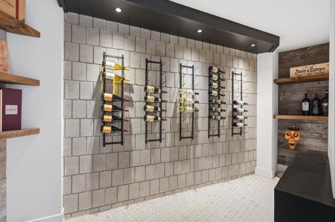
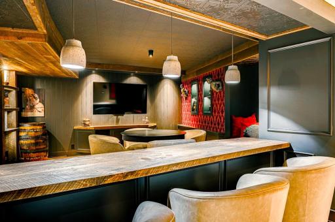
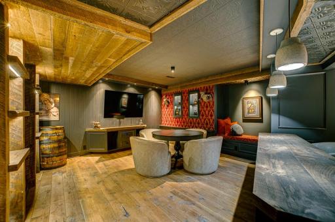
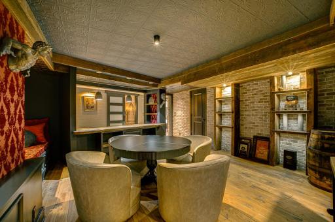
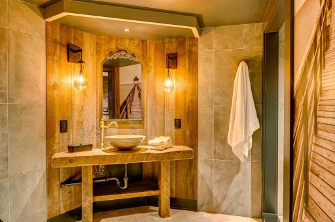
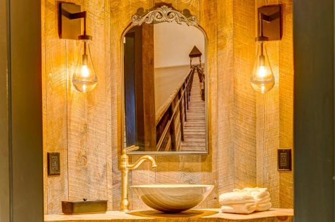
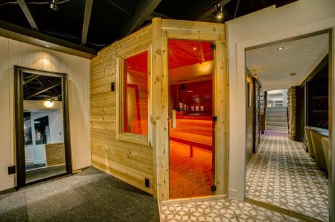
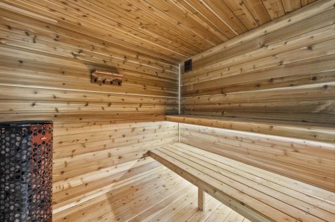
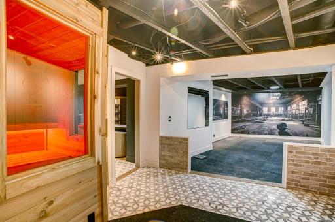
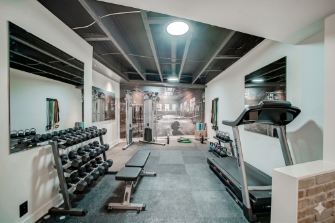
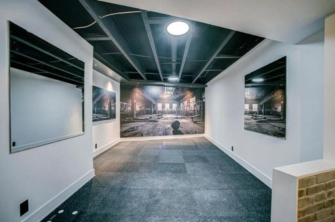
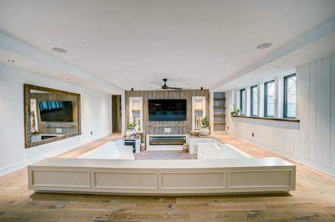
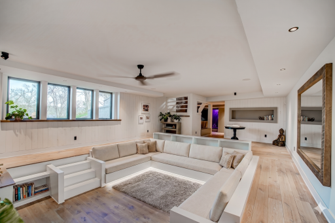
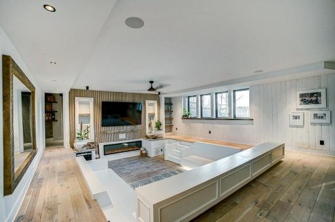
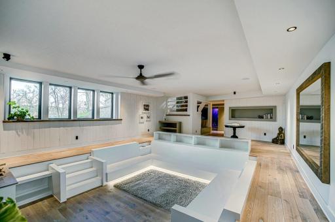
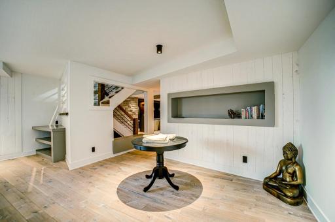
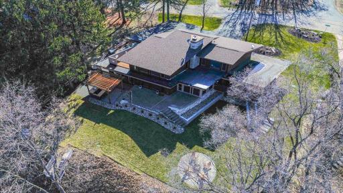
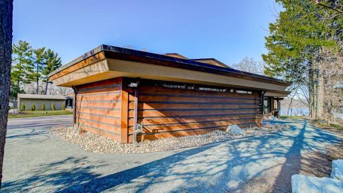
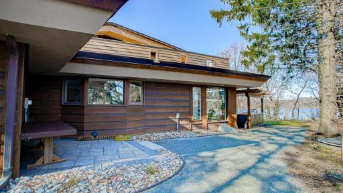
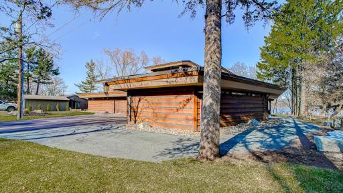
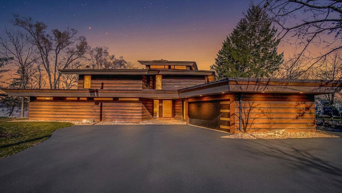
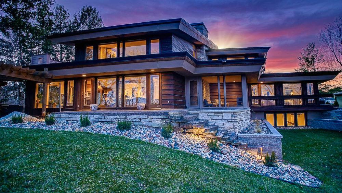
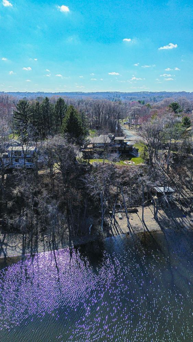
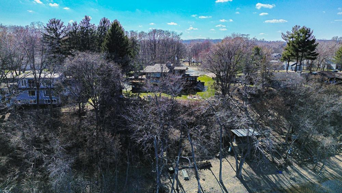
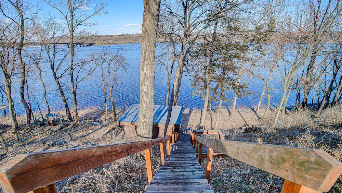

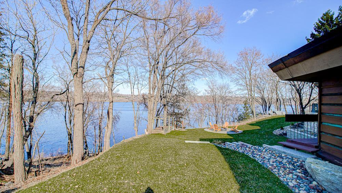
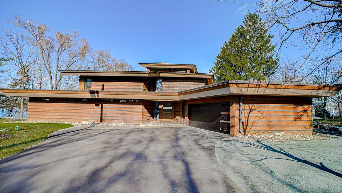
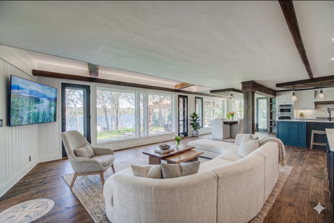
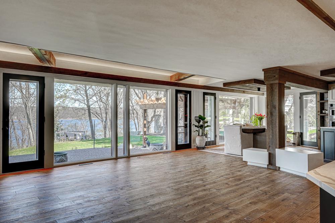
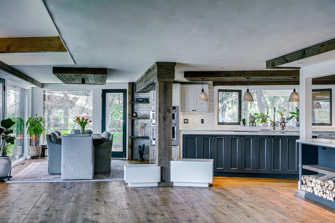
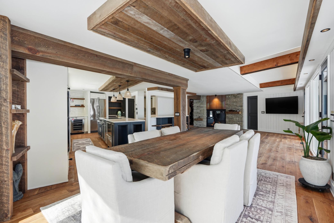
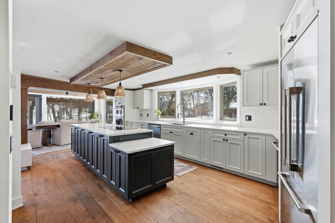
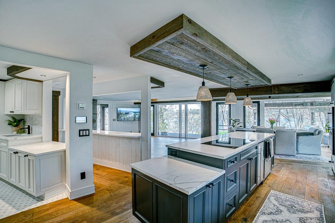
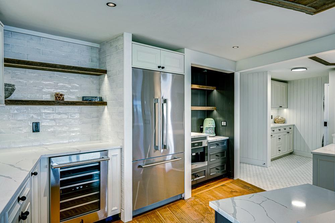
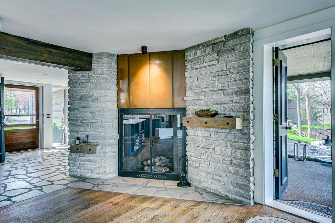
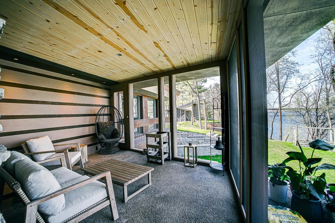
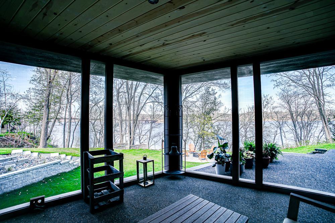
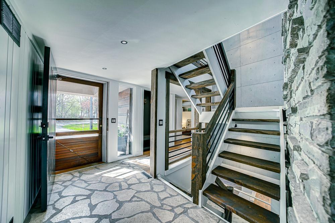
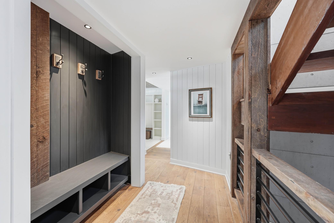
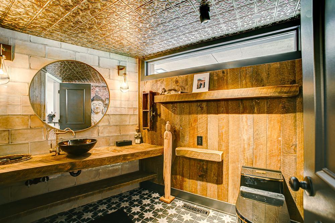
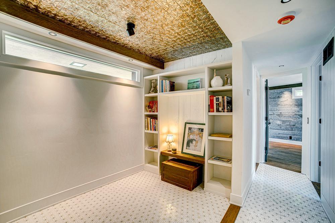
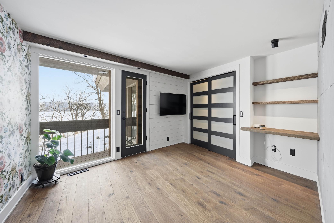
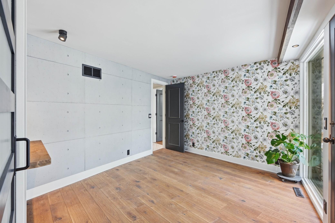
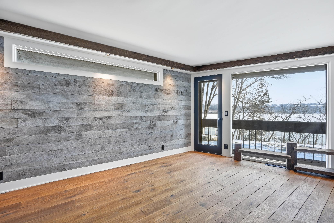
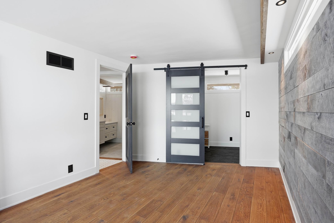
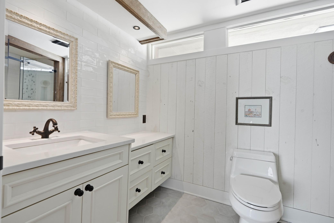
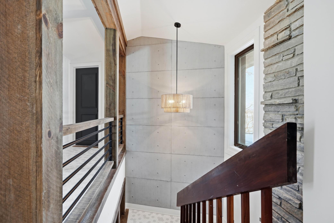
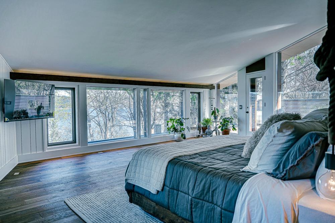
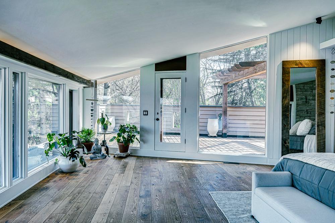
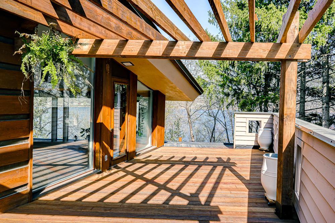
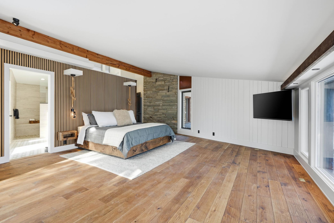
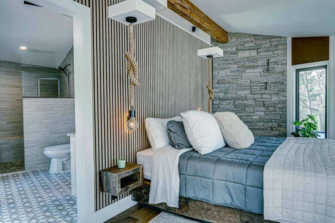
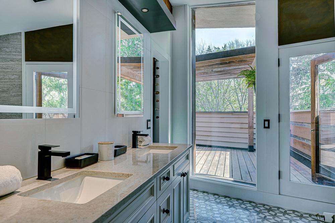
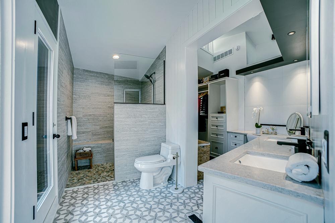
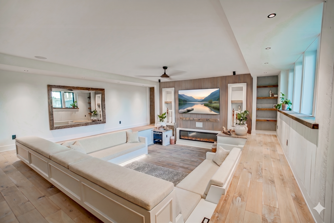
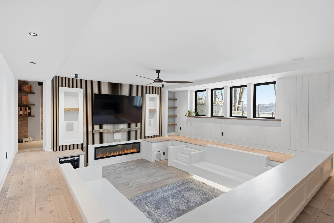
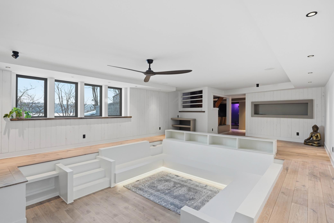
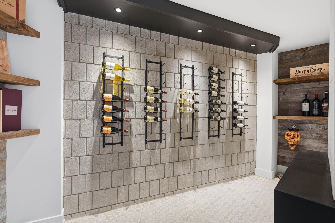
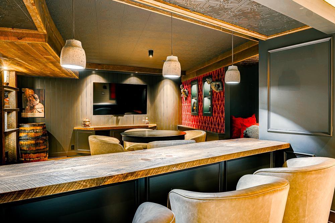
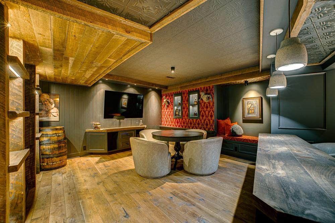
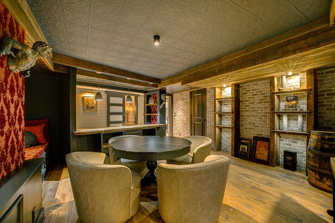
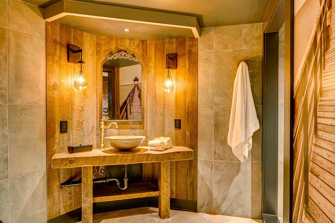
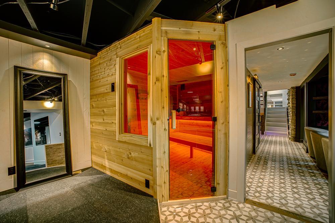
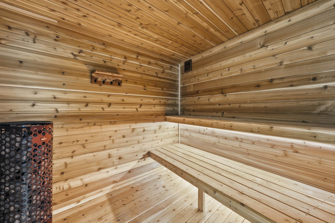
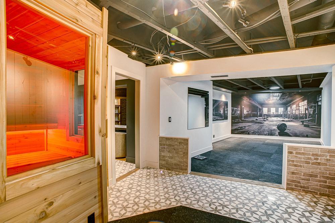
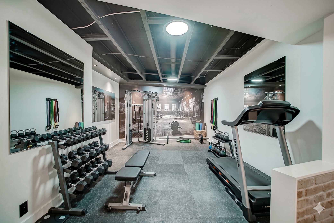
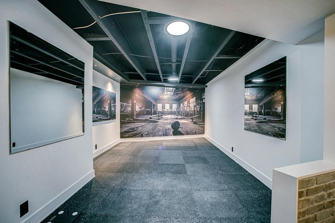
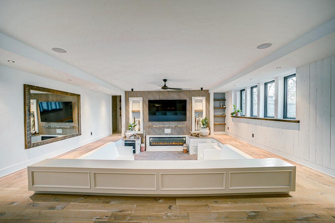
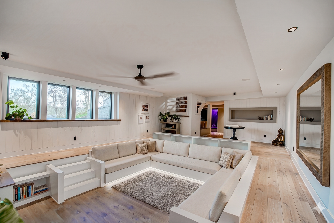
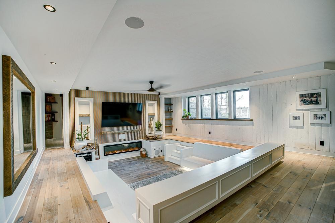
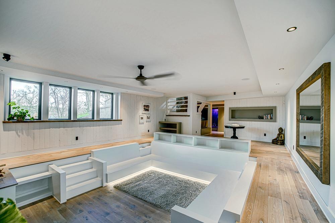
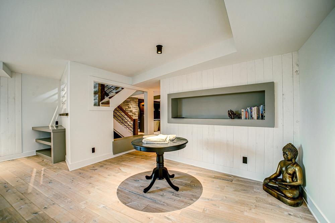
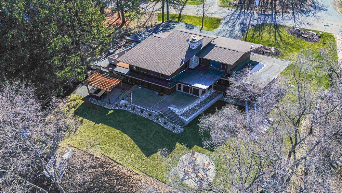
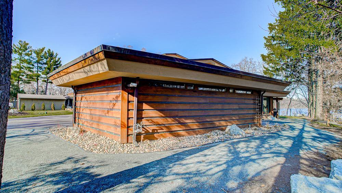
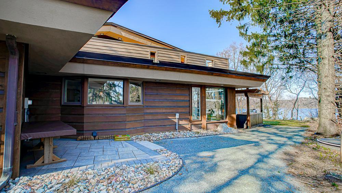

Rooted in Frank Lloyd Wright tradition â horizontal lines, organic materials, an architecture that breathes with the land rather than against it â this St. Croix riverfront home has been completely and thoughtfully transformed into something truly rare. Cedar and copper siding, new roofing, a new driveway, and new garage doors set the tone before you ever step inside. Within, every surface, space, and finish has been refreshed. The kitchen is entirely new, top to bottom and in addition to the large center island, offers a butler's pantry, dedicated coffee bar, ice maker, wine fridge, and dual refrigerator and freezer drawers â designed for the way people actually gather. The second-level primary suite is wrapped in floor-to-ceiling windows with a large private balcony â wide water views from the moment you wake. In the lower level, what was once an indoor pool is the showstopper: now a sunken living and media room with built-in sofas in place and ready for your choice of upholstery. This level continues the theme of inspired living: a traditional sauna, dedicated workout room, ¾ bath, and a social room that rises to whatever the occasion calls for â whiskey nights, Mahjong, a proper game room, or simply the best seat in the house. Nature presses close at every window, porch, and patio. Outside: 120 feet of prime, sandy St. Croix shoreline, a private dock, and a water's edge boathouse that could never be permitted today â as irreplaceable as the property itself. Sell your slip. You won't need it. This is a home that impresses on arrival and then, quietly, makes you never want to leave. Buyer to select fabric for cushions in conversation pit/media room. Contract for deed available.
Details
Maps
Documents
Contract Information
Status: Closed
Off Market Date: 2026-07-02
Contingency: None
Current Price: 2575000
Closed Date: 2026-07-02
Original List Price: 2685000
Sales Close Price: 2575000
ListPrice: 2685000
List Date: 2026-04-10
Owner is an Agent?: No
Auction?: No
General Property Information
Association Fee Frequency: N/A
Common Wall: No
Lot Measurement: Acres
Manufactured Home?: No
Multiple PIDs?: No
New Development: No
Number of Fireplaces: 2
Road Btwn WF & Home?: No
Waterfront Frontage: 120
Waterfront YN: Yes
Year Built: 1984
Yearly/Seasonal: Yearly
Zoning: Residential-Single Family
Bedrooms: 4
Baths Total: 5
Bath Three Quarters: 4
Bath Half: 1
Main Floor Total SqFt: 2028
Above Grd Total SqFt: 3343
Below Grd Total SqFt: 2294
Total SqFt: 5637
Total Finished Sqft: 5547.00
FireplaceYN: Yes
Lake/Waterfront Name: St. Croix River
Style: (SF) Single Family
Foundation Size: 2294
Garage Stalls: 2
Lot Dimensions: 118x243x120x222
Acres: 0.62
Assessment Pending: No
Location Tax and Other Information
House Number: 569
Street Name: Quixote
Street Suffix: Avenue
Street Direction Suffix: N
Postal City: Lakeland
County: Washington
State: MN
Zip Code: 55043
Assessments
Assessment Balance: 3
Tax With Assessments: 12478
Building Information
Finished SqFt Above Ground: 3343
Finished SqFt Below Ground: 2204
Insurance Fee
Insurance Fee Frequency: N/A
Lease Details
Land Leased: Not Applicable
Lock Box Type
Lock Box Source: SPAAR
Miscellaneous Information
Homestead: No
Ownership
Fractional Ownership: No
Parking Characteristics
Garage Dimensions: 26x27
Garage Square Feet: 702
Property Features
Accessible: None
Air Conditioning: Central Air
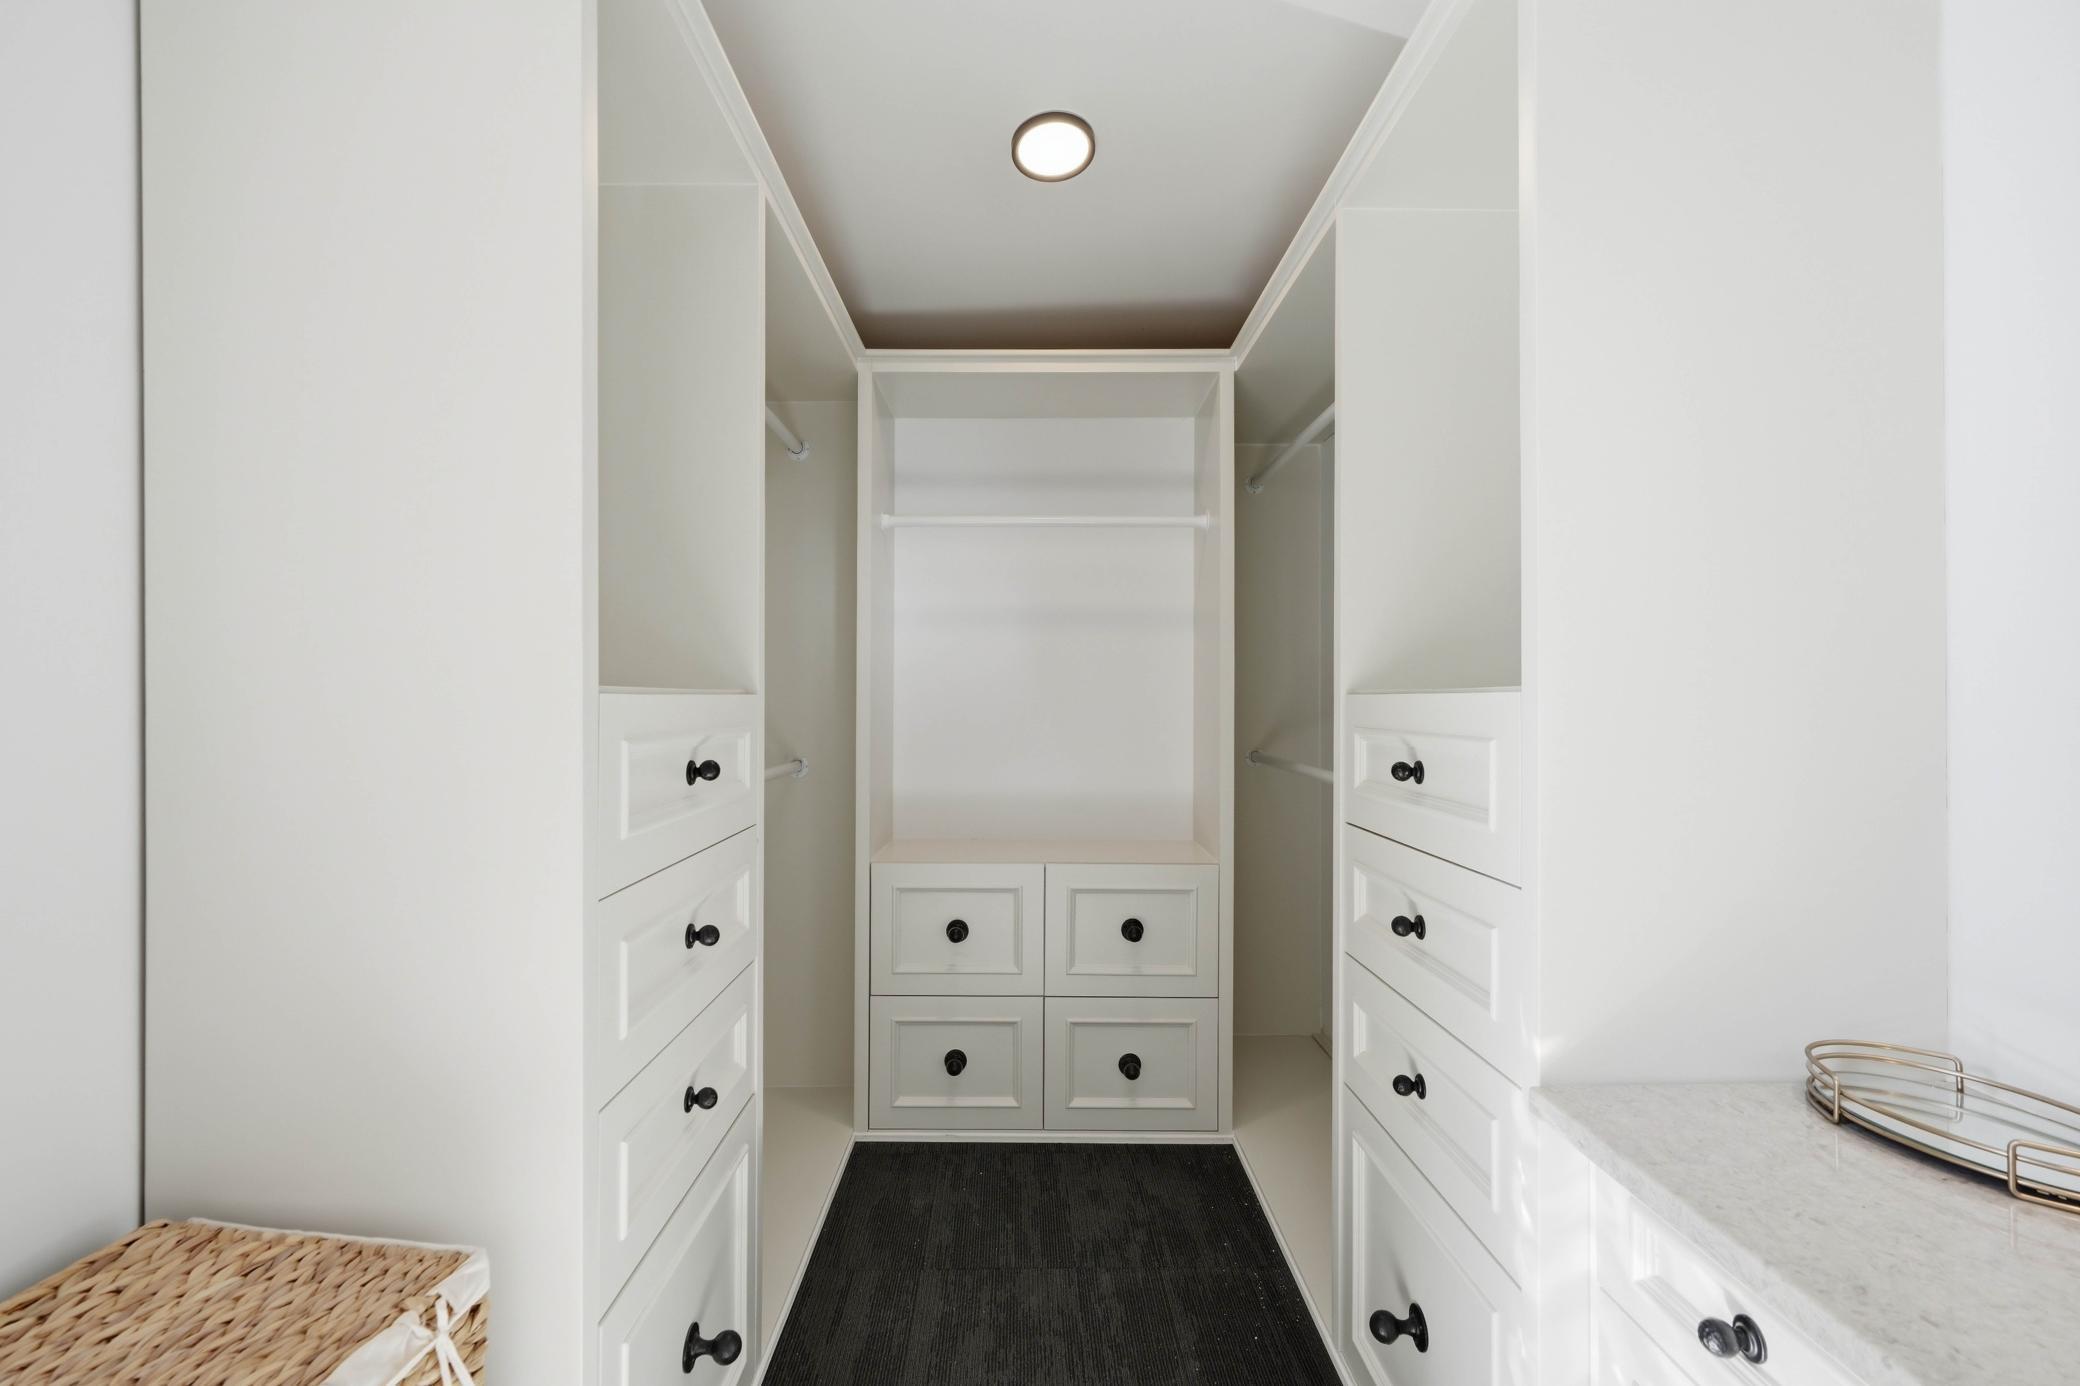
Amenities Unit: Balcony; Dock; Exercise Room; In-Ground Sprinkler; Kitchen Center Island; Kitchen Window; Natural Woodwork; Panoramic View; Patio; Porch; Primary Bedroom Walk-In Closet; Tile Floors; Vaulted Ceiling(s); Walk-In Closet; Washer/Dryer Hookup
Appliances: Central Vacuum; Dishwasher; Dryer; Freezer; Microwave; Range; Refrigerator; Washer
Basement: Concrete Block; Full; Storage Space; Sump Pump
Bath Description: Main Floor 1/2 Bath; Main Floor 3/4 Bath; Upper Level 3/4 Bath; Private Primary; 3/4 Basement; Bathroom Ensuite
Construction Materials: Frame
Construction Status: Previously Owned
Dining Room Description: Eat In Kitchen; Informal Dining Room; Kitchen/Dining Room; Living/Dining Room
Electric: 200+ Amp Service; Circuit Breakers
Elevation Highpoint to Waterfront Slope: Steep
Exterior: Cedar; Metal; Stucco
Family Room Characteristics: Family Room; Lower Level
Fireplace Characteristics: Electric; Family Room; Gas Burning; Living Room
Foundation: Concrete Block
Fuel: Natural Gas
Heating: Boiler; Hot Water; In-Floor Heating
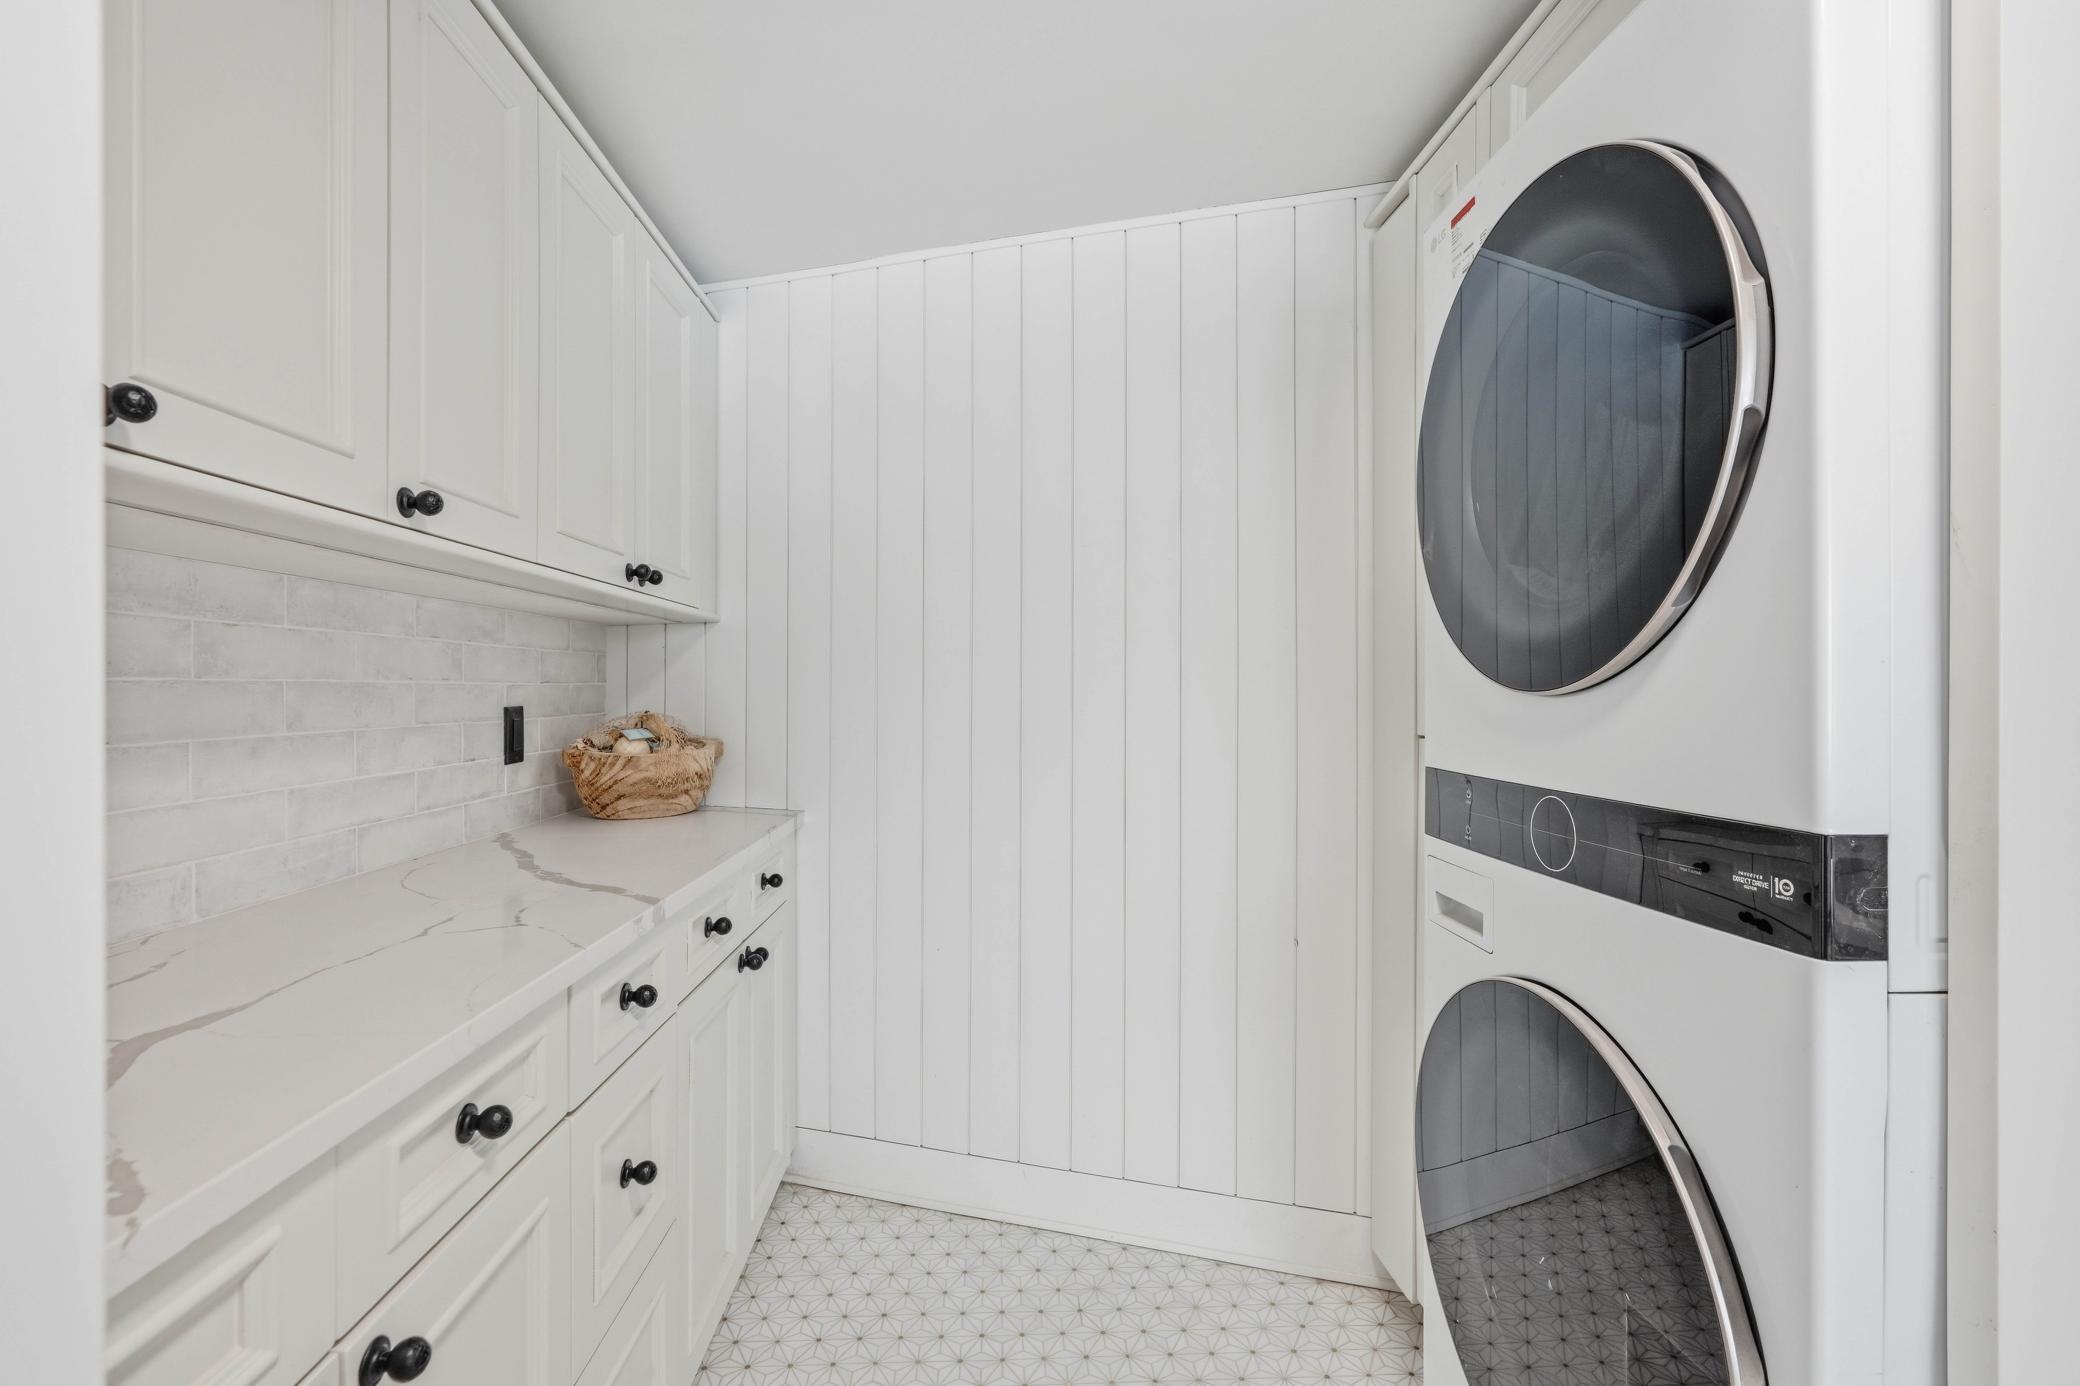
Laundry: Laundry Room; Main Level; Sink
Lock Box Type: Supra
Lot Description: Tree Coverage - Medium
Outbuildings: Boat House
Parking Characteristics: Garage Door Opener
Pool Description: Heated; Indoor
Road Frontage: City Street; Paved Streets
Roof: Age 8 Years or Less; Architectural Shingle; Flat; Pitched; Rubber
Sellers Terms: Cash; Contract for Deed; Conventional
Sewer: Private Sewer
Special Search: All Living Facilities on One Level; Main Floor Bedroom; Main Floor Laundry; Primary Bdr Suite
Stories: Two
Water: City Water/Connected; Well
Waterfront Type: River Front; River View
Waterfront View: Panoramic; River; East
Room Information
| Room Name | Dimensions | Level |
| Three Season Porch | 10x14 | Main |
| Bar/Wet Bar Room | 16x24 | Lower |
| Dining Room | 13x11 | Main |
| Exercise Room | 12x32 | Lower |
| First (1st) Bedroom | 14x11 | Main |
| Fourth (4th) Bedroom | 21x20 | Upper |
| Foyer | 18x14 | Main |
| Kitchen | 25x20 | Main |
| Living Room | 22x19 | Main |
| Media Room | 30x21 | Lower |
| Patio | 12x33 | Upper |
| Second (2nd) Bedroom | 10x15 | Main |
| Third (3rd) Bedroom | 11x21 | Upper |
 Home Features & Updates - 569 Quixote Av
 Listing Office: eXp Realty
Last Updated: July - 02 - 2026

The data relating to real estate for sale on this web site comes in part from the Broker Reciprocity SM Program of the Regional Multiple Listing Service of Minnesota, Inc. The information provided is deemed reliable but not guaranteed. Properties subject to prior sale, change or withdrawal. ©2026 Regional Multiple Listing Service of Minnesota, Inc All rights reserved.
Sunday 11th of October 2026 11:42 AM

218-998-4400
Mohagen Real Estate


Let's Connect

Mohagen Real Estate
sue@MohagenRealEstate.com
Office: 218-998-4400
Cell: 218-731-7376

Mohagen Real Estate is licensed in the State of Minnesota