5690 Zanzibar Lane N, Plymouth, MN 55446 (MLS# 7014799)
$1,250,000
Plymouth, MN 55446
MLS# 7014799
Status: Closed
5 beds | 5 baths | 5222 sqft
1 / 1
Property Description
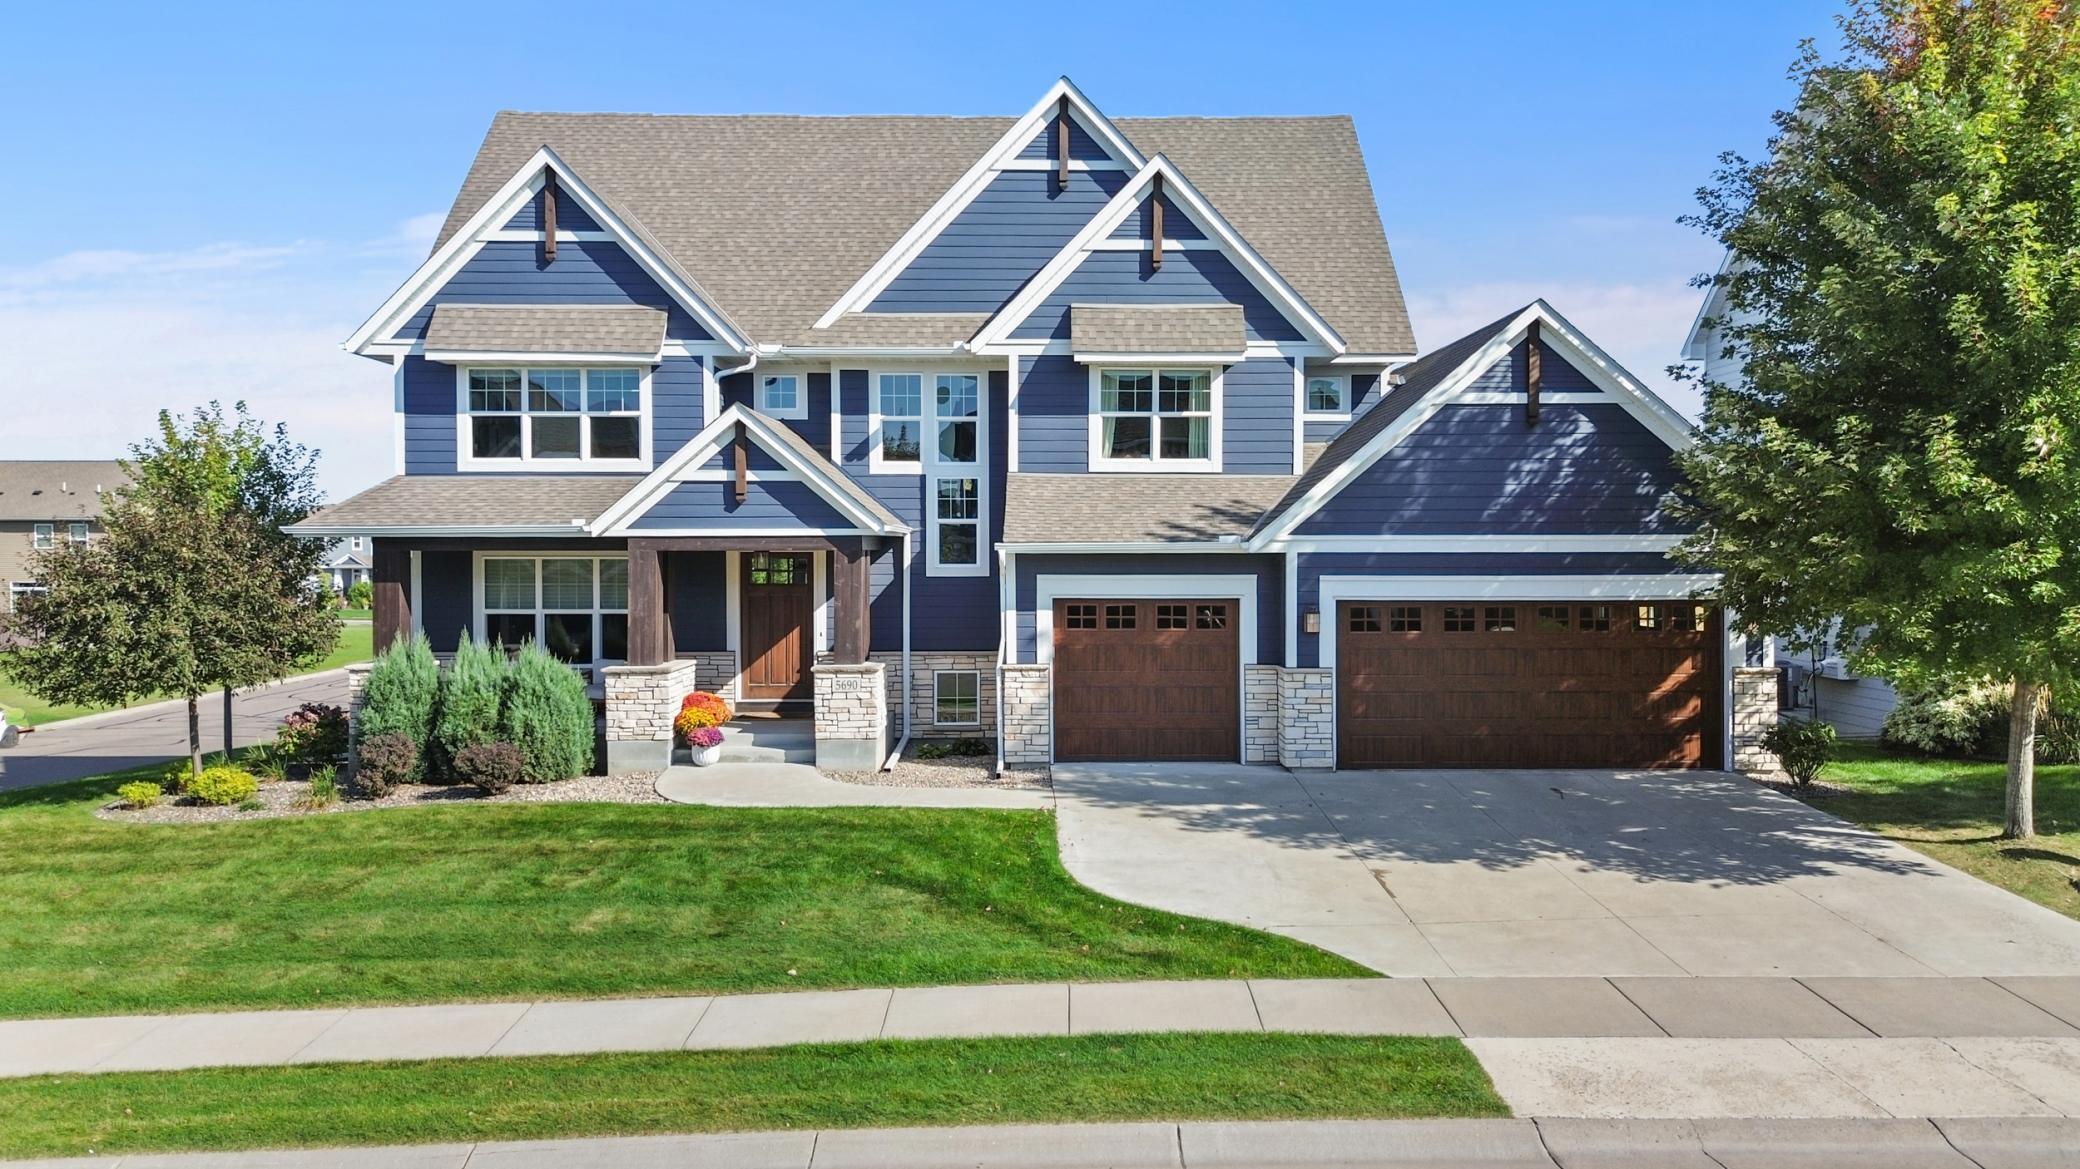
Elevated design meets effortless luxury! This custom-built Norton masterpiece in Serenity on the Greenway redefines refined living in Plymouthâwithin the award-winning Wayzata Public Schools district. Perfectly positioned on a beautifully landscaped .30-acre corner lot, this professionally managed neighborhood offers exclusive access to a shared pool and clubhouse, enhancing an already exceptional lifestyle. With over 5,000 finished square feet, five bedrooms, and five baths, the open-concept layout blends architectural detail with everyday comfort. It feels like new constructionâonly betterâbecause every thoughtful upgrade and custom finish is already complete. Soaring ceilings with wood beams, abundant natural light, and gorgeous design elements immediately make a statement when you enter the home. The main level makes a stunning impression with white oak flooring and a gas fireplace with stone surround & cabinets that anchors the living room. The designer kitchen is both beautiful and a dream to cook in, featuring painted ceiling-height cabinetry, modern hardware, tile backsplash, quartz countertops, stainless steel appliances with vent hood, center island with breakfast bar, and a walk-in pantry. A major highlight, the vaulted four-season porch offers a paneled ceiling, fireplace, TV, ceiling fan, and LVP flooring, with a no-maintenance grill deck just beyondâcreating seamless indoor-outdoor living. Upstairs, the spacious primary suite features a tray ceiling, custom bookshelves, a walk-in closet with custom organizers, and a spa-inspired bath with double bowl vanity and cabinet tower, soaking tub, and fully tiled shower. The fully finished lower level is built for fun & entertainment with a media room, game room, full wet bar with island seating, wine room, surround sound, fifth bedroom, and ¾ bath. Additional highlights include a main-level office, mudroom with built-in bench and lockers, laundry room with sink and folding counter, custom window treatments, multiple walk-in closets, oversized water heater, air-to-air exchanger, water softener, and a three-car insulated, fully finished garage with concrete driveway. With a rare blend of elevated style, thoughtfully designed layout, and premier location - this is the one that truly checks every box. Welcome home!
Details
Maps
Contract Information
Status: Closed
Off Market Date: 2026-03-15
Contingency: None
Current Price: 1180000
Closed Date: 2026-04-30
Original List Price: 1250000
Sales Close Price: 1180000
ListPrice: 1250000
List Date: 2026-02-26
Owner is an Agent?: No
Auction?: No
General Property Information
Assoc Mgmt Co. Phone #: 917-576-1764
Association Fee Frequency: Annually
Association Mgmt Co. Name: Self-Managed
Common Wall: No
Lot Measurement: Acres
Manufactured Home?: No
Multiple PIDs?: No
New Development: No
Number of Fireplaces: 2
Waterfront YN: No
Year Built: 2017
Yearly/Seasonal: Yearly
Zoning: Residential-Single Family
Bedrooms: 5
Baths Total: 5
Bath Full: 2
Bath Three Quarters: 2
Bath Half: 1
Main Floor Total SqFt: 1771
Above Grd Total SqFt: 3673
Below Grd Total SqFt: 1549
Total SqFt: 5222
Total Finished Sqft: 5033.00
FireplaceYN: Yes
Style: (SF) Single Family
Foundation Size: 1549
Association Fee: 2400
Garage Stalls: 3
Lot Dimensions: W117x129x97x132
Acres: 0.3
Assessment Pending: Unknown
Location Tax and Other Information
House Number: 5690
Street Name: Zanzibar
Street Suffix: Lane
Street Direction Suffix: N
Postal City: Plymouth
County: Hennepin
State: MN
Zip Code: 55446
Complex/Dev/Subdivision: Serenity On The Greenway
Assessments
Tax With Assessments: 14622.35
Building Information
Finished SqFt Above Ground: 3673
Finished SqFt Below Ground: 1360
Lease Details
Land Leased: Not Applicable
Miscellaneous Information
Homestead: No
Ownership
Fractional Ownership: No
Parking Characteristics
Garage Dimensions: 34x24
Garage Square Feet: 816
Public Survey Info
Range#: 22
Section#: 05
Township#: 118
Property Features
Accessible: None
Air Conditioning: Central Air; Zoned
Amenities Unit: Ceiling Fan(s); Deck; Hardwood Floors; In-Ground Sprinkler; Kitchen Center Island; Paneled Doors; Porch; Primary Bedroom Walk-In Closet; Security System; Tile Floors; Walk-In Closet; Washer/Dryer Hookup; Wet Bar
Appliances: Air-To-Air Exchanger; Cooktop; Dishwasher; Disposal; Double Oven; Dryer; Microwave; Refrigerator; Washer; Wine Cooler
Association Fee Includes: Professional Mgmt; Shared Amenities; Other
Assumable Loan: Not Assumable
Basement: Full; Sump Pump; Tile Shower
Bath Description: Double Sink; Main Floor 1/2 Bath; Upper Level Full Bath; Full Primary; Private Primary; 3/4 Basement; Bathroom Ensuite; Separate Tub & Shower
Construction Status: Previously Owned
Dining Room Description: Breakfast Bar; Kitchen/Dining Room
Exterior: Brick/Stone; Cement Board
Family Room Characteristics: Lower Level
Fencing: Full; Other
Financing Terms: Conventional
Fireplace Characteristics: Gas Burning; Living Room; Stone; Other
Fuel: Natural Gas
Heating: Forced Air
Laundry: Gas Dryer Hookup; Laundry Room; Main Level; Sink; Washer Hookup
Lock Box Type: Combo
Lot Description: Corner Lot; Tree Coverage - Light
Parking Characteristics: Finished Garage; Garage Door Opener; Insulated Garage
Pool Description: Below Ground; Heated; Shared
Road Frontage: City Street; Paved Streets; Sidewalks; Street Lights
Roof: Age Over 8 Years; Pitched
Sellers Terms: Cash; Conventional
Sewer: City Sewer/Connected
Shared Rooms: Club House
Special Search: 4 BR on One Level; Main Floor Laundry; Primary Bdr Suite
Stories: Two
Water: City Water/Connected
Room Information
| Room Name | Dimensions | Level |
| Dining Room | 11x15 | Main |
| Family Room | 17x18 | Lower |
| Fifth (5th) Bedroom | 12x14 | Lower |
| First (1st) Bedroom | 15x18 | Upper |
| Four Season Porch | 13x7 | Main |
| Fourth (4th) Bedroom | 10x15 | Upper |
| Game Room | 15x25 | Lower |
| Kitchen | 14x15 | Main |
| Laundry | 7x7 | Main |
| Living Room | 18x21 | Main |
| Mud Room | 6x11 | Main |
| Office | 12x13 | Main |
| Second (2nd) Bedroom | 12x14 | Upper |
| Third (3rd) Bedroom | 10x15 | Upper |
Listing Office: RE/MAX Results
Last Updated: June - 26 - 2026

The data relating to real estate for sale on this web site comes in part from the Broker Reciprocity SM Program of the Regional Multiple Listing Service of Minnesota, Inc. The information provided is deemed reliable but not guaranteed. Properties subject to prior sale, change or withdrawal. ©2026 Regional Multiple Listing Service of Minnesota, Inc All rights reserved.
Saturday 24th of October 2026 11:40 PM

218-998-4400
Mohagen Real Estate


Let's Connect

Mohagen Real Estate
sue@MohagenRealEstate.com
Office: 218-998-4400
Cell: 218-731-7376

Mohagen Real Estate is licensed in the State of Minnesota