57 County Road, M, Star Prairie, WI 54026 (MLS# 7159728)
$479,000
Star Prairie, WI 54026
MLS# 7159728
4 beds | 2 baths | 3400 sqft
1 / 52
Property Description
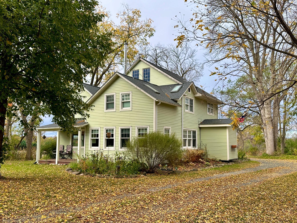
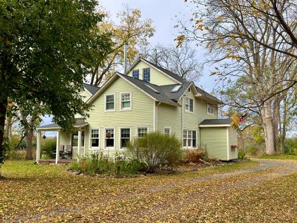
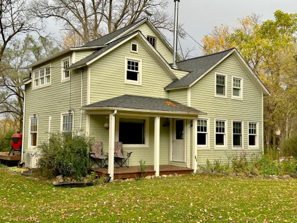
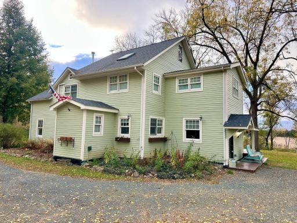
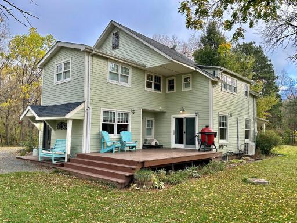
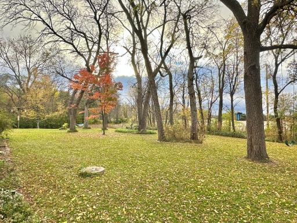
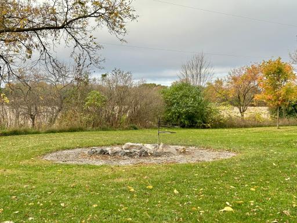
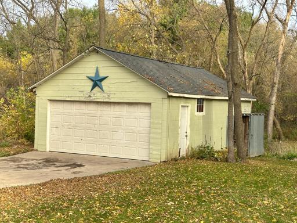
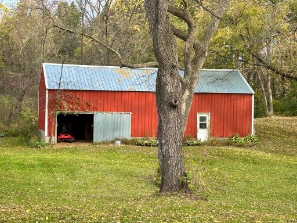
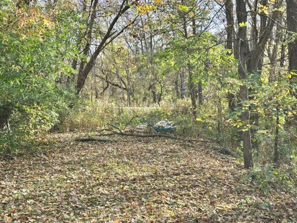
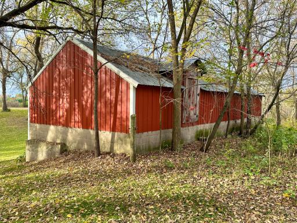
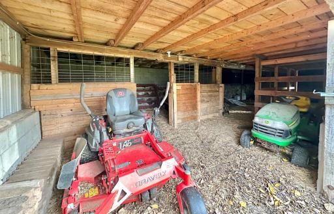
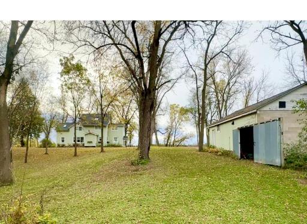
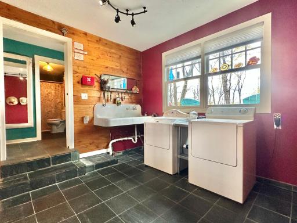
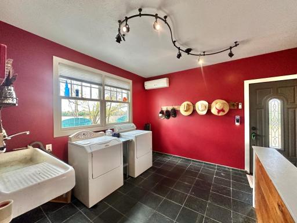
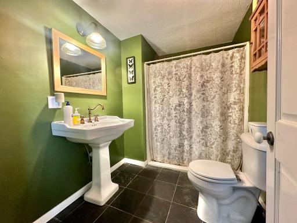
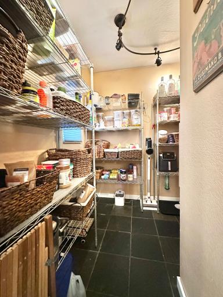
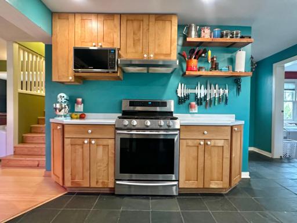
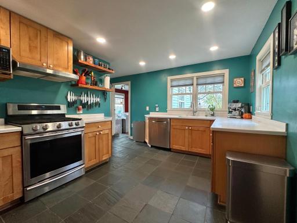
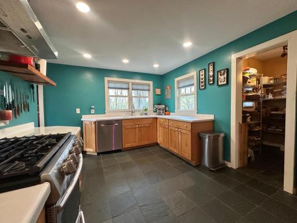
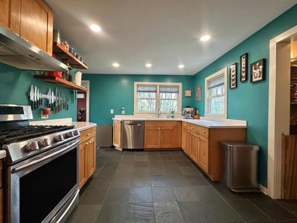
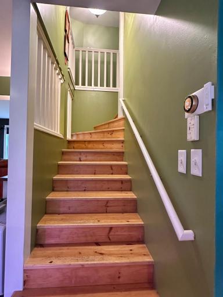
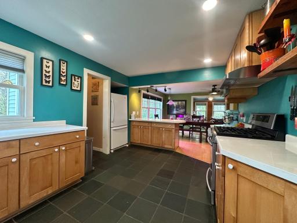
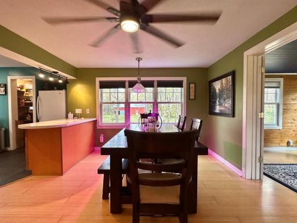
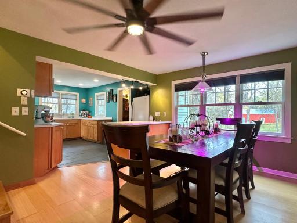
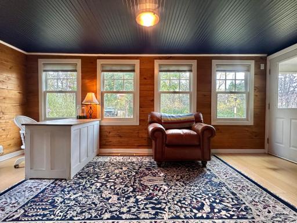
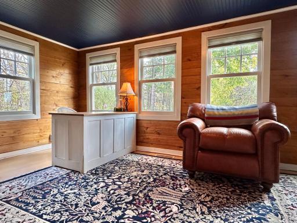
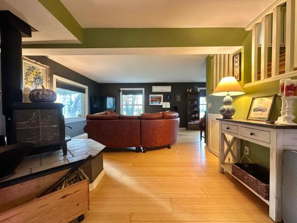
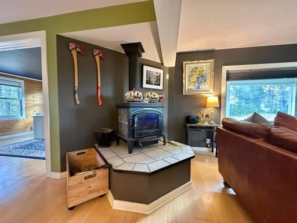
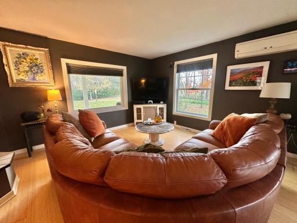
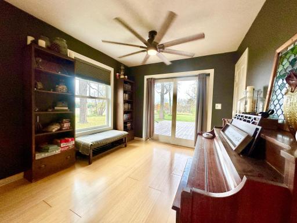
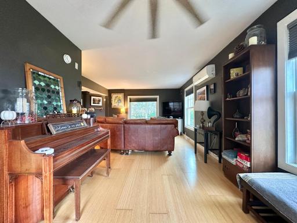
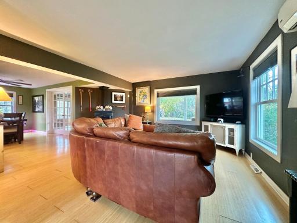
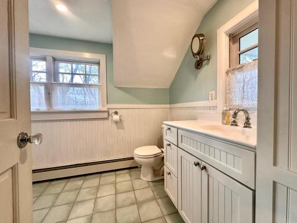
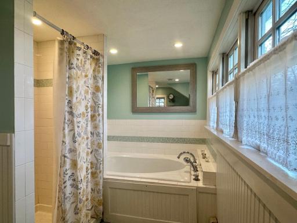
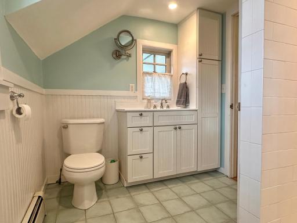
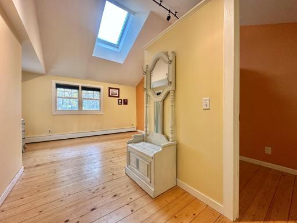
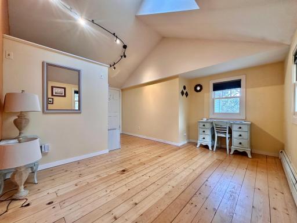
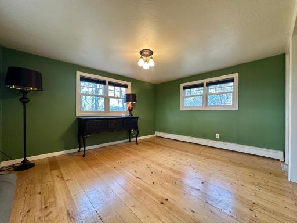
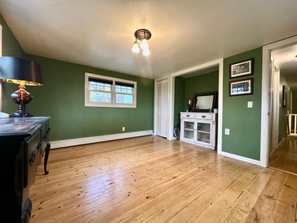
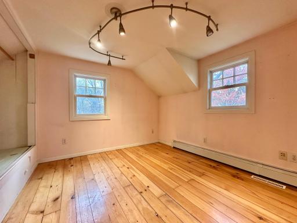
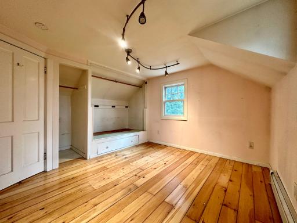
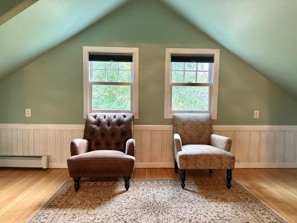
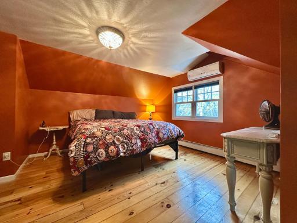
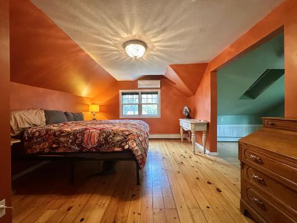
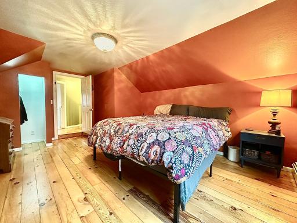
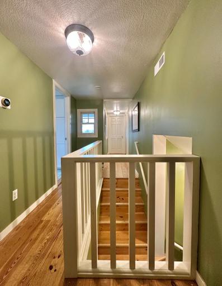
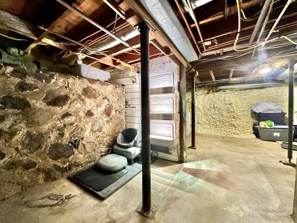
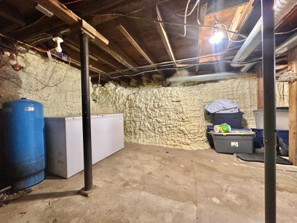
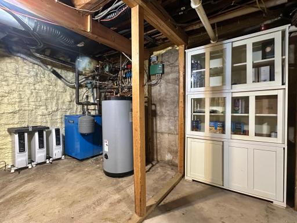
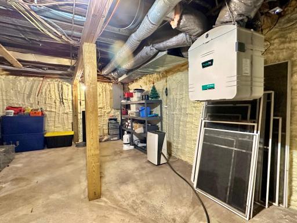
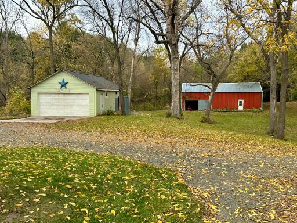
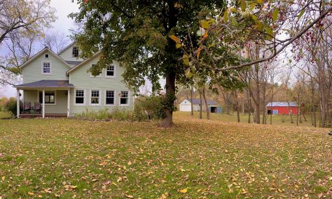
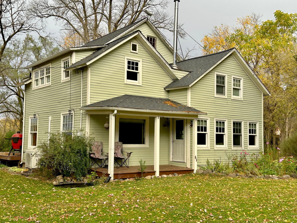
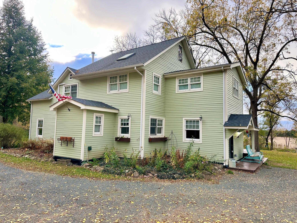
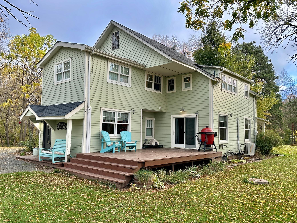
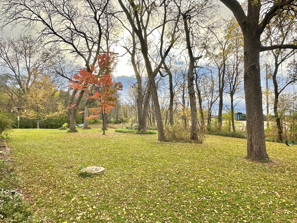
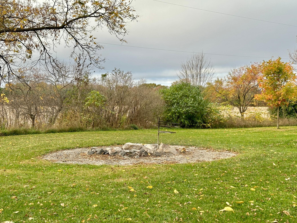
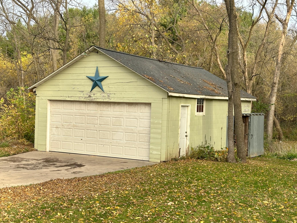
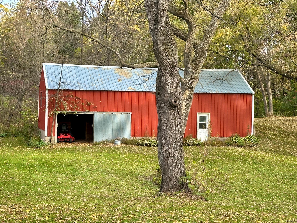
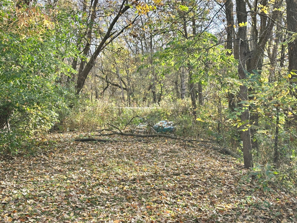
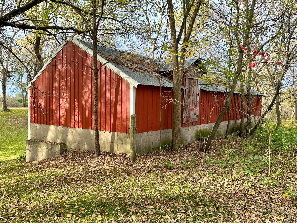
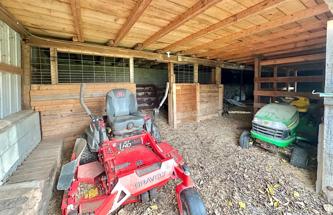
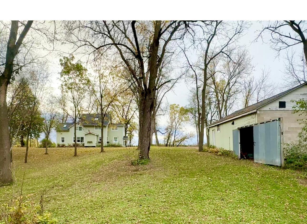
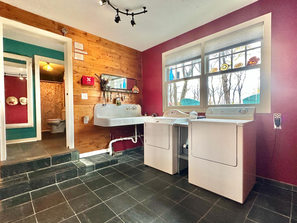
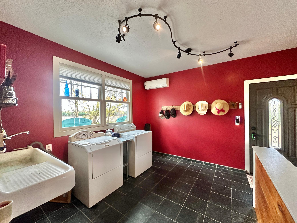
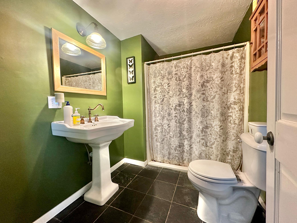
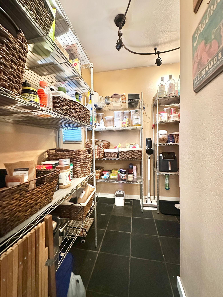
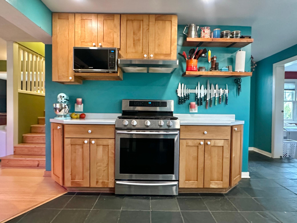
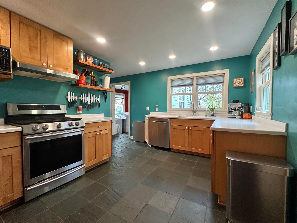
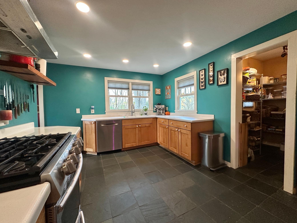
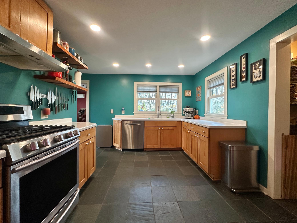
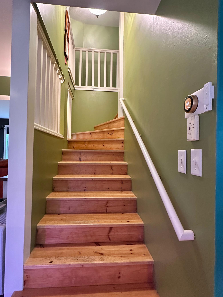
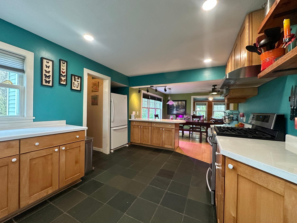
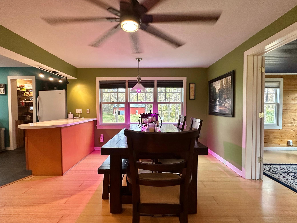
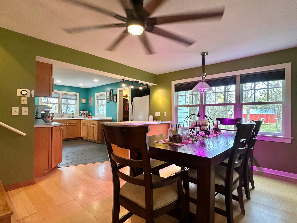
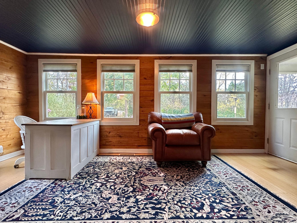
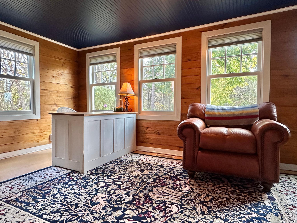
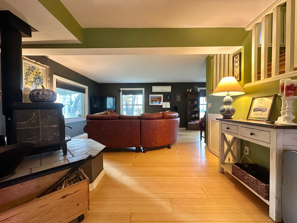
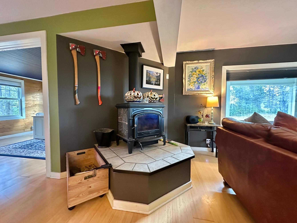
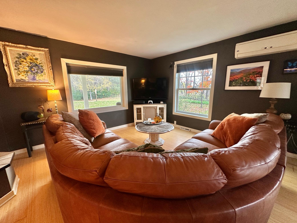
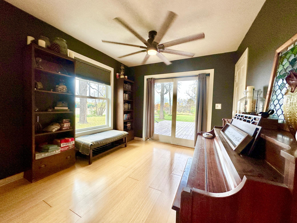
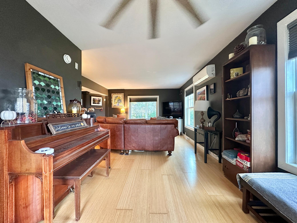
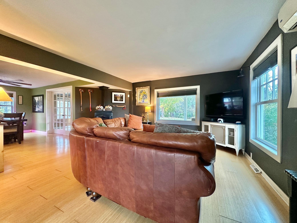
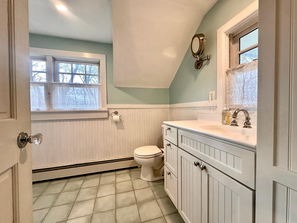
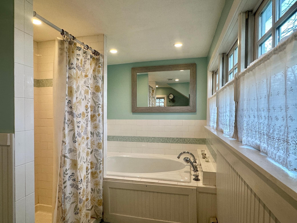
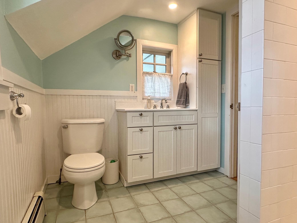
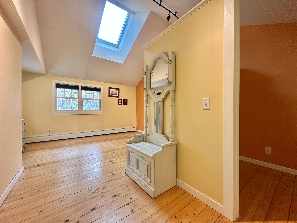
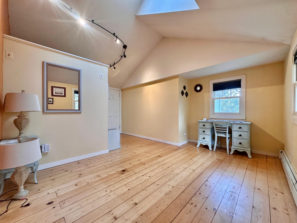
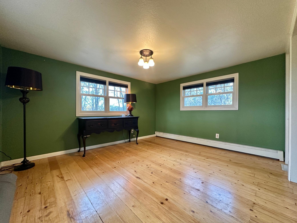
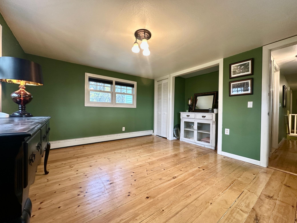
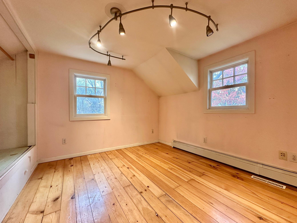
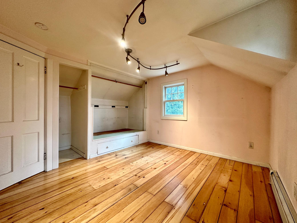
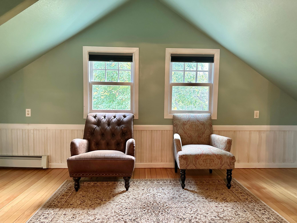
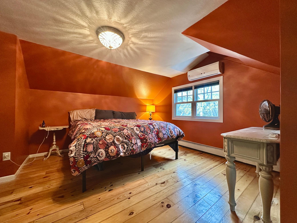
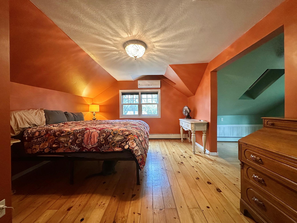
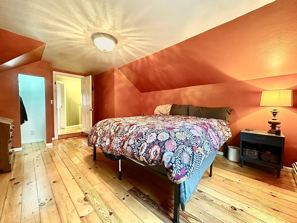
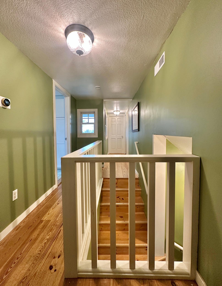
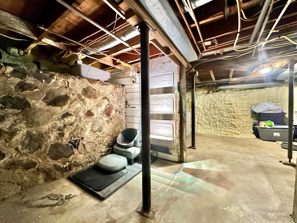
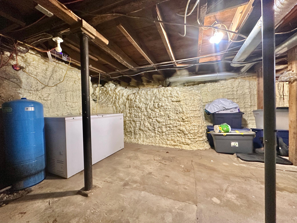
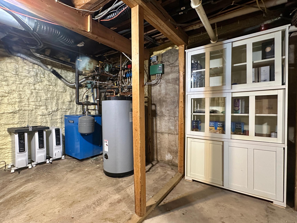
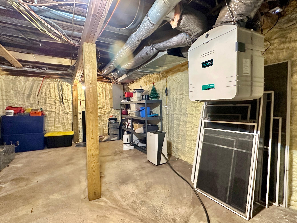
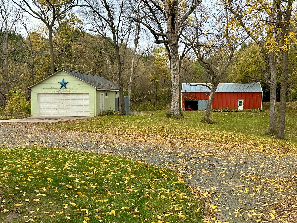
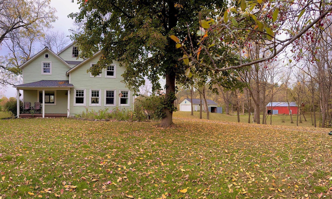
2700 sq ft of character, craftsmanship, and charm set on a stunning 5-acre wooded retreat. Tucked into mature trees with a quiet turnaround drive, this property offers privacy, beauty, and an inviting country lifestyle. Enjoy a fire pit, barn, 32x20 detached two-car garage with a large additional storage areaâideal for hobbies, equipment, or animals. At certain times of the year, Cedar Lake is visible from the backyard, adding a touch of seasonal magic to the setting. Inside the home, all 4 bedrooms are located on the upper level along with a full bathroom featuring a separate soaking tub and shower. The main level is thoughtfully designed with a large laundry/mudroom entry finished in beautiful butter wood paneling, a convenient ¾ bath, and a spacious, open kitchen complete with a walk-in pantry. Flooring throughout the home includes slate tile and bamboo wood, adding warmth and durability. A standout feature is the four-season sunroom, also wrapped in butter wood panels, offering year-round enjoyment and views of the surrounding woods. The main level includes in-floor heat, a cozy wood stove in the family room, and Marvin windows throughout. Mini-splits provide efficient cooling. Exterior features include concrete cement board siding, a wood deck, and a welcoming front porch. The 20x46 barn offers a stable, chicken coop area, and running water, making it perfect for hobby farming. Additional updates and mechanical highlights include:â Roof only 6 years oldâ Guttersâ Boiler hot water heatâ Baseboard heat upstairsâ New hot water gas heat (2024)â Air exchangerâ Spray-foamed basement and attic. With plenty of open space for gardens, play areas, and pets to roam, this property delivers the ideal blend of comfort, privacy, and country living. A truly special home ready for its next chapter.
Details
Maps
Contract Information
Status: Active
Contingency: None
Current Price: 479000
Original List Price: 479000
ListPrice: 479000
List Date: 2026-10-13
Owner is an Agent?: No
Auction?: No
General Property Information
Common Wall: No
Lot Measurement: Acres
Manufactured Home?: No
Multiple PIDs?: No
New Development: No
Number of Fireplaces: 1
Waterfront YN: No
Year Built: 1928
Yearly/Seasonal: Yearly
Zoning: Residential-Single Family
Bedrooms: 4
Baths Total: 2
Bath Full: 1
Bath Three Quarters: 1
Main Floor Total SqFt: 1400
Above Grd Total SqFt: 2700
Below Grd Total SqFt: 700
Total SqFt: 3400
Total Finished Sqft: 2700.00
FireplaceYN: Yes
Style: (SF) Single Family
Foundation Size: 1400
Garage Stalls: 3
Acres: 5
Assessment Pending: No
Location Tax and Other Information
House Number: 57
Street Name: County
Street Suffix: Road
Unit Number: M
Postal City: Star Prairie
County: Polk
State: WI
Zip Code: 54026
Assessments
Tax With Assessments: 4572
Building Information
Finished SqFt Above Ground: 2700
Lake Details
Lake Acres: 1119
Lake Depth: 28
Lease Details
Land Leased: Not Applicable
Miscellaneous Information
DP Resource: Yes
Homestead: No
Ownership
Fractional Ownership: No
Parking Characteristics
Garage Square Feet: 640
Public Survey Info
Range#: 18W
Section#: 35
Township#: 32N
Property Features
Accessible: None
Air Conditioning: Ductless
Amenities Unit: Hardwood Floors; Porch; Skylight
Appliances: Air-To-Air Exchanger; Dishwasher; Dryer; Microwave; Range; Refrigerator; Washer
Assumable Loan: Not Assumable
Basement: Partial; Unfinished
Bath Description: Main Floor 3/4 Bath; Upper Level Full Bath; Separate Tub & Shower; Walk-In Shower Stall
Construction Materials: Block; Stone
Construction Status: Previously Owned
Dining Room Description: Eat In Kitchen; Separate/Formal Dining Room
Electric: Circuit Breakers
Existing Financing: Conventional
Exterior: Cement Board
Foundation: Stone
Fuel: Propane
Heating: Baseboard; Boiler; In-Floor Heating; Radiant
Internet Options: Satellite
Laundry: Electric Dryer Hookup; Laundry Room; Main Level; Sink; Washer Hookup
Lock Box Type: Combo
Lot Description: Tree Coverage - Heavy; Tree Coverage - Medium
Outbuildings: Barn(s); Lean-To; Stables
Parking Characteristics: Gravel Lot
Pool Description: None
Road Frontage: County Road
Road Responsibility: Public Maintained Road
Roof: Age 8 Years or Less; Asphalt Shingles
Sellers Terms: Adj. Rate/Gr Payment; Cash; Conventional
Sewer: Private Sewer
Special Search: 3 BR on One Level; Main Floor Laundry
Stories: Two
Topography: Gently Rolling; Level
Water: Well
Waterfront Type: Lake View
Room Information
| Room Name | Dimensions | Level |
| Dining Room | 17x12 | Main |
| Family Room | 23x13 | Main |
| First (1st) Bedroom | 17x13 | Upper |
| Fourth (4th) Bedroom | 17x12 | Upper |
| Kitchen | 14x10 | Main |
| Living Room | 17x10 | Main |
| Second (2nd) Bedroom | Upper | |
| Third (3rd) Bedroom | 14x10 | Upper |
Listing Office: Property Executives Realty
Last Updated: October - 15 - 2026

The data relating to real estate for sale on this web site comes in part from the Broker Reciprocity SM Program of the Regional Multiple Listing Service of Minnesota, Inc. The information provided is deemed reliable but not guaranteed. Properties subject to prior sale, change or withdrawal. ©2026 Regional Multiple Listing Service of Minnesota, Inc All rights reserved.
Sunday 18th of October 2026 08:19 AM

218-998-4400
Mohagen Real Estate


Let's Connect

Mohagen Real Estate
sue@MohagenRealEstate.com
Office: 218-998-4400
Cell: 218-731-7376

Mohagen Real Estate is licensed in the State of Minnesota