5705 Lois Lane, Edina, MN 55439 (MLS# 7147479)
$600,000
Edina, MN 55439
MLS# 7147479
4 beds | 3 baths | 2906 sqft
1 / 43
Open House (10/03/2026 - 3:30 pm - 5:00 pm)
Property Description
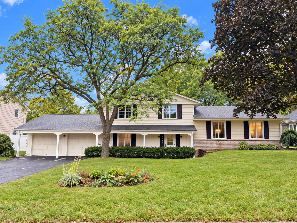
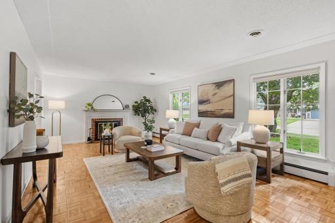
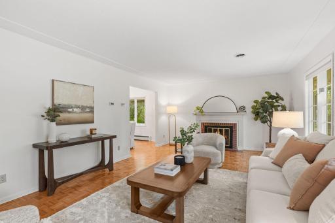
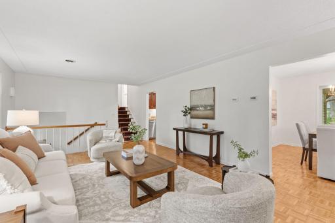
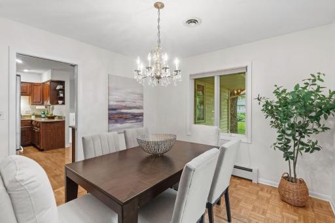
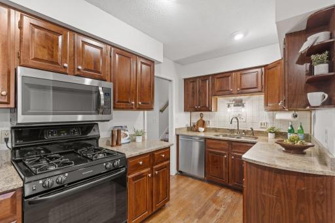
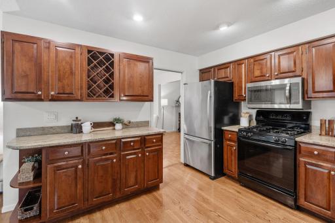
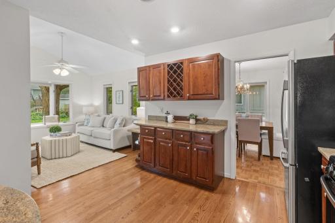
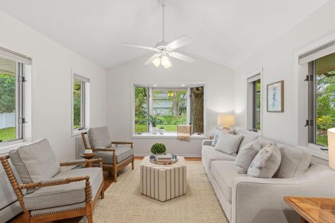
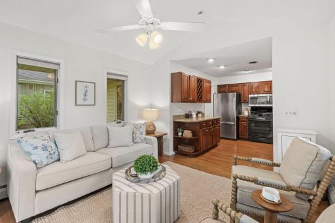
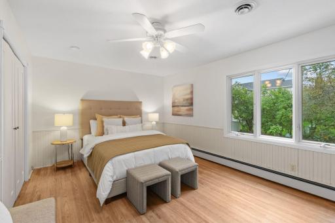
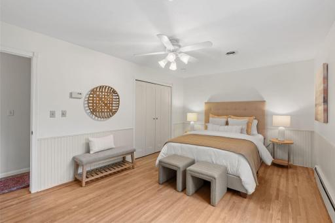
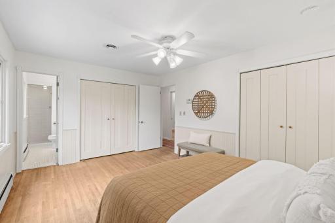
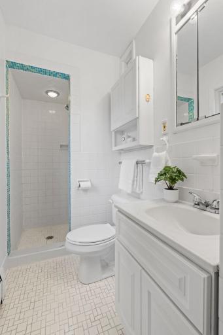
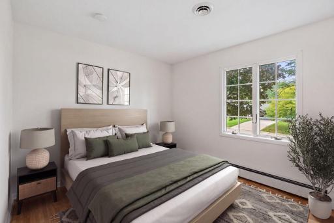
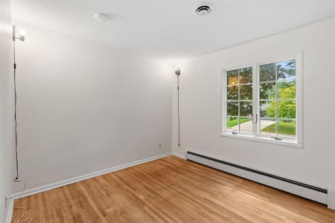
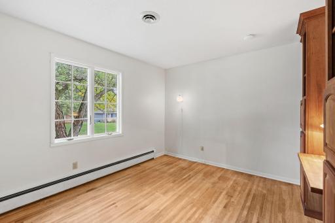
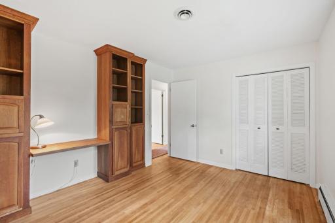
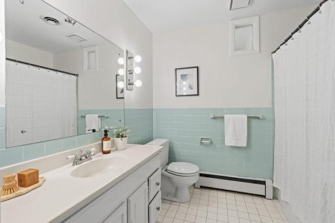
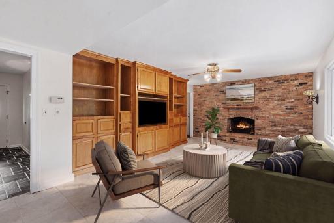
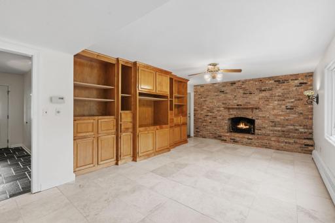
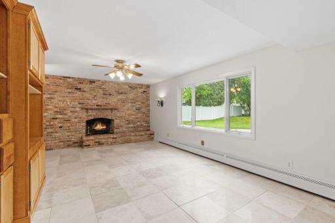
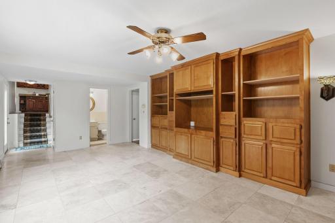
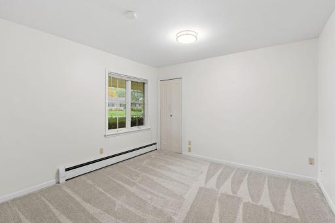
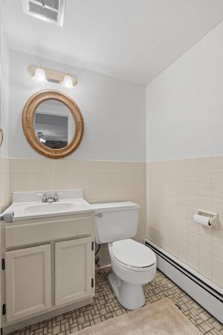
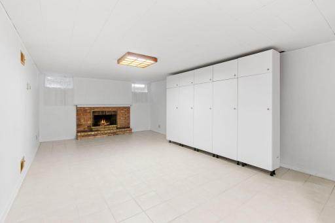
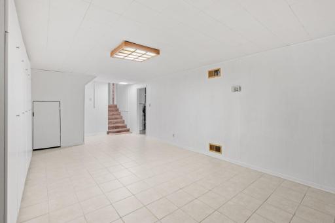
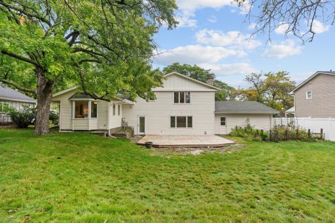
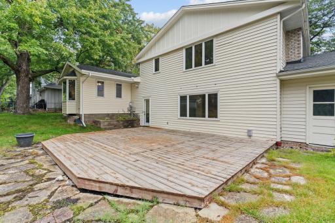
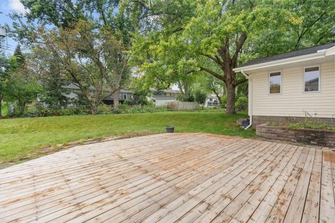
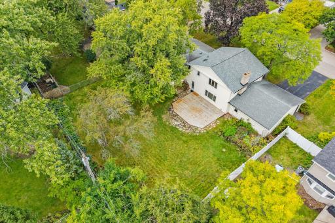
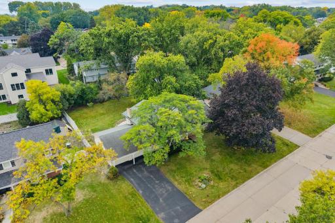
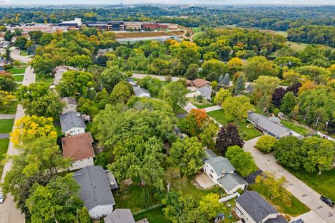
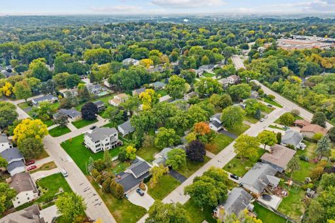
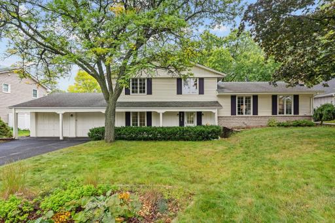
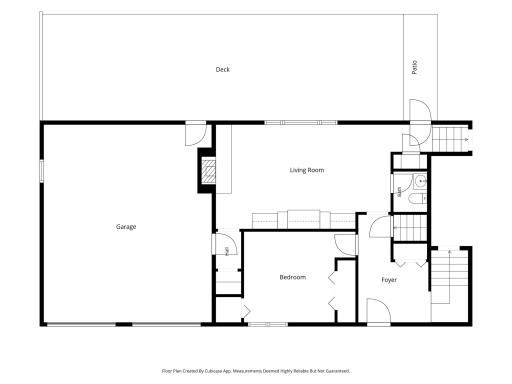
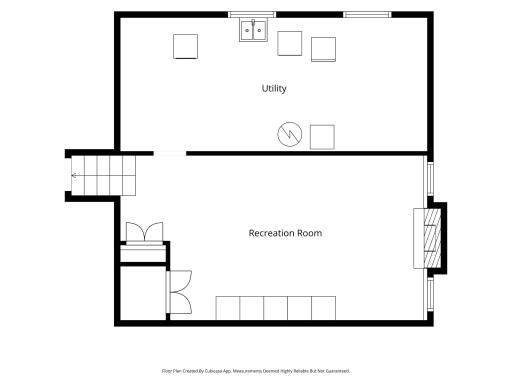
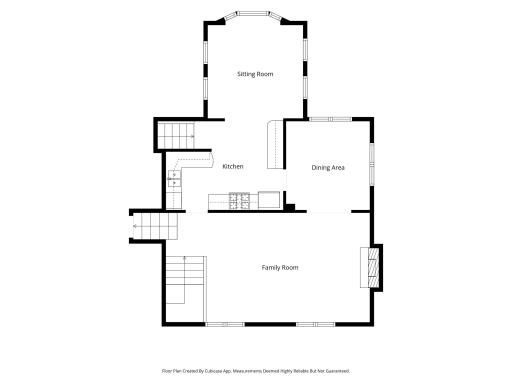
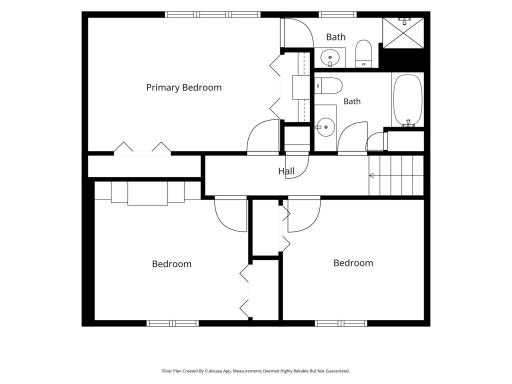
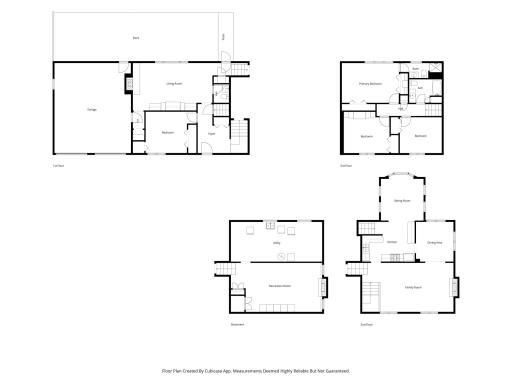
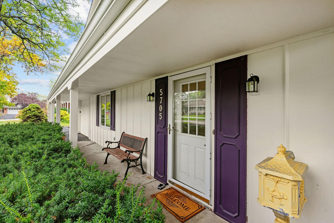
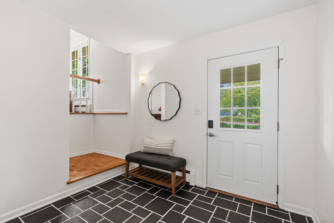
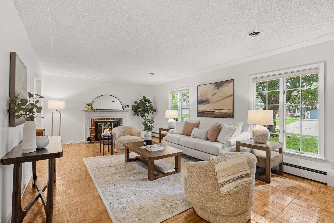
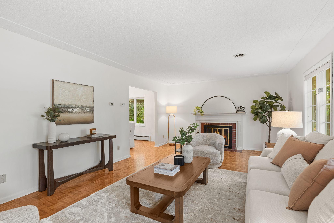
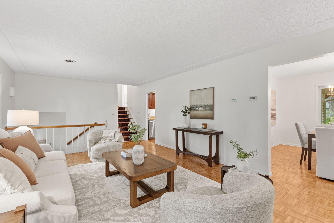
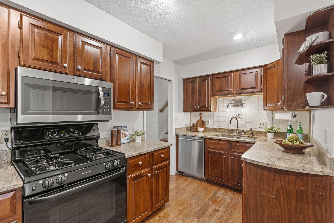
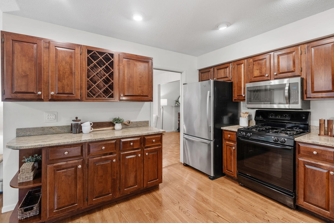
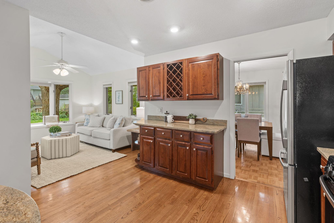
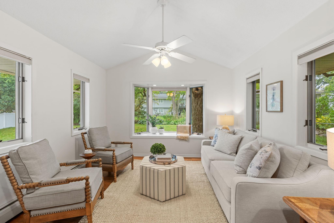
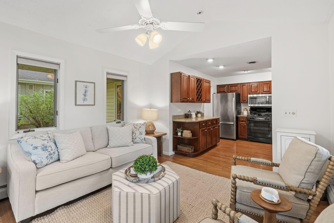
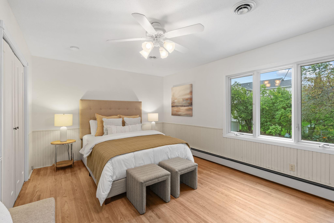
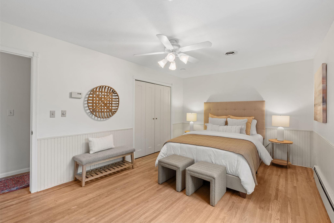
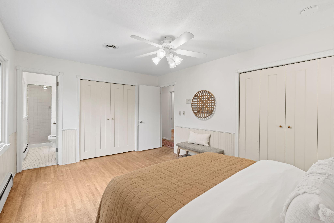
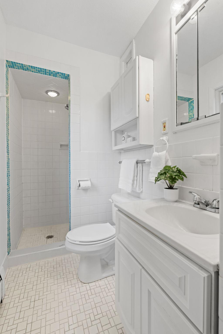
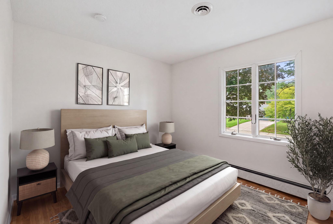
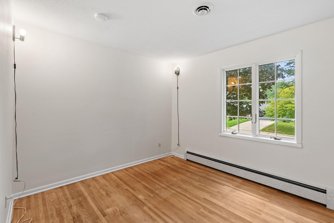
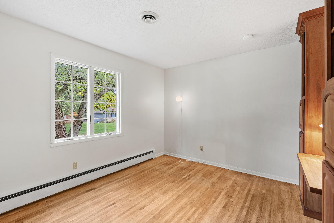
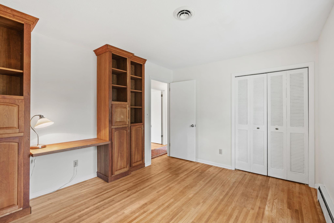
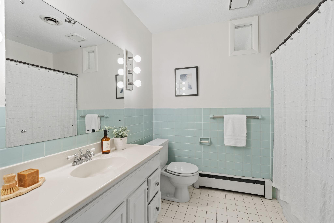
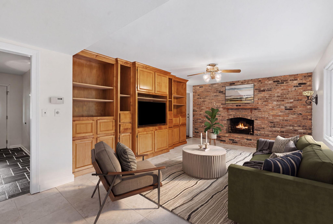
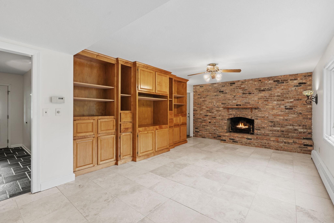
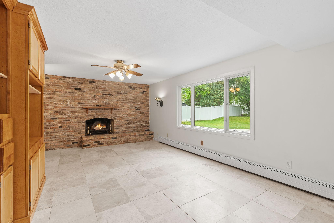
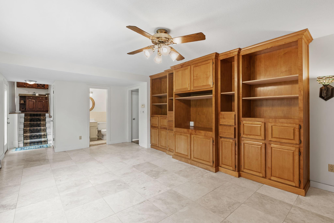
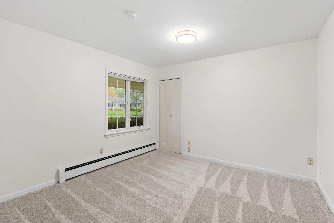
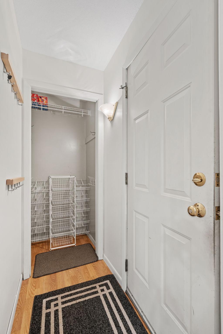
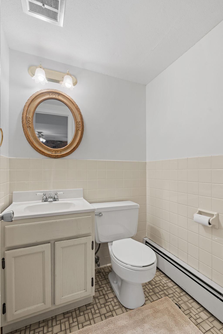
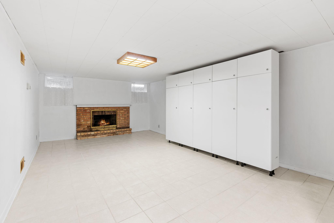
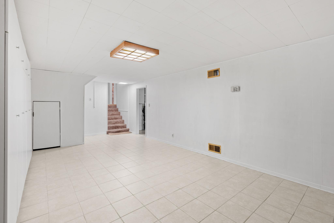
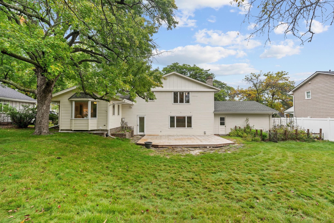
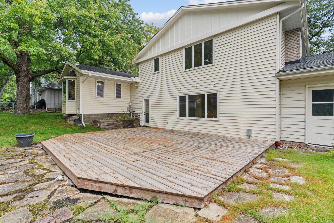
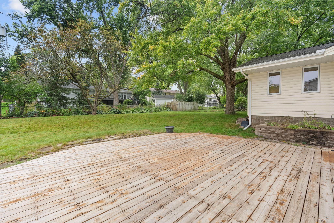
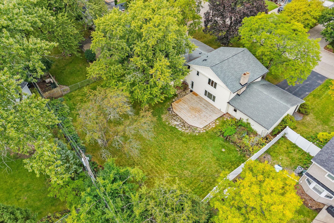
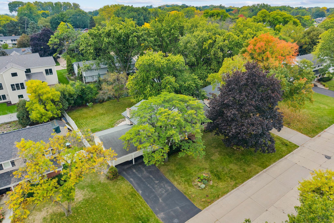
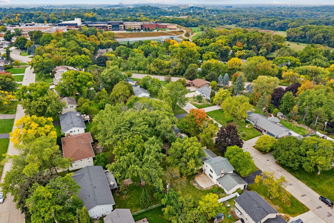
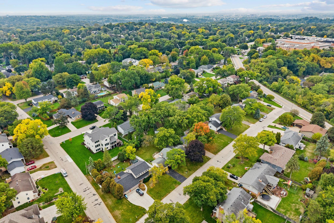
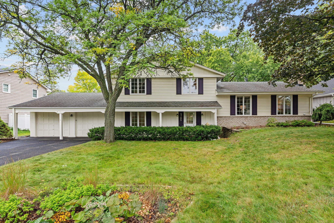
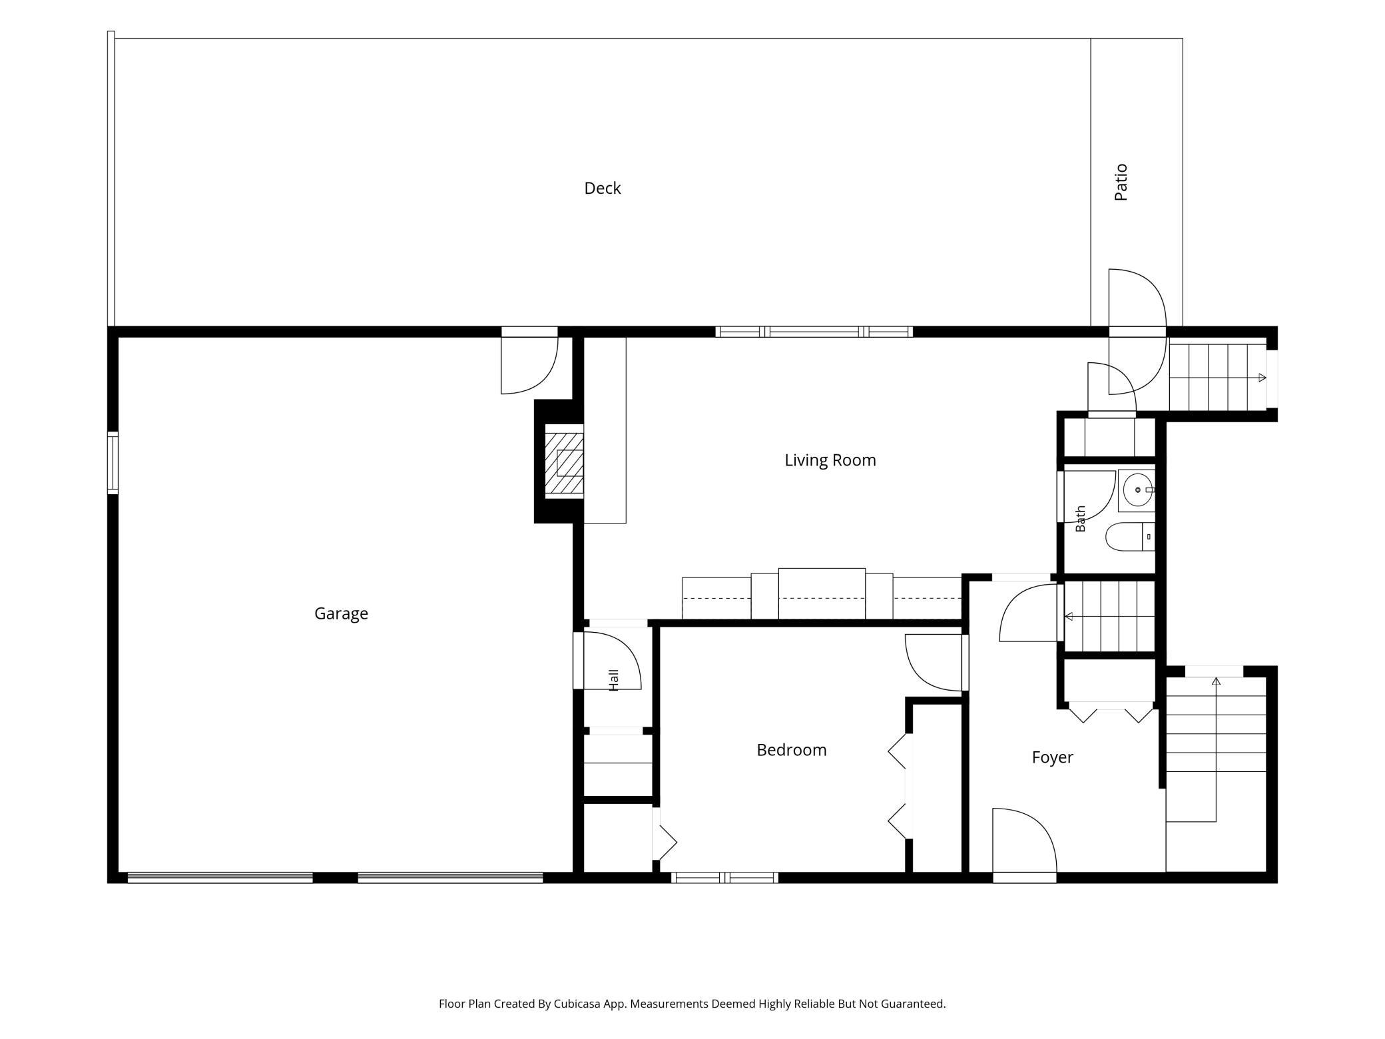
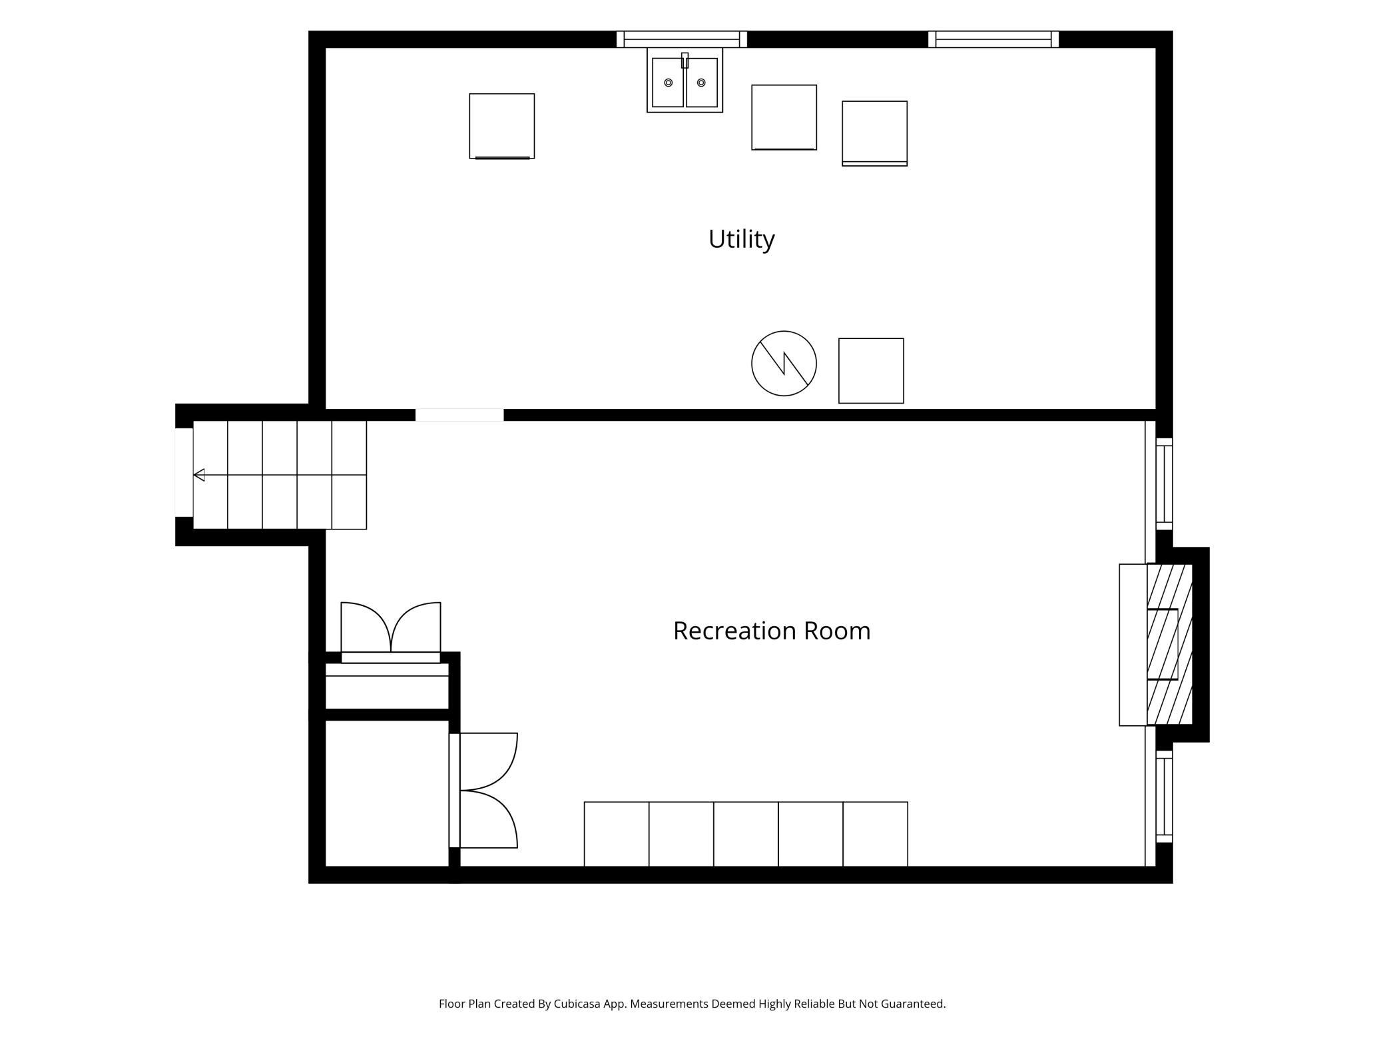
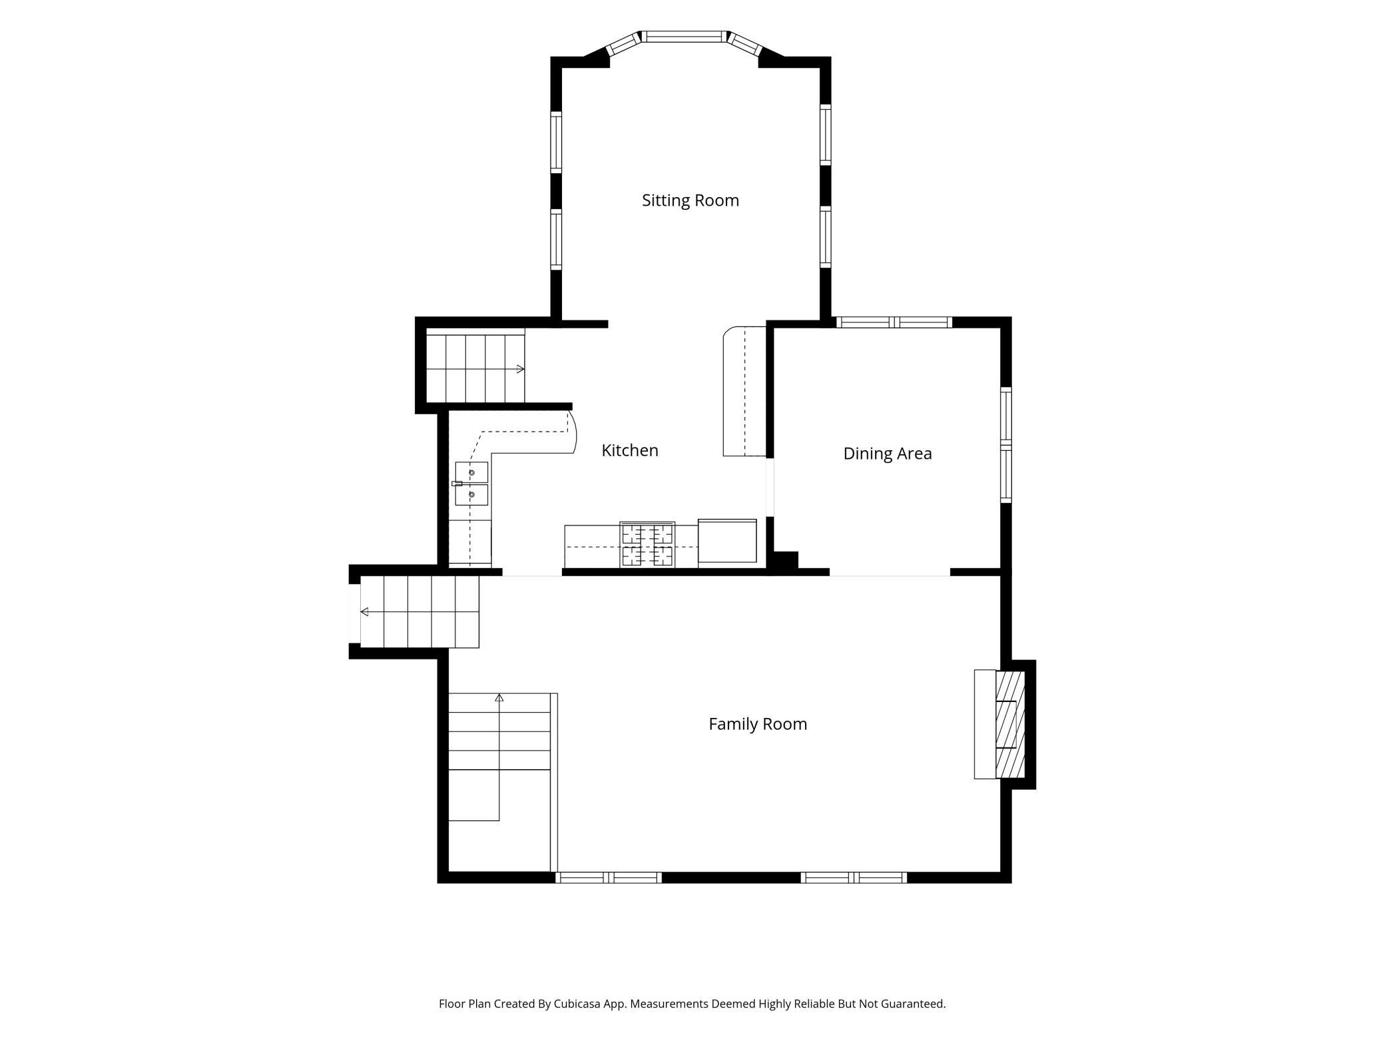
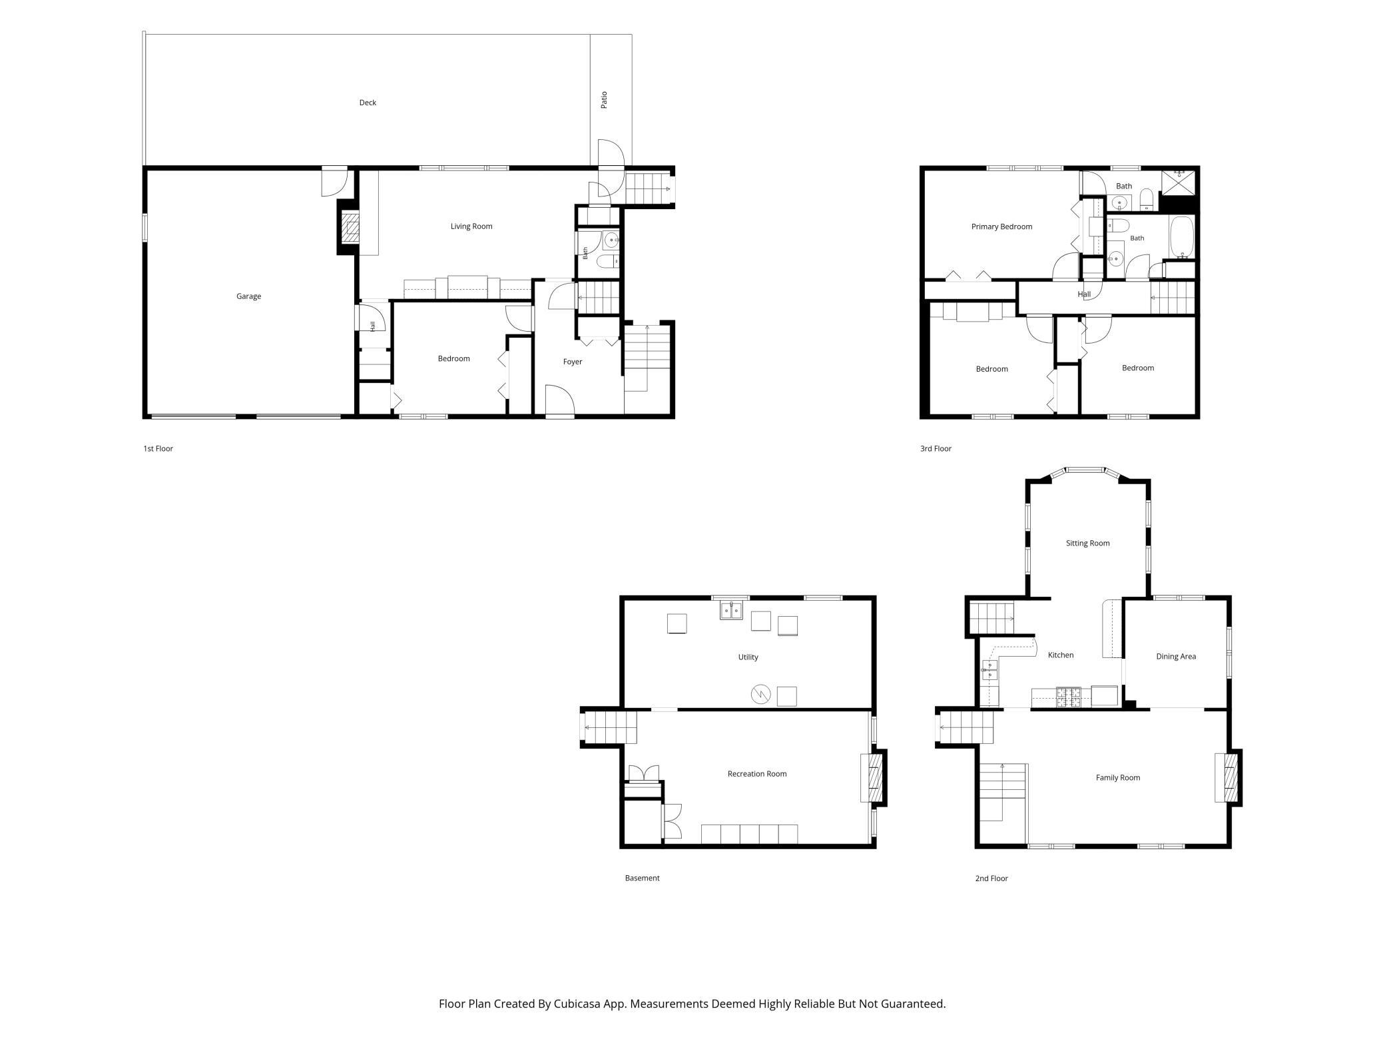
Welcome to 5705 Lois Lane in the Heights neighborhood of Edina! Lois Lane is one of those blocks people ask about, and this is a great chance to get on it. Youâre just a short distance from Edina High School and Valley View Middle School, with parks, shopping, and easy access to the rest of the Twin Cities close by. This four-level split offers 2,594 finished square feet and plenty of room to spread out. There are three family rooms, each a good size and each with its own wood-burning fireplace, so thereâs space for movie nights, a home office, a playroom, or hosting friends on game day. Most of the interior has been freshly painted, and the home is ready for its next owners. The kitchen is the standout. Itâs large, with rich wood cabinetry, a built-in wine rack, granite countertops, stainless steel appliances, and a gas range, plus a separate buffet counter that works great for serving or as a coffee bar. It opens right into a sunroom addition with a vaulted ceiling and a big bay window overlooking the backyard. Itâs a bright spot for a dining table, morning coffee, or just watching the seasons change. Out back youâll find a spacious, private yard with a large deck, a fenced garden area, and perennials planted along the fence line. Thereâs room to play, grill, garden, or just relax. The upper level has hardwood floors, and the main level has a mix of hardwood and tile. The bathrooms have their original character and are in good overall shape, giving you a solid starting point to update over time and make your own. The sellers have kept up on the big-ticket items, including roof work and several newer appliances and mechanicals, and a two-car attached garage adds everyday convenience. A well-cared-for home in a great Edina location. Come take a look!
Details
Maps
Contract Information
Status: Active
Contingency: None
Current Price: 600000
Original List Price: 600000
ListPrice: 600000
List Date: 2026-09-28
Owner is an Agent?: No
Auction?: No
General Property Information
Common Wall: No
Lot Measurement: Acres
Manufactured Home?: No
Multiple PIDs?: No
New Development: No
Number of Fireplaces: 3
Waterfront YN: No
Year Built: 1963
Yearly/Seasonal: Yearly
Zoning: Residential-Single Family
Bedrooms: 4
Baths Total: 3
Bath Full: 1
Bath Three Quarters: 1
Bath Half: 1
Main Floor Total SqFt: 1519
Above Grd Total SqFt: 2256
Below Grd Total SqFt: 650
Total SqFt: 2906
Total Finished Sqft: 2594.00
FireplaceYN: Yes
Style: (SF) Single Family
Foundation Size: 1519
Garage Stalls: 2
Lot Dimensions: 93x132
Acres: 0.28
Assessment Pending: No
Location Tax and Other Information
House Number: 5705
Street Name: Lois
Street Suffix: Lane
Postal City: Edina
County: Hennepin
State: MN
Zip Code: 55439
Complex/Dev/Subdivision: The Heights 5th Add
Assessments
Tax With Assessments: 7929.28
Building Information
Finished SqFt Above Ground: 2256
Finished SqFt Below Ground: 338
Lease Details
Land Leased: Not Applicable
Miscellaneous Information
DP Resource: Yes
Homestead: Yes
Ownership
Fractional Ownership: No
Parking Characteristics
Garage Dimensions: 24x22
Garage Square Feet: 528
Public Survey Info
Range#: 21
Section#: 05
Township#: 116
Property Features
Accessible: None
Air Conditioning: Central Air
Amenities Unit: Ceiling Fan(s); Deck; Hardwood Floors; Natural Woodwork; Sun Room; Vaulted Ceiling(s)
Appliances: Dishwasher; Disposal; Dryer; Microwave; Range; Refrigerator; Washer
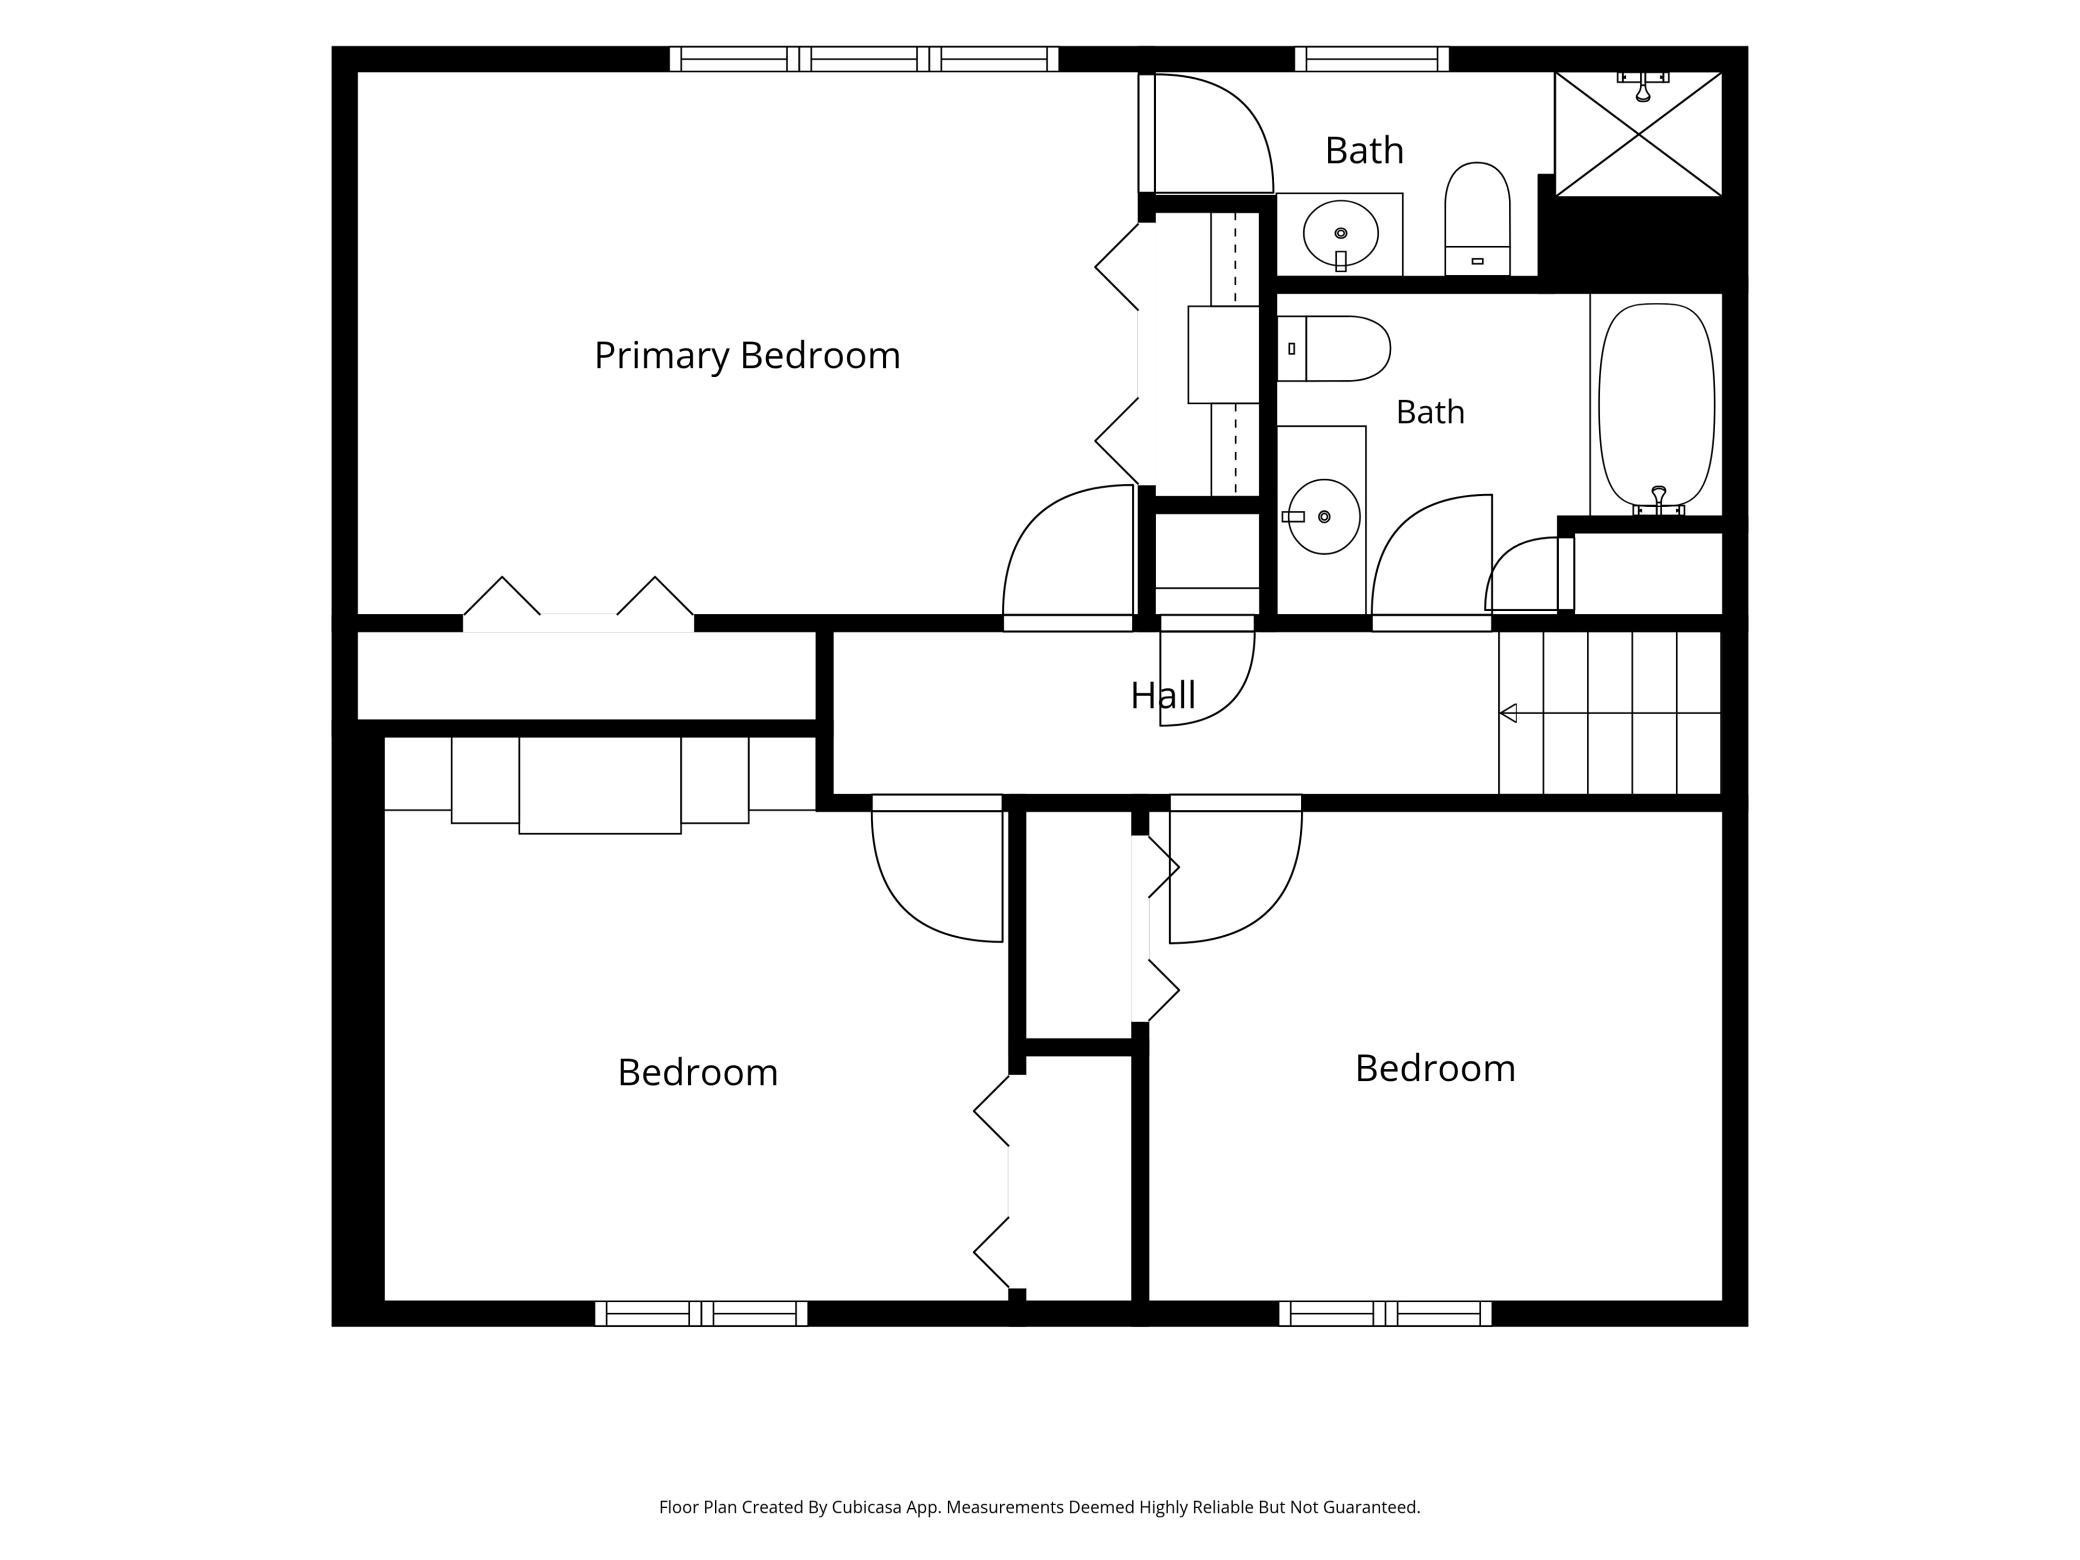
Bath Description: Main Floor 1/2 Bath; Upper Level Full Bath; 3/4 Primary
Construction Status: Previously Owned
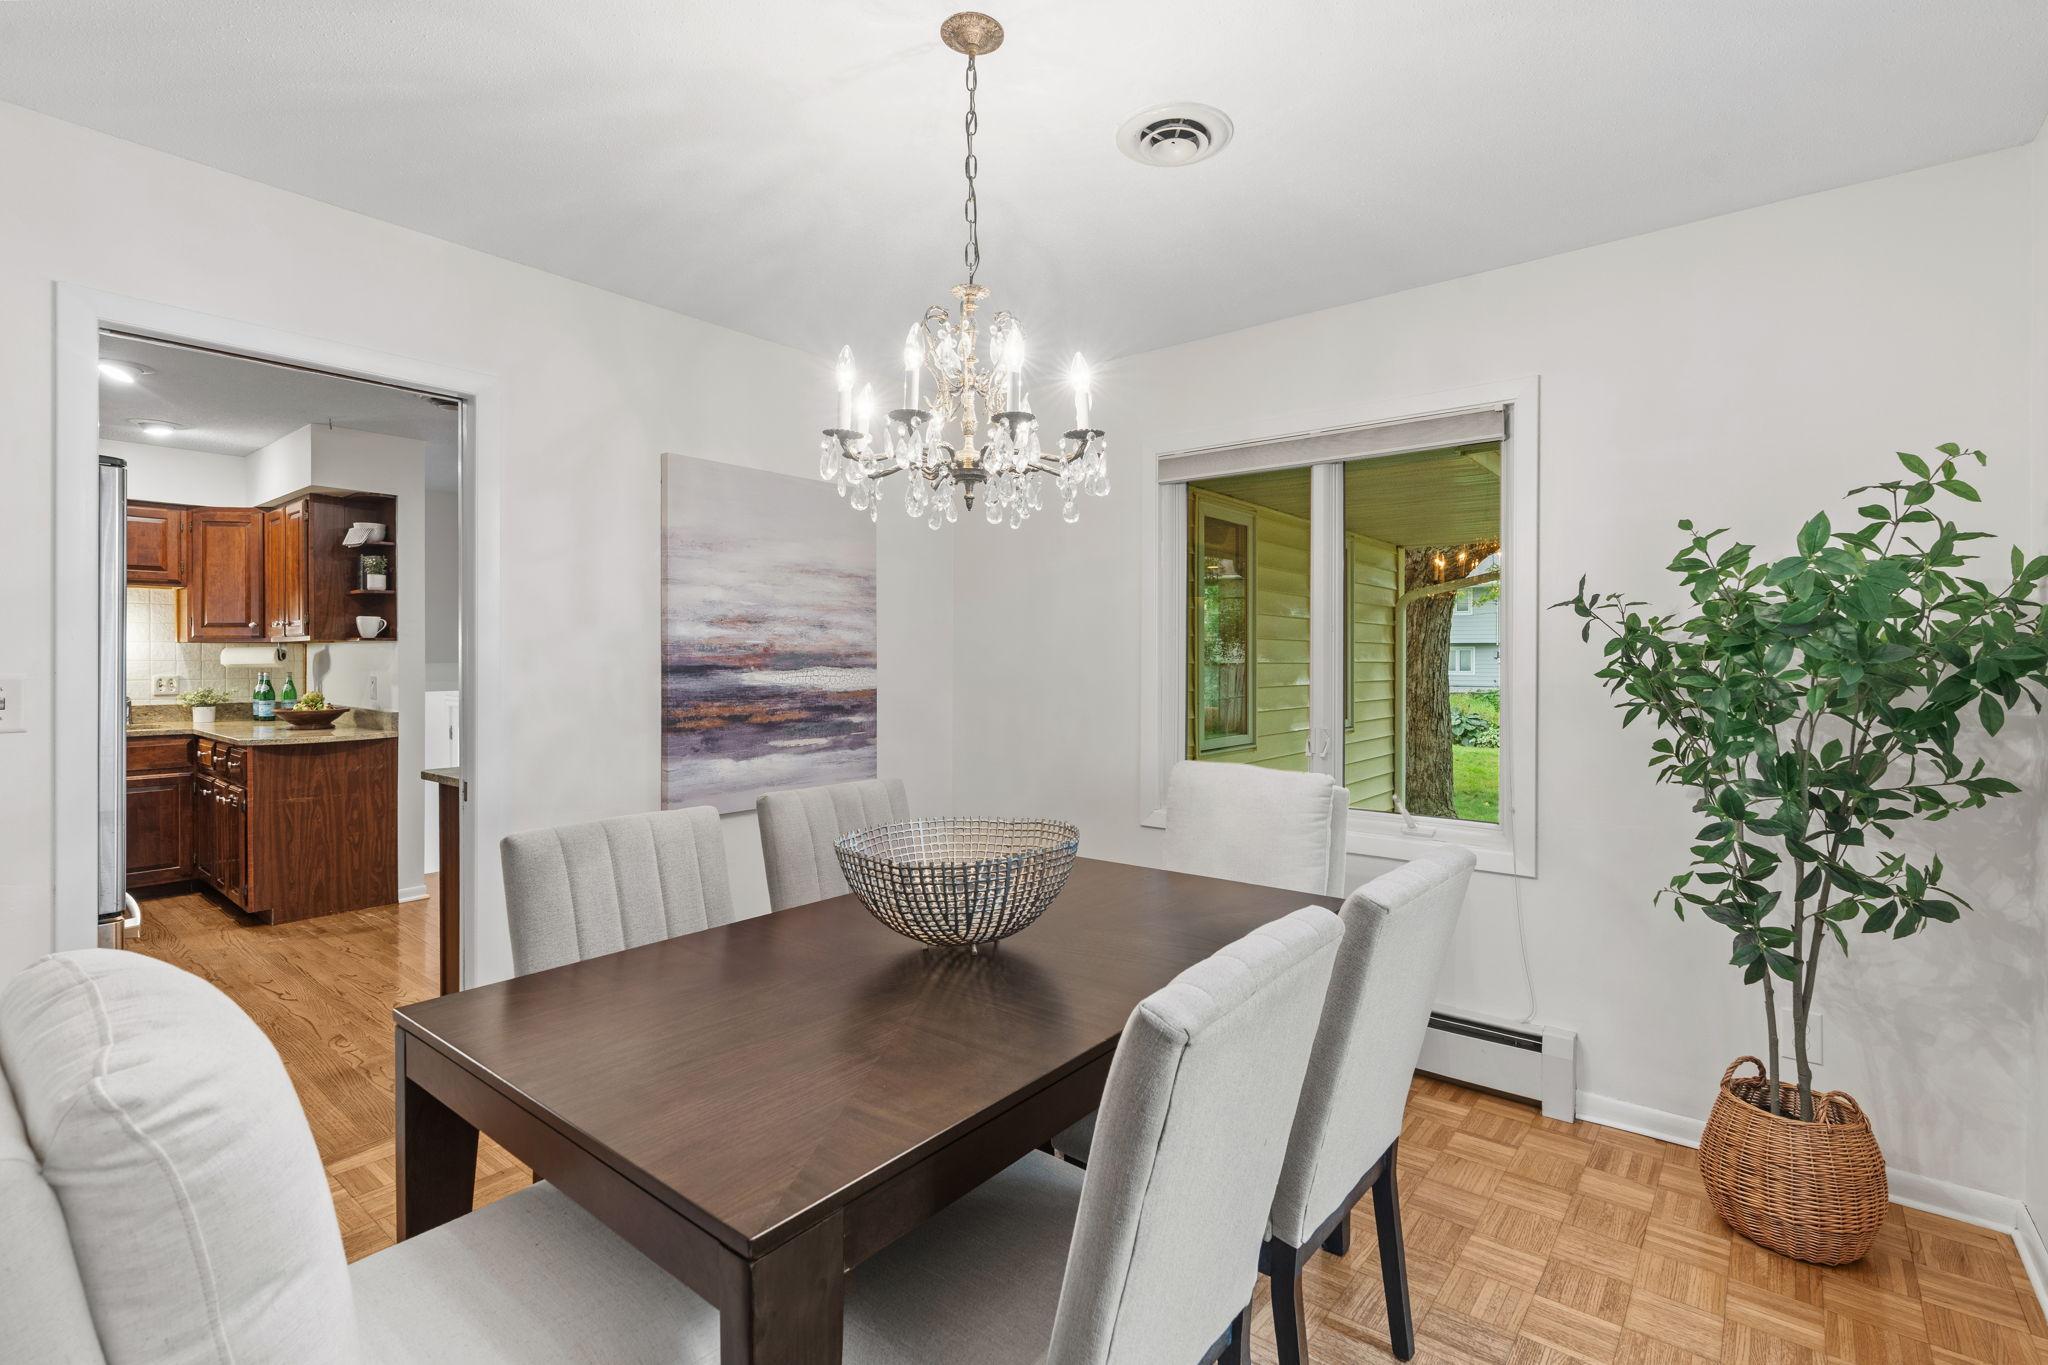
Dining Room Description: Breakfast Area; Breakfast Bar; Eat In Kitchen; Separate/Formal Dining Room
Exterior: Brick/Stone; Vinyl
Family Room Characteristics: 2 or More; Entertainment/Media Center
Fencing: Chain Link; Other
Foundation: Concrete Block
Fuel: Natural Gas
Heating: Hot Water
Sewer: City Sewer/Connected
Special Search: 3 BR on One Level
Stories: Four or More Level Split
Water: City Water/Connected
Room Information
| Room Name | Dimensions | Level |
| Dining Room | 11x11 | Main |
| Family Room | 22x13 | Lower |
| Family Room | 25x13 | Lower |
| First (1st) Bedroom | 16x12 | Upper |
| Fourth (4th) Bedroom | 11x12 | Lower |
| Kitchen | 14x11 | Main |
| Living Room | 13x22 | Main |
| Second (2nd) Bedroom | 13x10 | Upper |
| Sun Room | 12x12 | Main |
| Third (3rd) Bedroom | 11x10 | Upper |
Listing Office: RE/MAX Results
Last Updated: October - 02 - 2026

The data relating to real estate for sale on this web site comes in part from the Broker Reciprocity SM Program of the Regional Multiple Listing Service of Minnesota, Inc. The information provided is deemed reliable but not guaranteed. Properties subject to prior sale, change or withdrawal. ©2026 Regional Multiple Listing Service of Minnesota, Inc All rights reserved.
Saturday 3rd of October 2026 05:24 PM

218-998-4400
Mohagen Real Estate


Let's Connect

Mohagen Real Estate
sue@MohagenRealEstate.com
Office: 218-998-4400
Cell: 218-731-7376

Mohagen Real Estate is licensed in the State of Minnesota