5708 Camelback Drive, Edina, MN 55436 (MLS# 7068043)
$1,750,000
Edina, MN 55436
MLS# 7068043
5 beds | 6 baths | 4320 sqft
1 / 30
Property Description
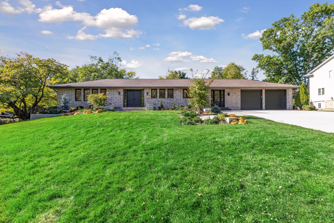
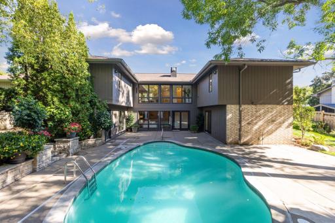
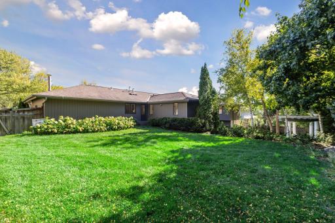
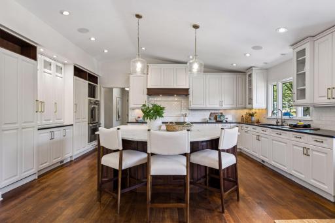
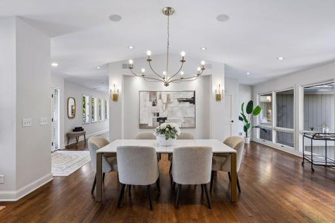
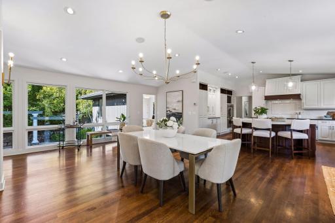
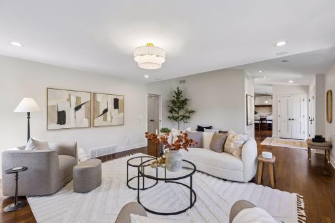
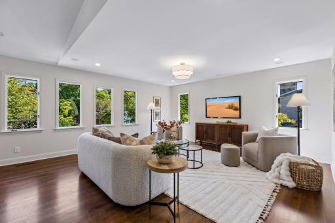
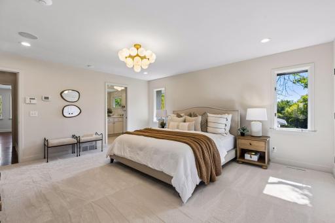
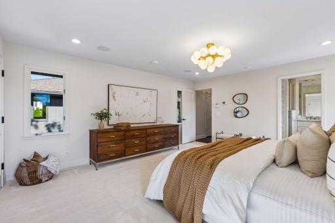
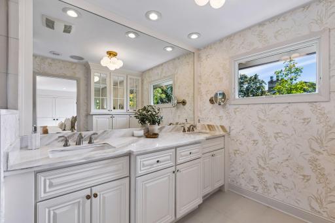
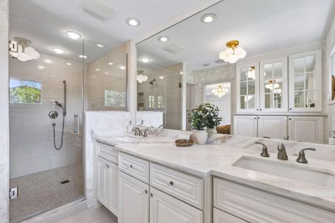
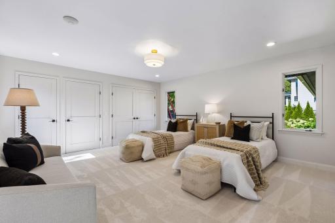
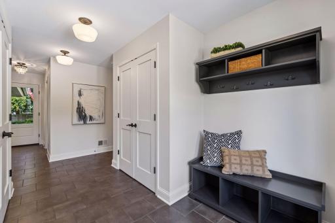
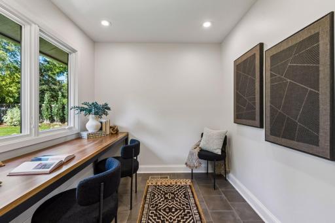
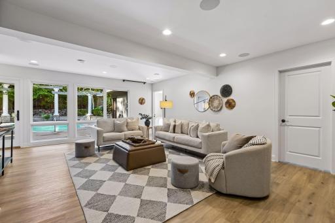
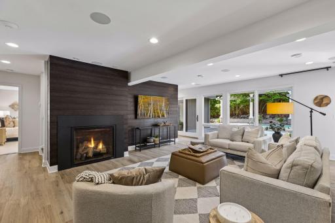
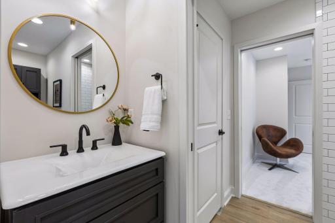
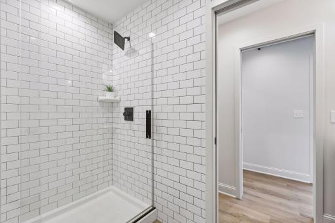
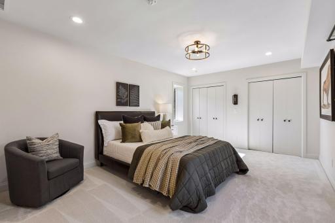
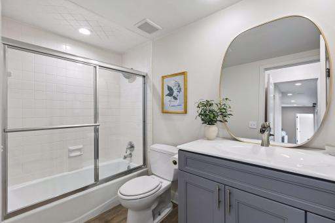
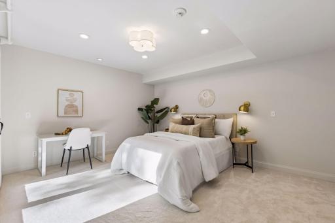
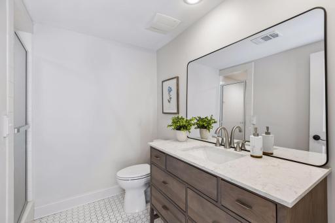
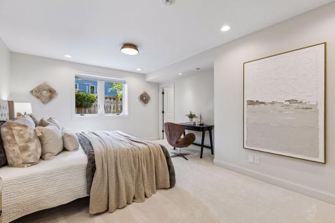
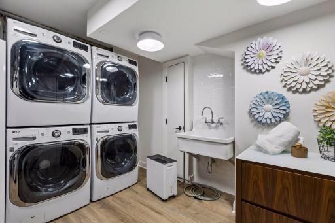
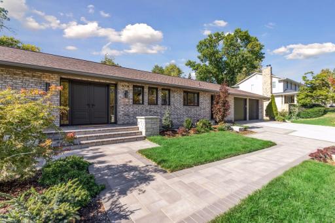
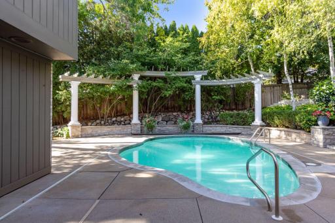
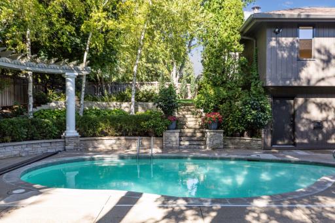
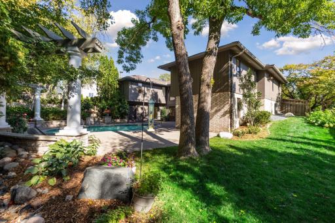
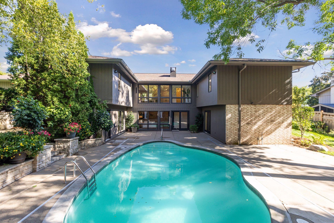
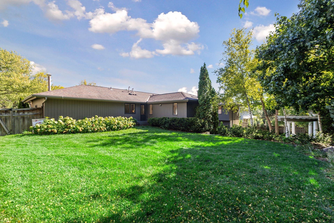
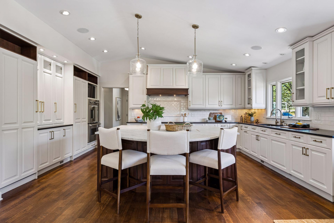
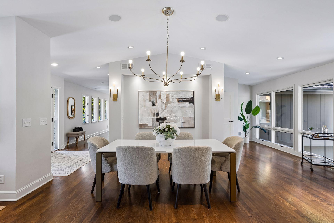
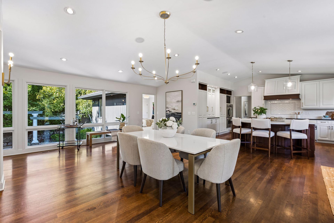
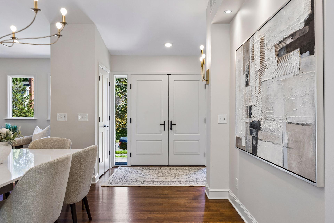
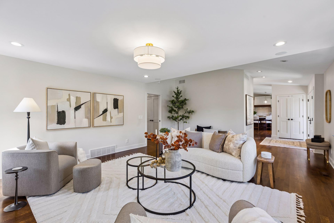
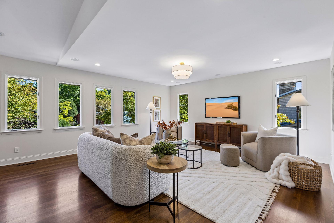
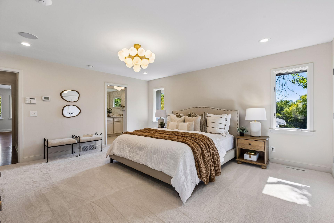
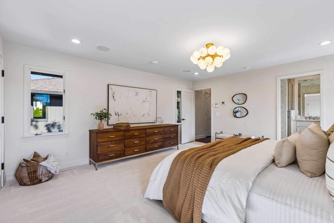
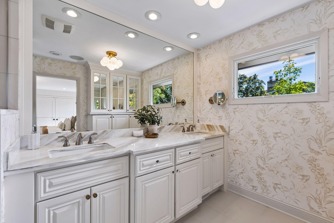
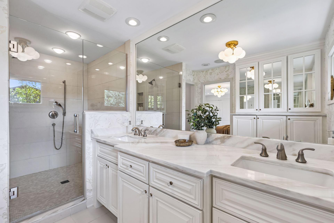
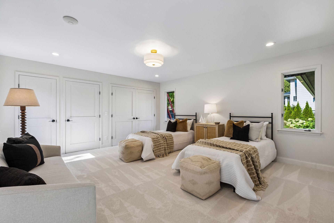
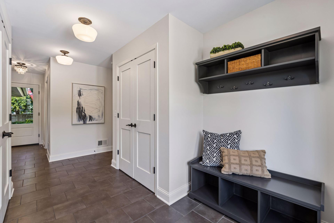
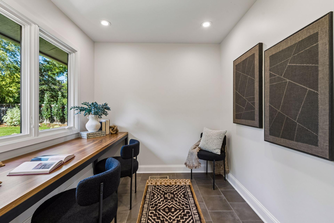
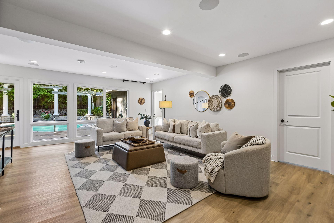
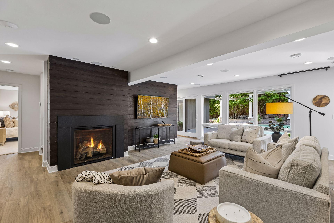
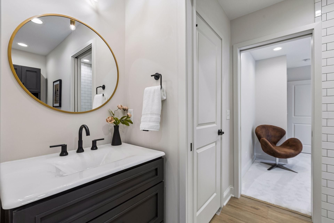
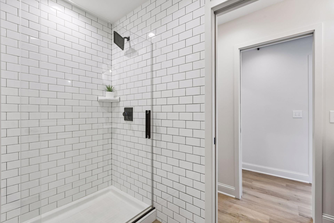
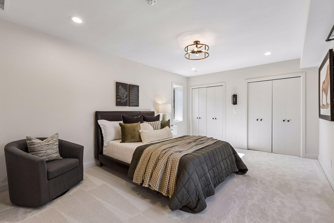
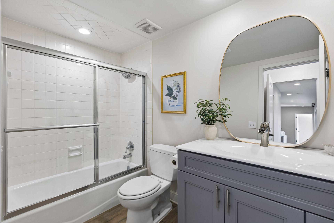
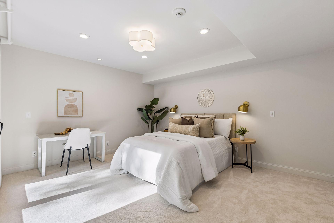
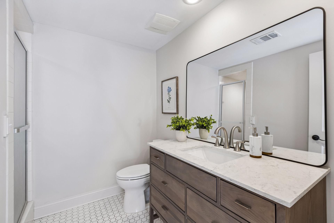
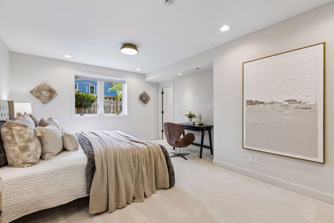
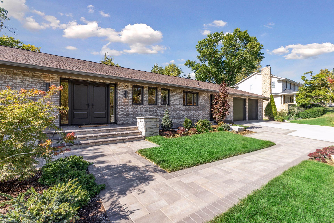
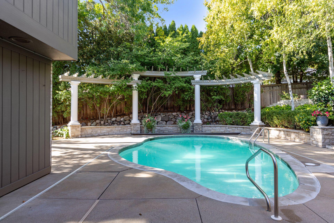
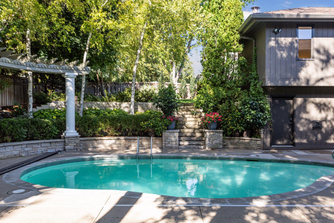
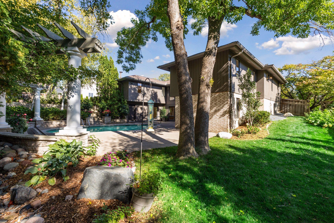
This extensively renovated 5 Bed, 6 Bath, 4,100-square-foot Parkwood Knolls walkout rambler pairs timeless design with exceptional functionality and resort-style outdoor living. Its sophisticated interior balances classic architectural character with fresh, updated finishes, creating a home that feels both refined and warmly inviting. A private en-suite bath for every bedroom provide exceptional comfort and privacy. The vaulted main level features site-finished white-oak floors and expansive windows overlooking the mature backyard. At its heart is a custom kitchen with a Carrara marble island, leathered black-granite perimeter countertops, premium appliances, and reverse-osmosis water. Conversion of the original third garage stall created valuable living space while retaining a two-car garage. The redesigned area includes an expansive mudroom, a powder room and a private home office overlooking the upper backyard. The terraced setting provides two outdoor experiences: an upper yard at main-floor level and, below, a private walkout courtyard centered around the pool, patio and pergola. Two bedroom suites occupy the main level. The primary suite includes a beautifully appointed bath and dedicated hot-water recirculation. The walkout lower level extends the homeâs entertaining possibilities with a generous recreation room opening directly to the pool courtyard. Three additional bedrooms, each with a private bathroom, provide exceptional flexibility for family and guests. Extensive built-in audio, video and data infrastructure includes in-ceiling speakers throughout, dedicated surround sound in the main living room and lower-level recreation room, and Ethernet/coax service to nearly every room, all connected to a centralized AV closet for future flexibility. Ideally located within walking distance to Walnut Ridge Park, the Nine Mile Creek Regional Trail and wooded Bredesen Park, the home offers exceptional access to recreation, cycling, walking trails.
Details
Maps
Documents
Contract Information
Status: Active
Contingency: Inspection
Current Price: 1750000
Original List Price: 1750000
ListPrice: 1750000
List Date: 2026-09-25
Owner is an Agent?: No
Auction?: No
General Property Information
Common Wall: No
Lot Measurement: Acres
Manufactured Home?: No
Multiple PIDs?: No
New Development: No
Number of Fireplaces: 1
Waterfront YN: No
Year Built: 1973
Yearly/Seasonal: Yearly
Zoning: Residential-Single Family
Bedrooms: 5
Baths Total: 6
Bath Full: 2
Bath Three Quarters: 3
Bath Half: 1
Main Floor Total SqFt: 2396
Above Grd Total SqFt: 2396
Below Grd Total SqFt: 1924
Total SqFt: 4320
Total Finished Sqft: 4131.00
FireplaceYN: Yes
Style: (SF) Single Family
Foundation Size: 2396
Garage Stalls: 2
Lot Dimensions: 123x129x135x138
Acres: 0.39
Assessment Pending: No
Location Tax and Other Information
House Number: 5708
Street Name: Camelback
Street Suffix: Drive
Postal City: Edina
County: Hennepin
State: MN
Zip Code: 55436
Complex/Dev/Subdivision: Parkwood Knolls 13th Add
Assessments
Tax With Assessments: 15996.12
Building Information
Finished SqFt Above Ground: 2396
Finished SqFt Below Ground: 1735
Lease Details
Land Leased: Not Applicable
Miscellaneous Information
Homestead: No
Ownership
Fractional Ownership: No
Parking Characteristics
Garage Dimensions: 24x23
Garage Square Feet: 537
Public Survey Info
Range#: 21
Section#: 31
Township#: 117
Property Features
Accessible: None
Air Conditioning: Central Air
Amenities Unit: French Doors; Hardwood Floors; In-Ground Sprinkler; Kitchen Center Island; Kitchen Window; Main Floor Primary Bedroom; Patio; Tile Floors; Vaulted Ceiling(s)
Appliances: Chandelier; Cooktop; Dishwasher; Disposal; Double Oven; Dryer; Freezer; Microwave; Refrigerator; Washer; Water Osmosis System
Basement: Full
Bath Description: Double Sink; His and Her Closets; Shower Only; Main Floor 1/2 Bath; Main Floor 3/4 Bath; Main Floor Full Bath; 3/4 Primary; Private Primary; 3/4 Basement; Full Basement; Two Basement Baths; Bathroom Ensuite; Walk-In Shower Stall
Construction Materials: Concrete; Frame
Construction Status: Previously Owned
Dining Room Description: Eat In Kitchen; Kitchen/Dining Room
Electric: Circuit Breakers
Exterior: Brick/Stone; Wood
Family Room Characteristics: Family Room; Lower Level
Fencing: Partial; Wood
Fireplace Characteristics: Family Room; Gas Burning
Foundation: Concrete Block
Fuel: Natural Gas
Heating: Forced Air
Internet Options: Cable; Fiber Optic; Satellite
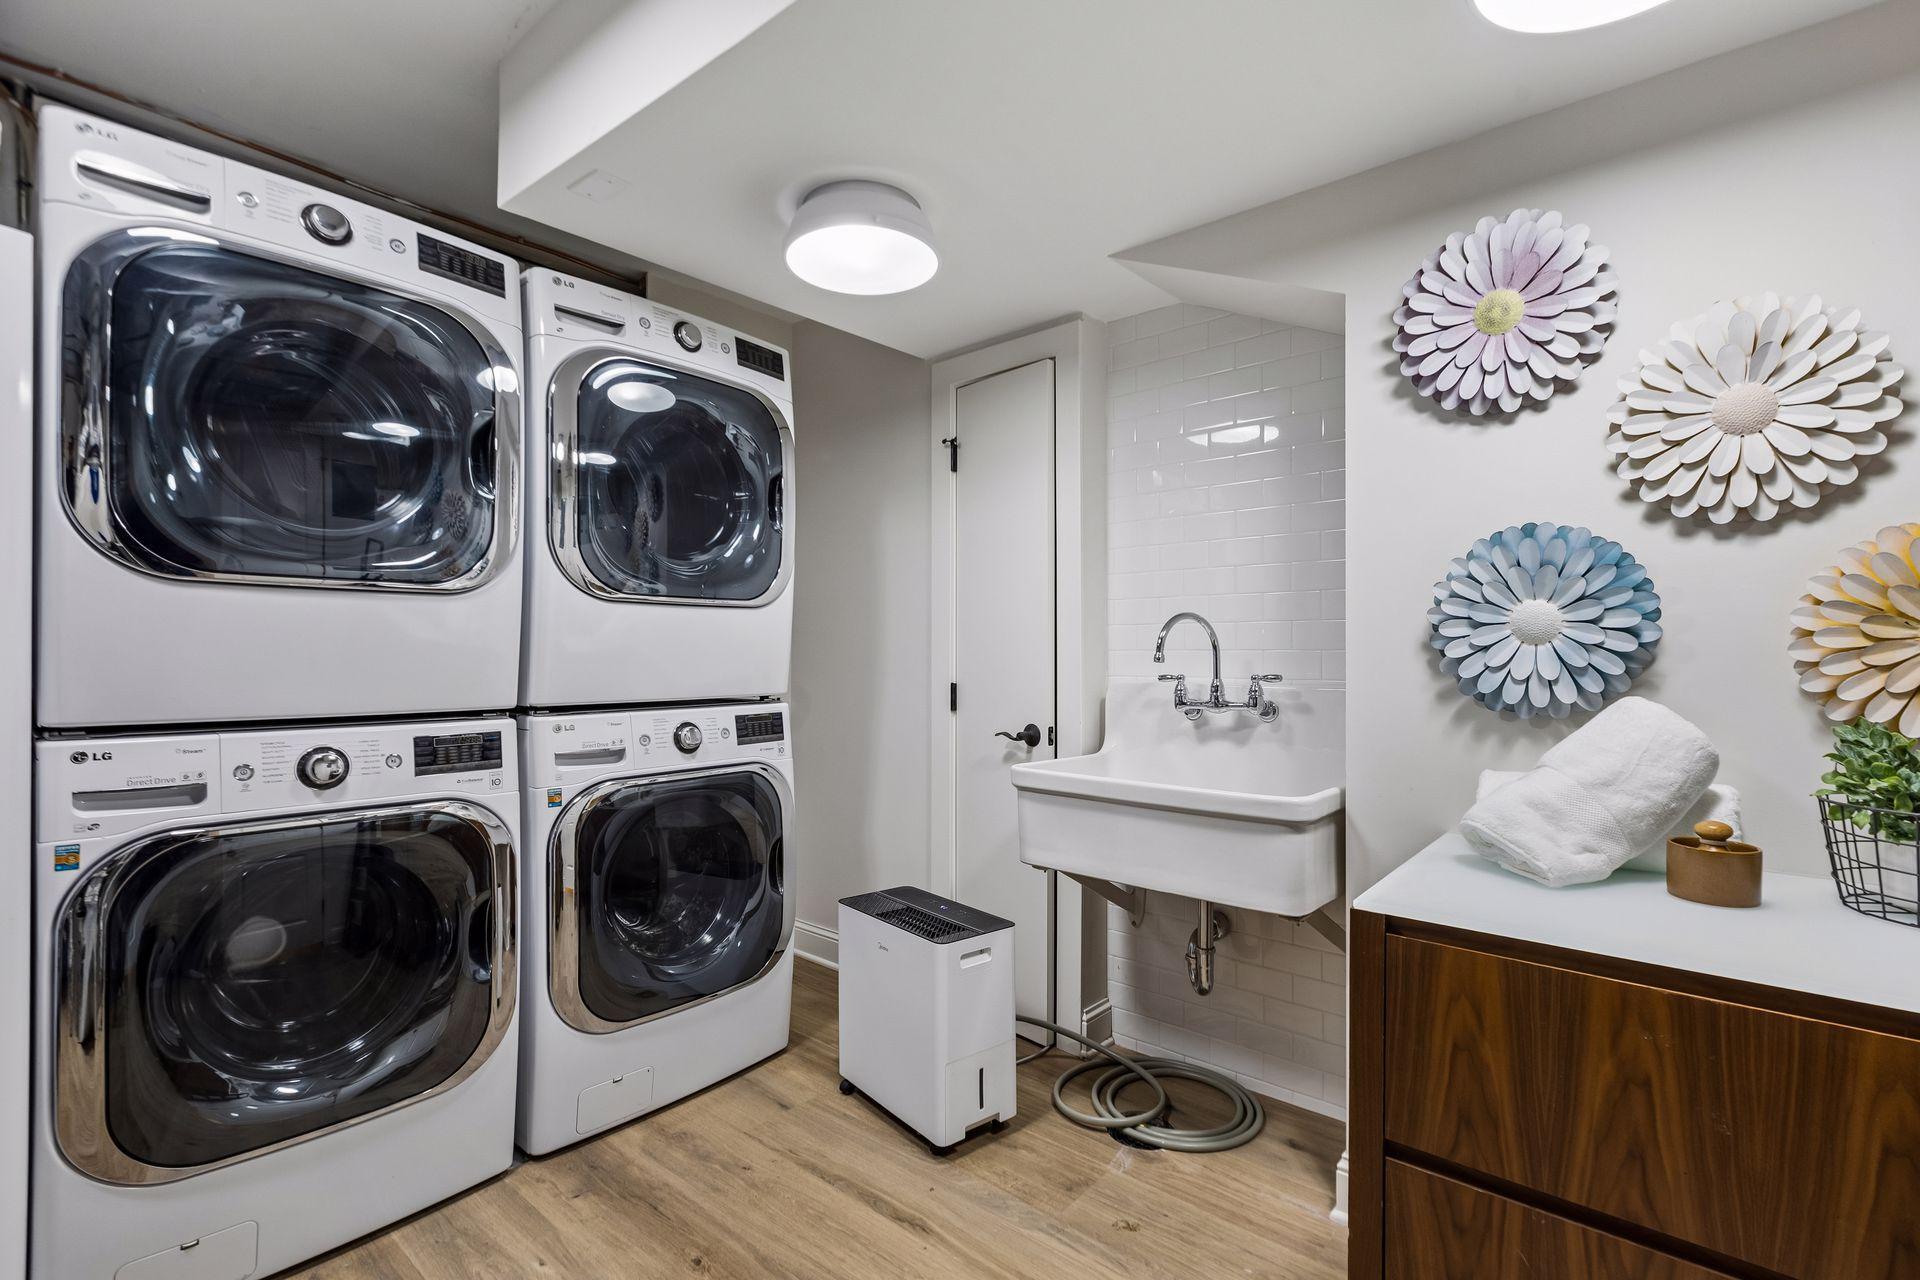
Laundry: Laundry Room; Lower Level
Lock Box Type: Supra
Lot Description: Tree Coverage - Light; Underground Utilities
Parking Characteristics: Garage Door Opener
Pool Description: Below Ground; Heated
Road Frontage: City Street; Curbs; Paved Streets; Storm Sewer; Street Lights
Road Responsibility: Public Maintained Road
Sewer: City Sewer/Connected
Special Search: 3 BR on One Level; Main Floor Bedroom; Main Floor Primary; Primary Bdr Suite
Stories: One
Water: City Water/Connected
Room Information
| Room Name | Dimensions | Level |
| Dining Room | 20x18 | Main |
| Family Room | 22x16 | Lower |
| Fifth (5th) Bedroom | 15x12 | Lower |
| First (1st) Bedroom | 17x15 | Main |
| Fourth (4th) Bedroom | 16x12 | Lower |
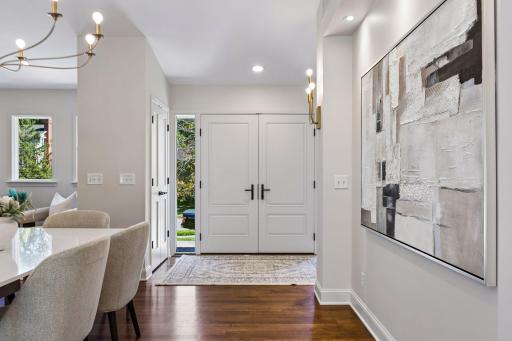
| Foyer | 11x6 | Main |
| Kitchen | 21x17 | Main |
| Laundry | 12x12 | Lower |
| Living Room | 20x17 | Main |
| Mud Room | 15x9 | Main |
| Office | 8x8 | Main |
| Second (2nd) Bedroom | 17x15 | Main |
| Third (3rd) Bedroom | 19x11 | Lower |
 Floorplan
 Listing Office: Edina Realty, Inc.
Last Updated: October - 07 - 2026

The data relating to real estate for sale on this web site comes in part from the Broker Reciprocity SM Program of the Regional Multiple Listing Service of Minnesota, Inc. The information provided is deemed reliable but not guaranteed. Properties subject to prior sale, change or withdrawal. ©2026 Regional Multiple Listing Service of Minnesota, Inc All rights reserved.
Thursday 8th of October 2026 12:58 PM

218-998-4400
Mohagen Real Estate


Let's Connect

Mohagen Real Estate
sue@MohagenRealEstate.com
Office: 218-998-4400
Cell: 218-731-7376

Mohagen Real Estate is licensed in the State of Minnesota