571 Business 23 W, Paynesville, MN 56362 (MLS# 7119978)
$350,000
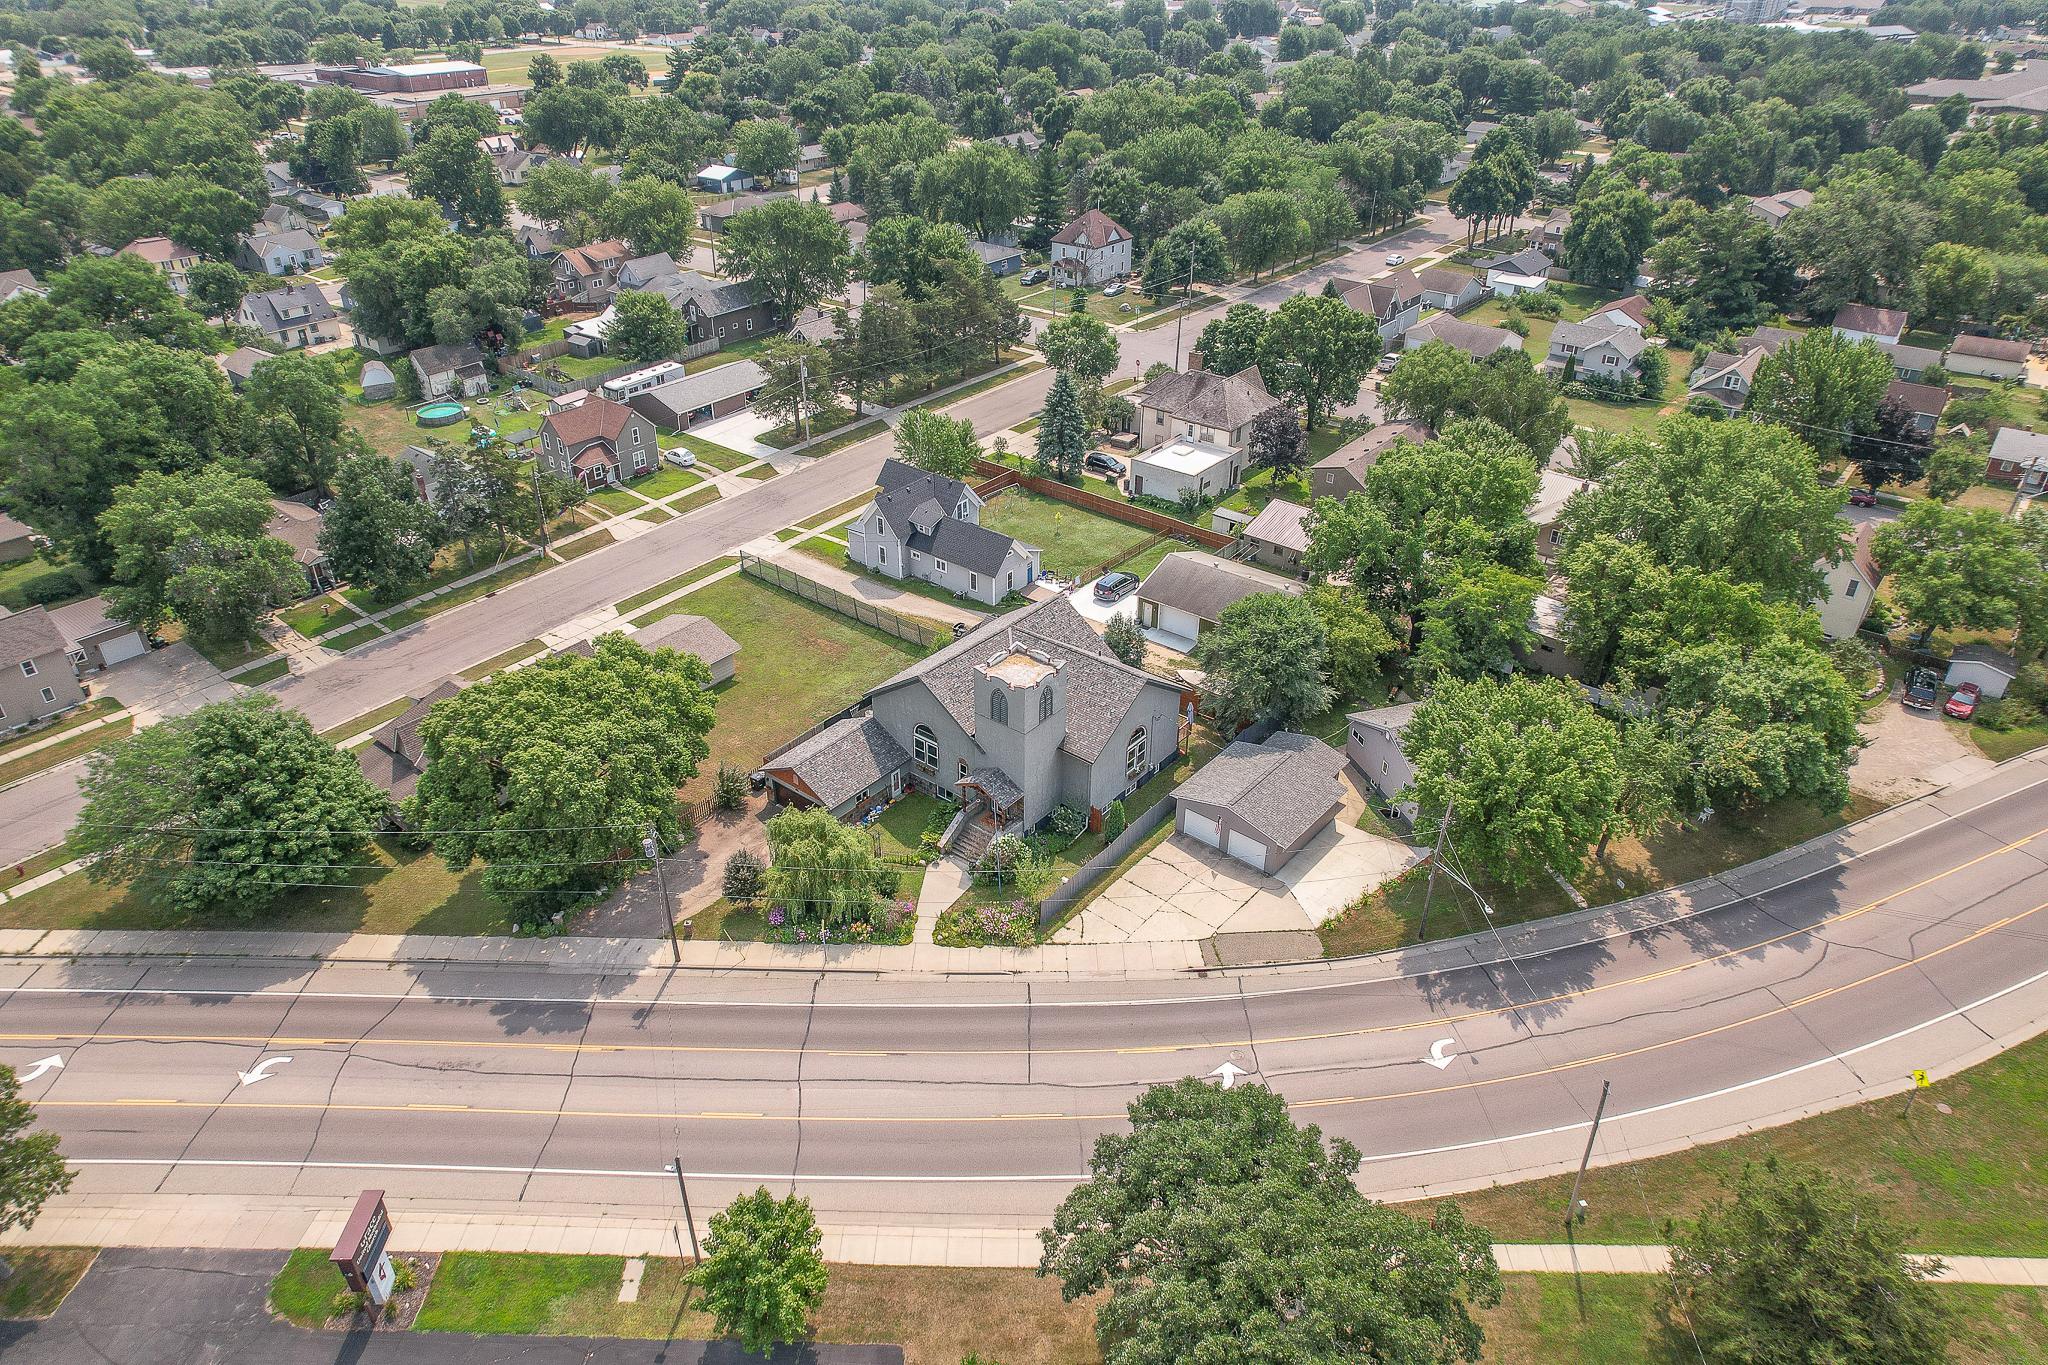
Paynesville, MN 56362
MLS# 7119978
Status: Coming Soon
3 beds | 3 baths | 5116 sqft
1 / 65


Property Description
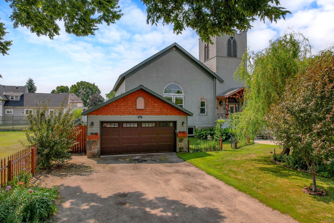
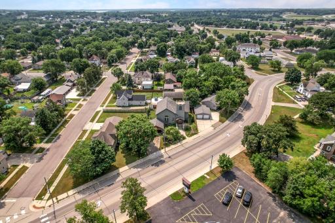
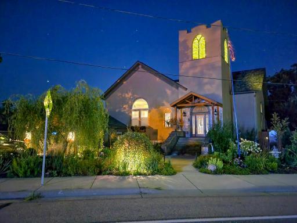
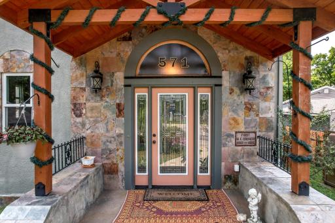
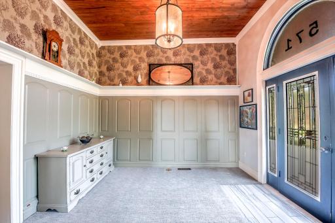
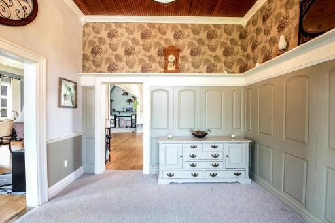
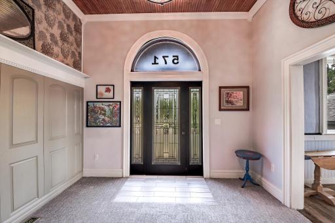
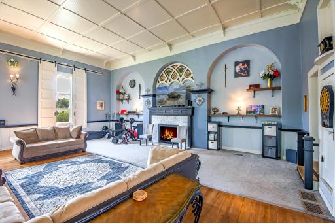
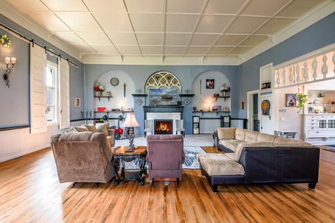
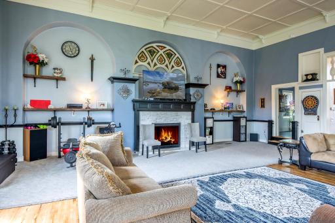
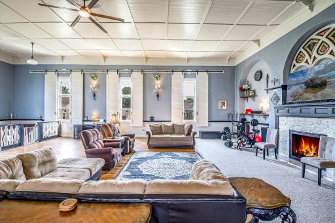
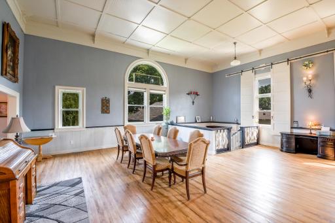
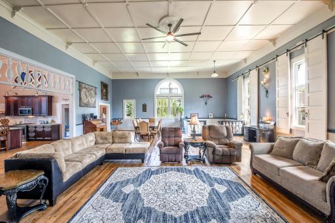
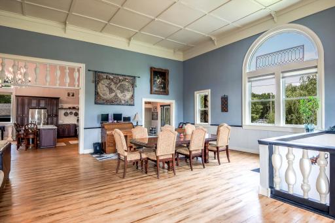
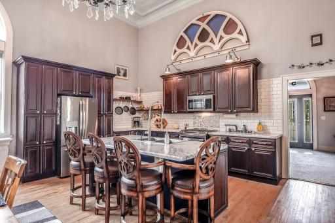
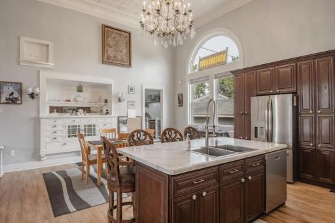
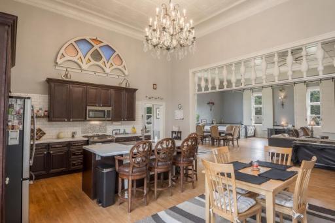
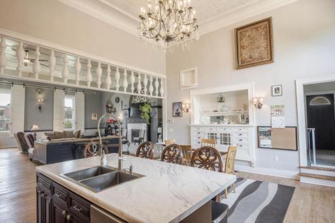
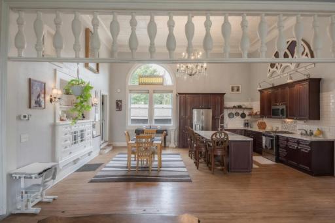
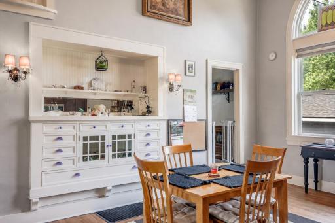
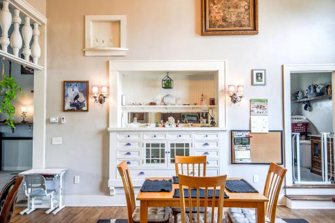
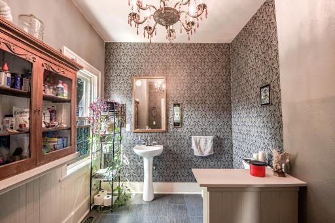
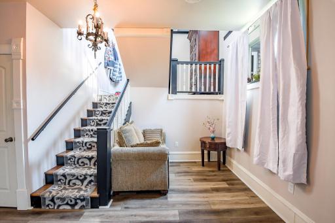
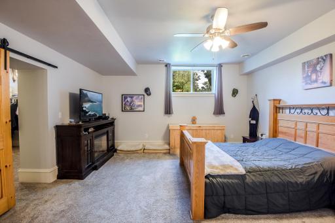
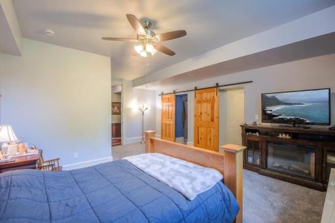
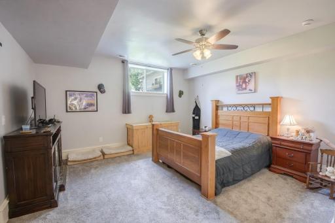
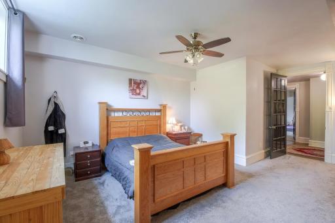
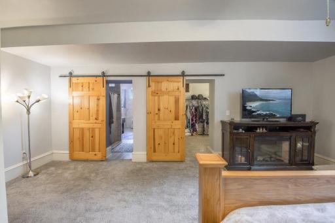
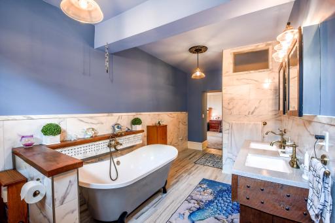
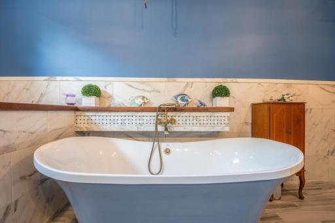

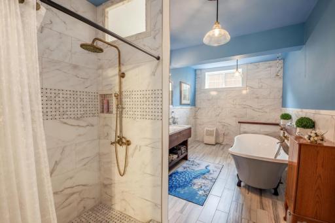
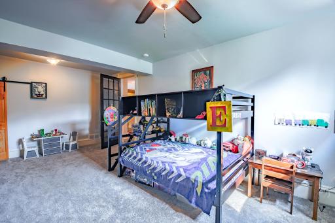
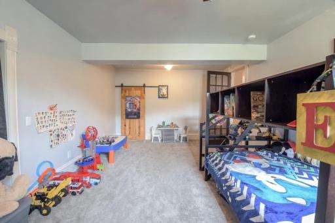
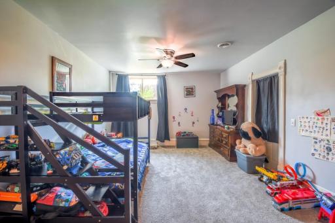
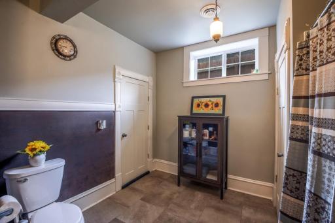
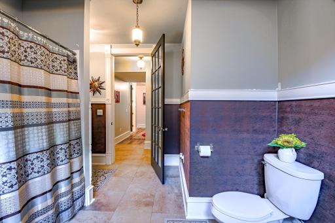
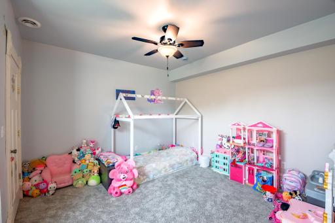
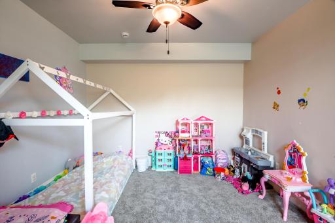
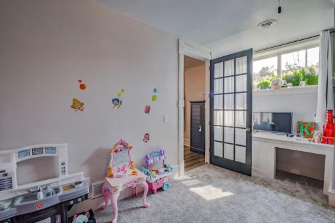
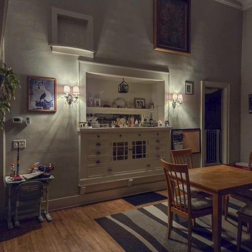
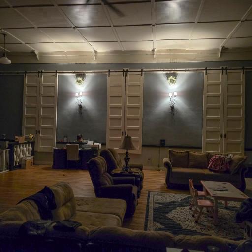
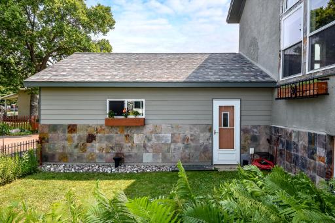
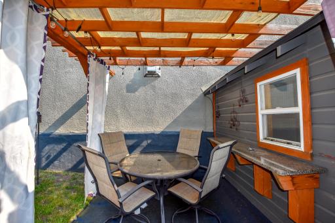
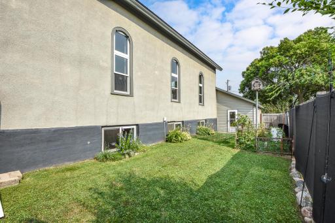
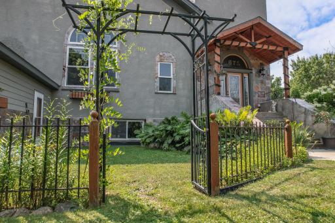
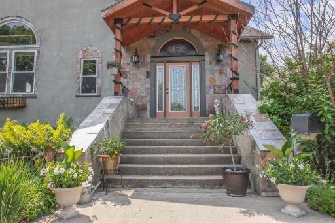
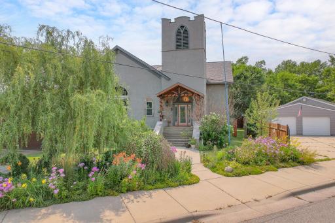
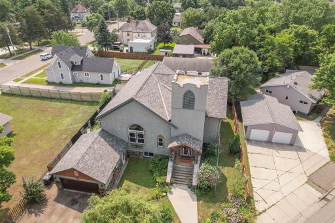
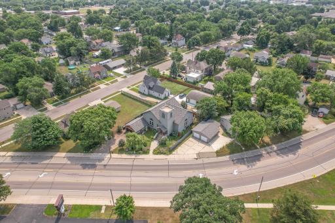
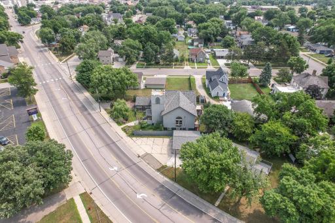
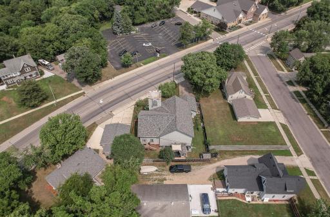
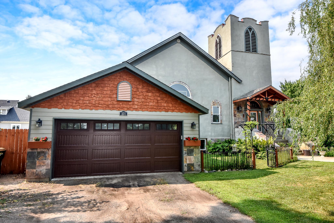
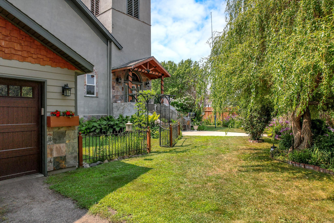
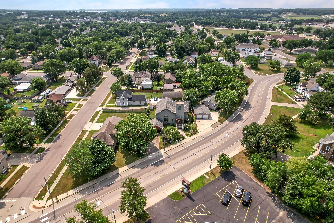
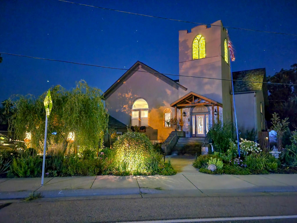
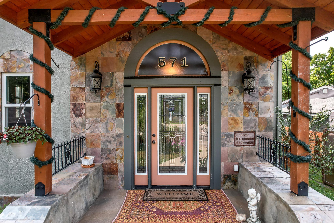
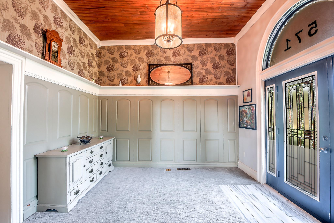
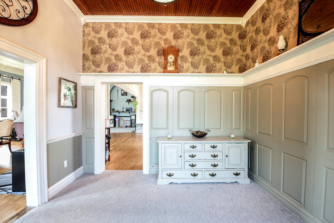
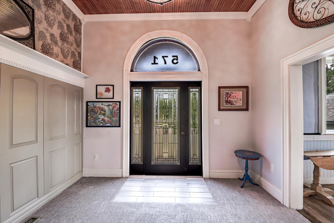
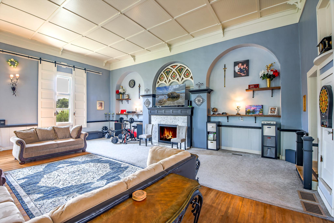
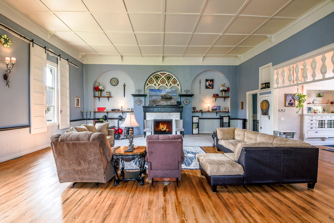
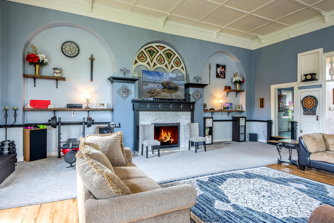
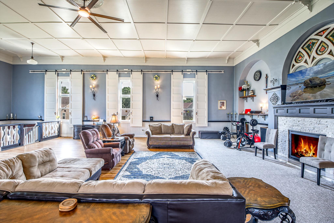
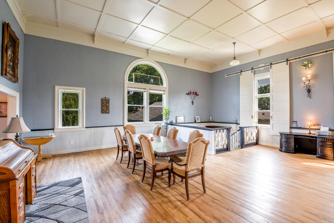
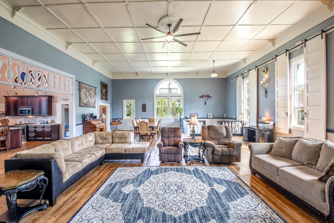
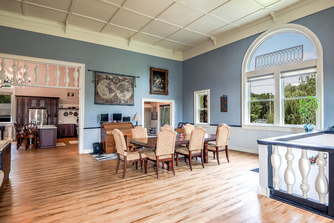
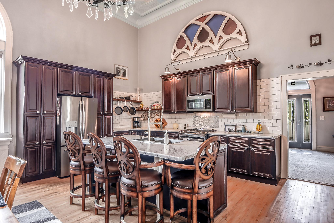
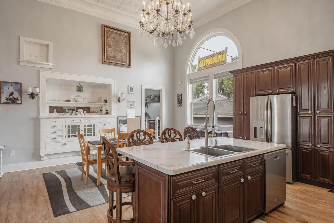
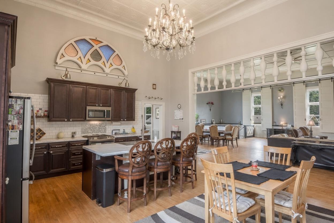
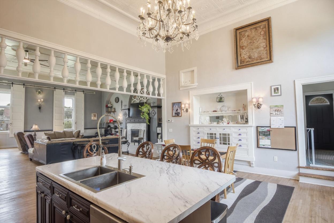
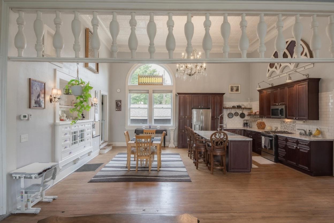
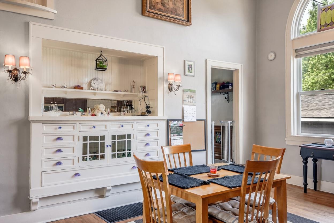
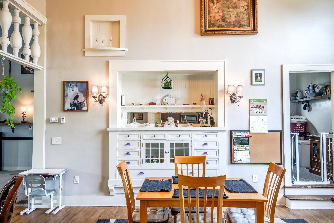
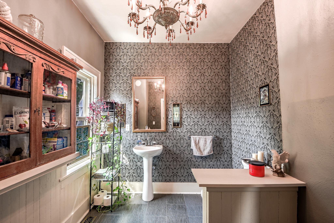
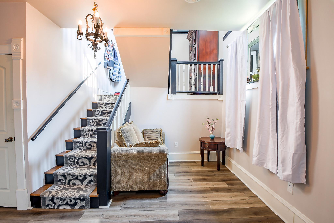
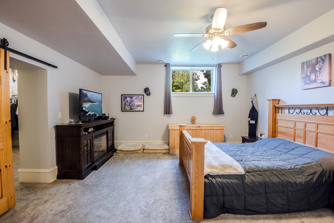
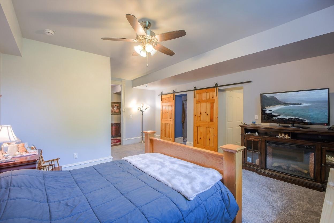
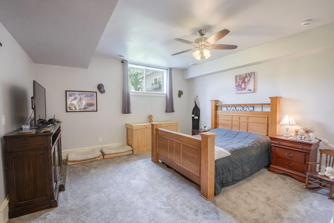
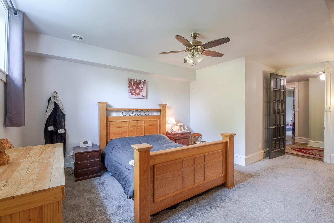
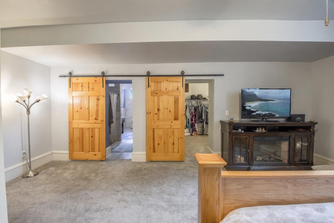
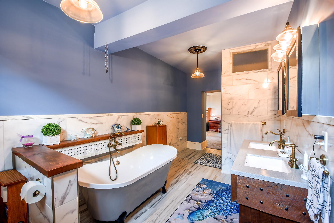
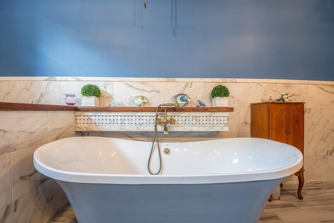
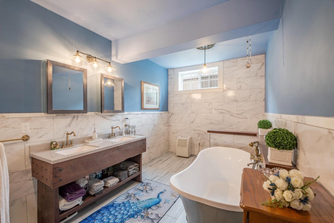
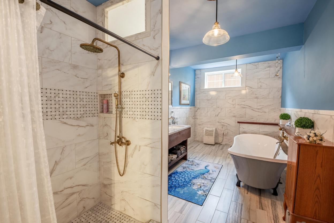
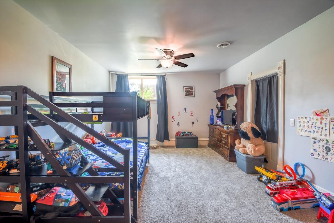
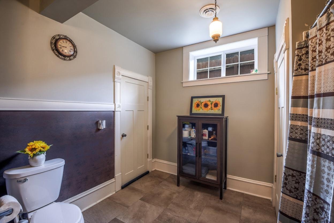
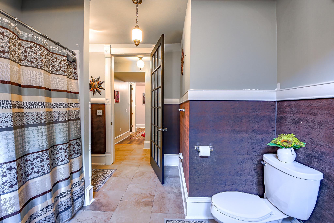
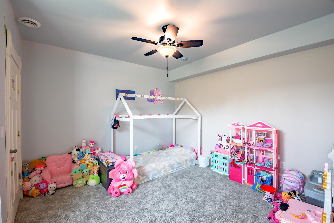
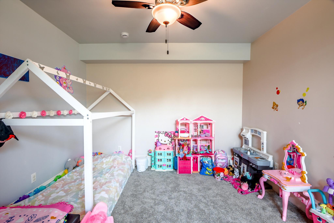
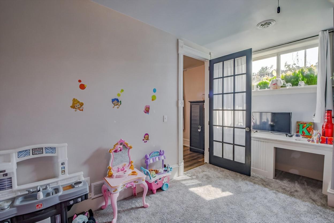
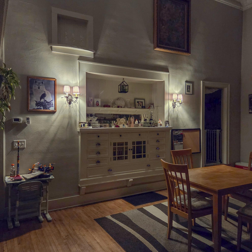
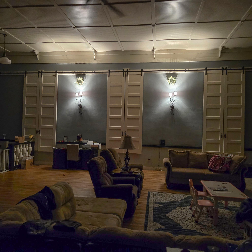
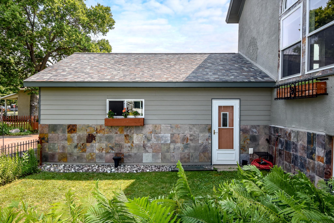
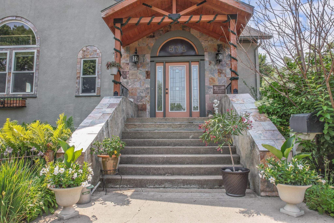
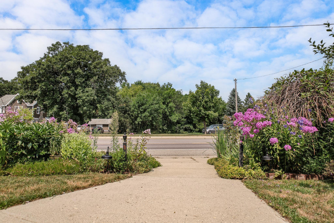
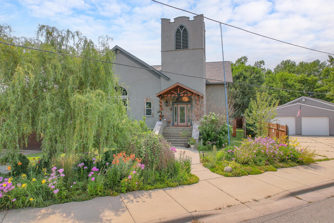
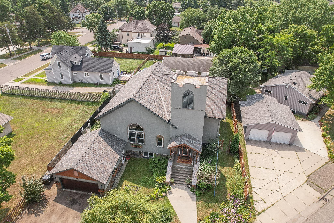
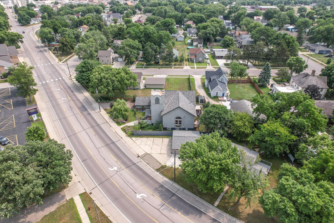
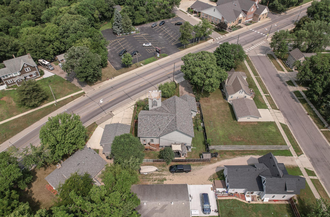
(More photos to come.) Wow! Here is your opportunity to own an amazing and beautiful home that stands apart from anything else on the market. A wide staircase opens into a bright, welcoming entry that flows into the combined living and dining rooms. Fifteen-foot ceilings soar overhead while original maple hardwood floors run underfoot, creating a warm, open space centered around a striking arches and stained-glass window above the fireplace. Open wood spindles mark the transition into the kitchen, where hardwood cabinets, subway tile, stainless-steel appliances, a large island, and a built-in buffet come together under a classic tin ceiling and chandelier. A main-floor laundry and half bath keep everyday living heavenly. The split staircase leads both to the attached two-stall garage and downstairs to three bedrooms and two full baths. The primary suite features a generous 11x12 walk-in closet and a spa-like bath with marble flooring, a walk-in shower, and a soaker tub. Major systemsâincluding roof, windows, plumbing, and electricalâhave already been updated by the previous owners, giving the next owner a solid foundation in a truly one-of-a-kind property. While spacious, this house still feels like a home and is ready for you! Schedule your private showing today!
Details
Maps
Contract Information
Status: Coming Soon
Contingency: None
Current Price: 350000
Original List Price: 350000
ListPrice: 350000
List Date: 2026-07-30
Owner is an Agent?: No
Auction?: No
General Property Information
Common Wall: No
Lot Measurement: Acres
Manufactured Home?: No
Multiple PIDs?: No
New Development: No
Number of Fireplaces: 1
Waterfront YN: No
Year Built: 1920
Yearly/Seasonal: Yearly
Zoning: Residential-Single Family
Bedrooms: 3
Baths Total: 3
Bath Full: 2
Bath Half: 1
Main Floor Total SqFt: 2132
Above Grd Total SqFt: 2558
Below Grd Total SqFt: 2558
Total SqFt: 5116
Total Finished Sqft: 3932.00
FireplaceYN: Yes
Style: (SF) Single Family
Foundation Size: 2558
Garage Stalls: 2
Lot Dimensions: 80x78x98x135
Acres: 0.19
Assessment Pending: No
Location Tax and Other Information
House Number: 571
Street Name: Business 23
Street Direction Suffix: W
Postal City: Paynesville
County: Stearns
State: MN
Zip Code: 56362
Complex/Dev/Subdivision: Gilberts Add
Assessments
Assessment Balance: 8
Tax With Assessments: 3728
Building Information
Finished SqFt Above Ground: 2116
Finished SqFt Below Ground: 1816
Lease Details
Land Leased: Not Applicable
Miscellaneous Information
Homestead: Yes
Ownership
Fractional Ownership: No
Parking Characteristics
Garage Dimensions: 21 x 24
Garage Square Feet: 504
Public Survey Info
Range#: 32
Section#: 16
Township#: 122
Property Features
Accessible: None
Air Conditioning: Central Air

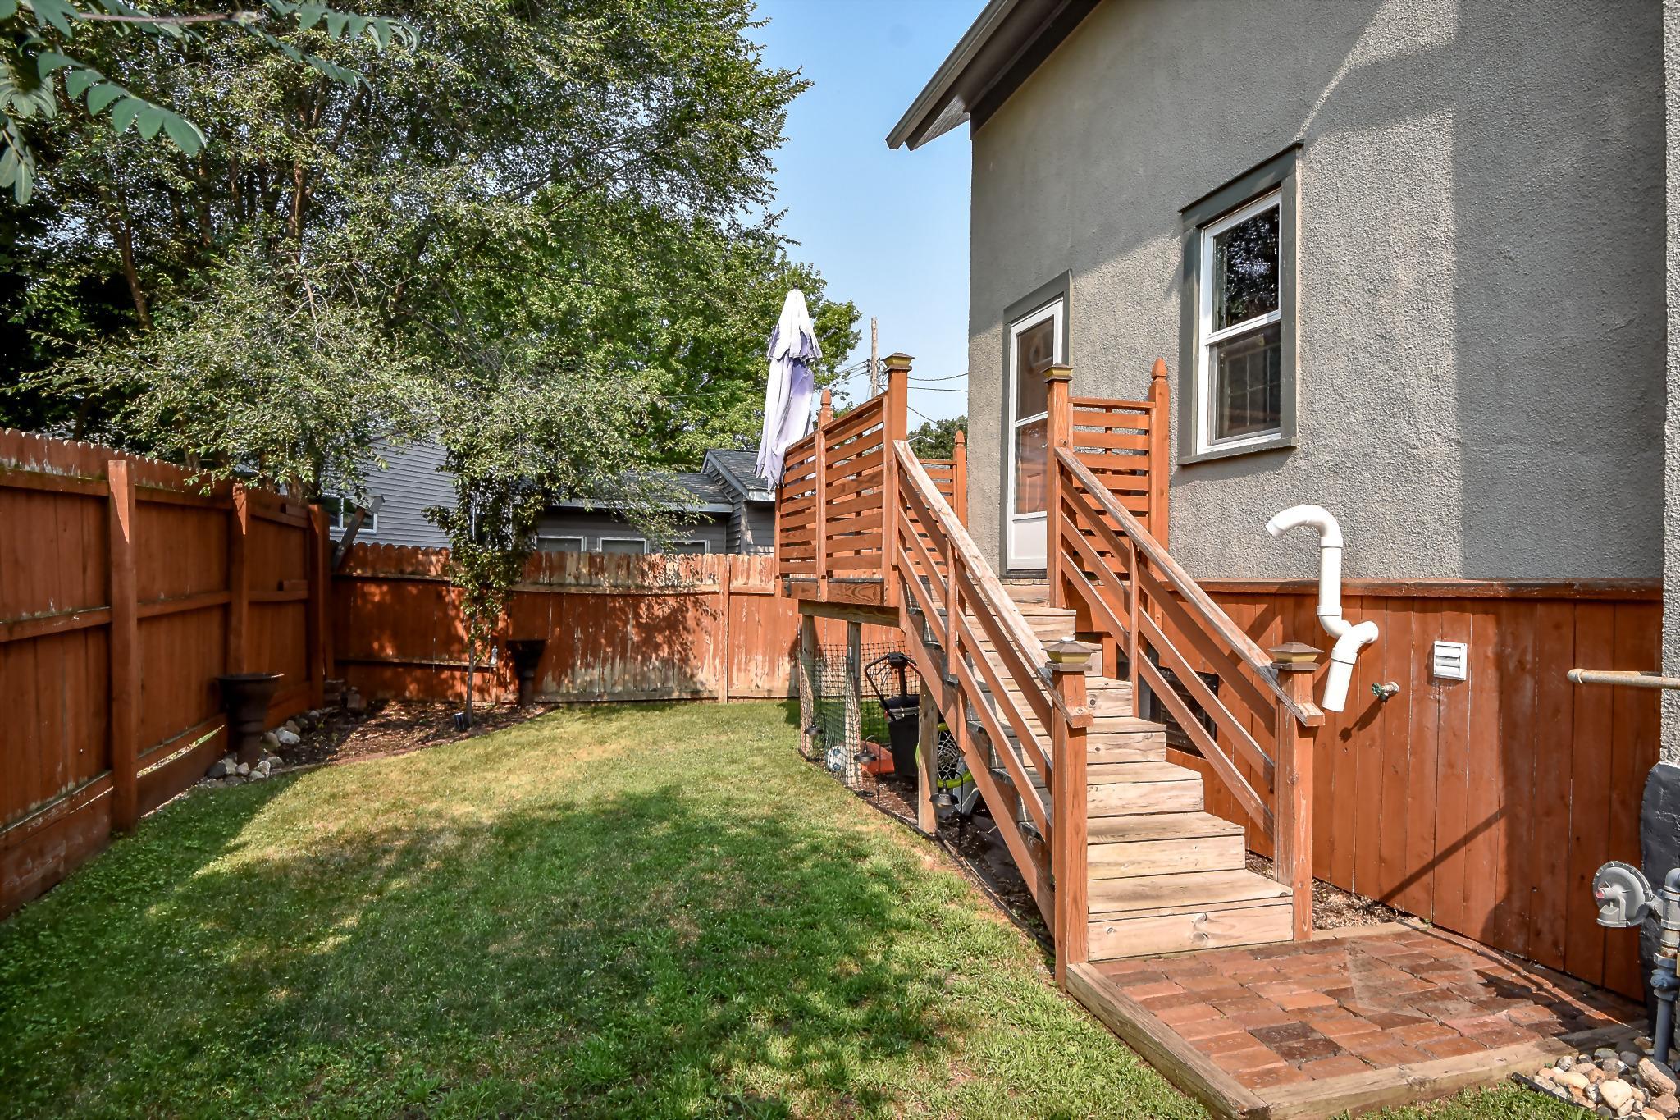
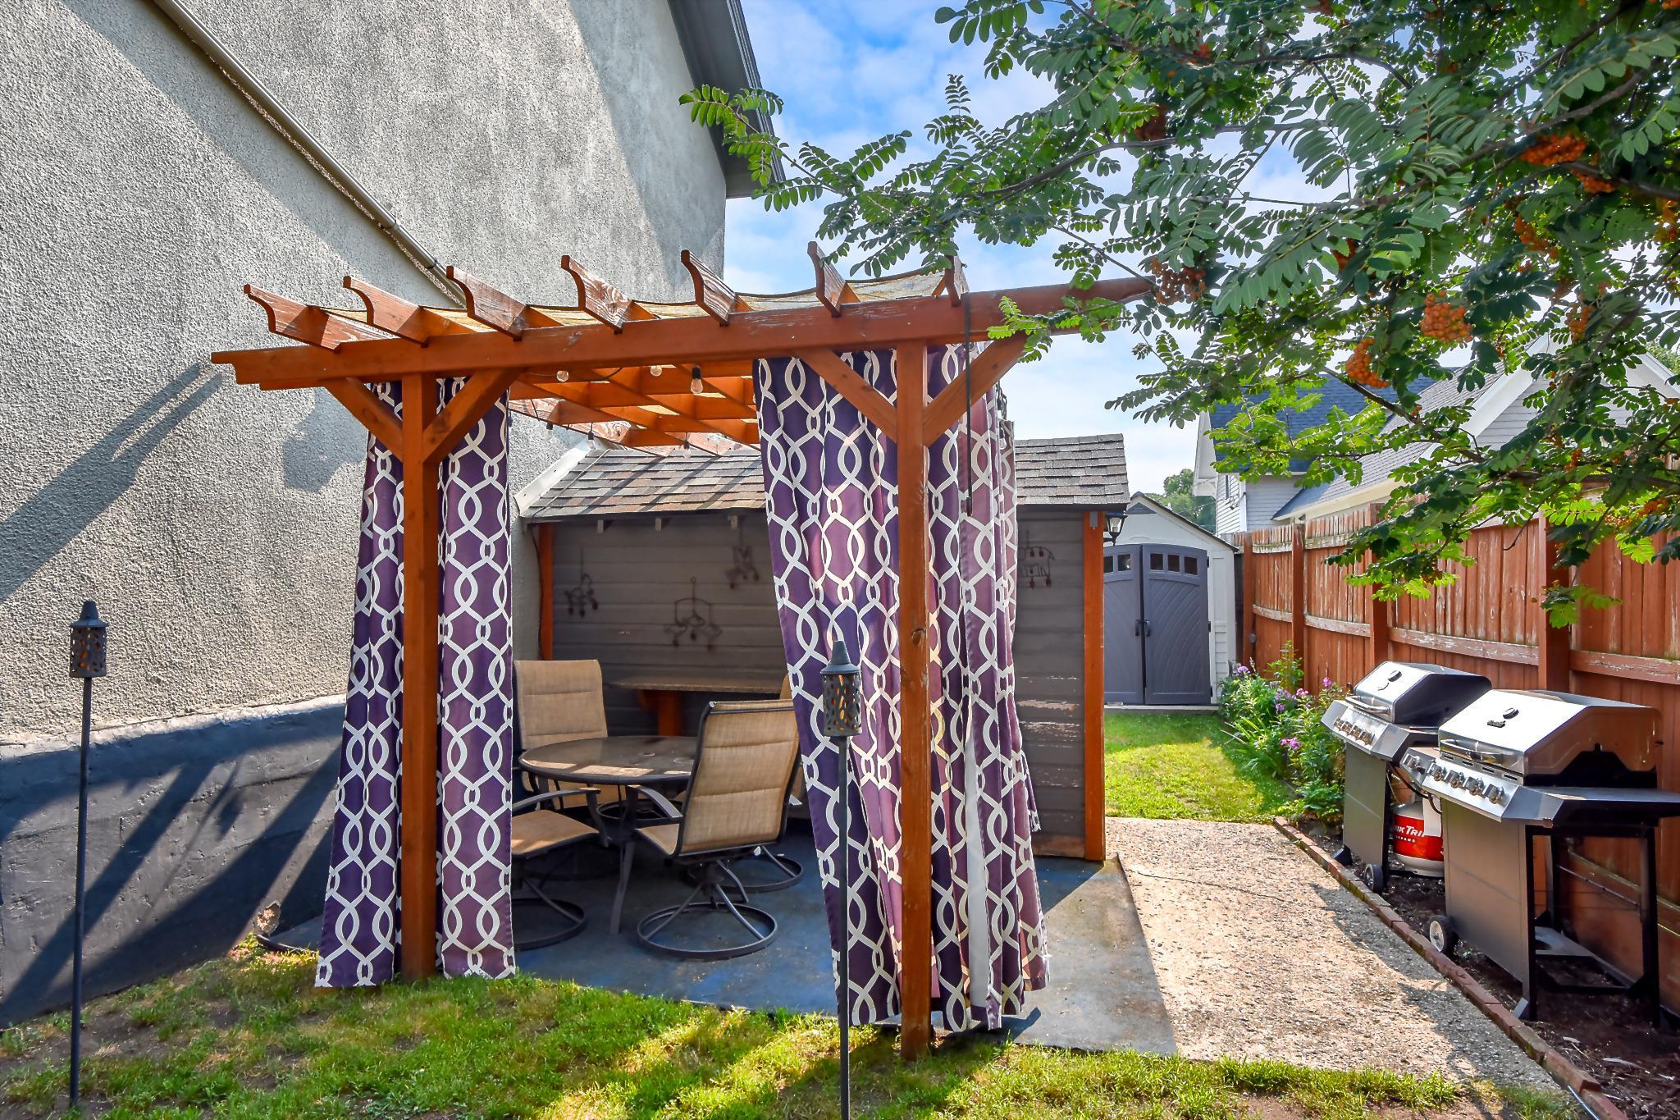
Amenities Unit: Ceiling Fan(s); Deck; French Doors; Hardwood Floors; Kitchen Center Island; Natural Woodwork; Primary Bedroom Walk-In Closet; Vaulted Ceiling(s)
Appliances: Dishwasher; Dryer; Microwave; Range; Refrigerator
Basement: Egress Windows; Full; Storage Space
Bath Description: Main Floor 1/2 Bath; Full Primary; Private Primary; Full Basement; Walk-In Shower Stall
Construction Status: Previously Owned
Dining Room Description: Kitchen/Dining Room
Electric: Circuit Breakers
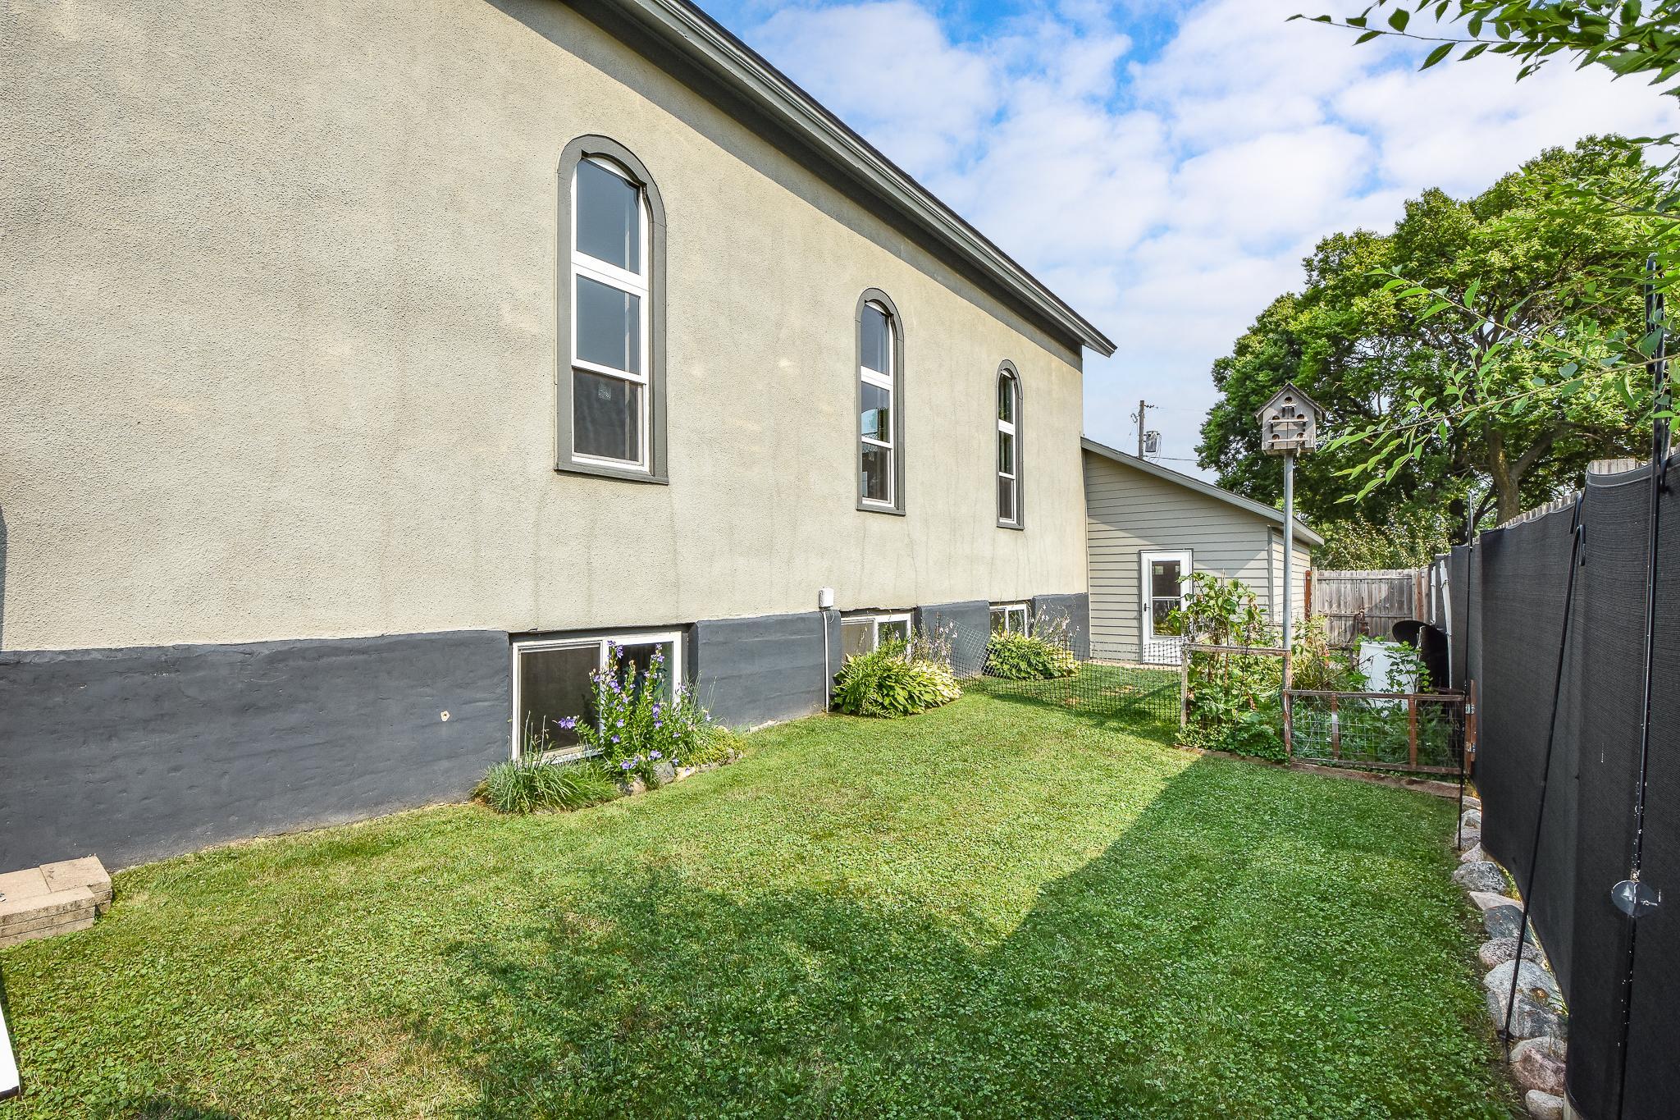
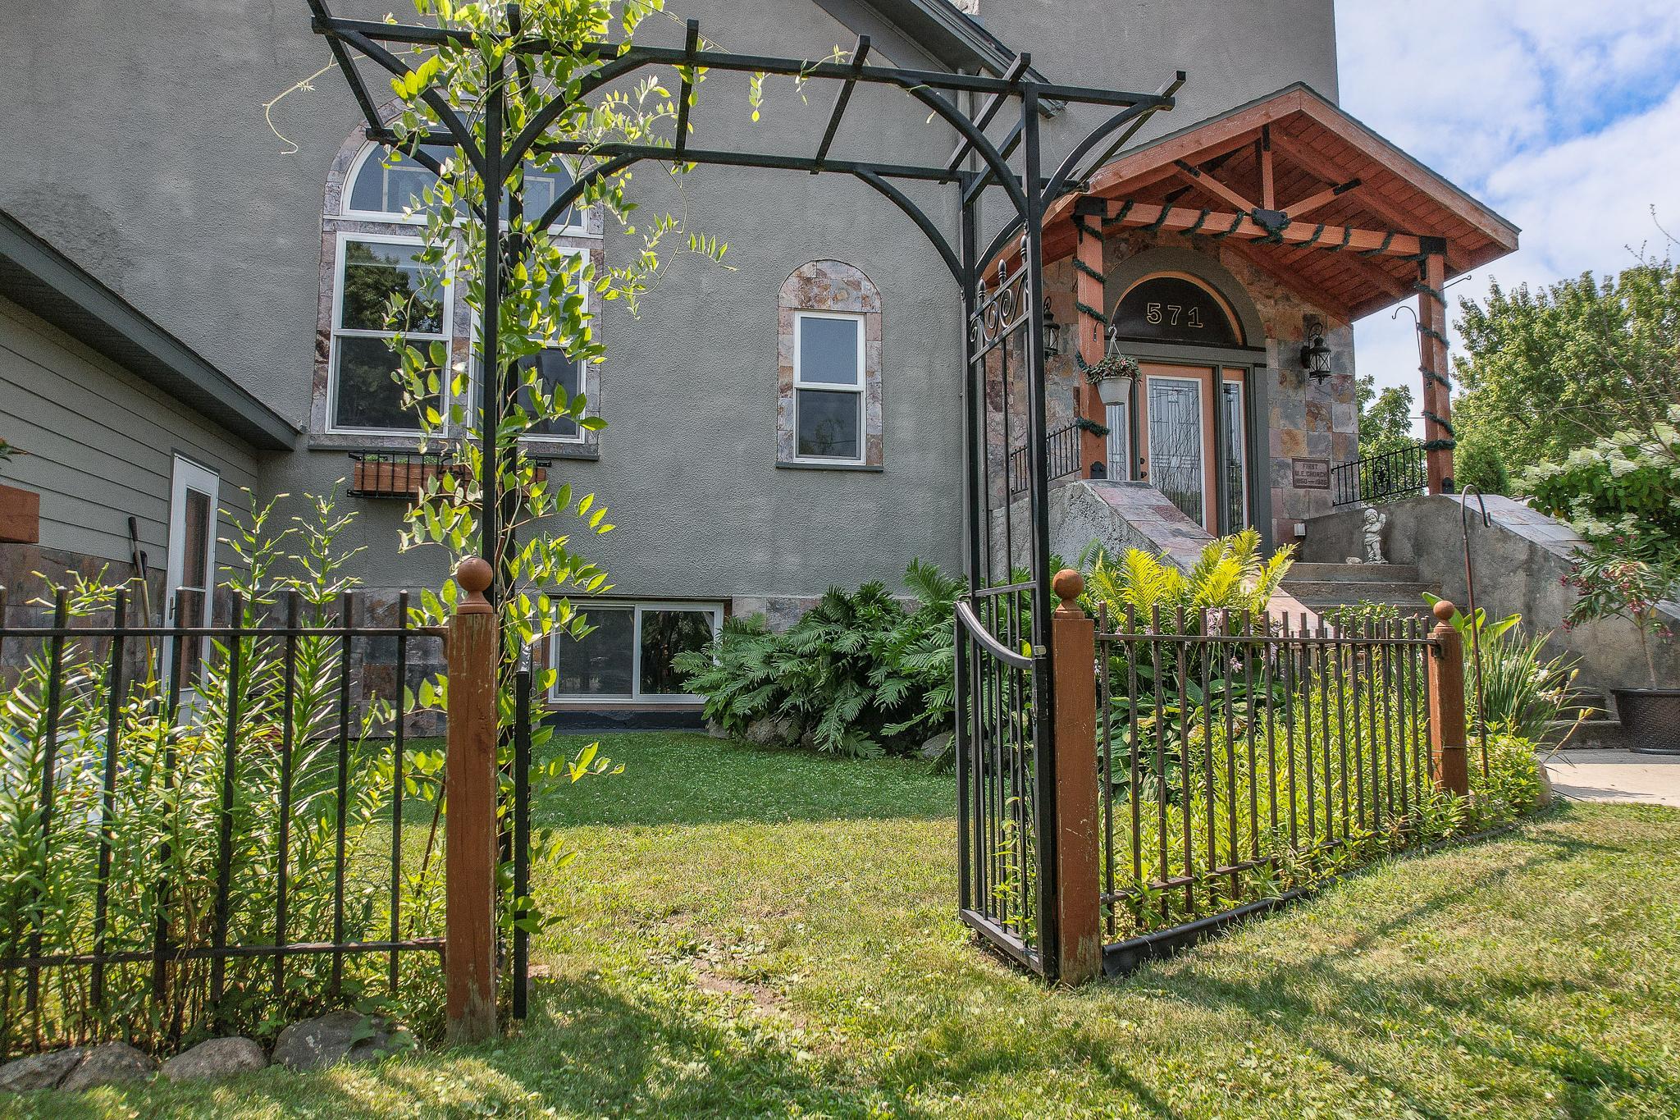
Exterior: Brick/Stone; Stucco
Family Room Characteristics: 2 Story/High/Vaulted Ceilings; Main Level
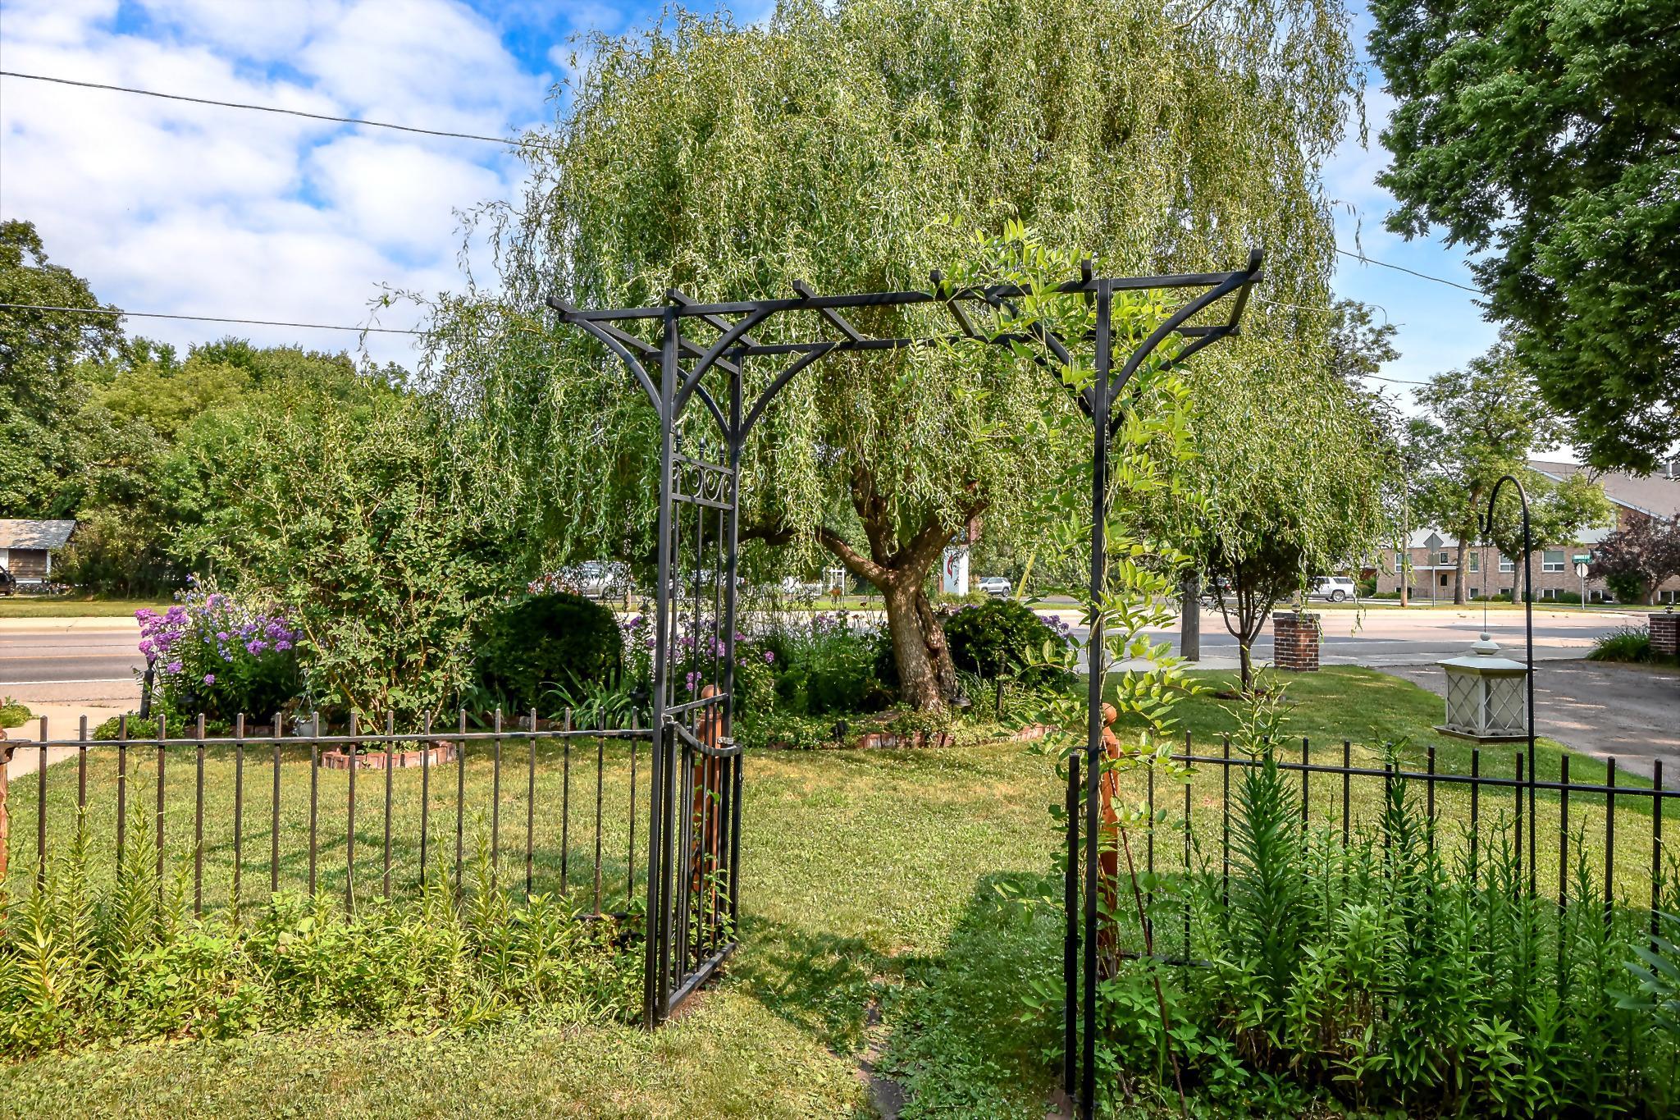
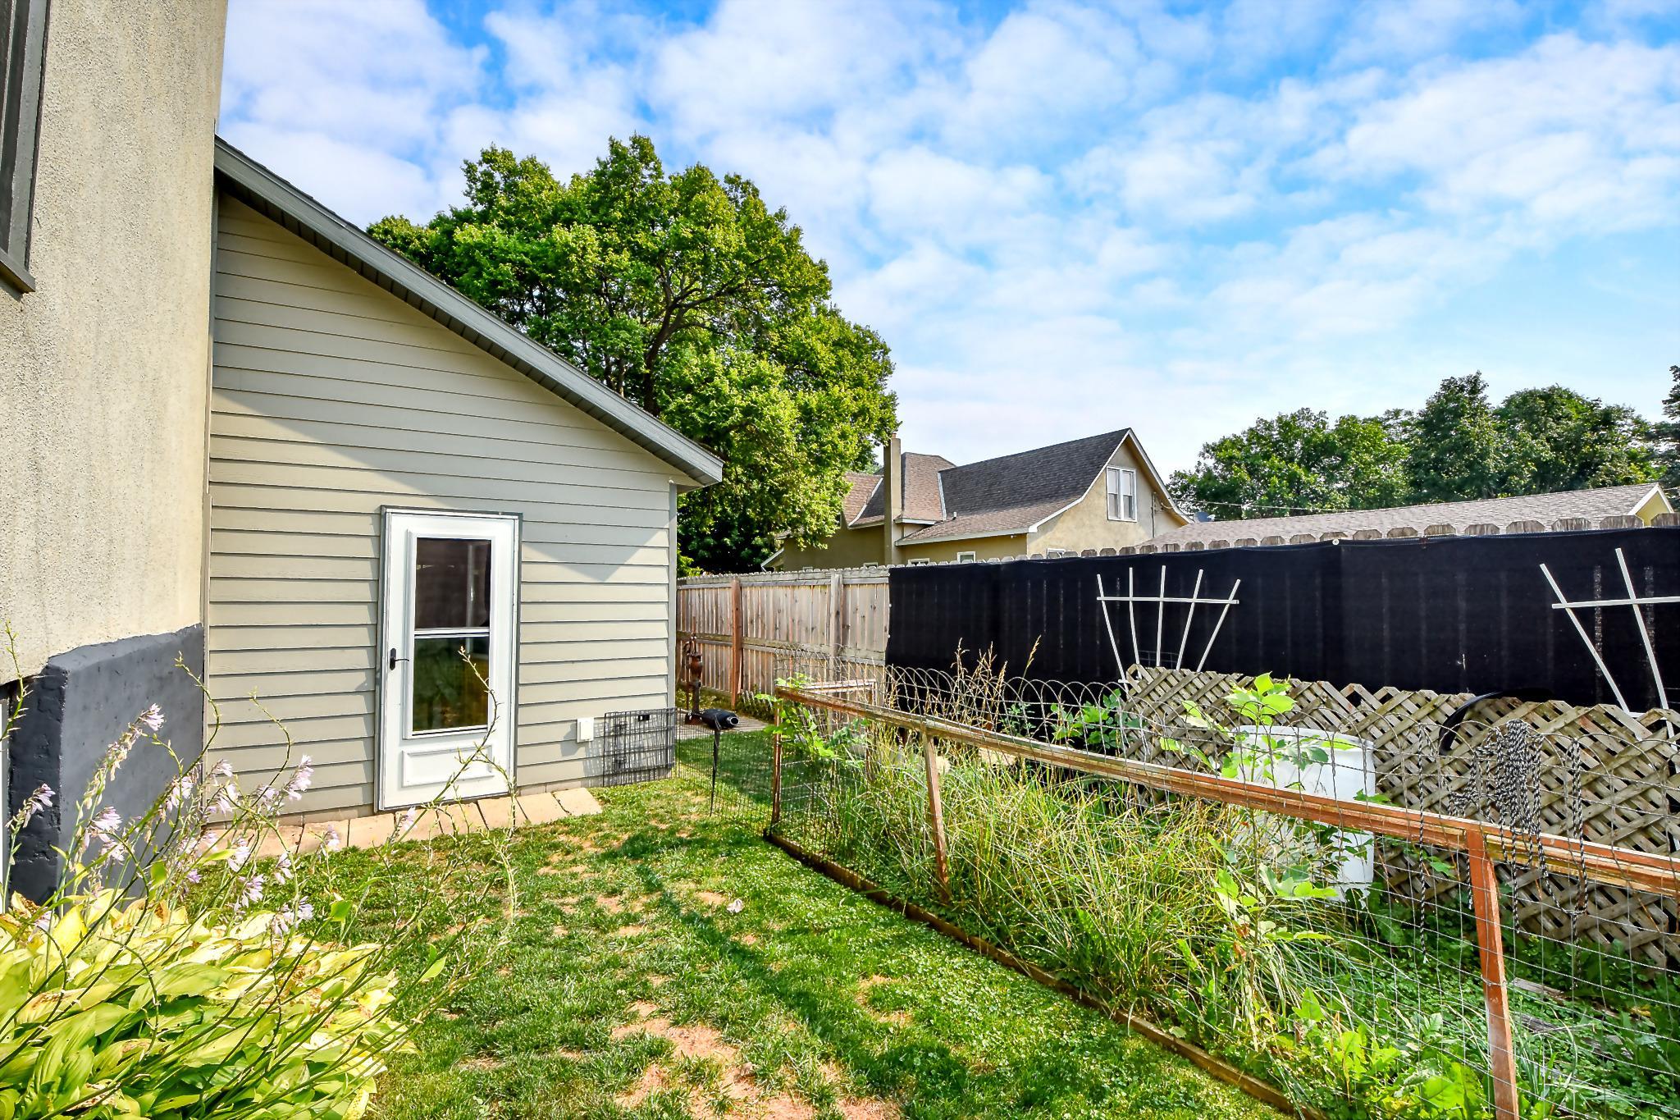
Fencing: Wood
Fireplace Characteristics: Family Room; Gas Burning
Foundation: Concrete Perimeter
Fuel: Natural Gas
Heating: Forced Air
Laundry: Main Level
Road Frontage: City Street
Road Responsibility: Public Maintained Road
Sellers Terms: Cash; Conventional
Sewer: City Sewer/Connected
Special Search: 3 BR on One Level; Main Floor Laundry
Stories: One
Water: City Water/Connected
Room Information
| Room Name | Dimensions | Level |
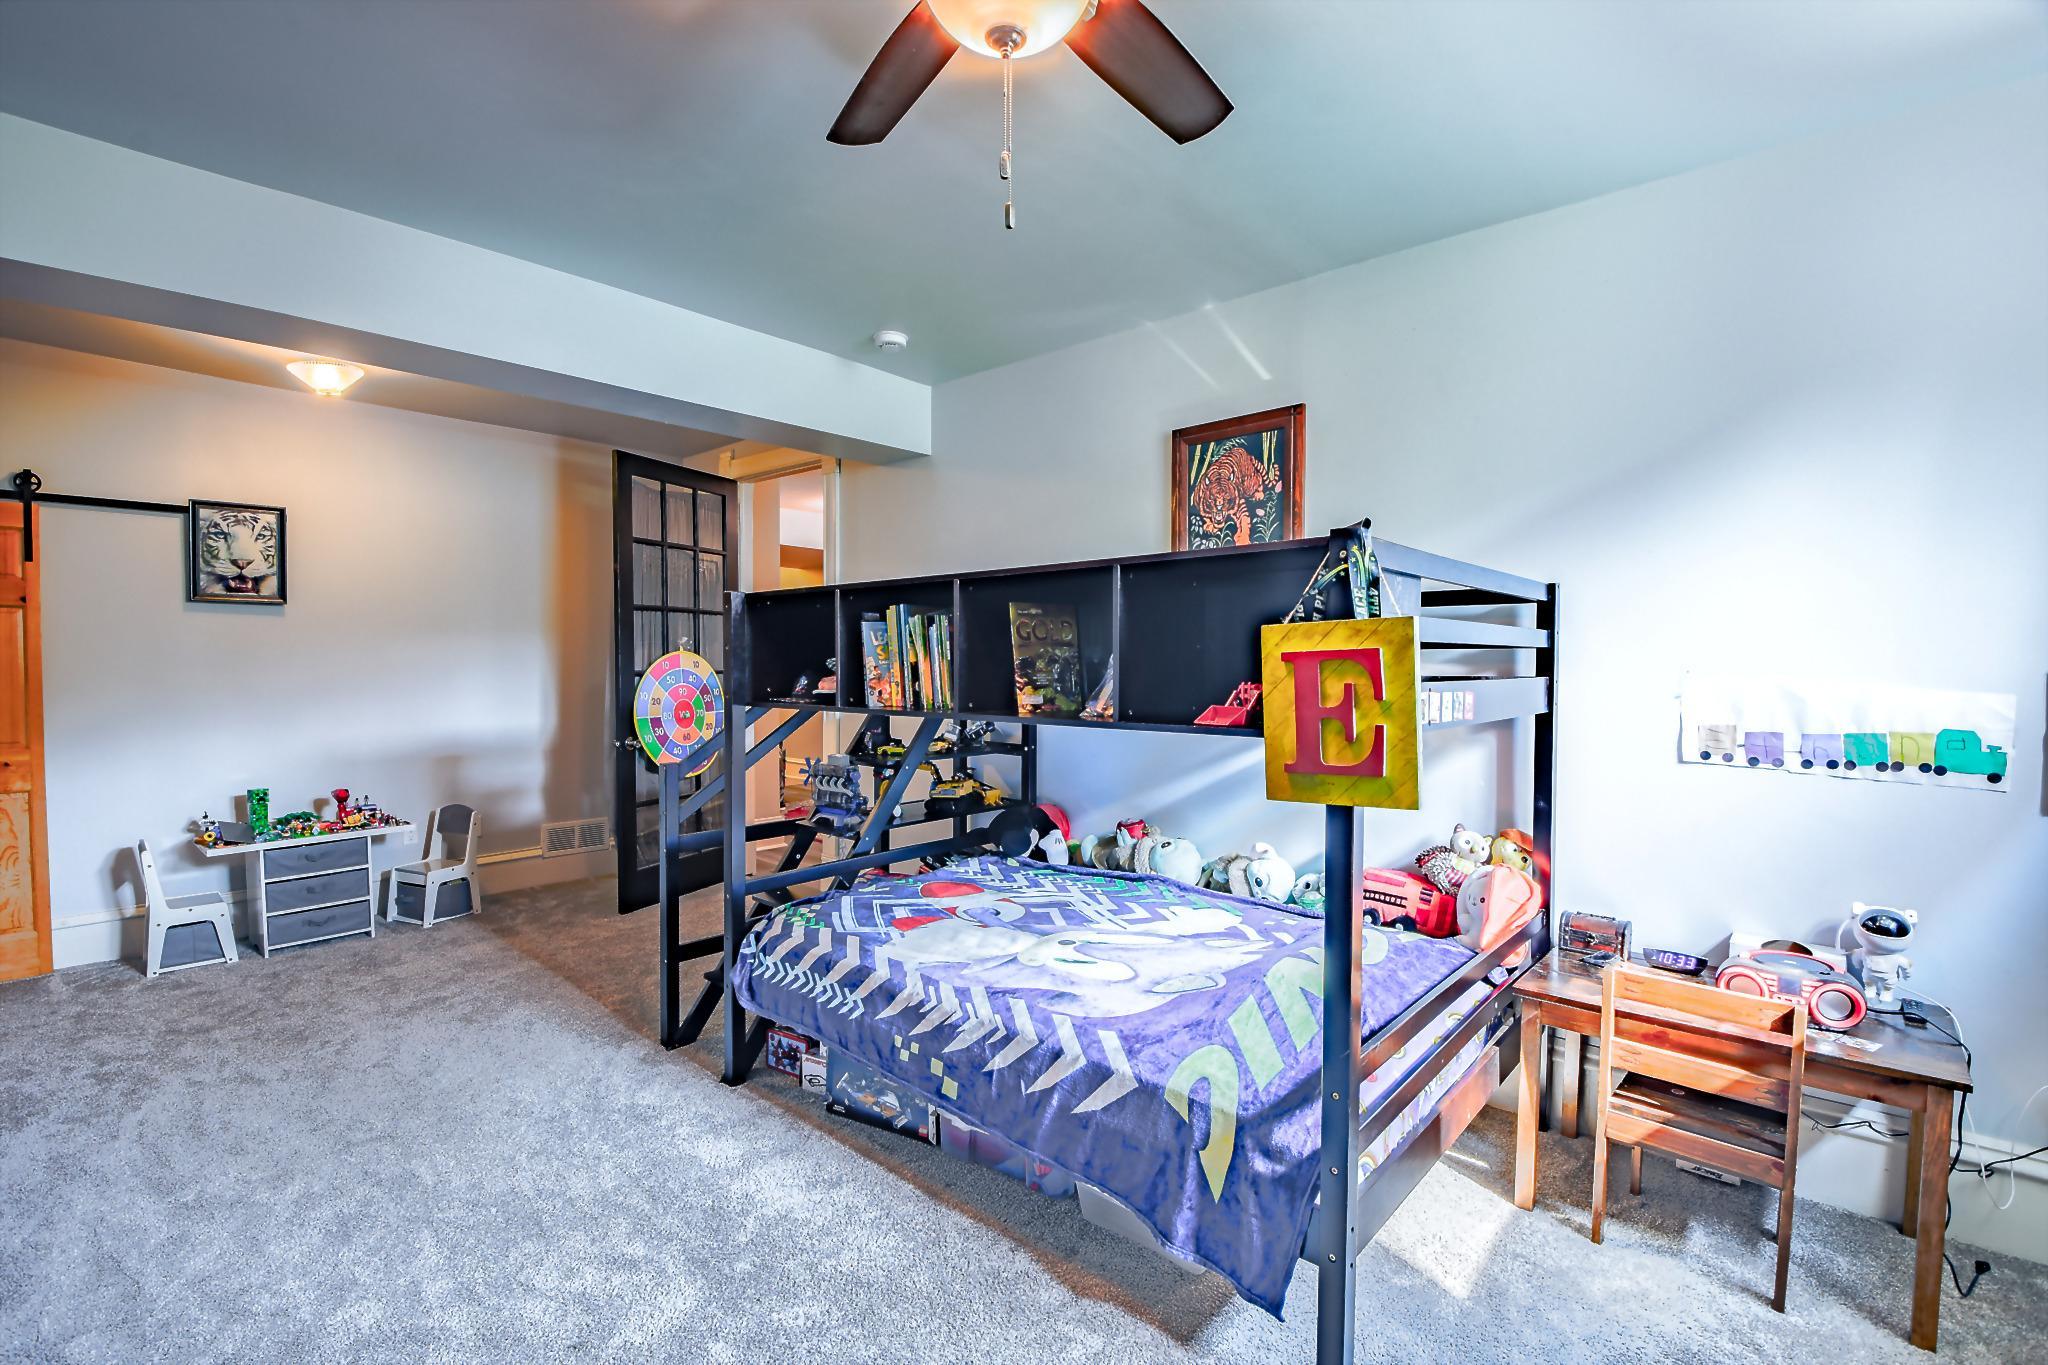
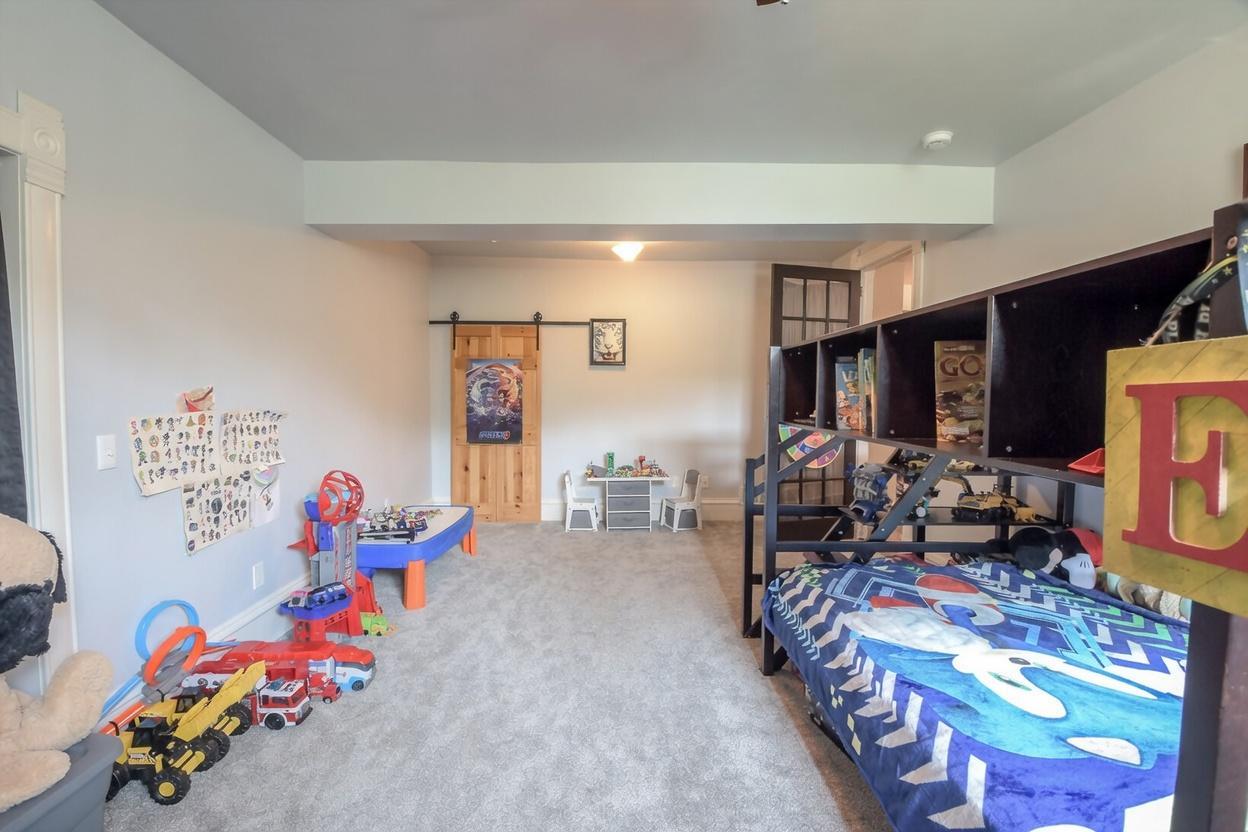
| First (1st) Bedroom | 20' x 15' | Lower |
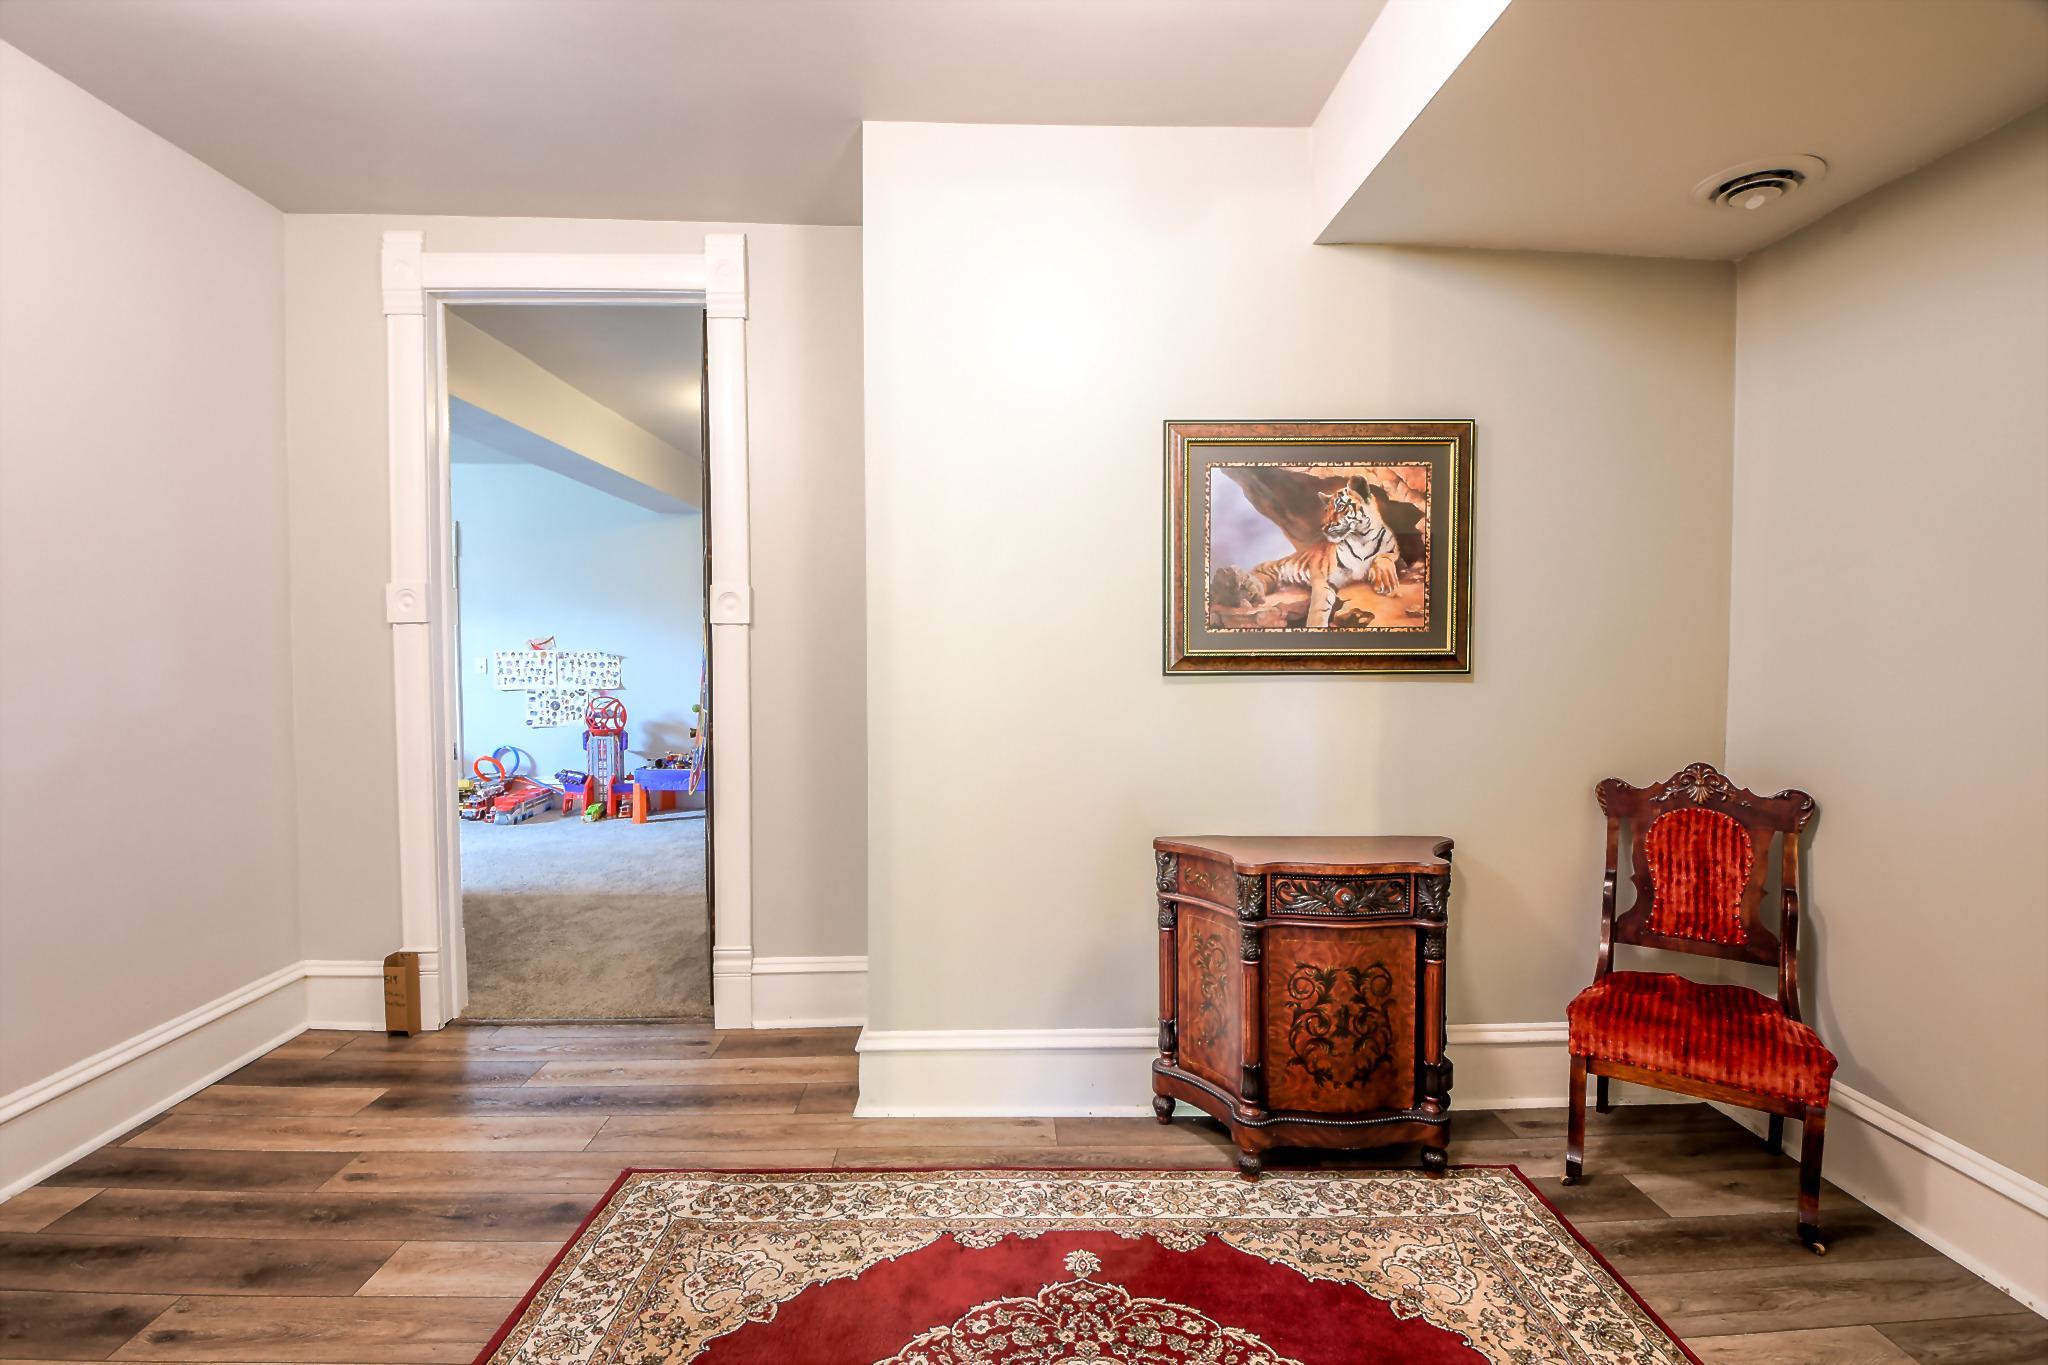
| Foyer | 12' x 12' | Main |
| Kitchen | 20' x 20' | Main |
| Primary Bath | 19' x 8' | Lower |
| Second (2nd) Bedroom | 22' x 13 | Lower |
| Third (3rd) Bedroom | 15' x 12' | Lower |
Listing Office: RE/MAX Results
Last Updated: August - 03 - 2026

The data relating to real estate for sale on this web site comes in part from the Broker Reciprocity SM Program of the Regional Multiple Listing Service of Minnesota, Inc. The information provided is deemed reliable but not guaranteed. Properties subject to prior sale, change or withdrawal. ©2024 Regional Multiple Listing Service of Minnesota, Inc All rights reserved.
Monday 3rd of August 2026 09:48 PM

218-998-4400
Mohagen Real Estate



Let's Connect

Mohagen Real Estate
sue@MohagenRealEstate.com
Office: 218-998-4400
Cell: 218-731-7376

Mohagen Real Estate is licensed in the State of Minnesota