5713 Parkwood Lane, Edina, MN 55436 (MLS# 6575727)
$1,650,000
Edina, MN 55436
MLS# 6575727
Status: Closed
4 beds | 5 baths | 6020 sqft
1 / 35
Property Description
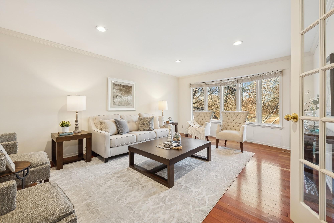
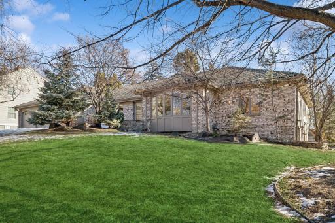
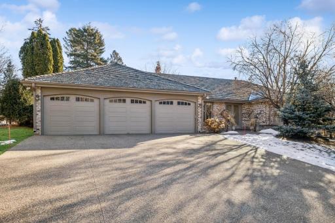
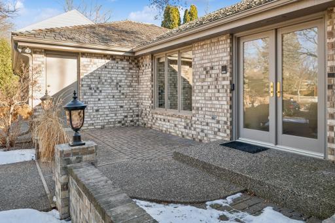
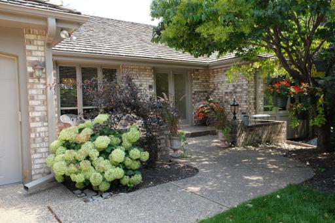
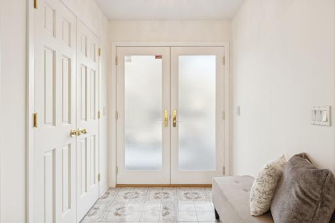
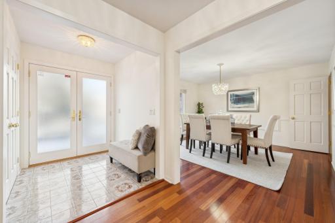
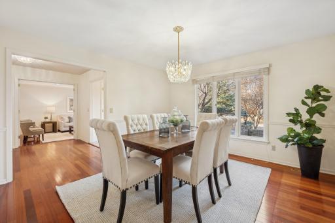
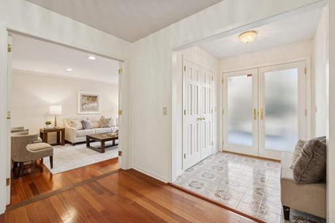
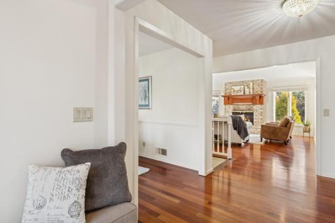
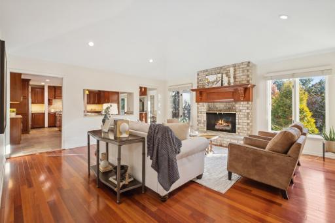
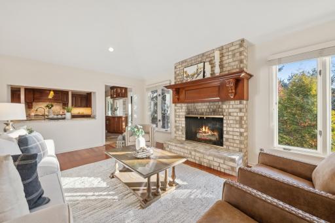
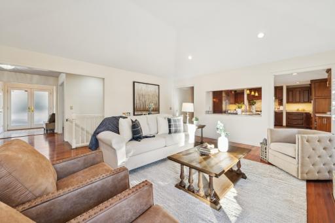
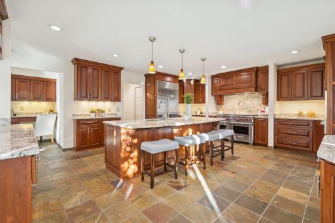
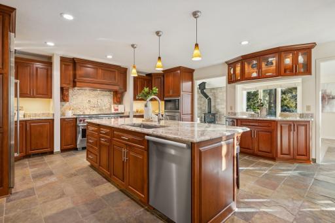
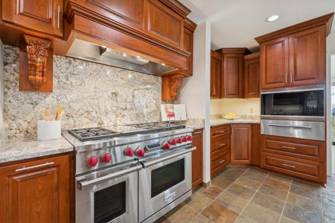
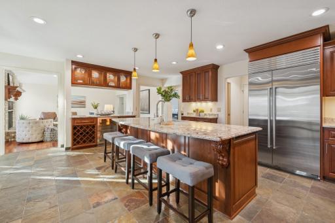
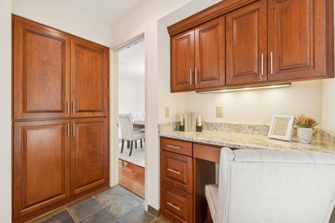
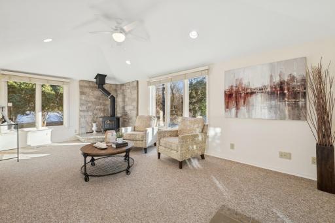
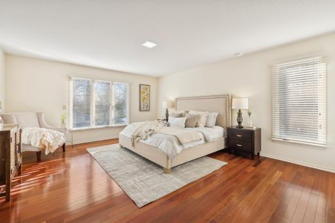
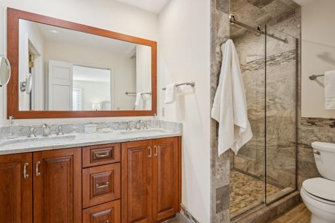
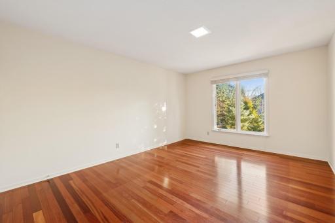
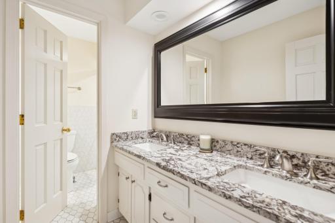
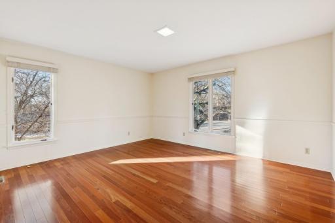
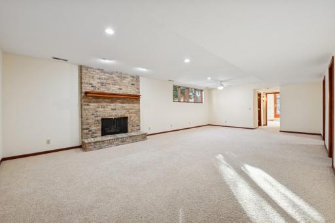
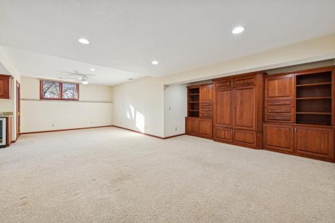
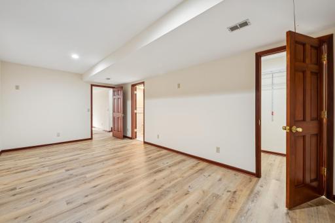
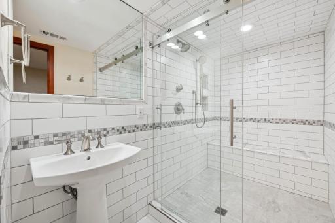
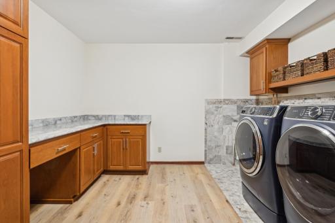
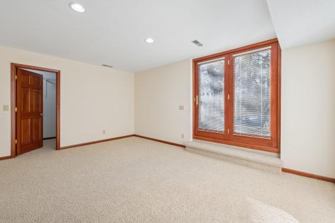
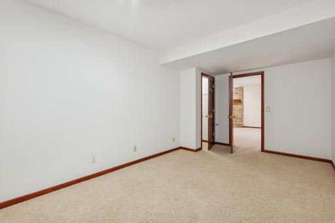
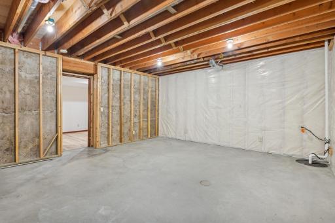
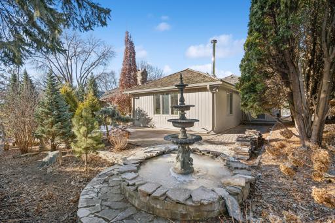
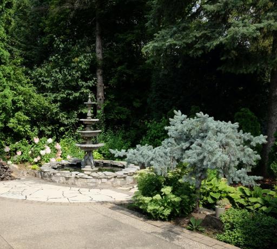
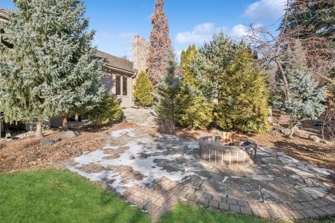
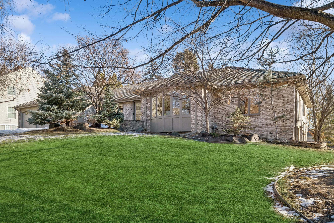
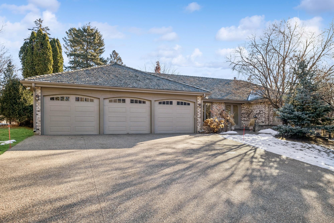
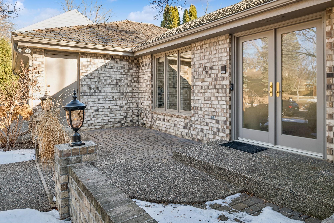
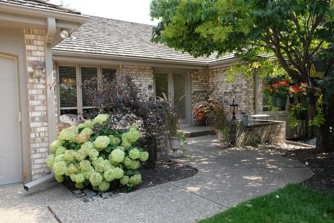
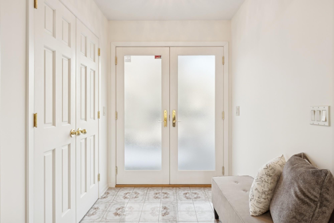
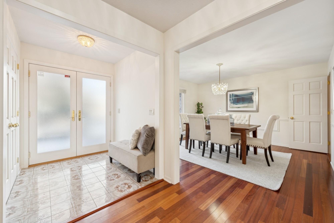
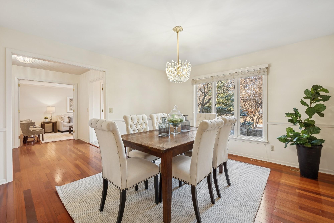
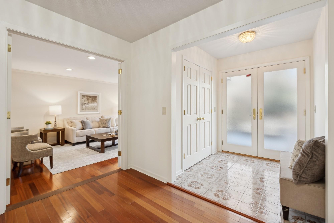
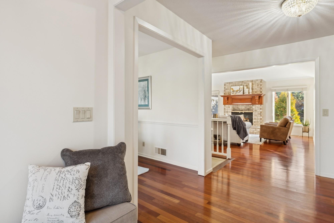
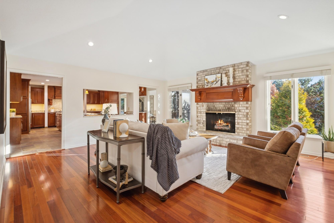
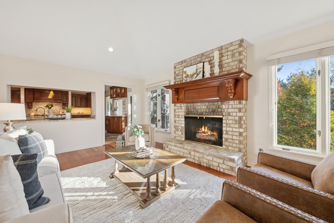
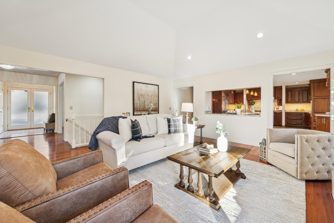
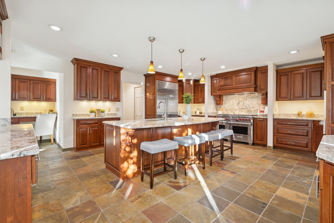
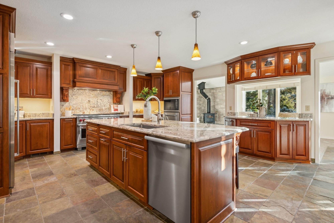
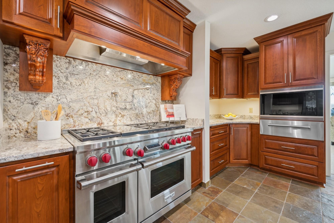
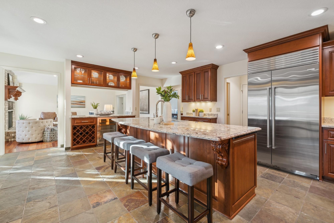
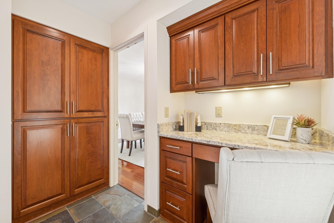
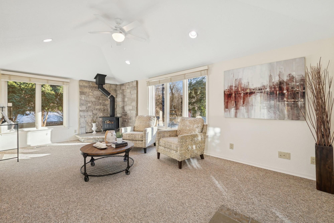
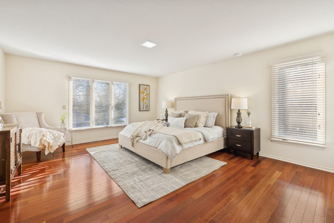
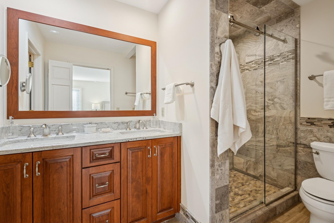
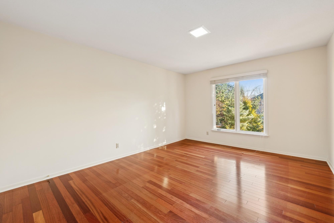
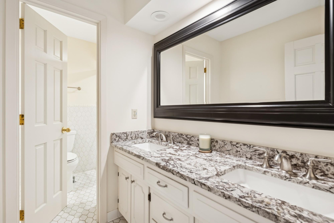
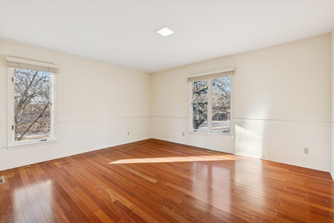
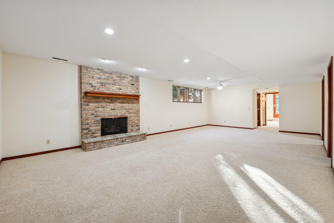
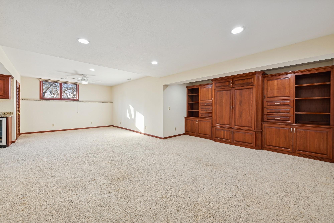
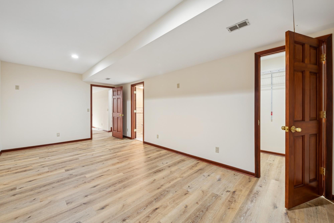
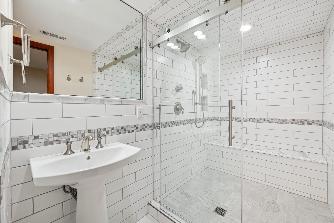
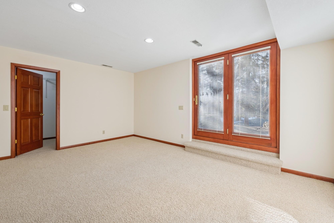
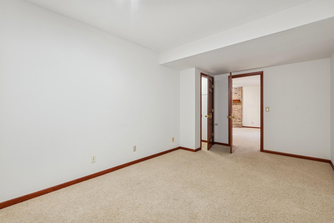
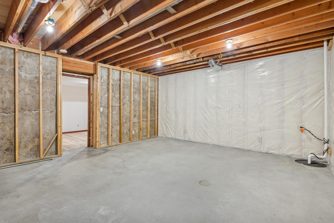
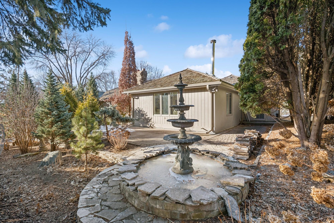
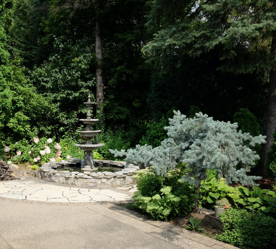
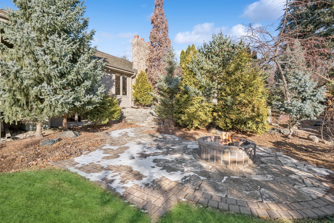
Nestled in the highly sought-after Parkwood Knolls neighborhood, this property offers a large footprint with a reserved, sophisticated facade and a beautifully landscaped corner lot. Carl Hansen built, the home has generous living spaces and refined finishes throughout. Formal living and dining rooms are bright, inviting spaces, appropriate for gatherings, dinner parties or quiet evenings. The kitchen is the heart of the home and does not disappoint. Spacious, featuring top-of-the-line appliances, ample counter space and a massive center island, this grand space is perfect for meal prep, casual dining, entertaining and culinary creativity. The vaulted family room features a brick fireplace with its custom mantle. It is a warm, inviting space for relaxing during Minnesota's winter months. For year-round enjoyment, the charming four-season room with a wood stove is a peaceful, relaxing setting for enjoying morning coffee or unwinding with a book in the evening. The home boasts three bedrooms on the main level, including the primary en suite, which offers a serene retreat with a walk-in closet and beautifully appointed private bath. Downstairs, the lower level provides even more living and entertaining options. You will find a second family room with a fireplace, an entertainment room and a flex/exercise room which can be customized to your lifestyle. Additionally, the level includes a home office space, offering privacy and productivity for remote work. The fourth bedroom, 2 baths and a large storage room complete the downstairs. Step outside to experience the tranquility and privacy of the beautifully landscaped yard. The backyard patio is an entertainerâs joy, featuring a soothing water feature that creates a serene ambiance, perfect for unwinding after a long day. The built-in firepit offers a cozy gathering spot, ideal for roasting marshmallows, enjoying conversations under the stars, or simply basking in the warmth of the flames on crisp evenings. The homeâs convenient proximity to major highways, shopping, dining, parks, and Nine Mile Creek Regional Trail makes it an ideal location for exploring all that Edina has to offer. Enjoy the convenience of living in a community known for its premier amenities and outdoor lifestyle.
Details
Maps
Contract Information
Status: Closed
Off Market Date: 2025-03-24
Contingency: None
Current Price: 1600000
Closed Date: 2025-04-04
Original List Price: 1700000
Sales Close Price: 1600000
ListPrice: 1650000
List Date: 2025-02-03
Owner is an Agent?: No
Auction?: No
General Property Information
Common Wall: No
Lot Measurement: Acres
Manufactured Home?: No
Multiple PIDs?: No
New Development: No
Number of Fireplaces: 3
Waterfront Present: No
Year Built: 1978
Yearly/Seasonal: Yearly
Zoning: Residential-Single Family
Bedrooms: 4
Baths Total: 5
Bath Full: 1
Bath Three Quarters: 3
Bath Half: 1
Main Floor Total SqFt: 3010
Above Grd Total SqFt: 3010
Below Grd Total SqFt: 3010
Total SqFt: 6020
Total Finished Sqft: 5637.00
FireplaceYN: Yes
Style: (SF) Single Family
Foundation Size: 3010
Power Company: Xcel Energy
Garage Stalls: 3
Lot Dimensions: 72X78X81X120X130
Acres: 0.35
Location Tax and Other Information
House Number: 5713
Street Name: Parkwood
Street Suffix: Lane
Postal City: Edina
County: Hennepin
State: MN
Zip Code: 55436
Complex/Dev/Subdivision: Parkwood Knolls 19th Add
Assessments
Tax With Assessments: 14918
Building Information
Finished SqFt Above Ground: 3010
Finished SqFt Below Ground: 2627
Lease Details
Land Leased: Not Applicable
Lock Box Type
Lock Box Source: MAAR
Miscellaneous Information
Homestead: Yes
Ownership
Fractional Ownership: No
Parking Characteristics
Garage Dimensions: 31x22
Garage Door Height: 8
Garage Door Width: 7
Garage Square Feet: 798
Public Survey Info
Range#: 21
Section#: 31
Township#: 117
Property Features
Accessible: None
Air Conditioning: Central Air
Amenities Unit: Ceiling Fan(s); French Doors; Hardwood Floors; In-Ground Sprinkler; Kitchen Center Island; Main Floor Primary Bedroom; Natural Woodwork; Paneled Doors; Patio; Primary Bedroom Walk-In Closet; Satellite Dish; Security System; Tile Floors; Vaulted Ceiling(s); Walk-In Closet; Washer/Dryer Hookup; Wet Bar
Appliances: Dishwasher; Disposal; Double Oven; Dryer; Microwave; Range; Refrigerator; Washer; Wine Cooler
Basement: Concrete Block; Drain Tiled; Full; Storage Space; Sump Pump
Bath Description: Double Sink; Main Floor 1/2 Bath; Main Floor 3/4 Bath; Main Floor Full Bath; 3/4 Primary; Private Primary; 3/4 Basement; Bathroom Ensuite; Separate Tub & Shower; Walk-In Shower Stall
Construction Status: Previously Owned
Dining Room Description: Eat In Kitchen; Separate/Formal Dining Room
Electric: 200+ Amp Service
Exterior: Brick/Stone; Wood
Family Room Characteristics: Family Room; Lower Level; Main Level
Fencing: None
Financing Terms: Cash
Fireplace Characteristics: Brick; Family Room; Gas Burning
Foundation: Concrete Block
Fuel: Natural Gas
Heating: Forced Air
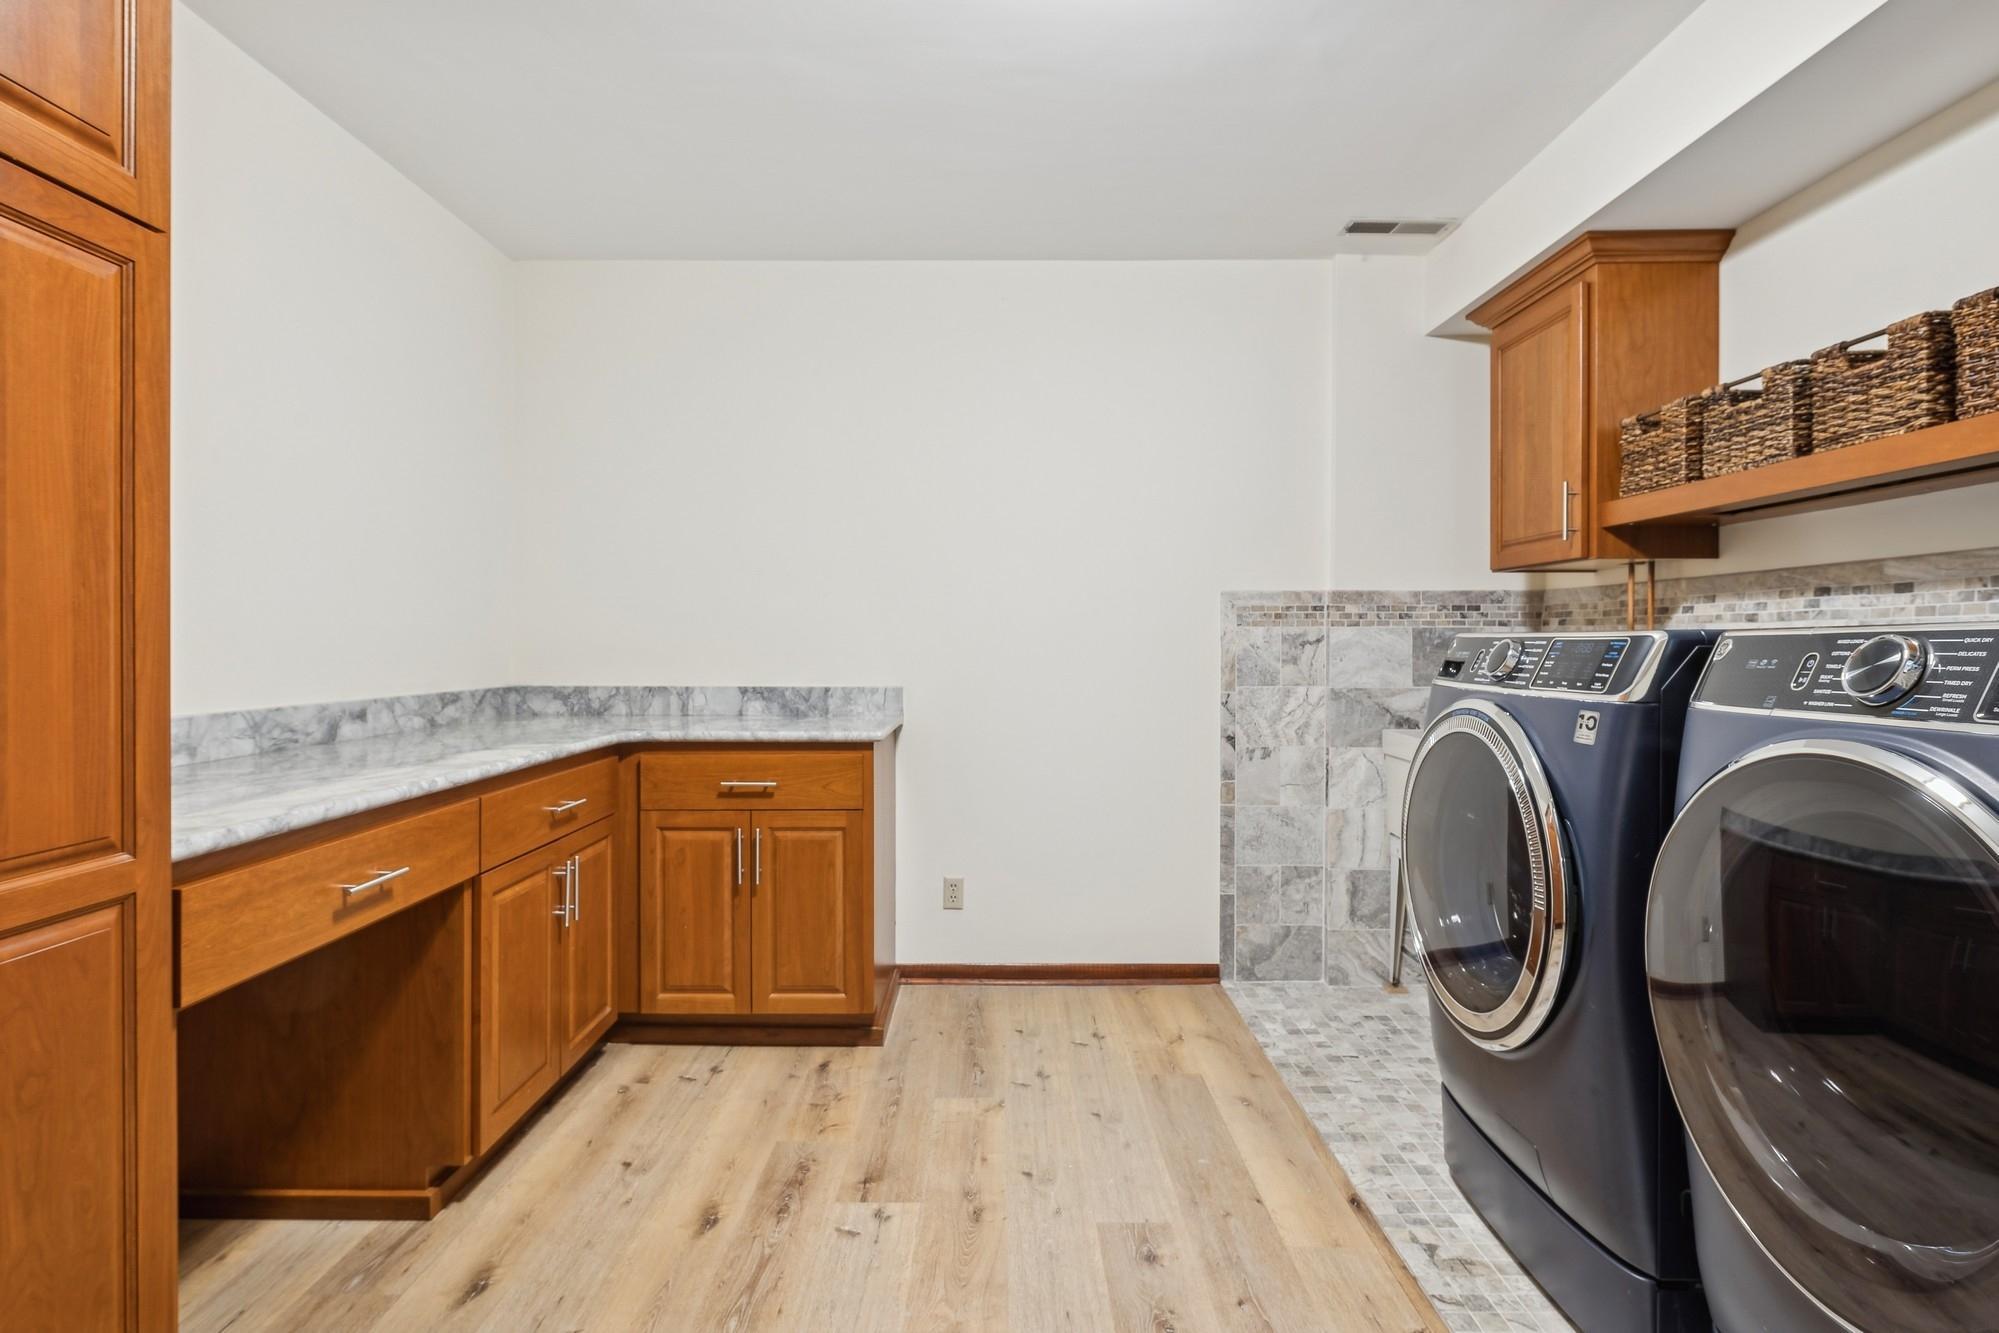
Laundry: Laundry Room; Lower Level; Sink
Lock Box Type: Supra
Lot Description: Corner Lot; Irregular Lot; Tree Coverage - Medium
Parking Characteristics: Garage Door Opener
Pool Description: None
Road Frontage: City Street; Curbs; Paved Streets; Storm Sewer; Street Lights
Road Responsibility: Public Maintained Road
Roof: Age 8 Years or Less; Shake
Sellers Terms: Cash; Conventional
Sewer: City Sewer/Connected
Special Search: 3 BR on One Level; Main Floor Bedroom; Main Floor Primary; Primary Bdr Suite
Stories: One
Water: City Water/Connected
Room Information
| Room Name | Dimensions | Level |
| Bathroom | 5x4 | Main |
| Bathroom | 6x10 | Main |
| Family Room | 19x17 | Main |
| Kitchen | 21x17 | Main |
| Living Room | 19x14 | Main |
| Dining Room | 13x13 | Main |
| Patio | 23x19 | Main |
| First (1st) Bedroom | 17x15 | Main |
| Four Season Porch | 21x11 | Main |
| Third (3rd) Bedroom | 15x12 | Main |
| Second (2nd) Bedroom | 15x13 | Main |
| Amusement Room | 31x18 | Lower |
| Bathroom | 8x7 | Lower |
| Bathroom | 14x5 | Lower |
| Exercise Room | 20x11 | Lower |
| Family Room | 30x16 | Main |
| Fourth (4th) Bedroom | 17x14 | Lower |
| Laundry | 13x12 | Lower |
| Office | 17x10 | Lower |
Listing Office: Edina Realty, Inc.
Last Updated: April - 05 - 2026

The data relating to real estate for sale on this web site comes in part from the Broker Reciprocity SM Program of the Regional Multiple Listing Service of Minnesota, Inc. The information provided is deemed reliable but not guaranteed. Properties subject to prior sale, change or withdrawal. ©2024 Regional Multiple Listing Service of Minnesota, Inc All rights reserved.
Sunday 31st of May 2026 05:12 AM

218-998-4400
Mohagen Real Estate


Let's Connect

Mohagen Real Estate
sue@MohagenRealEstate.com
Office: 218-998-4400
Cell: 218-731-7376

Mohagen Real Estate is licensed in the State of Minnesota