5717 Olinger Road, Minneapolis, MN 55436 (MLS# 6549467)


$2,499,000
5717 Olinger Road
Minneapolis, MN 55436
MLS# 6549467
Status: Closed
5 beds  |  5 baths  |  5748 sqft
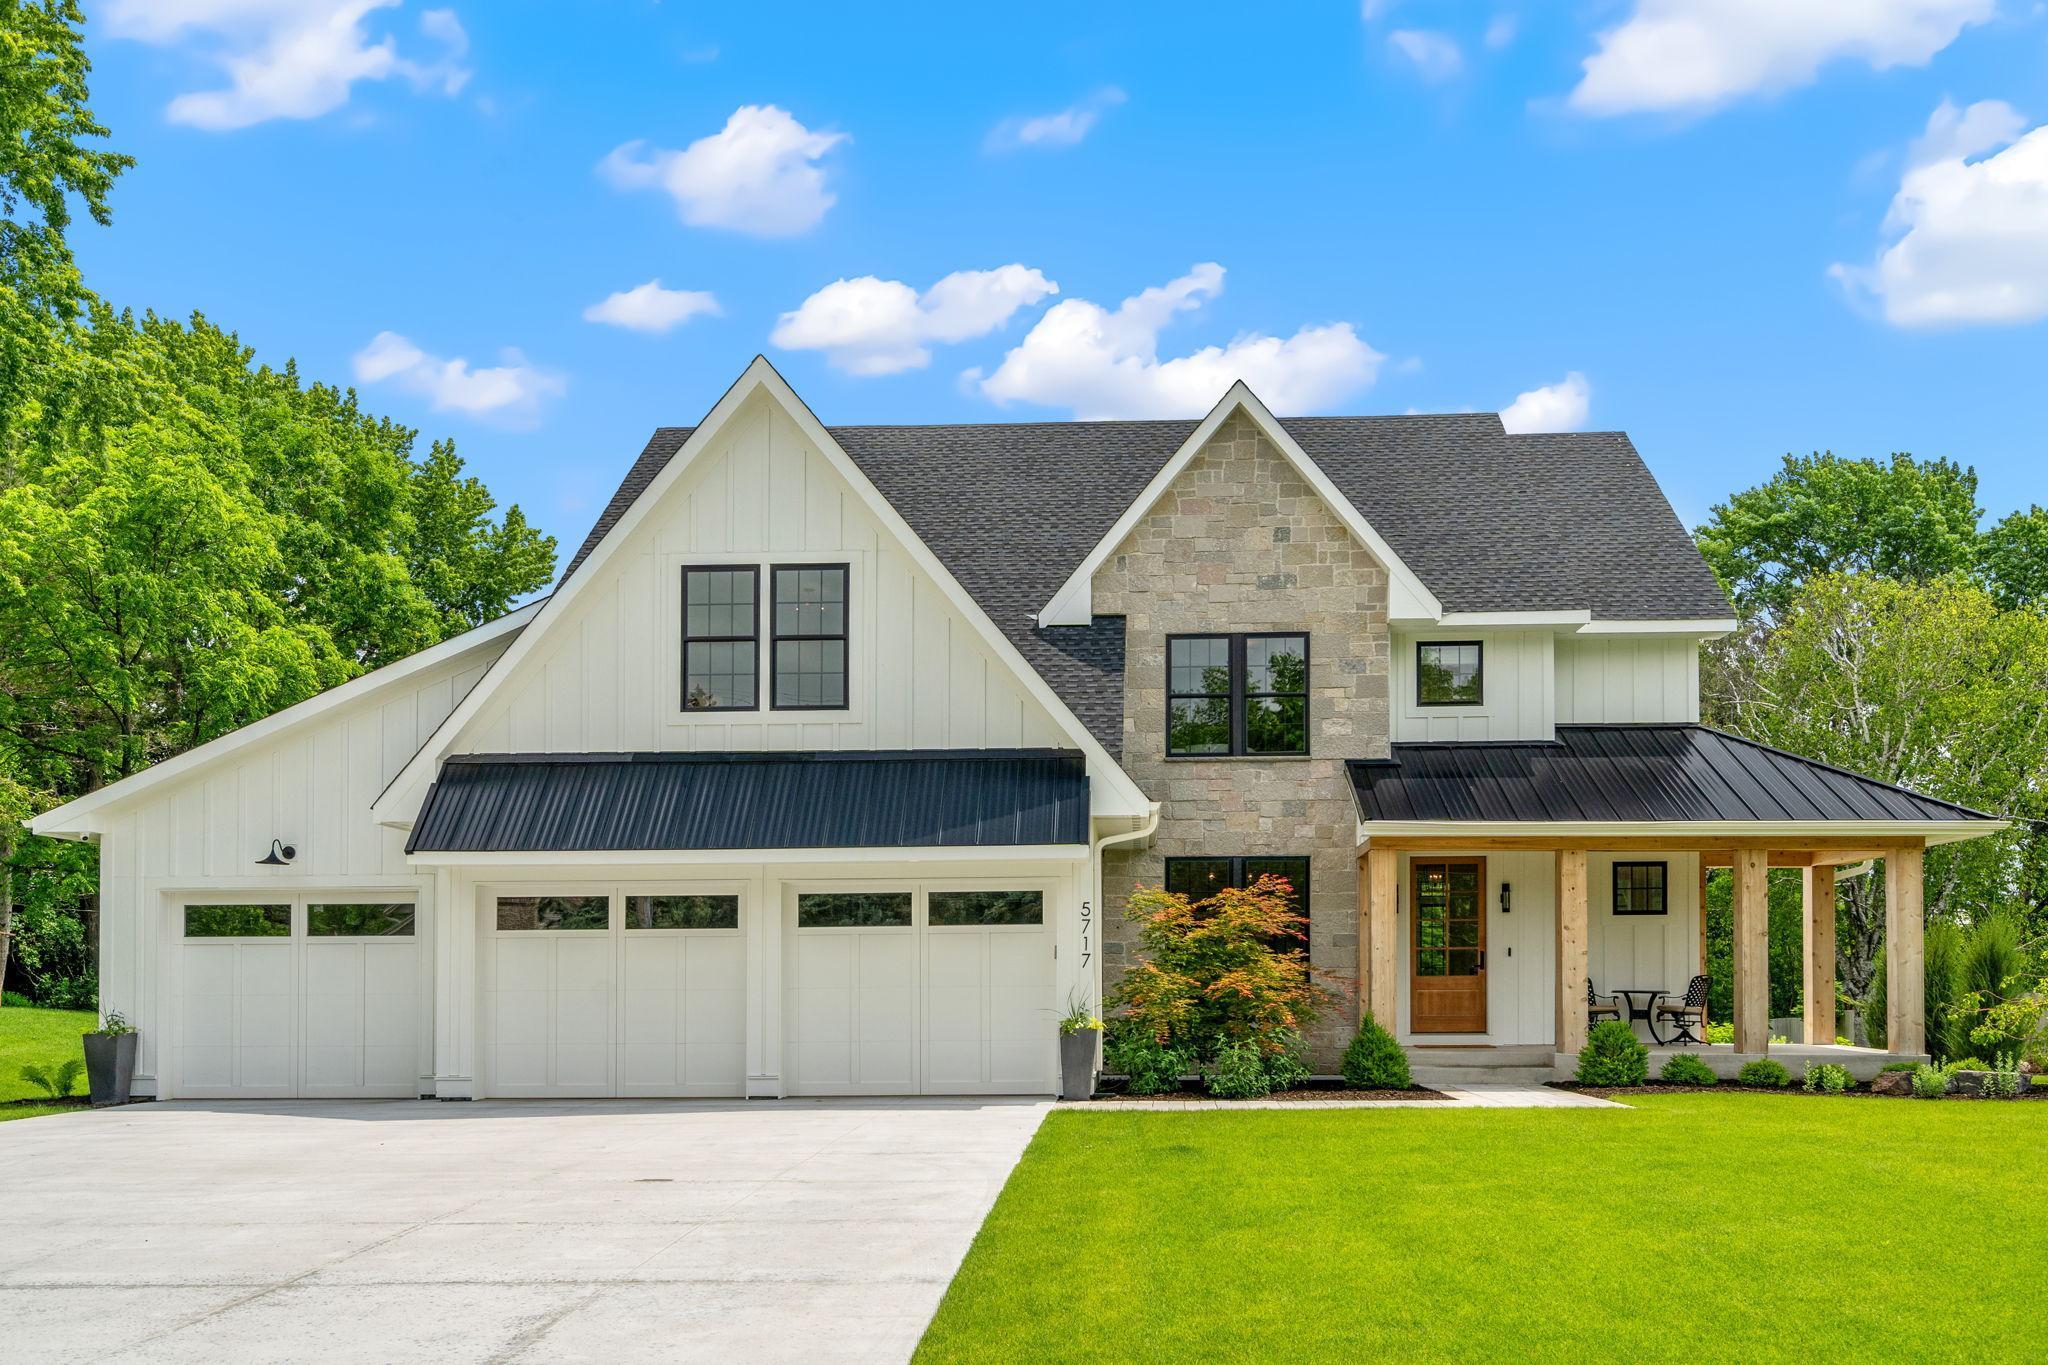

This stunning custom built home is situated on a .64 lot in Edina providing an abundance of space for all your everyday living needs.
  1 / 76  
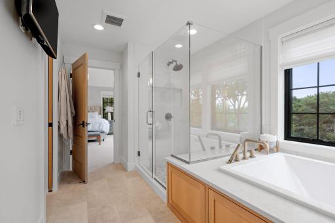
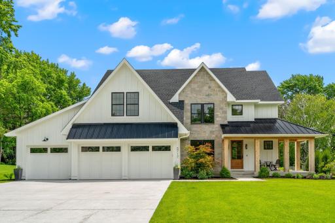
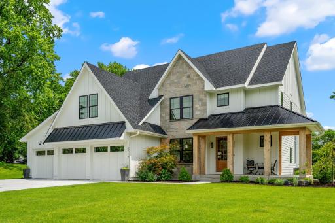
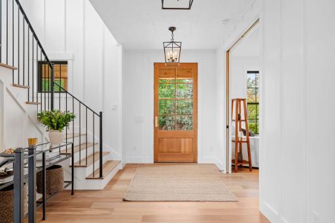
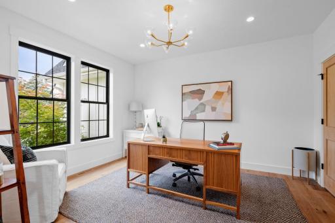
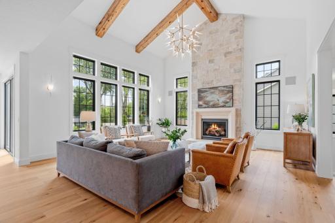
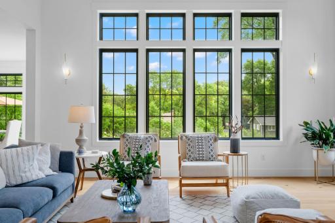
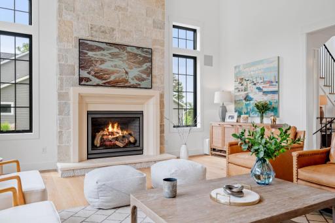
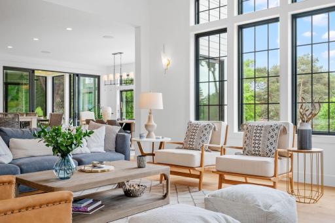
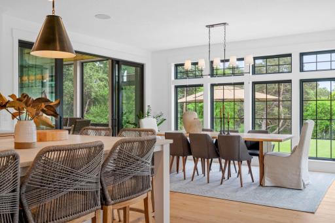
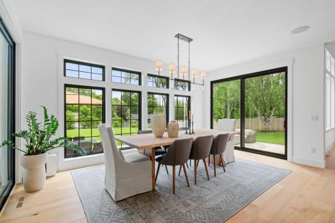
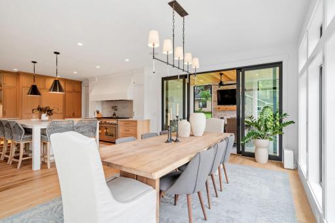
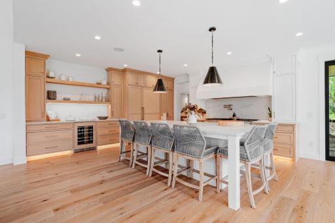
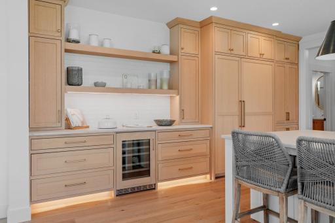
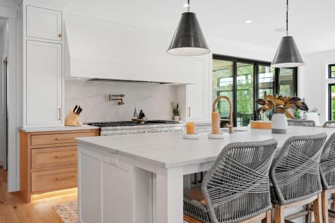
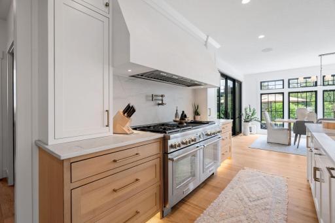
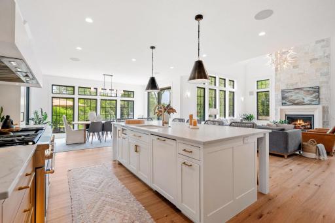
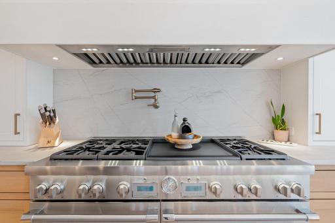
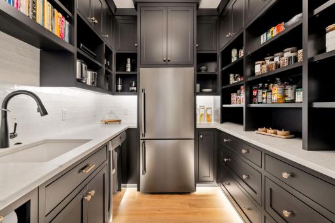
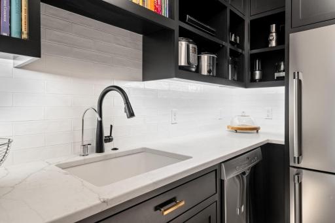
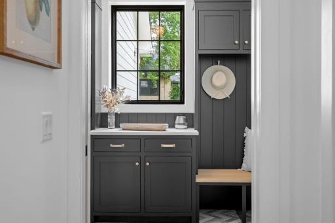
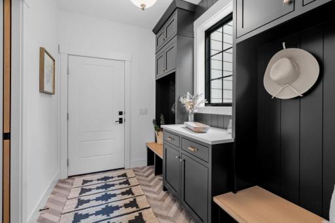
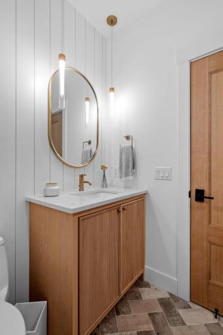
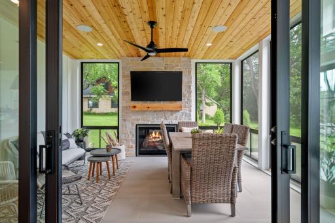
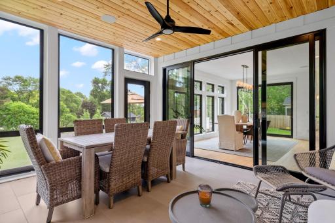
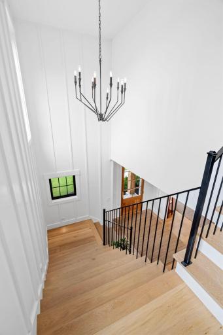
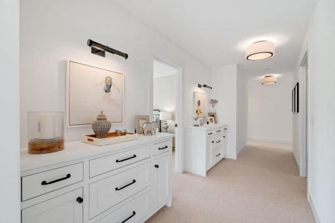
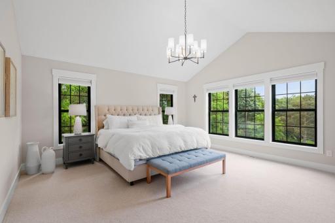
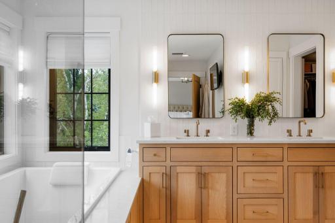
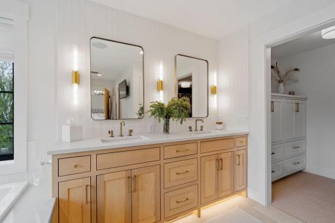
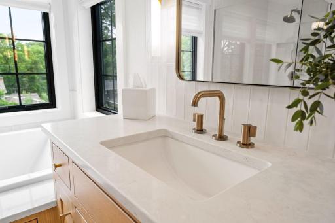
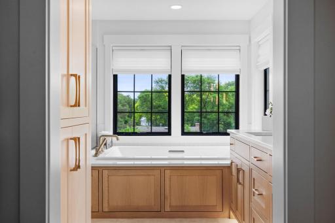
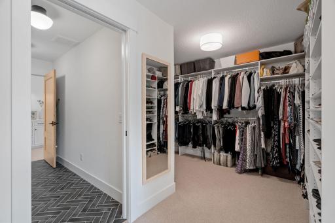
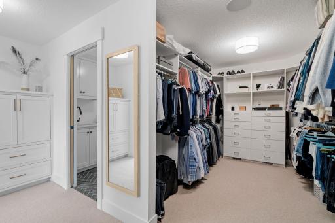
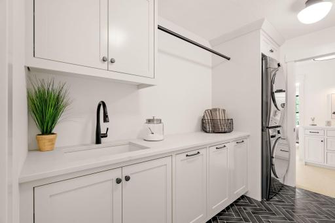
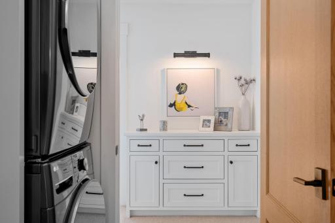
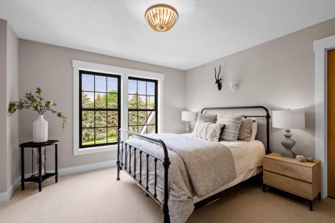
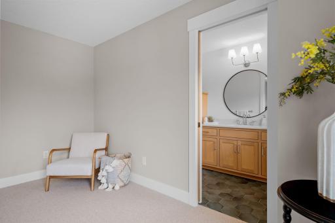
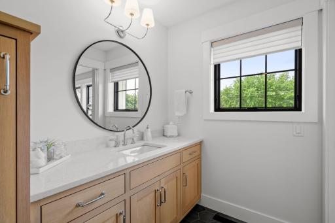
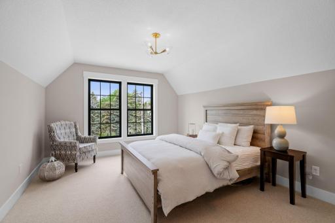
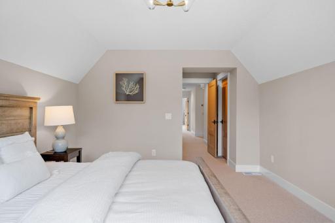
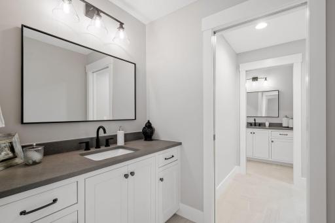
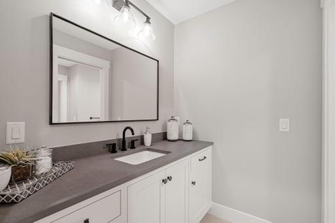
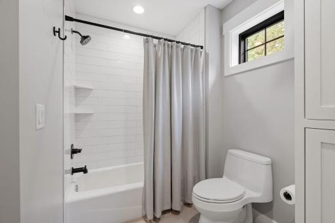
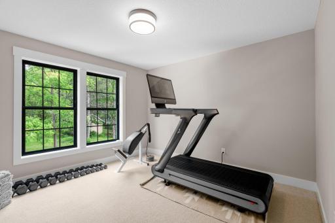
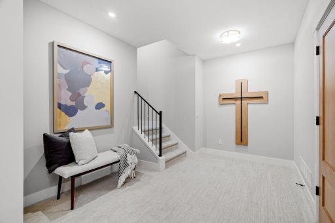
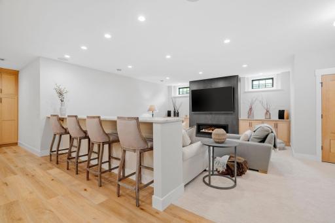
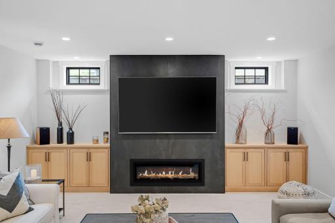
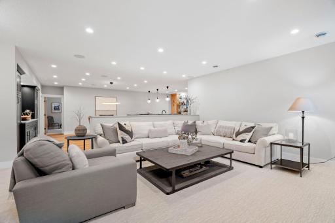
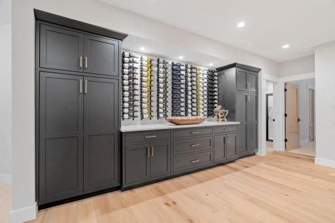
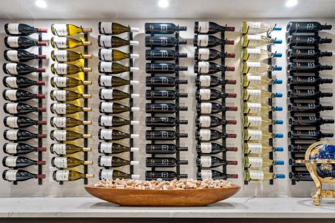
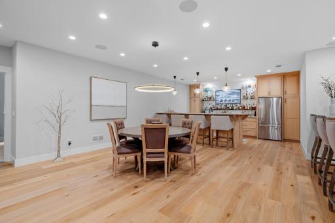
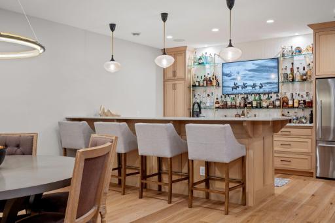
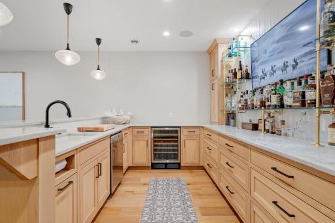
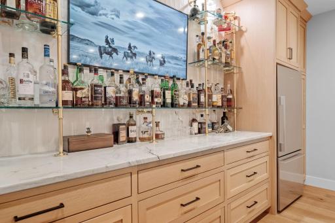
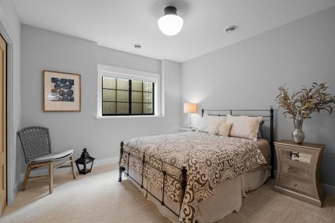
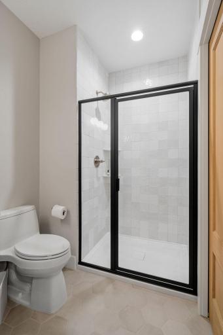
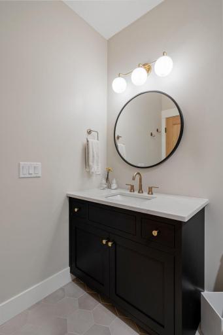
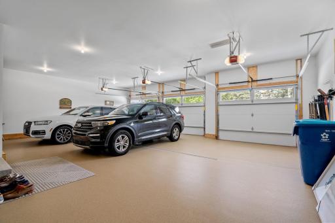
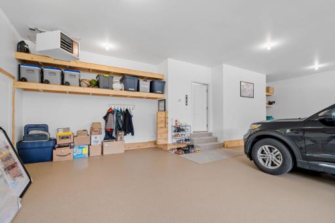
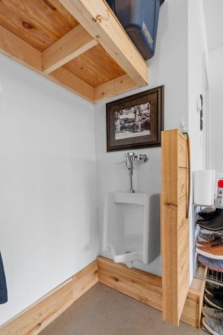
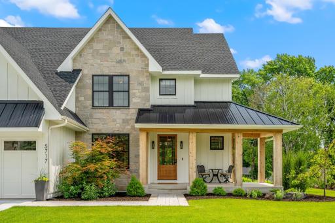
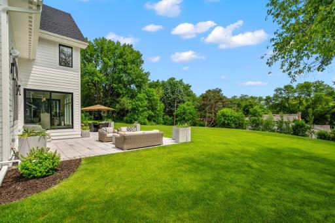
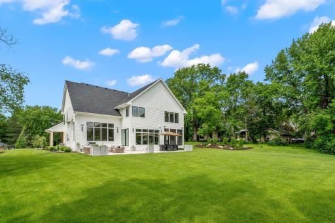
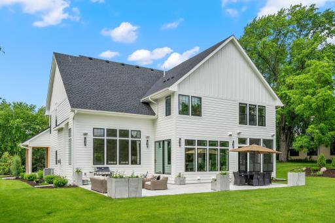
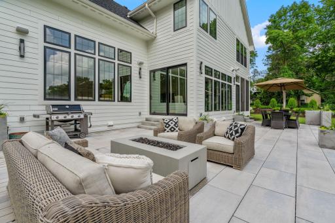
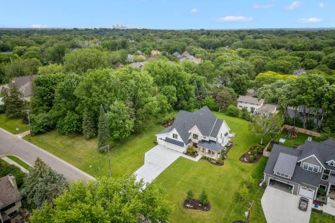
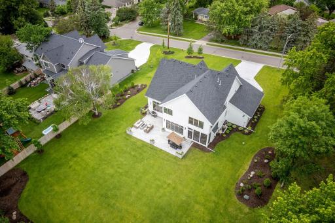
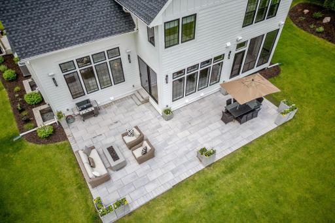
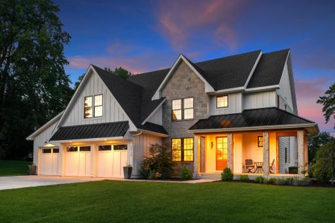
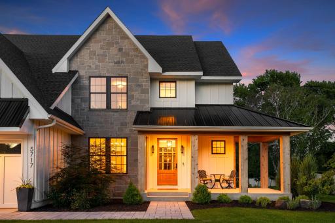
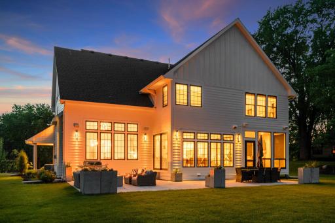
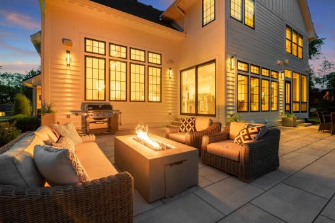
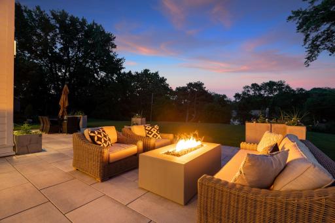
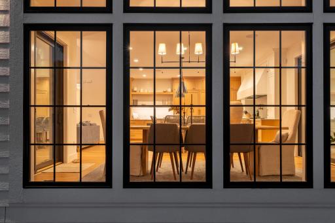
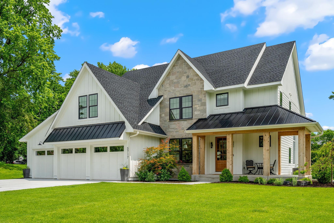
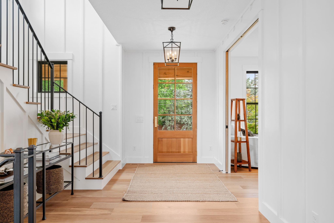
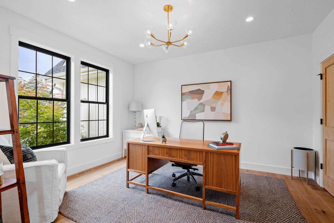
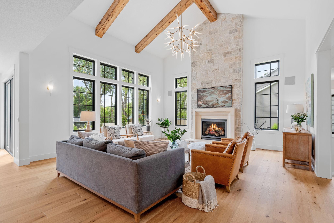
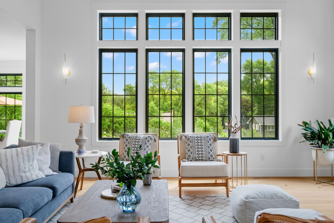
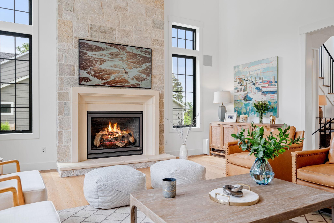
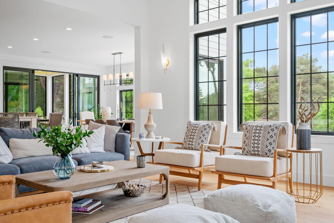
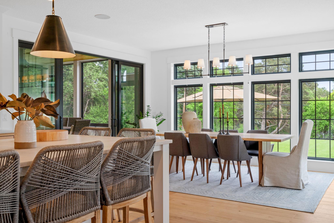


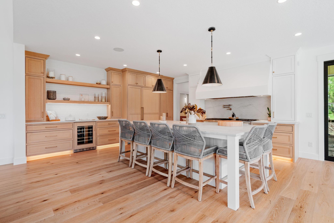
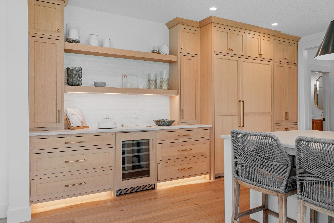
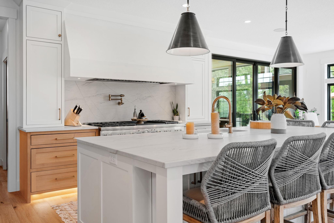
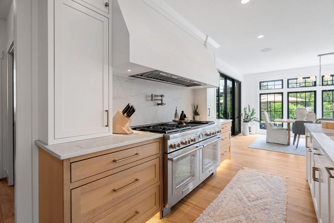
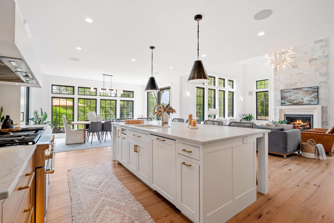
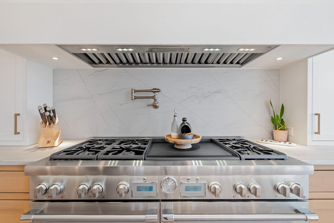
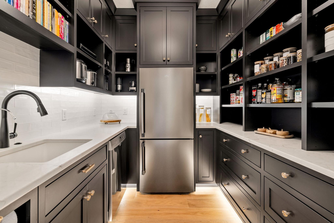
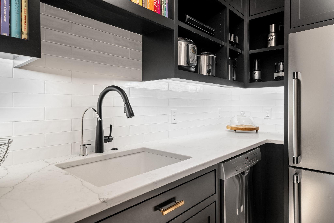
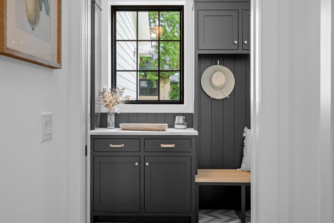
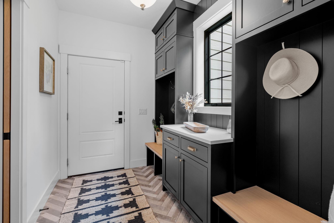
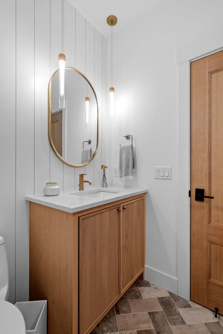
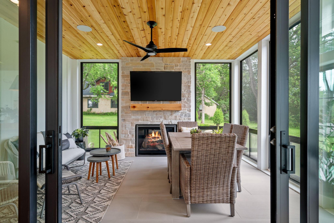
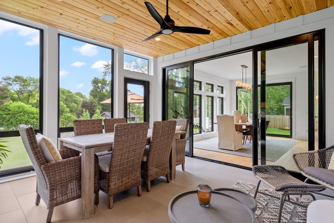
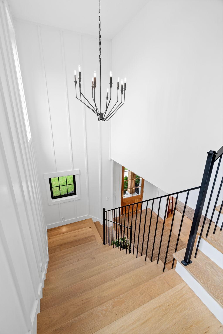
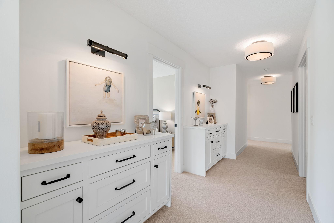
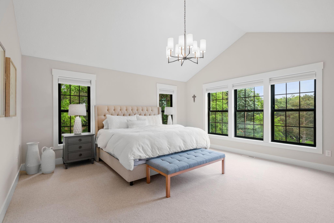
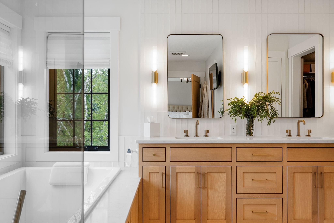
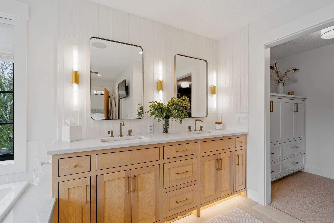
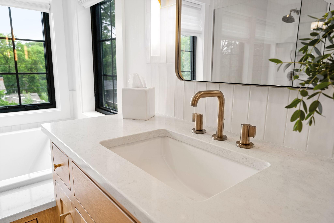
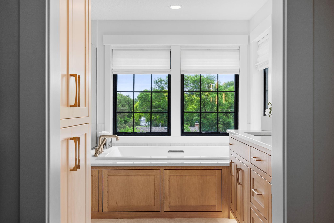
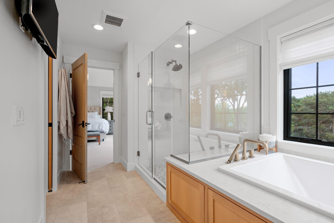

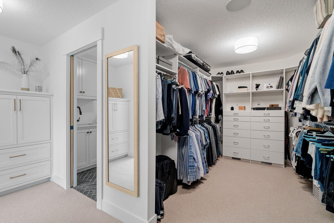
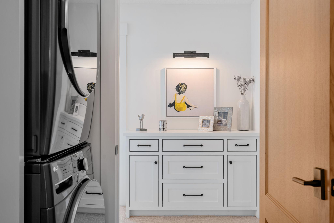
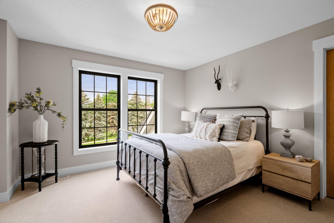
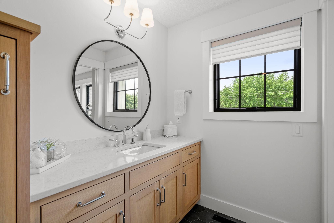
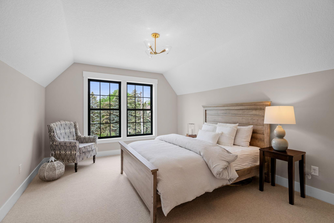
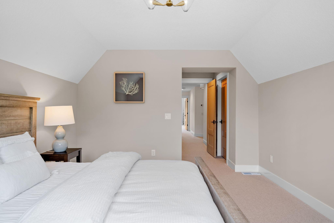
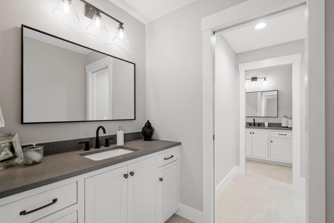
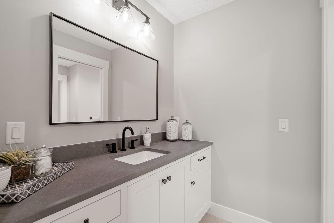
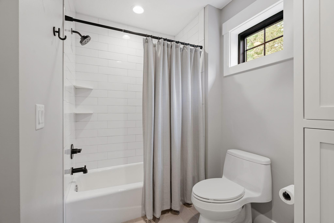
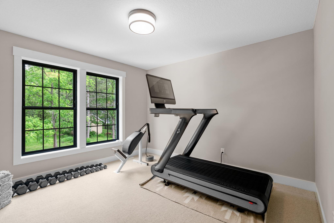
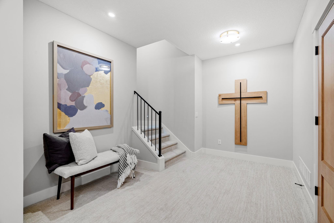
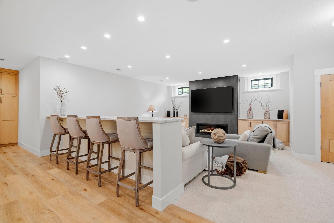
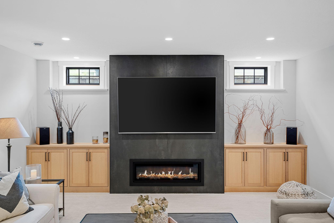
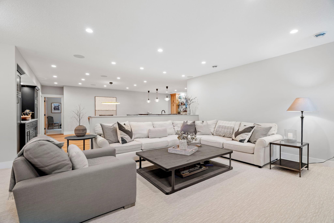
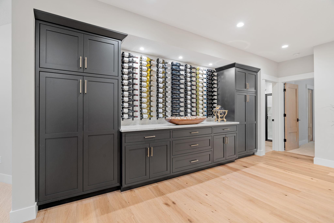
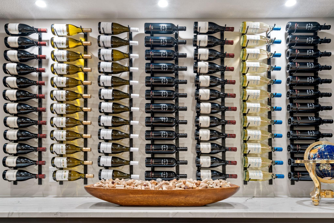
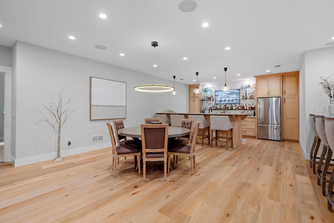
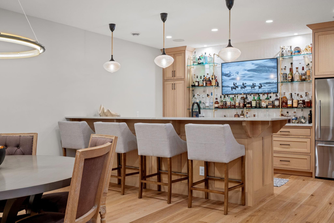
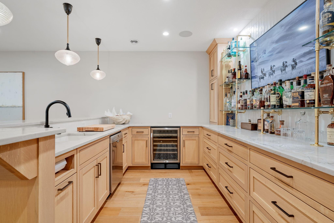
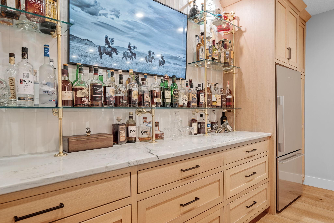
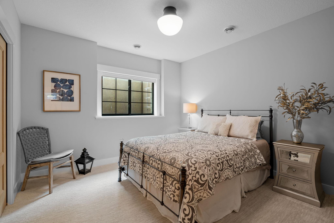
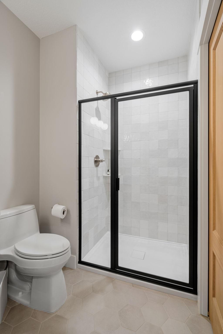
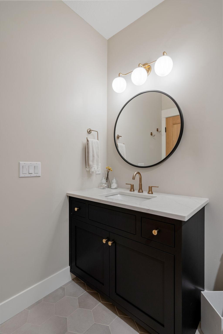
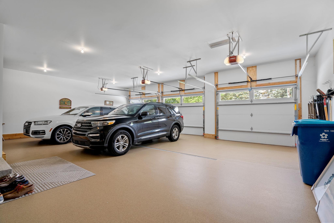
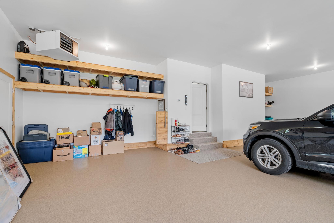
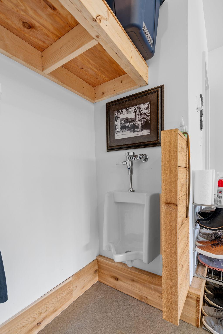
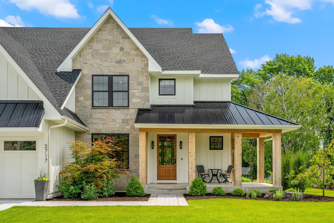
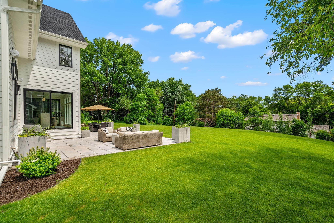
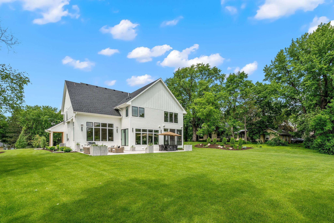
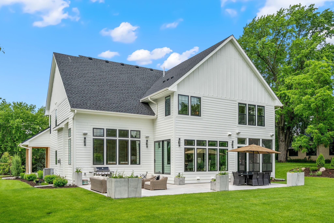
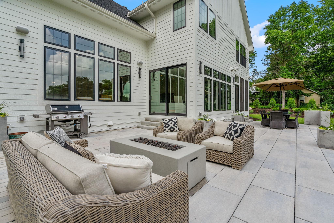
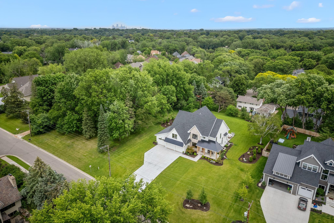
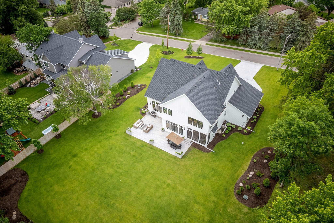
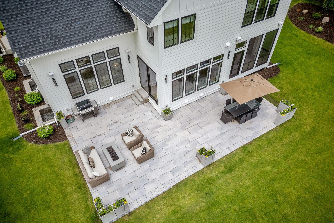
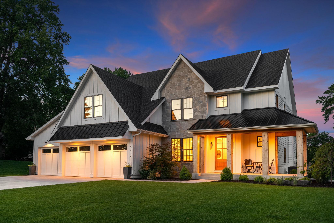

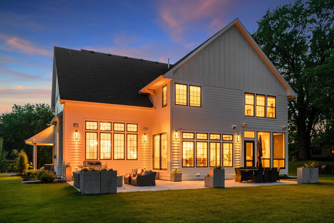
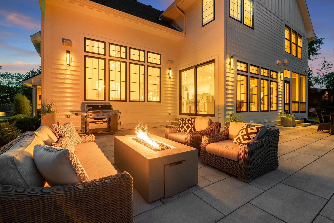
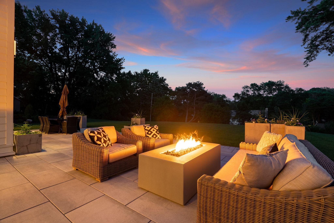
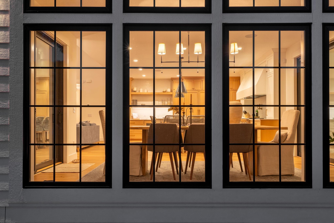
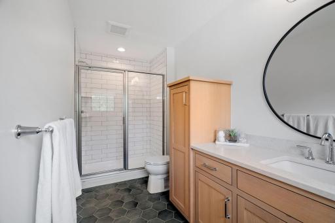
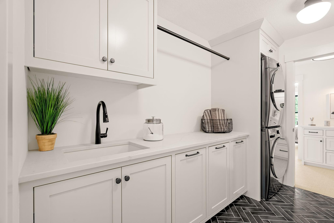
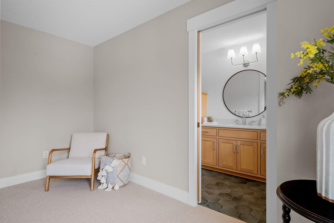
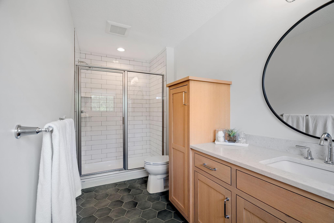
This stunning custom built home is situated on a .64 lot in Edina providing an abundance of space for all your everyday living needs. The inviting front porch, perfect for enjoying a morning coffee or evening relaxation, is equipped with recessed lighting and built-in speakers, creating a welcoming ambiance. The grand entry of this home is a breathtaking introduction to its elegant interiors, designed to welcome guests with style. Upon entering, you are greeted by soaring ceilings adorned with chandeliers that cast a warm, inviting glow. Adjacent to the entryway is a refined office, accessible through a stylish glass pocket door that enhances the room’s openness while providing privacy when needed. Inside, recessed lighting ensures a bright and focused work environment. The living room exudes grandeur with its impressive 17-foot vaulted ceiling, where wood beams add rustic charm and a sense of warmth. Natural light floods the space through expansive Pella windows, which not only provide breathtaking views of the outdoors but also create an airy, open atmosphere. The combination of natural materials, thoughtful lighting, and expansive windows makes this living room a perfect blend of elegance and comfort, ideal for both relaxing and entertaining. Pella windows grace every room, ensuring abundant natural light and energy efficiency. Visual comfort and Hudson Valley light fixtures add a layer of character, enhancing the home's ambiance. Gorgeous dining room provides access to 3 season porch and the large patio out back. Custom Pella French sliding doors lead you to the warm and inviting space of the 3 season porch. Strategically placed recessed lighting illuminates the entire kitchen, creating a bright & welcoming space. Custom white oak quartersawn cabinets throughout provide a timeless & elegant aesthetic, complemented by inset soft-close cabinets and drawers Step into luxury in this gourmet kitchen outfitted with this practical wine bar with tile back splash, soft close cabinets & drawers through out, counter depth Thermador panel refrigerator. Also includes tow kick lighting adding to the ambiance. High-end Brizo pot filler and faucet add both style and practicality, making meal prep and clean-up effortless. Top of the line Thermador appliances in the kitchen along with inset dovetail drawers that provide ample storage with a high-end finish that enhances the kitchen’s modern aesthetic. A Quartzite leather-finish island countertop serves as the centerpiece of the kitchen. Thermador 60" gas range with a built-in griddle, perfect for culinary enthusiasts. Equipped with a Bosch dishwasher, full size refrigerator and prepping sink, the butler's pantry offers additional convenience for managing dishes, glassware and food prep. Under-cabinet lighting brightens the workspace, providing both functionality and ambiance. The mudroom is a perfect blend of practicality and finesse, designed to handle the demands of everyday life with ease. The space features built-in locker storage, offering ample space to keeping everything neatly organized and easily accessible. The tile floors are both durable and easy to clean, ideal for managing the hustle & bustle of a busy household. Three fourth bathroom located on the main floor with tile floors and shower surround. This 3-season porch is a delightful retreat that seamlessly blends comfort and elegance, making it the perfect space to enjoy the outdoors year-round. The large tile floor adds a touch of sophistication while ensuring durability and ease of maintenance. This space is thoughtfully designed w/EZ screens that provide flexibility. The elegance of this home is accentuated by the stunning white oak floors that seamlessly flow through the main living areas and lead to the upper level. The upper level floors are covered in plush wool carpet, adding an extra layer of warmth and luxury underfoot. The primary bedroom is a serene retreat with impressive 11-foot vaulted ceilings that enhance the sense of space. You are greeted by the soft glow of high end lighting as well as natural light from the windows that illuminates the room, evoking a sense of timeless elegance. The en-suite bathroom is a true highlight, featuring a dual sink vanity with elegant Brizo faucets. Quartz counter tops enhance the style of the all the bathrooms through out the upper level of the home. Primary bathroom includes a luxurious bubble tub perfect for relaxation At the heart of this sanctuary, discover a separate tiled shower, a marvel of modern design. Encased in sleek glass walls and adorned with custom tile work. This closet seamlessly passes through to the adjacent laundry room, providing unparalleled convenience and efficiency. The primary bedroom also has a generously sized walk-in closet with custom built-ins, ensuring ample storage and organization. The laundry room, adorned with exquisite herringbone tile flooring, exudes sophistication at every turn. You will find built-in cabinets crafted to perfection, offering ample storage solutions to keep your essentials organized and easily accessible. 5717 Olinger Road, Minneapolis, MN 55436 Welcome to the epitome of comfort and hospitality in this exquisite guest room, where every detail has been meticulously crafted to ensure a memorable stay for your esteemed visitors. Step inside and experience a blend of sophistication and warmth that invites relaxation and rejuvenation. The focal point of this haven is the elegant ensuite 3/4 tile shower, a luxurious retreat in its own right. Adorned with timeless tile work offering a space where guests can refresh and unwind. Whether hosting friends, family, or esteemed guests, this guest room with ensuite 3/4 tile shower offers a welcoming retreat that embodies the essence of hospitality. Step into a realm of sophisticated living with this exquisite arrangement of two upper bedrooms, seamlessly connected by a luxurious Jack and Jill bathroom. In this first bedroom, you're greeted by an oasis of comfort and style. Soft natural light spills through the windows, casting a warm glow over the elegant furnishings. Connected through the doorway lies the Jack and Jill bathroom, a masterpiece of modern design. Reflective mirrors and contemporary fixtures enhance the ambiance, creating a sanctuary where guests can pamper themselves in style. For added convenience and privacy, each bedroom boasts its own separate vanity within the Jack and Jill bathroom. Gleaming quartz countertops grace each vanity, adding a touch of opulence to the space. These upper bedrooms and their connected Jack and Jill bathroom promise a haven of comfort and sophistication, where every detail is designed to exceed your expectations. Beyond the bathroom, the second bedroom beckons with its own unique charm and allure. The lower level of this home is a well-appointed space designed for entertaining, featuring a range of high-end finishes and thoughtful details. The spacious family room is perfect for gatherings, equipped with extra seating along a sleek quartzite countertop. Built-in cabinets provide ample storage, keeping the space organized and clutter-free. Recessed lighting and built-in speakers throughout the space ensure an inviting atmosphere with excellent sound quality. A buffet area with a quartzite countertop and additional built-in cabinets offers even more storage and serving space, making this lower level perfect for hosting parties or casual get-togethers. 5717 Olinger Road, Minneapolis, MN 55436 This lower level seamlessly provides a versatile and luxurious living area. The bar area in the lower level features quartzite counters, a Bosch dishwasher, a wine fridge, and a full-size counter-depth refrigerator. From craft cocktails to fine wines, the bar area is equipped to cater to every taste and preference. With its seamless blend of style, comfort, and functionality, the lower level bar area offers a sophisticated retreat where friends and family can come together to unwind, celebrate, and create lasting memories. The lower level bedroom with direct access to a stylish 3/4 bathroom. Lower level 3/4 bath has a sleek and sophisticated shower, boasting a stunning tile surround that exudes contemporary charm. This pass through bathroom has a modern vanity sink that provides convenience for guests. The 3-car garage is a meticulously designed space that is highly functional, making it an extension of the home. Fully finished, insulated, heated with its own thermostat and three 8x10 garage doors, this garage ensures usability year-round. The garage boasts a generous 11-foot ceiling, accommodating a variety of vehicle sizes and offering ample vertical storage potential. The custom quartz epoxy floor is durable and an easy-to-clean surface that stands up to heavy use. Practical features such as a drain floor, laundry tub, and urinal add to the garage's convenience making it an ideal space for a variety of tasks and projects. This exceptional home offers a harmonious blend of sophistication and thoughtful design. The property boasts meticulously designed landscaping to enhance both aesthetics and functionality. The flat backyard is a versatile outdoor space, ideal for various activities and gatherings. The LP siding, known for its durability & versatility, envelops the home in a seamless embrace, creating a facade that is both striking & resilient. Its sleek lines and clean aesthetic lend a sense of modernity to the exterior. Surrounded by lush landscaping, the home stands as a testament to refined living, offering a sanctuary of beauty and tranquility amidst the bustling world outside. Located within walking distance to Bredesen Park, with its scenic walking trails and access to 9 Mile Creek, this home offers easy access to outdoor recreation. Proximity to major freeways, including Hwy 62, 169, and 100, ensures convenient commuting and travel. The backyard features a premium Techo-Bloc paver patio, providing a stylish and durable foundation for outdoor furniture and entertainment. As twilight descends upon the horizon, casting its ethereal glow across the landscape, the exterior of this home transforms into a scene of enchantment and allure. 5717 Olinger Road, Minneapolis, MN 55436 From the spacious front porch to the sprawling backyard oasis, every corner of the exterior is designed with entertainment in mind. The outdoor living spaces, adorned with cozy seating areas and ambient lighting, offer the perfect setting for al fresco dining and lively conversation under the stars. The patio, bathed in the soft glow of the fireplace, provides a cozy retreat for intimate gatherings and quiet conversations. Welcome home to a world of endless possibilities, where the magic of entertaining knows no bounds.
Property Description
Stunning custom-built home, situated on a spacious .64 acre lot, offering an abundance of space for both entertaining & everyday living. The spectacular great room features soaring 17 ft. vaulted ceilings with wood beam accents, oversized Pella windows with private backyard views, & a remarkable floor-to-ceiling stone gas fireplace. The gourmet kitchen is a chef's dream, boasting Thermador appliances, custom white oak cabinets, beautiful custom plastered range hood, quartzite countertops & butler's pantry complete with dishwasher, sink, & full refrigerator. Gorgeous three-season porch, complete with gas fireplace. The master suite offers a vaulted ceiling, luxurious private bath & oversized walk-in closet. 3 additional upper-level bedrooms all feature walk-in closets & direct access to a bathroom. The huge lower level is an entertainer’s dream. Oversized heated 3-car garage. Sprawling backyard features an expansive paver patio. Right down the street from Bredesen Park's scenic trails.

Details
Maps
Contract Information
Status: Closed
Off Market Date: 2024-06-26
Contingency: None
Current Price: 2450000
Closed Date: 2024-08-12
Original List Price: 2499000
Sales Close Price: 2450000
ListPrice: 2499000
List Date: 2024-06-07
Owner is an Agent?: Yes
Auction?: No
General Property Information
Common Wall: No
Lot Measurement: Acres
Manufactured Home?: No
Multiple PIDs?: No
New Development: No
Number of Fireplaces: 3
Year Built: 2022
Yearly/Seasonal: Yearly
Zoning: Residential-Single Family
Bedrooms: 5
Baths Total: 5
Bath Full: 2
Bath Three Quarters: 3
Main Floor Total SqFt: 1956
Above Grd Total SqFt: 4017
Below Grd Total SqFt: 1731
Total SqFt: 5748
Total Finished Sqft: 5422.00
FireplaceYN: Yes
Style: (SF) Single Family
Foundation Size: 1731
Garage Stalls: 3
Lot Dimensions: 132x209
Acres: 0.64
Location Tax and Other Information
House Number: 5717
Street Name: Olinger
Street Suffix: Road
Postal City: Minneapolis
County: Hennepin
State: MN
Zip Code: 55436
Complex/Dev/Subdivision: Edina Highlands Lakeside Add
Assessments
Assessment Balance: 948.61
Tax With Assessments: 27609.42
Building Information
Finished SqFt Above Ground: 4017
Finished SqFt Below Ground: 1405
Lease Details
Land Leased: Not Applicable
Miscellaneous Information
Homestead: Yes
Ownership
Fractional Ownership: No
Parking Characteristics
Garage Dimensions: 24x30 14x30
Garage Door Height: 8
Garage Door Width: 10
Garage Square Feet: 1140
Public Survey Info
Range#: 21
Section#: 32
Township#: 117
Property Features
Accessible: None
Air Conditioning: Central Air
Amenities Unit: French Doors; Hardwood Floors; In-Ground Sprinkler; Kitchen Center Island; Kitchen Window; Patio; Porch; Primary Bedroom Walk-In Closet; Tile Floors; Vaulted Ceiling(s); Walk-In Closet; Washer/Dryer Hookup; Wet Bar
Appliances: Air-To-Air Exchanger; Chandelier; Dishwasher; Disposal; Double Oven; Dryer; Range; Refrigerator; Washer; Wine Cooler
Basement: 8 ft+ Pour; Drain Tiled; Egress Windows; Full; Sump Pump; Tile Shower
Bath Description: Double Sink; Full Jack & Jill; Main Floor 3/4 Bath; Upper Level 3/4 Bath; Upper Level Full Bath; Full Primary; Private Primary; 3/4 Basement; Bathroom Ensuite; Jetted Tub; Separate Tub & Shower
Construction Status: Previously Owned
Dining Room Description: Eat In Kitchen; Informal Dining Room
Exterior: Engineered Wood
Family Room Characteristics: Family Room; Lower Level
Financing Terms: Conventional
Fireplace Characteristics: Family Room; Gas Burning; Living Room; Stone
Fuel: Natural Gas
Heating: Forced Air
Laundry: Laundry Room; Sink; Upper Level
Parking Characteristics: Finished Garage; Floor Drain; Garage Door Opener; Heated Garage; Insulated Garage
Roof: Age 8 Years or Less; Pitched
Sellers Terms: Cash; Conventional
Sewer: City Sewer/Connected
Special Search: 2nd Floor Laundry; 3 BR on One Level; 4 BR on One Level; Primary Bdr Suite
Stories: Two
Water: City Water/Connected
Room Information
Room Name Dimensions Level
Pantry (Walk-In)10x8Main
Amusement Room20x18Lower
Laundry11x7Upper
Four Season Porch16x14Main
Living Room20x19Main
Dining Room18x14Main
Family Room20x19Lower
Kitchen18x16Main
First (1st) Bedroom19x17Upper
Second (2nd) Bedroom13x12Upper
Third (3rd) Bedroom14x14Upper
Fourth (4th) Bedroom16x13Upper
Fifth (5th) Bedroom14x13Lower
Bar/Wet Bar Room18x10Lower
Office15x13Main

Listing Office: eXp Realty

Last Updated: August - 13 - 2025

The data relating to real estate for sale on this web site comes in part from the Broker Reciprocity SM Program of the Regional Multiple Listing Service of Minnesota, Inc. The information provided is deemed reliable but not guaranteed. Properties subject to prior sale, change or withdrawal. ©2024 Regional Multiple Listing Service of Minnesota, Inc All rights reserved.
Tuesday 26th of May 2026 09:05 AM

218-998-4400