5721 Fairfax Avenue, Minneapolis, MN 55424 (MLS# 6695580)
$975,000
Minneapolis, MN 55424
MLS# 6695580
Status: Closed
5 beds | 3 baths | 3148 sqft
1 / 41
Property Description

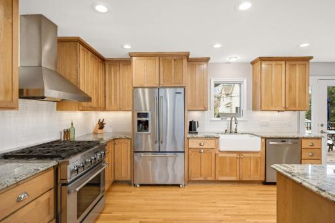
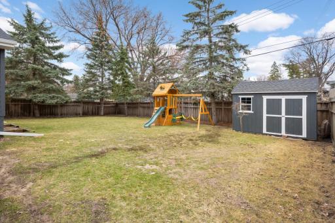
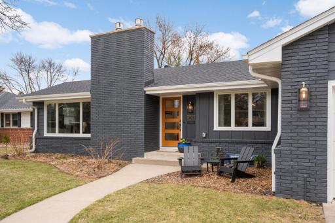
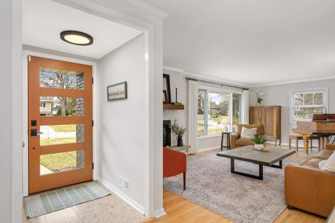
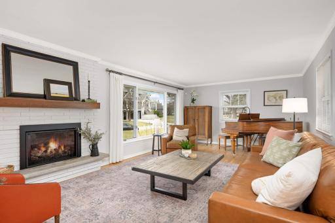
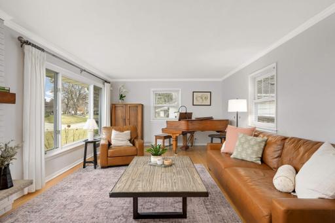
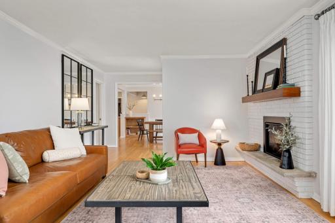
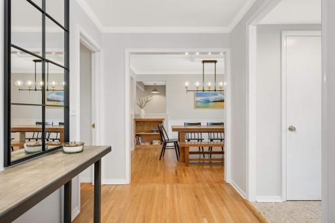
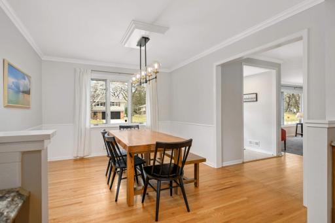
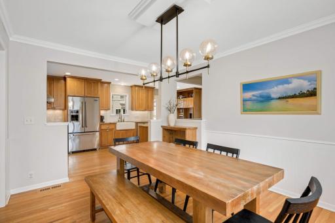
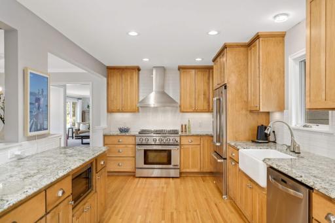
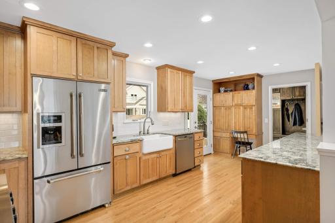
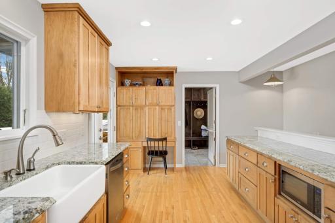
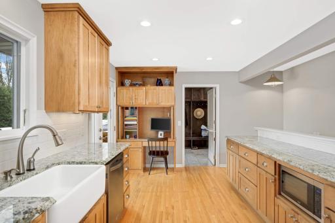
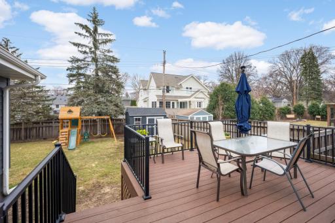
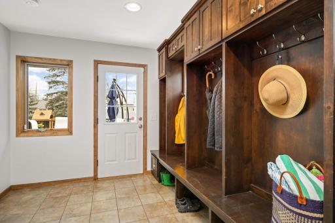
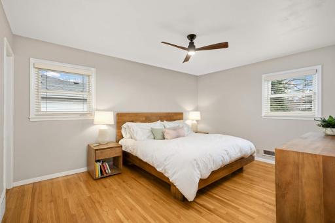
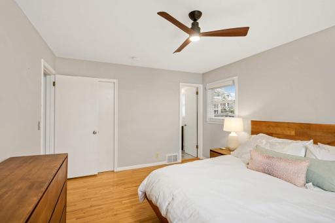
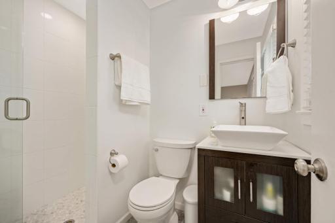
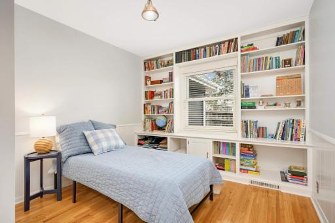
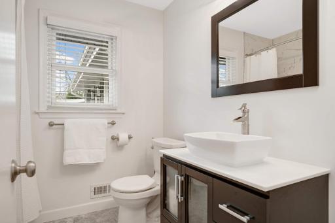
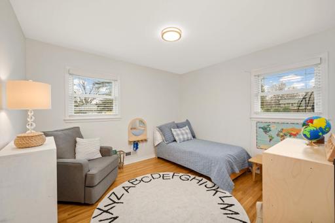
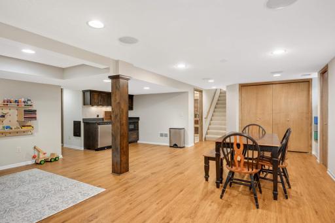
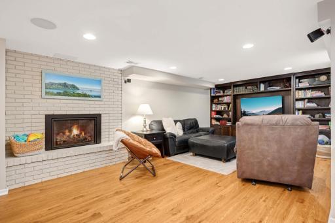
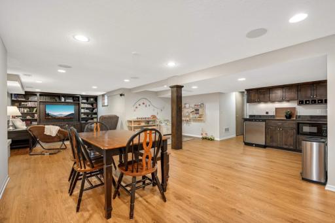
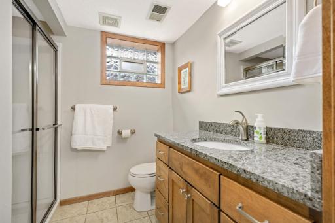
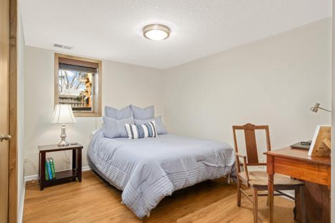
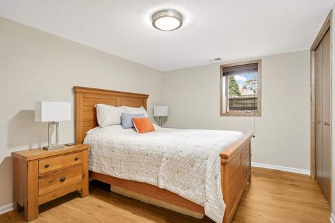
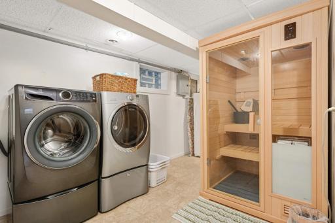
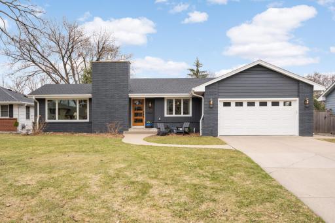
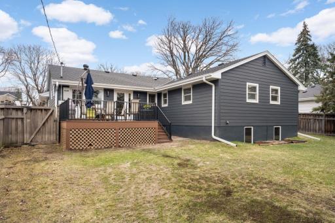
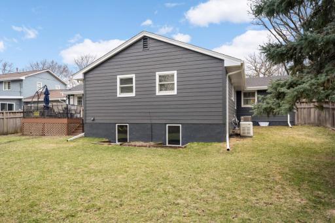
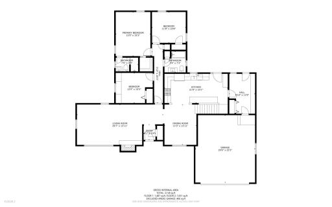
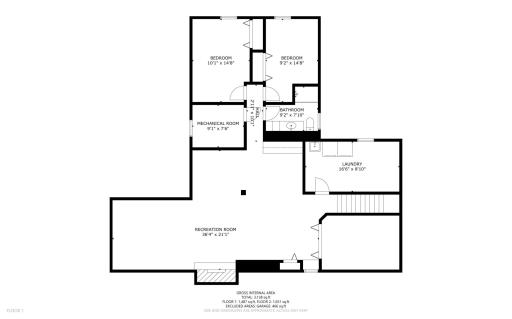
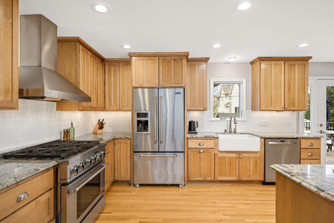
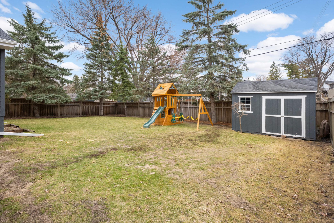
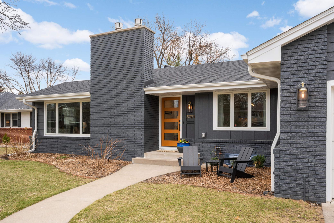
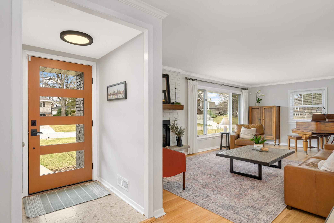
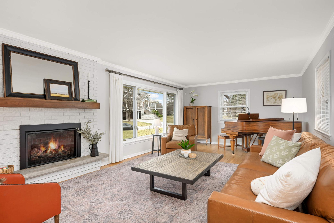
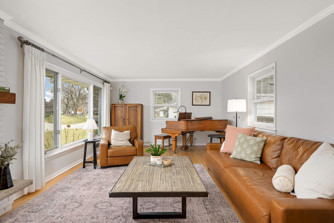
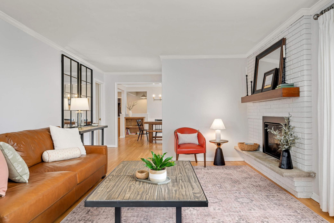
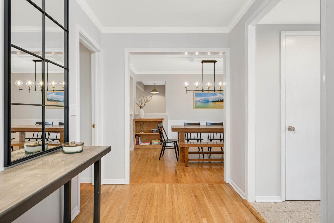
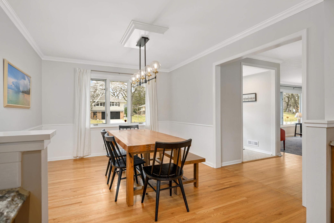
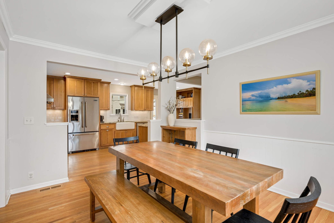
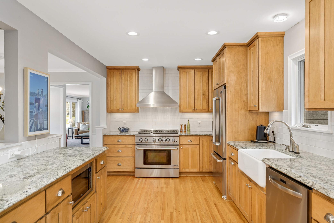
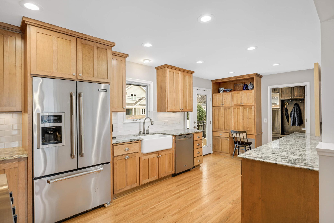
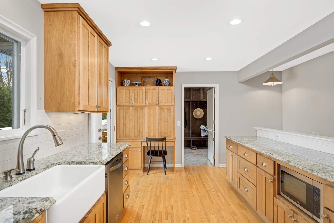
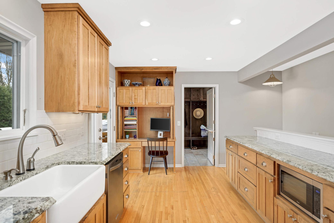
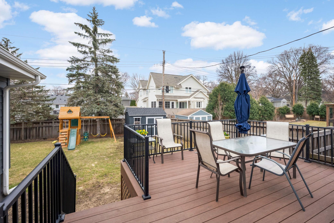
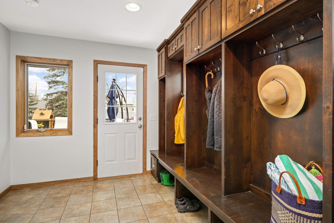
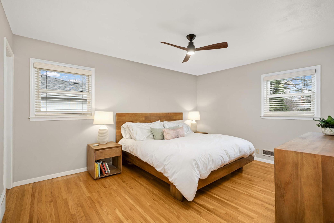
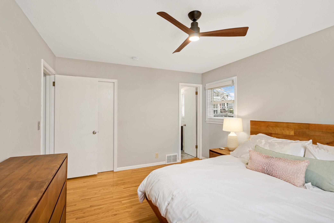
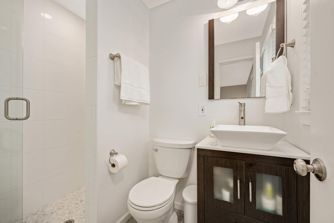
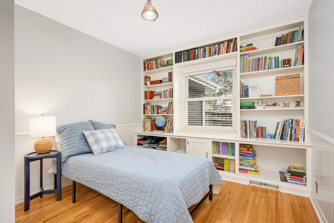
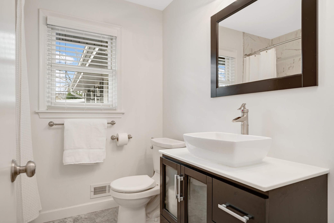
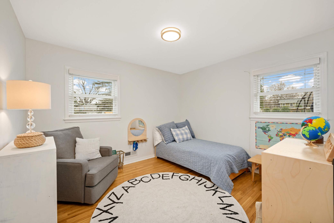
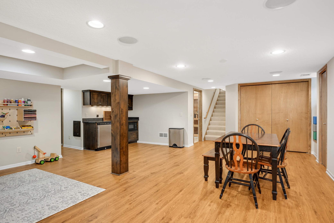
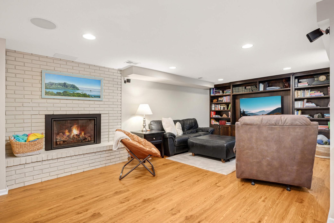
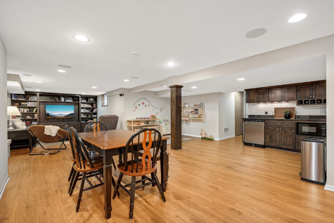
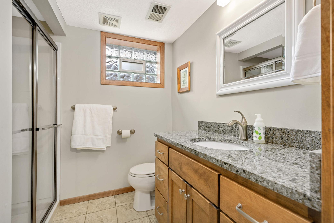
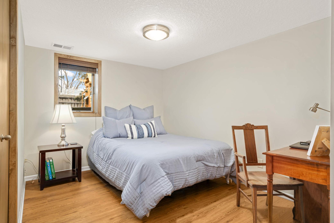
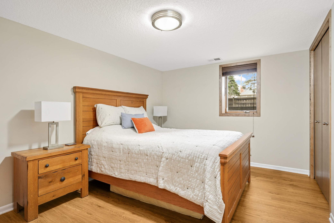
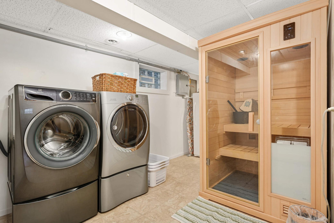
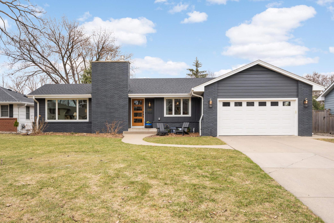
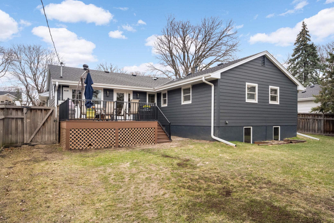
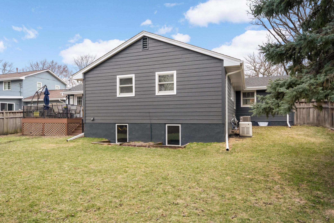
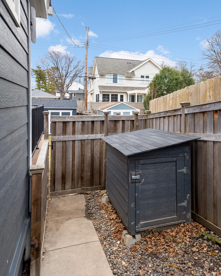
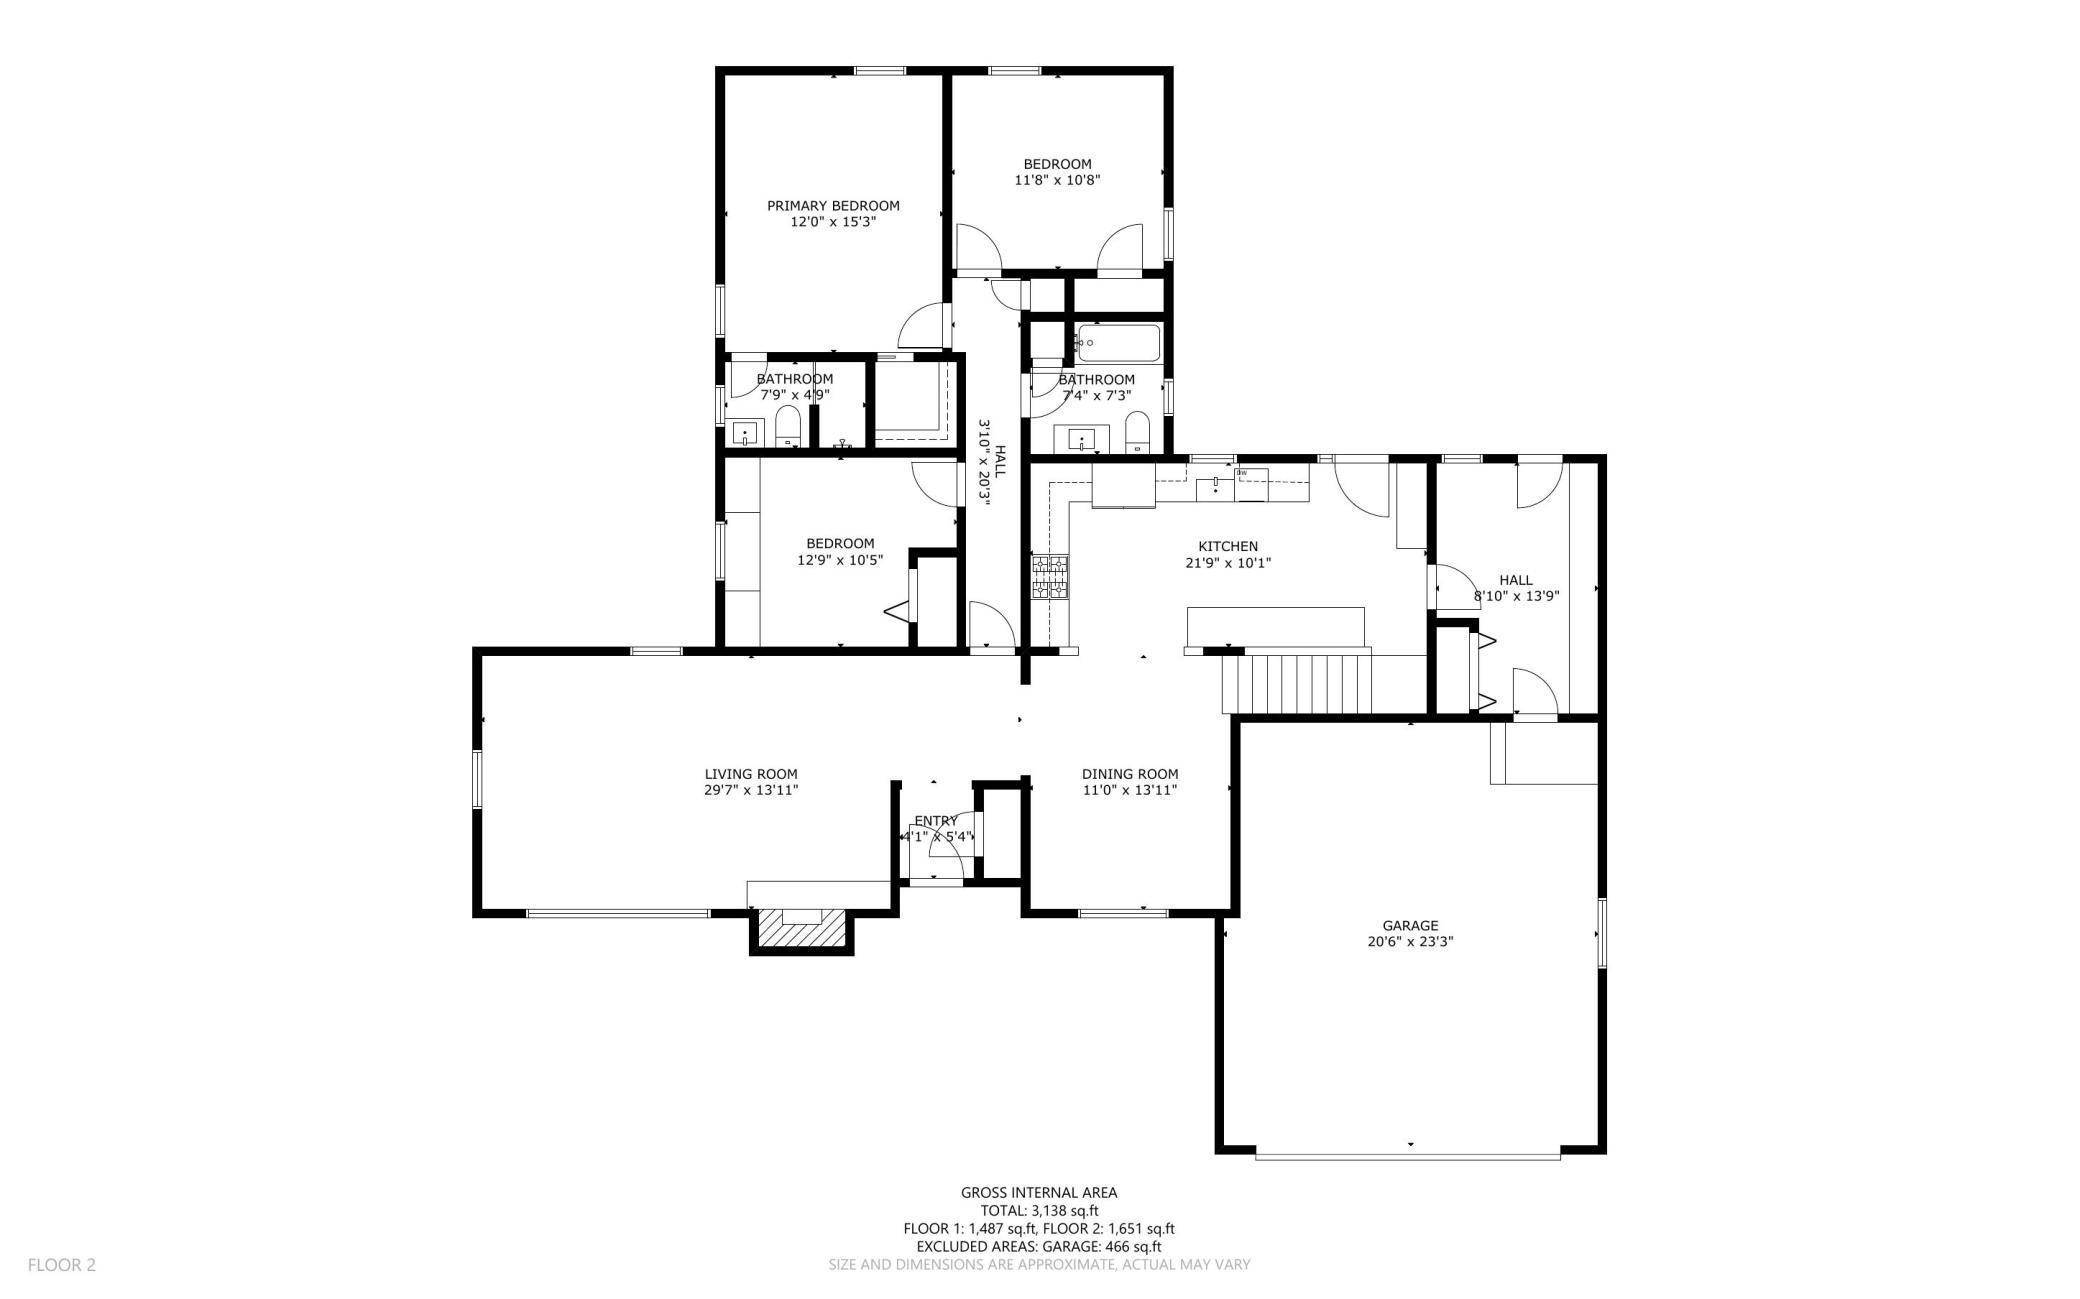
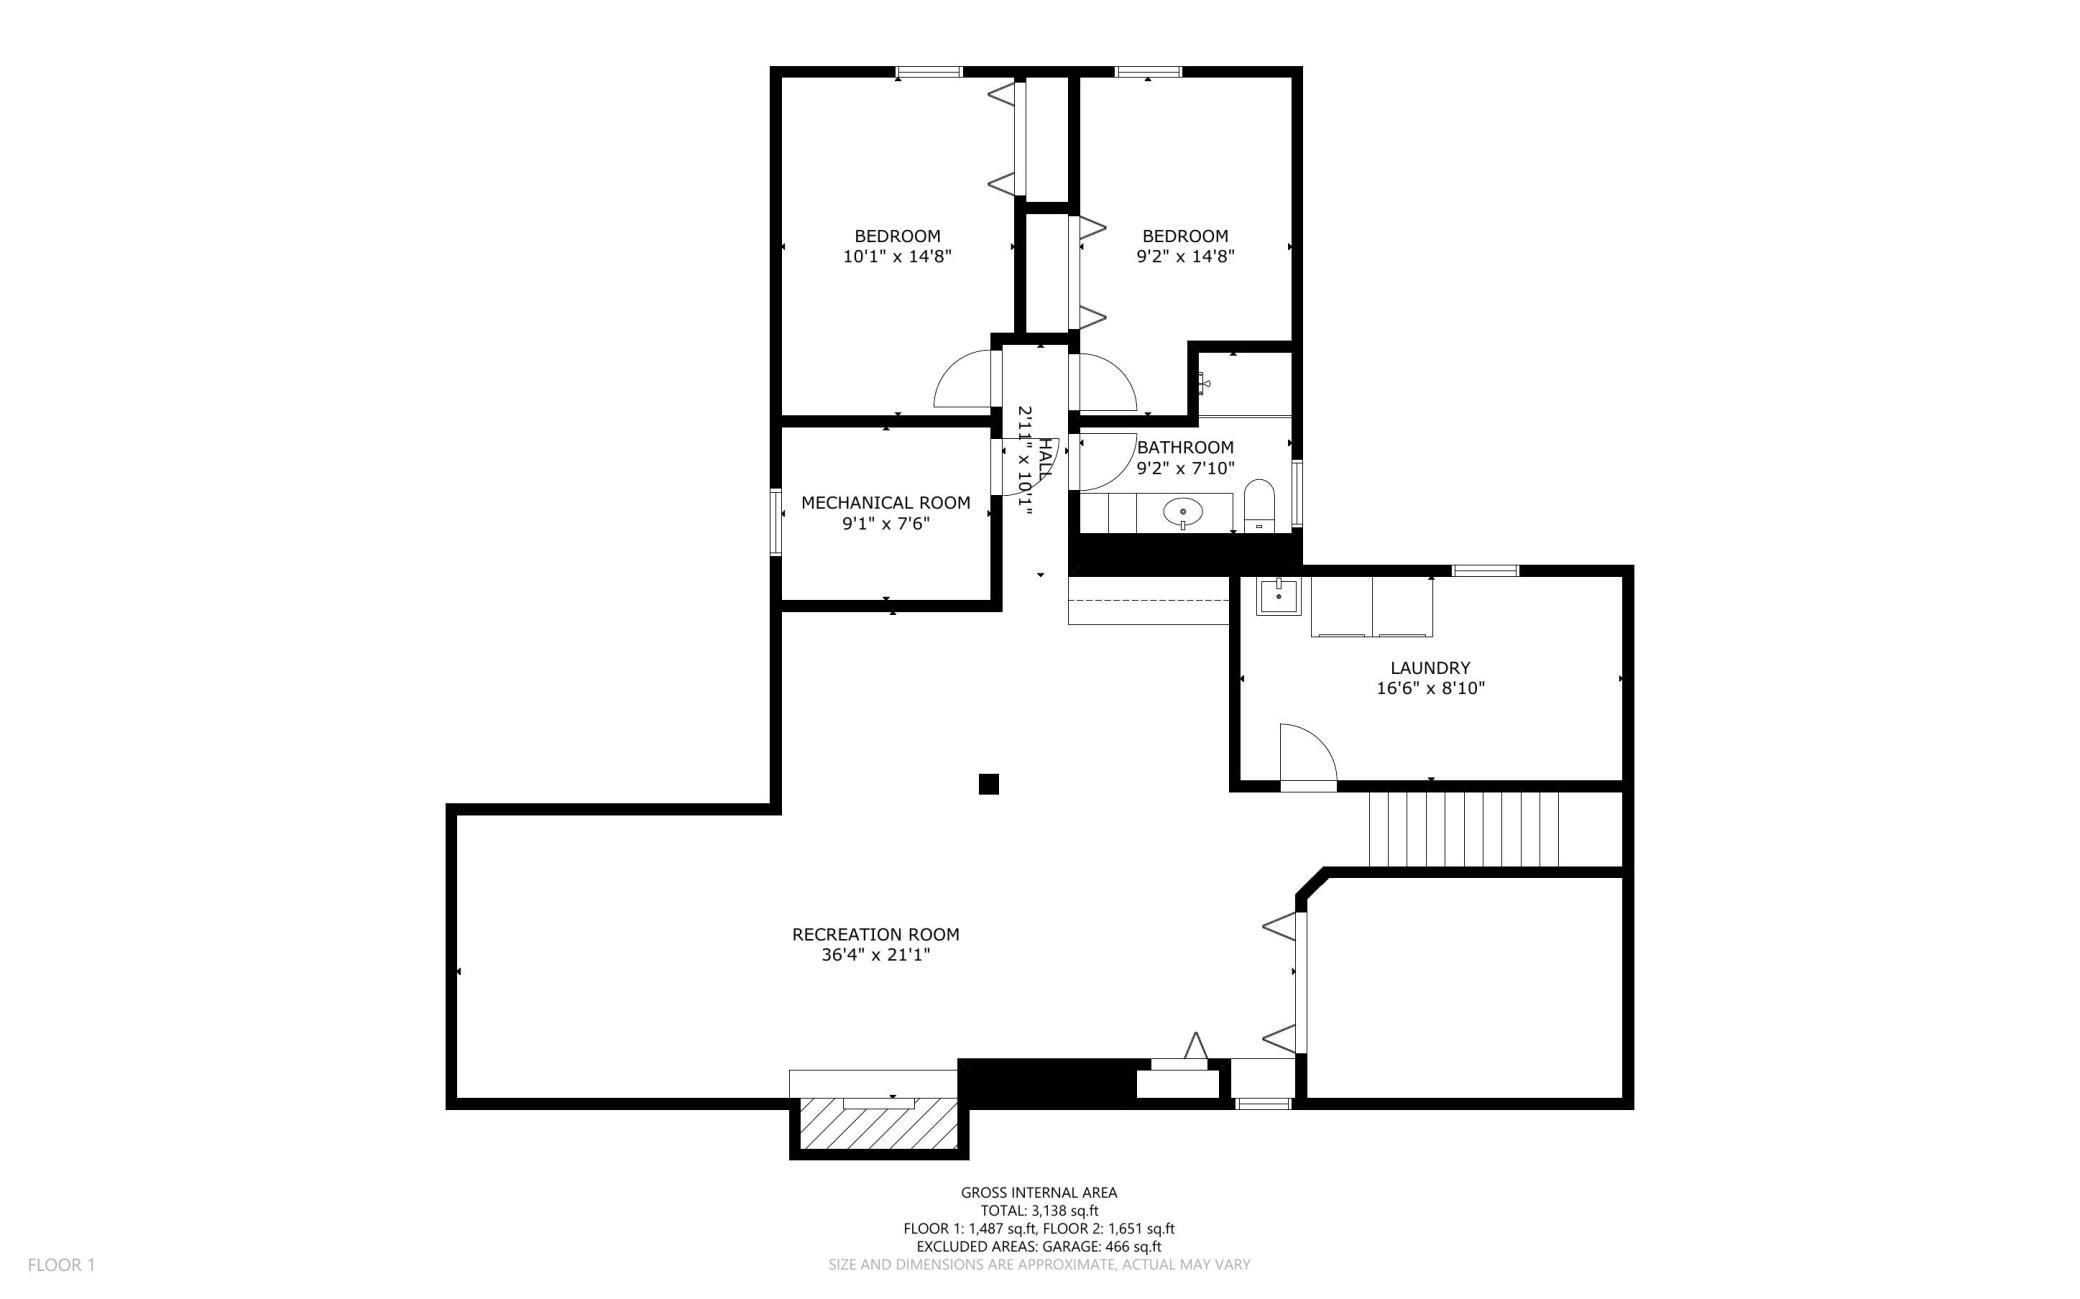
Welcome to 5721 Fairfax Ave in East Edinaâs Golf Terrace Heights, where style, space, and modern updates come together in perfect harmony! This beautifully maintained and tastefully updated home offers 5 bedrooms, including 3 on the main floor. Tremendous curb appeal with recent updates including new siding & soffits, new front door and all new exterior lighting. The remodeled chefâs kitchen is a dream, featuring vast granite counter space, a farm sink, an abundance of custom cabinets and premium stainless-steel appliances including a professional-style 6 burner gas range, making meal prep effortless. You'll love the massive mudroom addition with a wall of cabinets & cubbies, ideal for staying organized. 2 doors flow outside to enjoy the maintenance-free deck and flat backyard, perfect for play, entertaining, or relaxation. All bathrooms have been beautifully updated, including a three-quarter primary ensuite. Cozy up by one of the two gas fireplaces in the spacious living areas. The fully finished lower level doubles your living space including a large family room with a 2nd gas fplc, a wall of built-ins, a great bar area, 2 additional BRSs and a remodeled ¾ bath--perfect for guests, a home office, or a private retreat. Thereâs even a nice laundry room. This home is just down the street from Normandale & Concord Elementary schools. New Hunter Wi-Fi sprinkler system, security system, whole house generator. Don't miss out!
Details
Maps
Contract Information
Status: Closed
Off Market Date: 2025-05-02
Contingency: None
Current Price: 975000
Closed Date: 2025-07-07
Original List Price: 995000
Sales Close Price: 975000
ListPrice: 975000
List Date: 2025-04-07
Owner is an Agent?: No
Auction?: No
General Property Information
Common Wall: No
Lot Measurement: Acres
Manufactured Home?: No
Multiple PIDs?: No
New Development: No
Number of Fireplaces: 2
Waterfront YN: No
Year Built: 1956
Yearly/Seasonal: Yearly
Zoning: Residential-Single Family
Bedrooms: 5
Baths Total: 3
Bath Full: 1
Bath Three Quarters: 2
Main Floor Total SqFt: 1636
Above Grd Total SqFt: 1636
Below Grd Total SqFt: 1512
Total SqFt: 3148
Total Finished Sqft: 3083.00
FireplaceYN: Yes
Style: (SF) Single Family
Foundation Size: 1636
Power Company: Xcel Energy
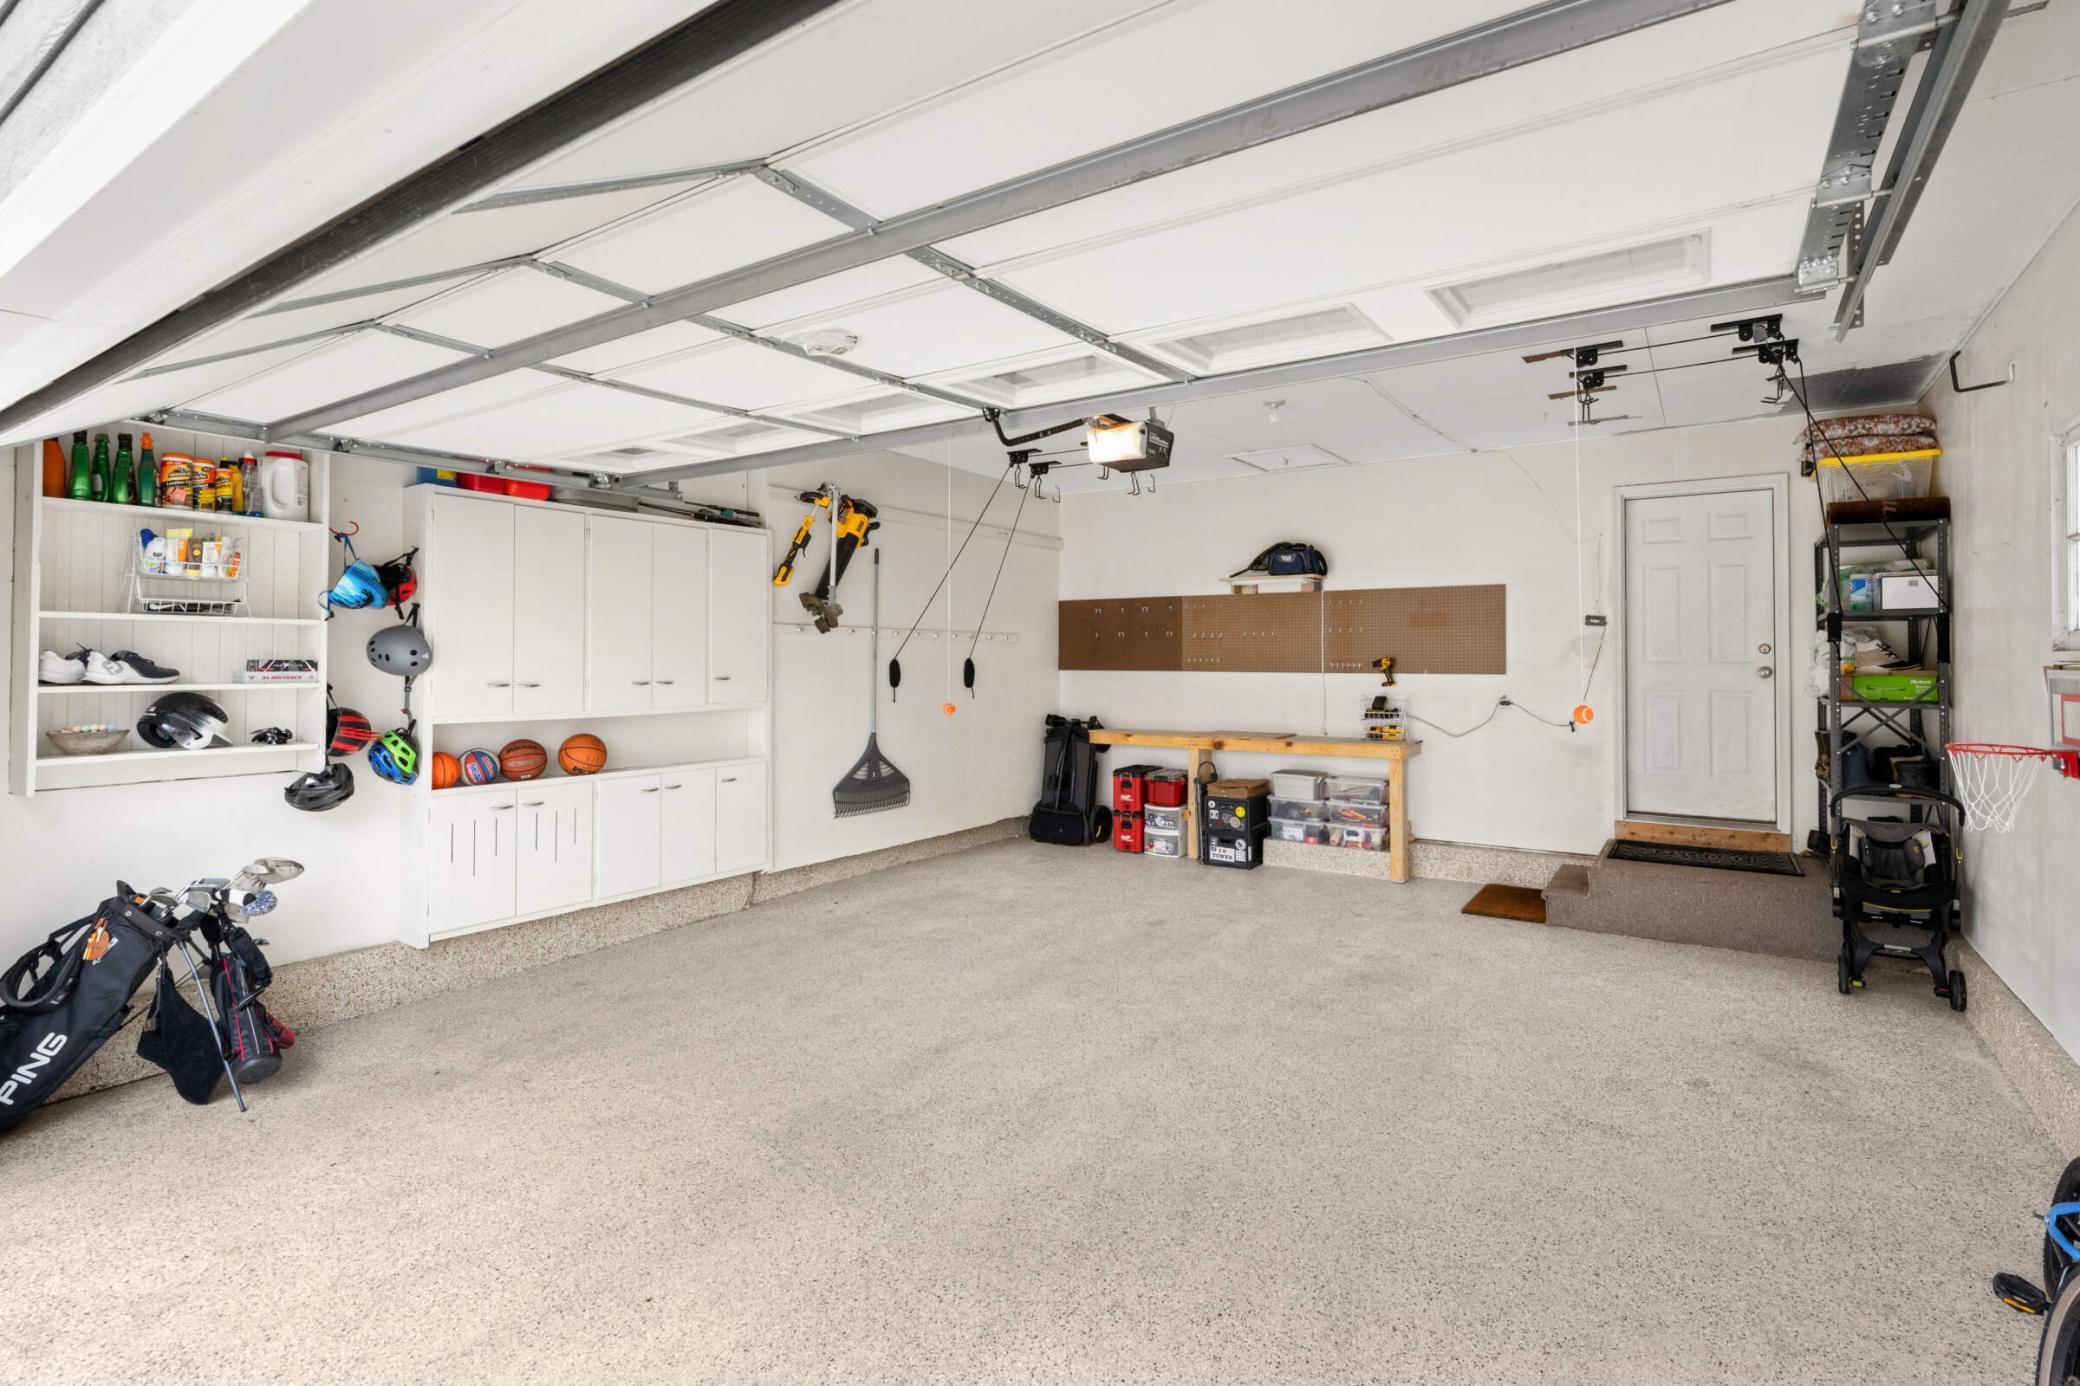
Garage Stalls: 2
Lot Dimensions: 76x133x75x127
Acres: 0.23
Assessment Pending: No
Location Tax and Other Information
House Number: 5721
Street Name: Fairfax
Street Suffix: Avenue
Postal City: Minneapolis
County: Hennepin
State: MN
Zip Code: 55424
Complex/Dev/Subdivision: Concord Grove Add
Assessments
Tax With Assessments: 11617
Building Information
Finished SqFt Above Ground: 1636
Finished SqFt Below Ground: 1447
Lease Details
Land Leased: Not Applicable
Miscellaneous Information
Homestead: Yes
Ownership
Fractional Ownership: No
Parking Characteristics
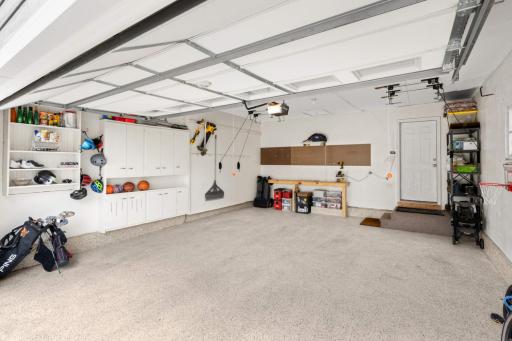
Garage Dimensions: 21x20
Garage Door Height: 6
Garage Door Width: 15
Garage Square Feet: 415
Public Survey Info
Range#: 24
Section#: 19
Township#: 28
Property Features
Accessible: None
Air Conditioning: Central Air
Amenities Unit: Deck; Hardwood Floors; In-Ground Sprinkler; Kitchen Window; Main Floor Primary Bedroom; Natural Woodwork; Primary Bedroom Walk-In Closet; Wet Bar
Appliances: Dishwasher; Dryer; Range
Assumable Loan: Not Assumable
Basement: Concrete Block; Drain Tiled; Egress Windows; Full; Sump Pump
Bath Description: Main Floor Full Bath; 3/4 Primary; Private Primary; 3/4 Basement
Construction Materials: Block; Frame
Construction Status: Previously Owned
Dining Room Description: Informal Dining Room
Electric: Circuit Breakers
Existing Financing: Conventional
Exterior: Brick/Stone; Cement Board
Family Room Characteristics: Lower Level
Financing Terms: Conventional
Fireplace Characteristics: Family Room; Gas Burning; Living Room
Foundation: Concrete Block
Fuel: Natural Gas
Heating: Forced Air
Laundry: In Basement
Parking Characteristics: Finished Garage; Garage Door Opener
Road Frontage: City Street
Road Responsibility: Public Maintained Road
Roof: Age 8 Years or Less; Asphalt Shingles
Sellers Terms: Cash; Conventional
Sewer: City Sewer/Connected
Special Search: 3 BR on One Level; Main Floor Bedroom; Main Floor Primary; Primary Bdr Suite
Stories: One
Water: City Water/Connected
Room Information
| Room Name | Dimensions | Level |
| Second (2nd) Bedroom | 12x10.5 | Main |
| First (1st) Bedroom | 15x11.5 | Main |
| Mud Room | 13x9 | Main |
| Kitchen | 20x10 | Main |
| Third (3rd) Bedroom | 12x10 | Main |
| Deck | 17x15 | Main |
| Dining Room | 13x11 | Main |
| Living Room | 22x13 | Main |
| Foyer | 6x4 | Main |
| Fourth (4th) Bedroom | 14x11 | Lower |
| Laundry | 16x8 | Lower |
| Amusement Room | 19x19 | Lower |
| Family Room | 15x12 | Lower |
| Fifth (5th) Bedroom | 11x9 | Lower |
Listing Office: Edina Realty, Inc.
Last Updated: July - 08 - 2026

The data relating to real estate for sale on this web site comes in part from the Broker Reciprocity SM Program of the Regional Multiple Listing Service of Minnesota, Inc. The information provided is deemed reliable but not guaranteed. Properties subject to prior sale, change or withdrawal. ©2024 Regional Multiple Listing Service of Minnesota, Inc All rights reserved.
Thursday 9th of July 2026 05:35 PM

218-998-4400
Mohagen Real Estate


Let's Connect

Mohagen Real Estate
sue@MohagenRealEstate.com
Office: 218-998-4400
Cell: 218-731-7376

Mohagen Real Estate is licensed in the State of Minnesota