5721 Saint Johns Avenue, Minneapolis, MN 55424 (MLS# 7062554)
$2,350,000
Minneapolis, MN 55424
MLS# 7062554
Status: Closed
5 beds | 5 baths | 6048 sqft
1 / 52

Property Description
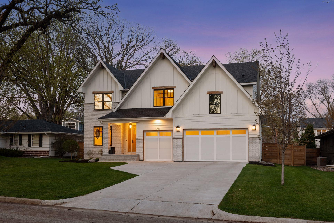
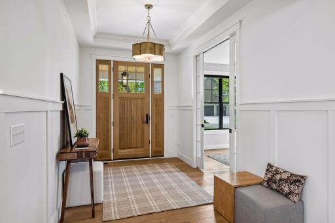
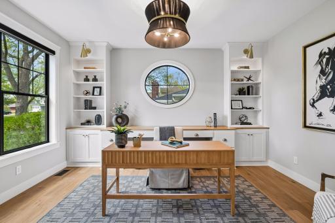
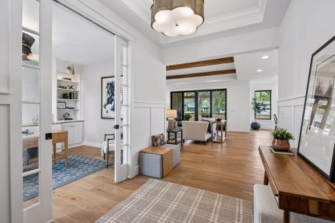
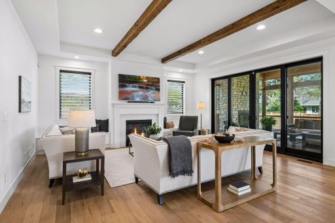
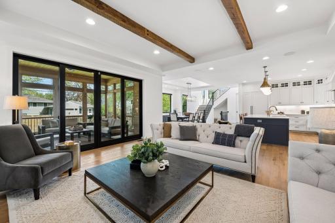
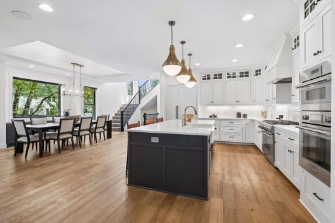
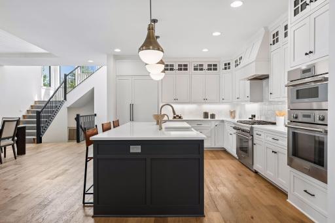
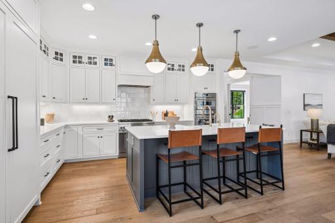
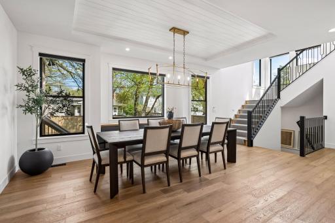
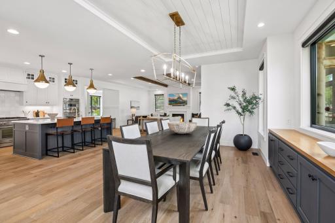
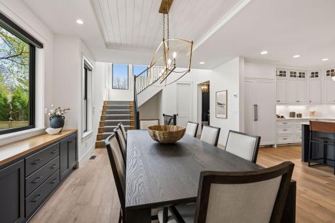
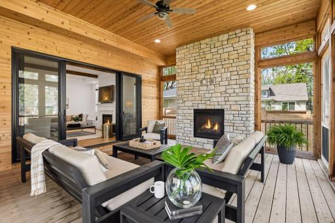
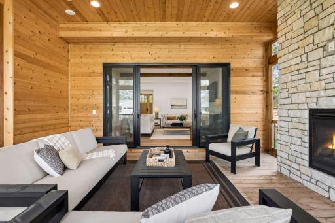
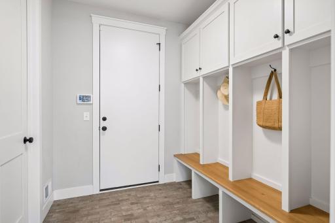
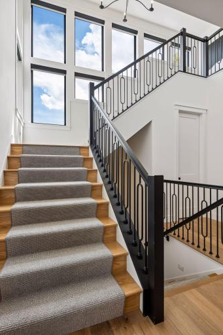
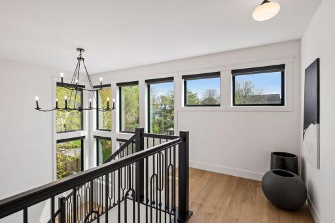
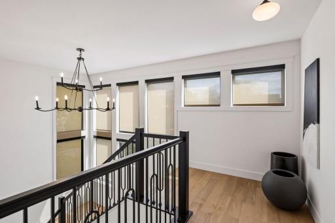
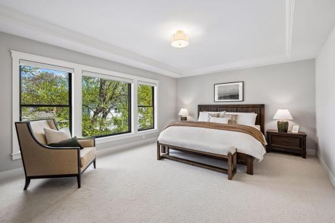
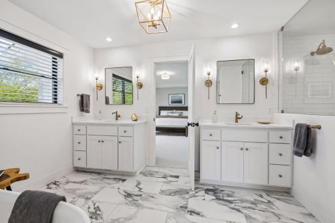
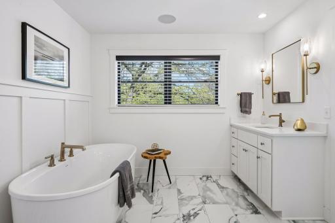
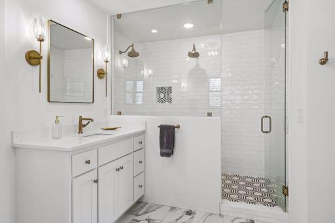
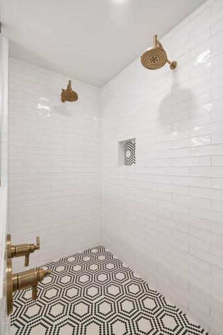
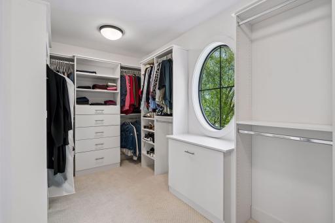
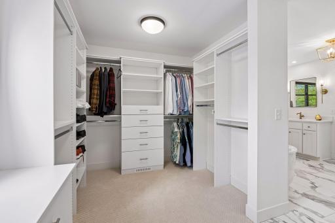
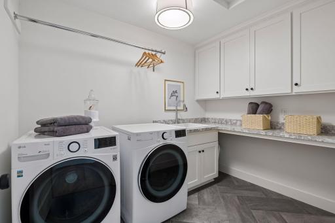
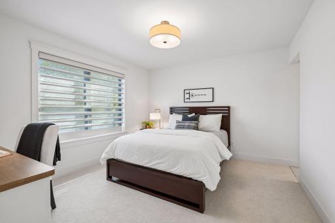
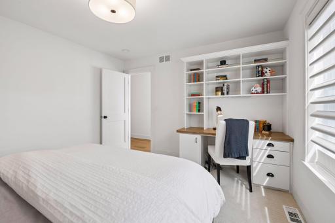
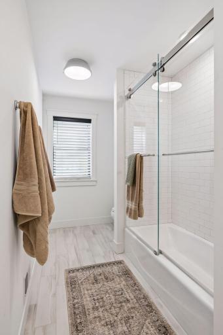
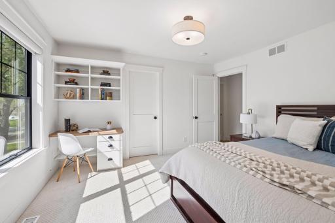
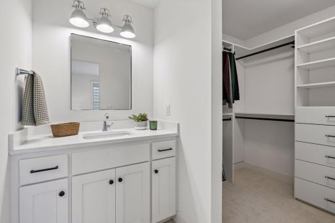
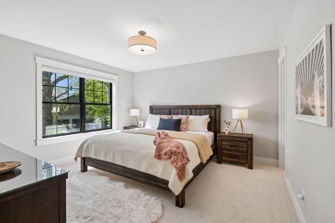
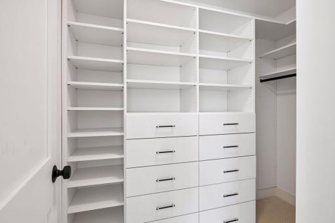
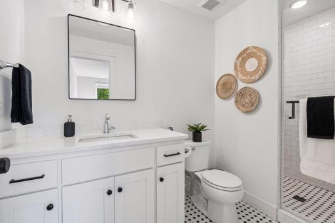
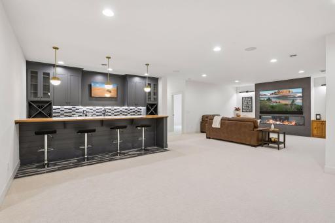
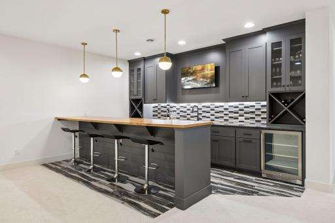
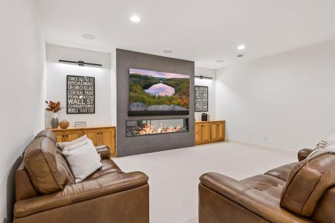
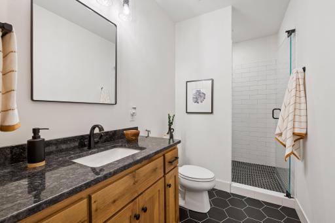
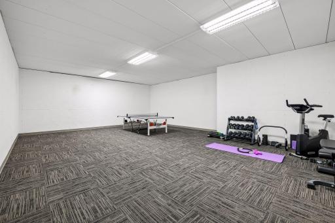
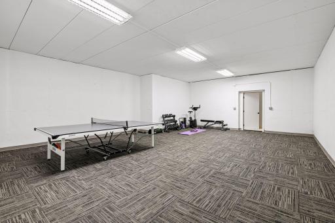
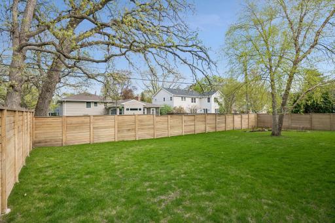
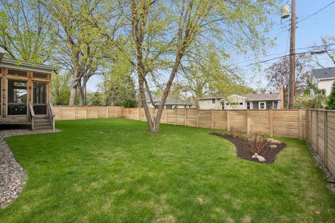
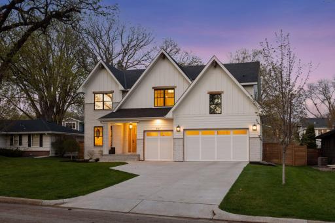
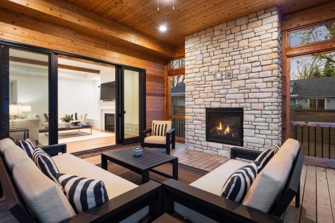
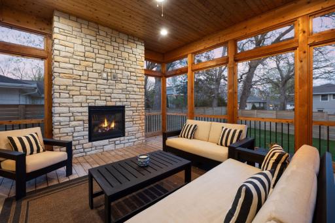
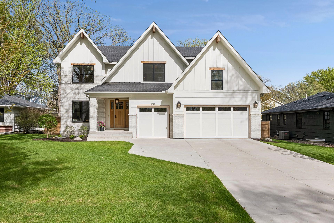
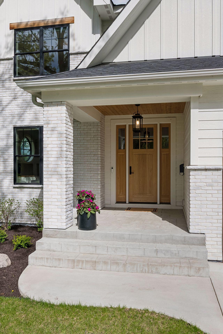
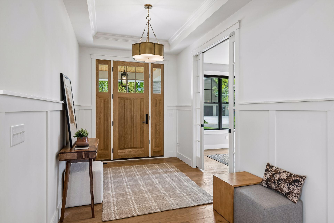
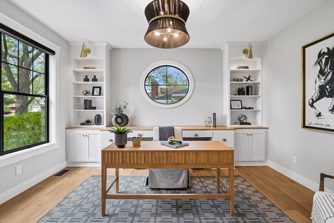
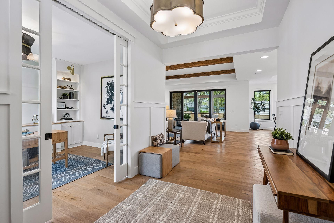
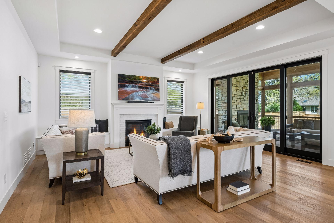
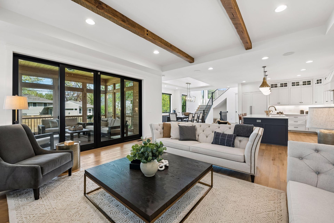
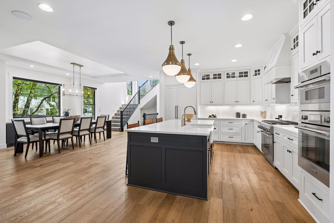
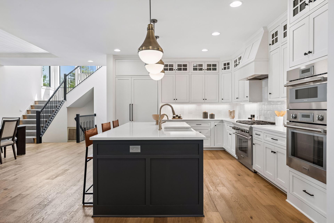
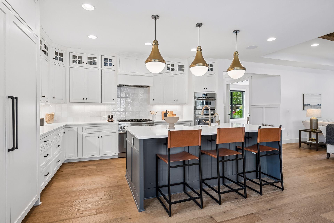
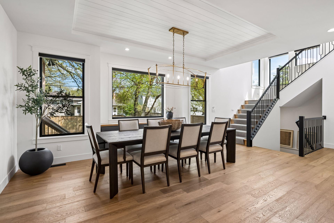
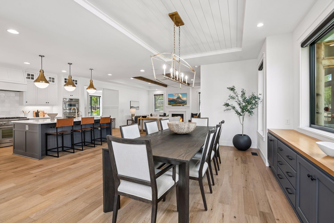
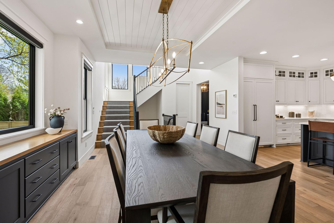
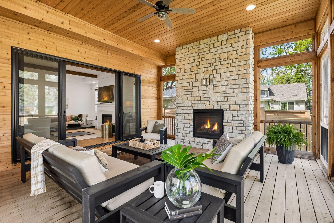
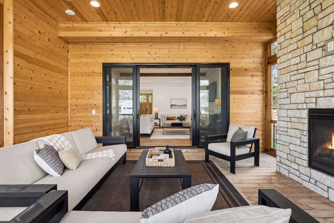
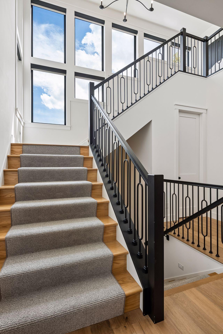
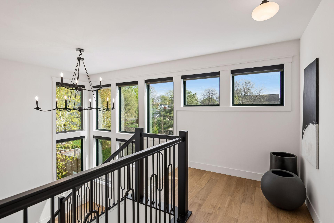
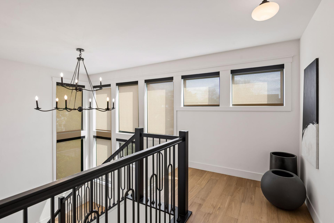
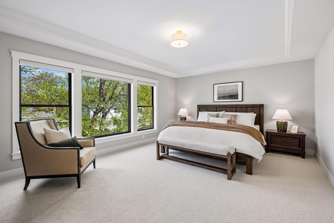
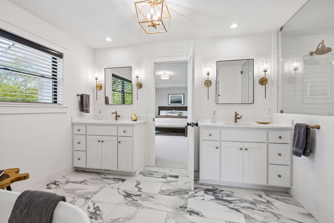
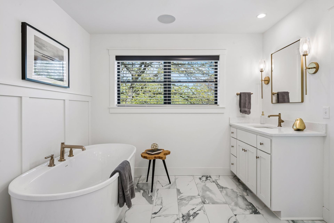
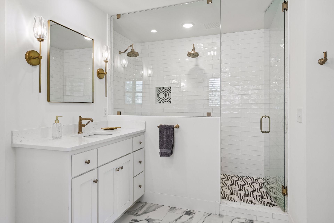
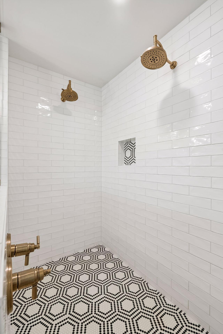
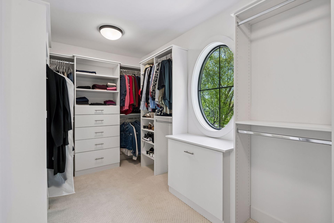
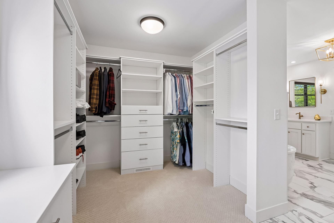
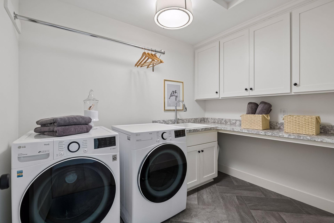
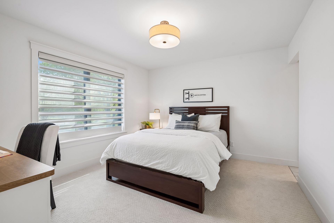
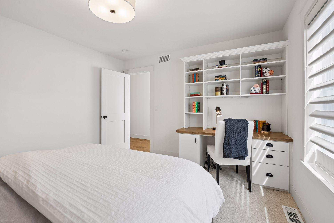
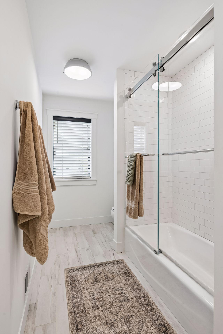
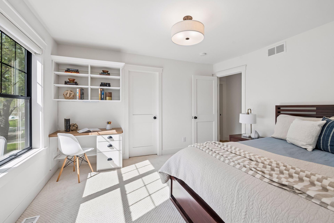
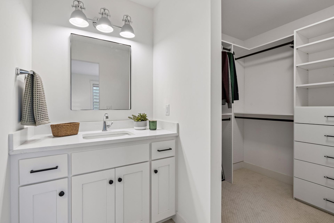
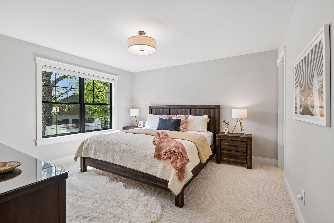
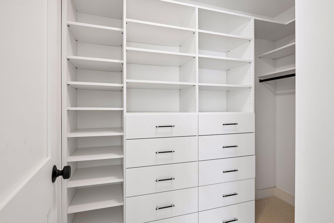
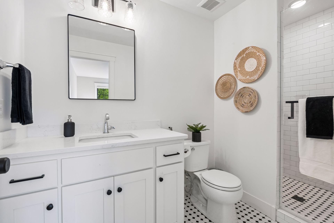
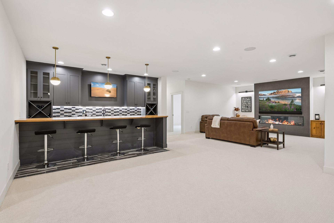
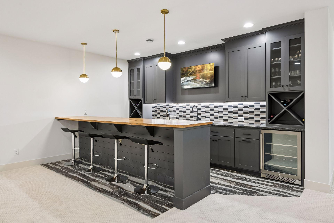
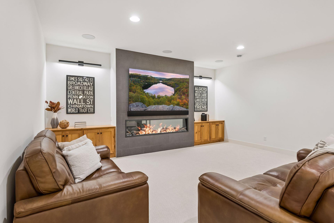
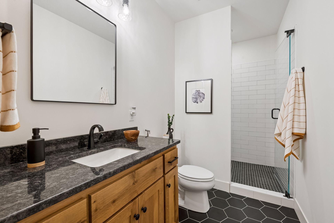
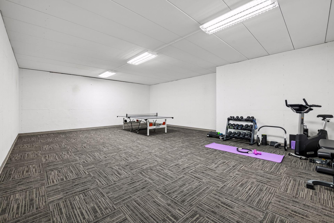
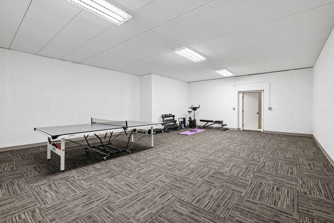
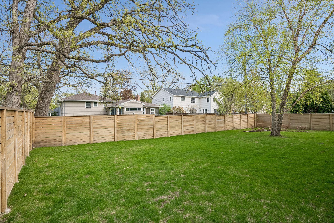
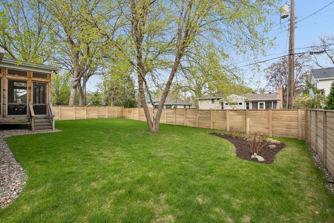
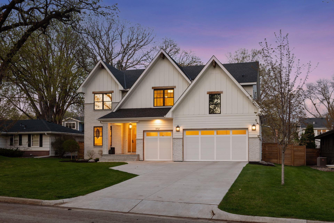
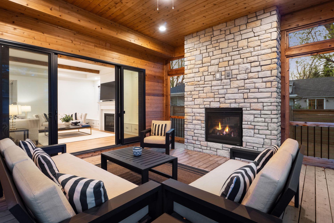
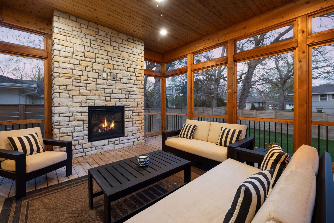
Step into a home that effortlessly blends sophistication with everyday livability. Bathed in natural light, every space feels warm, inviting, and thoughtfully designed for both comfort and style. This residence is truly more complete than new construction, featuring premium upgrades including Hunter Douglas window treatments, professionally designed landscaping, California Closet systems, upgraded glass shower doors, a fenced backyard, irrigation and security systems, and a state-of-the-art Savant AV system. Offering five bedrooms and five bathrooms, the home includes a private office with pocket doorsâperfect for working from home in style. Three gas fireplaces add warmth and ambiance throughout, while the stunning three-season porch with its own fireplace and TV mount creates the ultimate indoor-outdoor retreat. Architectural details elevate the home at every turn, from coved and tray ceilings to rich wooden beams. A sun-filled staircase with southern exposure becomes a design feature of its own, while the dining room showcases beautiful built-in cabinetry ideal for both serving and storage. The kitchen features chef grade appliances, a walk-in pantry and hardwood floors. The ownerâs suite is a serene escape, complete with treetop views and a spa-like bathroom featuring a double vanity, soaking tub, separate shower, and heated floors. A custom walk-in closet with built-ins ensures both beauty and function. On this level you will also find a well-designed layout including a bedroom with en-suite bath, two additional bedrooms connected by a Jack & Jill bath, and a conveniently located laundry room. Each bedroom is enhanced with custom built-in desks and bookshelves, perfect for study or creative pursuits. The lower level is built for entertaining and activity, featuring a spacious gathering area, a fifth bedroom, and an impressive 750+ square foot sport courtâideal for a home gym, golf simulator, hockey practice, or endless recreation possibilities. Completing the home is a three-car heated garage, ensuring comfort year-round. This is more than a homeâitâs a lifestyle upgrade, where thoughtful design meets modern luxury in every detail.
Details
Maps
Documents
Contract Information
Status: Closed
Off Market Date: 2026-05-12
Contingency: None
Current Price: 2350000
Closed Date: 2026-06-10
Original List Price: 2350000
Sales Close Price: 2350000
ListPrice: 2350000
List Date: 2026-05-06
Owner is an Agent?: No
Auction?: No
General Property Information
Common Wall: No
Lot Measurement: Acres
Manufactured Home?: No
Multiple PIDs?: No
New Development: No
Number of Fireplaces: 3
Waterfront YN: No
Year Built: 2021
Yearly/Seasonal: Yearly
Zoning: Residential-Single Family
Bedrooms: 5
Baths Total: 5
Bath Full: 2
Bath Three Quarters: 2
Bath Half: 1
Main Floor Total SqFt: 1864
Above Grd Total SqFt: 3686
Below Grd Total SqFt: 2362
Total SqFt: 6048
Total Finished Sqft: 4709.00
FireplaceYN: Yes
Style: (SF) Single Family
Foundation Size: 2362
Garage Stalls: 3
Lot Dimensions: 80x135
Acres: 0.24
Assessment Pending: No
Location Tax and Other Information
House Number: 5721
Street Name: Saint Johns
Street Suffix: Avenue
Postal City: Minneapolis
County: Hennepin
State: MN
Zip Code: 55424
Complex/Dev/Subdivision: Concord Grove Add
Assessments
Tax With Assessments: 30705
Building Information
Finished SqFt Above Ground: 3361
Finished SqFt Below Ground: 1348
Lease Details
Land Leased: Not Applicable
Lock Box Type
Lock Box Source: MAAR
Miscellaneous Information
Homestead: Yes
Ownership
Fractional Ownership: No
Parking Characteristics
Garage Dimensions: 31x23
Garage Door Height: 8
Garage Door Width: 16
Garage Square Feet: 730
Public Survey Info
Range#: 24
Section#: 19
Township#: 28
Property Features
Accessible: None
Air Conditioning: Central Air
Appliances: Water Osmosis System
Basement: Drain Tiled; Egress Windows; Full; Storage Space; Sump Pump; Tile Shower
Bath Description: Full Jack & Jill; Main Floor 1/2 Bath; Upper Level 3/4 Bath; Upper Level Full Bath; Full Primary; Private Primary; 3/4 Basement; Bathroom Ensuite
Construction Status: Previously Owned
Exterior: Cement Board
Fencing: Wood
Financing Terms: Conventional
Fireplace Characteristics: Electric; Gas Burning
Foundation: Poured Concrete
Fuel: Natural Gas
Heating: Forced Air; In-Floor Heating
Laundry: Upper Level
Lock Box Type: Supra
Lot Description: Public Transit (w/in 6 blks)
Parking Characteristics: Finished Garage; Heated Garage; Insulated Garage
Roof: Age 8 Years or Less
Sellers Terms: Cash; Conventional
Sewer: City Sewer/Connected
Special Search: 2nd Floor Laundry; 3 BR on One Level; 4 BR on One Level
Stories: Two
Water: City Water/Connected
Room Information
| Room Name | Dimensions | Level |
| Athletic Court | 31x23 | Lower |
| Dining Room | 25x14 | Main |
| Family Room | 41x23 | Lower |
| Fifth (5th) Bedroom | 15x14 | Lower |
| First (1st) Bedroom | 19x14 | Upper |
| Fourth (4th) Bedroom | 13x10 | Upper |
| Kitchen | 17x13 | Main |
| Laundry | 9x7 | Upper |
| Living Room | 18x18 | Main |
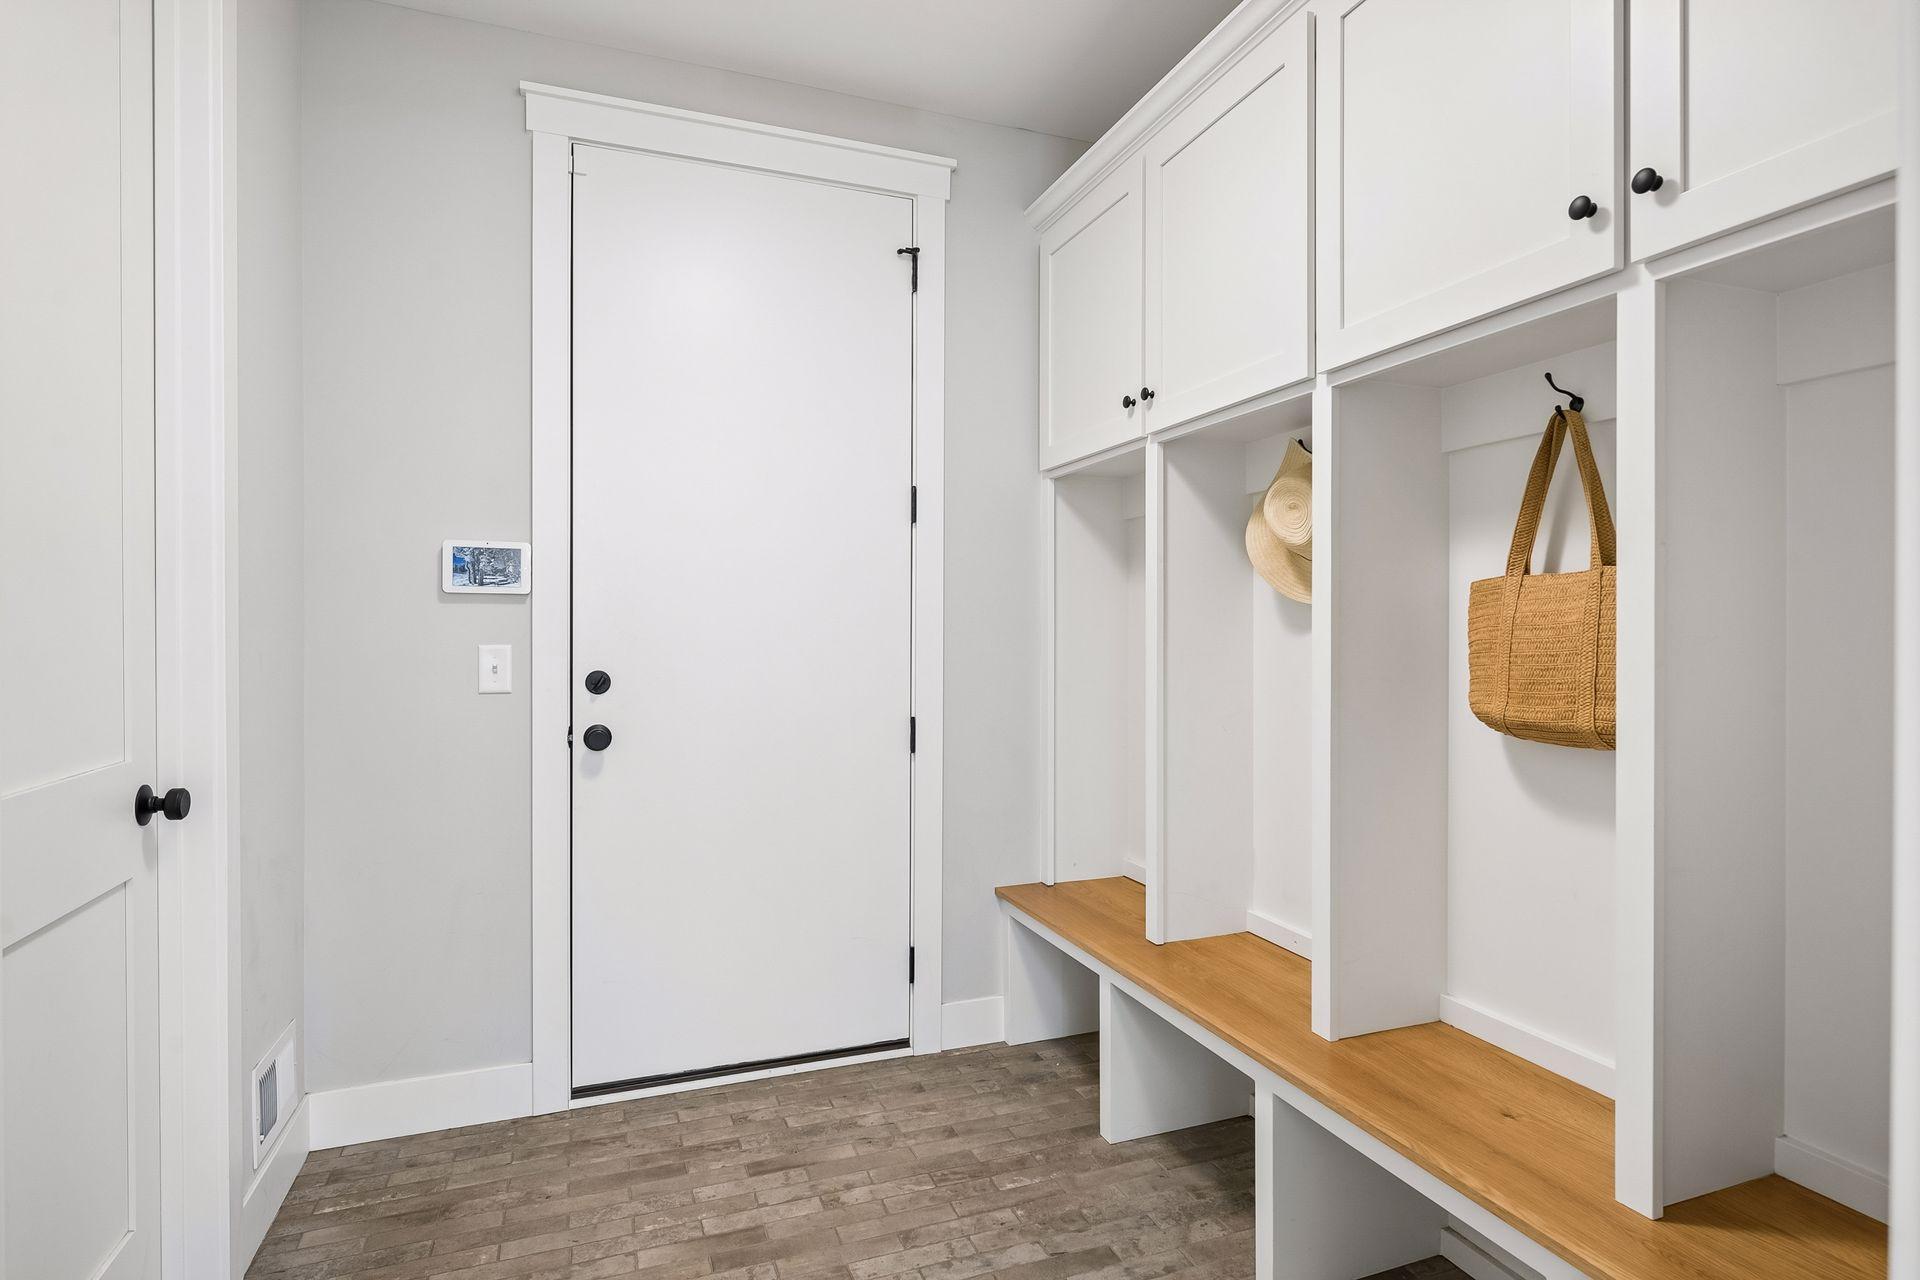
| Mud Room | 7x8 | Main |
| Office | 11x14 | Main |
| Porch | 18x17 | Main |
| Second (2nd) Bedroom | 17x14 | Upper |
| Third (3rd) Bedroom | 12x13 | Upper |
 Feature List
 Listing Office: Edina Realty, Inc.
Last Updated: June - 26 - 2026

The data relating to real estate for sale on this web site comes in part from the Broker Reciprocity SM Program of the Regional Multiple Listing Service of Minnesota, Inc. The information provided is deemed reliable but not guaranteed. Properties subject to prior sale, change or withdrawal. ©2026 Regional Multiple Listing Service of Minnesota, Inc All rights reserved.
Monday 12th of October 2026 12:15 AM

218-998-4400
Mohagen Real Estate



Let's Connect

Mohagen Real Estate
sue@MohagenRealEstate.com
Office: 218-998-4400
Cell: 218-731-7376

Mohagen Real Estate is licensed in the State of Minnesota