5730 Heather Drive SW, Rochester, MN 55902 (MLS# 7159663)
$1,200,000
Rochester, MN 55902
MLS# 7159663
5 beds | 3 baths | 4769 sqft
1 / 68
Property Description
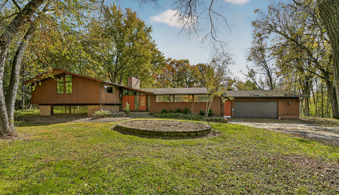
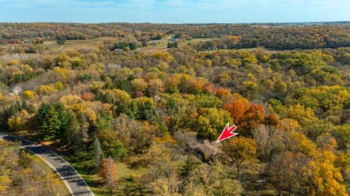
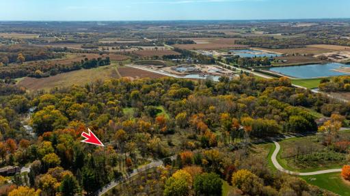
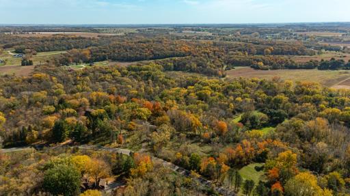
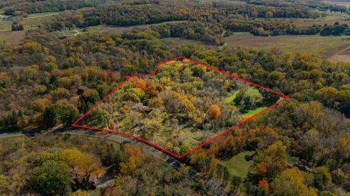
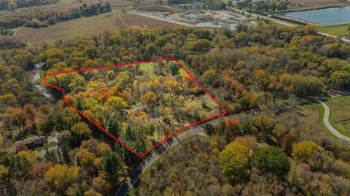
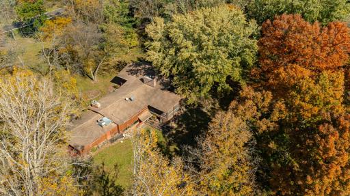
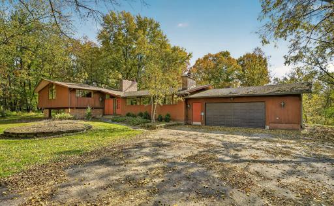
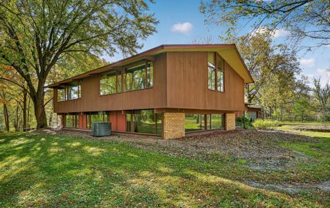
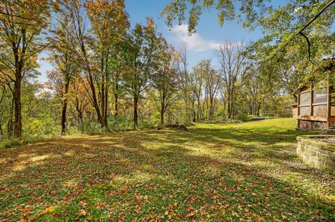
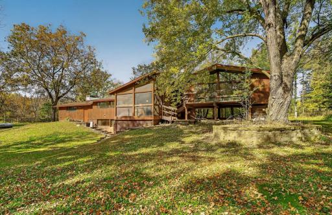
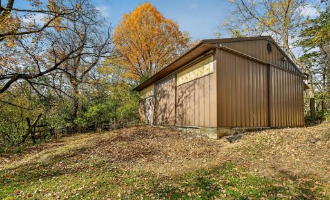
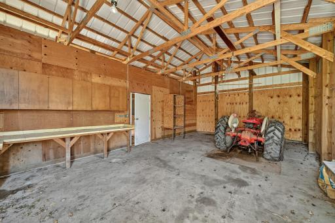
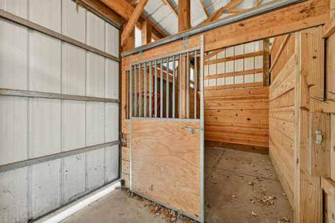
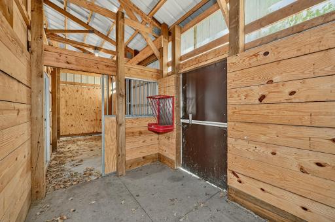
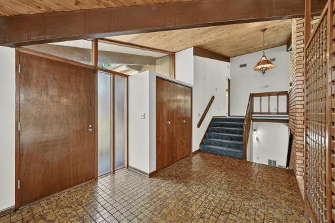
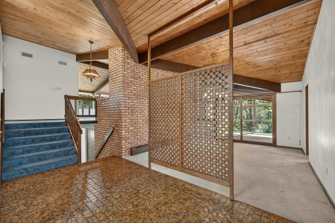
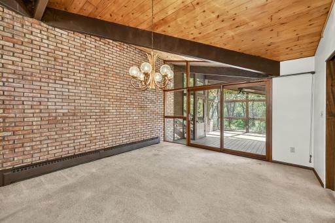
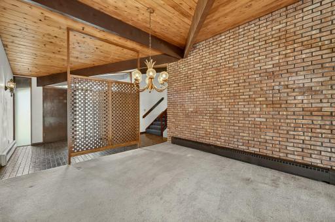
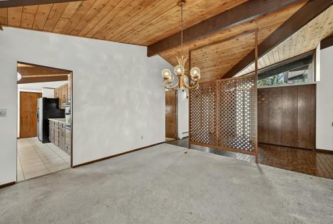
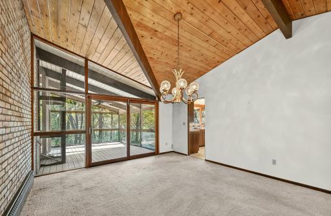
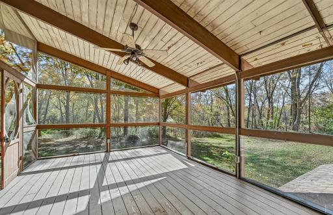
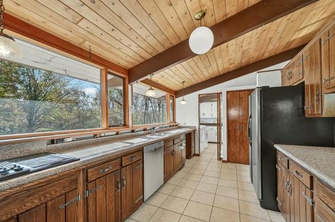
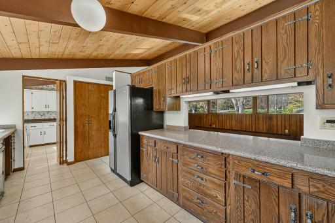
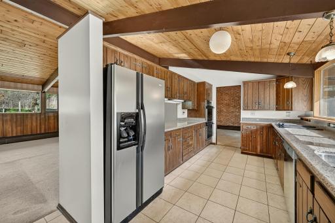
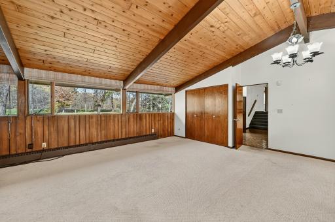
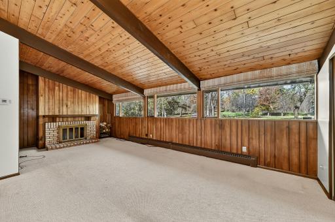
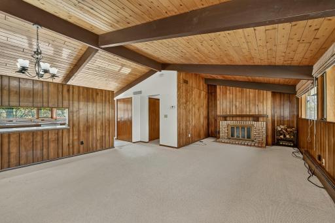
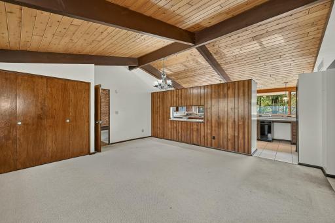
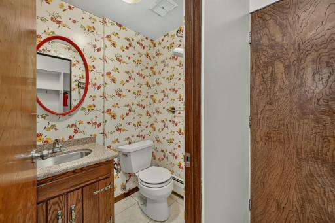
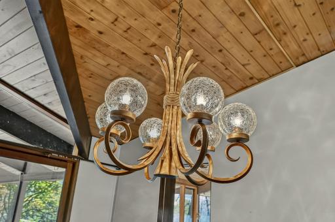
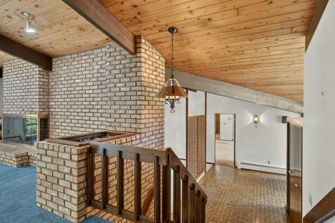
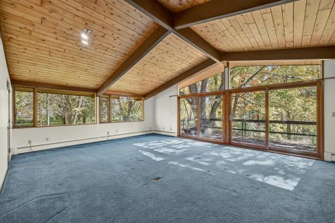
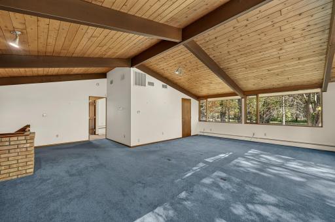
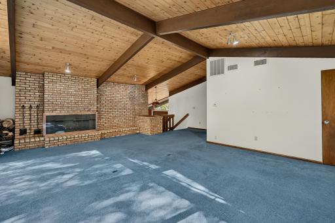
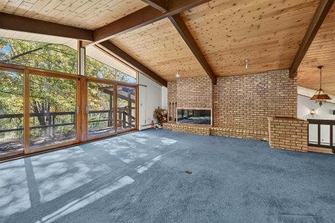
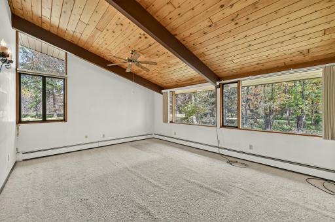
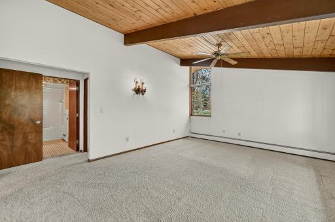
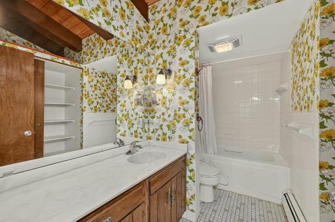
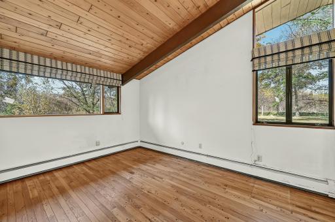
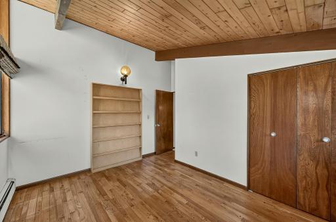
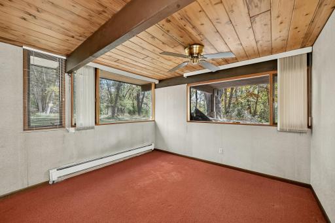
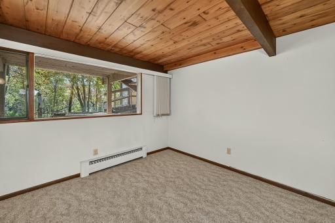
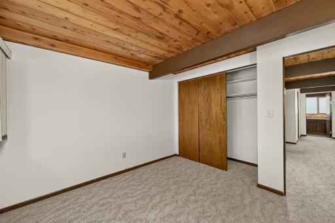
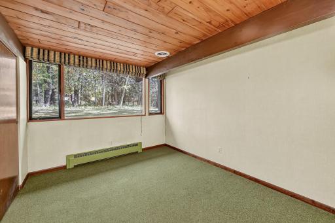
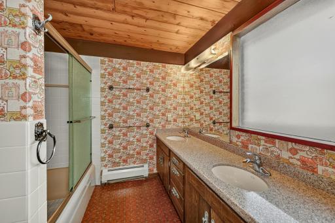
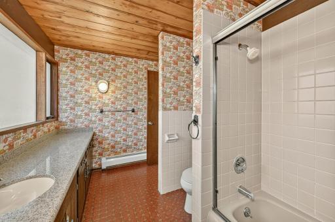
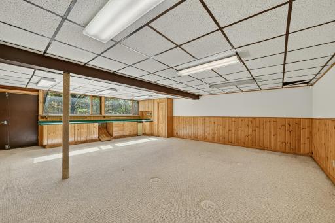
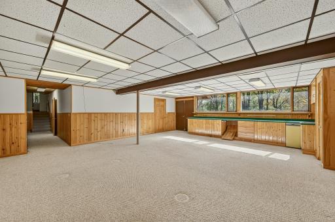
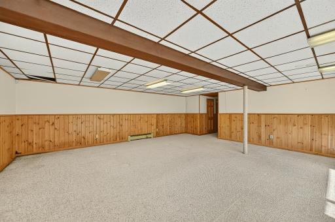
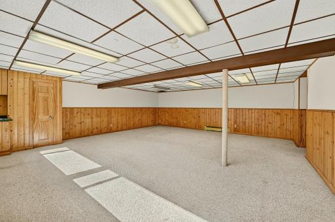
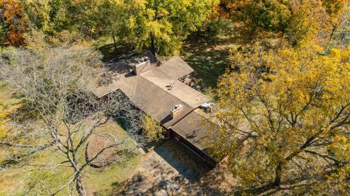
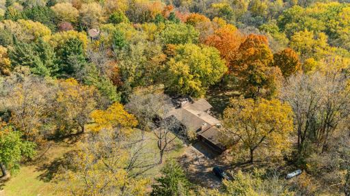
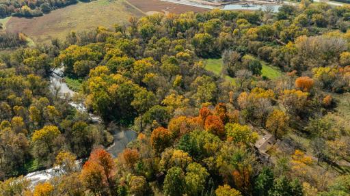
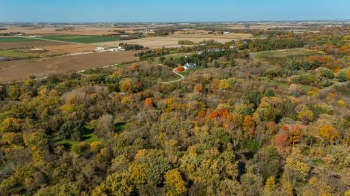
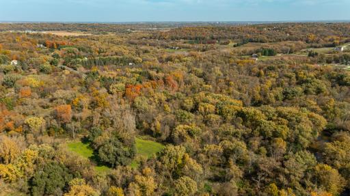
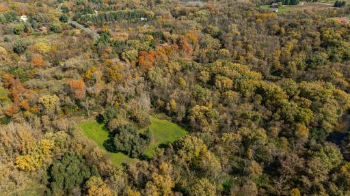
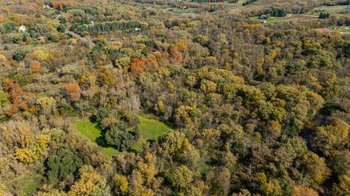
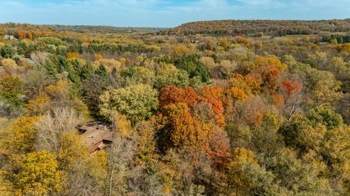
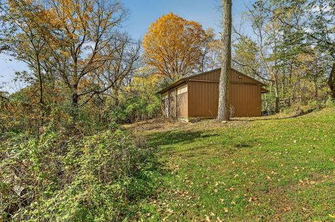
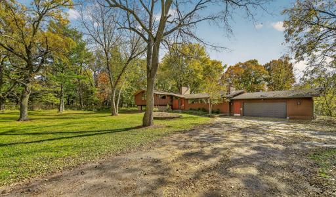
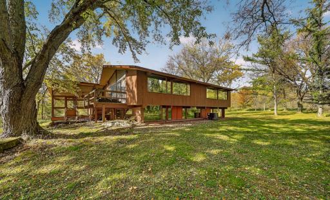
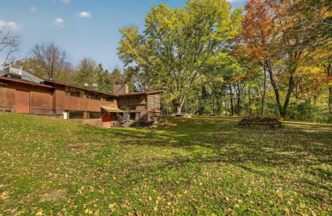
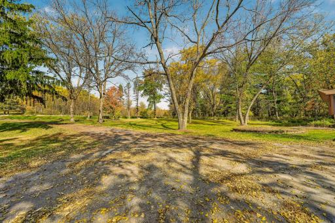
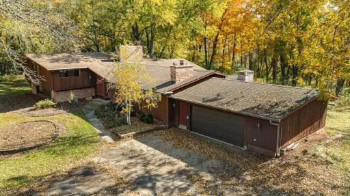
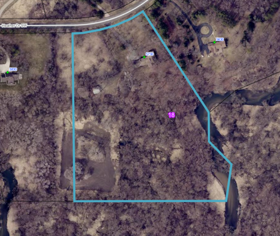
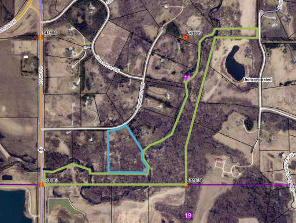
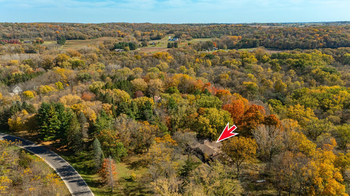
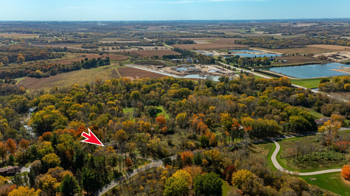
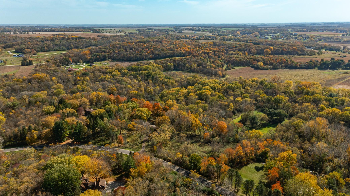
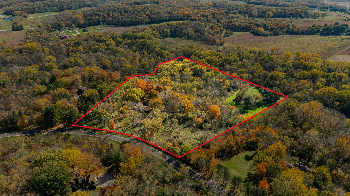
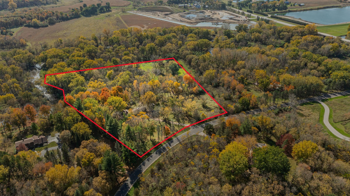
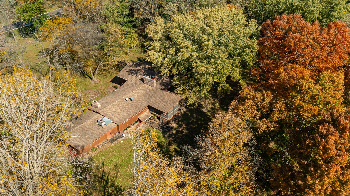
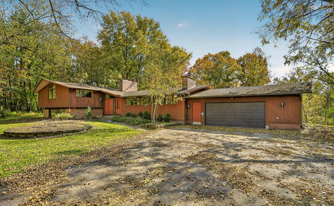
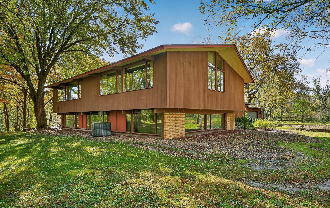
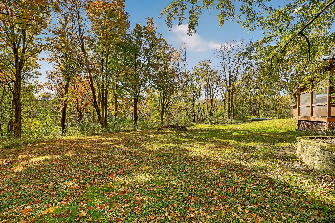
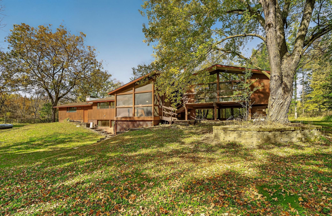
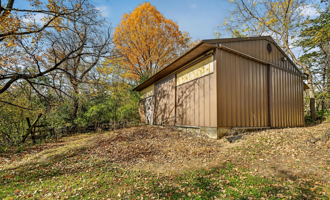
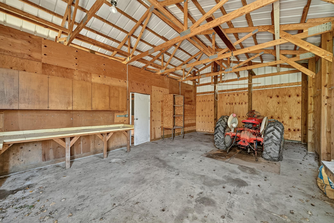
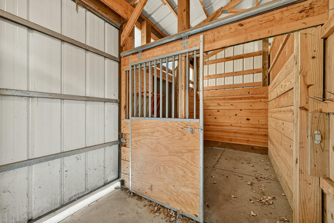
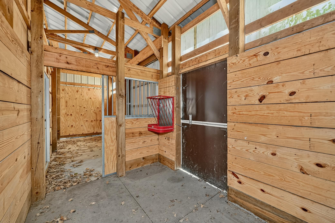
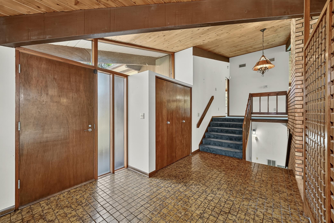
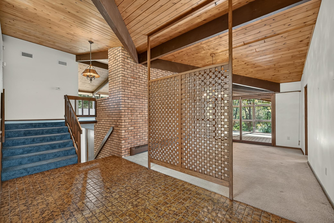
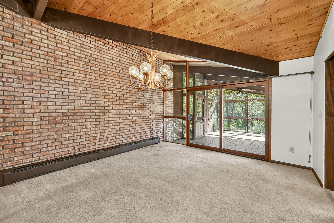
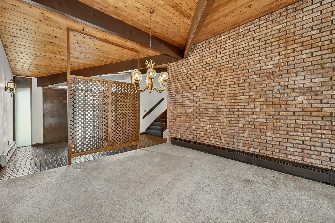
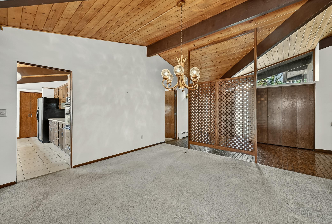
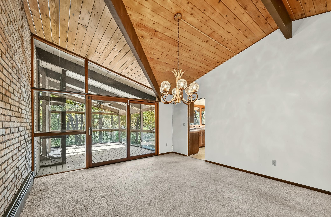
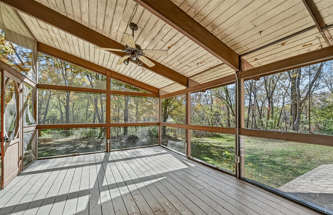
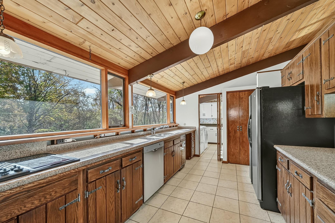
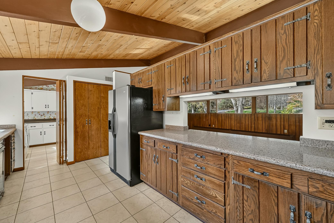
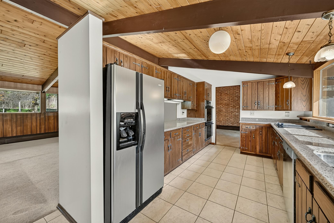
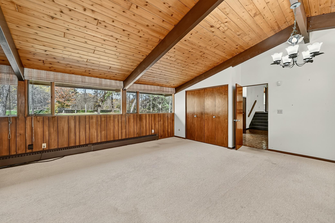
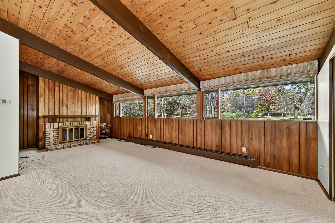
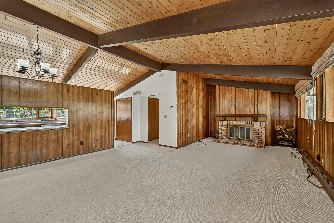
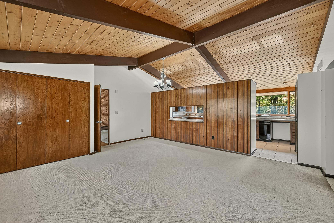
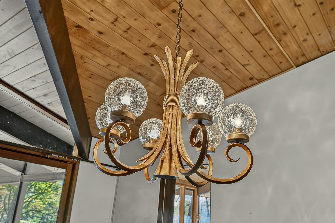
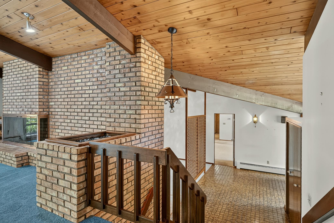
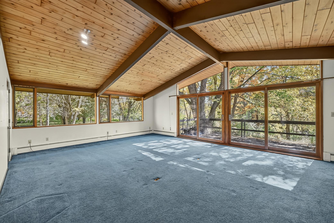
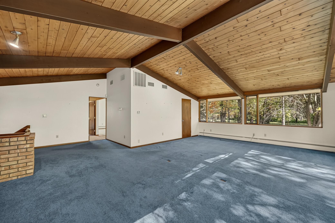
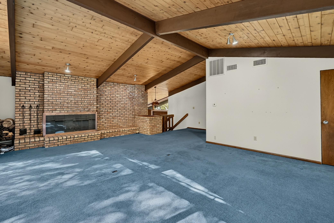
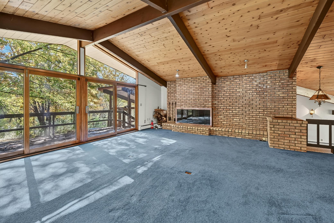
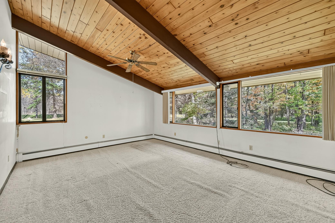
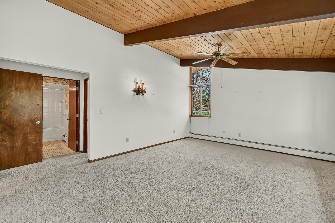
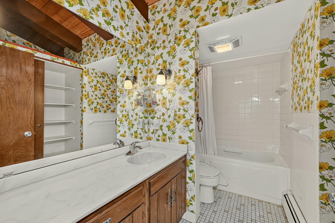
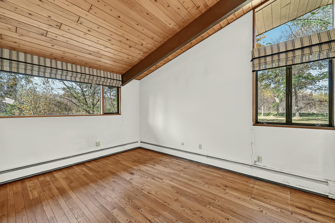
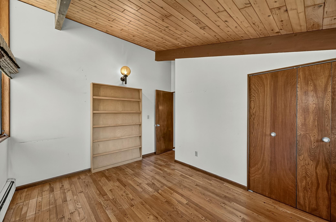
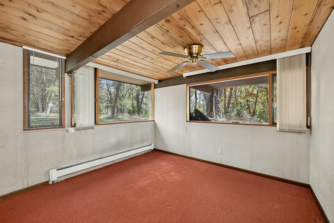
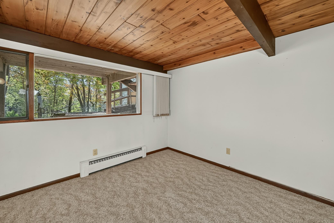
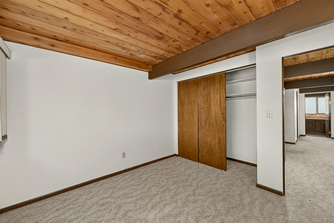
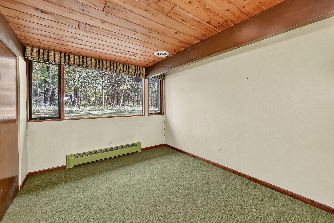
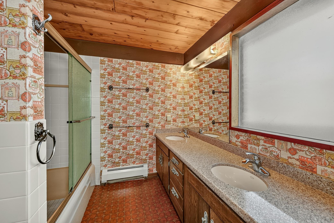
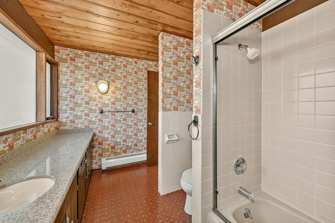
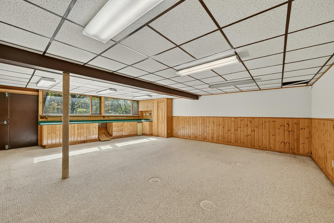
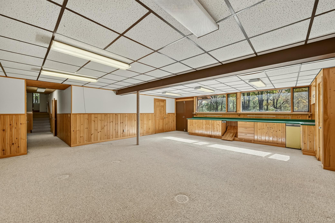
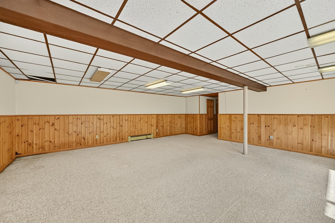
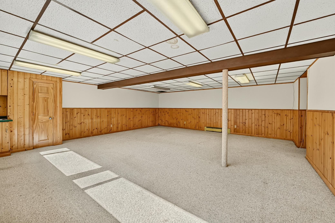
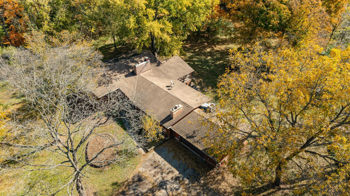
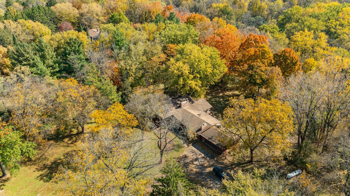
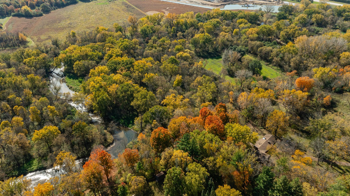
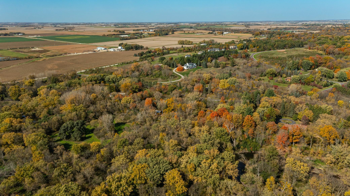
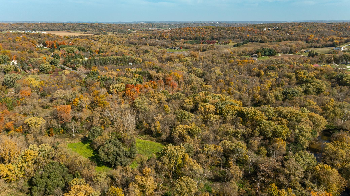
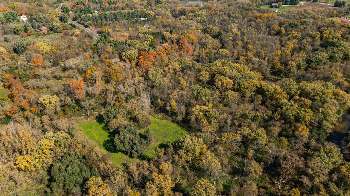
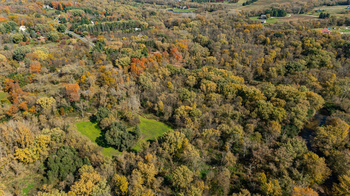
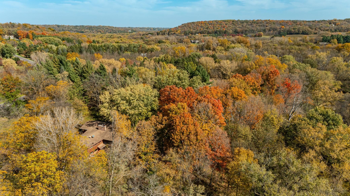
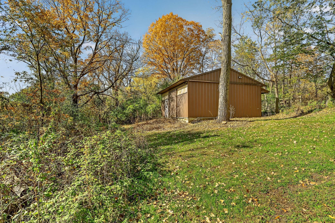
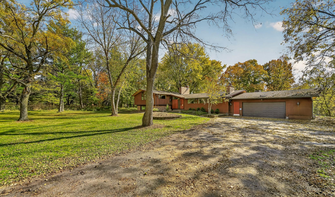
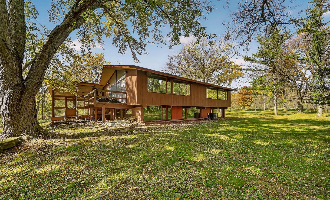
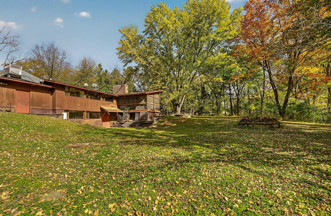
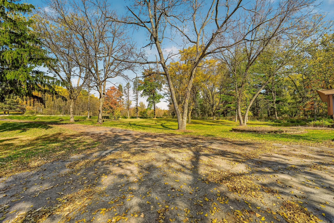
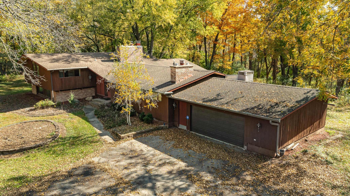
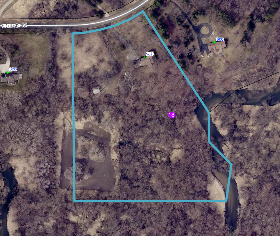
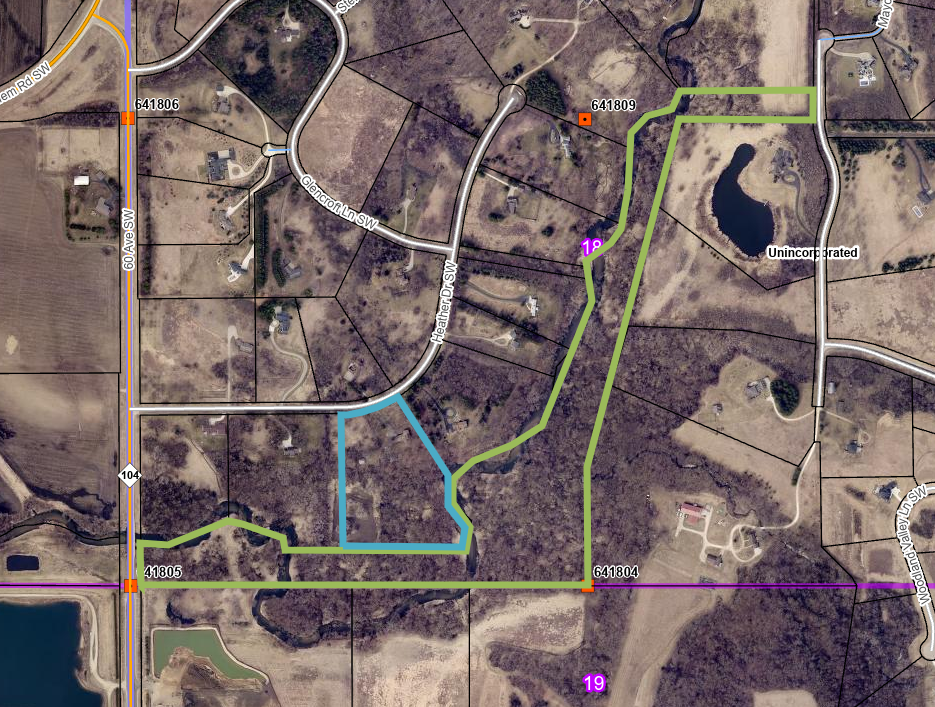
Rare opportunity to own a private 11.46 acre retreat in a highly desirable southwest Rochester neighborhood, with the potential to subdivide into two parcels for an additional homesite! Featuring mature woodlands, open pasture, and beautiful natural scenery, this remarkable property offers exceptional privacy in a peaceful, park-like setting. The open pasture and pole shed/horse barn provide an ideal setting for horses and equestrian pursuits, while the wooded acreage offers opportunities for hunting and outdoor recreation. As part of the Cairnbrae Homeowners Association, owners also enjoy access to 39 acres of shared HOA land, further enhancing the property's recreational appeal. The potential to create a separate homesite for a custom home or future investment property adds to the property's unique appeal, offering the tranquility of country living just minutes from downtown Rochester. This distinctive Mid-Century home features 5 bedrooms, 3 bathrooms, more than 4,700 square feet of living space, a screened porch, and a full walkout lower level. Vaulted wood ceilings with exposed fir beams, expansive windows, tiled floors, a beautiful brick fireplace, distinctive foyer trellis details, and unique light fixtures showcase the home's timeless architectural character. Abundant natural light fills the main living areas, highlighting spectacular sunrises and picturesque views of the surrounding landscape. The dining area opens directly to the screened porch, creating an inviting space for entertaining, while wood-burning fireplaces add warmth and character throughout the home. The spacious walkout lower level offers additional living and entertaining space, providing flexibility for a variety of needs and lifestyles. A truly unique property combining distinctive architecture, exceptional privacy, recreational opportunities, and the potential for an additional homesite. Whether you're seeking an equestrian retreat, a private hunting property, or a peaceful country estate with future development potential, this exceptional acreage offers many possibilities.
Details
Maps
Contract Information
Status: Active
Contingency: None
Current Price: 1200000
Original List Price: 1200000
ListPrice: 1200000
List Date: 2026-10-14
Owner is an Agent?: No
Auction?: No
General Property Information
Common Wall: No
Lot Measurement: Acres
Manufactured Home?: No
Multiple PIDs?: No
New Development: No
Number of Fireplaces: 2
Waterfront YN: No
Year Built: 1973
Yearly/Seasonal: Yearly
Zoning: Residential-Single Family
Bedrooms: 5
Baths Total: 3
Bath Full: 2
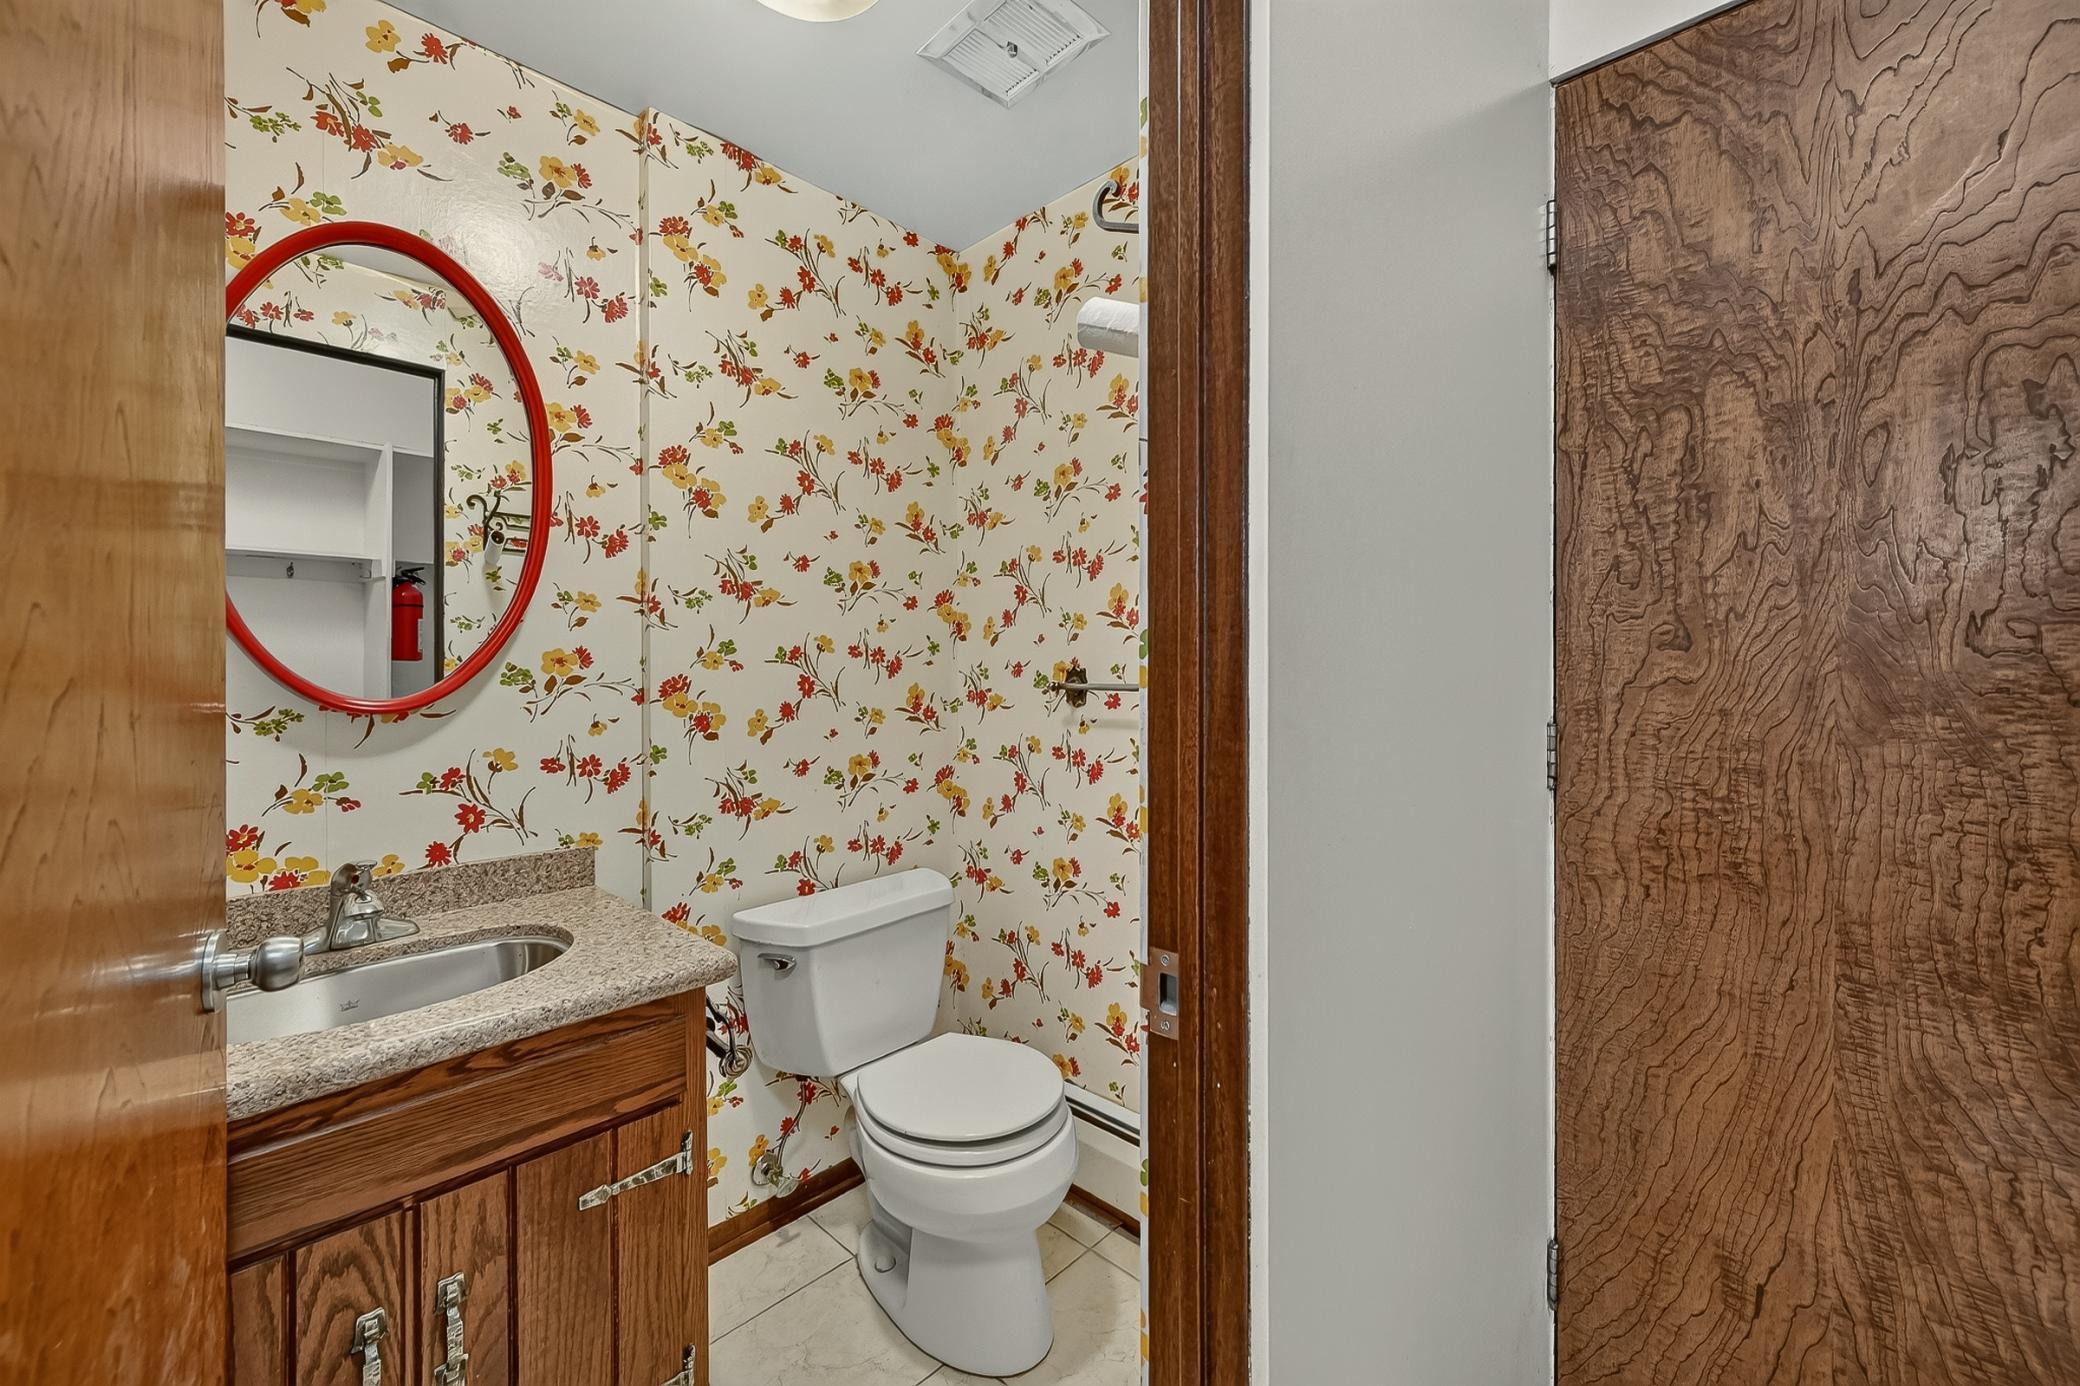
Bath Half: 1
Main Floor Total SqFt: 2484
Above Grd Total SqFt: 2484
Below Grd Total SqFt: 2285
Total SqFt: 4769
Total Finished Sqft: 4369.00
FireplaceYN: Yes
Style: (SF) Single Family
Foundation Size: 2285
Garage Stalls: 2
Lot Dimensions: Irregular
Acres: 11.46
Assessment Pending: No
Location Tax and Other Information
House Number: 5730
Street Name: Heather
Street Suffix: Drive
Street Direction Suffix: SW
Postal City: Rochester
County: Olmsted
State: MN
Zip Code: 55902
Complex/Dev/Subdivision: Cairnbrae Farms
Assessments
Tax With Assessments: 8552
Basement
Foundation Dimensions: 41x68
Building Information
Finished SqFt Above Ground: 2484
Finished SqFt Below Ground: 1885
Lease Details
Land Leased: Not Applicable
Lock Box Type
Lock Box Source: SEMR
Miscellaneous Information
Homestead: Yes
Ownership
Fractional Ownership: No
Parking Characteristics
Garage Dimensions: 25x29
Garage Square Feet: 725
Public Survey Info
Range#: 14
Section#: 18
Township#: 106
Property Features
Accessible: None
Air Conditioning: Central Air
Amenities Unit: Ceiling Fan(s); Deck; Kitchen Window; Primary Bedroom Walk-In Closet; Tile Floors; Vaulted Ceiling(s); Walk-In Closet; Washer/Dryer Hookup
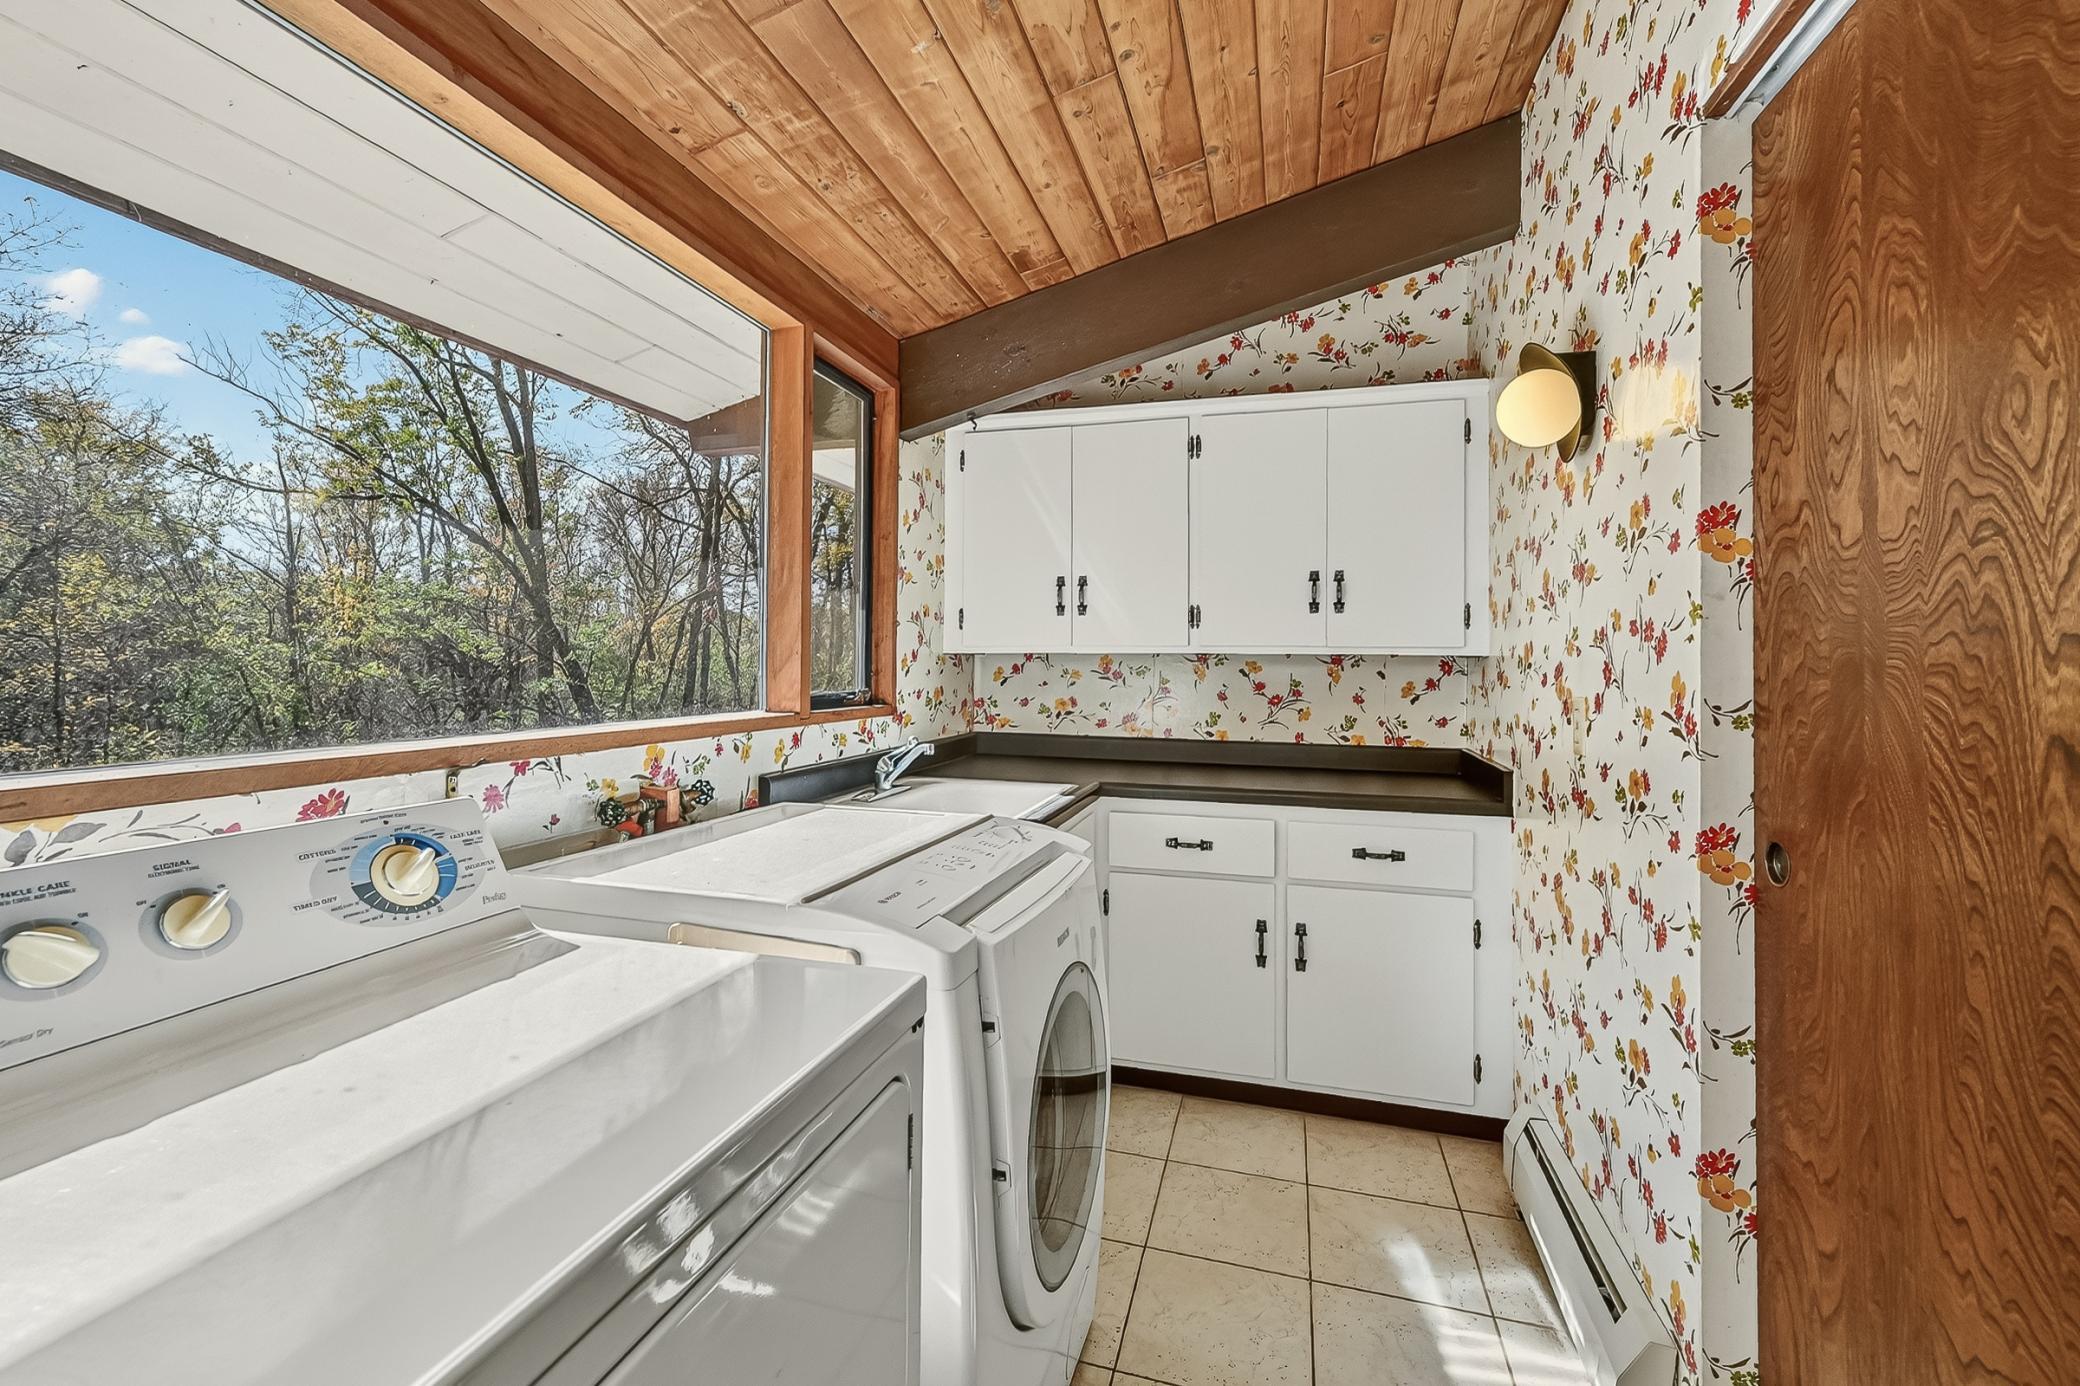
Appliances: Cooktop; Dishwasher; Double Oven; Dryer; Refrigerator; Washer
Basement: Concrete Block; Full
Bath Description: Main Floor 1/2 Bath; Upper Level Full Bath; Full Basement
Construction Materials: Frame
Construction Status: Previously Owned
Dining Room Description: Separate/Formal Dining Room
Electric: Circuit Breakers
Exterior: Brick/Stone; Cedar
Fireplace Characteristics: Brick; Wood Burning
Foundation: Concrete Block
Fuel: Natural Gas
Heating: Baseboard; Boiler
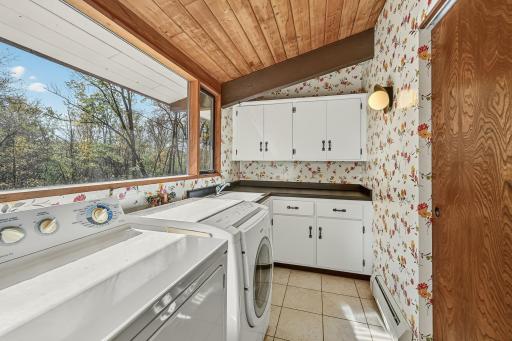
Laundry: Main Level
Lock Box Type: Supra
Lot Description: Irregular Lot; Tree Coverage - Heavy; Wetlands
Outbuildings: Outdoor Arena; Pole Building; Stables
Parking Characteristics: Heated Garage; Insulated Garage
Road Frontage: Paved Streets; Township
Road Responsibility: Public Maintained Road
Roof: Asphalt Shingles
Sellers Terms: Cash; Conventional
Sewer: Septic System Compliant - No
Stories: Four or More Level Split
Water: Well
Room Information
| Room Name | Level |
| Den | Upper |
| Dining Room | Main |
| Family Room | Lower |
| Fifth (5th) Bedroom | Lower |
| First (1st) Bedroom | Upper |
| Fourth (4th) Bedroom | Lower |
| Great Room | Upper |
| Kitchen | Main |
| Laundry | Main |
| Living Room | Main |
| Second (2nd) Bedroom | Lower |
| Third (3rd) Bedroom | Lower |
Listing Office: Re/Max Results
Last Updated: October - 15 - 2026

The data relating to real estate for sale on this web site comes in part from the Broker Reciprocity SM Program of the Regional Multiple Listing Service of Minnesota, Inc. The information provided is deemed reliable but not guaranteed. Properties subject to prior sale, change or withdrawal. ©2026 Regional Multiple Listing Service of Minnesota, Inc All rights reserved.
Saturday 17th of October 2026 08:04 PM

218-998-4400
Mohagen Real Estate


Let's Connect

Mohagen Real Estate
sue@MohagenRealEstate.com
Office: 218-998-4400
Cell: 218-731-7376

Mohagen Real Estate is licensed in the State of Minnesota