5734 Kelvin Avenue N, Lake Elmo, MN 55042 (MLS# 6698640)
$1,695,000
Lake Elmo, MN 55042
MLS# 6698640
Status: Closed
4 beds | 4 baths | 4939 sqft
1 / 90

Property Description

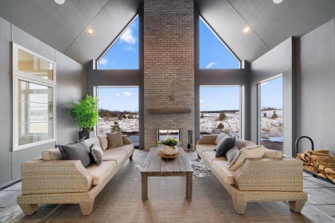
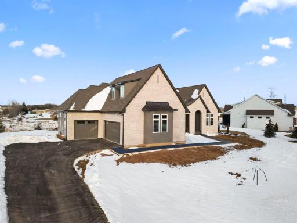
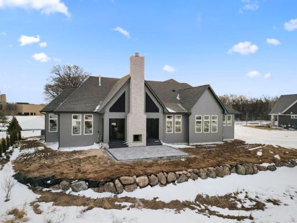
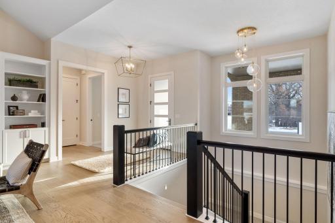
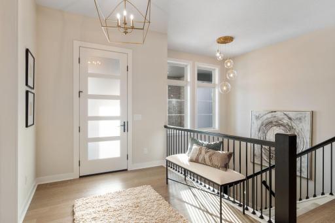
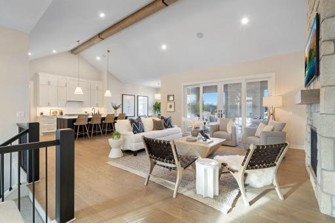
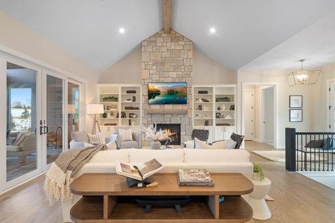
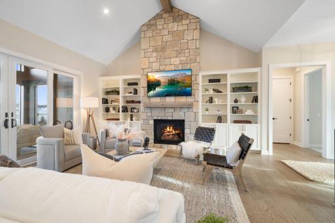
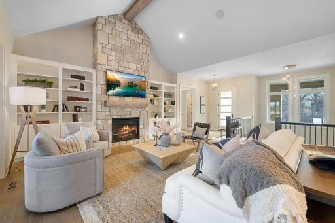
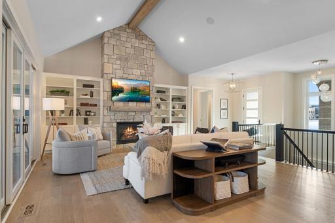
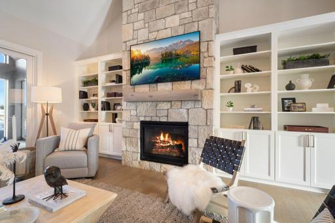
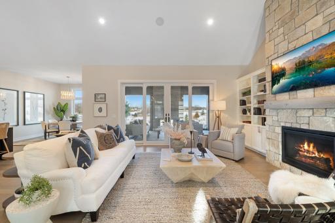
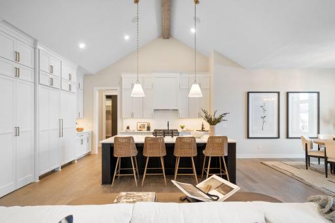
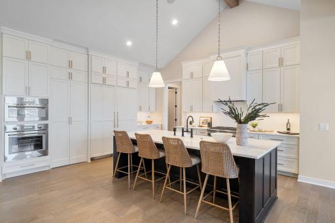
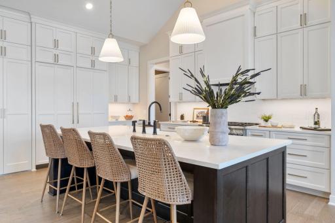
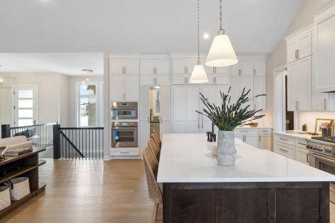
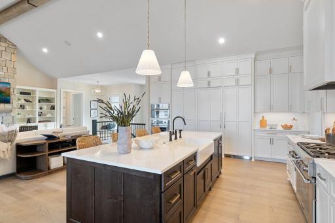
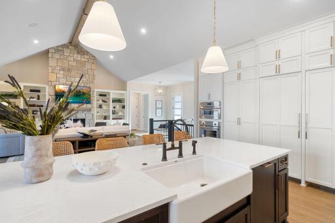
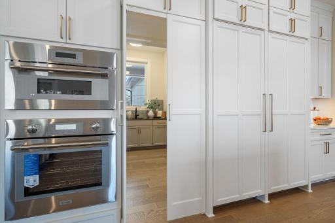
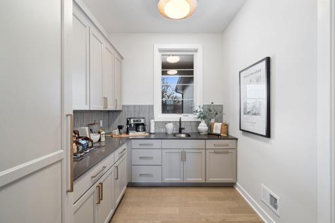
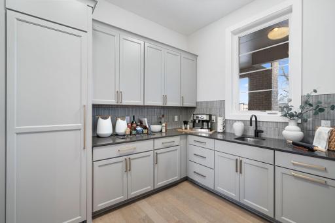
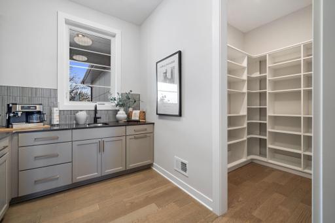
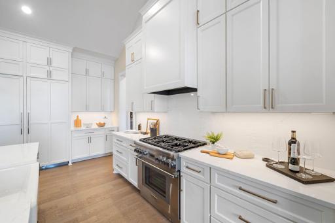
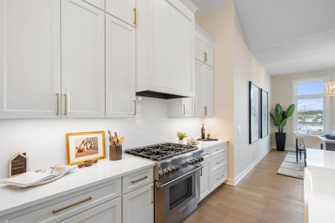
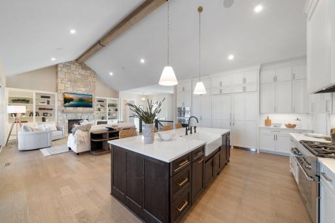
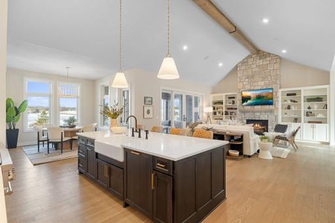
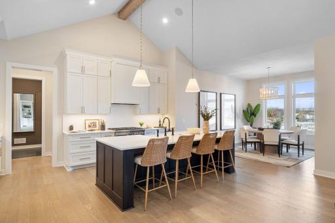
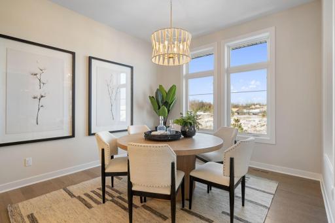
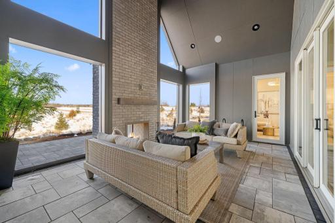
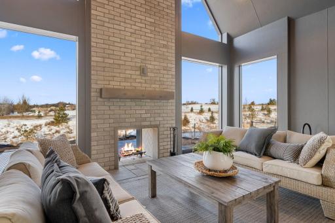
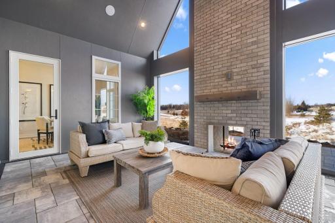
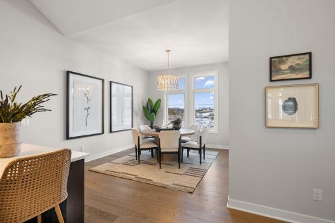
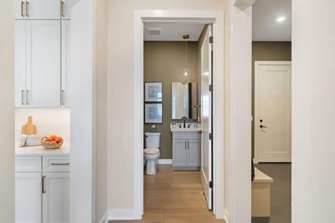
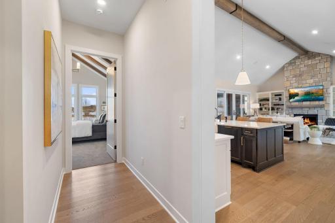
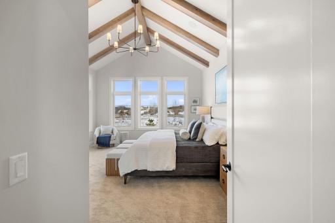
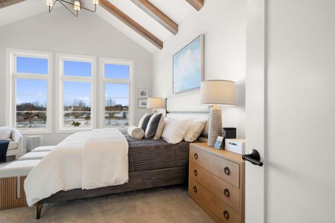
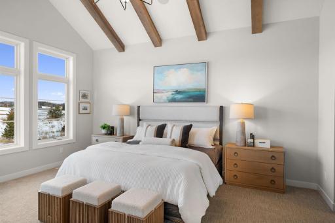
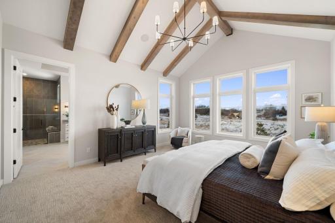
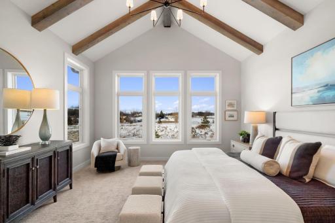
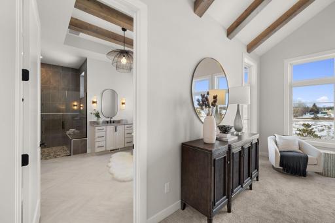
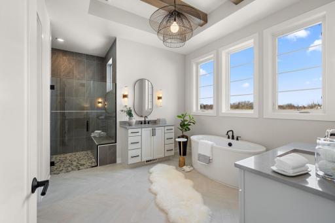
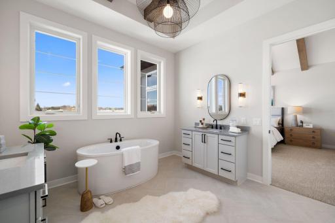
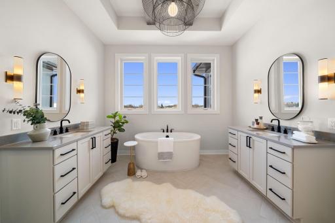
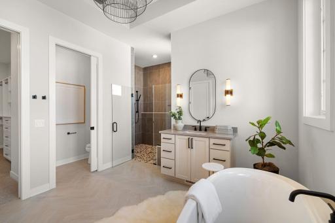
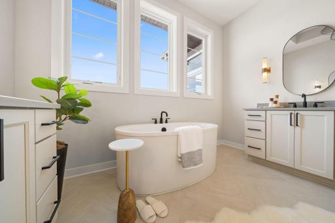
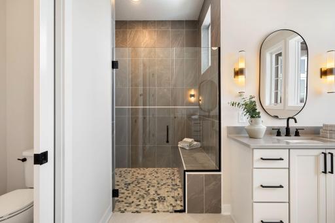
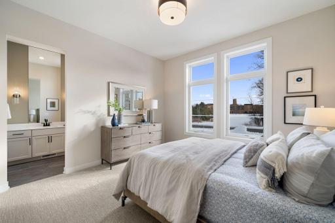
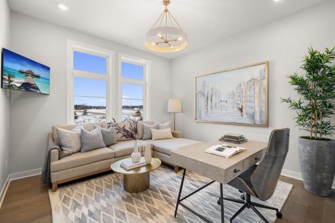
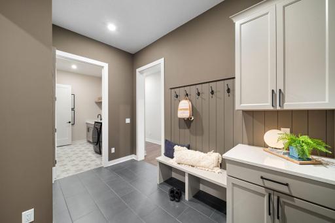
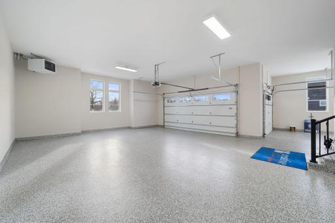
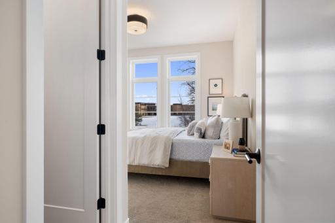
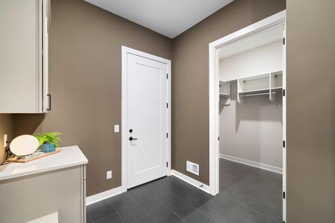
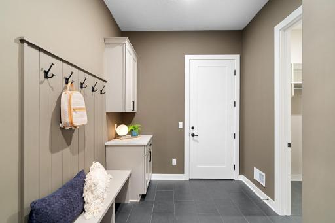
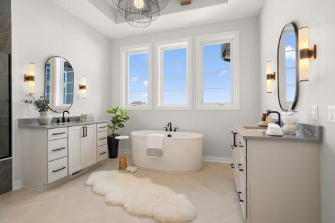
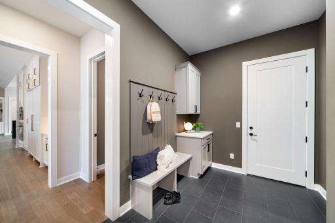
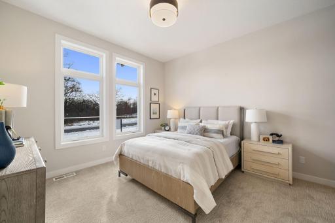
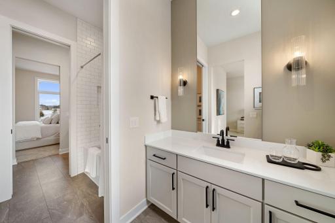
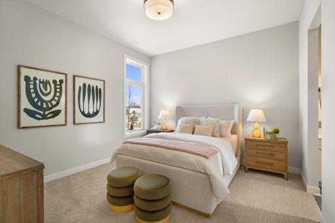
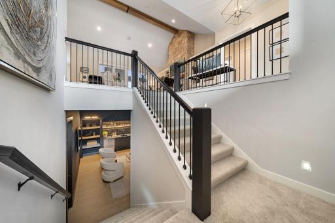
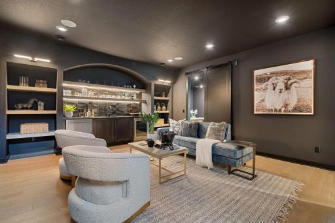
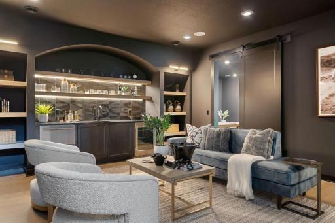
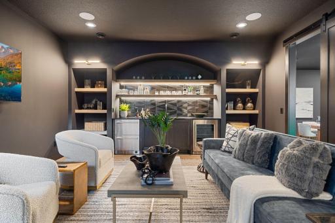
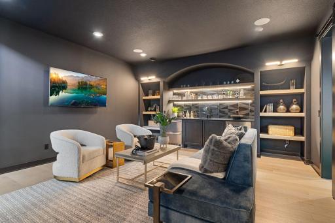
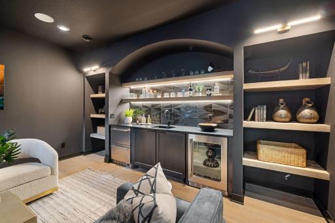
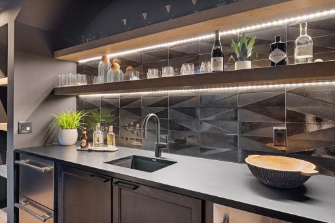
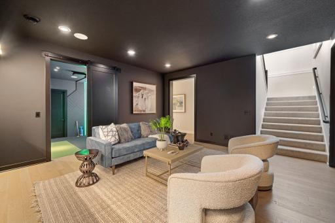
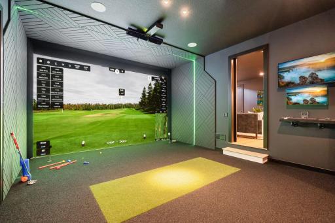
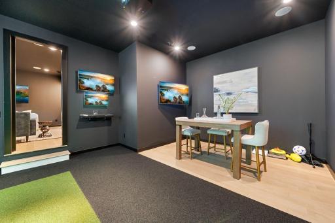
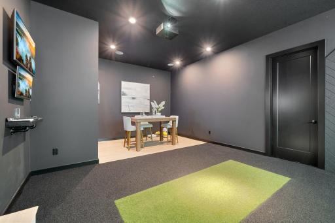
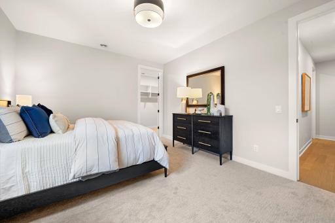
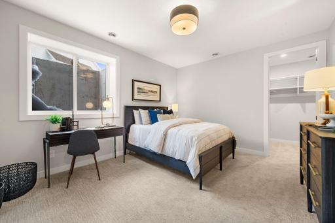
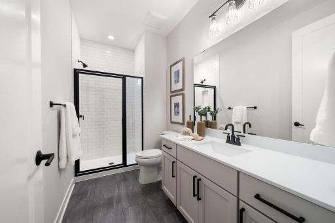
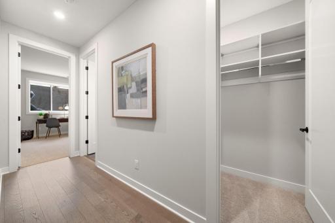






























































A Masterpiece of Modern Elegance in Hidden Meadows. Step into a world of refined luxury with this exceptional custom-built residence, a true architectural gem nestled in the highly sought-after Hidden Meadows. Designed for those who appreciate the perfect balance of sophistication and tranquility, this custom built one-level living home offers an unparalleled living experience. From the moment you arrive, the homeâs modern façade captivates with its sleek design and striking lines. Inside, soaring vaulted ceilings with wood beams and an expansive main level create an ambiance of effortless grandeur. The private ownerâs suite, thoughtfully positioned away from the additional bedrooms, provides a serene retreat. Designed for both entertaining and everyday indulgence, the lower-level speakeasy-style bar is a showstopper, complete with a state-of-the-art golf simulator, an additional bedroom, and bathâperfect for hosting or unwinding in style. This home also features ample space for storage or expansion. At the heart of the home, the chefâs kitchen is a culinary masterpiece, featuring an oversized quartz Cambria island professional-grade stainless steel appliances, a gas cooktop, double ovens, and an exclusive hidden butlerâs prep kitchen and pantry offering the ultimate blend of function and sophistication. Step outside to experience indoor-outdoor living at its finest, where phantom screens and a wood-burning fireplace enhance the spacious covered patio. Whether hosting lively gatherings or savoring peaceful moments, this one-acre estate offers a picturesque escape with breathtaking views of nature and wildlife from every room. Car enthusiasts will be captivated by the oversized heated garage, featuring epoxy flooring and insulationâa dream space for storage, hobbies, or prized collections. Perfectly situated within the prestigious Stillwater school district and near award-winning Mahtomedi schools. With easy access to Highways 36, 694, and 94, downtown St. Paul is only a 20-minute commute. Price includes standard landscaping package with irrigation to be completed as soon as weather conditions allow. This isnât just a homeâitâs a statement of luxurious living, where refined design meets everyday comfort. Welcome to your dream lifestyle.
Details
Maps
Contract Information
Maximum Price: 2000000
Minimum Price: 1000000
Status: Closed
Off Market Date: 2025-05-11
Contingency: None
Current Price: 1600000
Closed Date: 2025-06-27
Original List Price: 1695000
Sales Close Price: 1600000
ListPrice: 1695000
List Date: 2025-04-08
Owner is an Agent?: No
Auction?: No
General Property Information
Assoc Mgmt Co. Phone #: 952-224-4777
Association Fee Frequency: Monthly
Association Mgmt Co. Name: Sharper Management
Common Wall: No
Lot Measurement: Acres
Manufactured Home?: No
Multiple PIDs?: No
New Development: Yes
Number of Fireplaces: 2
Projected Completion Date: 2025-03-05
Waterfront YN: No
Year Built: 2025
Yearly/Seasonal: Yearly
Zoning: Residential-Single Family
Bedrooms: 4
Baths Total: 4
Bath Full: 2
Bath Three Quarters: 1
Bath Half: 1
Main Floor Total SqFt: 2982
Above Grd Total SqFt: 2982
Below Grd Total SqFt: 1957
Total SqFt: 4939
Total Finished Sqft: 3789.00
FireplaceYN: Yes
Style: (SF) Single Family
Foundation Size: 2982
Association Fee: 175
Garage Stalls: 3
Lot Dimensions: 309x150
Acres: 1.03
Assessment Pending: No
Location Tax and Other Information
House Number: 5734
Street Name: Kelvin
Street Suffix: Avenue
Street Direction Suffix: N
Postal City: Lake Elmo
County: Washington
State: MN
Zip Code: 55042
Complex/Dev/Subdivision: Hidden Mdws/ Lake Elmo 2nd Add
Assessments
Tax With Assessments: 2358
Builder Information
Builder ID: CREATIVE HOMES
Builder License Number: 637843
Builder Name: CREATIVE HOMES LLC
Building Information
Availability Dt for Closing: 2025-05-30
Cert of Occupancy Date: 2025-03-03
Finished SqFt Above Ground: 2982
Finished SqFt Below Ground: 807
Lease Details
Land Leased: Not Applicable
Miscellaneous Information
Community Name: Hidden Meadows
Homestead: No
Model Information
Hours Model Open: Friday - Sunday 12-5
Model Location: 5743 Kelvin Ave N Lake Elmo MN
Model Phone: 651-724-5381
Ownership
Fractional Ownership: No
Parking Characteristics
Garage Door Height: 8
Garage Square Feet: 1305
Public Survey Info
Range#: 21
Section#: 2
Township#: 29
Unit Details
Total Units Available: 25
Total Units Sold: 20
Property Features

Accessible: Doors 36"+; Hallways 42"+; Roll-In Shower
Air Conditioning: Central Air; Zoned
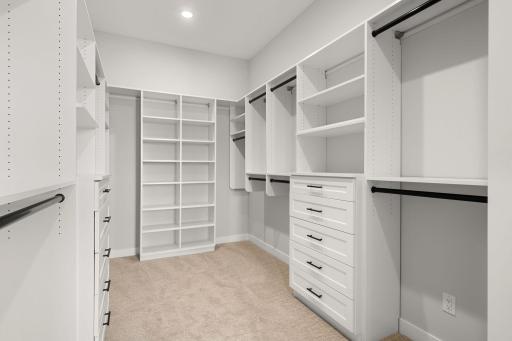


Amenities Unit: Cable; Ceiling Fan(s); Ethernet Wired; Hardwood Floors; Kitchen Center Island; Main Floor Primary Bedroom; Patio; Porch; Primary Bedroom Walk-In Closet; Tile Floors; Vaulted Ceiling(s); Washer/Dryer Hookup
Appliances: Air-To-Air Exchanger; Dishwasher; Disposal; Double Oven; Dryer; Microwave; Range; Refrigerator; Washer; Wine Cooler
Association Fee Includes: Professional Mgmt; Shared Amenities
Basement: 8 ft+ Pour; Concrete Block; Egress Windows; Full; Partially Finished; Sump Pump
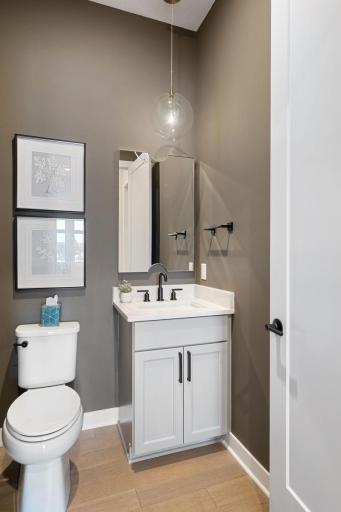
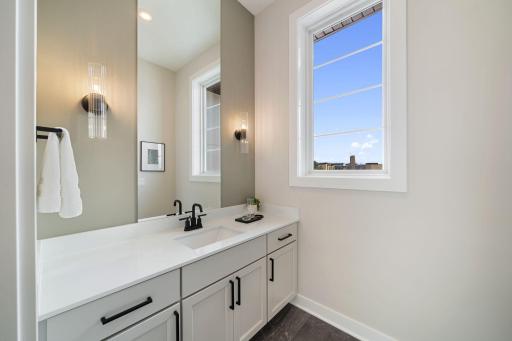
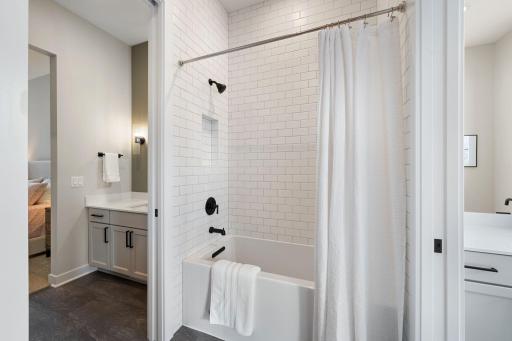
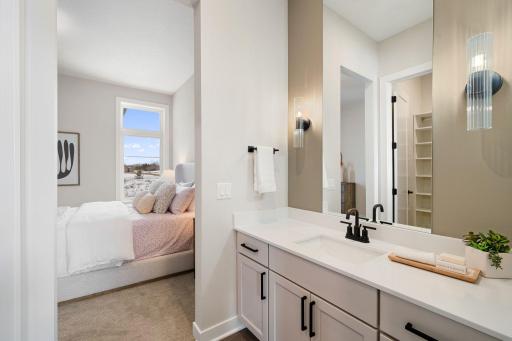
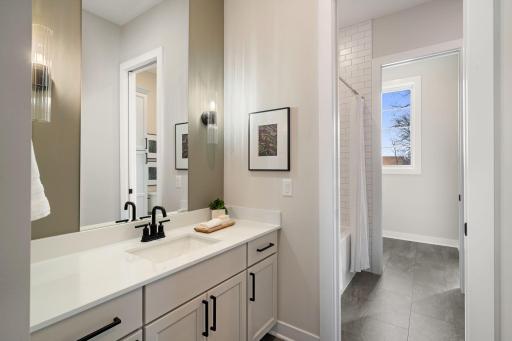










Bath Description: Double Sink; Full Jack & Jill; Main Floor 1/2 Bath; Main Floor Full Bath; Full Primary; Private Primary; 3/4 Basement; Bathroom Ensuite; Separate Tub & Shower
Construction Materials: Concrete; Frame
Construction Status: Model (for sale)


Dining Room Description: Informal Dining Room
Electric: 200+ Amp Service; Circuit Breakers
Exterior: Brick/Stone; Fiber Board
Financing Terms: Cash
Fireplace Characteristics: 2-Sided; Brick; Gas Burning; Stone; Wood Burning
Foundation: Concrete Block
Fuel: Natural Gas
Heating: Forced Air; Humidifier; Zoned
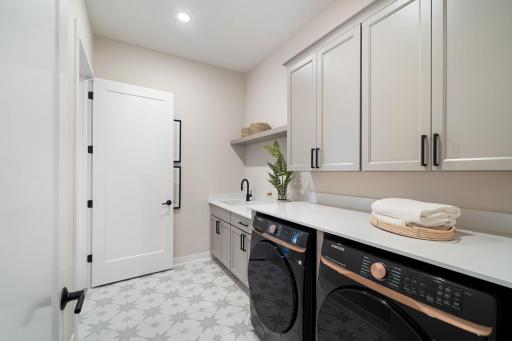


Laundry: Main Level; Sink
Lock Box Type: Combo
Parking Characteristics: Finished Garage; Garage Door Opener; Heated Garage; Insulated Garage
Road Frontage: City Street; Paved Streets; Street Lights
Road Responsibility: Public Maintained Road
Roof: Age 8 Years or Less; Pitched
Sewer: Septic System Compliant - Yes; Shared System; Tank with Drainage Field
Special Search: 3 BR on One Level; All Living Facilities on One Level; Main Floor Bedroom; Main Floor Laundry; Main Floor Primary
Stories: One
Water: City Water - In Street
Room Information
| Room Name | Dimensions | Level |
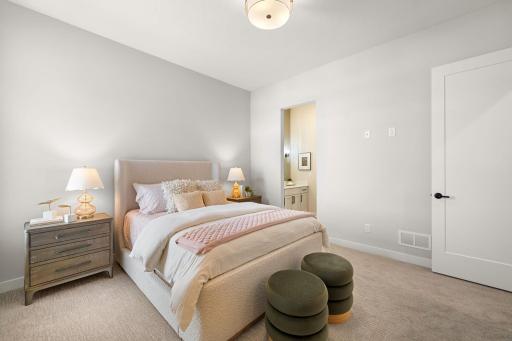

| Fourth (4th) Bedroom | 16x14 | Lower |
| Screened Porch | 21x14 | Main |
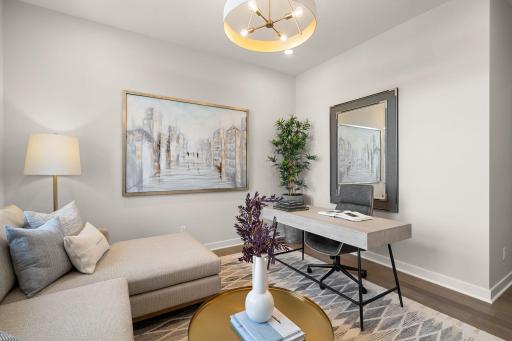
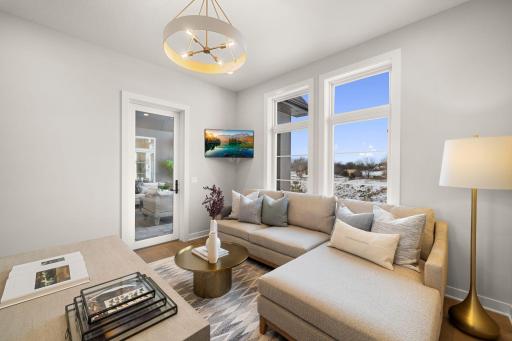


| Den | 13x13 | Main |
| Family Room | 19x15 | Lower |
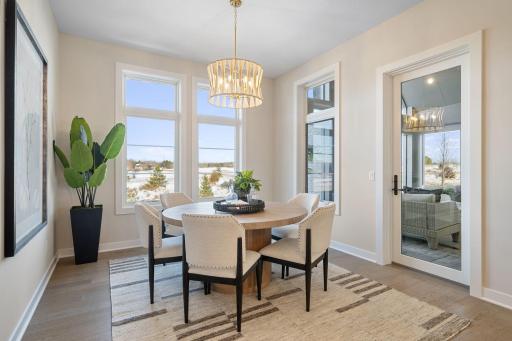
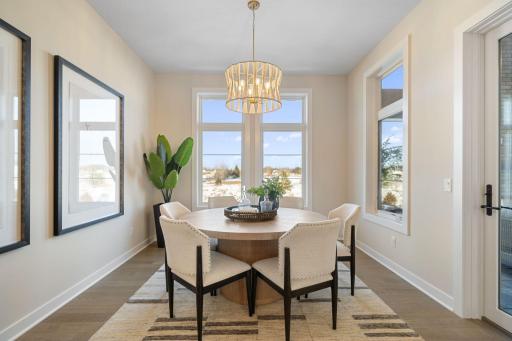
| Informal Dining Room | 12x11 | Main |
| Pantry (Walk-In) | 6x7 | Main |
| Bar/Wet Bar Room | 9x8 | Main |
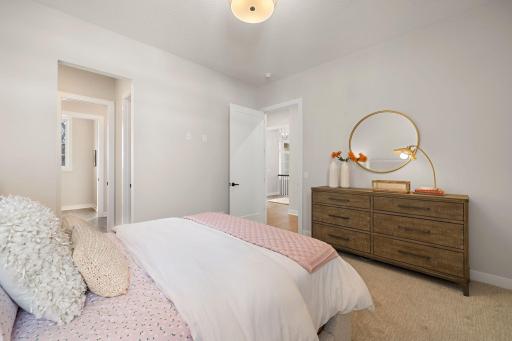

| First (1st) Bedroom | 16x16 | Main |
| Great Room | 20x24 | Main |
| Game Room | 22x26 | Lower |

| Third (3rd) Bedroom | 15x13 | Main |
| Second (2nd) Bedroom | 14x15 | Main |
| Kitchen | 22x15 | Main |
Listing Office: POP Realty MN
Last Updated: July - 01 - 2026

The data relating to real estate for sale on this web site comes in part from the Broker Reciprocity SM Program of the Regional Multiple Listing Service of Minnesota, Inc. The information provided is deemed reliable but not guaranteed. Properties subject to prior sale, change or withdrawal. ©2026 Regional Multiple Listing Service of Minnesota, Inc All rights reserved.
Friday 16th of October 2026 10:21 PM

218-998-4400
Mohagen Real Estate







Let's Connect

Mohagen Real Estate
sue@MohagenRealEstate.com
Office: 218-998-4400
Cell: 218-731-7376

Mohagen Real Estate is licensed in the State of Minnesota