5743 Puncher Point Road, Tower, MN 55790 (MLS# 7013396)
$1,480,500
Tower, MN 55790
MLS# 7013396
Status: Closed
3 beds | 3 baths | 2560 sqft

1 / 49

Property Description
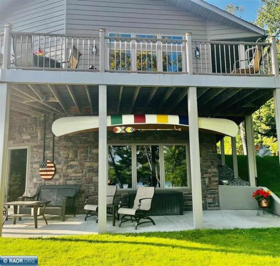
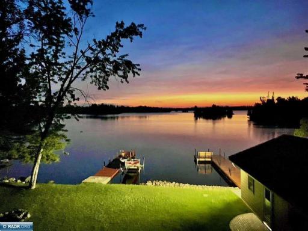
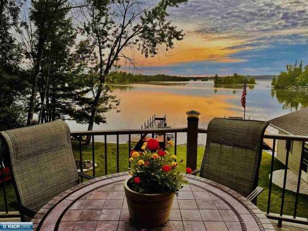
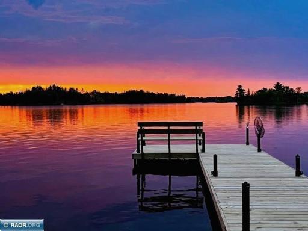
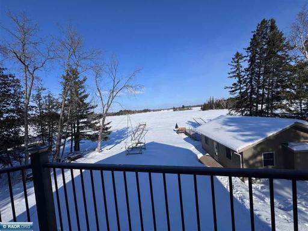
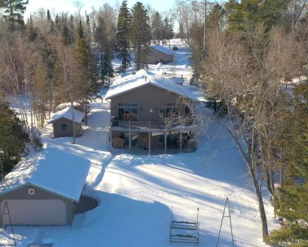
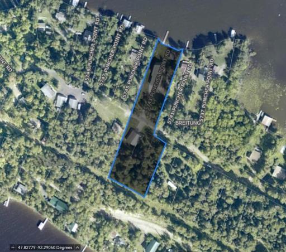
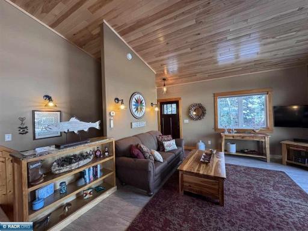
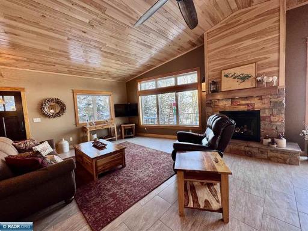
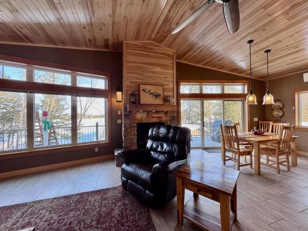
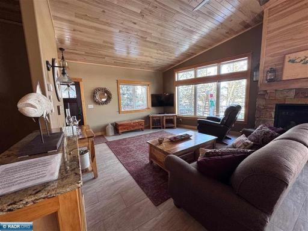
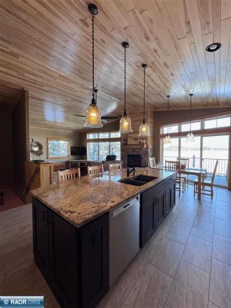
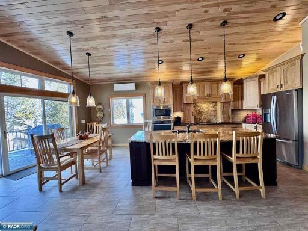
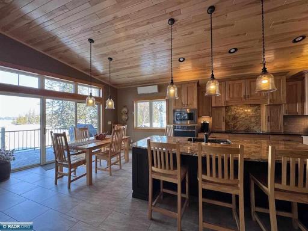
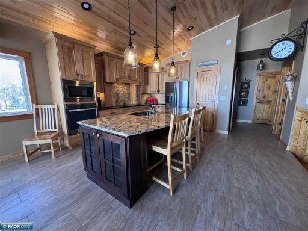
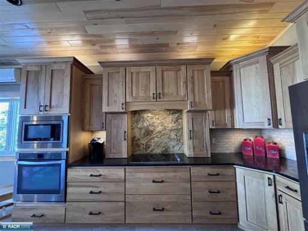
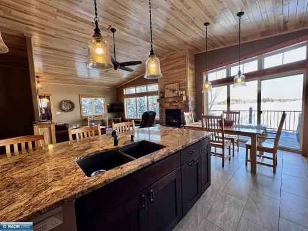
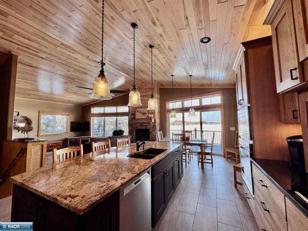
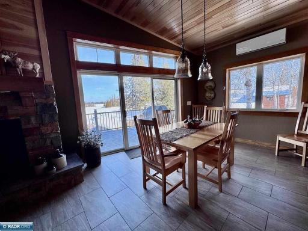
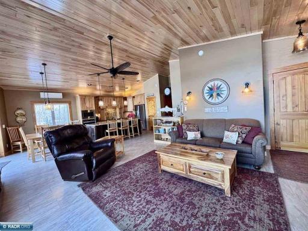
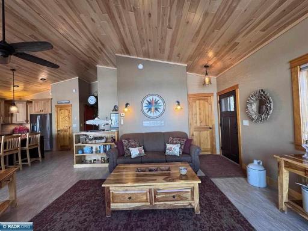
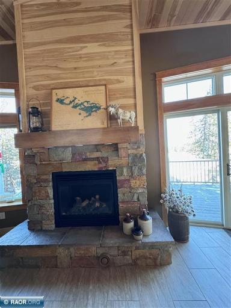
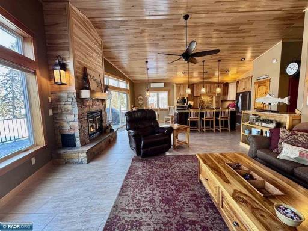
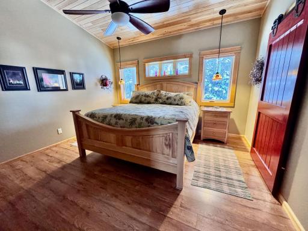
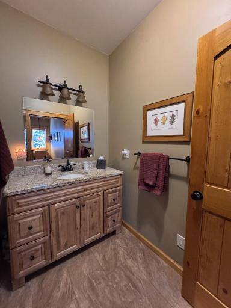
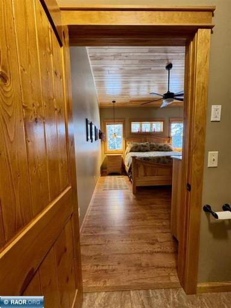
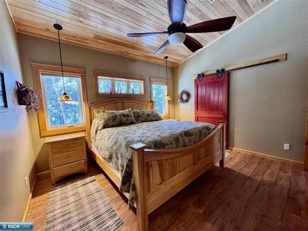
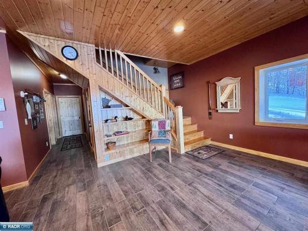
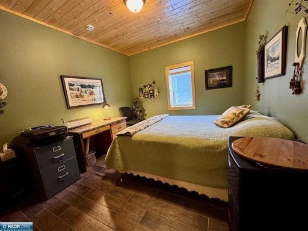
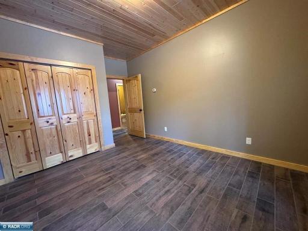
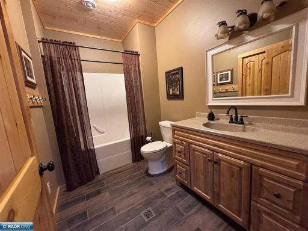
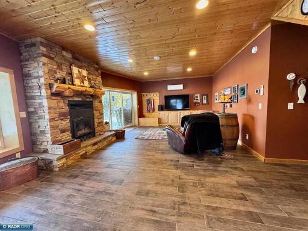
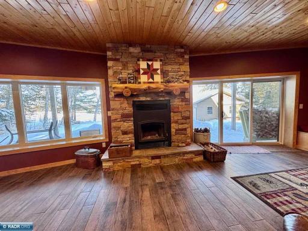
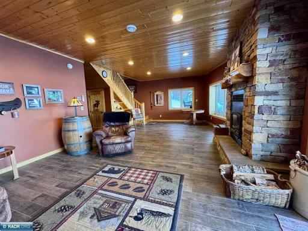
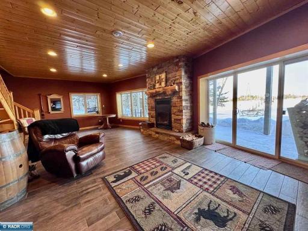
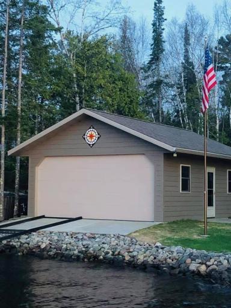
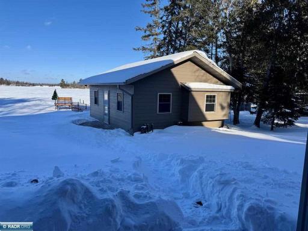
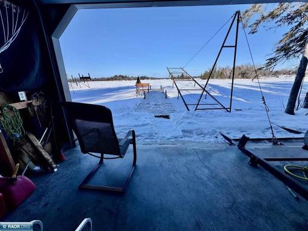
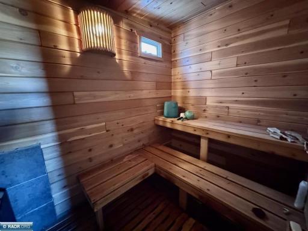
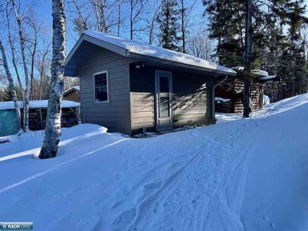
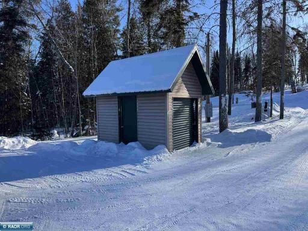
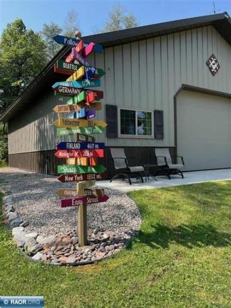
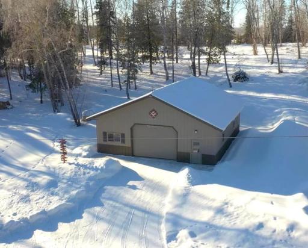
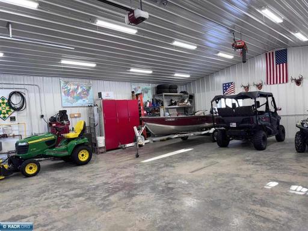
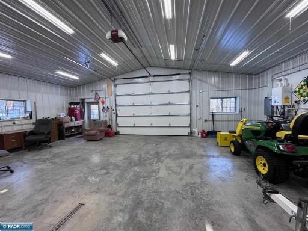
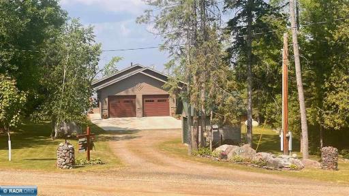
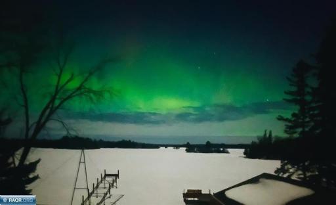
Impeccable lakeside retreat offering 3 BR & 3 BA with open-concept design & dramatic birch T&G ceilings. Elegant finishes include natural stone, granite, hardwoods, oversized tile & custom hickory kitchen with SS appliances. Expansive windows frame breathtaking big-water views with islands. Massive wrap-around deck & walkout patio extend outdoor living space. Main-floor primary suite with private bath, walk-in shower & convenient laundry/mudroom with ample storage. Two stone fireplaces highlight upper & lower living areas, with walkout family room & sauna access for entertaining & relaxation. High-speed fiber optic internet. Beautiful landscaping with mature trees, perennials & garden shed. Oversized heated two-stall garage with 2x6 construction, spray foam insulation and LP Smart siding. Outdoor amenities include 20x26 boathouse with rail system, private sauna and 36x40 insulated heated Morton building. Level 1.4 acres with 100â lakeshore. Meticulously crafted & truly turnkey!
Details
Maps
Contract Information
Status: Closed
Off Market Date: 2026-04-24
Contingency: None
Current Price: 1470500
Closed Date: 2026-05-21
Original List Price: 1480500
Sales Close Price: 1470500
ListPrice: 1480500
List Date: 2026-01-29
Owner is an Agent?: No
Auction?: No
General Property Information
Common Wall: No
Lot Measurement: Acres
Manufactured Home?: No
Multiple PIDs?: No
New Development: No
Number of Fireplaces: 2
Other Parking Spaces: 5
Road Btwn WF & Home?: No
Waterfront Frontage: 95
Waterfront YN: Yes
Year Built: 2014
Yearly/Seasonal: Yearly
Zoning: Shoreline, Residential-Single Family
Bedrooms: 3
Baths Total: 3
Bath Full: 1
Bath Three Quarters: 1
Bath Half: 1
Main Floor Total SqFt: 1280
Above Grd Total SqFt: 1280
Below Grd Total SqFt: 1280
Total SqFt: 2560
Total Finished Sqft: 2560.00
FireplaceYN: Yes
Lake/Waterfront Name: Vermilion
Style: (SF) Single Family
Foundation Size: 1280
Power Company: Lake Country Power
Garage Stalls: 2
Lot Dimensions: 256x100
Acres: 1.4
Assessment Pending: Yes
Location Tax and Other Information
House Number: 5743
Street Name: Puncher Point
Street Suffix: Road
Postal City: Tower
County: St. Louis
State: MN
Zip Code: 55790
Assessments
Assessment Balance: 110
Assessment Installment: 110
Tax With Assessments: 8308
Basement
Foundation Dimensions: 32x40
Building Information
Finished SqFt Above Ground: 1280
Finished SqFt Below Ground: 1280
Lake Details
Lake Acres: 39272
Lake Depth: 76
Lease Details
Land Leased: Not Applicable
Miscellaneous Information
Homestead: Yes
Ownership
Fractional Ownership: No
Parking Characteristics
Garage Dimensions: 32x34
Garage Square Feet: 1088
Public Survey Info
Range#: 15
Section#: 30
Township#: 62
Property Features
Accessible: Doors 36"+; Hallways 42"+
Air Conditioning: Ductless
Appliances: Dishwasher; Dryer; Fuel Tank - Owned; Microwave; Range; Refrigerator; Washer
Basement: Concrete Block; Drain Tiled; Egress Windows; Full; Sump Pump
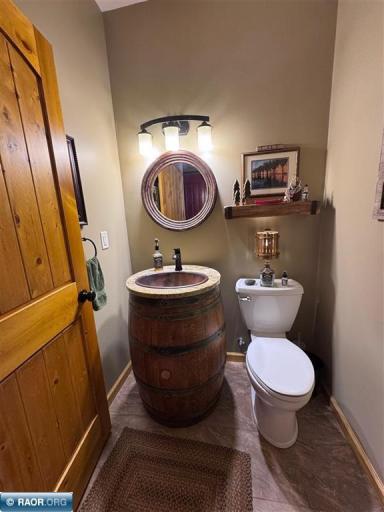
Bath Description: Main Floor 1/2 Bath; Main Floor Full Bath; Full Basement; Bathroom Ensuite
Construction Materials: Frame; Insulating Concrete Forms
Construction Status: Previously Owned
Dining Room Description: Breakfast Bar; Kitchen/Dining Room; Living/Dining Room
Exterior: Engineered Wood
Family Room Characteristics: Family Room; Lower Level
Financing Terms: Cash
Fireplace Characteristics: Family Room; Gas Burning; Living Room; Stone; Wood Burning
Foundation: Concrete Block; Insulating Concrete Forms
Fuel: Electric; Propane
Heating: In-Floor Heating; Zoned
Internet Options: Fiber Optic
Lake Details: Gravel; Sand
Laundry: Electric Dryer Hookup; Laundry Room; Main Level; Washer Hookup
Lock Box Type: Combo
Lot Description: Accessible Shoreline; Tree Coverage - Medium
Outbuildings: Additional Garage; Boat House; Pole Building; Sauna
Parking Characteristics: Finished Garage; Floor Drain; Garage Door Opener; Heated Garage; Insulated Garage
Road Frontage: County Road; Township
Road Responsibility: Public Maintained Road
Roof: Asphalt Shingles
Sellers Terms: Cash; Conventional; FHA; VA
Sewer: Private Sewer
Special Search: Main Floor Bedroom; Main Floor Laundry; Primary Bdr Suite
Stories: Bi-Level
Water: Drilled; Well
Waterfront Type: Lake Front; Dock
Room Information
| Room Name | Dimensions | Level |
| Family Room | 30x15 | Lower |
| First (1st) Bedroom | 13x13'8" | Main |
| Laundry | 11'8"x14 | Main |
| Living Room | 32x17 | Main |
| Second (2nd) Bedroom | 14x12 | Lower |
| Third (3rd) Bedroom | 14x12 | Lower |
Listing Office: Vermilion Land Office, Inc.
Last Updated: June - 26 - 2026

The data relating to real estate for sale on this web site comes in part from the Broker Reciprocity SM Program of the Regional Multiple Listing Service of Minnesota, Inc. The information provided is deemed reliable but not guaranteed. Properties subject to prior sale, change or withdrawal. ©2026 Regional Multiple Listing Service of Minnesota, Inc All rights reserved.
Tuesday 20th of October 2026 11:44 AM

218-998-4400
Mohagen Real Estate


Let's Connect

Mohagen Real Estate
sue@MohagenRealEstate.com
Office: 218-998-4400
Cell: 218-731-7376

Mohagen Real Estate is licensed in the State of Minnesota