57450 State Highway 38, Bigfork, MN 56628 (MLS# 7102641)
$239,900
Bigfork, MN 56628
MLS# 7102641
3 beds | 2 baths | 1512 sqft
1 / 37
Property Description
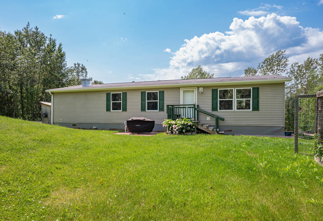
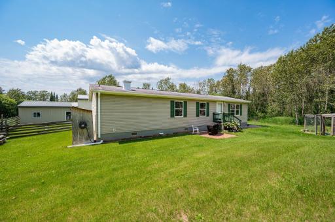
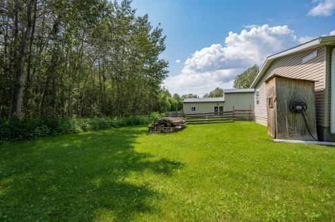
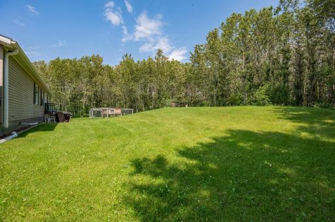
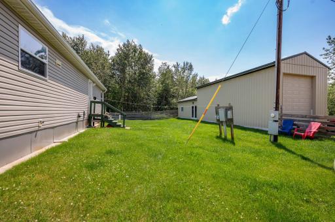
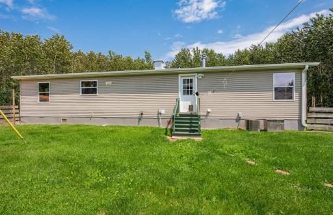
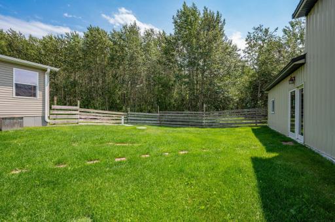
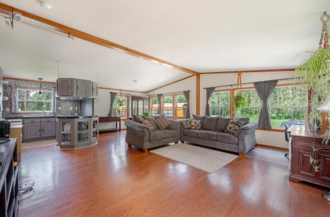
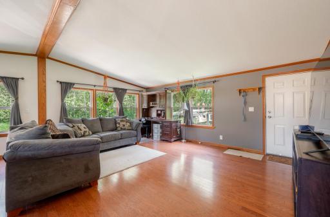
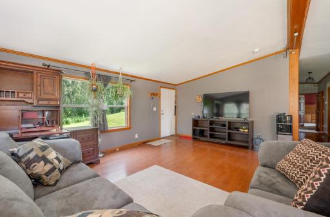
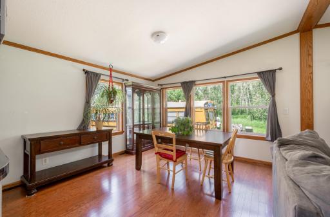
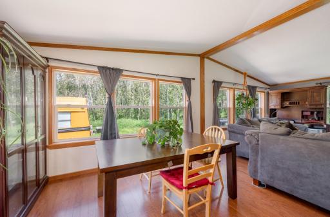
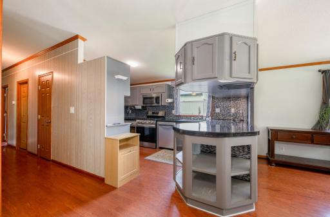
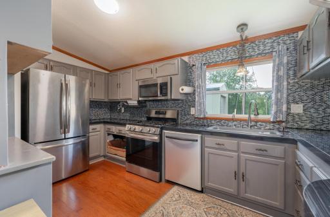
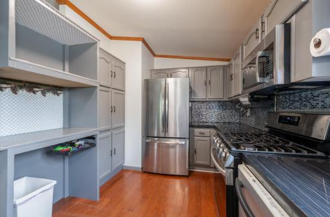
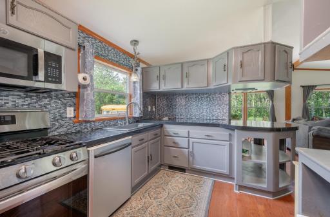
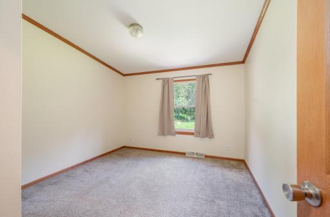
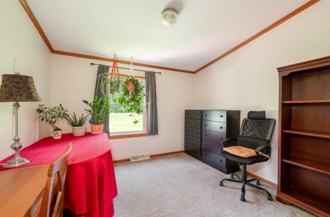
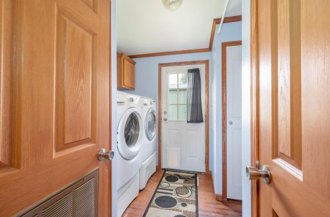
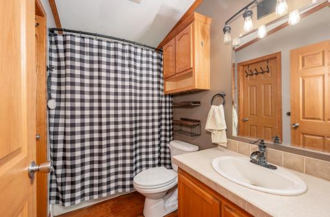
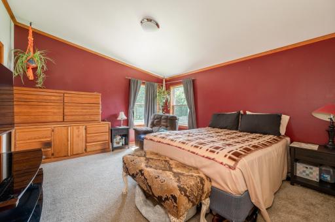
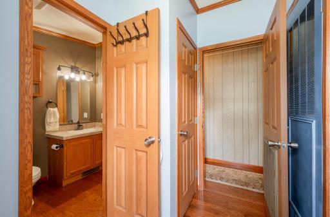
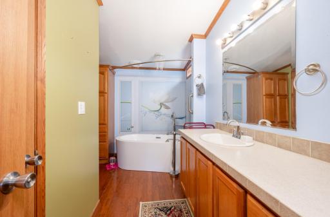
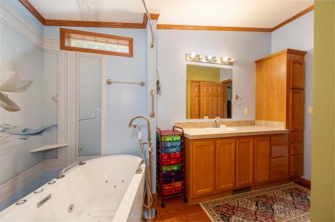
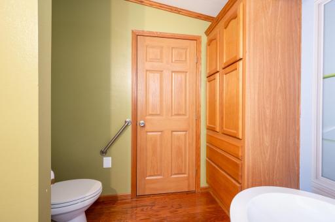
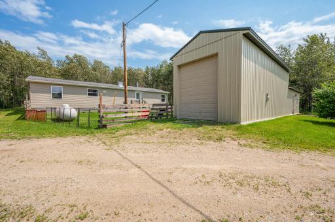
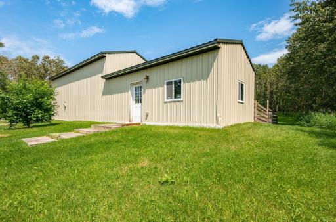
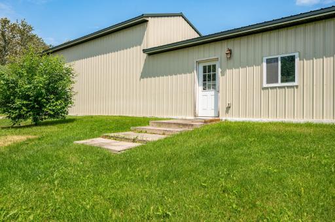
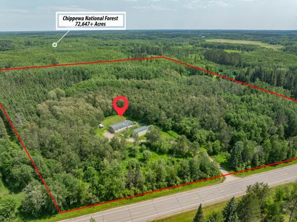
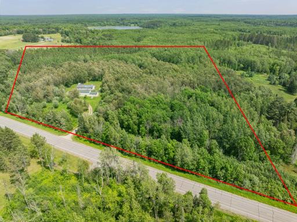
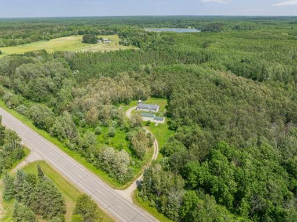
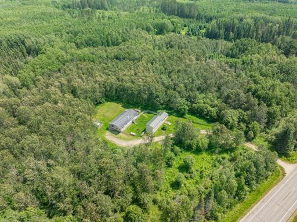
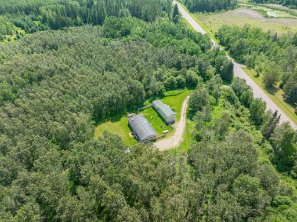
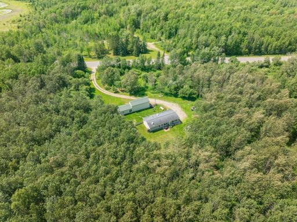
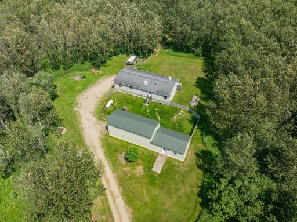
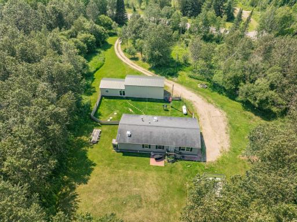
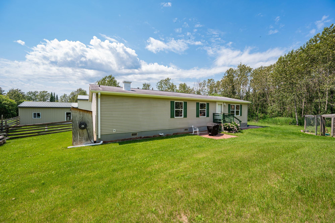
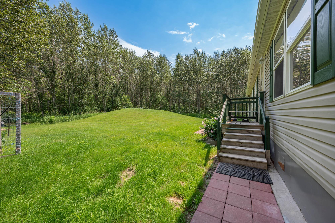
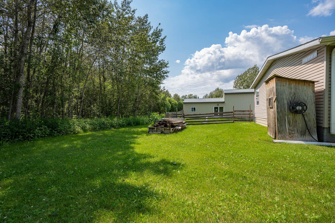
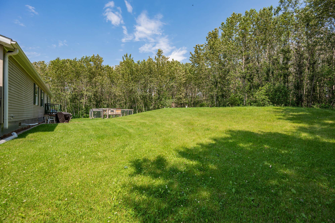
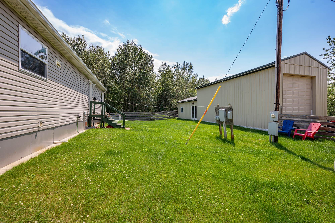
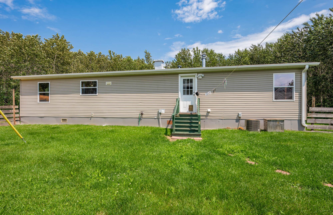
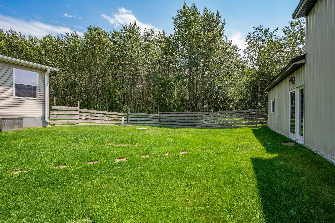
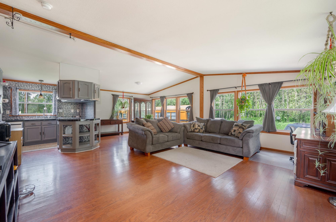
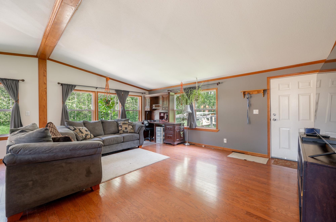
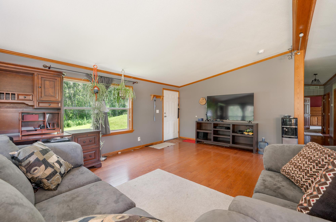
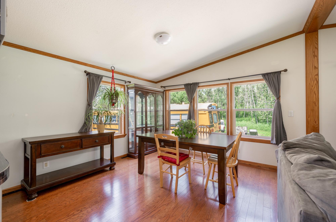
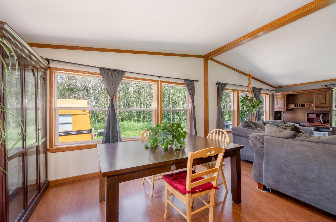
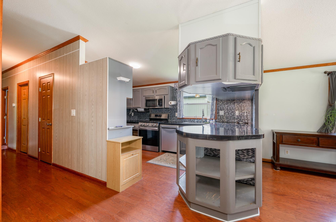
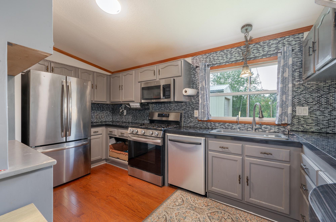
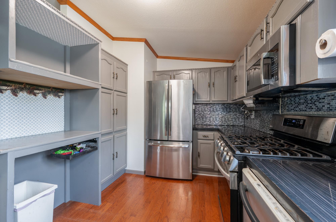
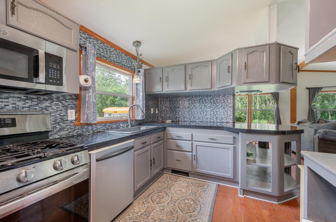
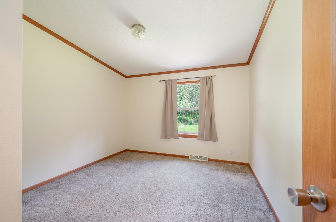
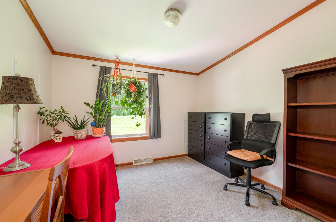
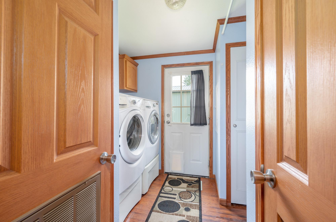
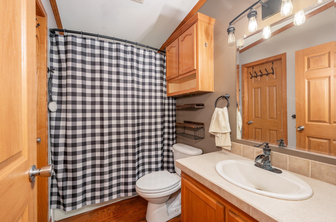
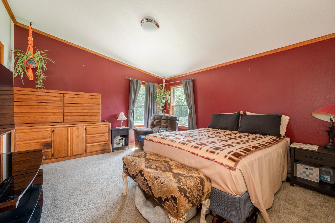
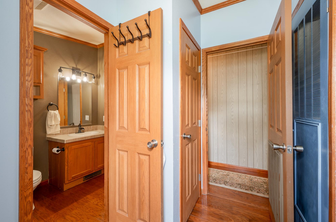
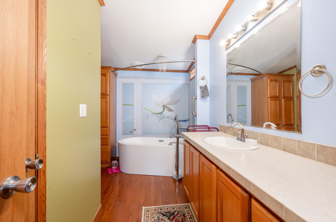
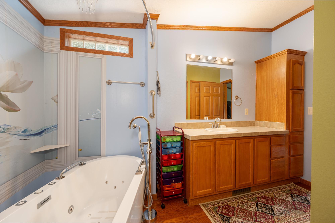
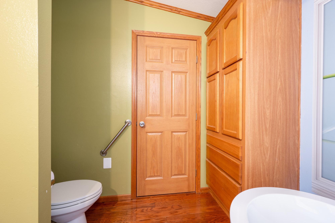
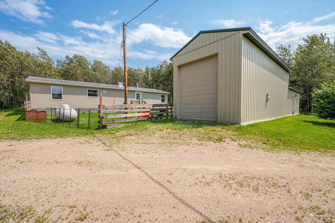
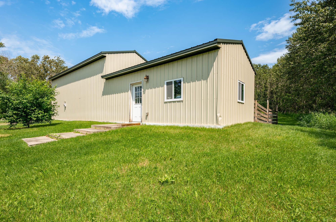
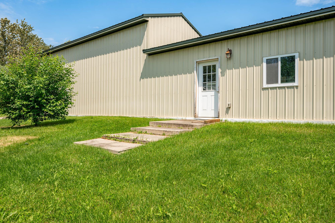
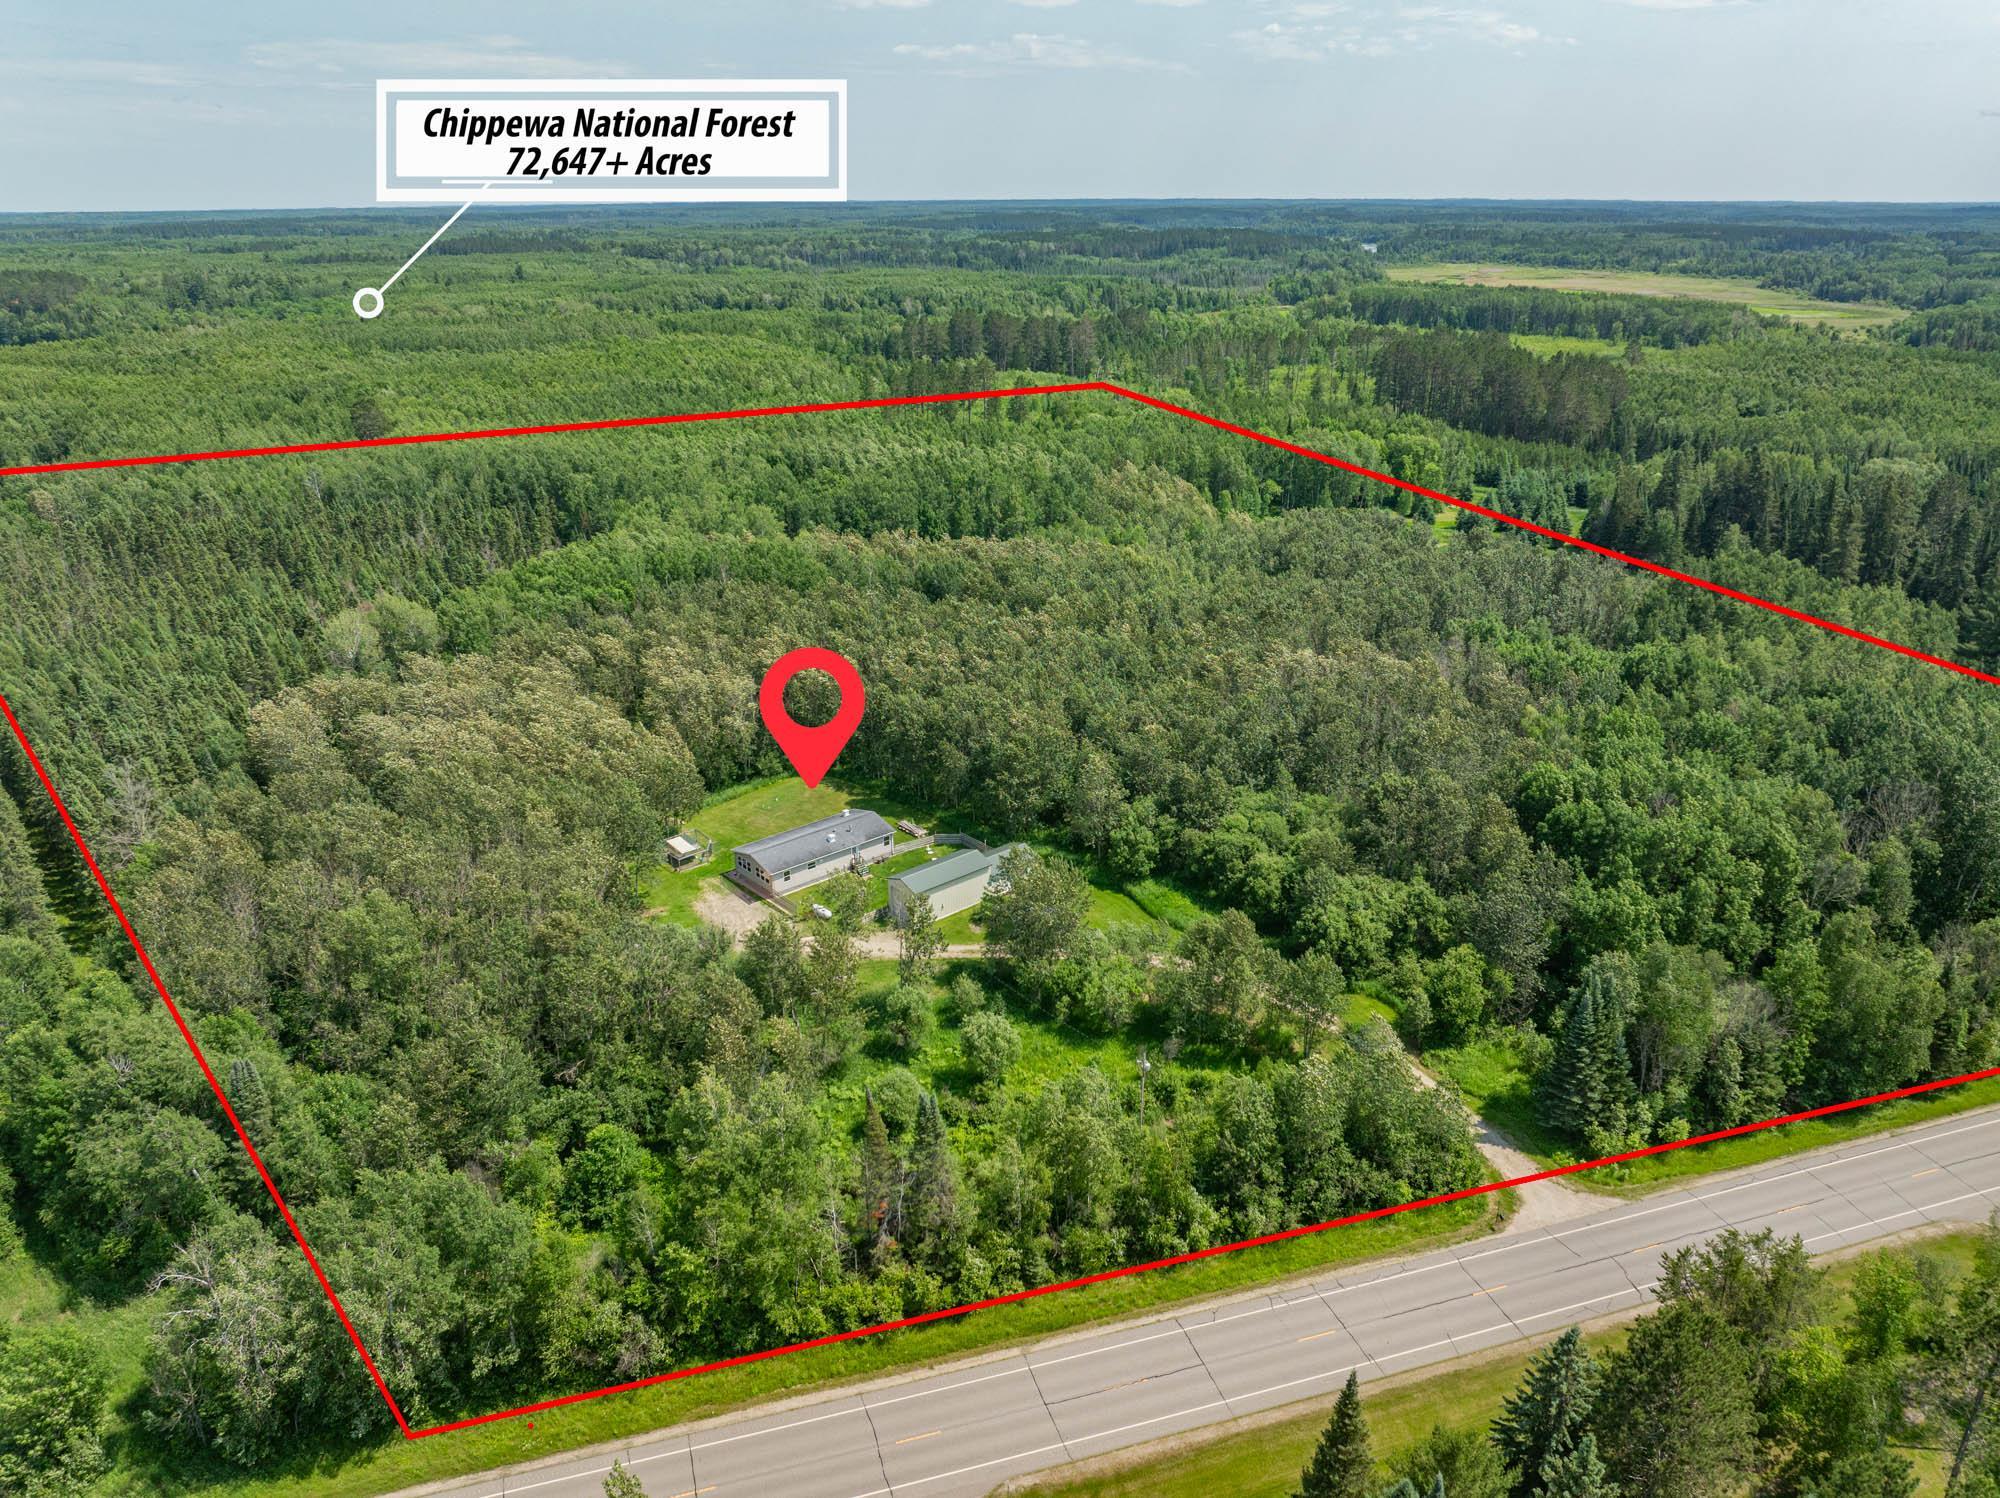
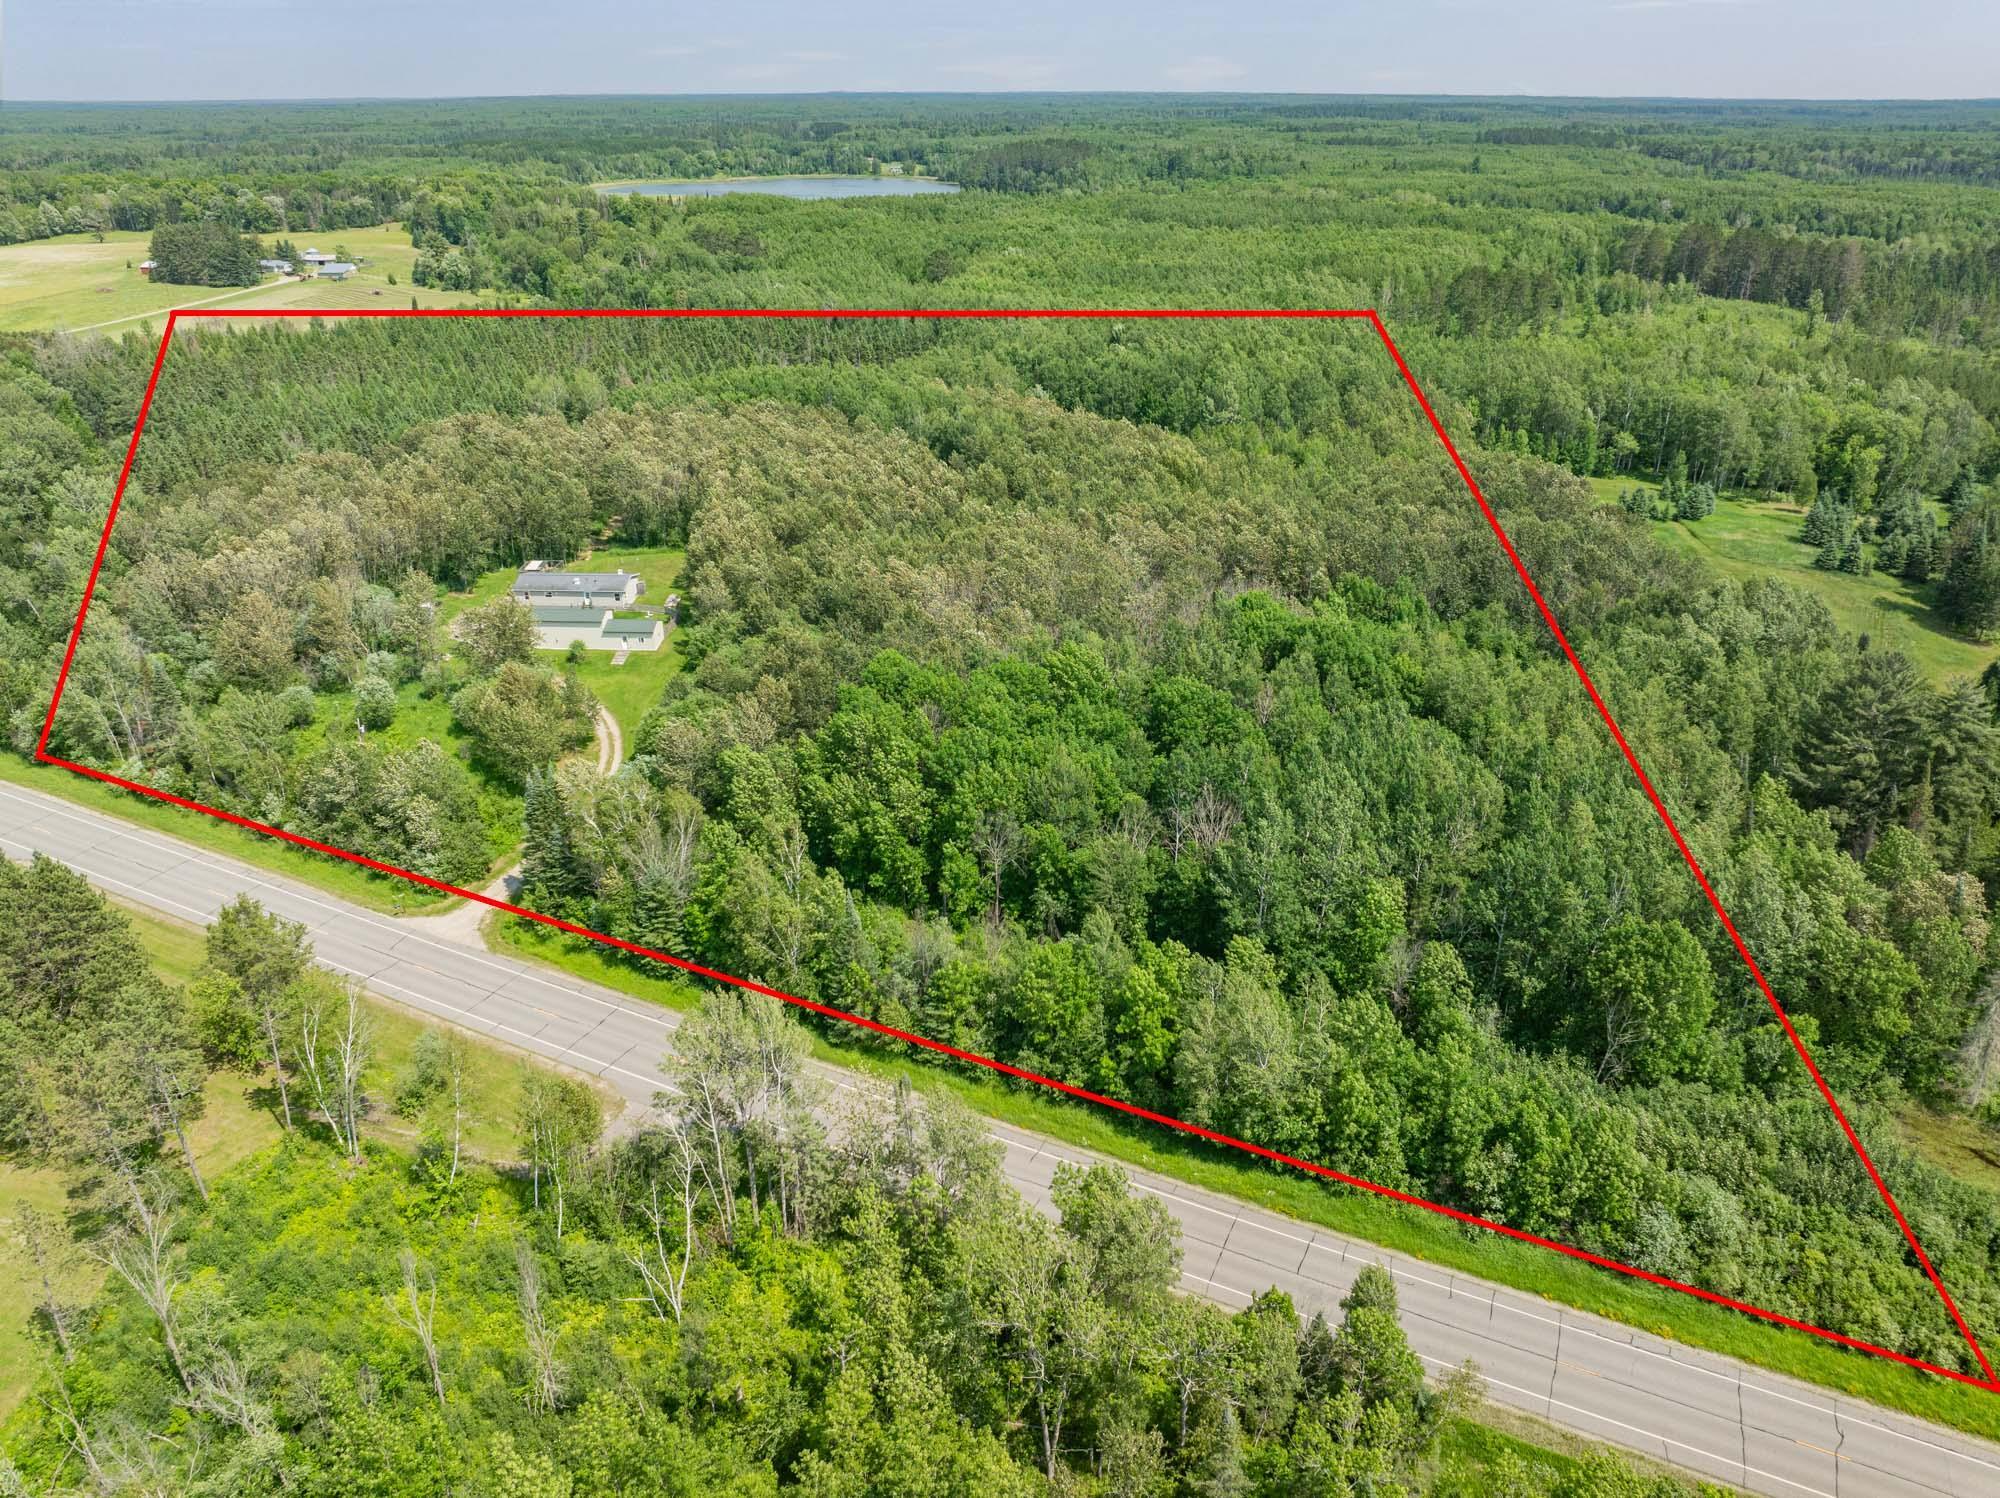
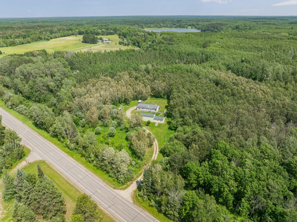
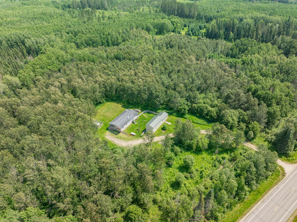
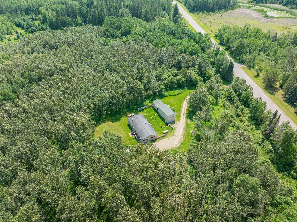
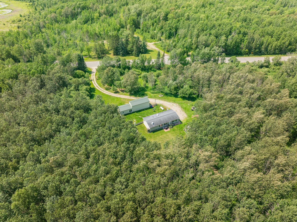
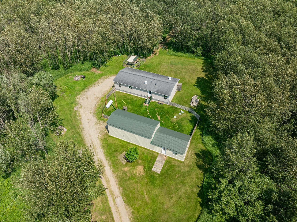
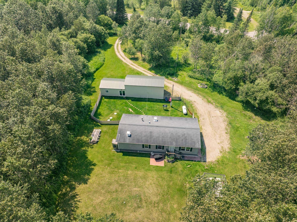
Enjoy peaceful country living with all the space you have been looking for on 15 private acres bordering hundreds of acres of federal land. This inviting one-level home features an open floor plan with generous storage throughout and a comfortable layout designed for everyday living. With 3 bedrooms, including a private primary suite complete with a walk-in closet, a stand-alone soaking tub, and a separate shower, the home offers both comfort and functionality. The back-entry mudroom includes a convenient laundry area and connects to the guest bathroom for added practicality. A standout feature is the heated and insulated tandem garage, large enough to fit a motorhome, with in-floor heat and its own boiler system. The finished bonus room adds excellent flexibility for a workshop, craft room, bunkhouse, hobby space, or extra storage. Outdoors, the partially fenced yard, wooded privacy, and expansive acreage create the perfect setting for relaxing, recreation, and enjoying the natural surroundings.
Details
Maps
Contract Information
Status: Active
Contingency: Subject to Financing
Current Price: 239900
Original List Price: 239900
ListPrice: 239900
List Date: 2026-07-06
Owner is an Agent?: No
Auction?: No
General Property Information
Common Wall: No
Lot Measurement: Acres
Manufactured Home?: Yes
Multiple PIDs?: No
New Development: No
Waterfront YN: No
Year Built: 2008
Yearly/Seasonal: Yearly
Zoning: Other
Bedrooms: 3
Baths Total: 2
Bath Full: 2
Main Floor Total SqFt: 1512
Above Grd Total SqFt: 1512
Total SqFt: 1512
Total Finished Sqft: 1512.00
FireplaceYN: No
Style: (SF) Single Family
Foundation Size: 1512
Power Company: Northern Itasca Electric
Garage Stalls: 2
Lot Dimensions: 849x708x758x1080
Acres: 15.4
Assessment Pending: No
Location Tax and Other Information
House Number: 57450
Street Name: State Highway 38
Postal City: Bigfork
County: Itasca
State: MN
Zip Code: 56628
Assessments
Assessment Balance: 81
Tax With Assessments: 1868
Basement
Foundation Dimensions: 27x56
Building Information
Finished SqFt Above Ground: 1512
Lease Details
Land Leased: Not Applicable
Miscellaneous Information
DP Resource: Yes
Homestead: Yes
Ownership
Fractional Ownership: No
Parking Characteristics
Garage Dimensions: 15x36
Garage Square Feet: 900
Public Survey Info
Range#: 26
Section#: 5
Township#: 60
Property Features
Accessible: None
Air Conditioning: Central Air
Amenities Unit: Kitchen Window; Main Floor Primary Bedroom; Patio; Primary Bedroom Walk-In Closet; Vaulted Ceiling(s); Washer/Dryer Hookup
Appliances: Dishwasher; Dryer; Microwave; Range; Refrigerator; Washer
Basement: Crawl Space
Bath Description: Main Floor Full Bath; Full Primary; Jetted Tub; Separate Tub & Shower
Construction Status: Previously Owned
Dining Room Description: Informal Dining Room
Exterior: Vinyl
Fencing: Partial
Foundation: Concrete Block; Slab
Fuel: Propane
Heating: Forced Air
Internet Options: Fiber Optic
Laundry: Main Level
Lot Description: Property Adjoins Public Land; Tree Coverage - Heavy
Outbuildings: Workshop
Parking Characteristics: Heated Garage; Insulated Garage
Road Frontage: Highway
Road Responsibility: Public Maintained Road
Roof: Asphalt Shingles
Sellers Terms: Cash; Conventional; FHA; VA
Sewer: Mound Septic; Private Sewer
Special Search: All Living Facilities on One Level; Main Floor Laundry
Stories: One
Water: Private
Room Information
| Room Name | Dimensions | Level |
| Dining Room | 12x10.6 | Main |
| First (1st) Bedroom | 13.4x12.5 | Main |
| Kitchen | 10.6x15.3 | Main |
| Laundry | 8.2x8.2 | Main |
| Living Room | 12.7x19.4 | Main |
| Second (2nd) Bedroom | 12.5x10.7 | Main |
| Third (3rd) Bedroom | 12.5x10.8 | Main |
Listing Office: COLDWELL BANKER NORTHWOODS
Last Updated: July - 29 - 2026

The data relating to real estate for sale on this web site comes in part from the Broker Reciprocity SM Program of the Regional Multiple Listing Service of Minnesota, Inc. The information provided is deemed reliable but not guaranteed. Properties subject to prior sale, change or withdrawal. ©2024 Regional Multiple Listing Service of Minnesota, Inc All rights reserved.
Wednesday 29th of July 2026 09:00 PM

218-998-4400
Mohagen Real Estate


Let's Connect

Mohagen Real Estate
sue@MohagenRealEstate.com
Office: 218-998-4400
Cell: 218-731-7376

Mohagen Real Estate is licensed in the State of Minnesota