5748 150th Street W, Faribault, MN 55021 (MLS# 7056692)
$1,999,900
Faribault, MN 55021
MLS# 7056692
4 beds | 6 baths | 6334 sqft
1 / 56

Property Description
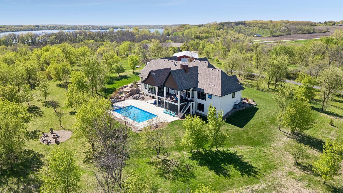
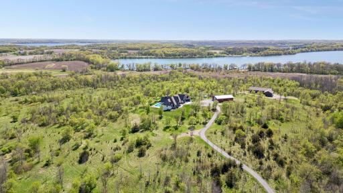
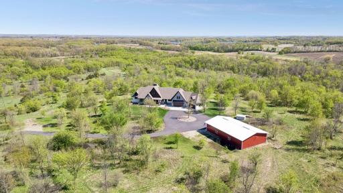
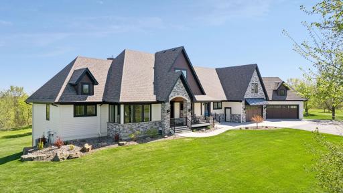
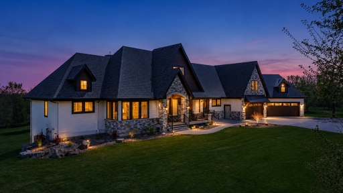
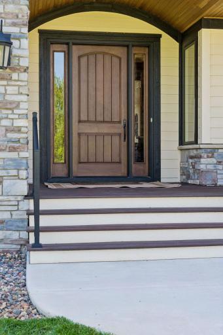
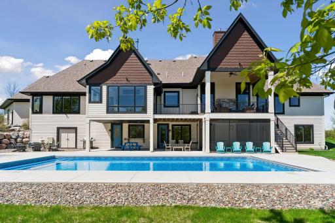
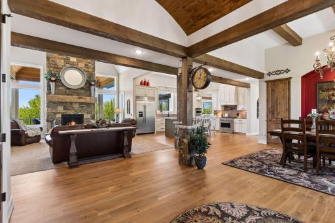
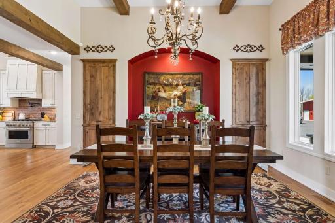
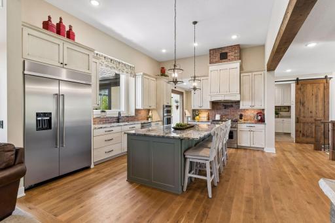
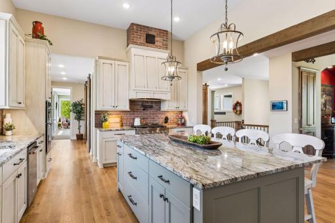
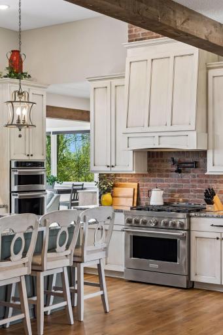
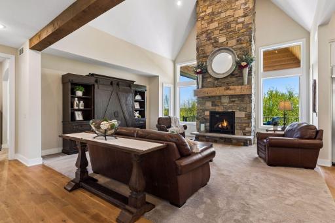
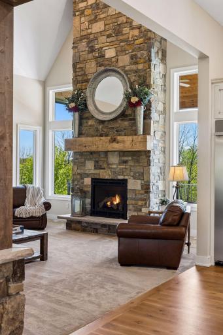
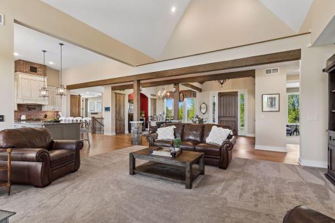
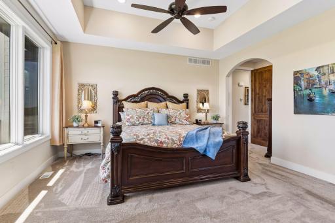
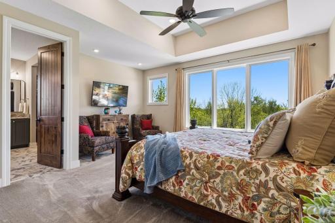
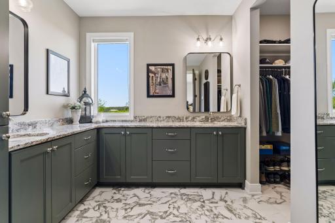
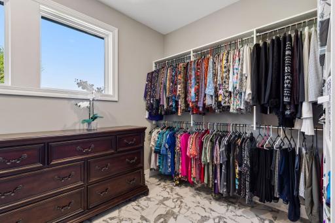
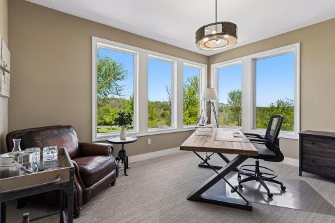
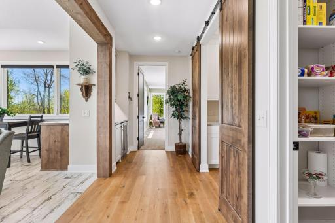
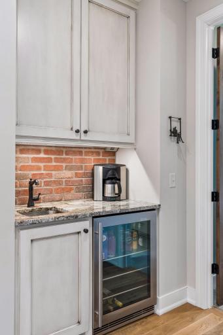
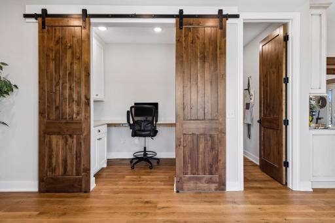
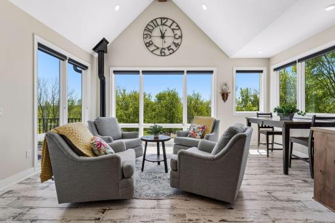
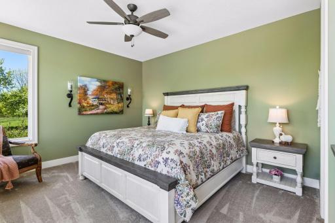
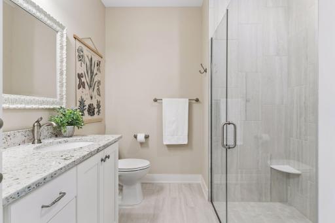
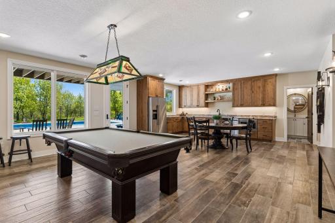
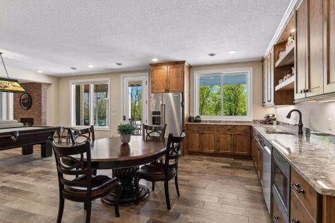
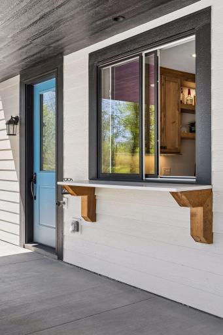
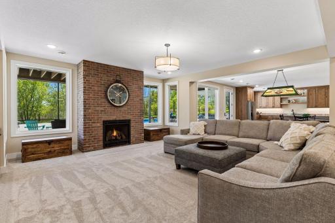
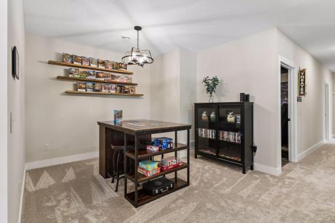
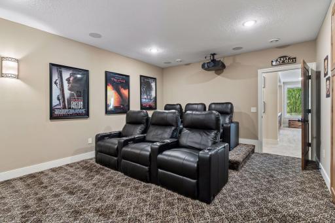
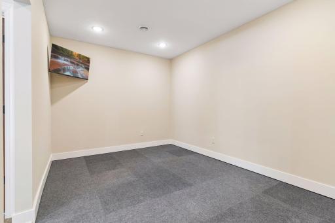
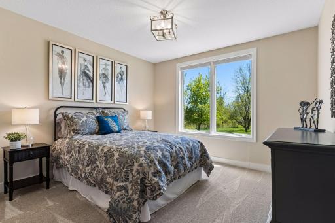
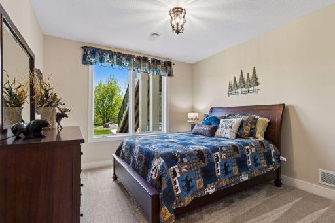
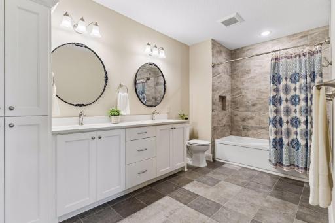
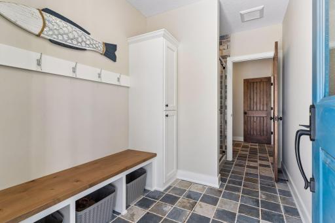
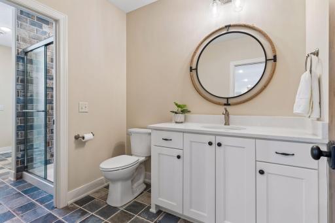
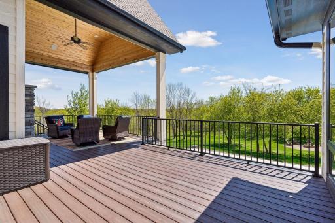
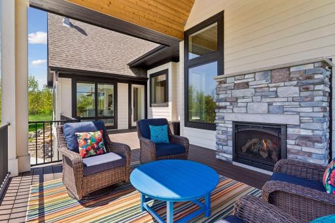
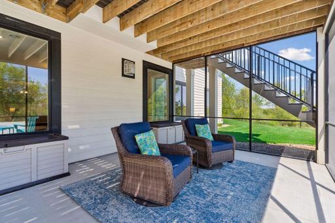
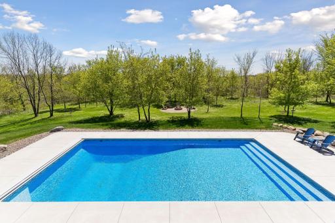
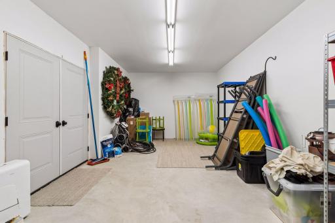
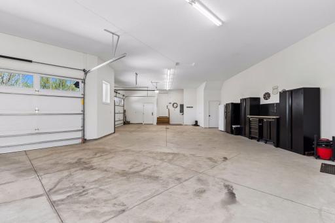
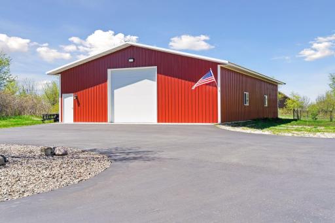
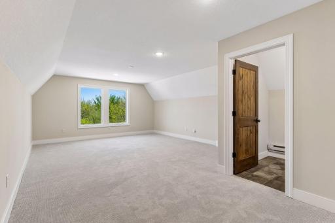
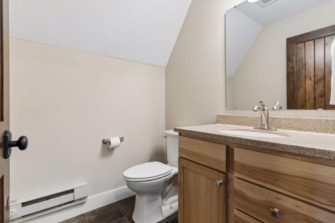
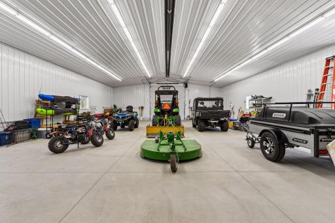
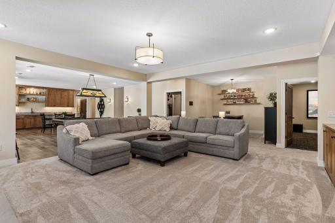
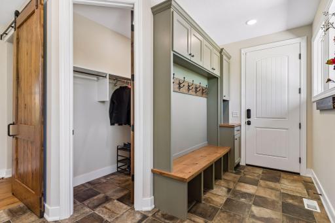
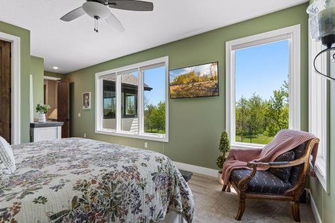
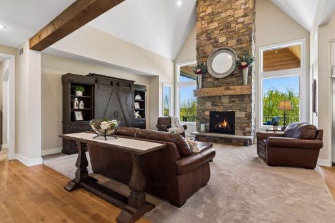
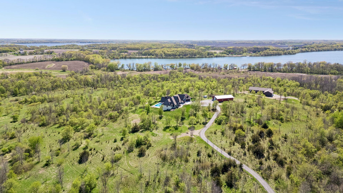
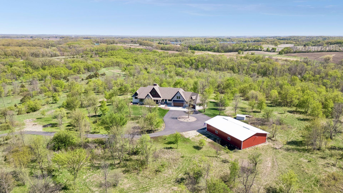
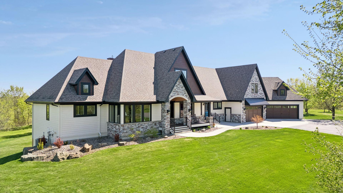
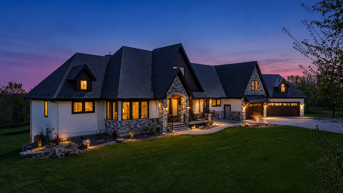
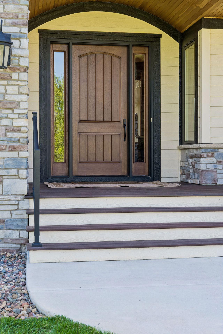
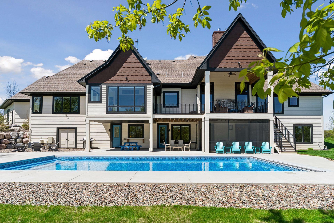
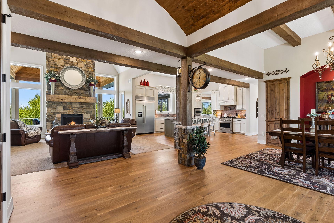
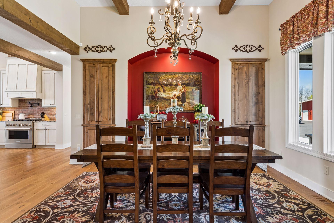
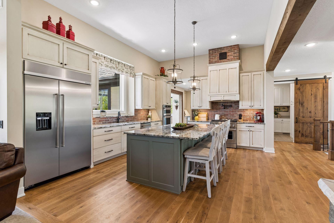
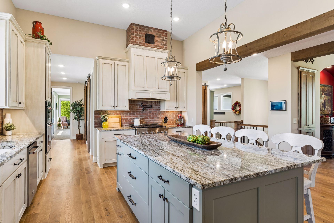
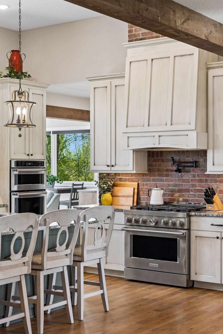
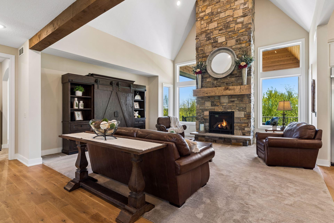
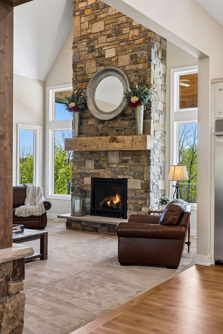
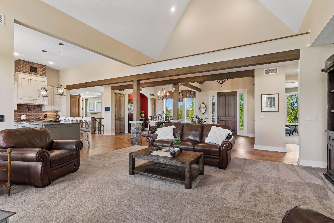
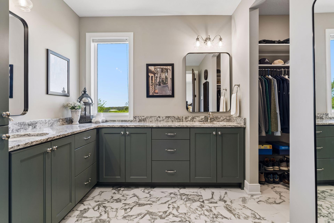
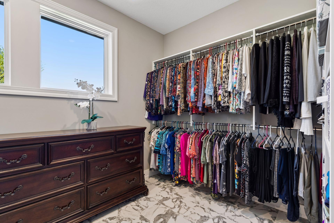
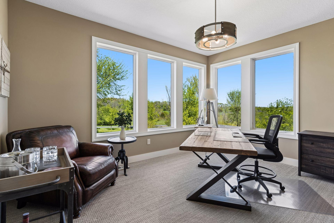
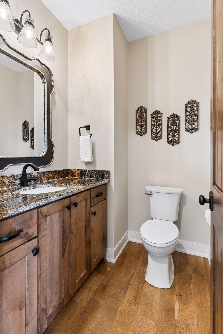
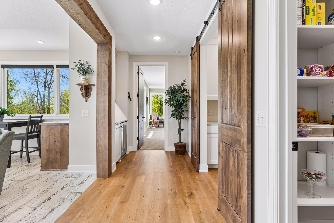
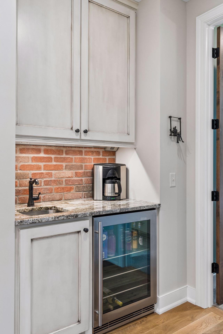
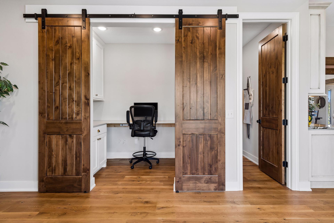
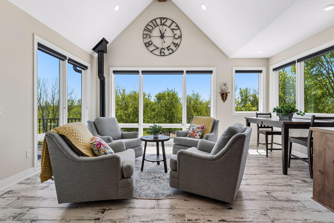
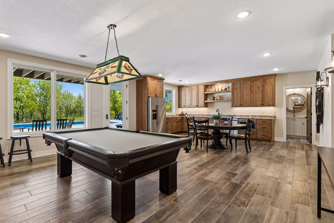
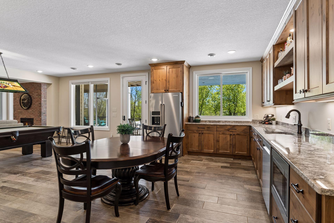
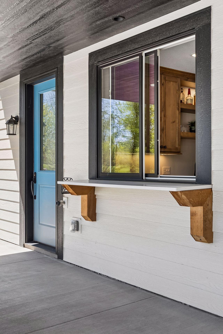
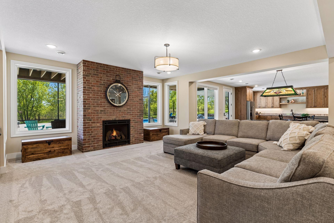
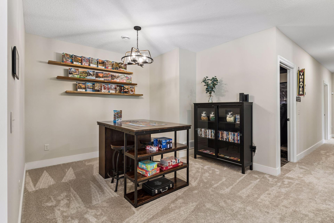
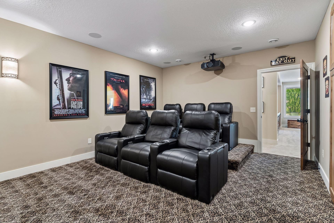
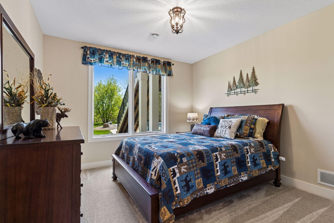
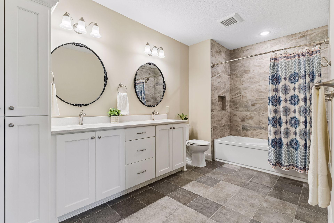
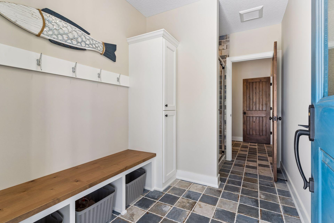
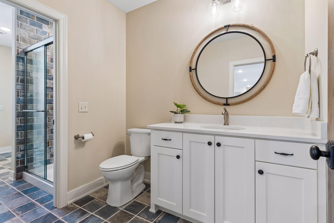
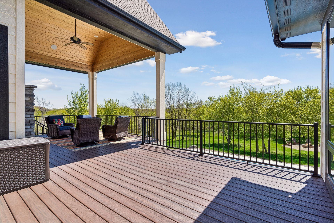
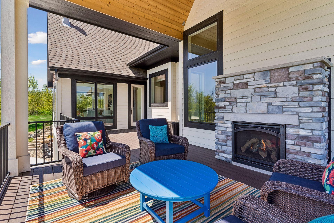
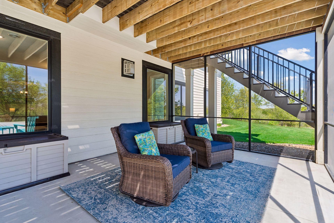
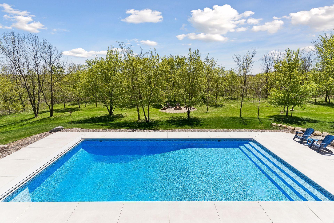
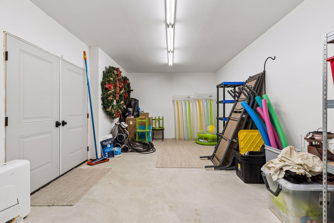
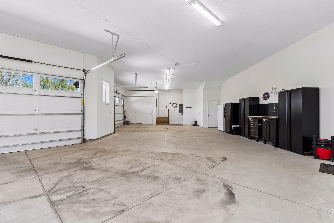
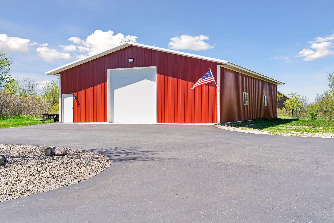
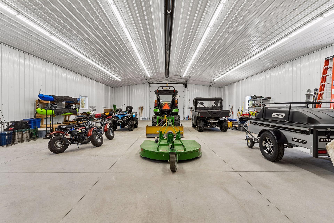
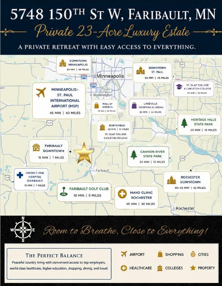
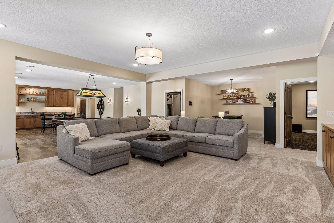
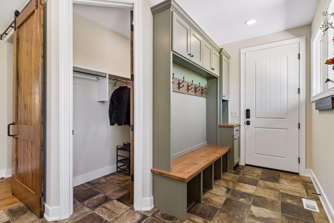
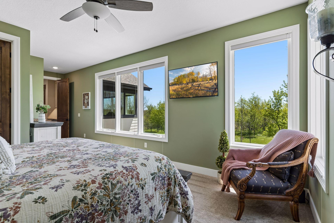
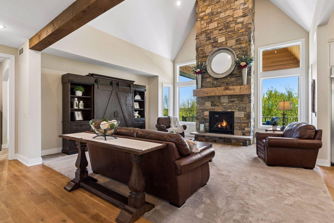
Some properties have a great house. This one has an entire lifestyle. Just under 30 minutes from the south metro, 5748 150th St W. delivers 23 private acres of rolling Minnesota landscape, reached by a hard-surfaced road and a fully paved asphalt driveway that signals luxury before you've even stepped inside. No gravel. No compromises. Built in 2022, this 6,062-square-foot custom estate was designed for people who want it all. At its heart is a soaring two-story great room anchored by a natural stone fireplace, crowned by a 200-year-old mantel hand-hewn from a Minnesota farm. It is the kind of piece that cannot be ordered from a catalog, carrying two centuries of history into a home built for the next generation. The main level flows effortlessly from there through a sun-drenched sunroom, private office, and chef's kitchen outfitted with double ovens, wine cooler, dedicated coffee bar and a full suite of premium appliances. Every room connects, inside to outside, everyday comfort to weekend entertaining. A saltwater pool anchors a beautifully designed outdoor living complex with a covered, maintenance-free deck and fireplace built for evenings that stretch into starlit nights. Below, the walkout lower level is its own world: full kitchenette, dedicated home theater with plush reclining chairs, a 110-inch screen and high-end surround sound system, plus a game area and direct pool access with a dedicated changing room and bath. Outside is where the real Minnesota magic begins. These 23 acres offer privacy, rolling terrain and an incredible connection to nature. Whitetail deer, wild turkey and native wildlife move freely through the property, and fawns have even been born and raised right in the front yard. Several lakes sit just minutes away, offering fishing, kayaking and the kind of quiet that resets you completely. Every season here brings something worth staying for. Then there's the outbuilding, a 64Ã40 heated and insulated structure with ceiling radiant heat, RV-height door, hardwired internet and separate water hydrant. Workshop, RV storage, hobby space, equipment storage, it becomes whatever your lifestyle demands. A luxury estate, resort-style retreat and nature lover's sanctuary, all on 23 private acres and under 30 minutes from the south metro. Schedule your private tour today.
Details
Maps
Documents
Contract Information
Status: Active
Contingency: None
Current Price: 1999900
Original List Price: 2200000
ListPrice: 1999900
List Date: 2026-05-10
Owner is an Agent?: No
Auction?: No
General Property Information
Common Wall: No
Lot Measurement: Acres
Manufactured Home?: No
Multiple PIDs?: No
New Development: No
Number of Fireplaces: 4
Waterfront YN: No
Year Built: 2022
Yearly/Seasonal: Yearly
Zoning: Other
Bedrooms: 4
Baths Total: 6
Bath Full: 1
Bath Three Quarters: 3
Bath Half: 2
Main Floor Total SqFt: 3276
Above Grd Total SqFt: 3684
Below Grd Total SqFt: 2650
Total SqFt: 6334
Total Finished Sqft: 6062.00
FireplaceYN: Yes
Style: (SF) Single Family
Foundation Size: 2650
Power Company: Steele-Waseca Co-op Electric
Garage Stalls: 5
Lot Dimensions: 1322x999x300x1153
Acres: 23
Assessment Pending: Yes
Location Tax and Other Information
House Number: 5748
Street Name: 150th
Street Suffix: Street
Street Direction Suffix: W
Postal City: Faribault
County: Rice
State: MN
Zip Code: 55021
Assessments
Assessment Installment: 60
Tax With Assessments: 12386
Building Information
Finished SqFt Above Ground: 3684
Finished SqFt Below Ground: 2378
Lease Details
Land Leased: Not Applicable
Lock Box Type
Lock Box Source: MAAR
Miscellaneous Information
Homestead: No
Ownership
Fractional Ownership: No
Parking Characteristics
Garage Dimensions: 44x24
Garage Door Height: 10
Garage Door Width: 18
Garage Square Feet: 1062
Public Survey Info
Range#: 21
Section#: 05
Township#: 110
Property Features
Accessible: Doors 36"+; Hallways 42"+; Roll-In Shower
Agricultural Water: Well
Air Conditioning: Central Air; Ductless
Amenities Unit: Ceiling Fan(s); Deck; Exercise Room; Hardwood Floors; In-Ground Sprinkler; Kitchen Center Island; Kitchen Window; Main Floor Primary Bedroom; Natural Woodwork; Paneled Doors; Patio; Porch; Primary Bedroom Walk-In Closet; Security System; Sun Room; Tile Floors; Vaulted Ceiling(s); Walk-In Closet; Washer/Dryer Hookup; Wet Bar
Appliances: Air-To-Air Exchanger; Dishwasher; Disposal; Double Oven; Dryer; Energy Star Appliances; Fuel Tank - Owned; Microwave; Refrigerator; Washer; Water Filtration System; Wine Cooler; Other
Assumable Loan: Not Assumable
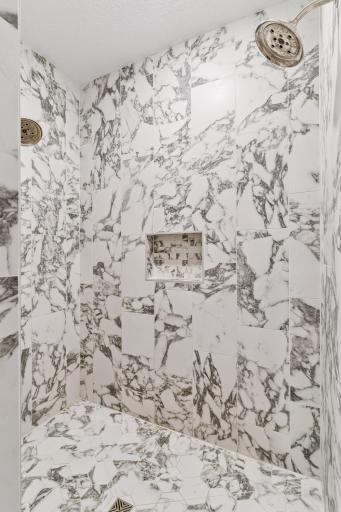
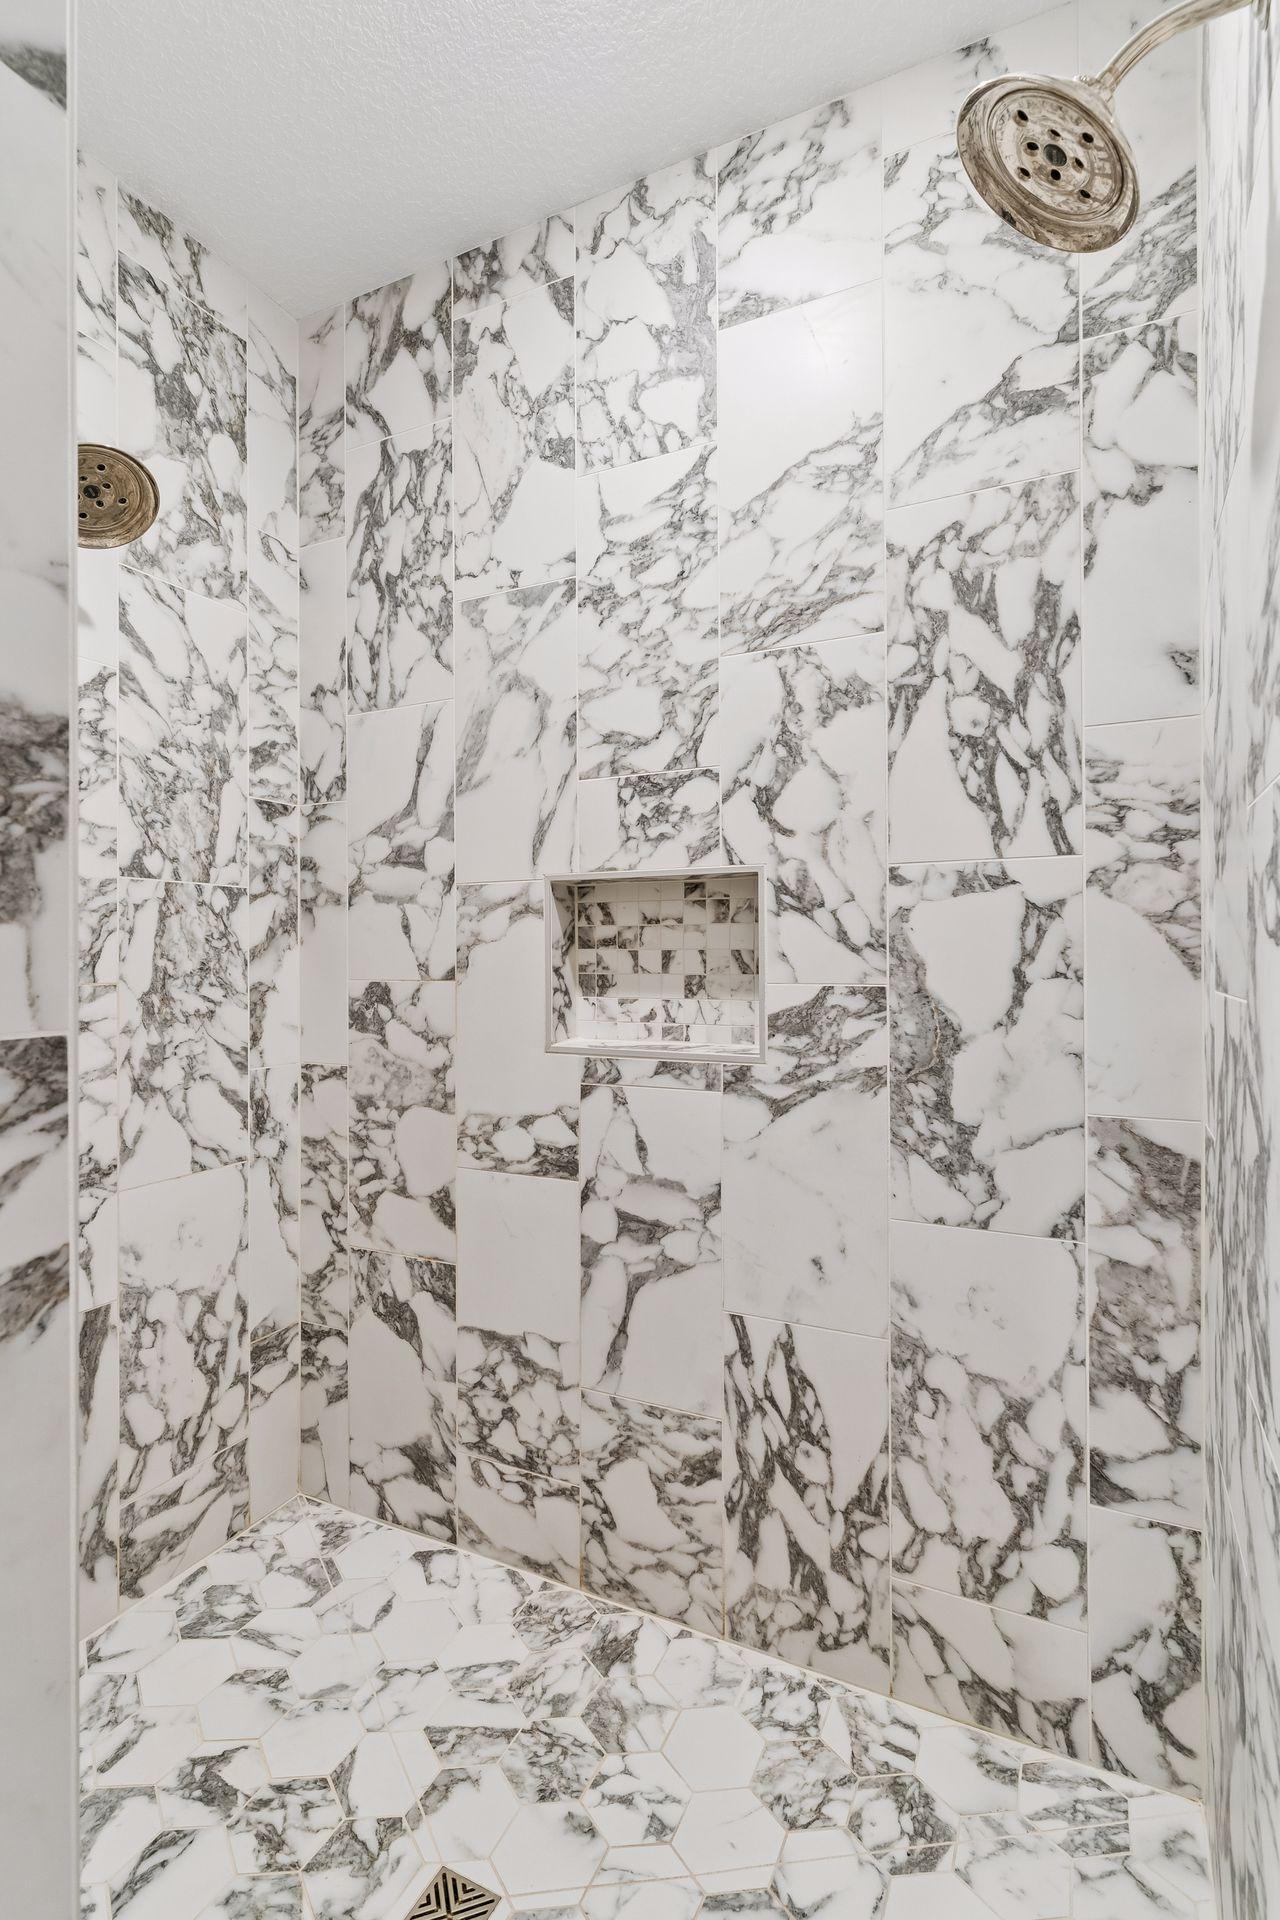
Basement: Full; In-Floor Heat; Kitchenette; Storage Space; Sump Pump; Tile Shower
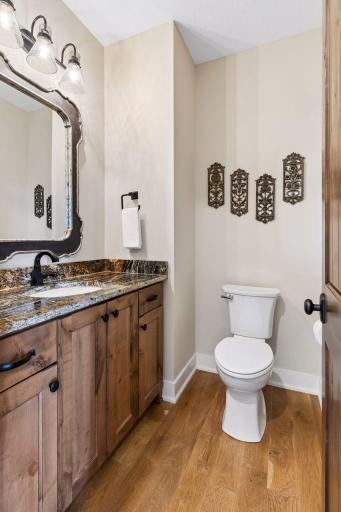
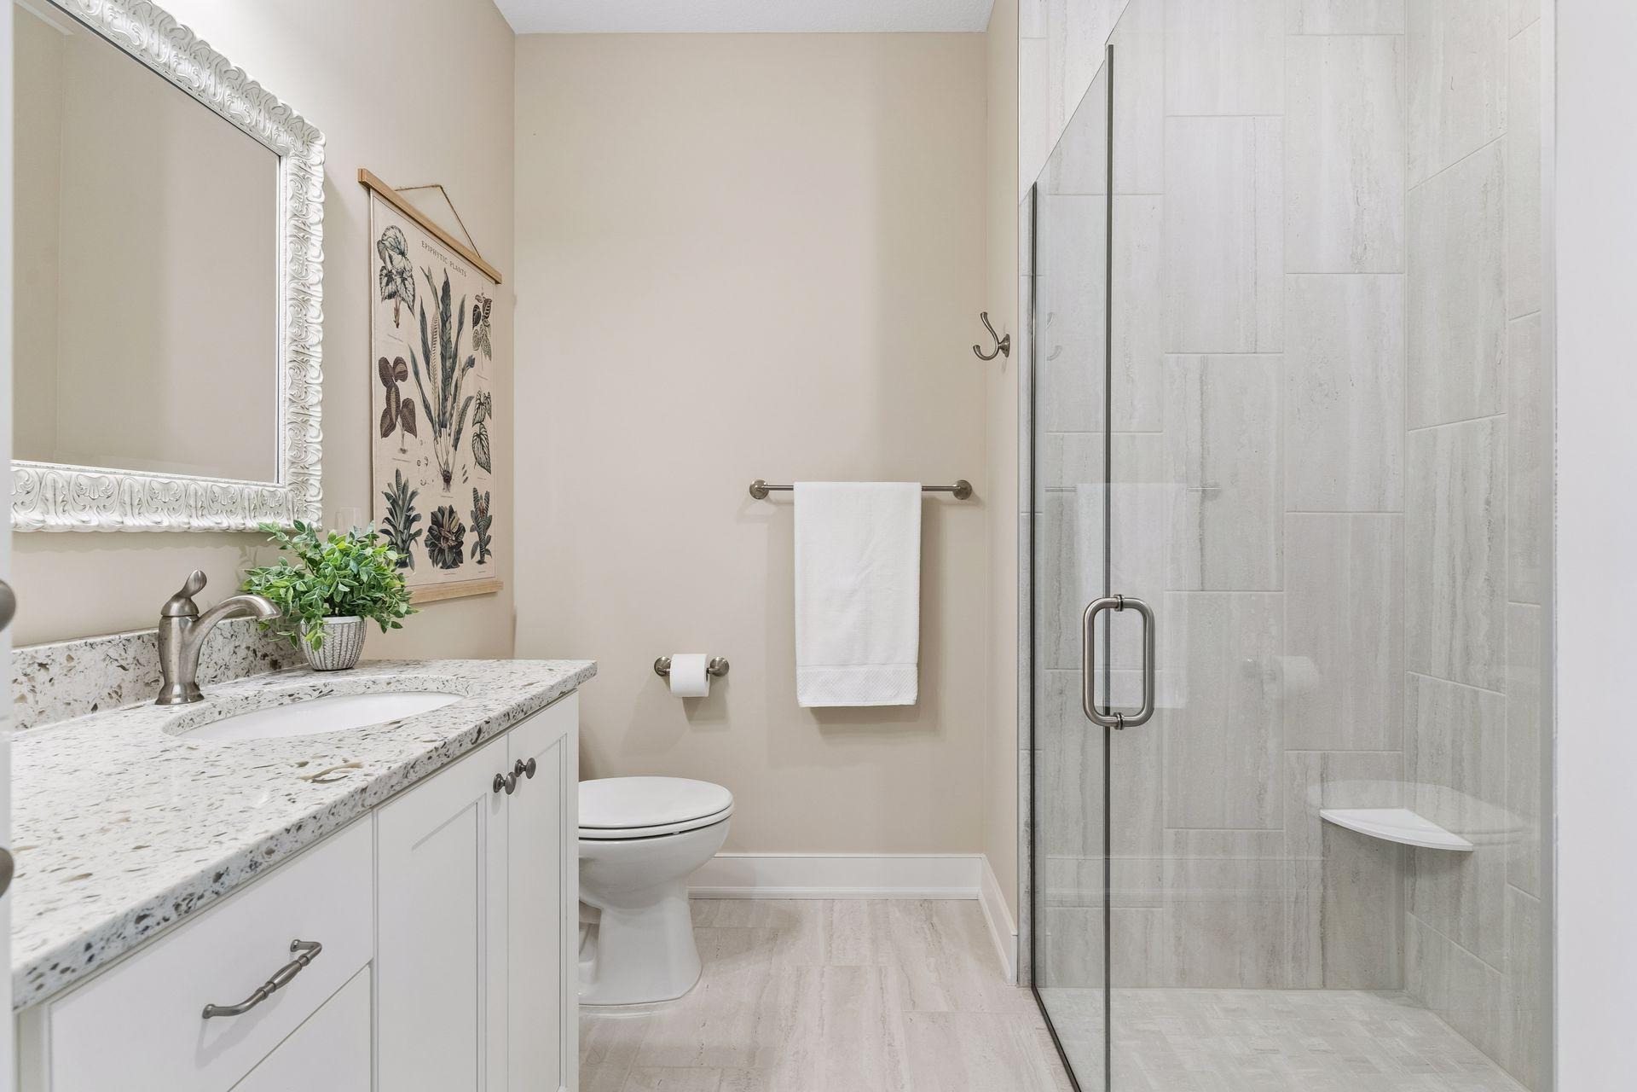
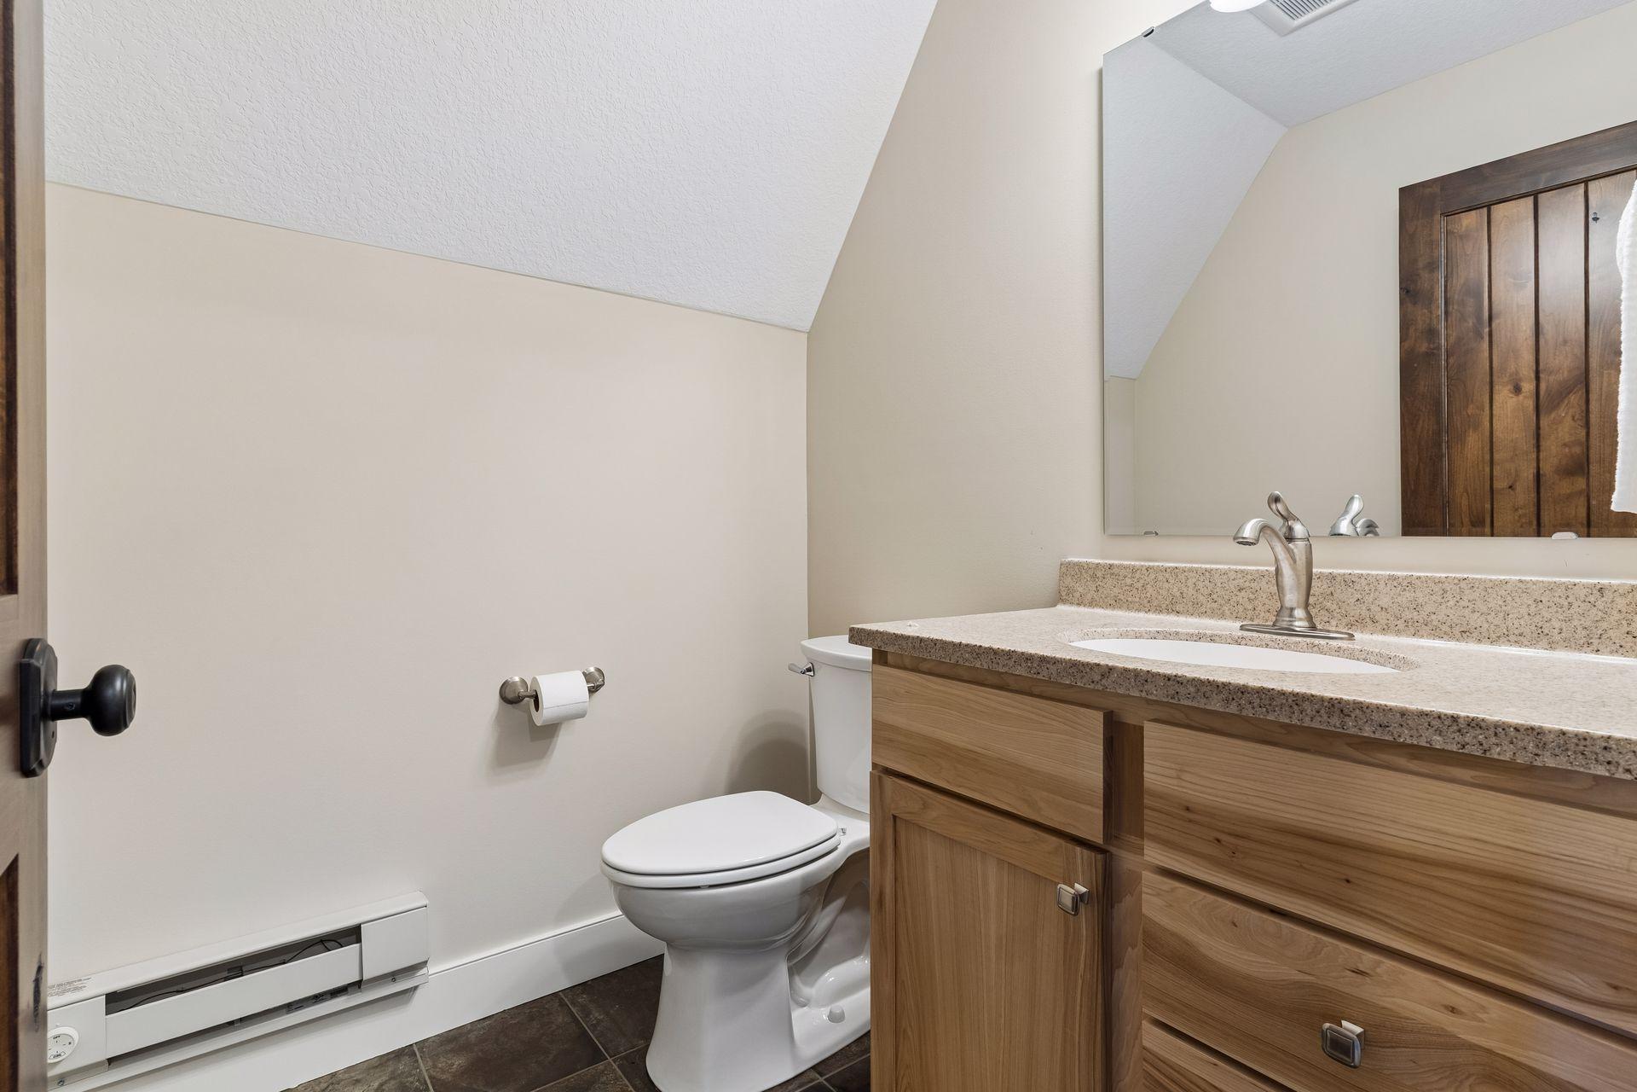
Bath Description: Double Sink; His and Her Closets; Primary Walk-Thru; Main Floor 1/2 Bath; Main Floor Full Bath; 3/4 Primary; Private Primary; 3/4 Basement; Full Basement; Two Basement Baths; Bathroom Ensuite; Walk-In Shower Stall
Construction Status: Previously Owned
Dining Room Description: Breakfast Area; Breakfast Bar; Separate/Formal Dining Room
Electric: 200+ Amp Service
Existing Financing: Conventional
Exterior: Brick/Stone; Cement Board
Family Room Characteristics: 2 or More; 2 Story/High/Vaulted Ceilings; Entertainment/Media Center; Family Room; Great Room; Loft; Lower Level; Main Level
Farm Type: Hobby; Wooded/Hunting; Other
Fireplace Characteristics: 2-Sided; Brick; Family Room; Gas Burning; Stone
Foundation: Poured Concrete
Fuel: Natural Gas
Heating: Forced Air
Internet Options: Cable
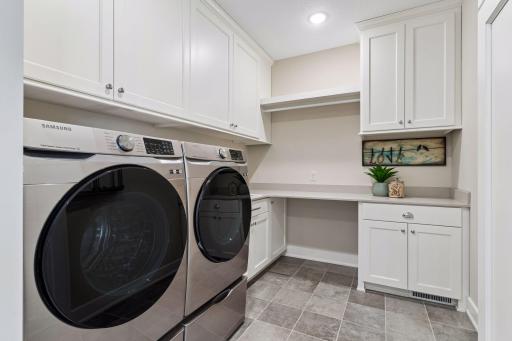
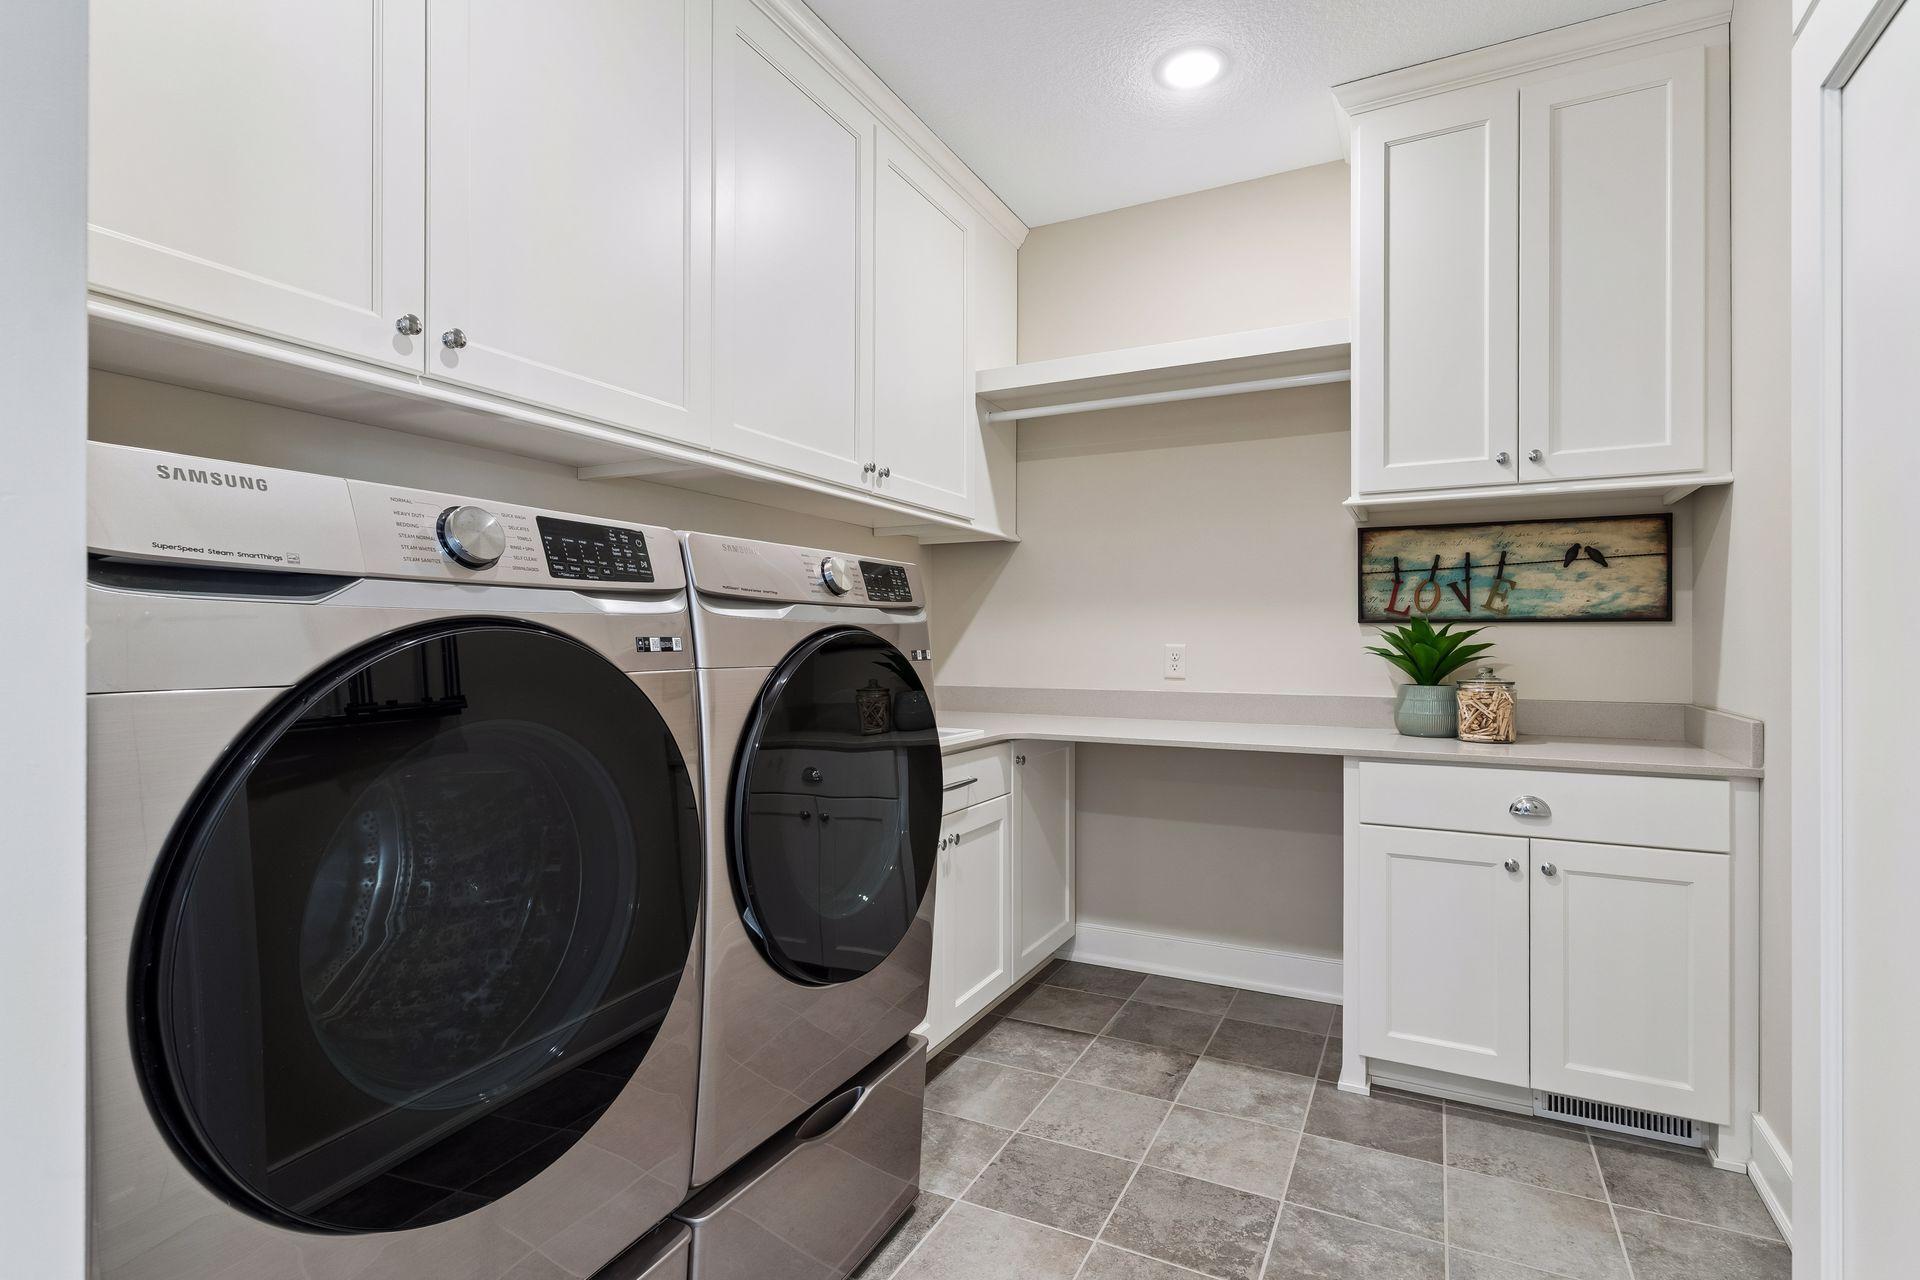
Laundry: Electric Dryer Hookup; Gas Dryer Hookup; Laundry Room; Lower Level; Main Level; Sink; Washer Hookup
Lock Box Type: Supra
Lot Description: Irregular Lot; Tree Coverage - Medium; Underground Utilities
Outbuildings: Pole Building
Parking Characteristics: Finished Garage; Floor Drain; Garage Door Opener; Heated Garage; Insulated Garage; RV Access/Parking
Pool Description: Below Ground; Heated
Property Subtype: Acreage; Rural Residential
Road Frontage: County Road
Road Responsibility: Public Maintained Road
Roof: Age 8 Years or Less; Asphalt Shingles
Sellers Terms: Cash; Conventional; VA
Sewer: Mound Septic; Septic System Compliant - Yes
Special Search: All Living Facilities on One Level; Divided Bdr Flr Plan; Main Floor Bedroom; Main Floor Laundry; Primary Bdr Suite
Stories: One
Topography: Gently Rolling; Scattered Timber; High Ground; Walkout
Water: Well
Room Information
| Room Name | Dimensions | Level |
| Bar/Wet Bar Room | 26' x 21' | Lower |
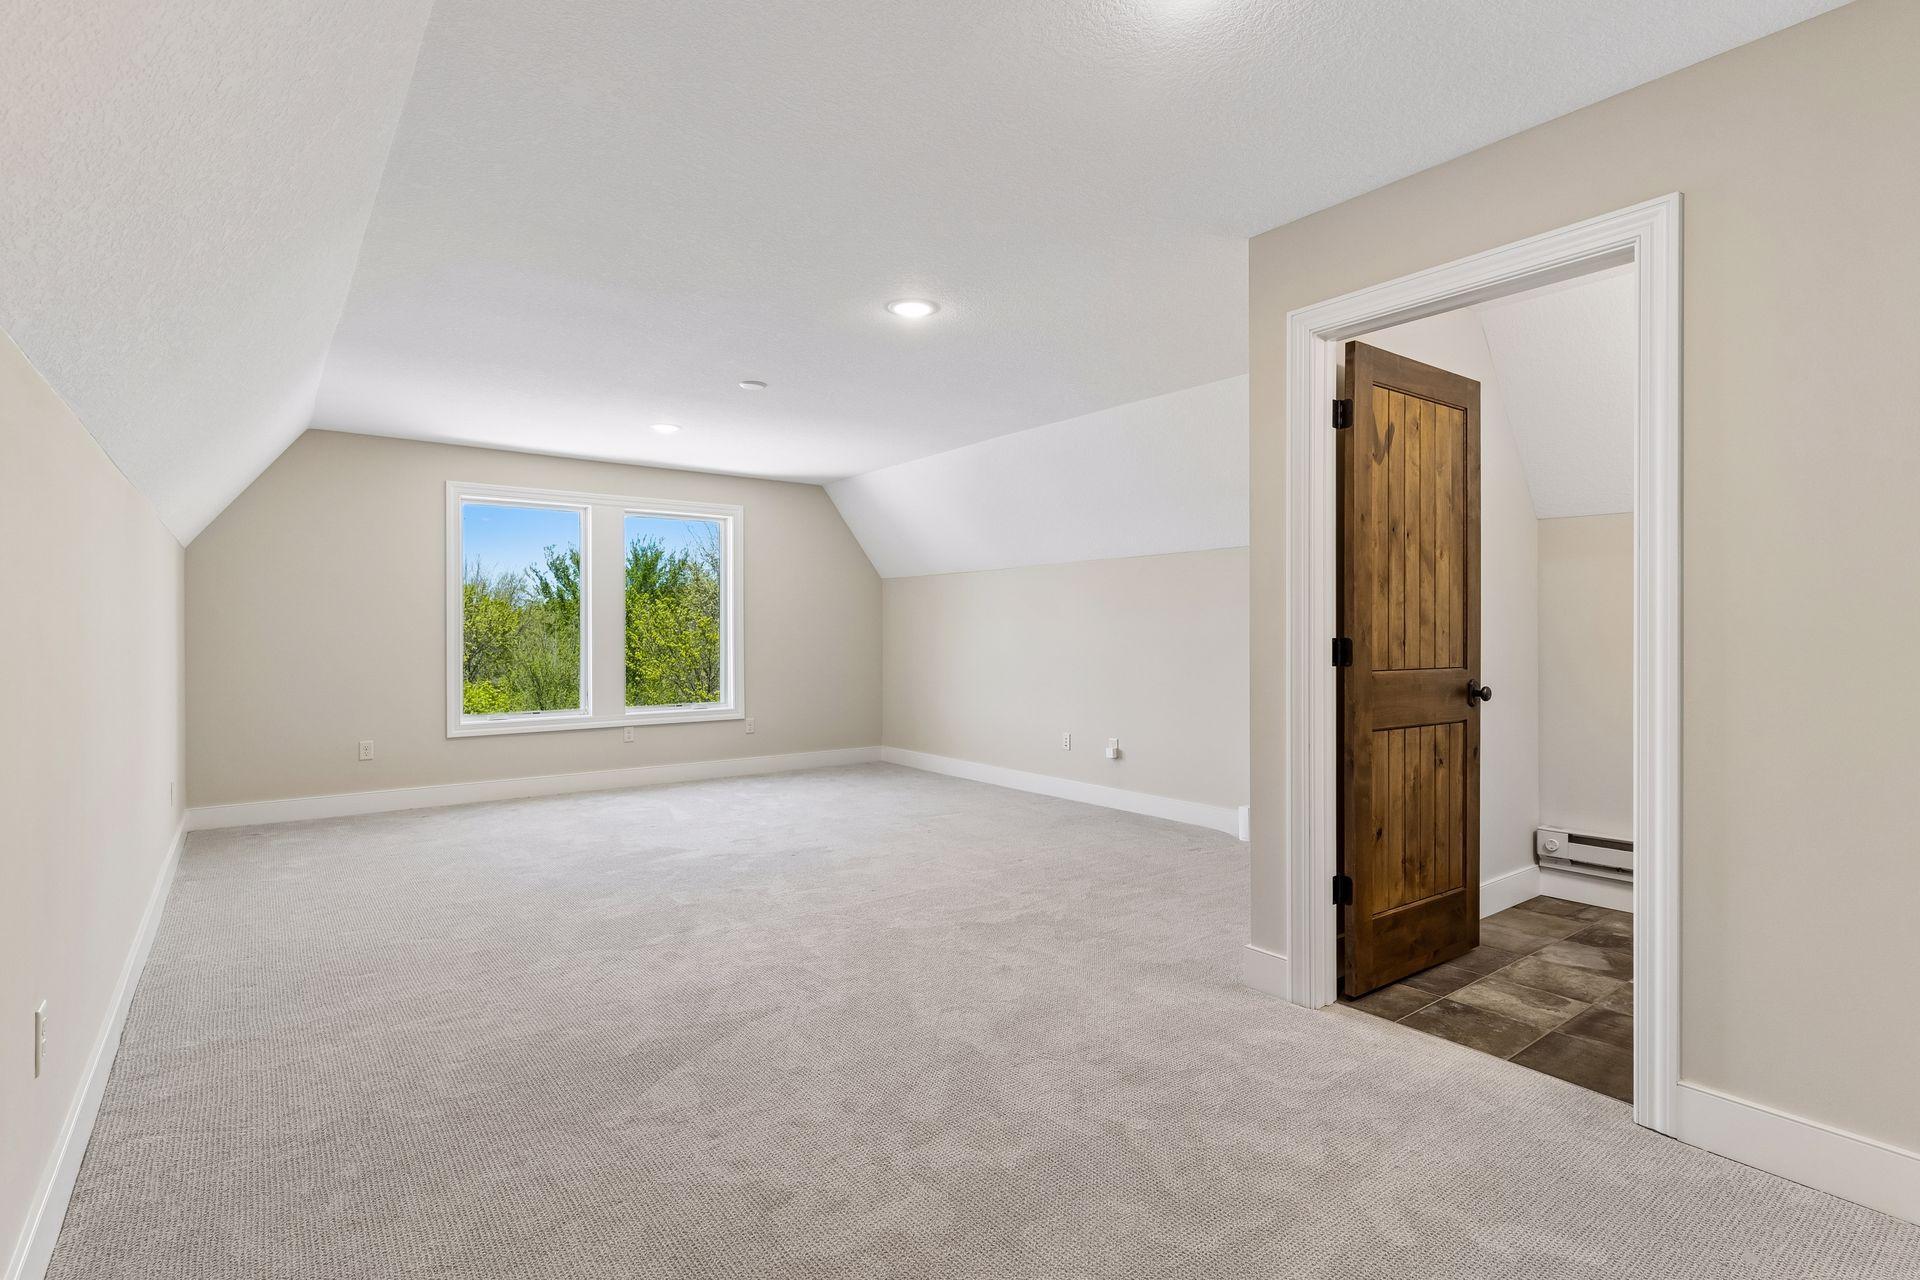
| Bonus Room | 28' x 16' | Upper |
| Dining Room | 16' x 11' | Main |
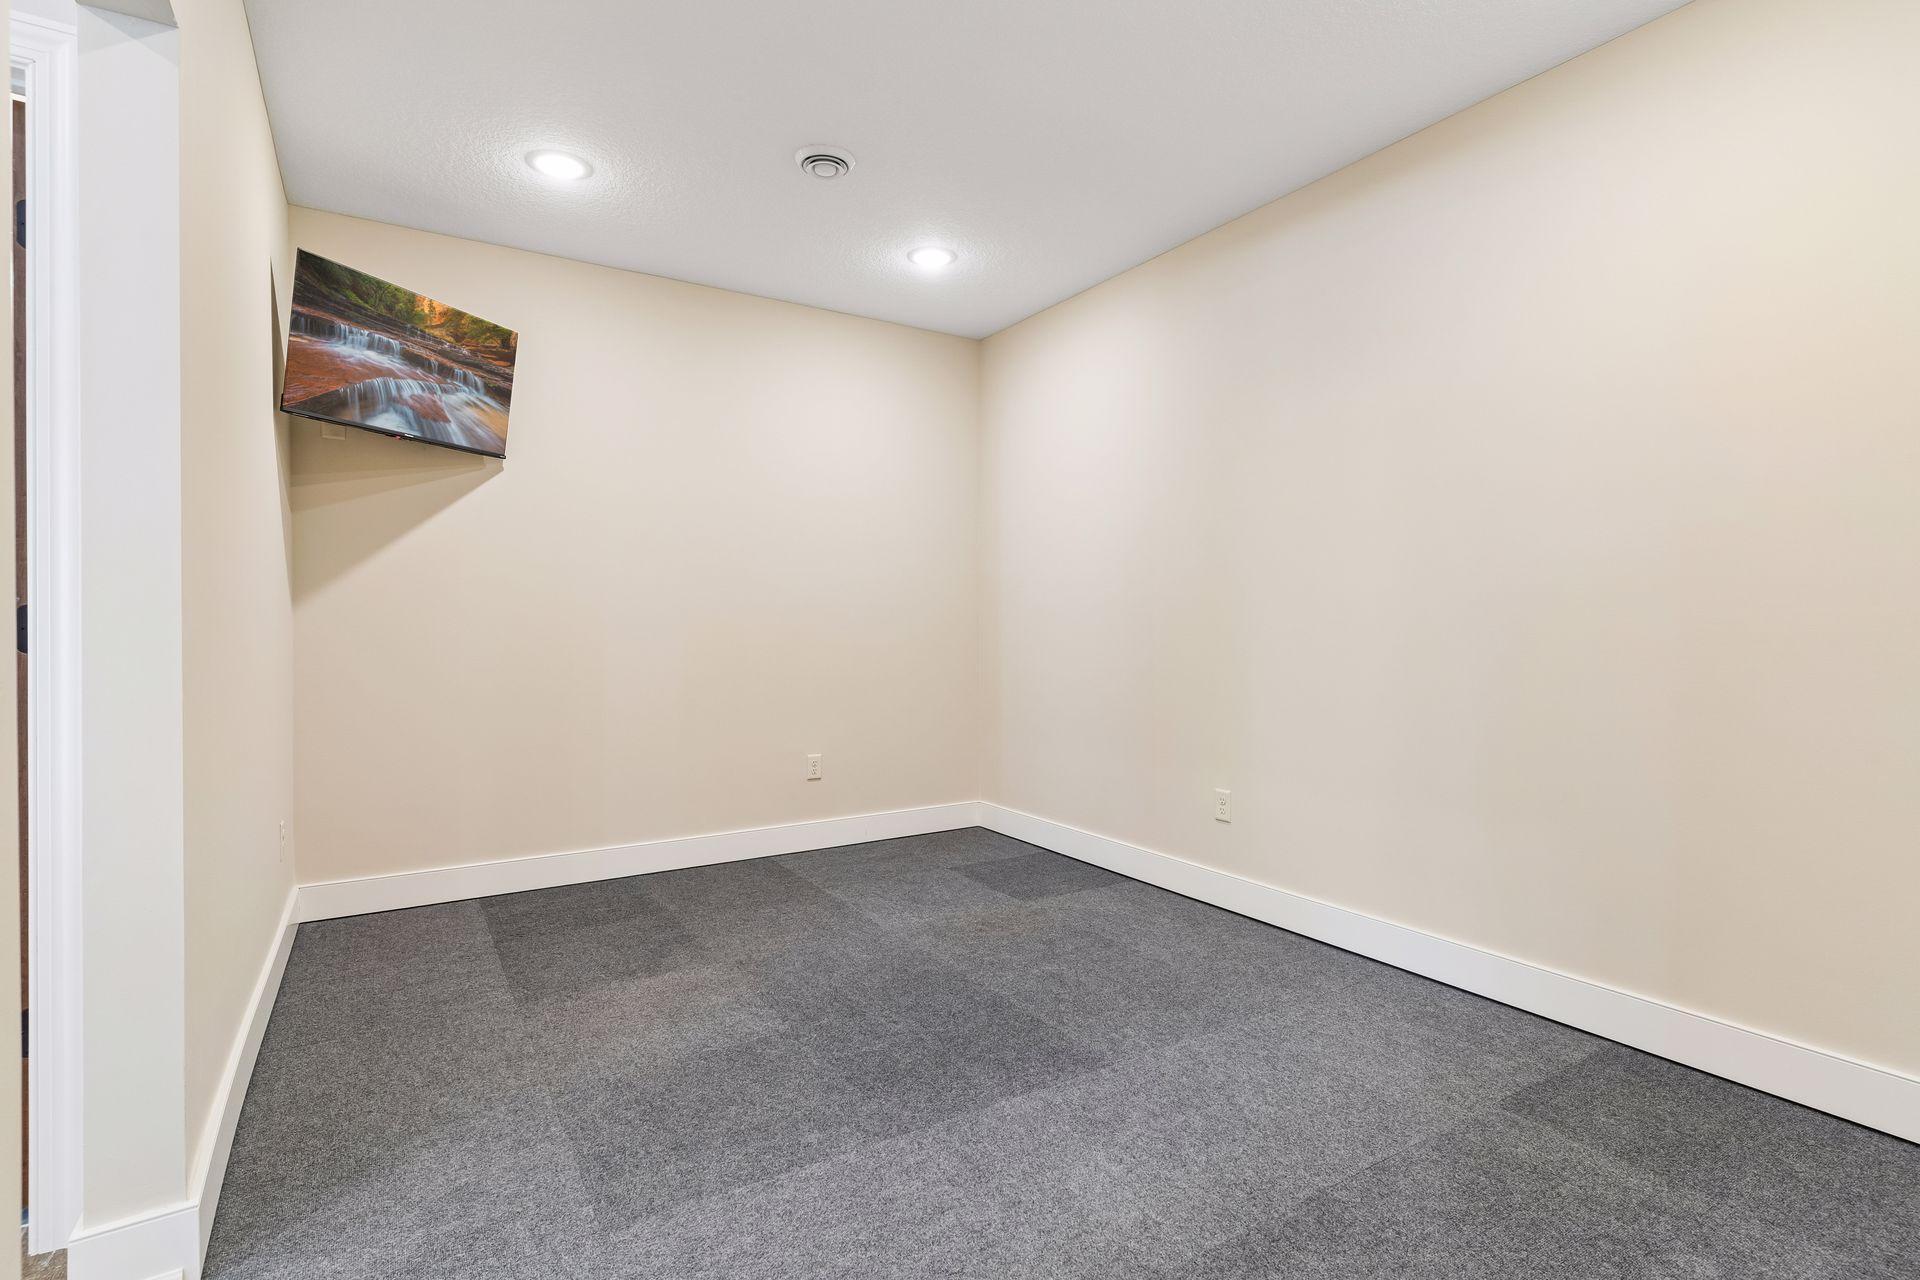
| Exercise Room | 15' x 11' | Lower |
| Family Room | 19' x 18' | Lower |
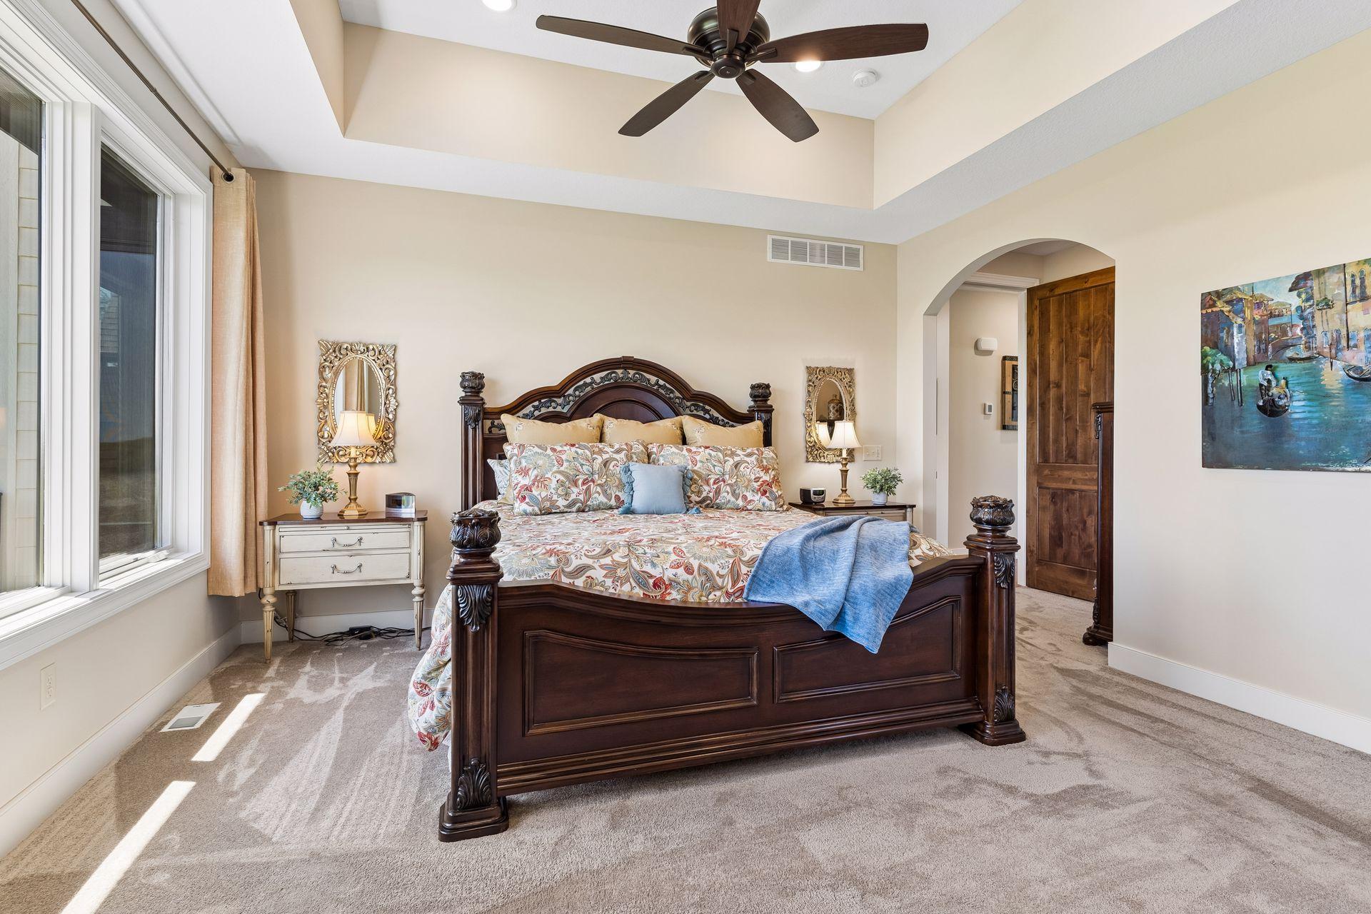
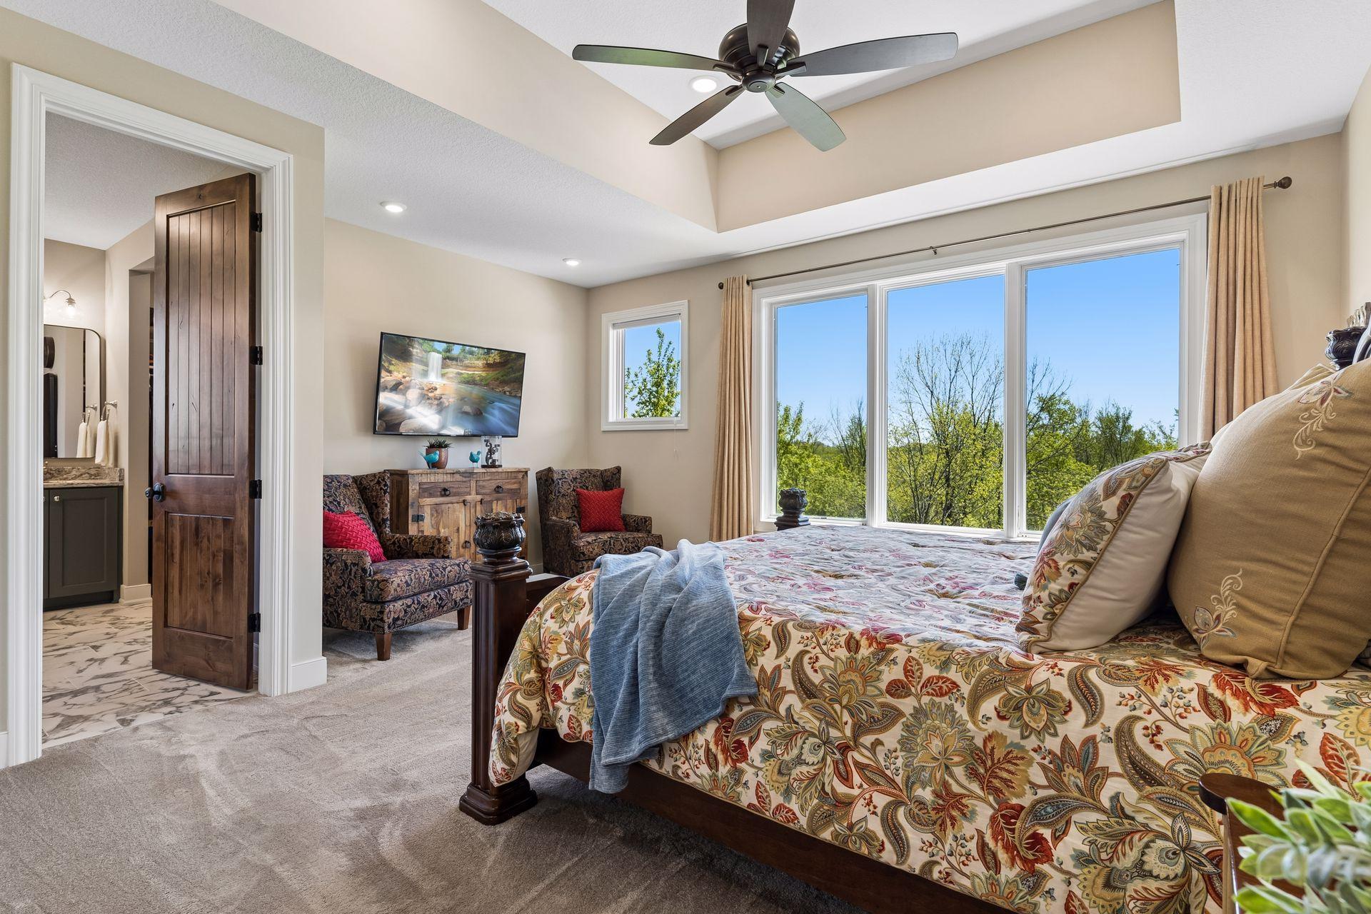
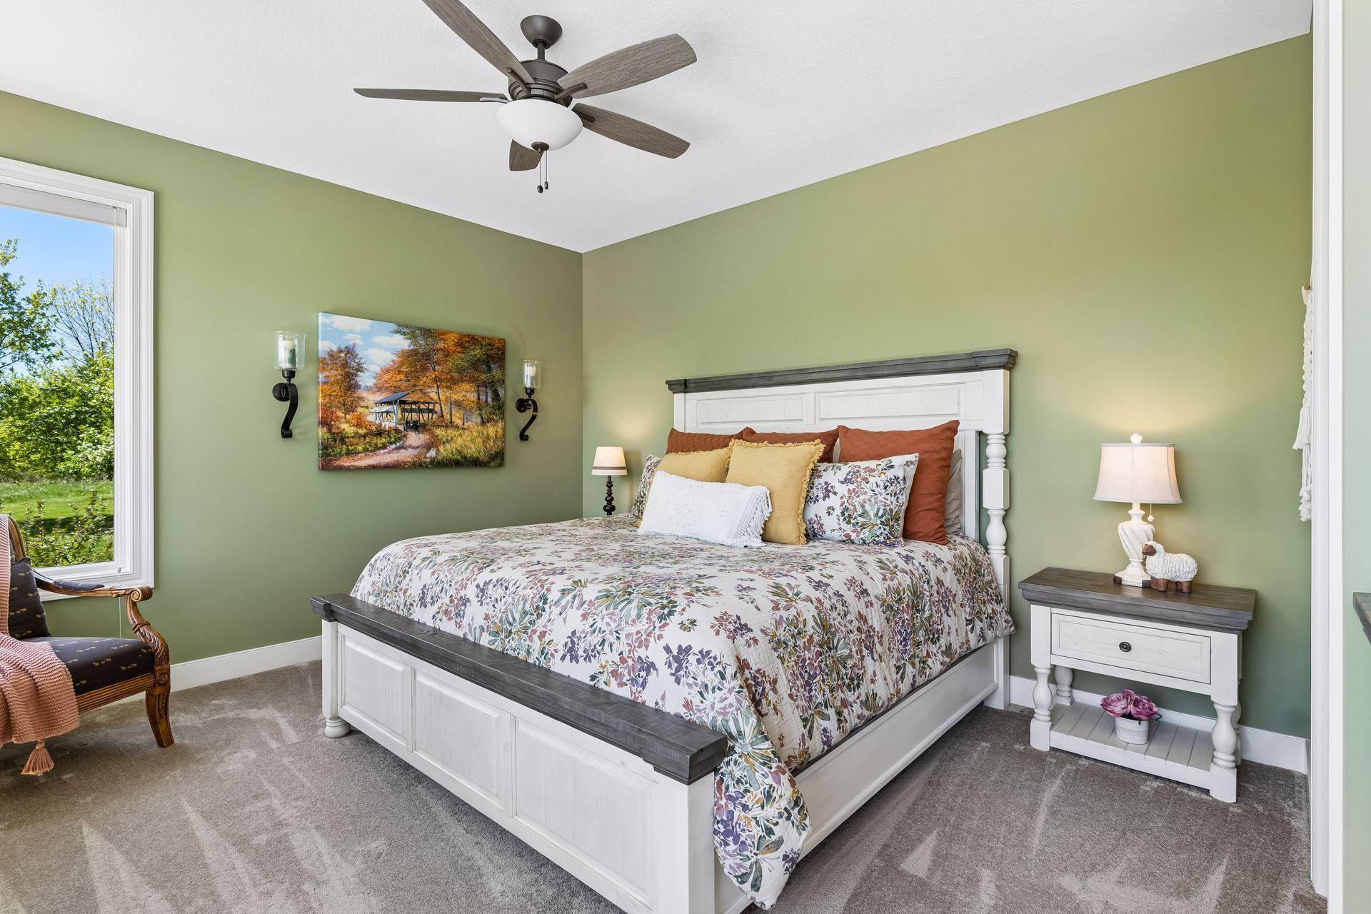
| First (1st) Bedroom | 18' x 15' | Main |
| Fourth (4th) Bedroom | 12' x 15' | Lower |
| Game Room | 10' x 10' | Lower |
| Great Room | 18 x 18 | Main |
| Kitchen | 22' x 13' | Main |
| Media Room | 18' x 14' | Lower |
| Office | 16' x 13' | Main |
| Second (2nd) Bedroom | 16' x 13' | Main |
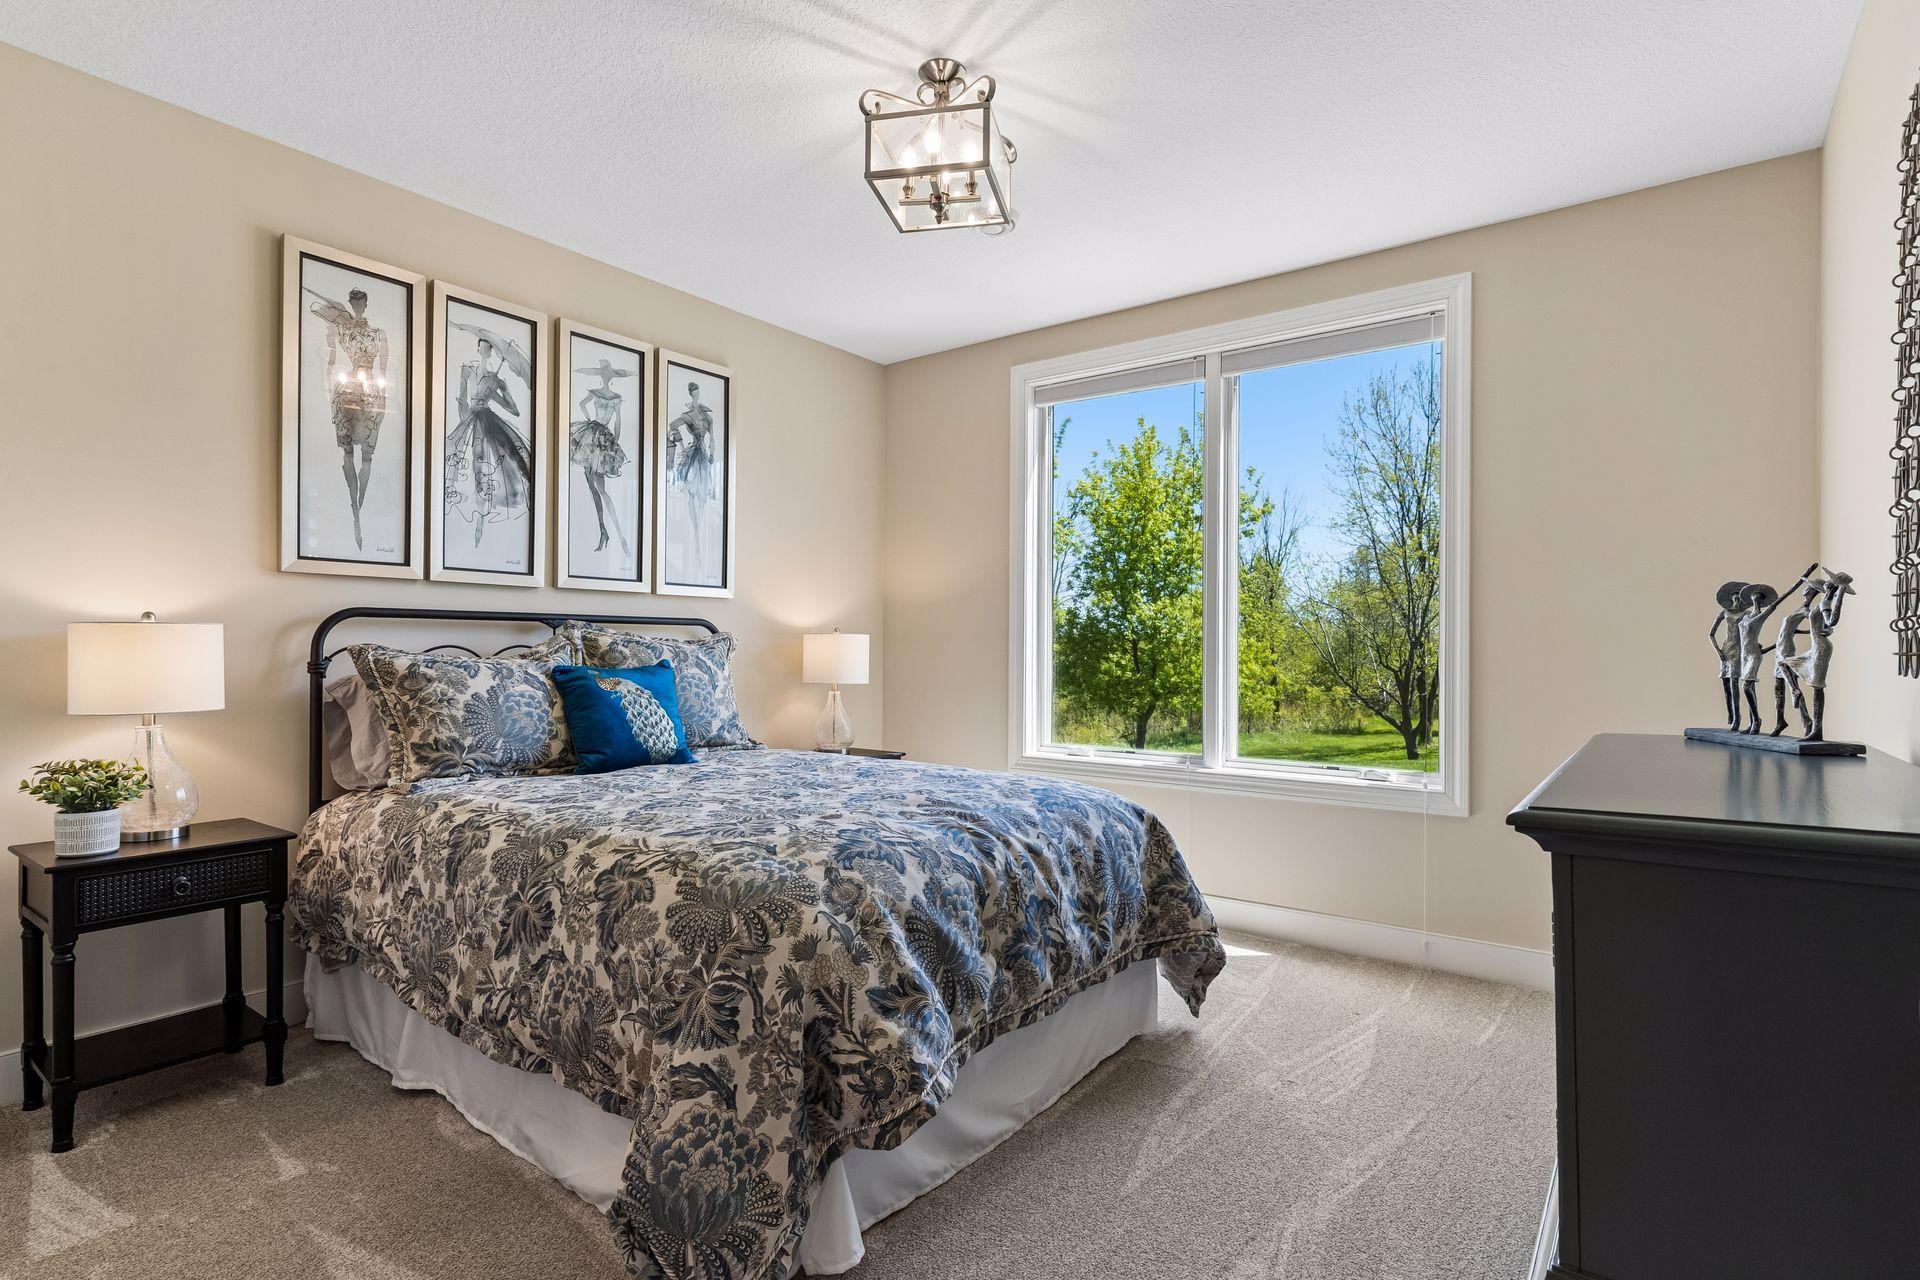
| Third (3rd) Bedroom | 14' x 13' | Lower |
| Sun Room | 19' x 15' | Main |
 5748 150th (3).pdf
 Listing Office: Edina Realty, Inc.
Last Updated: October - 01 - 2026

The data relating to real estate for sale on this web site comes in part from the Broker Reciprocity SM Program of the Regional Multiple Listing Service of Minnesota, Inc. The information provided is deemed reliable but not guaranteed. Properties subject to prior sale, change or withdrawal. ©2026 Regional Multiple Listing Service of Minnesota, Inc All rights reserved.
Friday 2nd of October 2026 04:36 AM

218-998-4400
Mohagen Real Estate


Let's Connect

Mohagen Real Estate
sue@MohagenRealEstate.com
Office: 218-998-4400
Cell: 218-731-7376

Mohagen Real Estate is licensed in the State of Minnesota