575 Prospect Court NE, Saint Cloud, MN 56304 (MLS# 7109110)
$289,000
Saint Cloud, MN 56304
MLS# 7109110
3 beds | 2 baths | 2692 sqft
1 / 47
Property Description
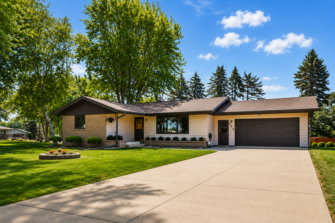
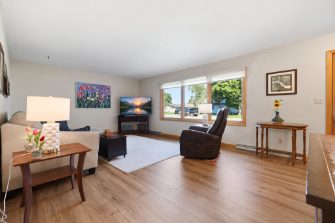
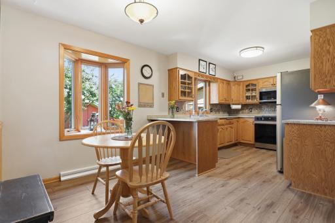
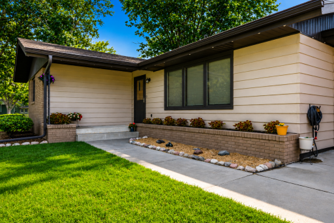
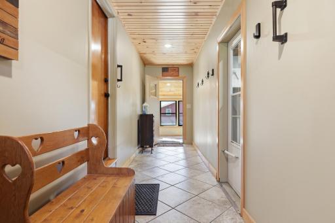
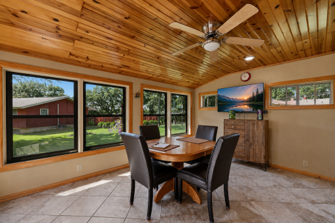
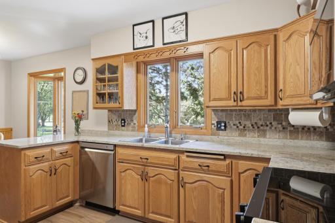
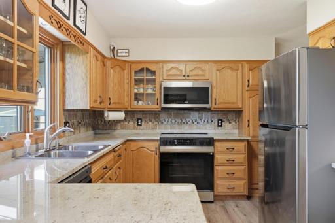
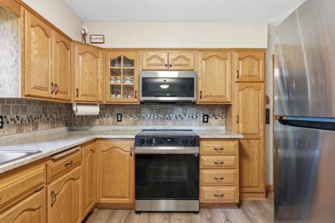
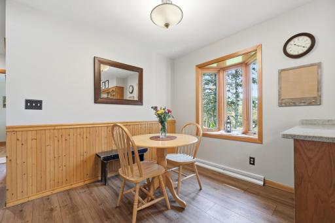
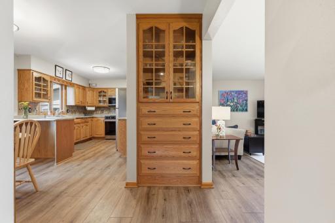
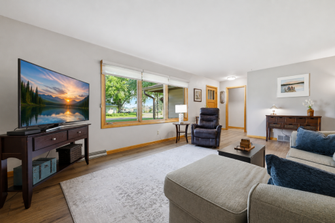
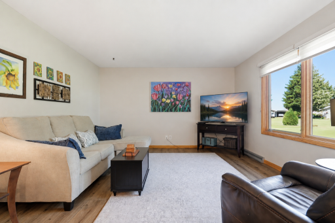
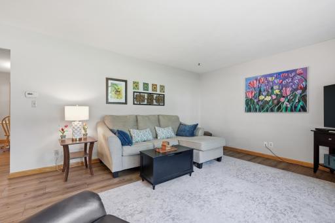
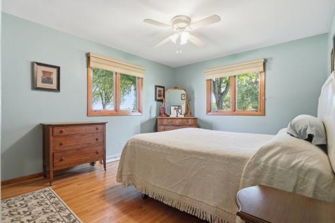
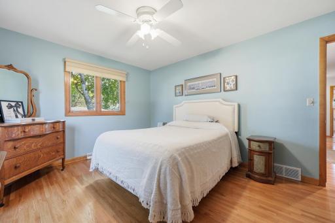
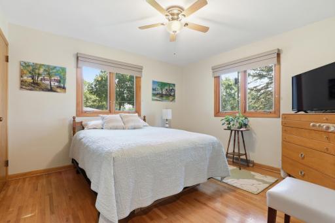
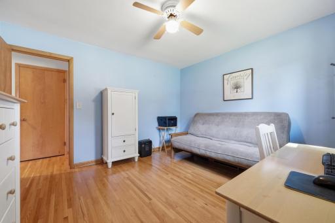
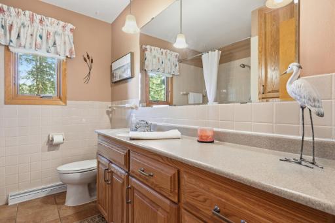
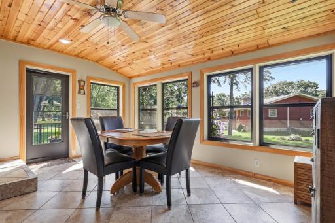
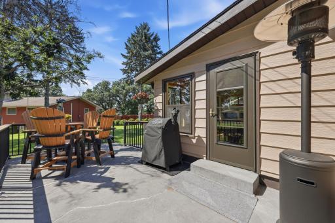
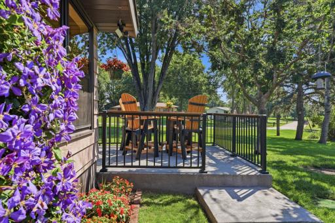
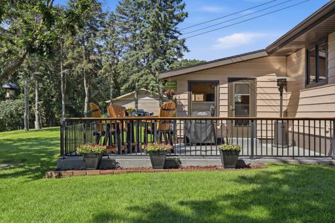
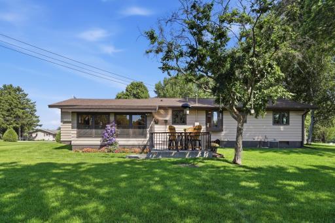
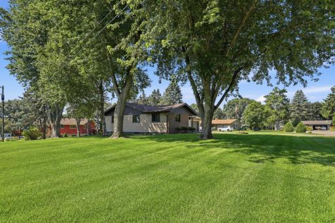
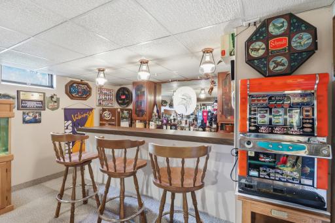
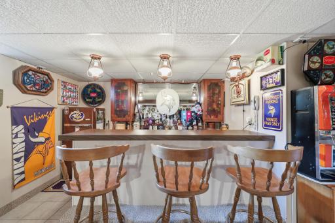
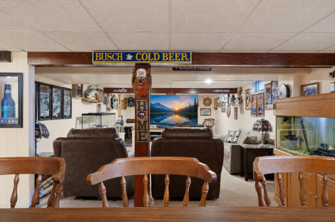
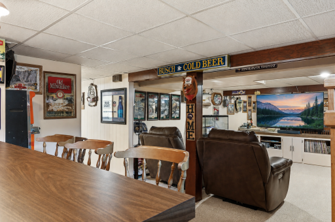
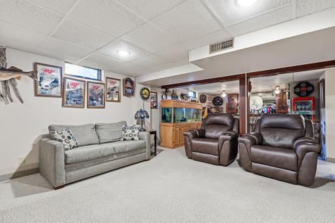
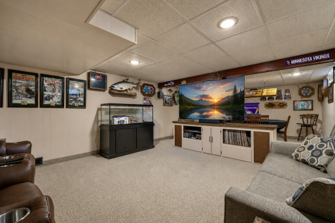
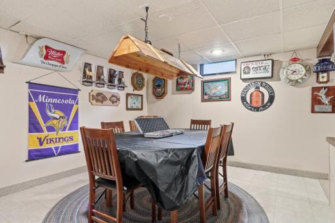
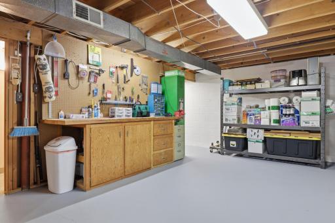
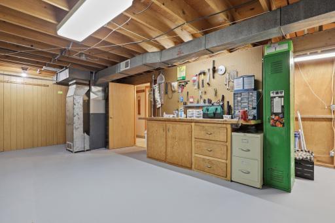
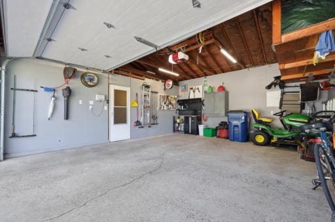
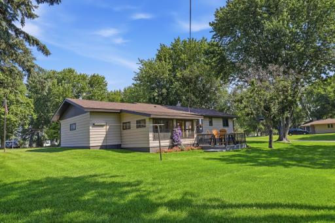
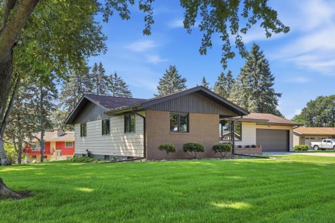
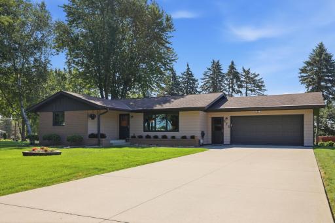
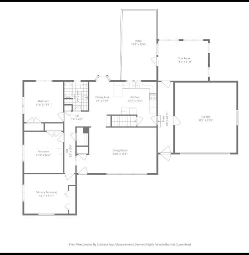
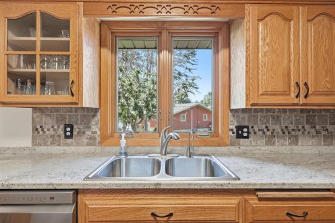
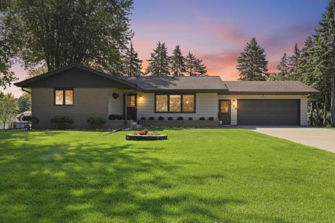
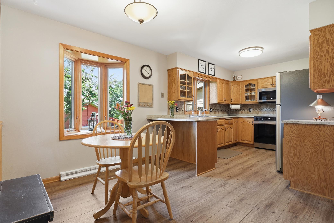
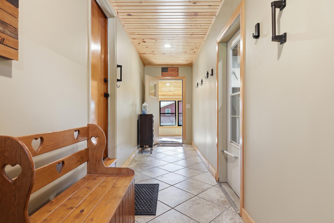
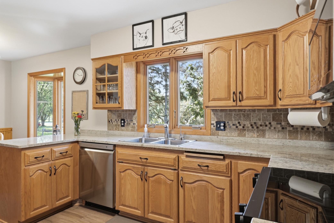
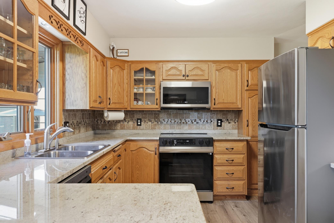
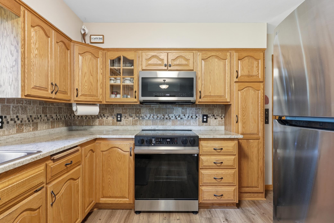
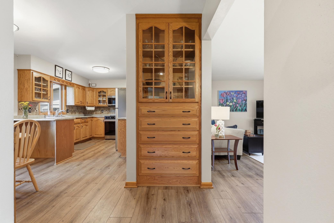
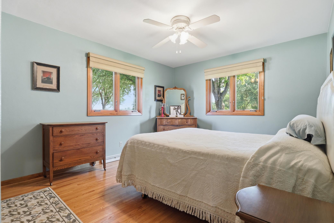
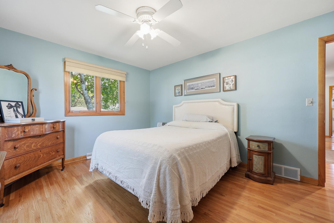
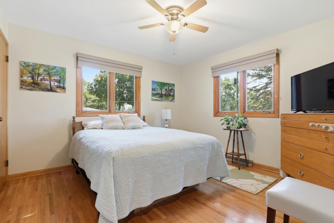
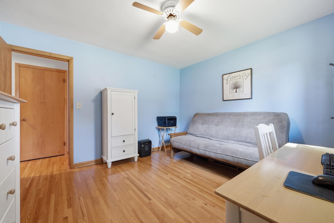
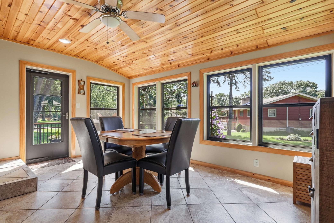
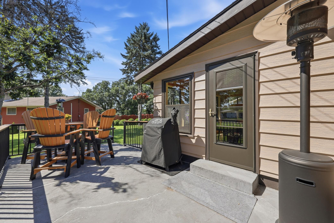
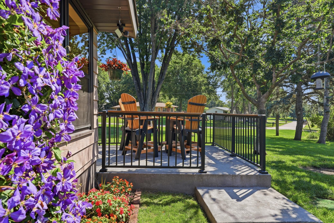
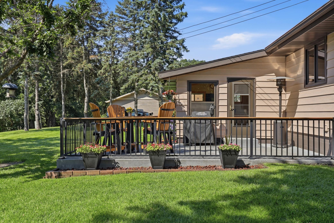
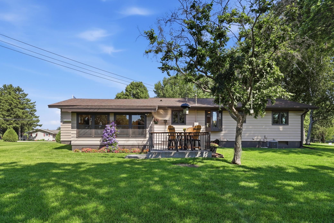
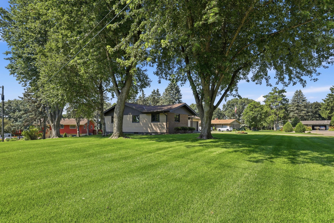
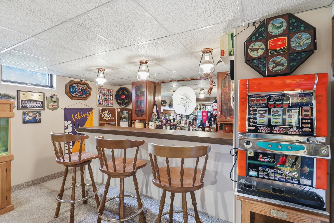
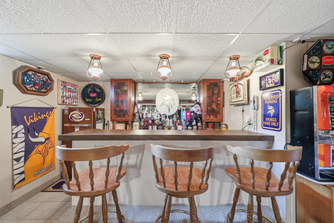
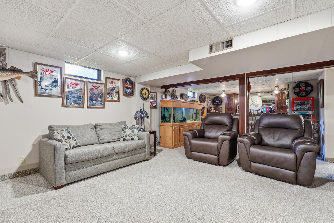
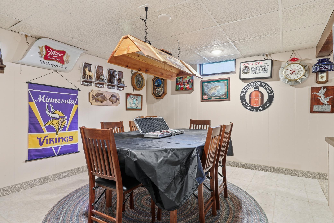
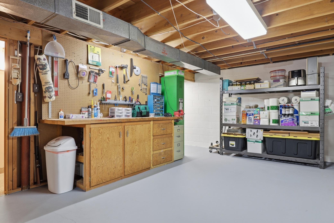
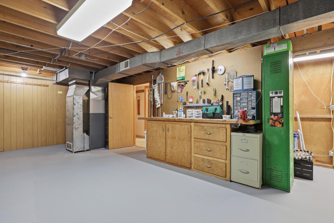
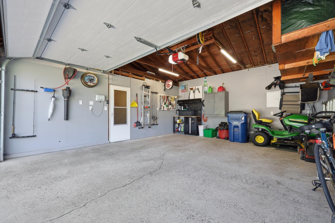
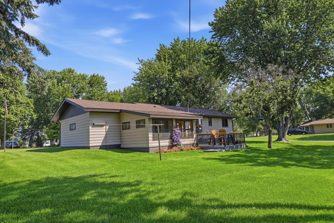
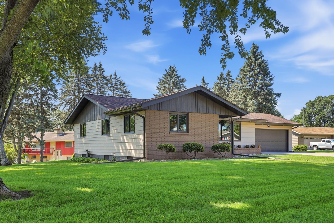
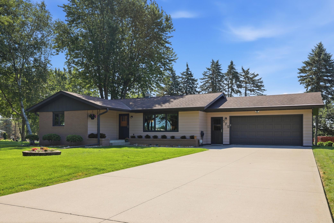
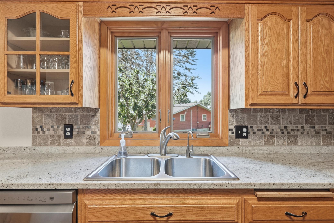
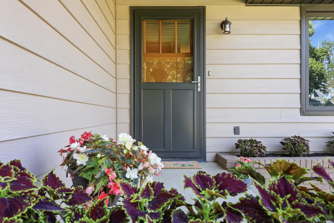
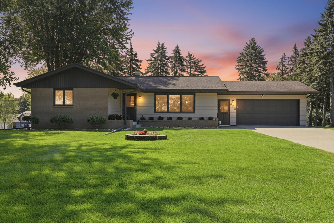
Sellers are ready for their next chapter, and can accommodate a quick close. Imagine pulling into the quiet cul-de-sac at 575 Prospect Court, where a long concrete driveway leads you to this beautiful St. Cloud home sitting proudly on an expansive, manicured corner lot. Stepping inside, the main level instantly feels like home, offering the effortless convenience of three spacious bedrooms all on one floor and a beautifully updated kitchen that serves as the heart of daily life. Storage is never an issue here, as the home features tons of space throughout with many bonus closets, including a stunning built-in glass cabinet with large drawers to showcase your favorite pieces. Your mornings begin with coffee in the sunlit bonus three-season porch, sunny afternoons are spent hosting barbecues on the private rear patio while the in-ground sprinklers keep the lawn vibrant. As the day winds down, the attached two-car garage makes parking a breeze, and the versatile lower level opens up a world of possibilities. Whether you vision it as a bustling entertainment hub for friends or a quiet, dedicated space for your favorite hobbies. It is a private retreat, yet completely connected to the best of St. Cloud shopping just minutes away. Some photos may be digitally enhanced.
Details
Maps
Contract Information
Exclusions: Washer and Dryer, Garage cabinets, Lamp above game table, extra freezer
Status: Active
Contingency: Inspection
Current Price: 289000
Original List Price: 299000
ListPrice: 289000
List Date: 2026-07-19
Owner is an Agent?: No
Auction?: No
General Property Information
Common Wall: No
Lot Measurement: Acres
Manufactured Home?: No
Multiple PIDs?: No
New Development: No
Waterfront YN: No
Year Built: 1965
Yearly/Seasonal: Yearly
Zoning: Residential-Single Family
Bedrooms: 3
Baths Total: 2
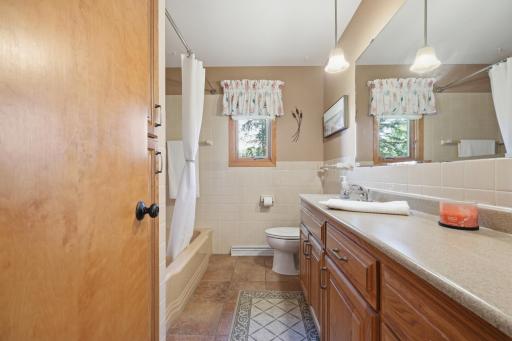
Bath Full: 1
Bath Three Quarters: 1
Main Floor Total SqFt: 1346
Above Grd Total SqFt: 1346
Below Grd Total SqFt: 1346
Total SqFt: 2692
Total Finished Sqft: 1946.00
FireplaceYN: No
Style: (SF) Single Family
Foundation Size: 1346
Garage Stalls: 2
Lot Dimensions: 133x140x121x125
Acres: 0.34
Assessment Pending: No
Location Tax and Other Information
House Number: 575
Street Name: Prospect
Street Suffix: Court
Street Direction Suffix: NE
Postal City: Saint Cloud
County: Benton
State: MN
Zip Code: 56304
Complex/Dev/Subdivision: Point Pleasant
Assessments
Tax With Assessments: 2644
Building Information
Finished SqFt Above Ground: 1346
Finished SqFt Below Ground: 600
Lease Details
Land Leased: Not Applicable
Miscellaneous Information
DP Resource: Yes
Homestead: Yes
Ownership
Fractional Ownership: No
Parking Characteristics
Garage Dimensions: 20x18
Garage Square Feet: 360
Public Survey Info
Range#: 30
Section#: 31
Township#: 36
Property Features
Accessible: Other
Air Conditioning: Central Air
Amenities Unit: Ceiling Fan(s); Hardwood Floors; In-Ground Sprinkler; Kitchen Window; Main Floor Primary Bedroom; Natural Woodwork; Patio; Porch; Sun Room; Tile Floors; Washer/Dryer Hookup; Wet Bar
Appliances: Dishwasher; Microwave; Range; Refrigerator
Assumable Loan: Not Assumable
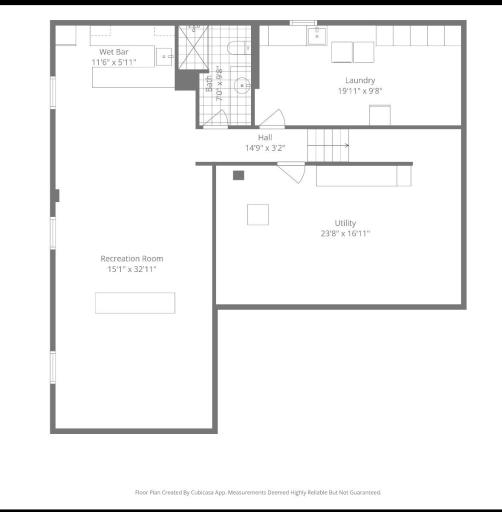
Basement: Concrete Block; Partially Finished
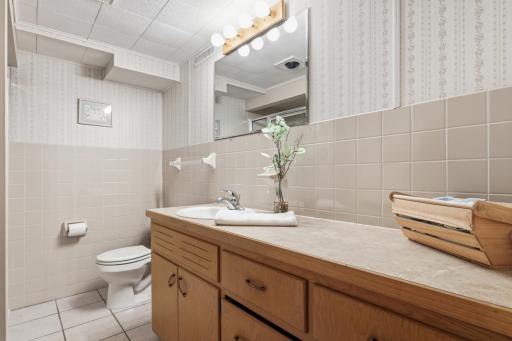
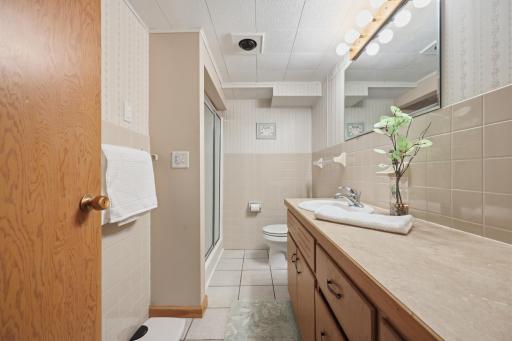
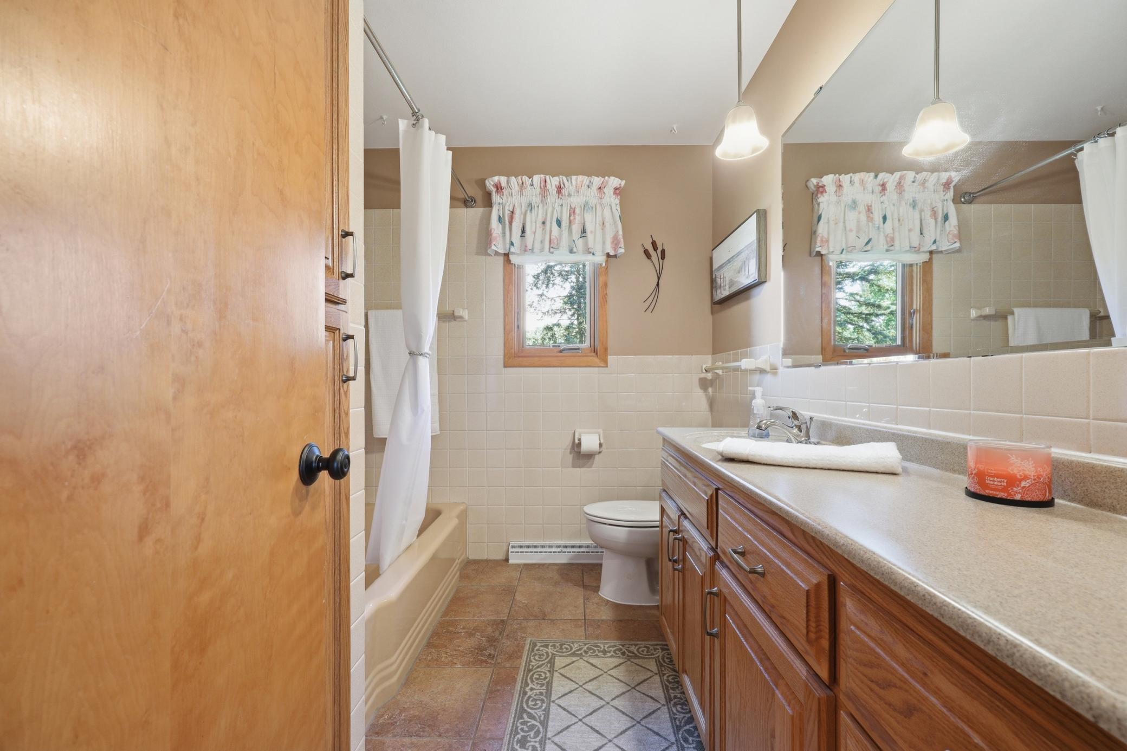
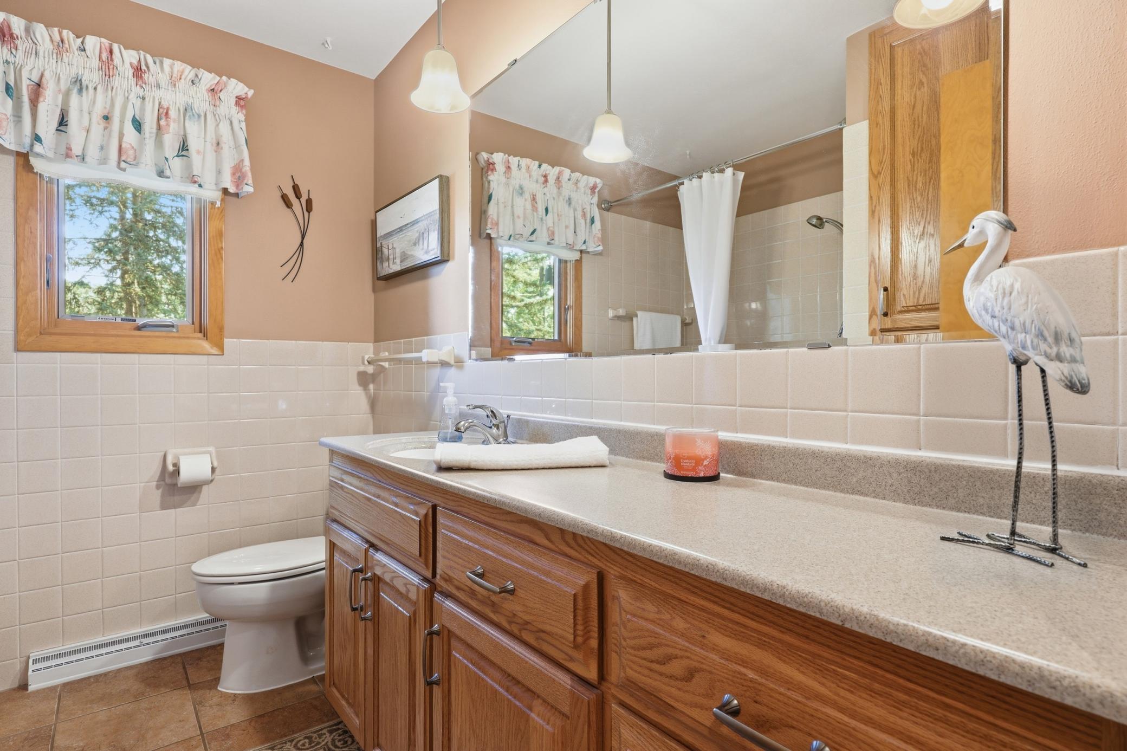
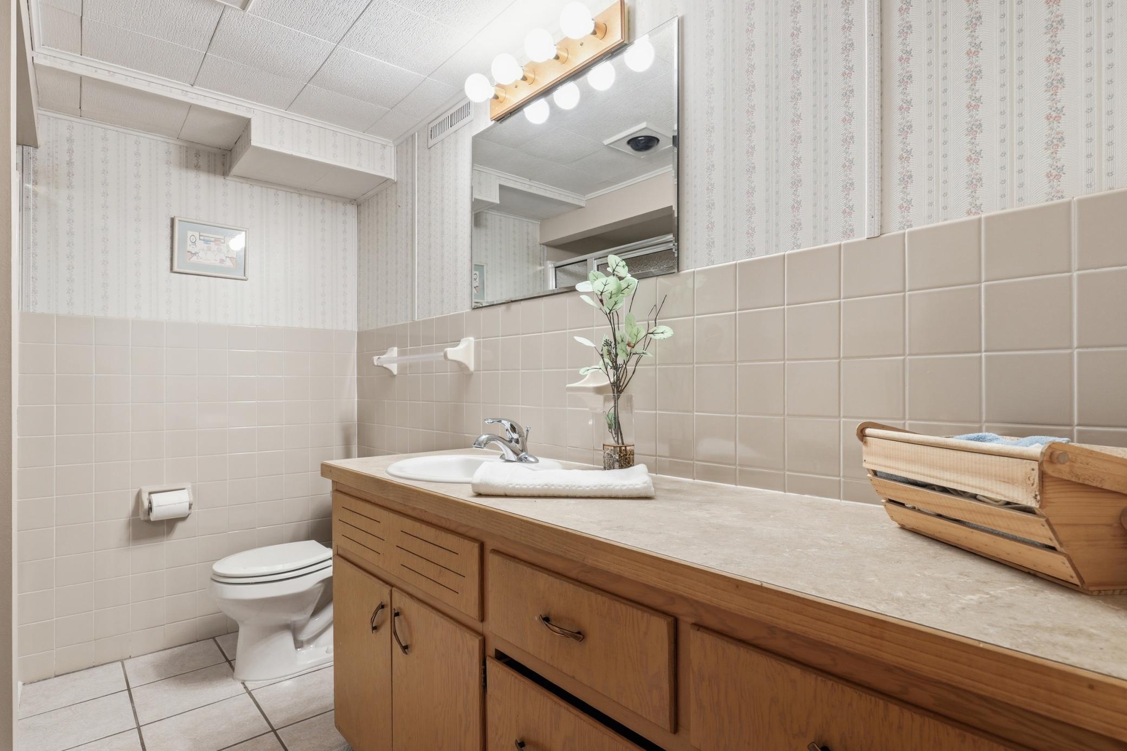
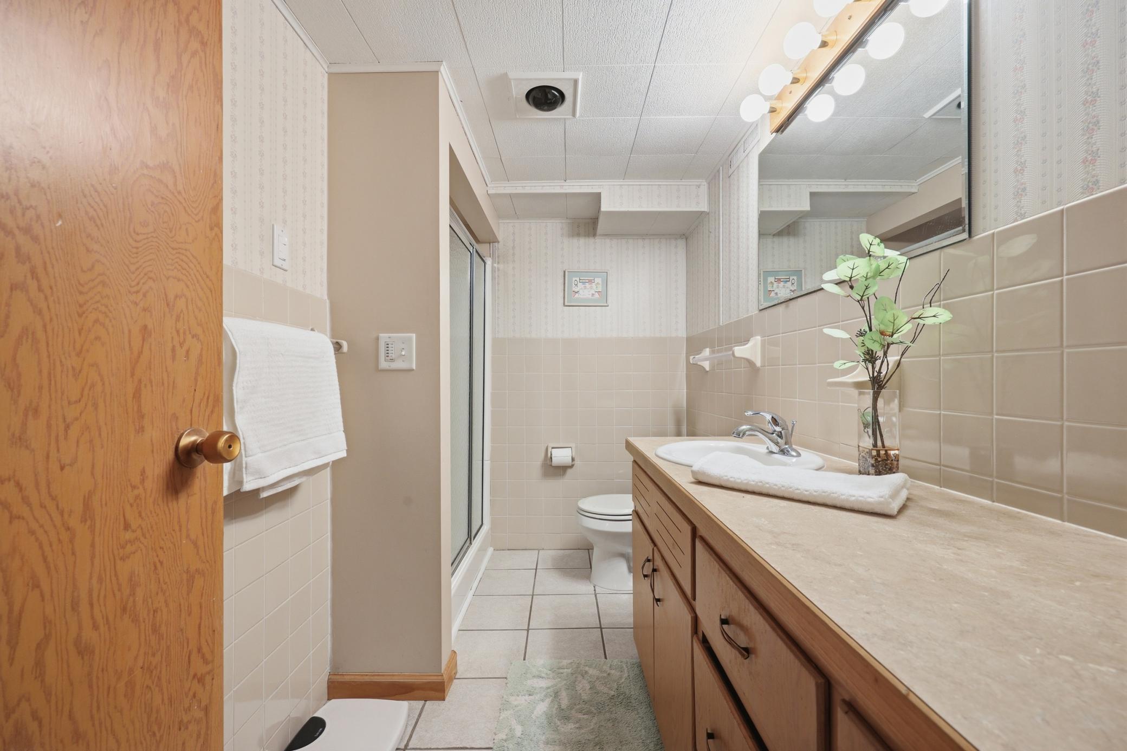
Bath Description: Main Floor Full Bath; 3/4 Basement
Construction Status: Previously Owned
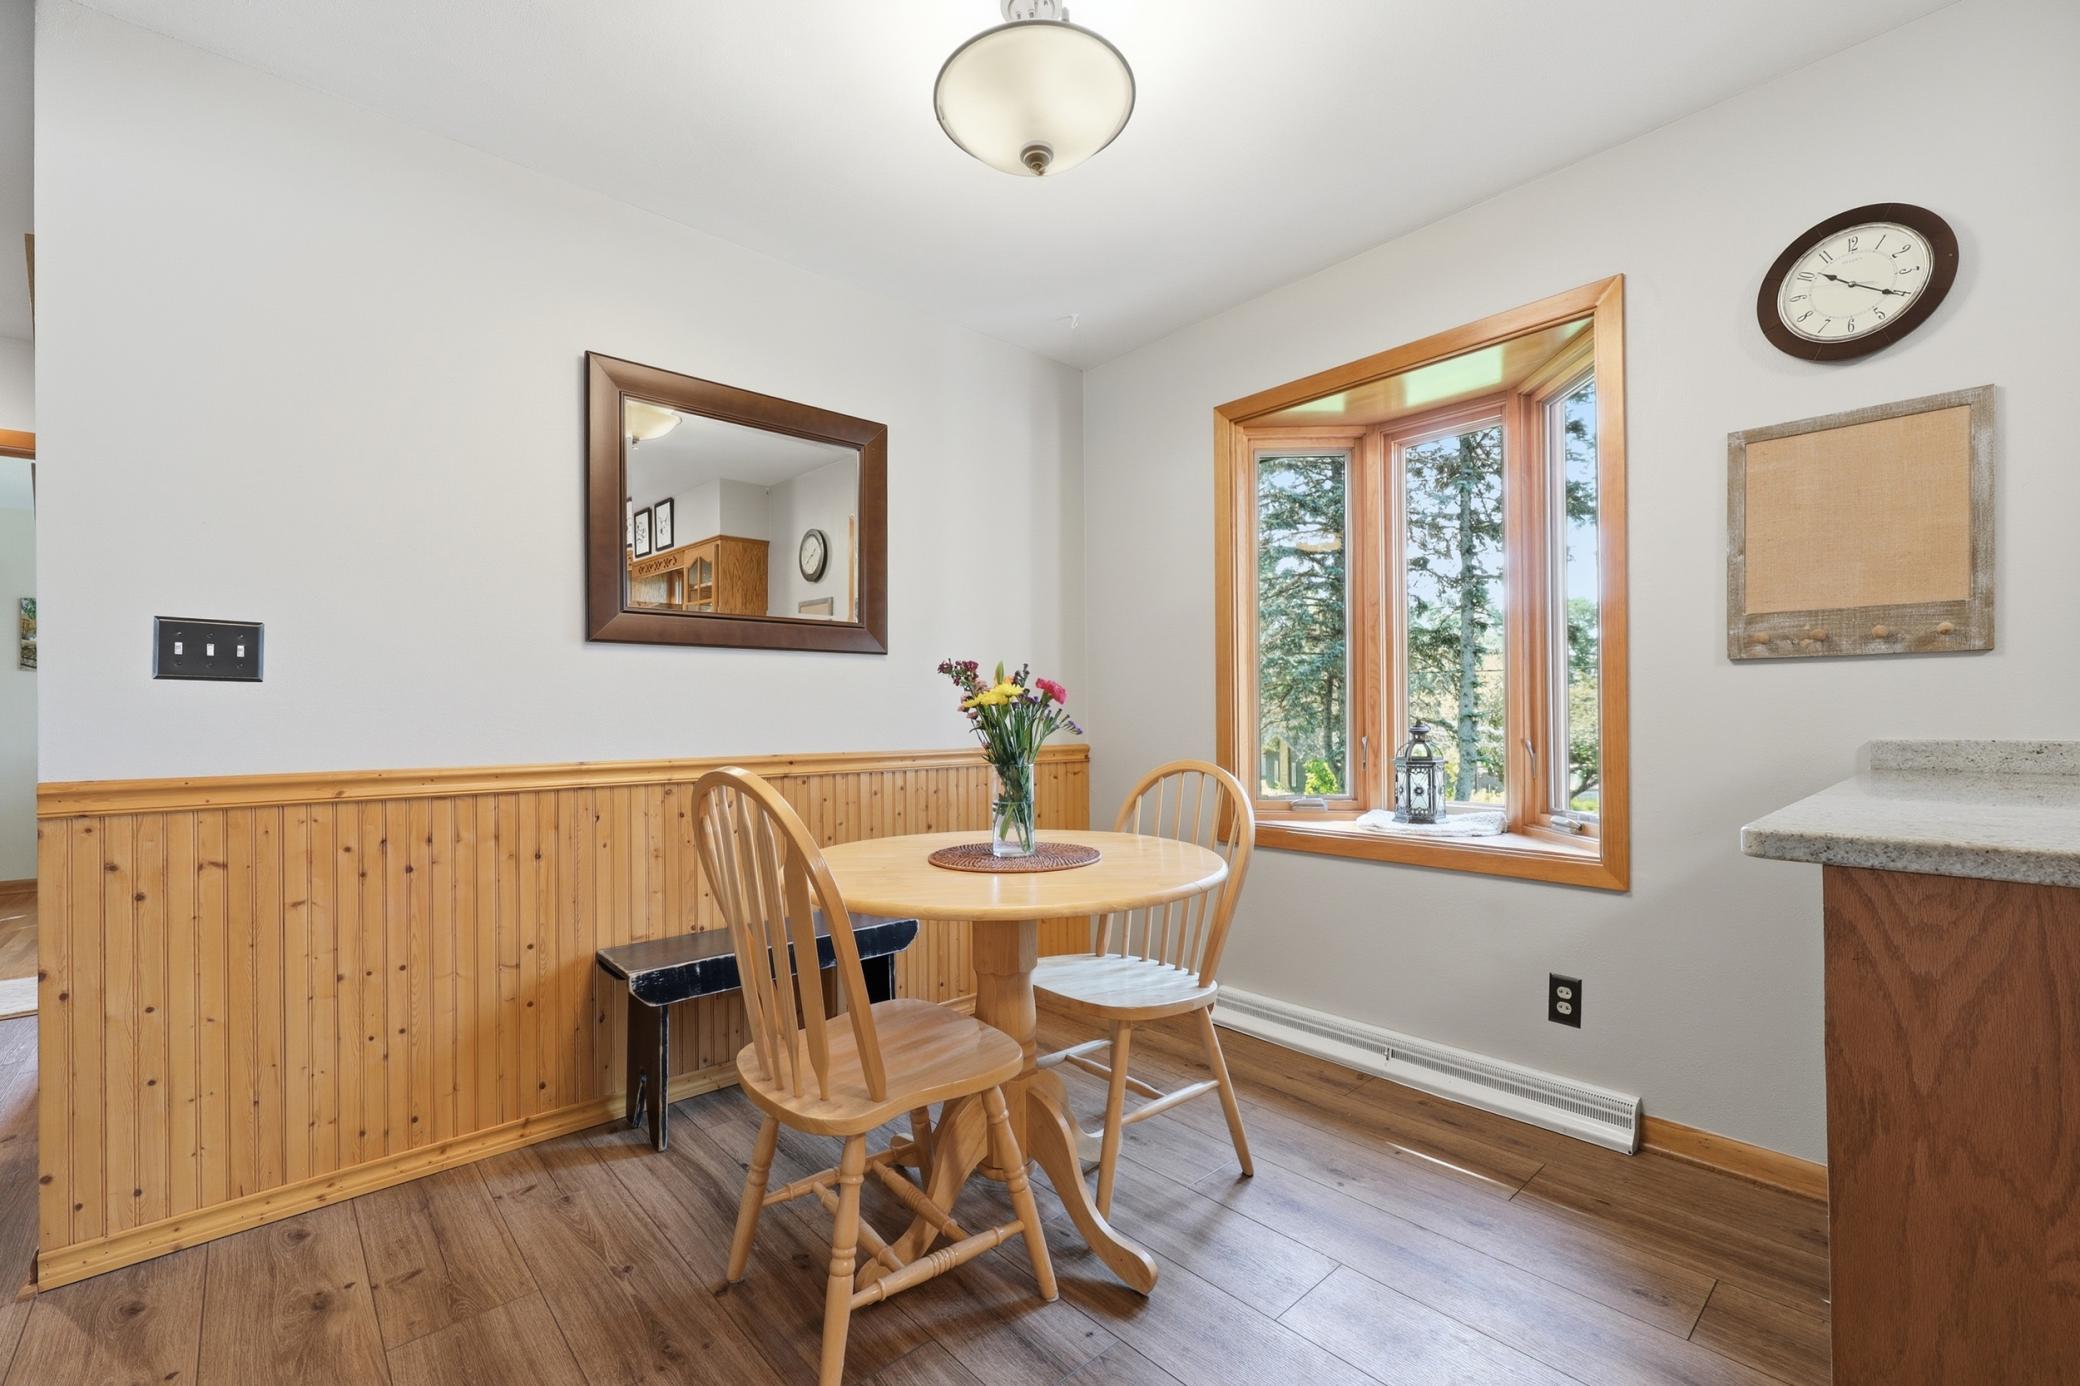
Dining Room Description: Breakfast Bar; Eat In Kitchen
Electric: 200+ Amp Service; Circuit Breakers
Exterior: Brick/Stone; Steel Siding
Family Room Characteristics: Family Room; Lower Level; Main Level
Foundation: Concrete Block
Fuel: Natural Gas
Heating: Forced Air
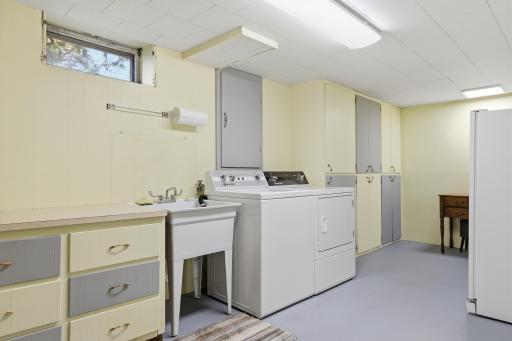
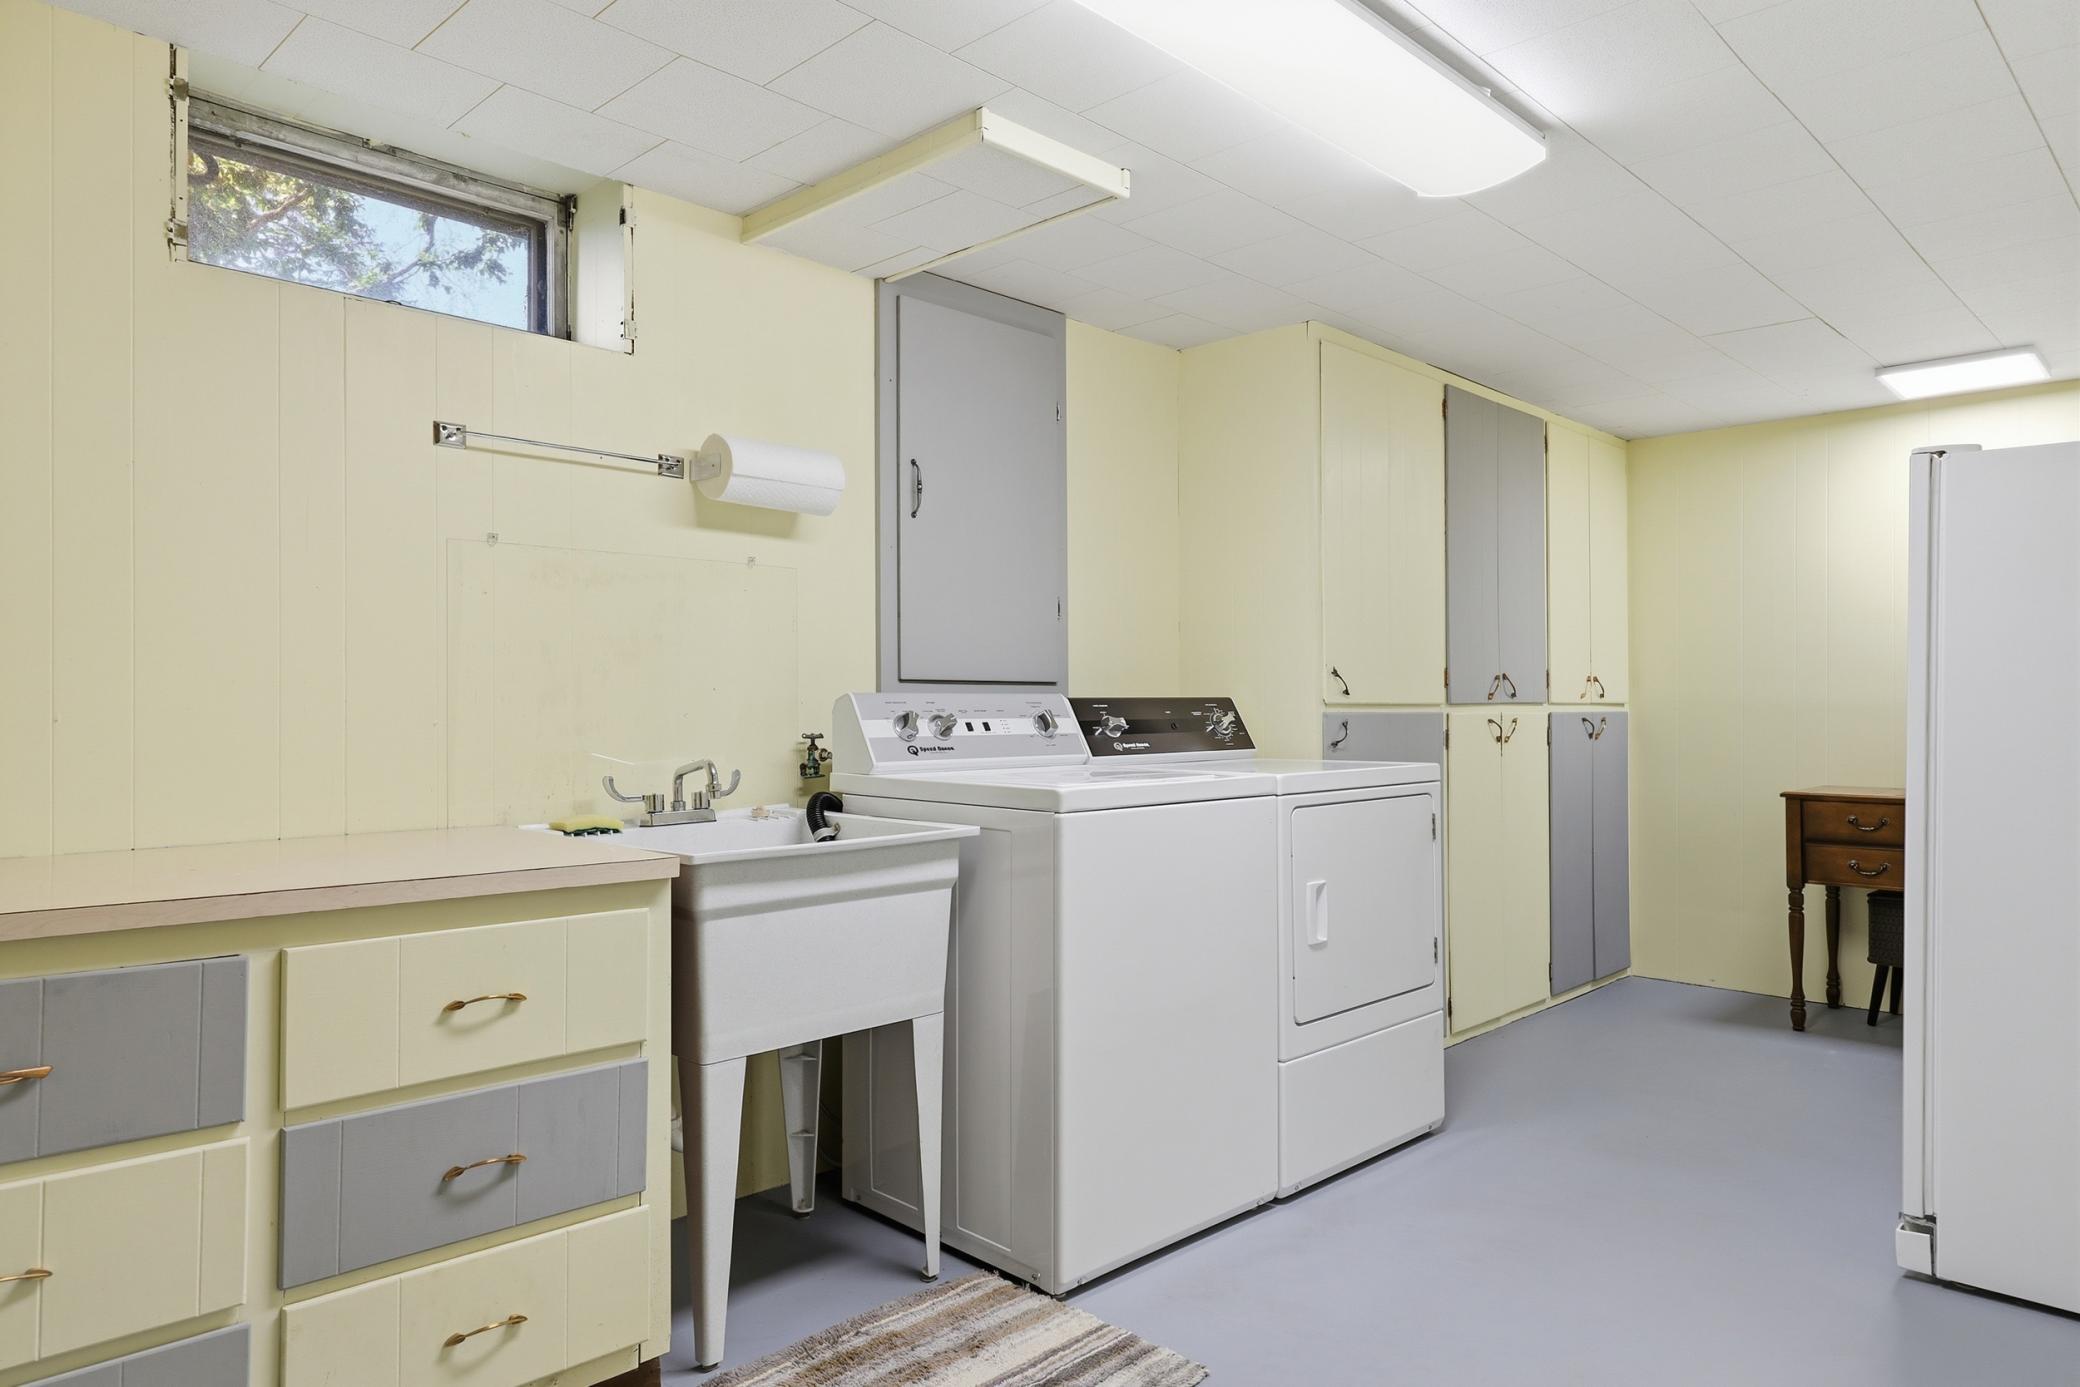
Laundry: Electric Dryer Hookup; Gas Dryer Hookup; Laundry Room; Lower Level; Sink; Washer Hookup
Lock Box Type: Combo
Lot Description: Corner Lot
Parking Characteristics: Garage Door Opener
Road Frontage: Cul De Sac; Paved Streets
Road Responsibility: Public Maintained Road
Sellers Terms: Cash; Conventional; FHA; Rural Development; VA; Other
Sewer: City Sewer/Connected
Special Search: 3 BR on One Level
Stories: One
Water: City Water/Connected
Room Information
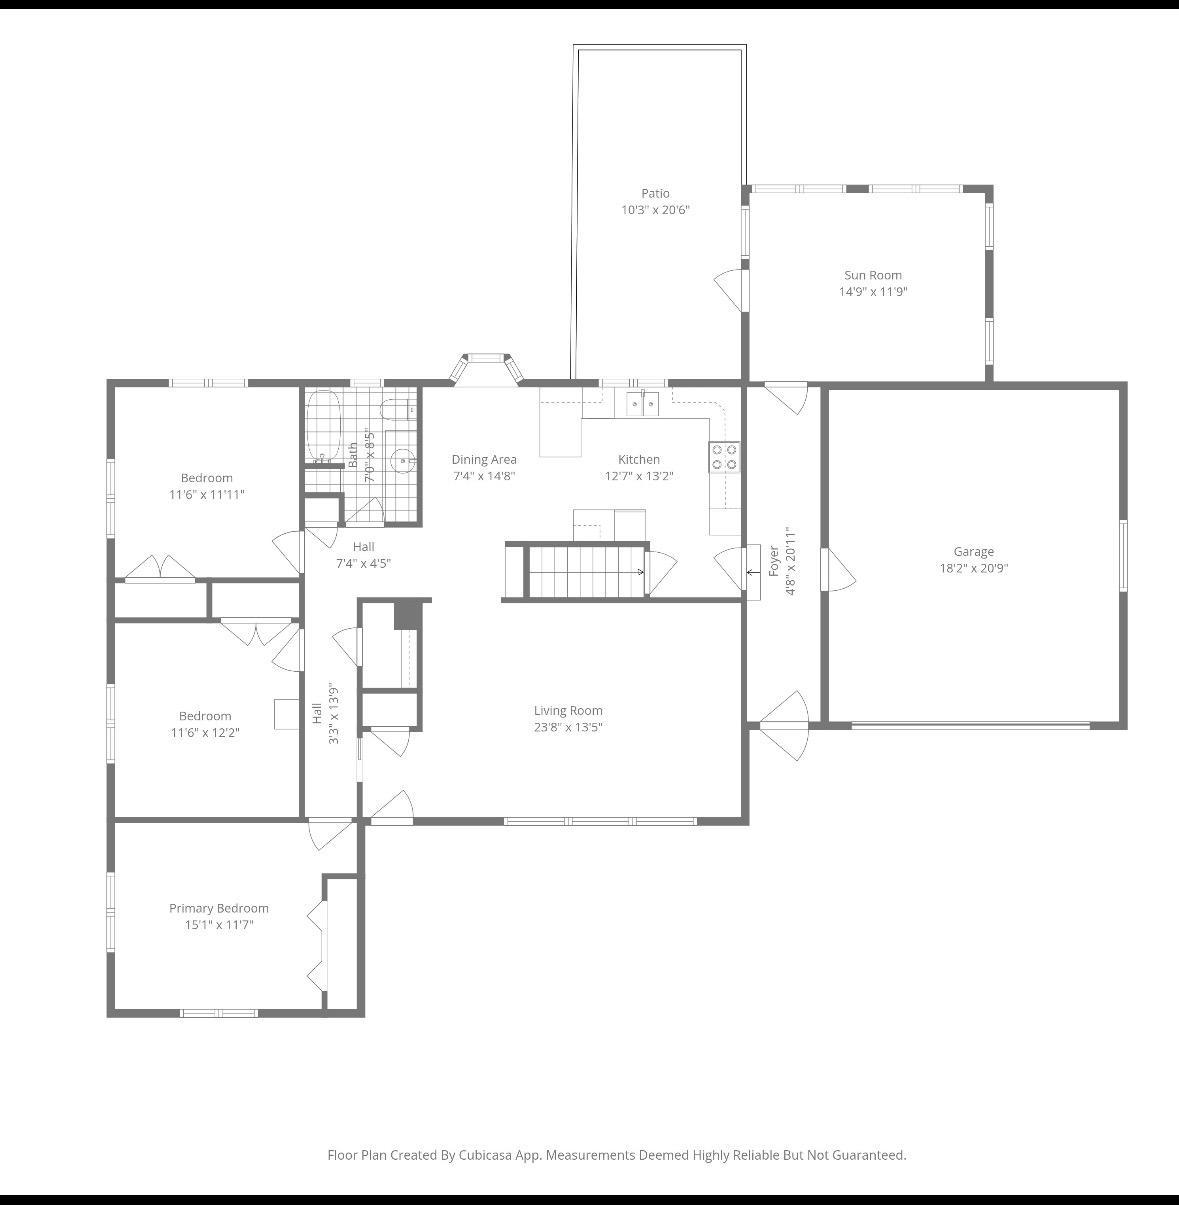
| Room Name | Dimensions | Level |
| Breezeway | 20x5 | Main |
| Dining Room | 14x7 | Main |
| First (1st) Bedroom | 15x11 | Main |
| Kitchen | 13x12 | Main |
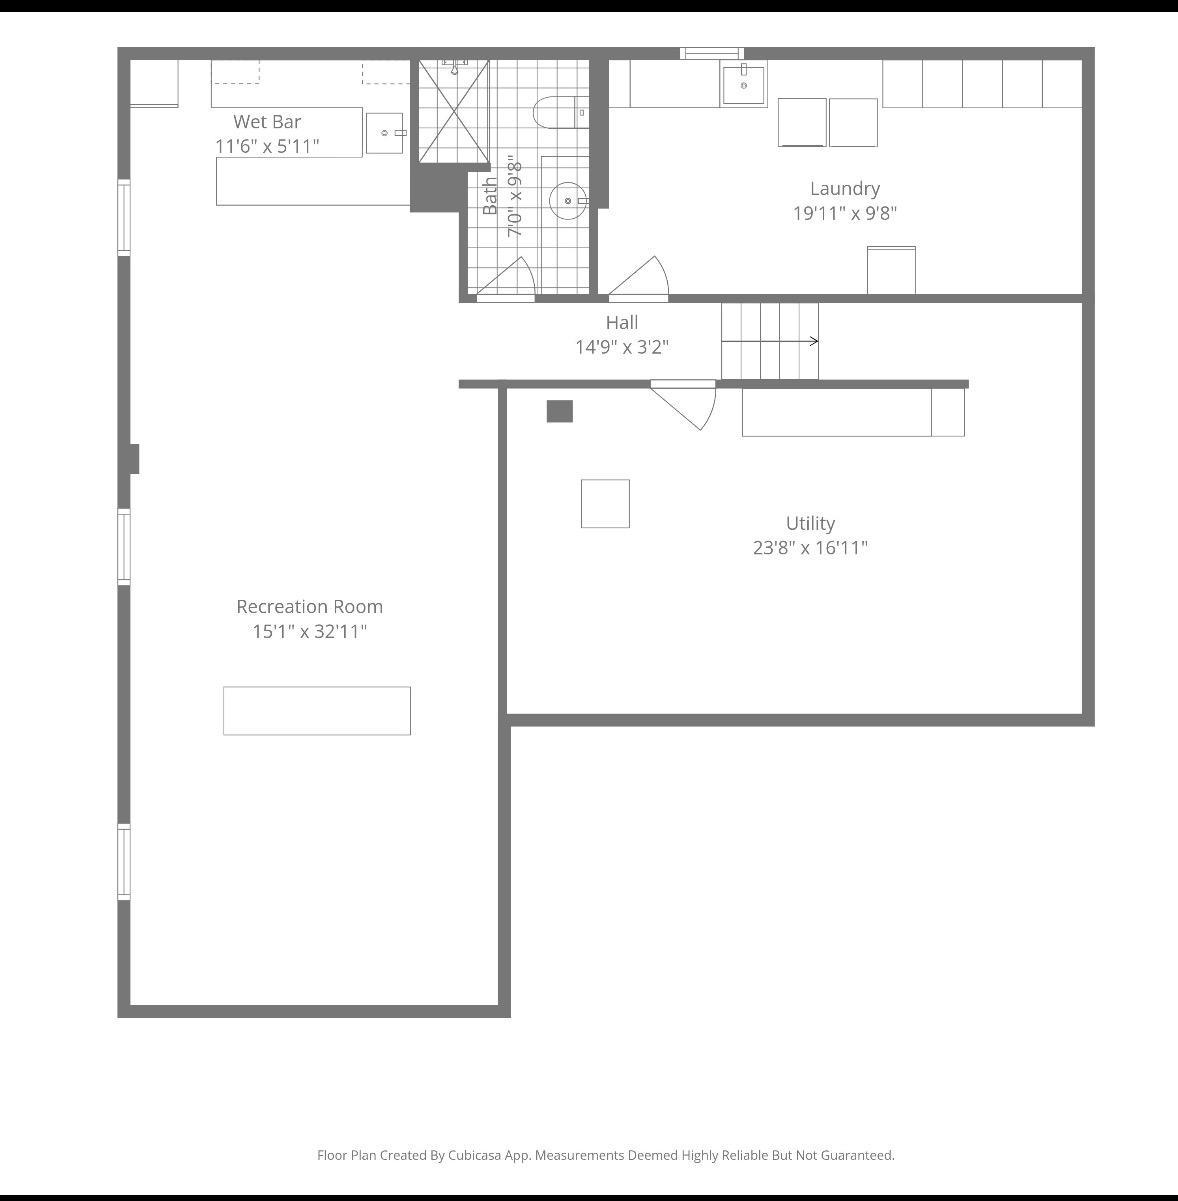
| Laundry | 19X10 | Basement |
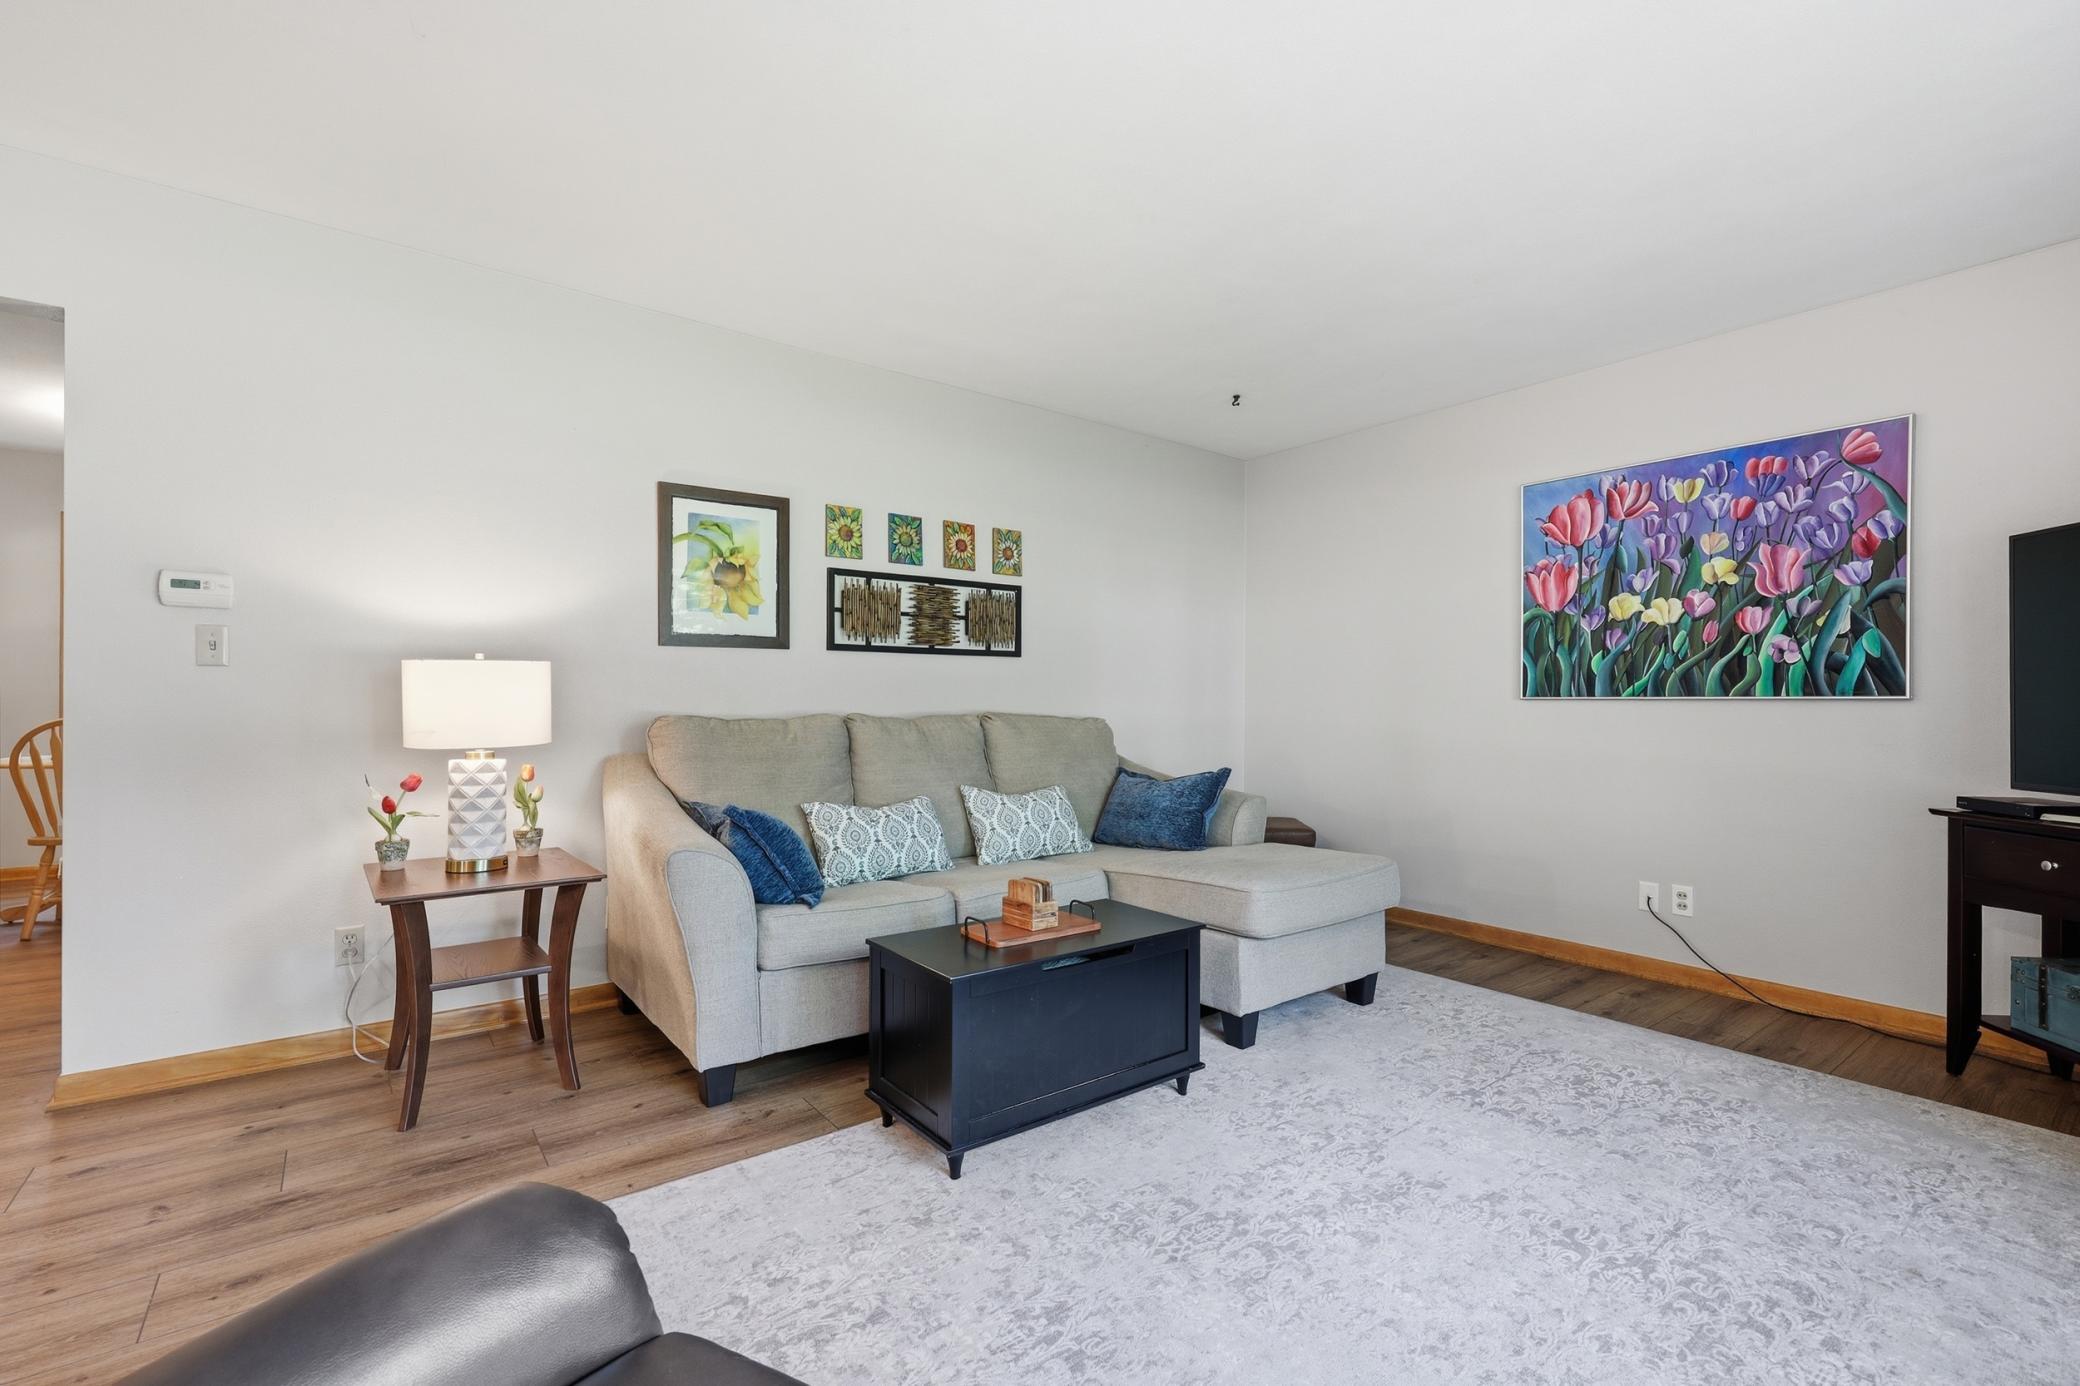
| Living Room | 23x13 | Main |
| Patio | 20x10 | Main |
| Recreation Room | 32x15 | Basement |
| Second (2nd) Bedroom | 12x11 | Main |
| Third (3rd) Bedroom | 12x11 | Main |
| Sun Room | 15x11 | Main |
Listing Office: Lakes Area Realty G.V.
Last Updated: October - 05 - 2026

The data relating to real estate for sale on this web site comes in part from the Broker Reciprocity SM Program of the Regional Multiple Listing Service of Minnesota, Inc. The information provided is deemed reliable but not guaranteed. Properties subject to prior sale, change or withdrawal. ©2026 Regional Multiple Listing Service of Minnesota, Inc All rights reserved.
Wednesday 7th of October 2026 12:57 AM

218-998-4400
Mohagen Real Estate










Let's Connect

Mohagen Real Estate
sue@MohagenRealEstate.com
Office: 218-998-4400
Cell: 218-731-7376

Mohagen Real Estate is licensed in the State of Minnesota