5750 177th Avenue NW, Ramsey, MN 55303 (MLS# 6487256)
$2,699,999
Ramsey, MN 55303
MLS# 6487256
Status: Closed
4 beds | 5 baths | 6885 sqft
1 / 58
Property Description
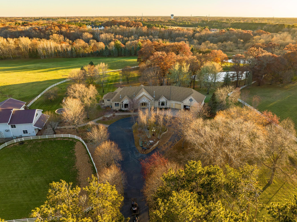
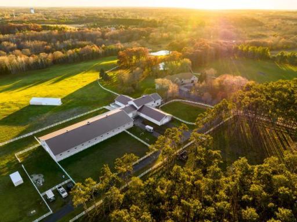
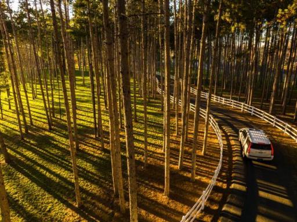
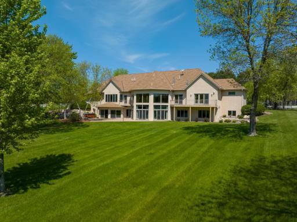
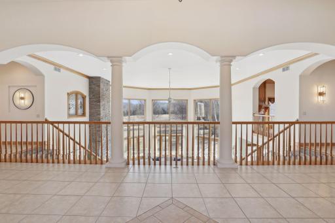
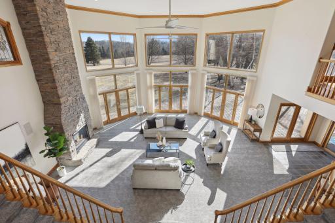
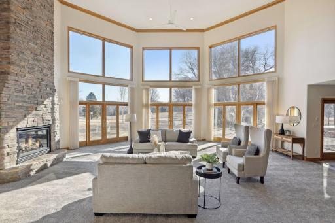
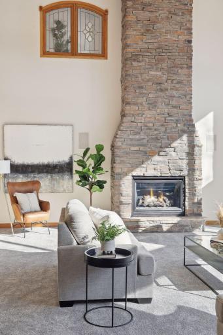
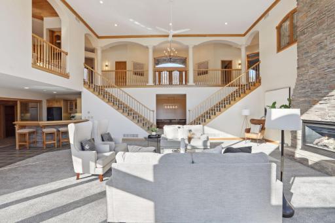
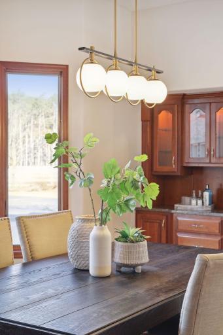
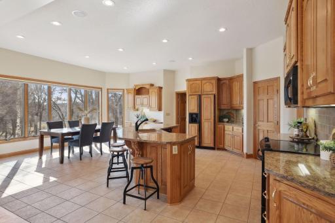
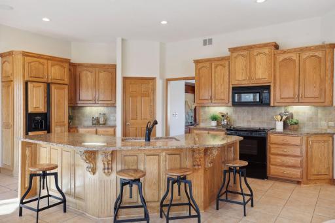
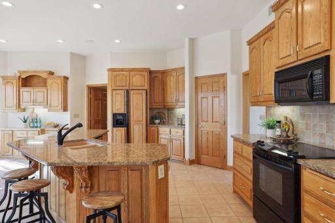
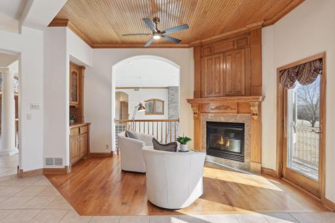
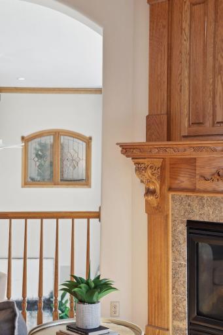
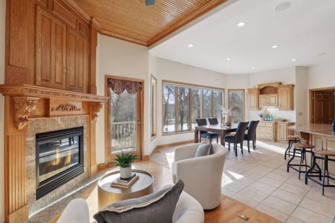
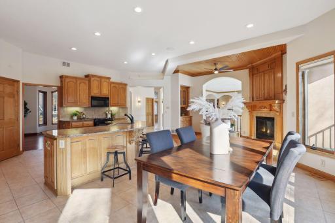
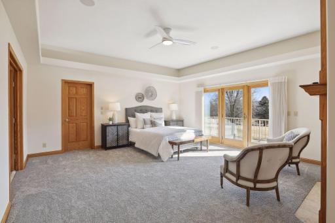
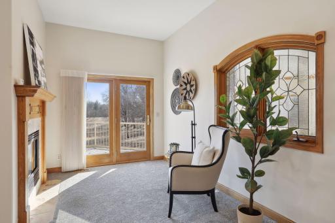
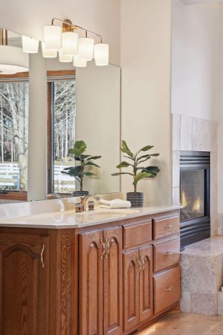
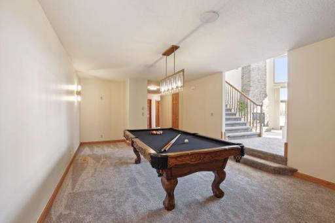
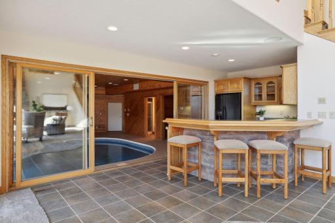
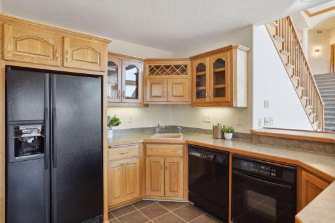
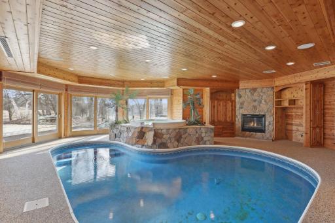
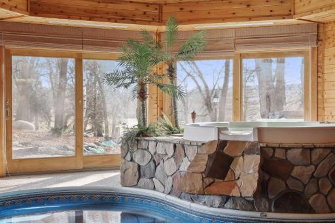
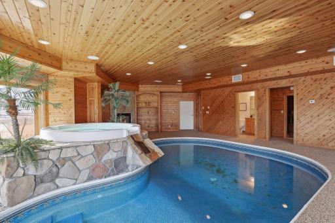

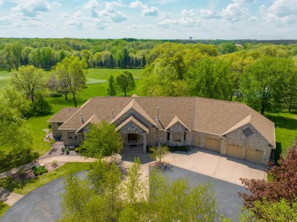
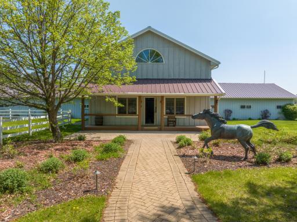

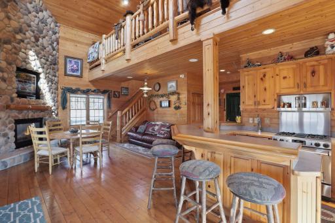
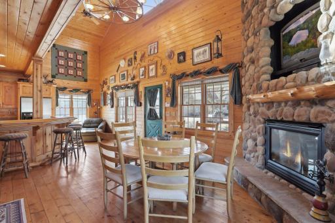
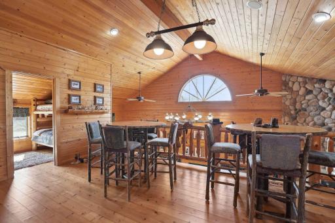
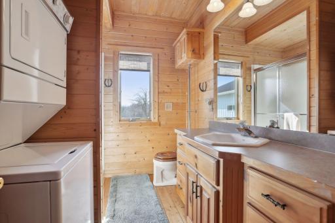
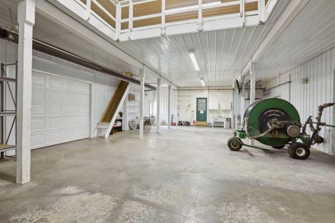
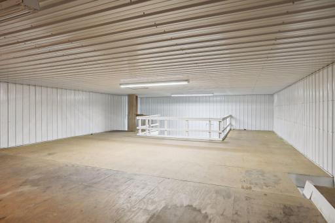
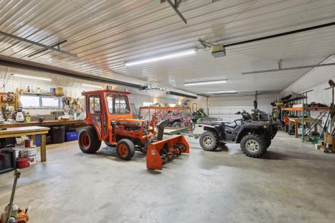
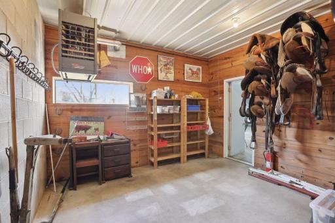
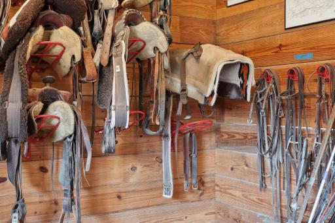
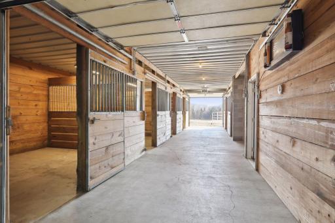
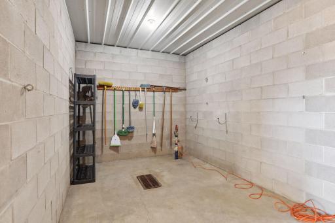
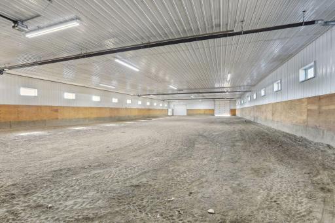
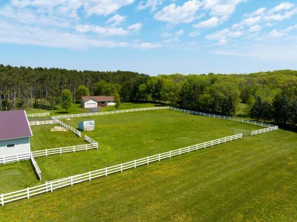
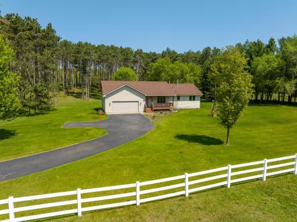
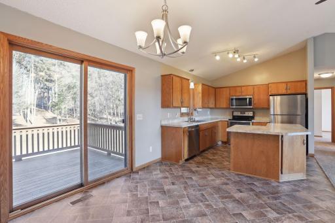
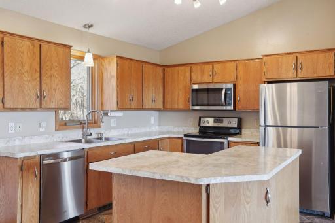
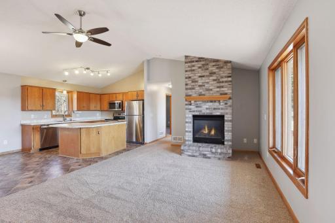
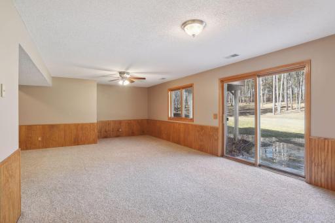
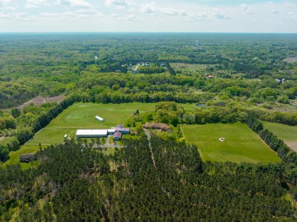
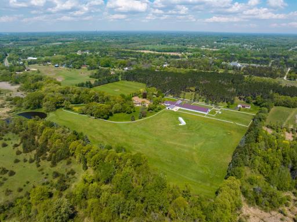
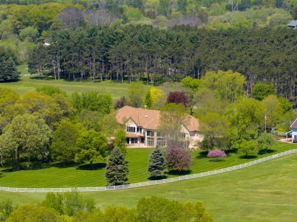
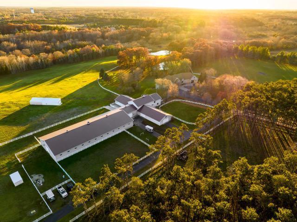
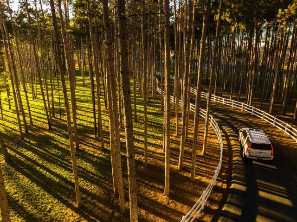
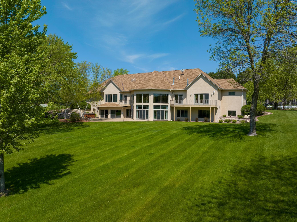
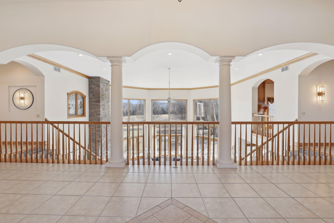
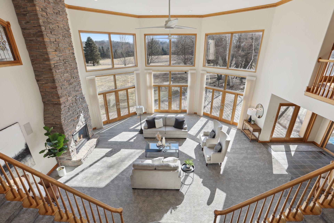
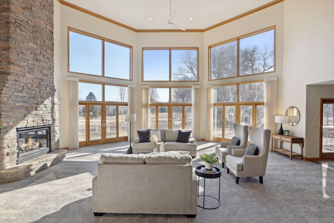
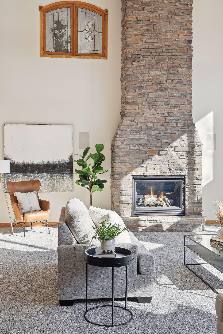
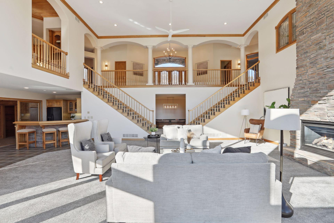
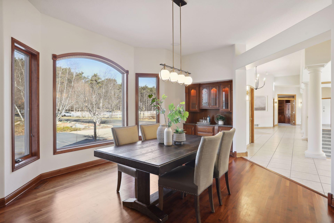
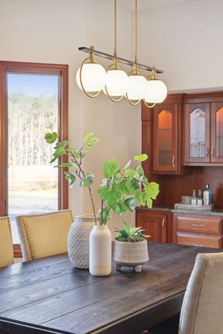
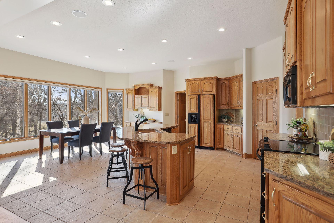
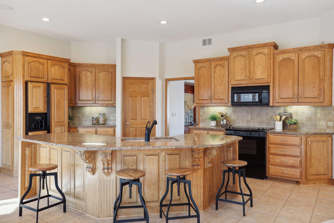
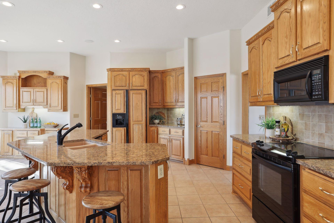
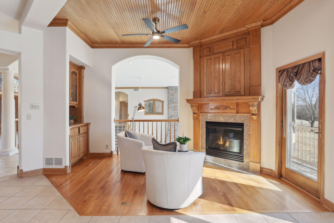
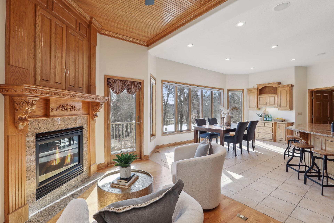
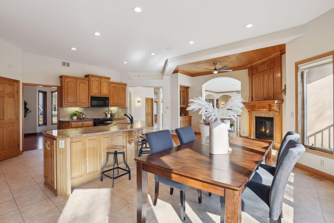
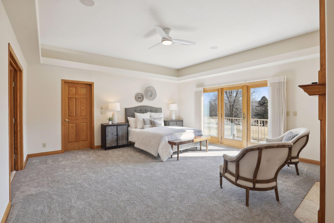
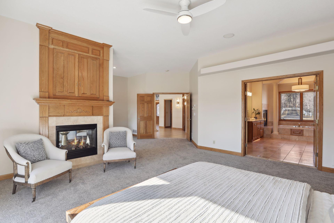


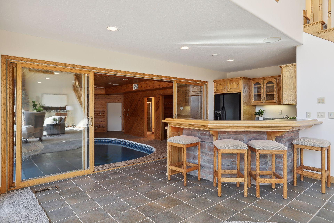

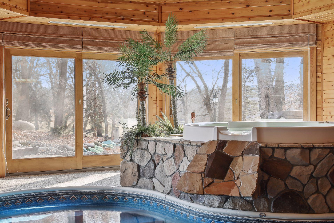
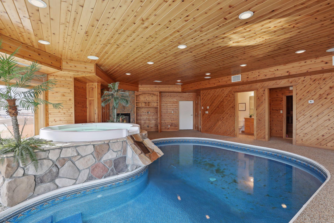
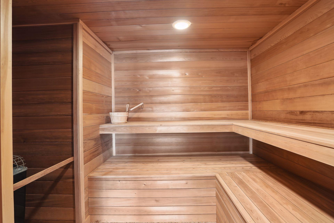
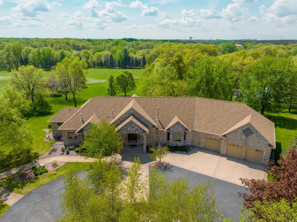
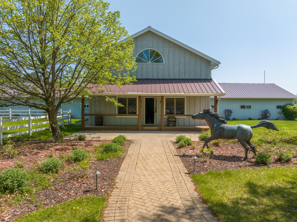
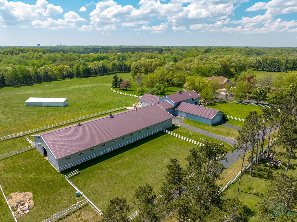
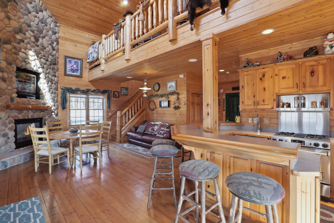
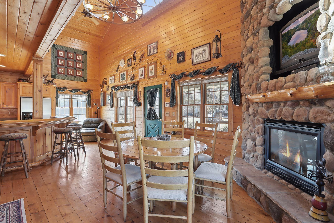

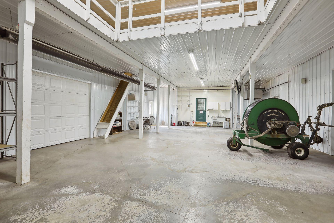
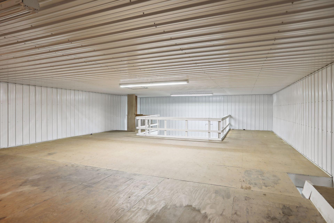
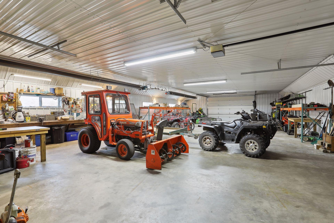
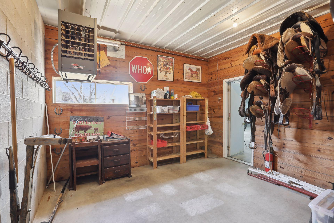
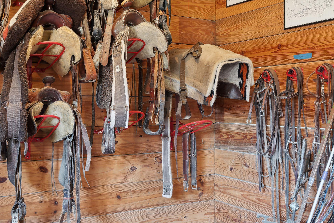
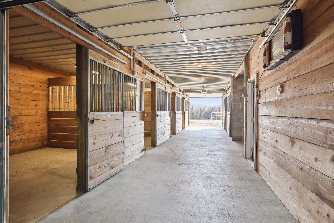
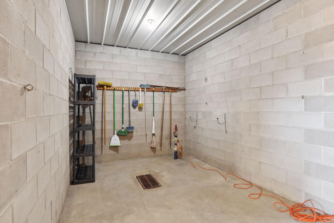
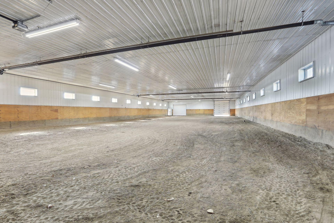
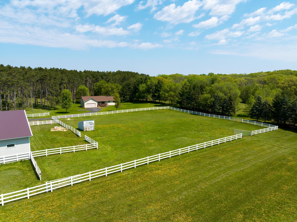
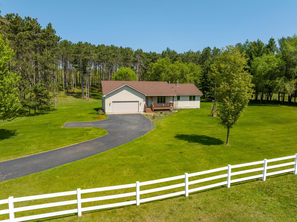
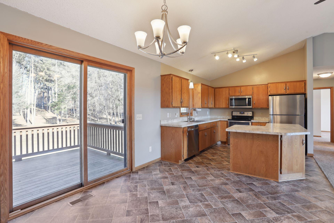
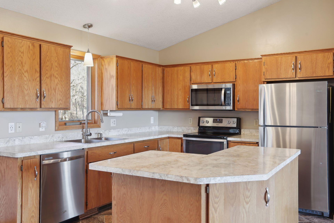
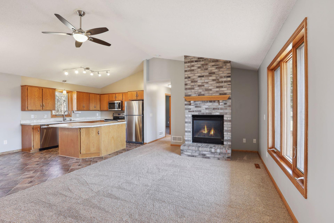
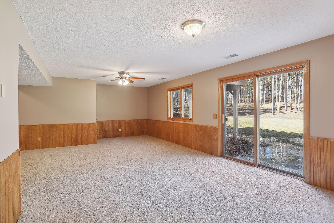

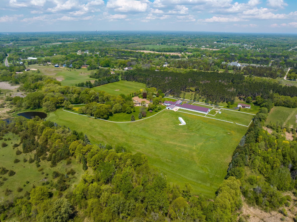
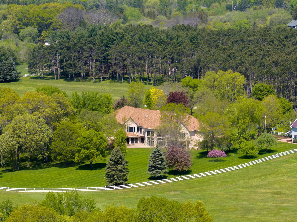
Set amidst whispering pines and verdant rolling pastures, this magnificent equestrian estate spans over 6000+ sq. ft of elegantly updated living space, thoughtfully refreshed with new paint, plush carpeting, and contemporary lighting, creating an inviting atmosphere that is both sophisticated and warm. Sun-drenched interiors highlight an indoor pool, spa, and sauna, promising serene relaxation and wellness. Adjacent lies a 2000+ sq. ft guest house, offering privacy and comfort for visitors, extending the estate's generous hospitality. Equestrian facilities featuring a six-stall horse barn equipped with a wash stall, tack room, and cozy guest quarters. An indoor arena and oversized heated workshop cater to all-season equestrian training and creative projects. Numerous paddocks and lean-tos are abundant. The estate's grounds are a true masterpiece, with a picturesque pond and expansive pastures offering idyllic views and outdoor enjoyment.
Details
Maps
Contract Information
Status: Closed
Off Market Date: 2024-07-19
Contingency: None
Current Price: 2500000
Closed Date: 2024-07-19
Original List Price: 3495000
Sales Close Price: 2500000
ListPrice: 2699999
List Date: 2024-02-08
Owner is an Agent?: No
Auction?: No
General Property Information
# Carport Spaces: 6
Common Wall: No
Lot Measurement: Acres
Manufactured Home?: No
Multiple PIDs?: No
New Development: No
Number of Fireplaces: 5
Year Built: 1999
Yearly/Seasonal: Yearly
Zoning: Residential-Single Family
Bedrooms: 4
Baths Total: 5
Bath Full: 2
Bath Three Quarters: 1
Bath Half: 2
Main Floor Total SqFt: 3037
Above Grd Total SqFt: 3037
Below Grd Total SqFt: 3848
Total SqFt: 6885
Total Finished Sqft: 6252.00
FireplaceYN: Yes
Style: (SF) Single Family
Foundation Size: 3848
Power Company: Xcel Energy
Garage Stalls: 3
Lot Dimensions: 1222x1253x1228x1238
Acres: 35.1
Location Tax and Other Information
House Number: 5750
Street Name: 177th
Street Suffix: Avenue
Street Direction Suffix: NW
Postal City: Ramsey
County: Anoka
State: MN
Zip Code: 55303
Complex/Dev/Subdivision: Echo Ridge
Assessments
Tax With Assessments: 17759
Building Information
Finished SqFt Above Ground: 3037
Finished SqFt Below Ground: 3215
Lease Details
Land Leased: Not Applicable
Miscellaneous Information
Homestead: No
Ownership
Fractional Ownership: No
Parking Characteristics
Garage Square Feet: 1393
Public Survey Info
Range#: 25
Section#: 02
Township#: 32
Property Features
Accessible: Doors 36"+; Hallways 42"+
Air Conditioning: Central Air
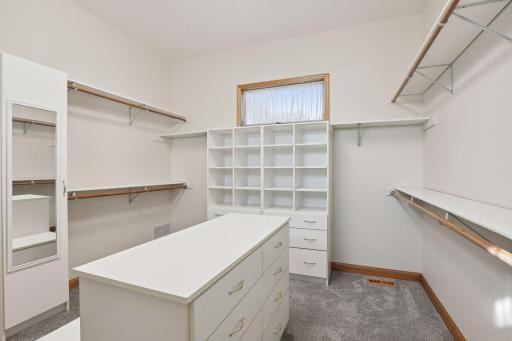
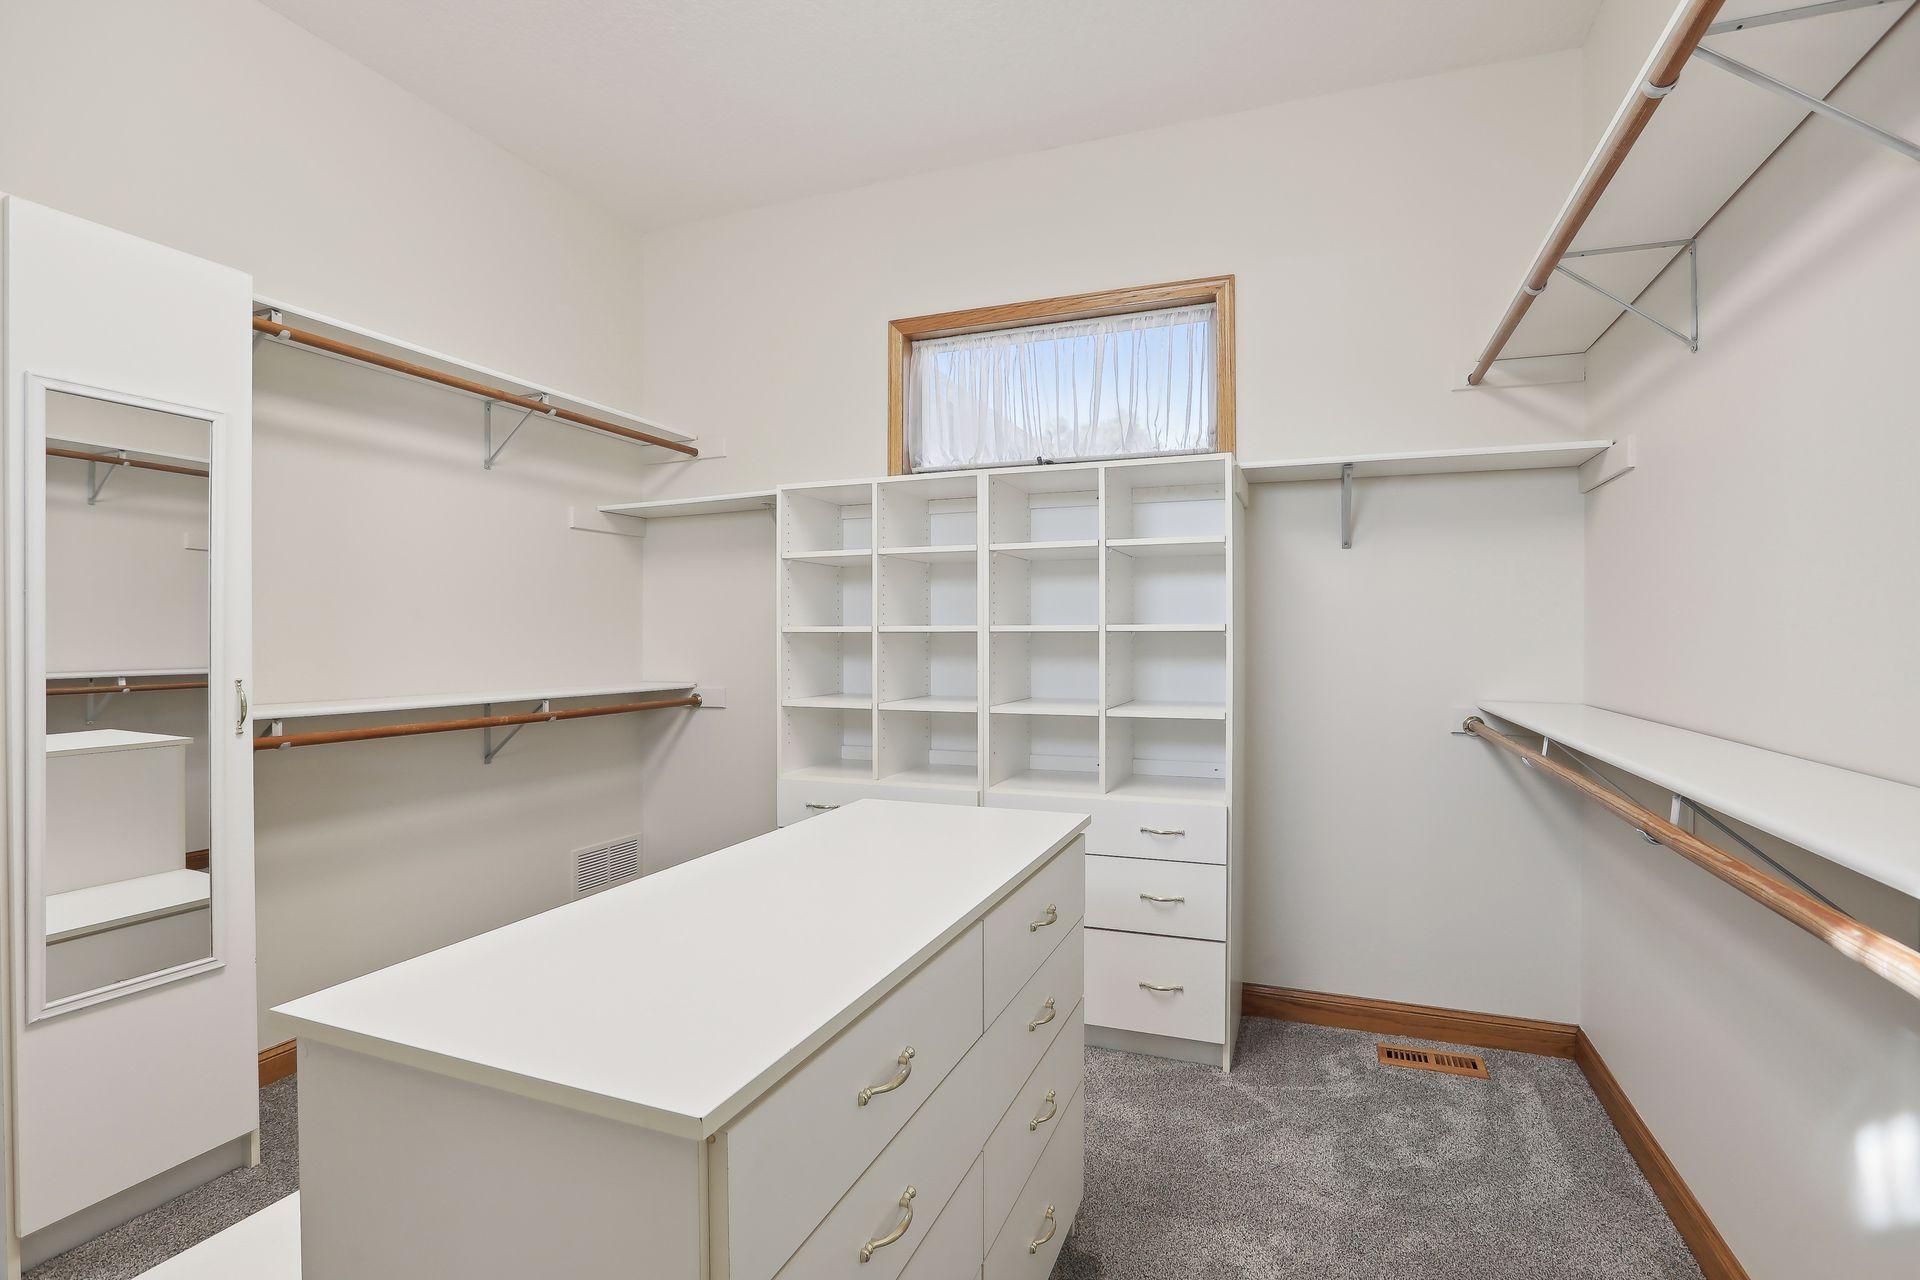
Amenities Unit: Ceiling Fan(s); Deck; Dock; French Doors; Hardwood Floors; Hot Tub; In-Ground Sprinkler; Kitchen Center Island; Main Floor Primary Bedroom; Natural Woodwork; Paneled Doors; Panoramic View; Patio; Primary Bedroom Walk-In Closet; Sauna; Security Lights; Security System; Tile Floors; Walk-In Closet; Wet Bar
Appliances: Air-To-Air Exchanger; Dishwasher; Dryer; Microwave; Range; Refrigerator; Trash Compactor; Washer; Water Filtration System; Water Osmosis System
Basement: Concrete Block; Drain Tiled; Sump Pump
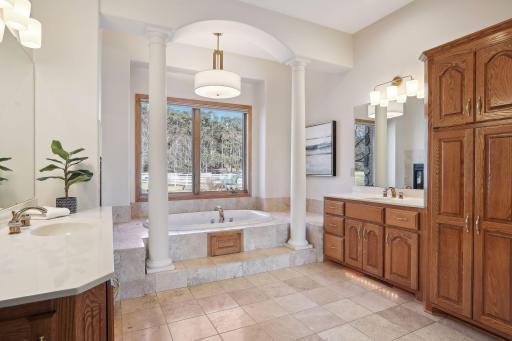
Bath Description: Double Sink; Main Floor 1/2 Bath; Full Primary; Private Primary; 3/4 Basement; Full Basement
Construction Materials: Block; Concrete; Frame
Construction Status: Previously Owned
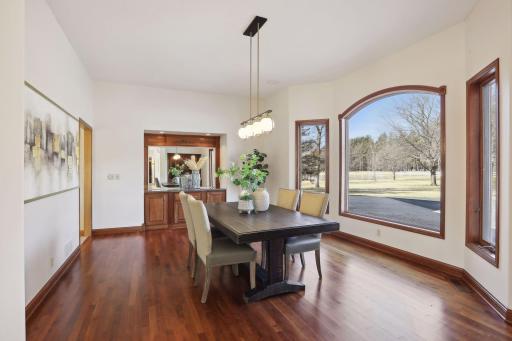
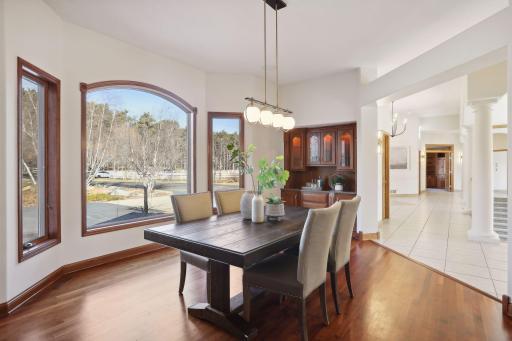
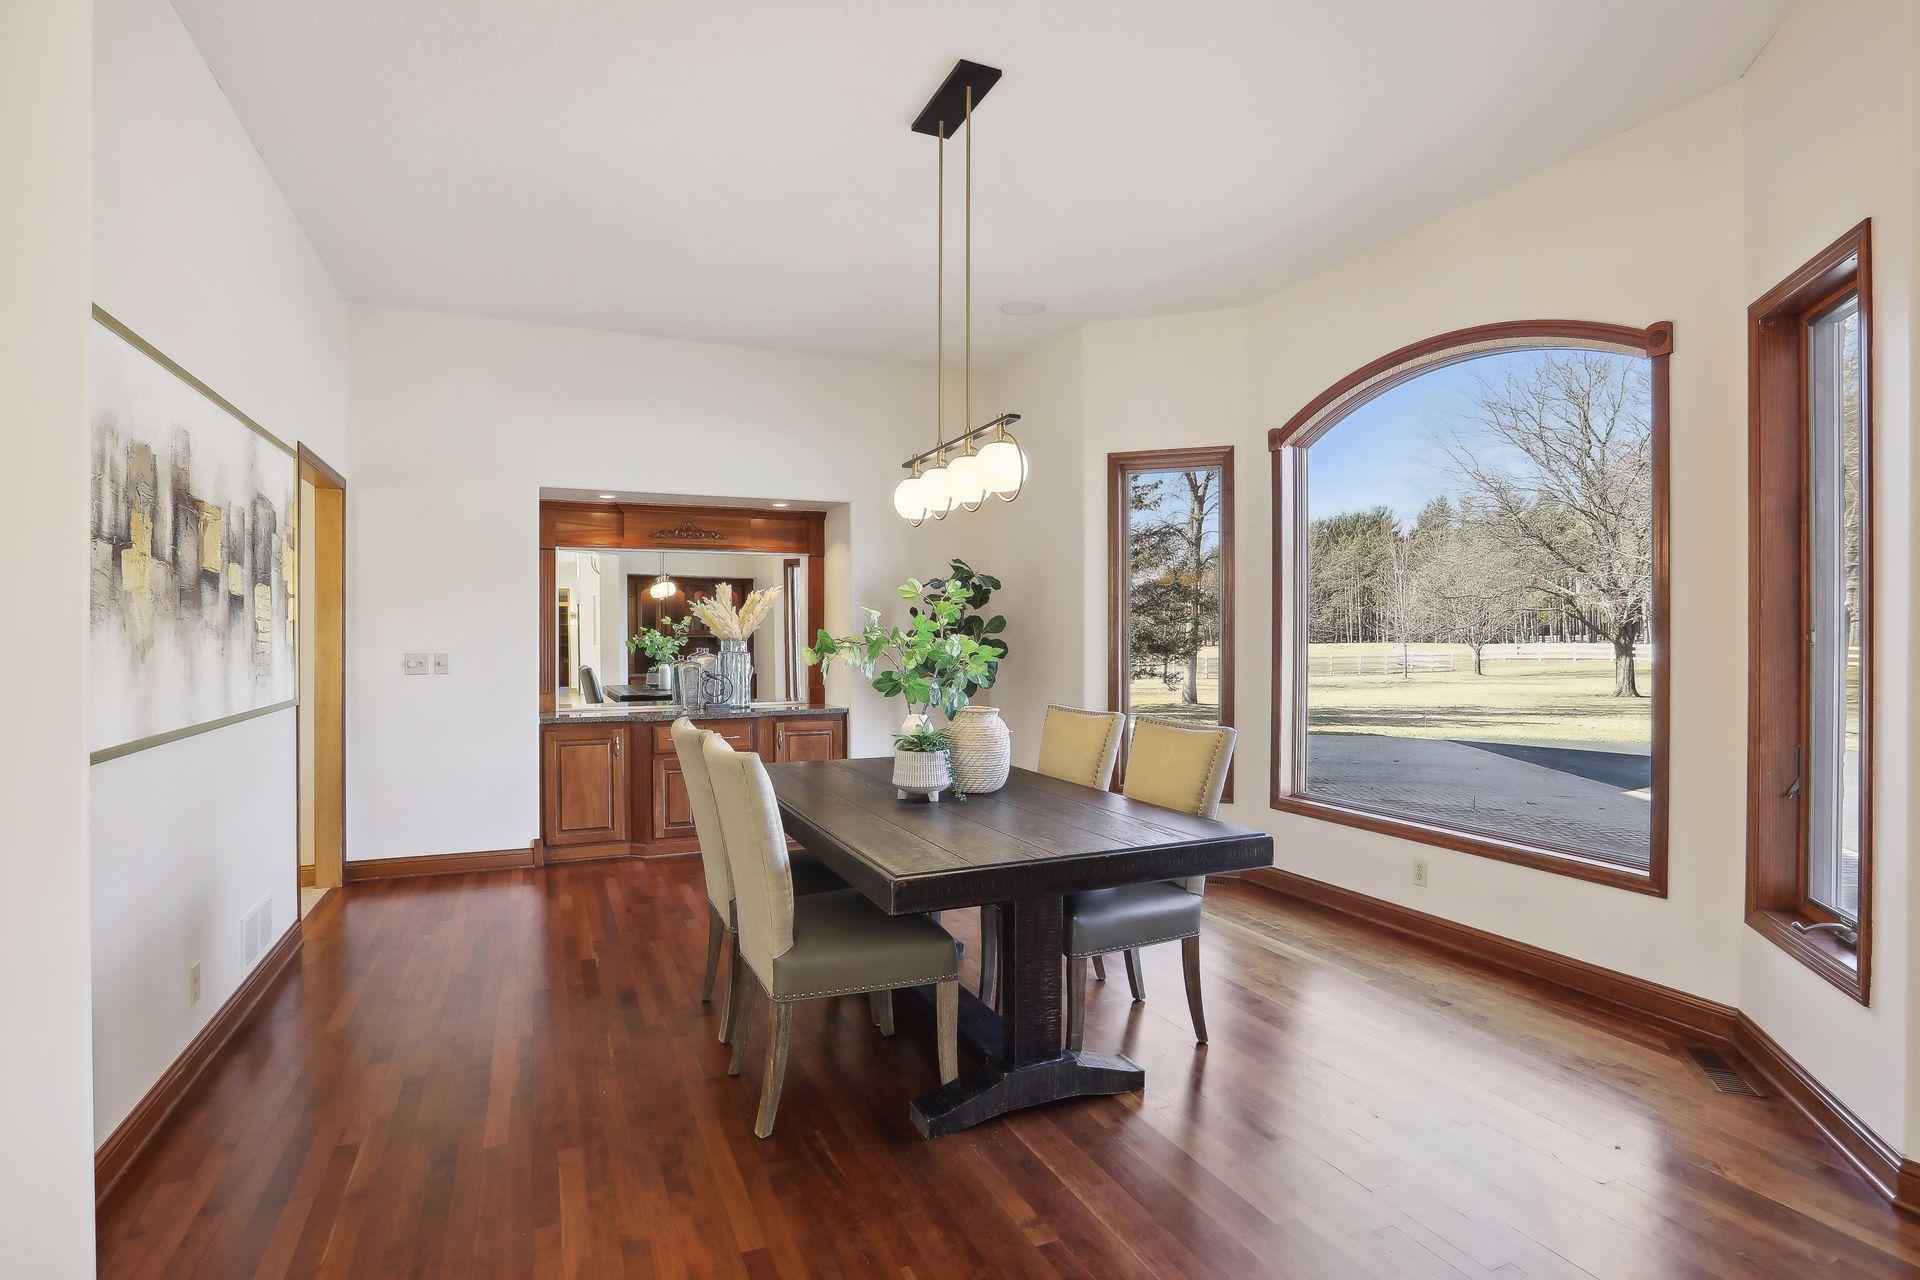
Dining Room Description: Kitchen/Dining Room; Separate/Formal Dining Room
Electric: 200+ Amp Service; Circuit Breakers
Exterior: Brick/Stone; Stucco
Family Room Characteristics: 2 Story/High/Vaulted Ceilings; Great Room; Main Level
Farm Type: Hobby; Horse; Livestock
Fencing: Partial; Vinyl
Financing Terms: Conventional
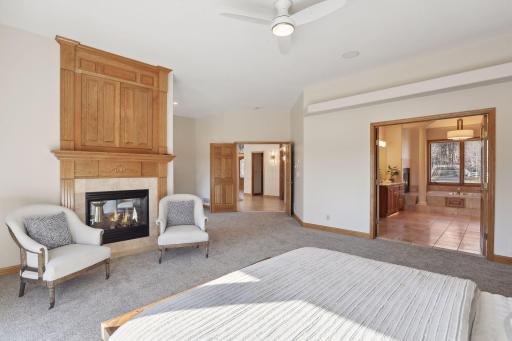

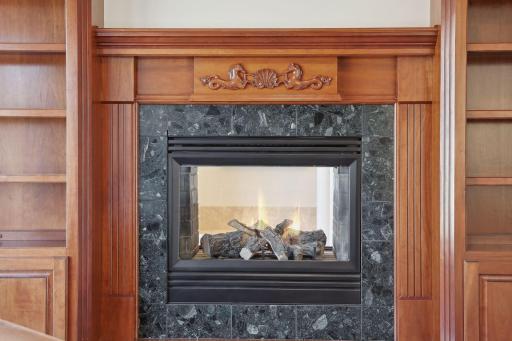
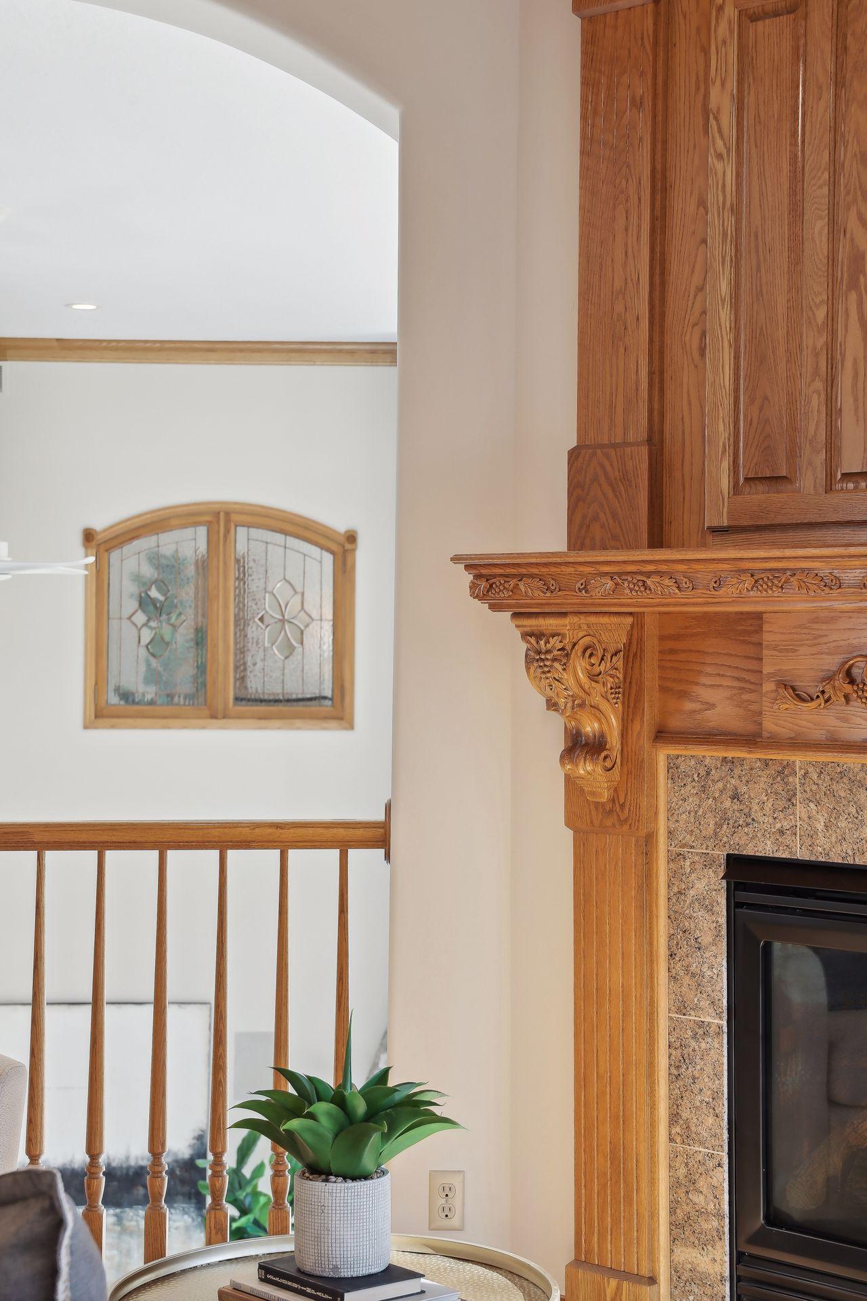
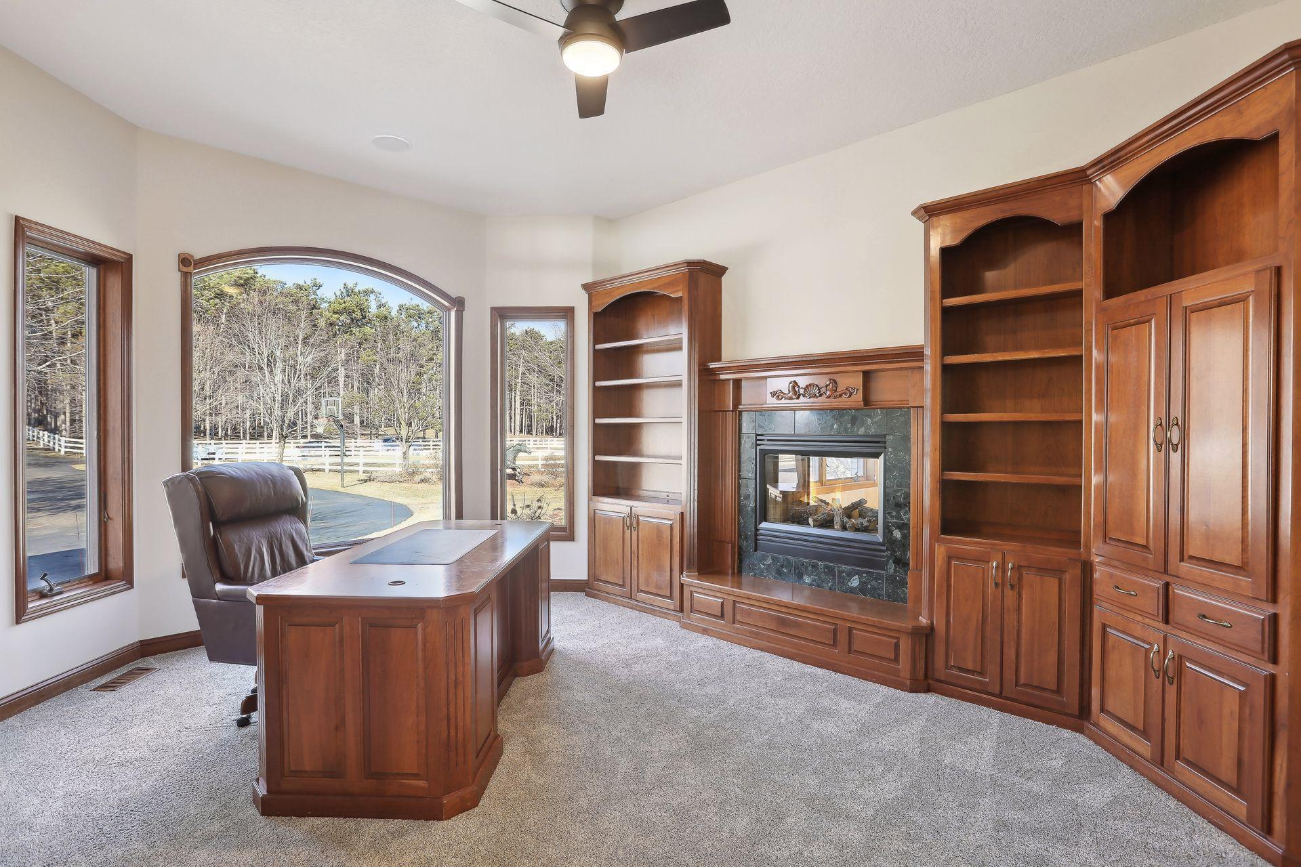
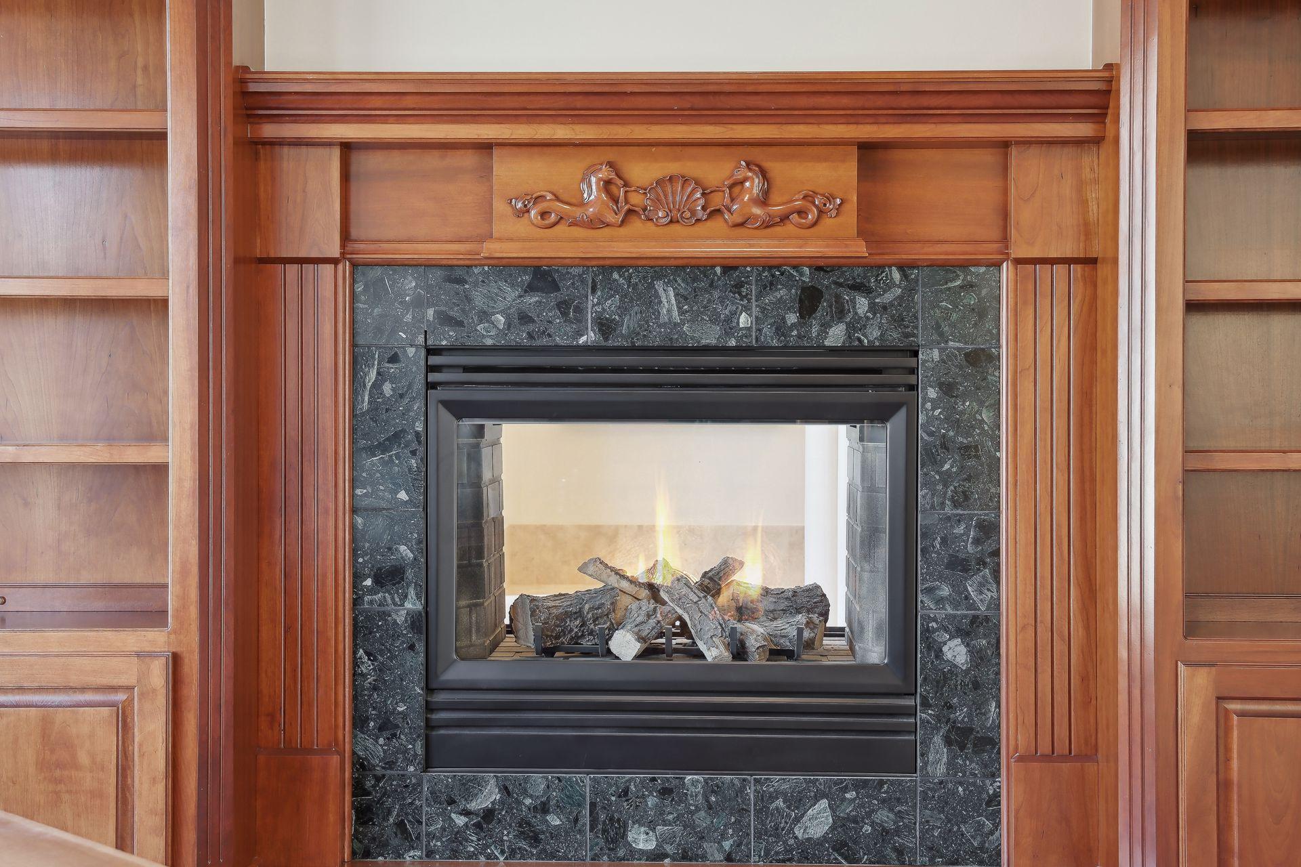
Fireplace Characteristics: 2-Sided; Family Room; Gas Burning; Living Room; Primary Bedroom
Foundation: Concrete Block
Fuel: Natural Gas
Heating: Forced Air; In-Floor Heating
Internet Options: Satellite
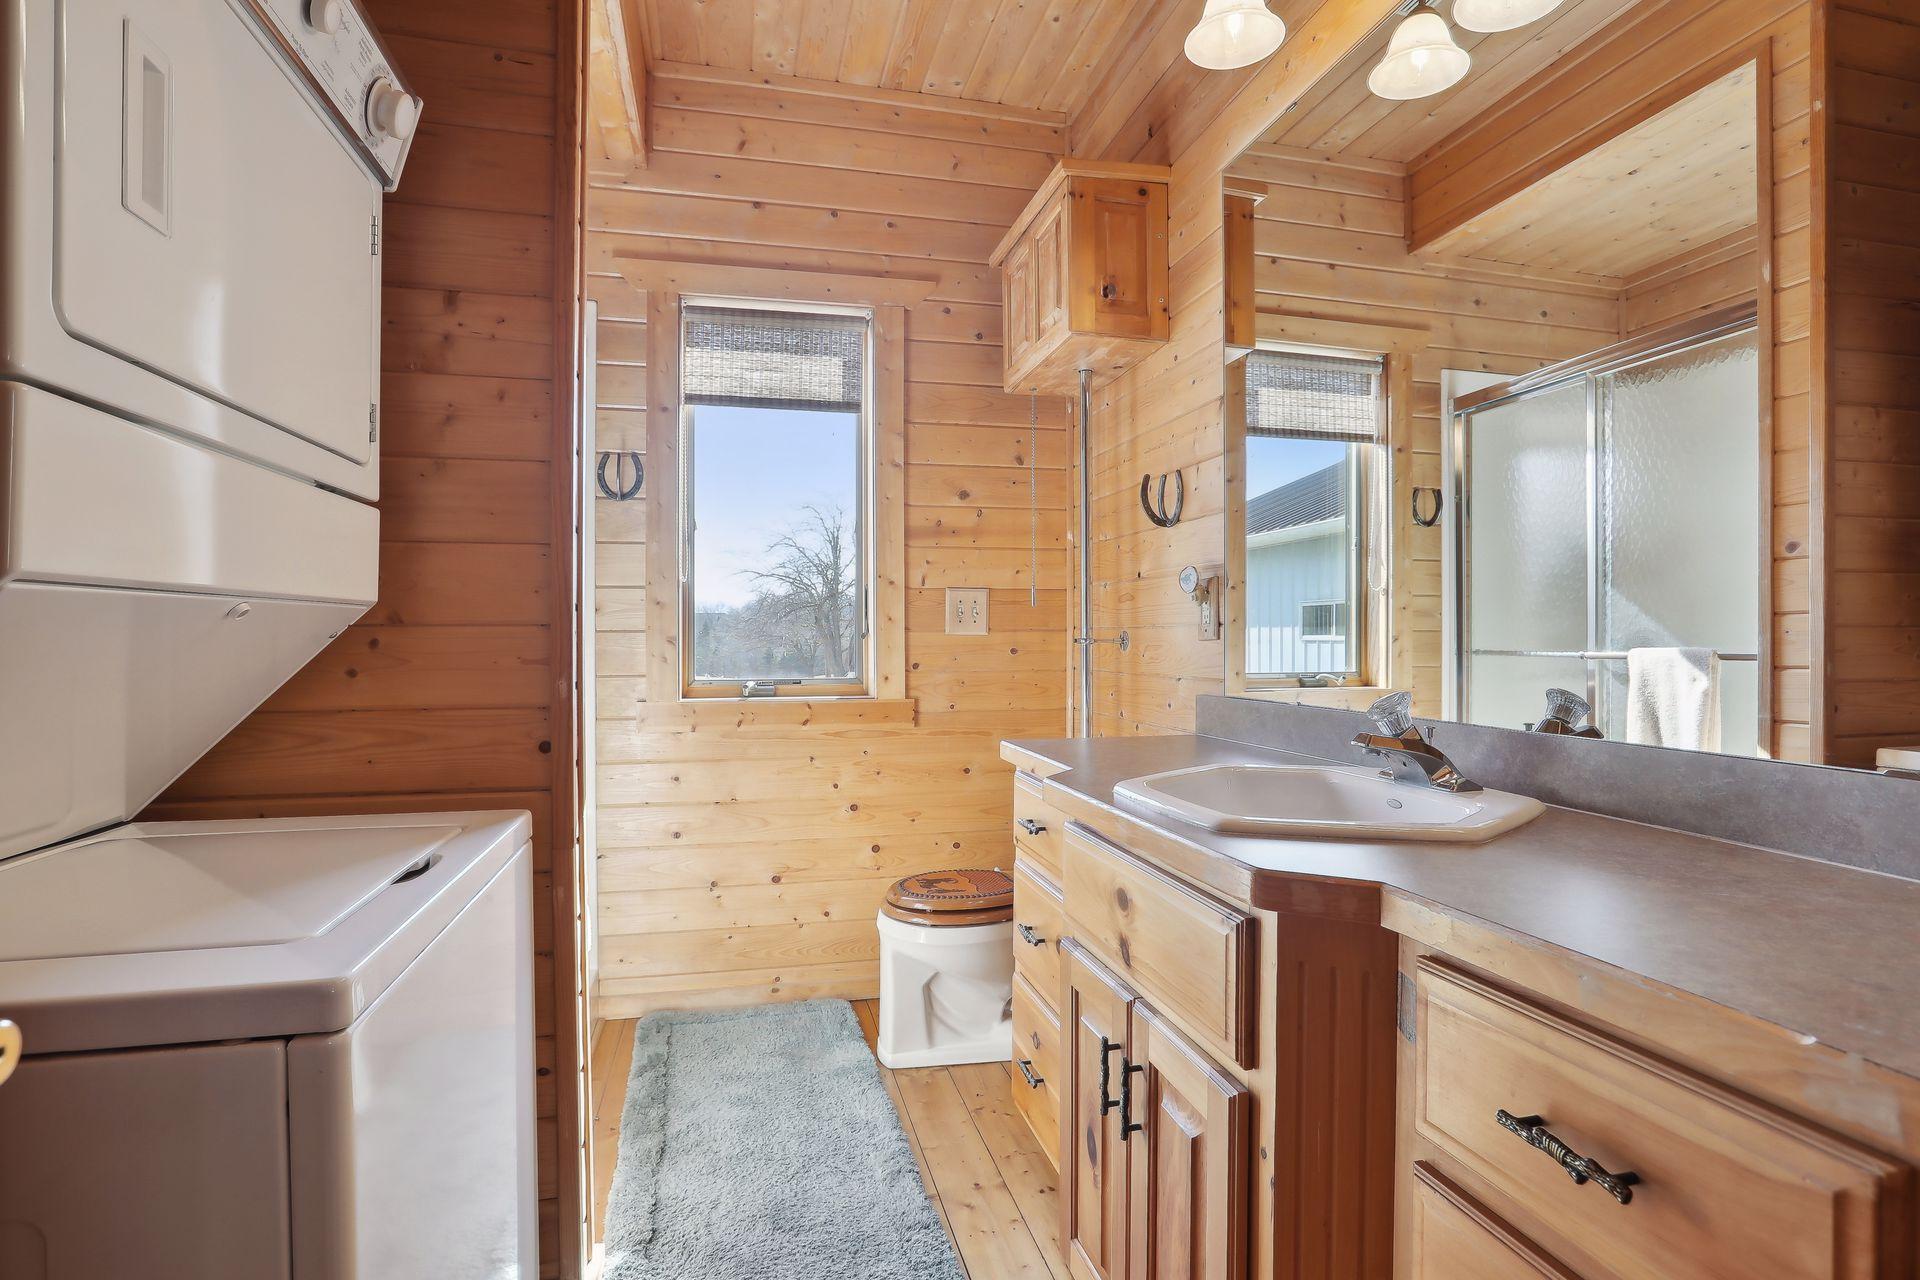
Laundry: In Basement; Laundry Closet; Laundry Room; Main Level
Lock Box Type: Supra
Lot Description: Property Adjoins Public Land; Suitable for Horses; Tillable; Tree Coverage - Medium
Outbuildings: Barn(s); Bunk House; Guest House; Hot Tub; Indoor Arena; Lean-To; Loafing Shed; Outdoor Arena; Stables; Tack Room; Workshop
Parking Characteristics: Garage Door Opener; Heated Garage; Other
Pool Description: Below Ground; Heated; Indoor
Property Subtype: Acreage
Road Frontage: City Street; Paved Streets
Road Responsibility: Public Maintained Road
Roof: Asphalt Shingles; Metal
Sewer: Private Sewer; Septic System Compliant - Yes; Tank with Drainage Field
Soil Type: Sand
Special Search: Main Floor Laundry
Stories: One
Topography: Gently Rolling; Meadow; Pasture; Scattered Timber; Wooded; High Ground; Level; Walkout
Water: Drilled; Private; Well
Room Information
| Room Name | Dimensions | Level |
| Office | 11x15 | Main |
| Foyer | 11x13 | Main |
| Other | 14x24 | Lower |
| Primary Bath | 11x15 | Main |
| Second (2nd) Bedroom | 14x15 | Lower |
| Third (3rd) Bedroom | 13x15 | Lower |
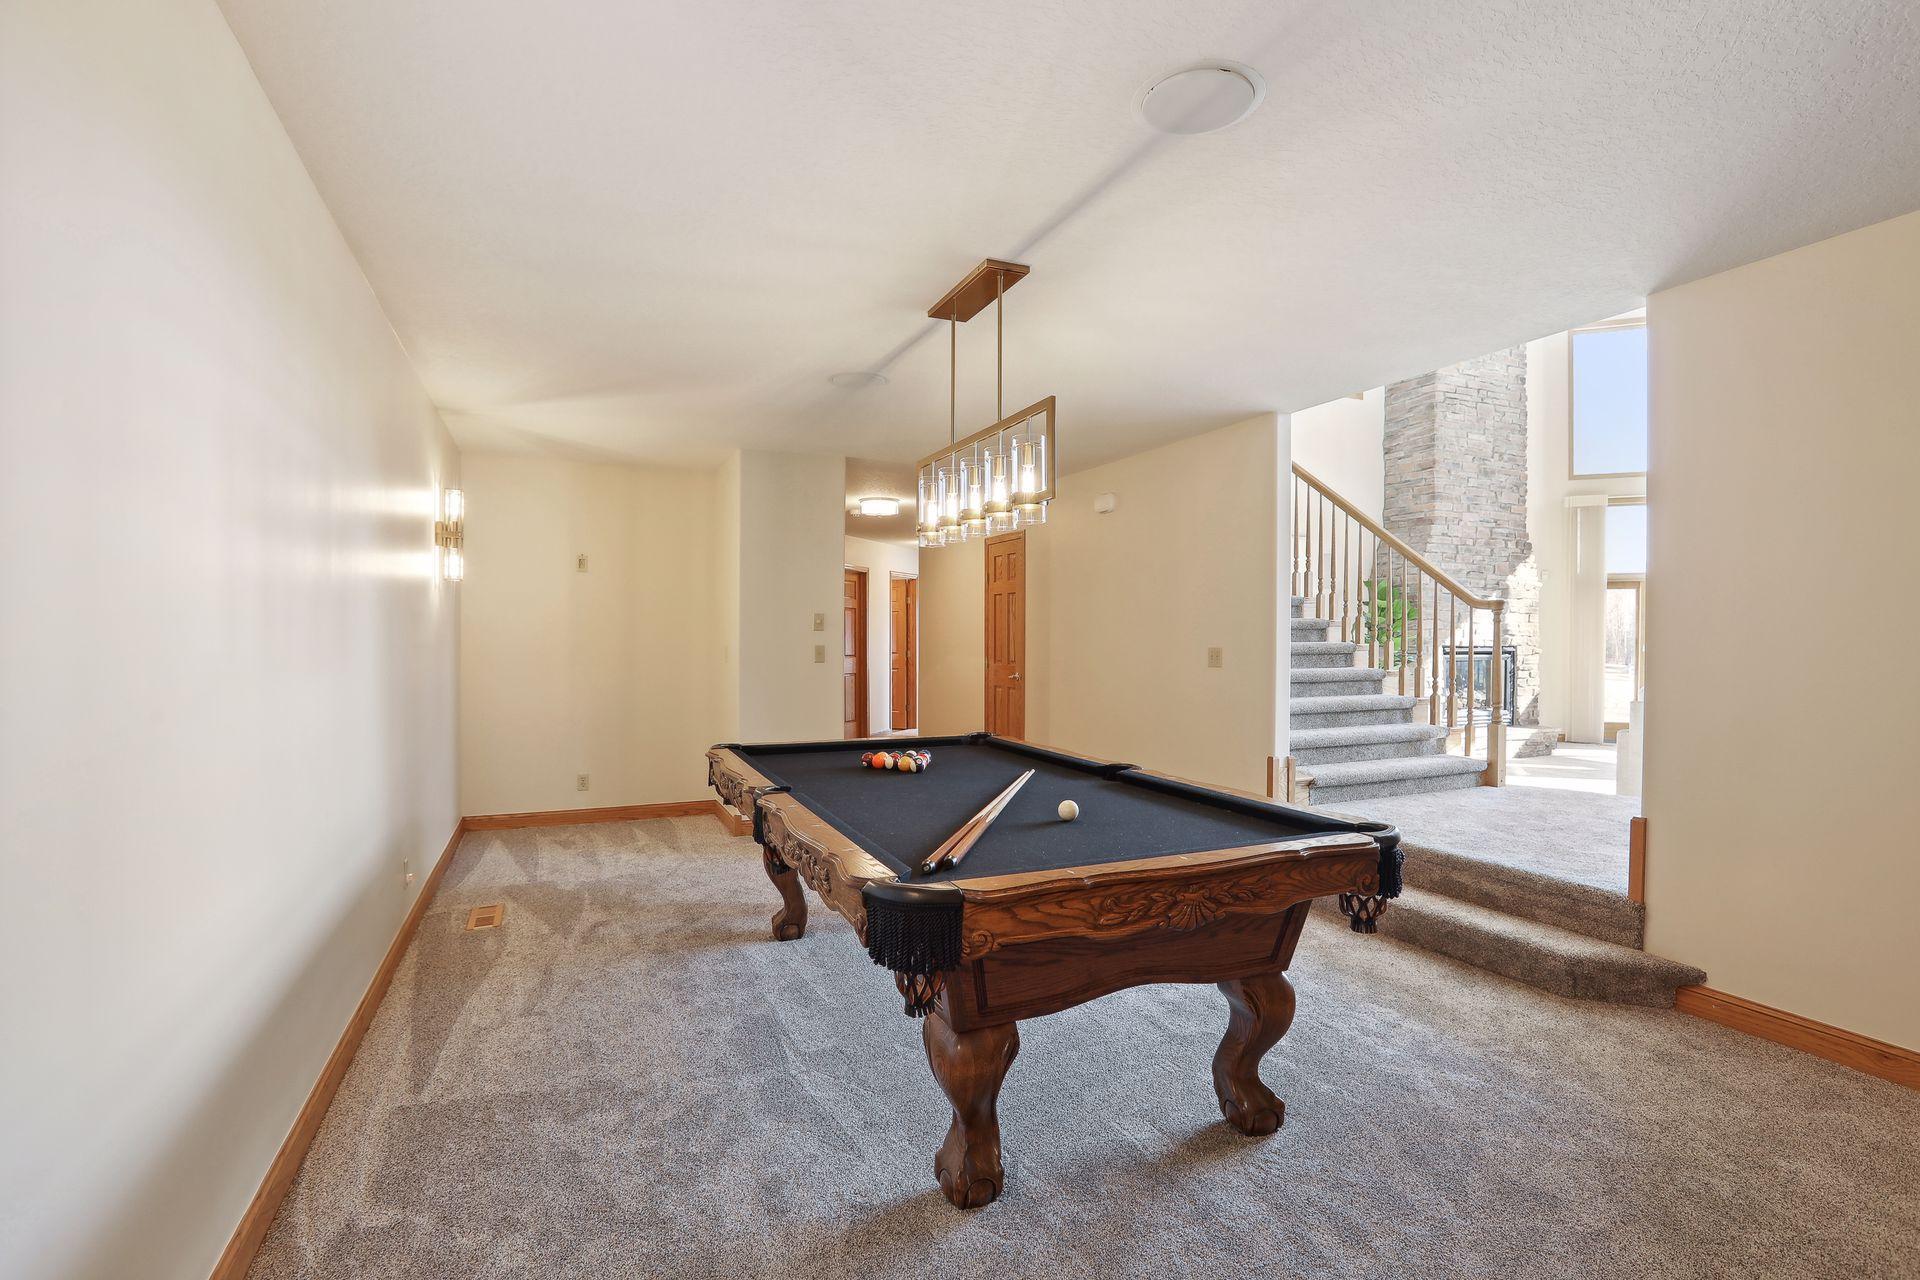
| Recreation Room | 24x13 | Lower |
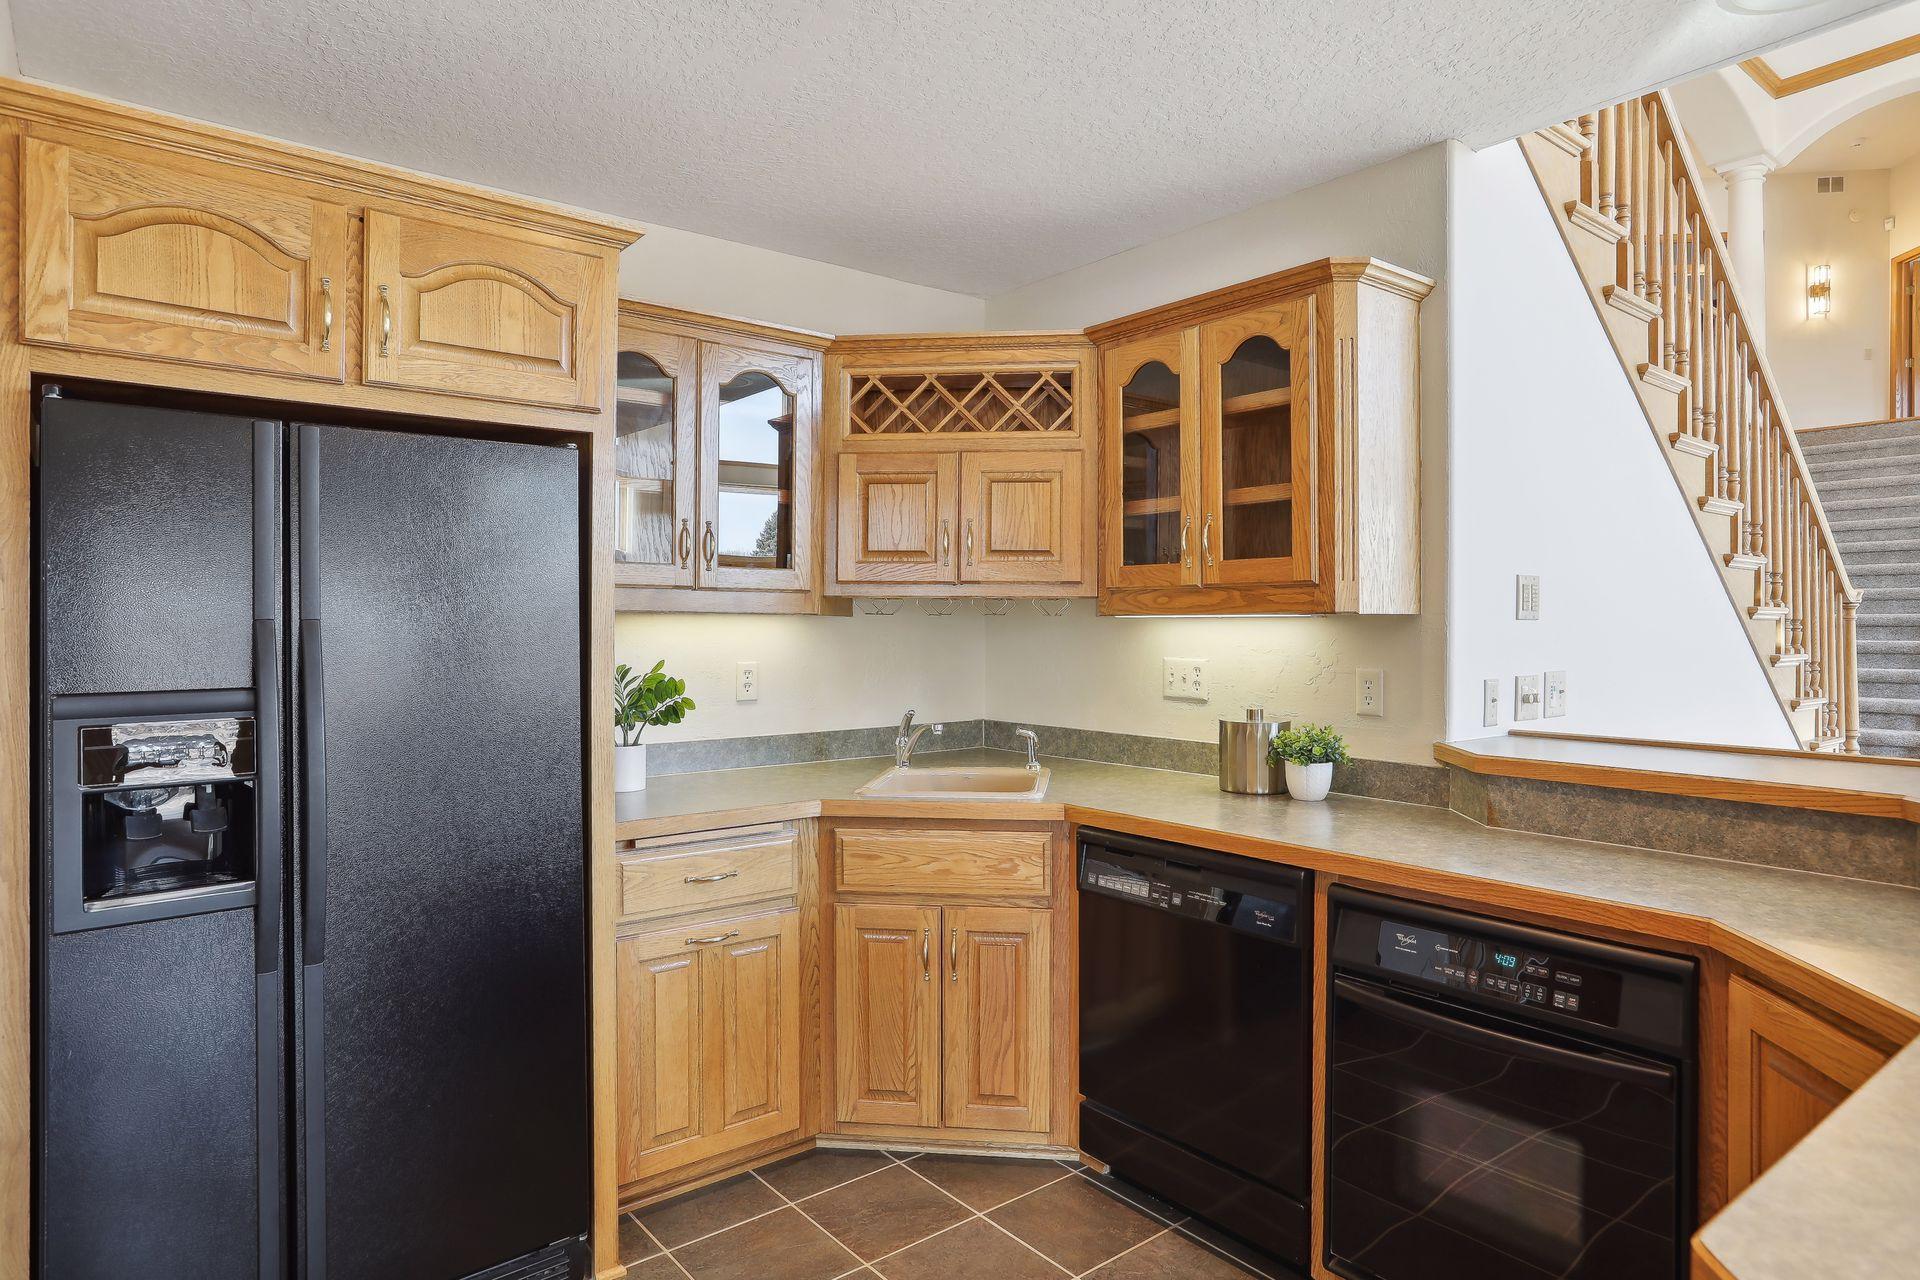
| Bar/Wet Bar Room | 9x22 | Lower |
| Informal Dining Room | 17x10 | Main |
| Kitchen | 17x14 | Main |
| First (1st) Bedroom | 17x17.5 | Main |
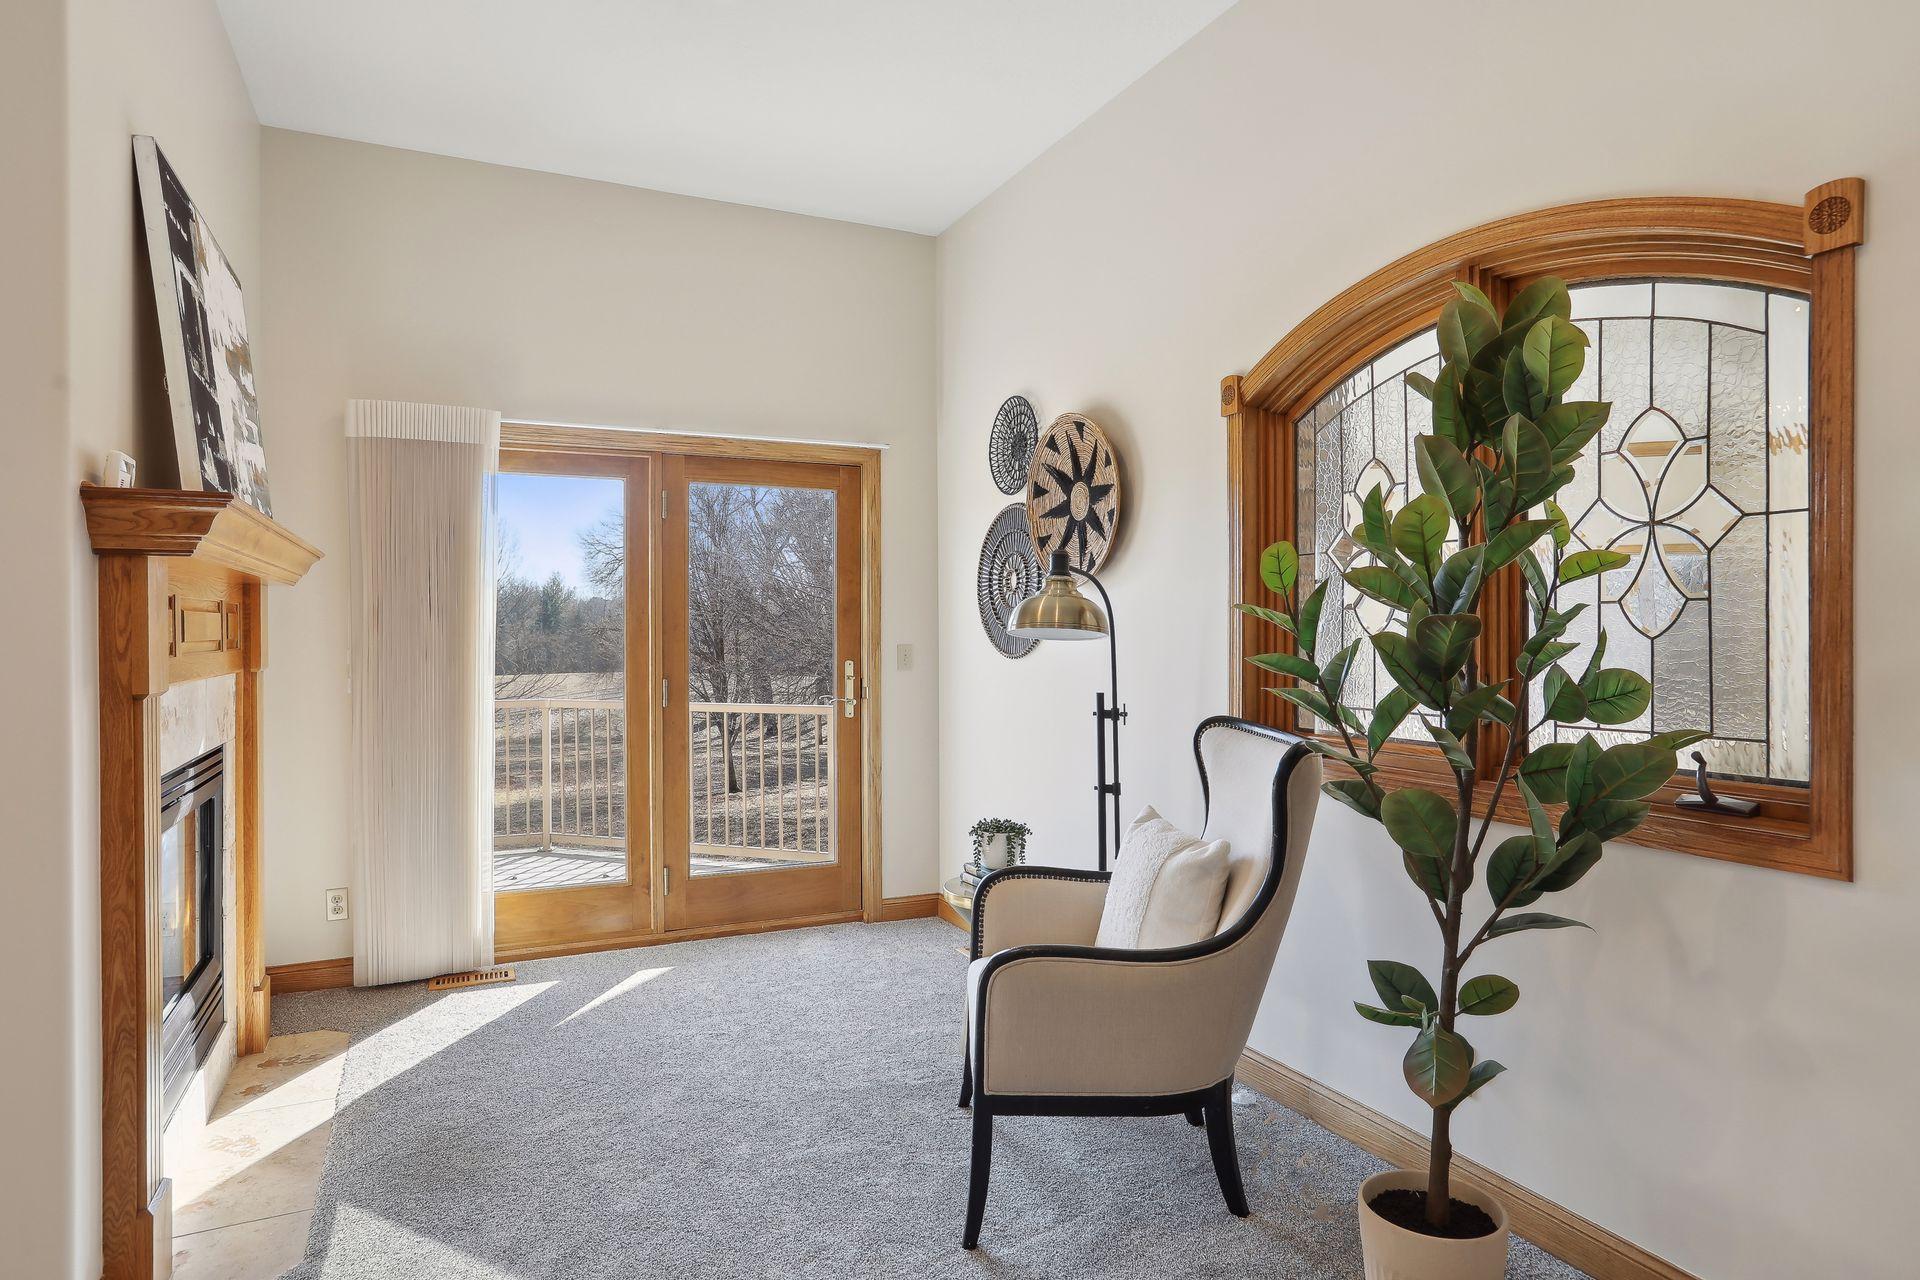
| Sitting Room | 8x15.5 | Main |
| Sitting Room | 9.5x13 | Main |
| Flex Room | 11.5x12.5 | Lower |
| Great Room | 29x27.5 | Lower |
| Dining Room | 18.5x12 | Main |
| Laundry | 13x6.5 | Main |
| Mud Room | 12x8.5 | Main |
Listing Office: Engel & Volkers Lake Minnetonka
Last Updated: August - 08 - 2025

The data relating to real estate for sale on this web site comes in part from the Broker Reciprocity SM Program of the Regional Multiple Listing Service of Minnesota, Inc. The information provided is deemed reliable but not guaranteed. Properties subject to prior sale, change or withdrawal. ©2026 Regional Multiple Listing Service of Minnesota, Inc All rights reserved.
Sunday 11th of October 2026 12:09 AM

218-998-4400
Mohagen Real Estate


Let's Connect

Mohagen Real Estate
sue@MohagenRealEstate.com
Office: 218-998-4400
Cell: 218-731-7376

Mohagen Real Estate is licensed in the State of Minnesota