5752 23rd Avenue S, Minneapolis, MN 55417 (MLS# 7105989)
$335,000
Minneapolis, MN 55417
MLS# 7105989
2 beds | 2 baths | 1614 sqft
1 / 54
Property Description
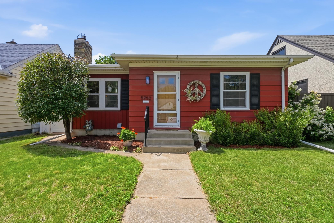
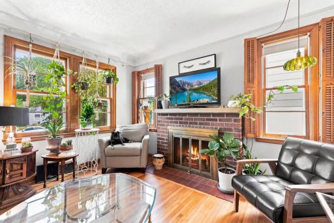
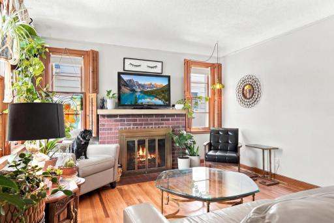
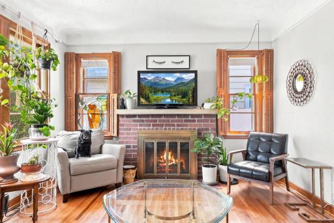
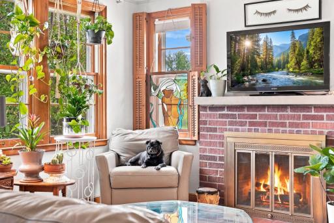
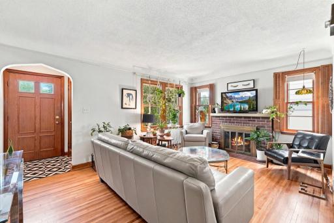
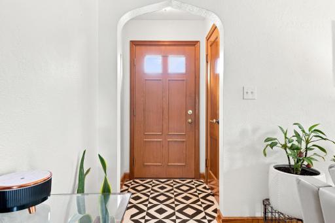
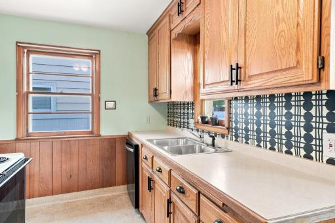
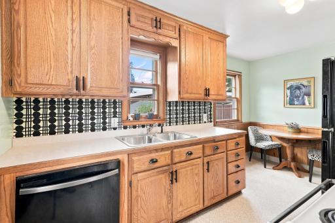
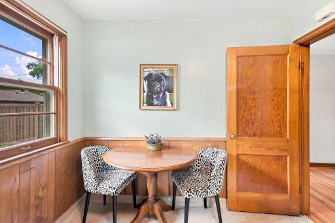
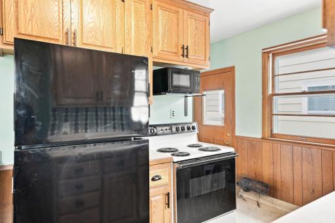
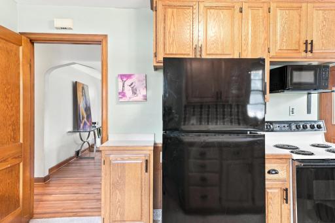
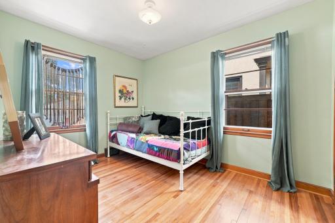
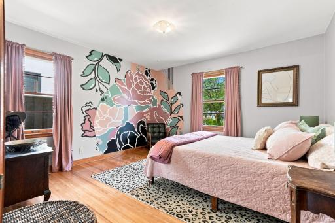
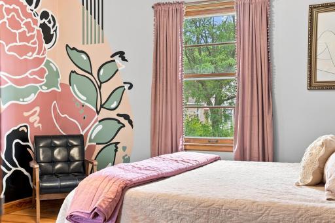
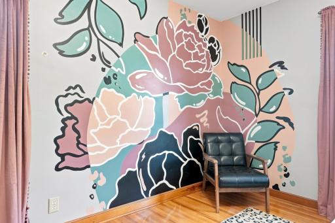
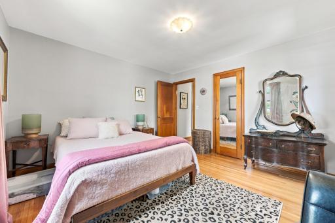
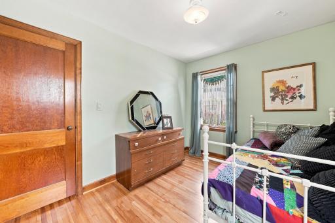
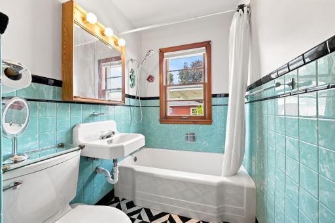
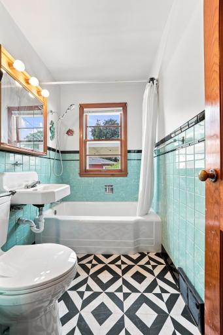
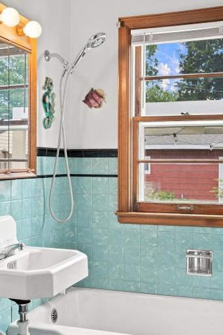
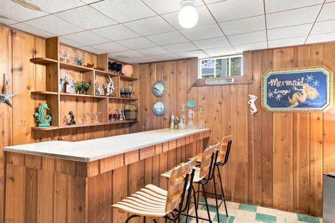
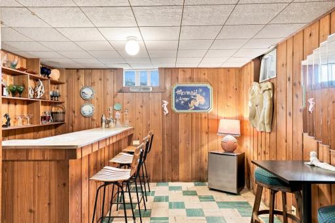
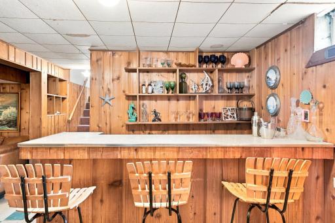
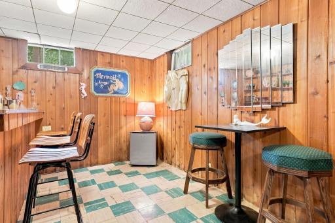
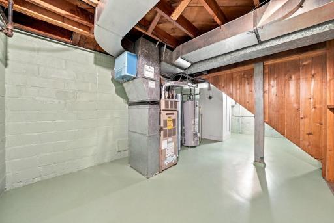
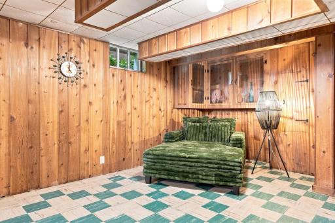
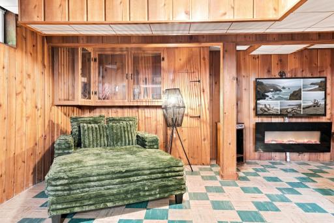
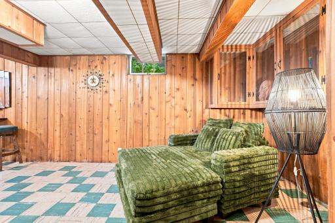
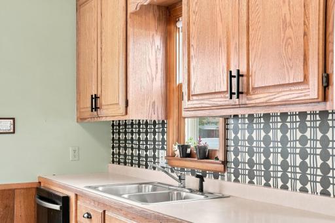
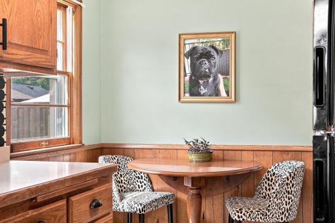
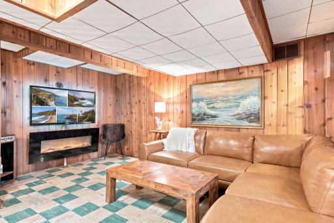
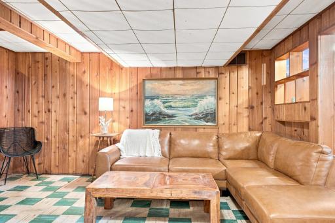
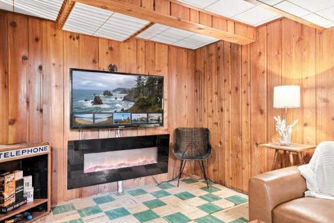
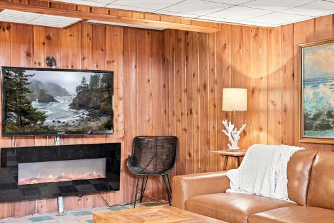
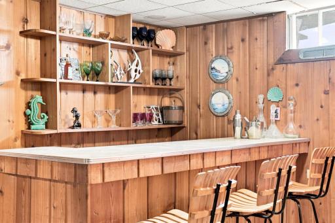
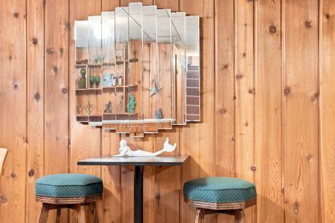
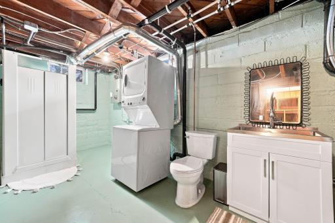
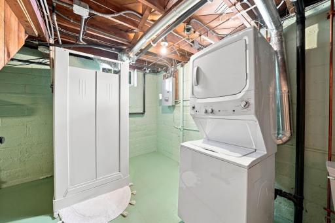
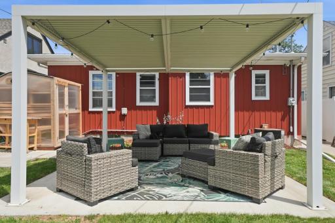
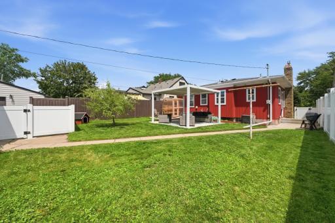
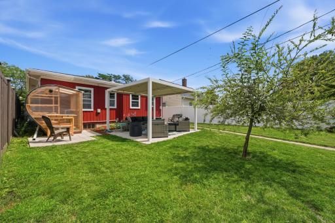
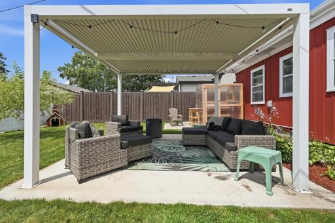
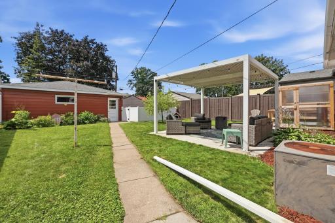
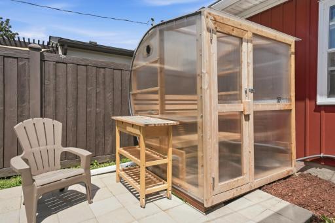
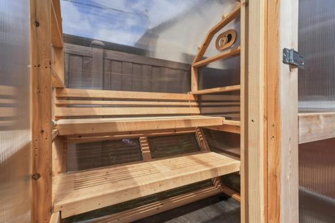
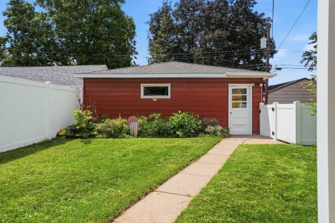
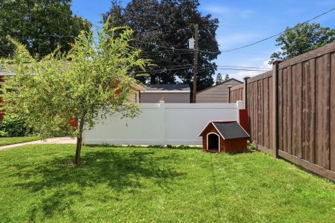
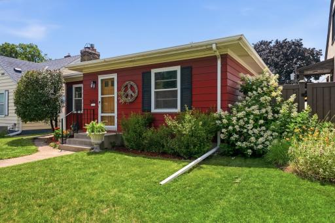
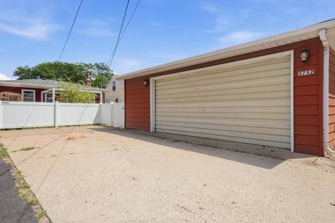
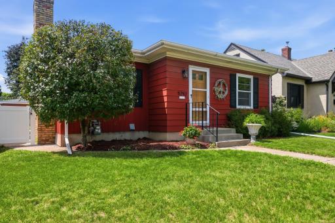
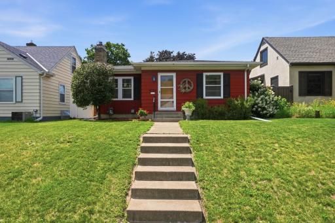
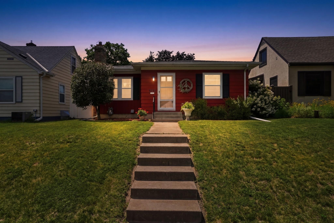
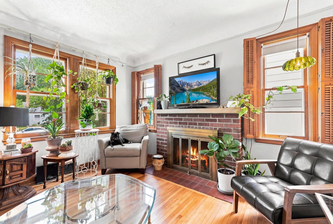
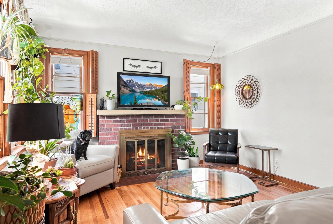
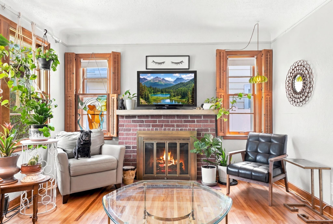
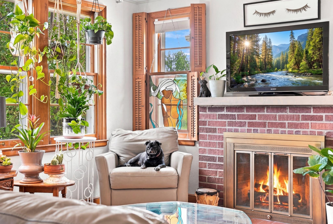
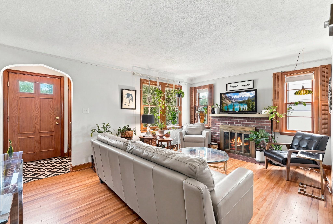
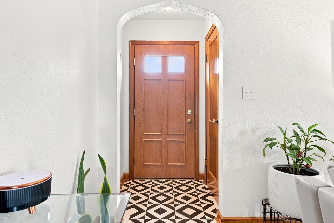
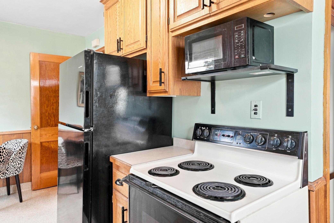
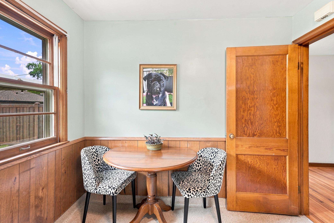
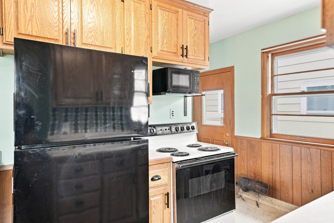
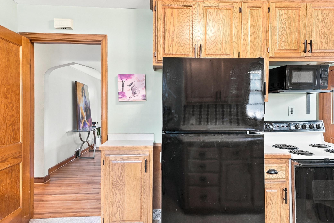
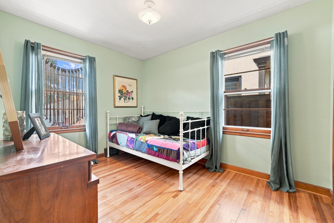
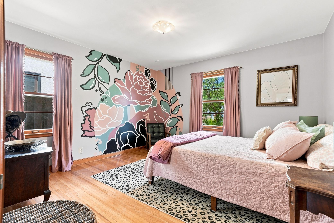
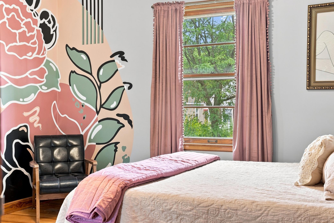
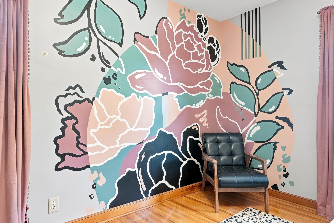
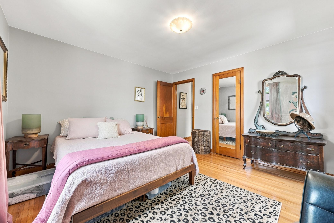
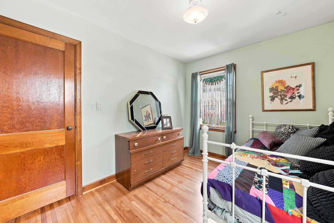
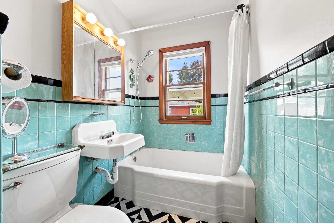
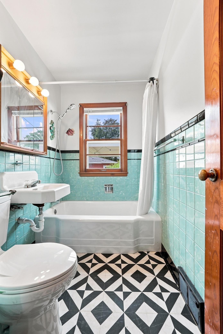
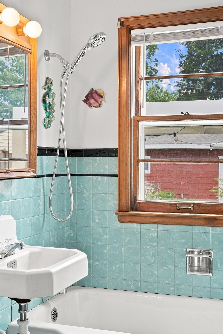
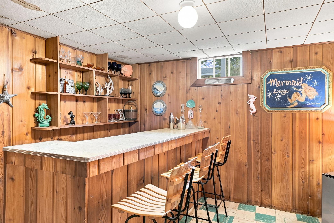
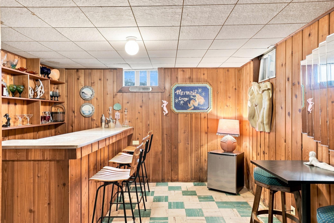
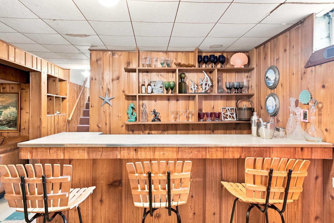
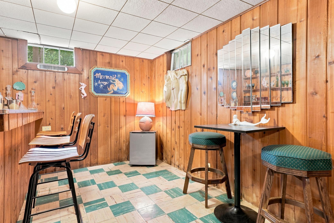
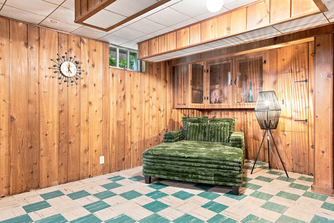
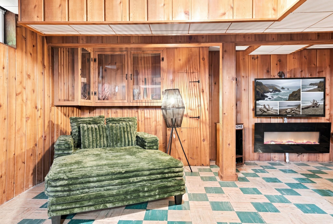
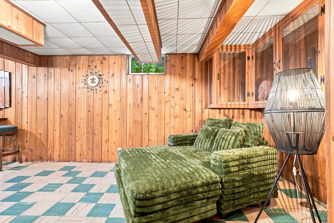
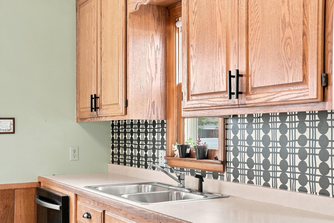
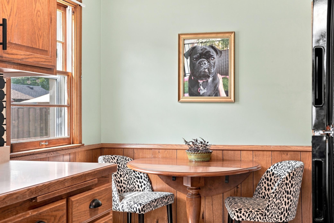
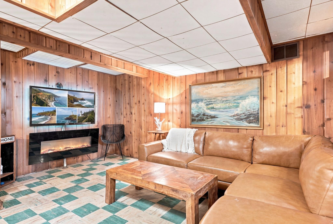
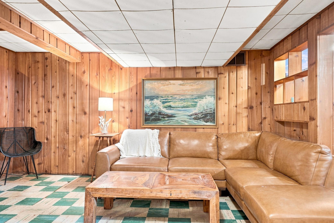
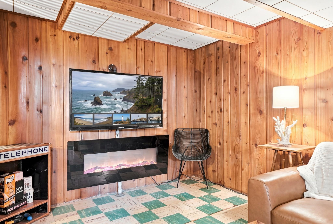
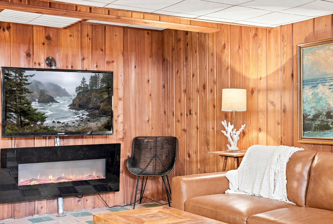
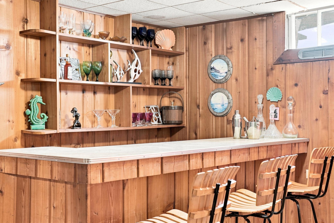
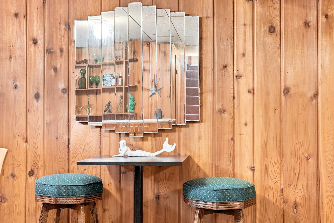
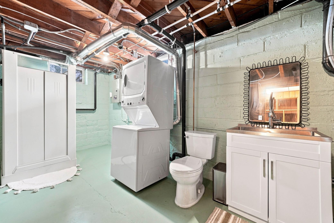
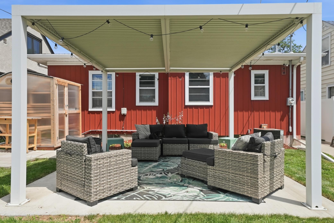
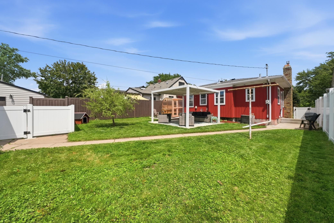
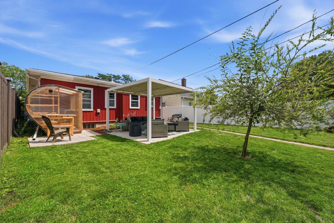
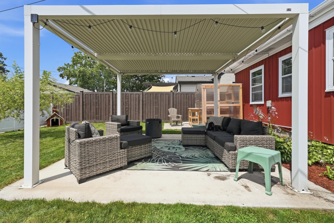
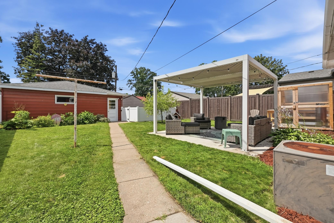
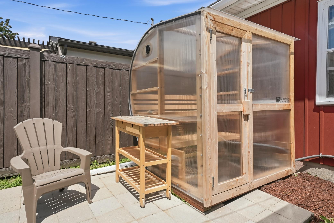
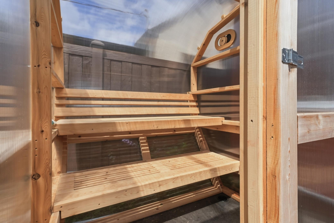
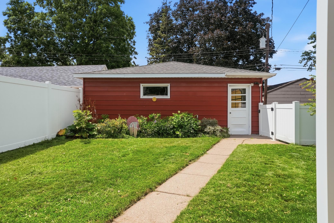
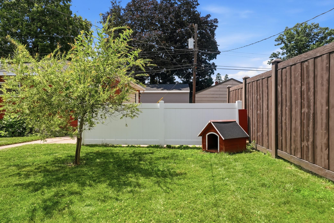
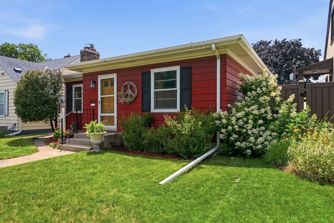
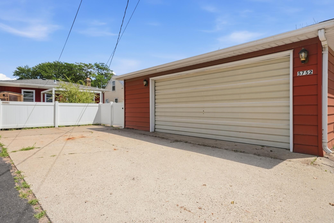
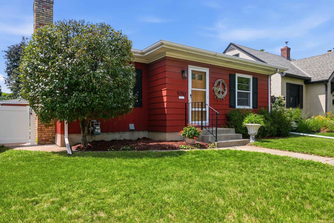
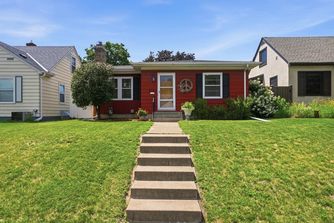
Video and interactive floor plan tour in virtual tour link. Welcome to this adorable rambler nestled in one of South Minneapolis' most desirable neighborhoods, just two blocks from beautiful Lake Nokomis. Start your mornings with a walk around the lake, spend summer afternoons at Nokomis Beach, or hop on nearby trails and visit Taft Bike Parkâall just moments from your front door. Inside, you'll immediately appreciate the warmth of the recently refinished hardwood floors and the abundance of natural light. A classic wood-burning fireplace creates the perfect gathering space, while the home's beautiful original woodwork and authentic mid-century details provide character that's becoming increasingly hard to find. The oversized main-floor primary bedroom offers more space than you'll typically find in homes of this era, while the second bedroom is perfect for family, guests, or a home office. The charming vintage bathroom has been beautifully preserved, embracing the home's timeless mid-century aesthetic. Downstairs, you'll discover a nostalgic retreat featuring a classic mid-century inspired family room complete with an original built-in barâideal for entertaining, movie nights, or creating the ultimate recreation space. A newly added three-quarter bathroom adds modern convenience. The home is ready to enjoy today while leaving endless possibilities for tomorrow. Step outside and you'll fall in love with your own private backyard oasis. The fully privacy fenced-in yard offers room for pets, play, and gardening, while the stylish pergola creates the perfect outdoor living space for relaxing evenings, summer dinners, and entertaining friends. The newly installed sauna can stay for an additional cost. A spacious 24' x 24' garage provides exceptional storage, workshop space, or room for all your outdoor gear. Quick access to major highways, parks, trails makes this neighborhood so special. This charming home offers the perfect blend of location, character, and opportunity.
Details
Maps
Documents
Contract Information
Exclusions: Sauna in backyard. 6 month old. Negotiable $5,000.
Status: Active
Contingency: None
Current Price: 335000
Original List Price: 350000
ListPrice: 335000
List Date: 2026-07-12
Owner is an Agent?: No
Auction?: No
General Property Information
Common Wall: No
Lot Measurement: Acres
Manufactured Home?: No
Multiple PIDs?: No
New Development: No
Number of Fireplaces: 1
Other Parking Spaces: 1
Waterfront YN: No
Year Built: 1948
Yearly/Seasonal: Yearly
Zoning: Residential-Single Family
Bedrooms: 2
Baths Total: 2
Bath Full: 1
Bath Three Quarters: 1
Main Floor Total SqFt: 807
Above Grd Total SqFt: 807
Below Grd Total SqFt: 807
Total SqFt: 1614
Total Finished Sqft: 1412.00
FireplaceYN: Yes
Style: (SF) Single Family
Foundation Size: 807
Power Company: Xcel Energy
Garage Stalls: 2
Lot Dimensions: 40 x 126 x 40 x 126
Acres: 0.12
Assessment Pending: No
Location Tax and Other Information
House Number: 5752
Street Name: 23rd
Street Suffix: Avenue
Street Direction Suffix: S
Postal City: Minneapolis
County: Hennepin
State: MN
Zip Code: 55417
Complex/Dev/Subdivision: Nokomis South Shore Add
Assessments
Tax With Assessments: 4368
Basement
Foundation Dimensions: 30 x 28
Building Information
Finished SqFt Above Ground: 807
Finished SqFt Below Ground: 605
Lease Details
Land Leased: Not Applicable
Lock Box Type
Lock Box Source: MAAR
Miscellaneous Information
DP Resource: Yes
Homestead: Yes
Ownership
Fractional Ownership: No
Parking Characteristics
Garage Dimensions: 24 x 24
Garage Door Height: 7
Garage Door Width: 18
Garage Square Feet: 576
Public Survey Info
Range#: 24
Section#: 24
Township#: 28
Property Features
Accessible: None
Air Conditioning: Central Air
Amenities Unit: Hardwood Floors; Kitchen Window; Main Floor Primary Bedroom; Natural Woodwork; Patio; Sauna; Washer/Dryer Hookup
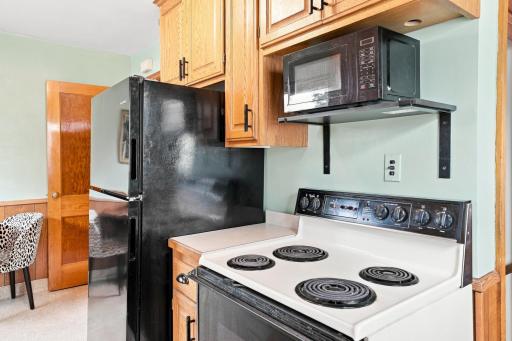
Appliances: Dishwasher; Disposal; Dryer; Microwave; Range; Refrigerator; Washer
Assumable Loan: Not Assumable
Basement: Full; Partially Finished
Bath Description: Main Floor Full Bath; 3/4 Basement; Walk-In Shower Stall
Construction Materials: Frame
Construction Status: Previously Owned
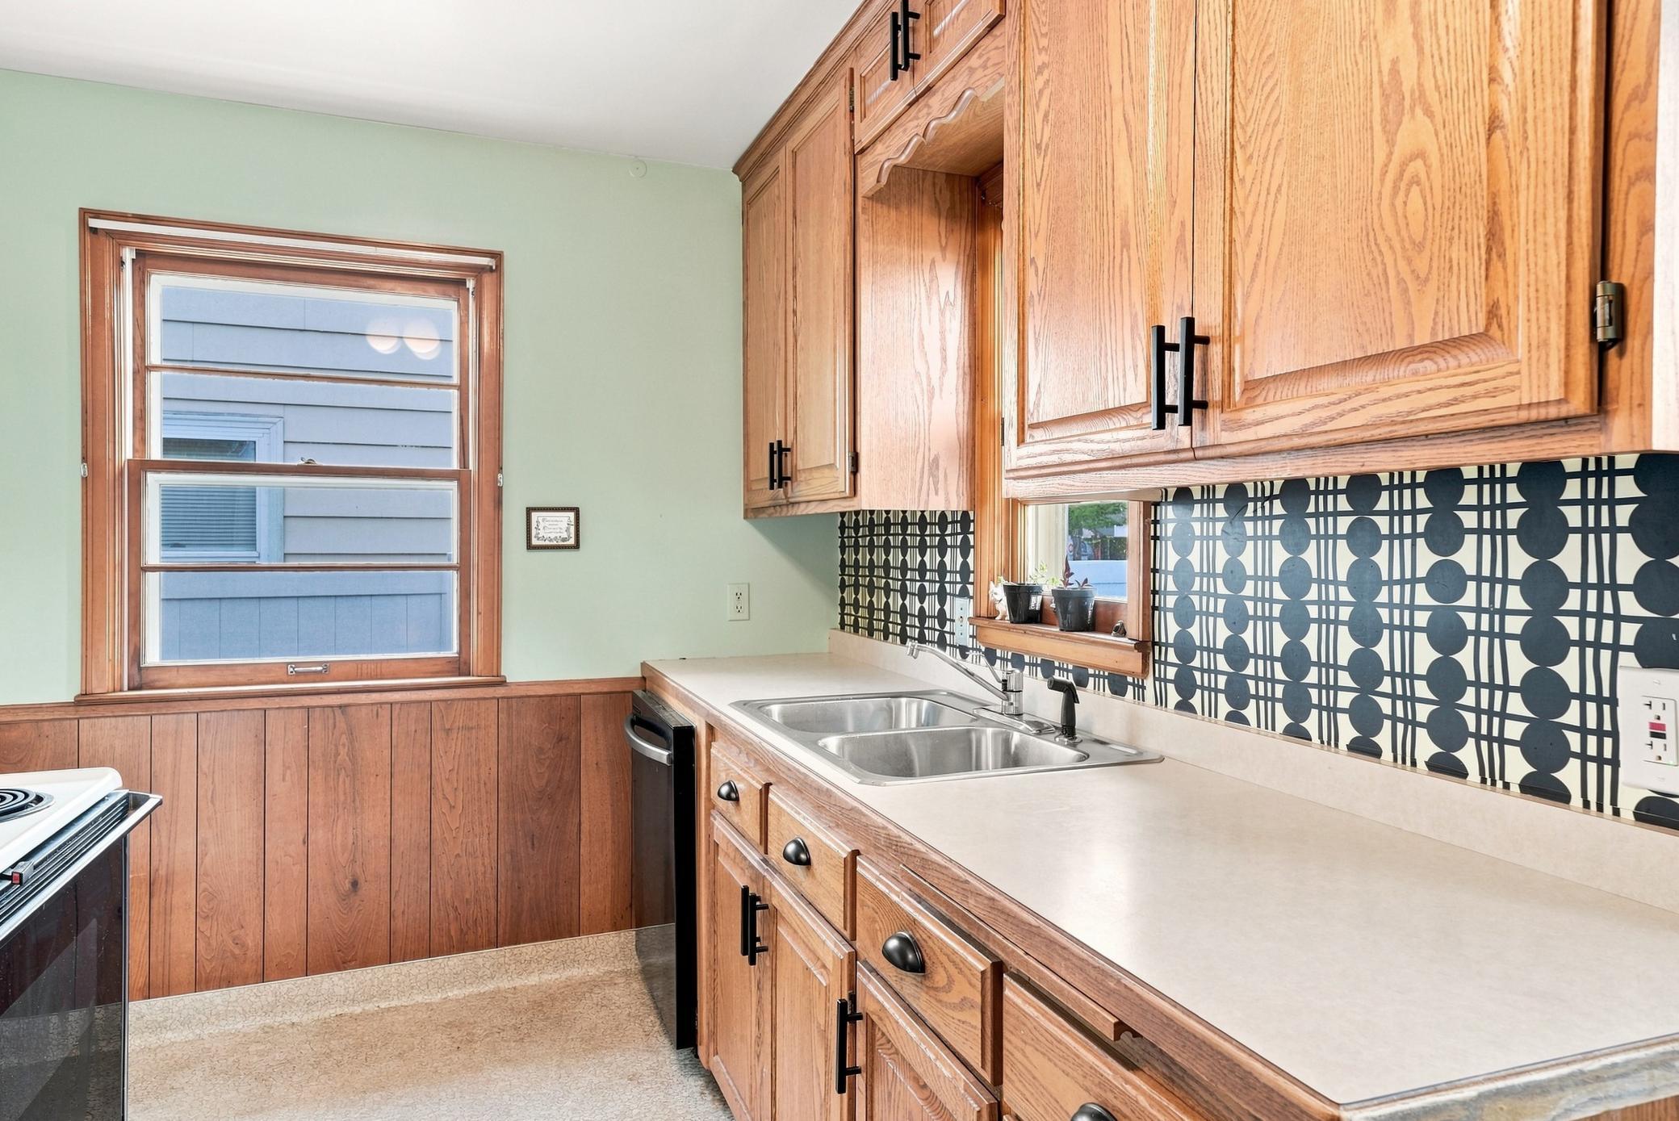
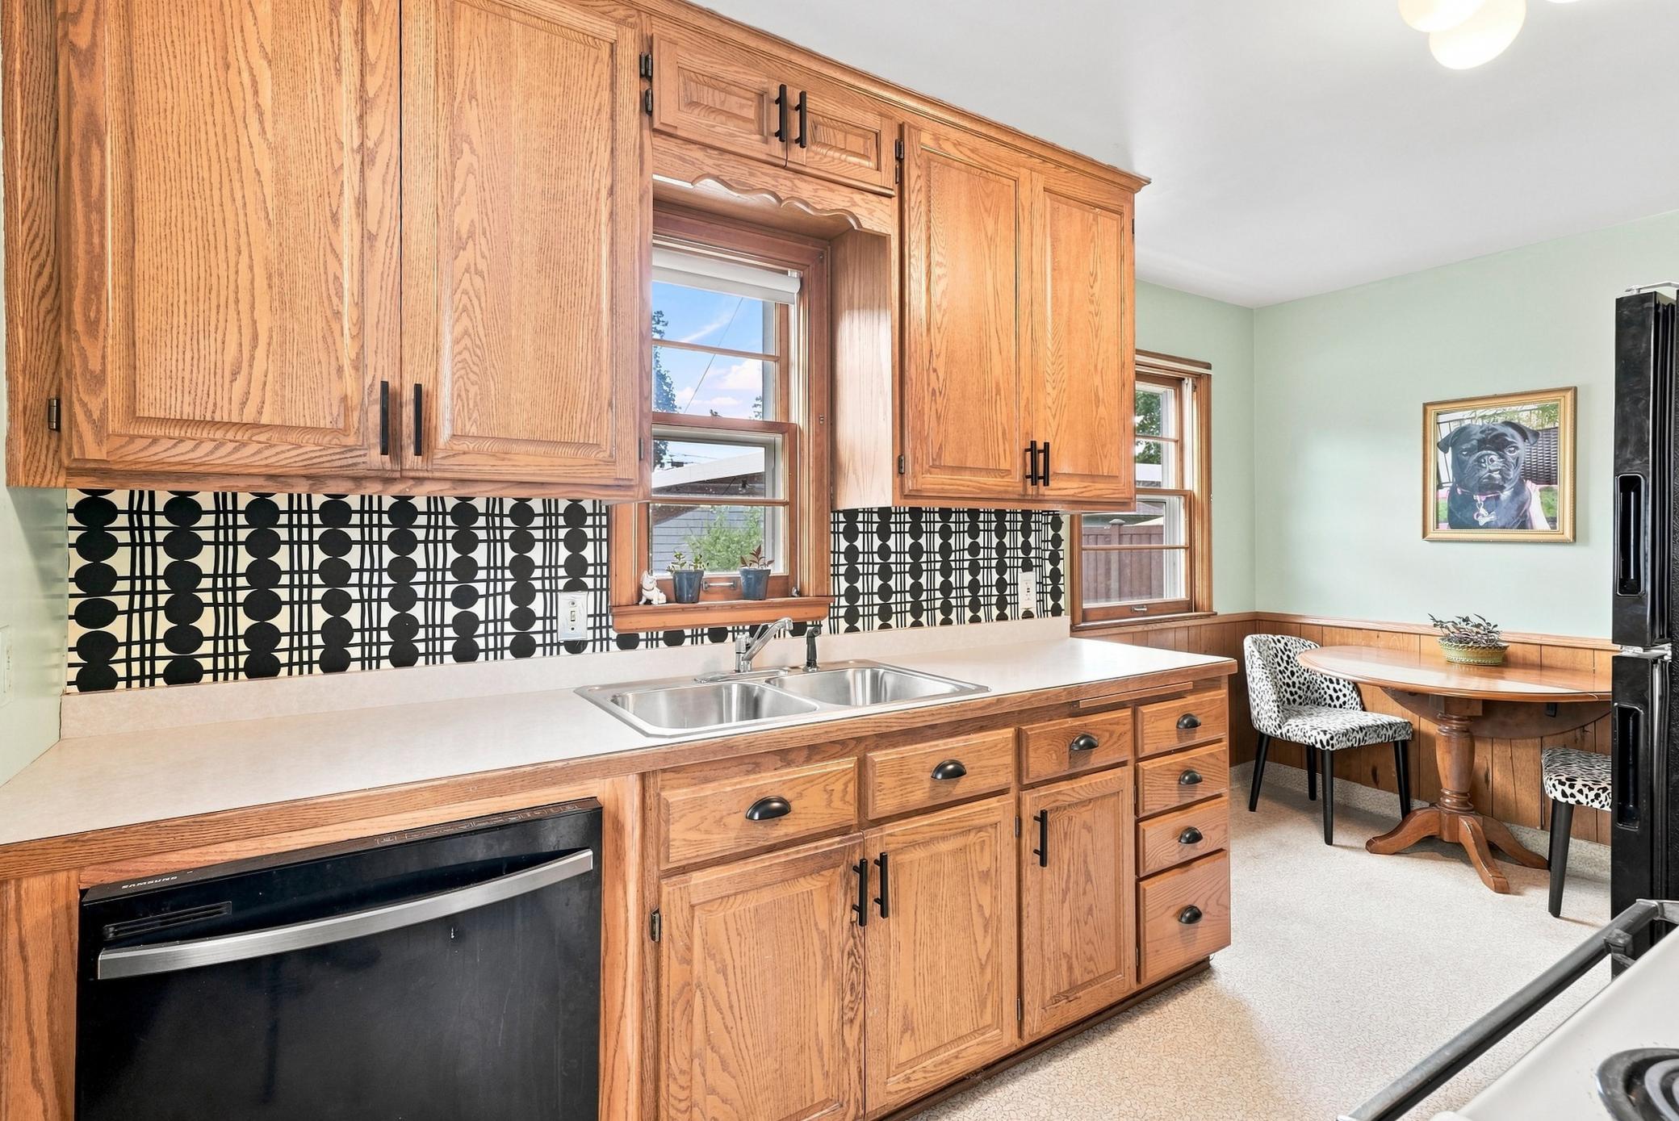
Dining Room Description: Eat In Kitchen; Kitchen/Dining Room
Electric: 100 Amp Service; Circuit Breakers
Existing Financing: Conventional
Exterior: Aluminum Siding
Family Room Characteristics: Lower Level
Fencing: Full; Privacy; Vinyl
Fireplace Characteristics: Family Room; Wood Burning
Foundation: Concrete Block
Fuel: Natural Gas
Heating: Forced Air
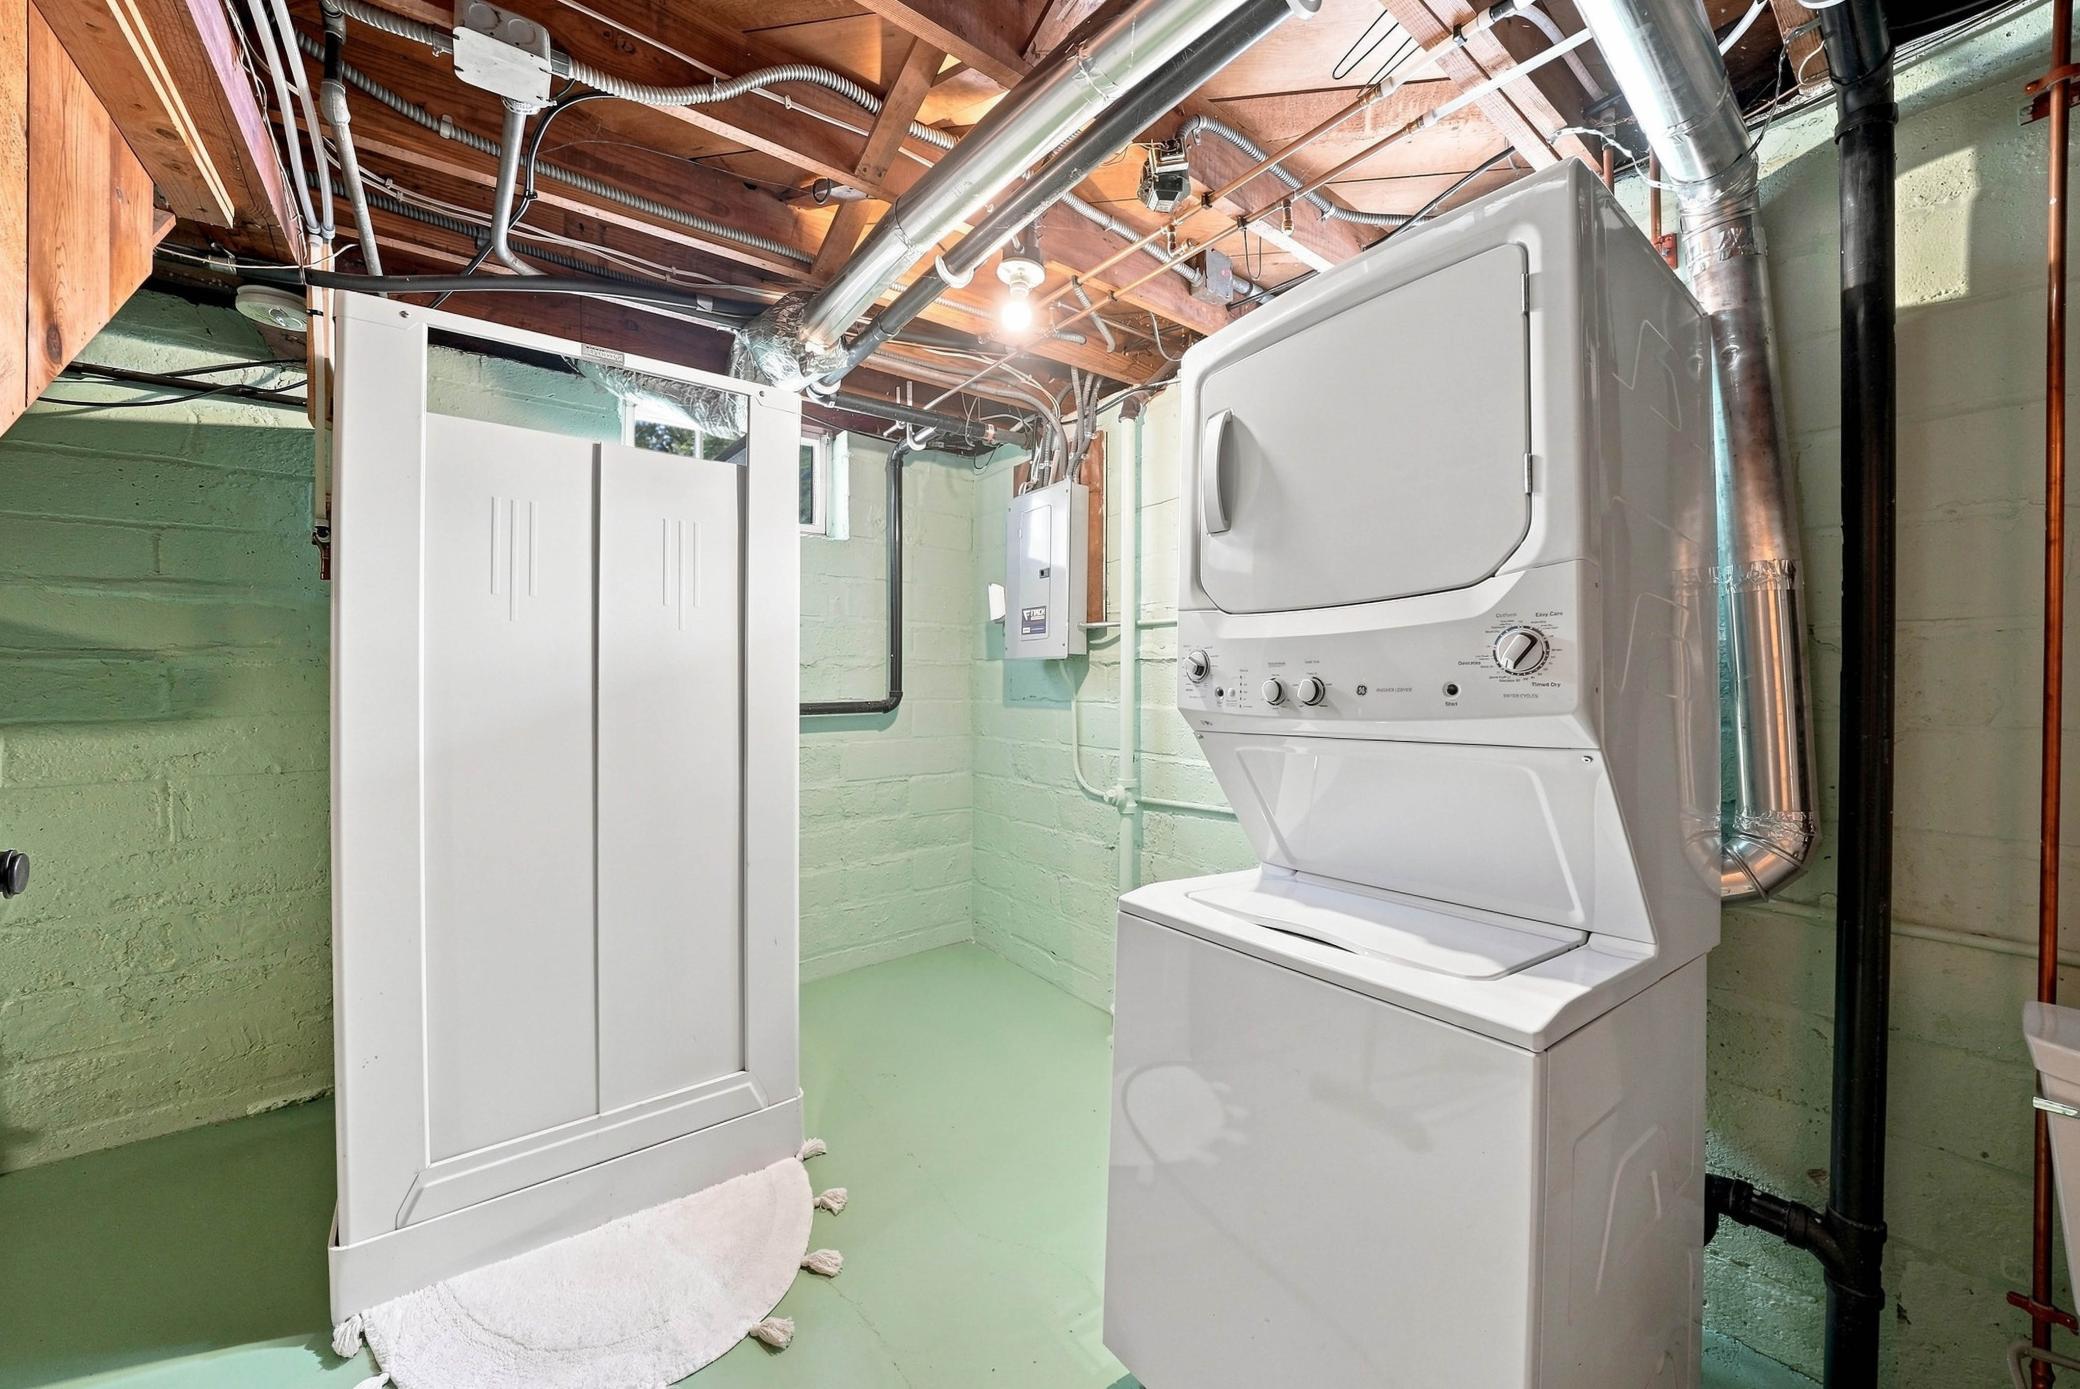
Laundry: Gas Dryer Hookup; In Basement; Laundry Room; Sink; Washer Hookup
Lock Box Type: Supra
Lot Description: Public Transit (w/in 6 blks); Tree Coverage - Light
Outbuildings: Sauna
Pool Description: None
Road Frontage: City Street; Curbs; Paved Streets; Sidewalks
Road Responsibility: Public Maintained Road
Roof: Age Over 8 Years; Asphalt Shingles; Pitched
Sellers Terms: Cash; Conventional; FHA; VA
Sewer: City Sewer/Connected
Special Search: Main Floor Bedroom; Main Floor Primary
Stories: One
Water: City Water/Connected
Room Information
| Room Name | Dimensions | Level |
| Bar/Wet Bar Room | 10 x 10 | Basement |
| Bathroom | 17 x 07 | Basement |
| Dining Room | 09 x 06 | Main |
| First (1st) Bedroom | 13 x 12 | Main |
| Kitchen | 12 x 09 | Main |
| Living Room | 17 x 11 | Main |
| Patio | 16 x 16 | Main |
| Recreation Room | 18 x 18 | Basement |
| Second (2nd) Bedroom | 11 x 09 | Main |
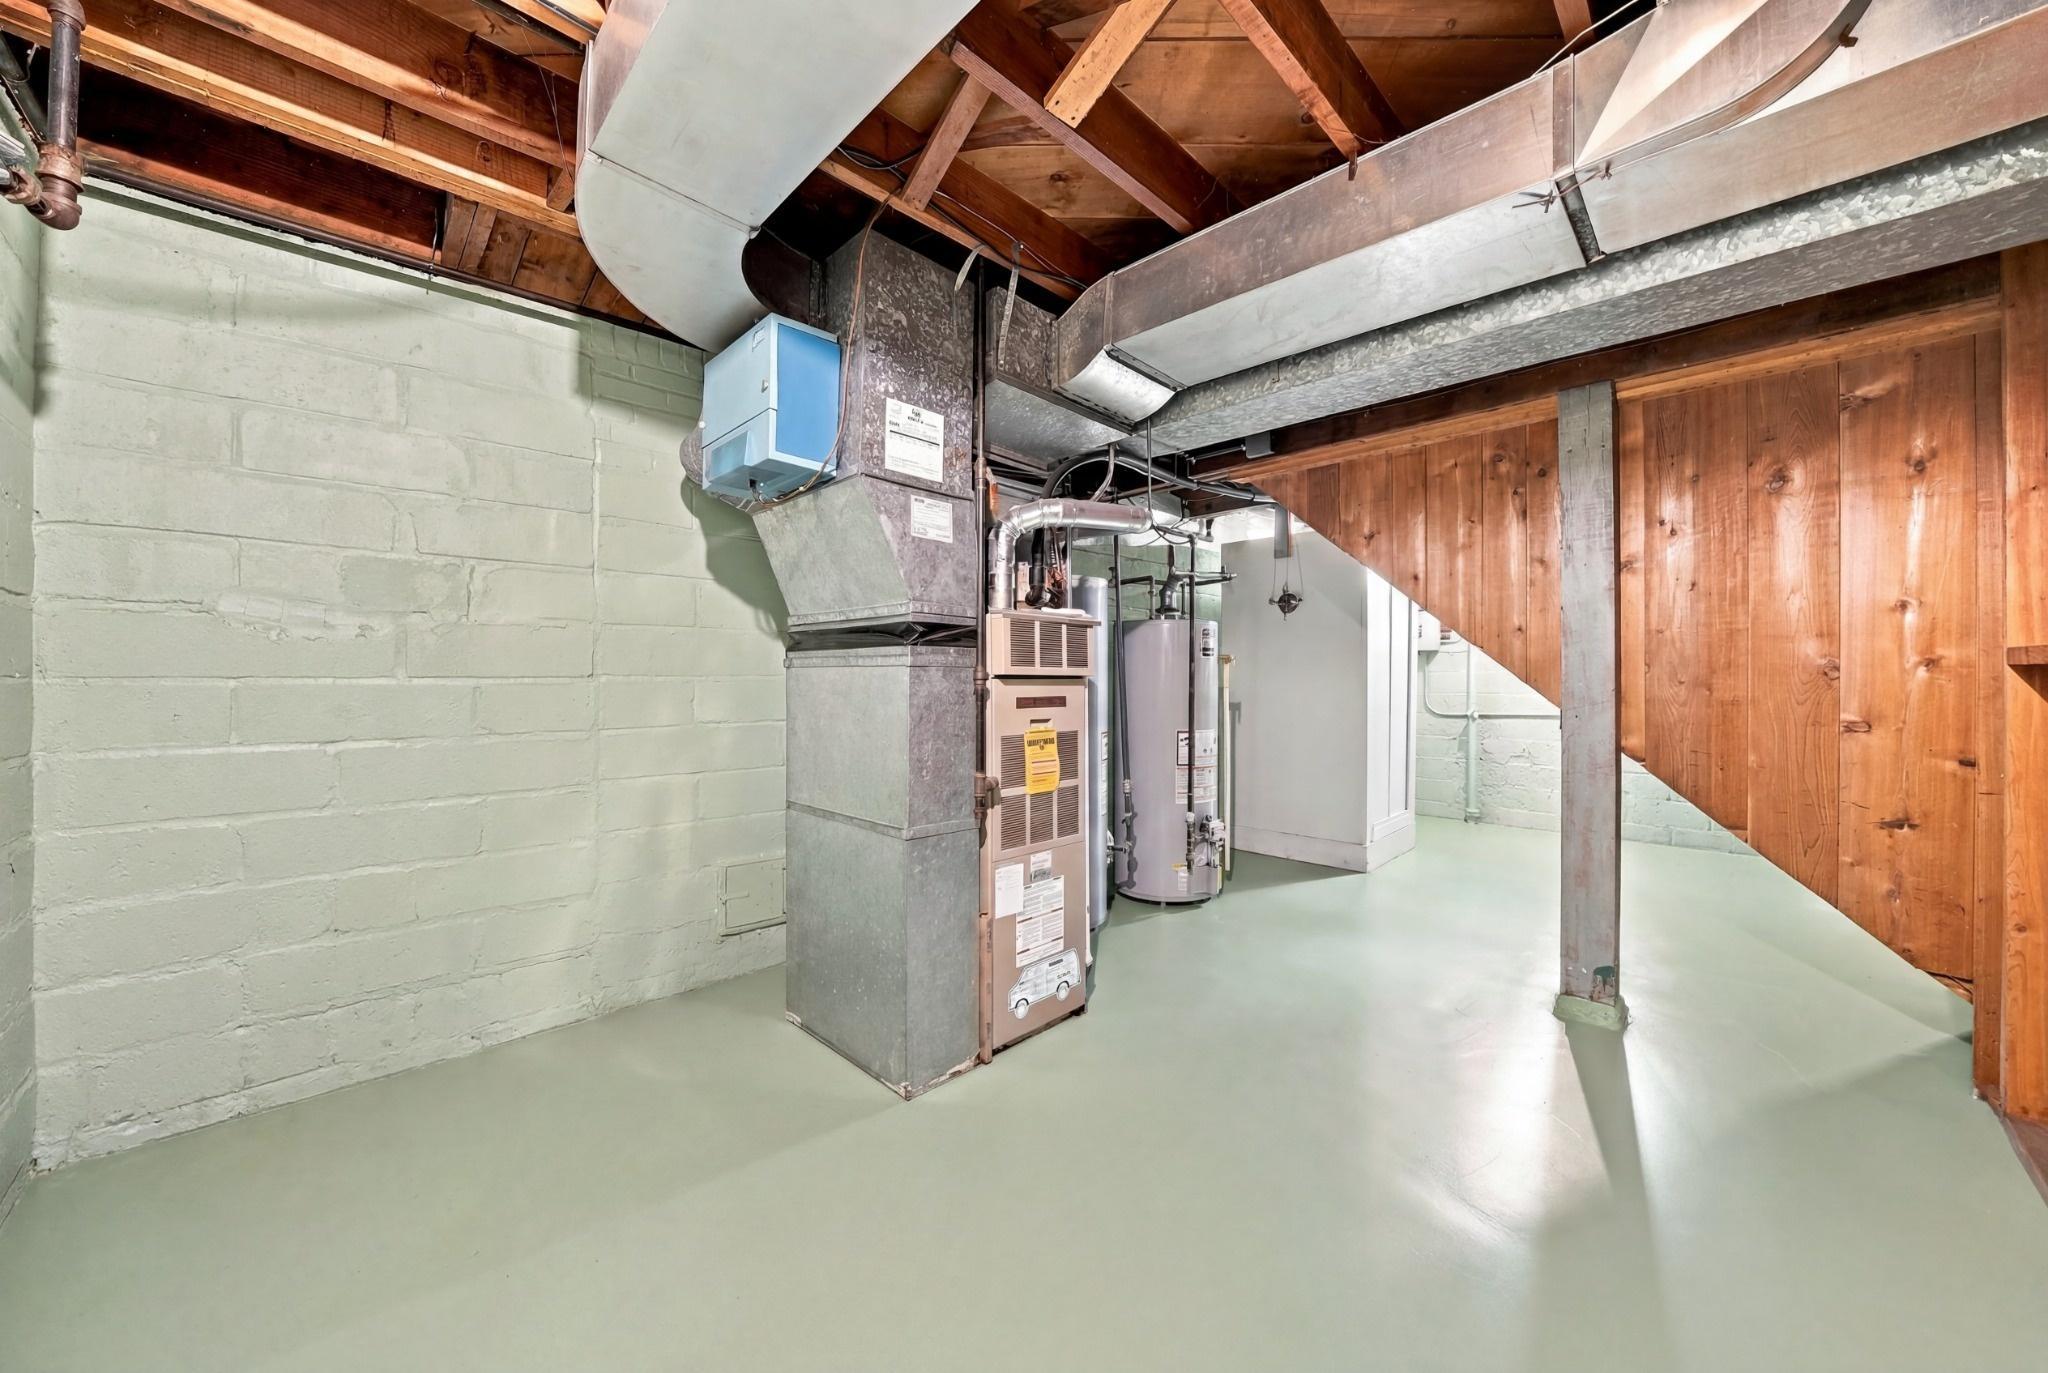
| Storage Room | 15 x 10 | Basement |
 TISH COA - 5752 23rd Ave S.pdf
 Listing Office: Sagedahl Realty
Last Updated: October - 04 - 2026

The data relating to real estate for sale on this web site comes in part from the Broker Reciprocity SM Program of the Regional Multiple Listing Service of Minnesota, Inc. The information provided is deemed reliable but not guaranteed. Properties subject to prior sale, change or withdrawal. ©2026 Regional Multiple Listing Service of Minnesota, Inc All rights reserved.
Monday 5th of October 2026 05:42 AM

218-998-4400
Mohagen Real Estate


Let's Connect

Mohagen Real Estate
sue@MohagenRealEstate.com
Office: 218-998-4400
Cell: 218-731-7376

Mohagen Real Estate is licensed in the State of Minnesota