5758 Puncher Point Road, Tower, MN 55790 (MLS# 7111399)
$499,900
Tower, MN 55790
MLS# 7111399
2 beds | 2 baths | 2189 sqft
1 / 46

Property Description
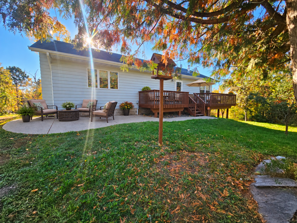
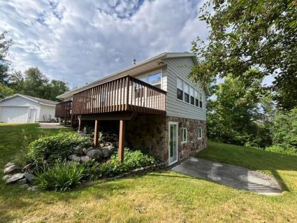
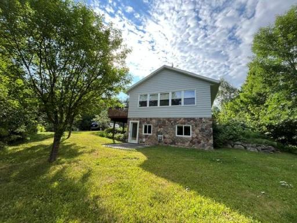
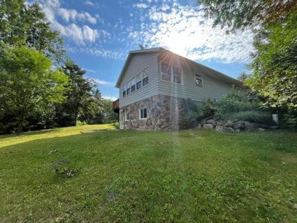
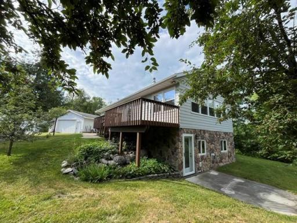
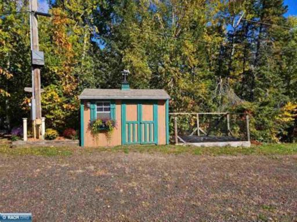
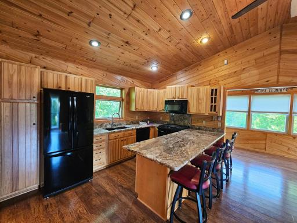
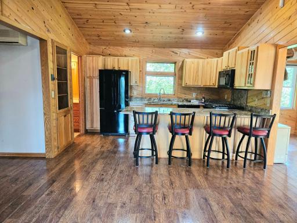
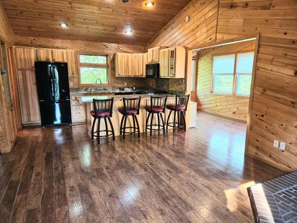
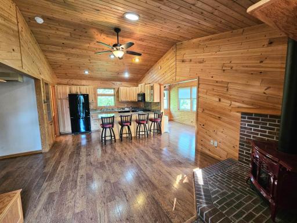
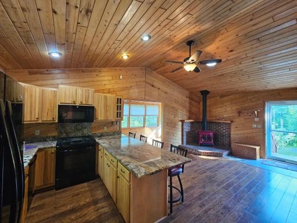
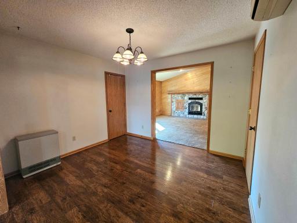
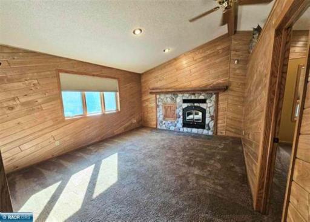
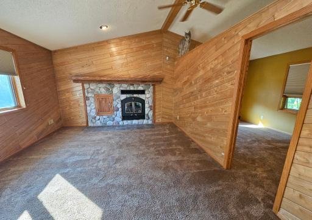
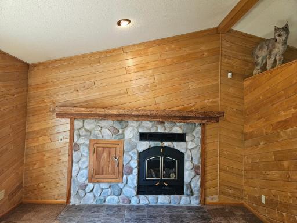
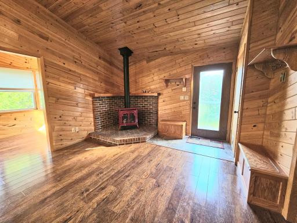
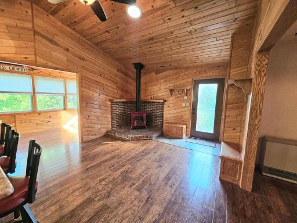
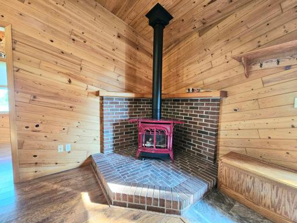
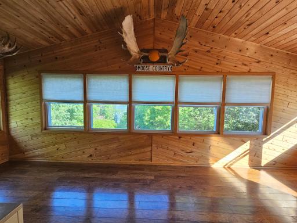
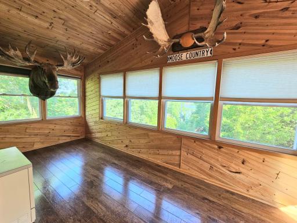
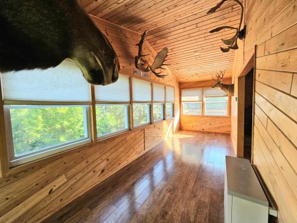
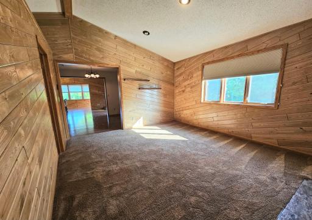
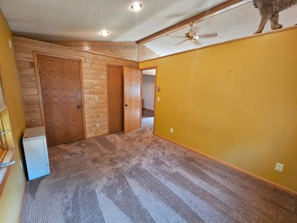
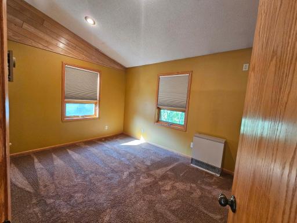
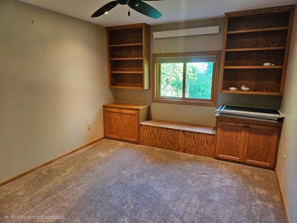
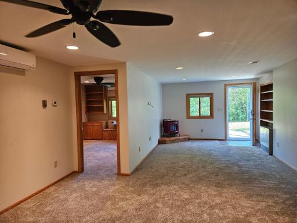
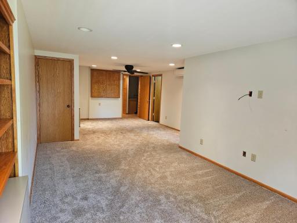
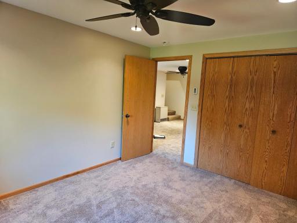
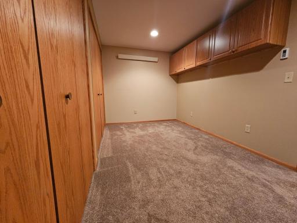
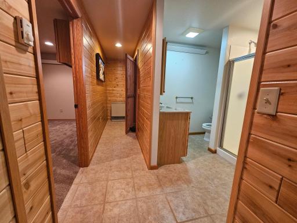
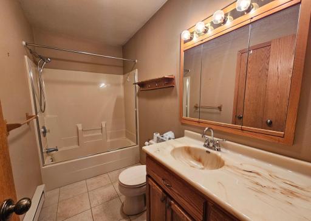
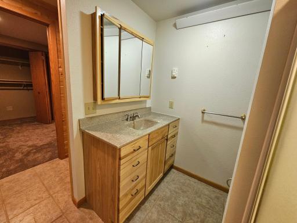
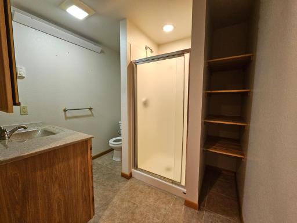
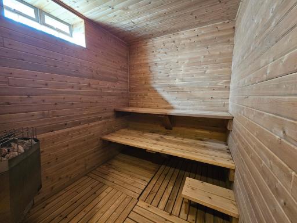
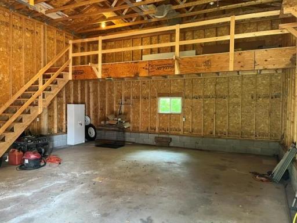
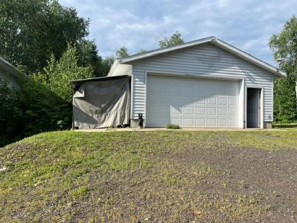
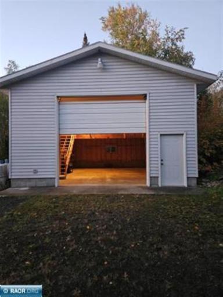
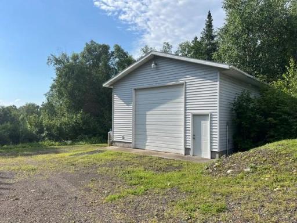
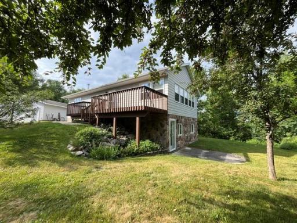
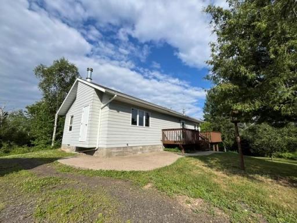
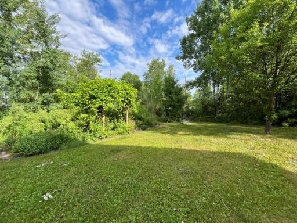
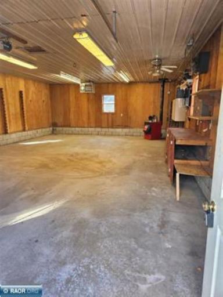
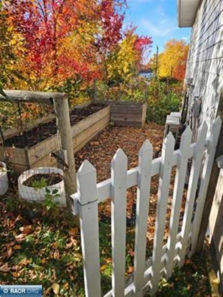
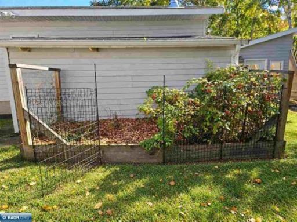
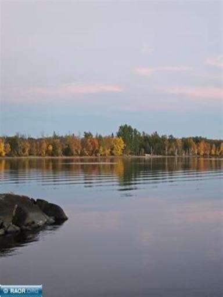
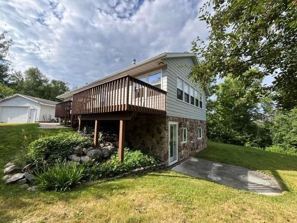
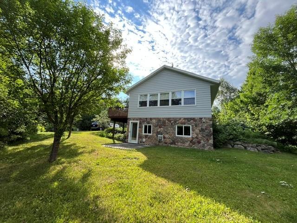
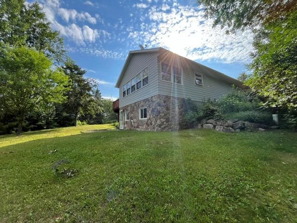
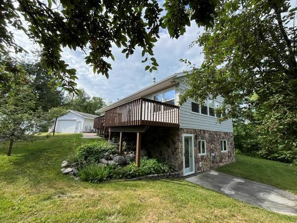
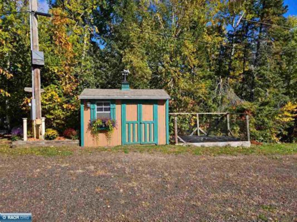
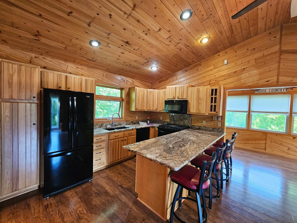
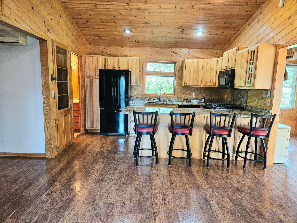
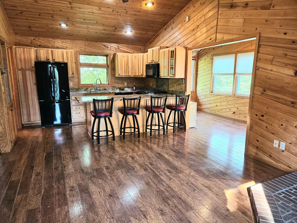
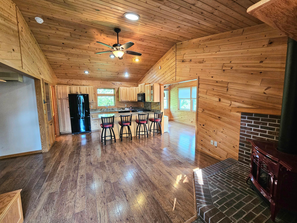
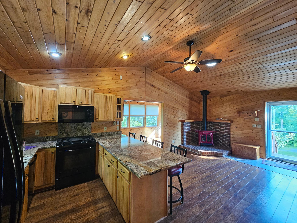
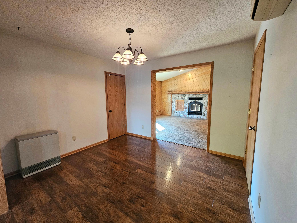
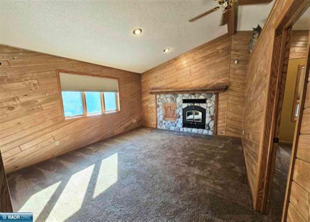
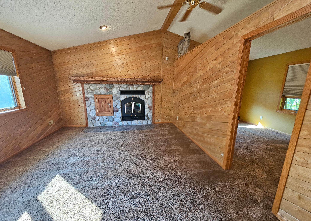
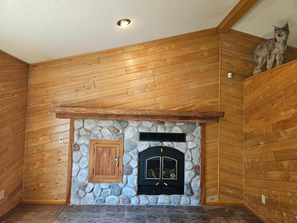
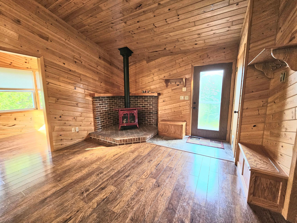
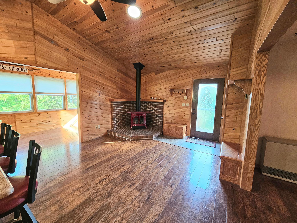
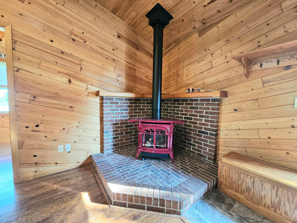
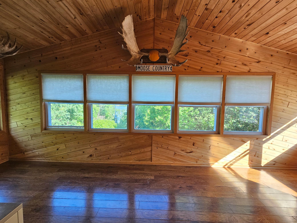
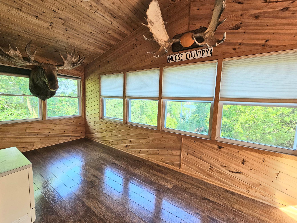
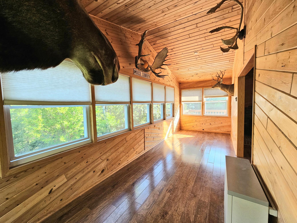
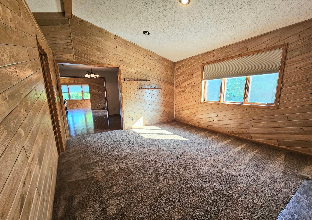
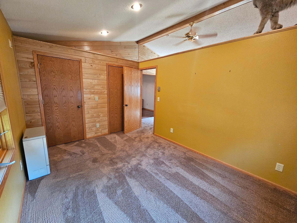
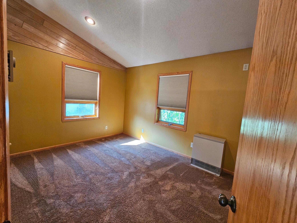
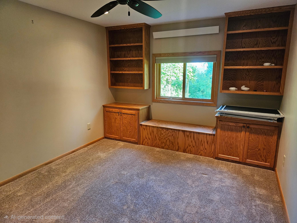
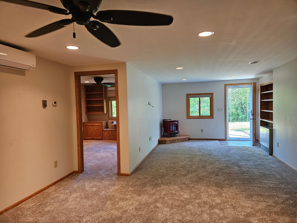
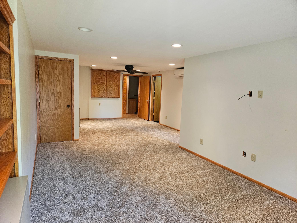
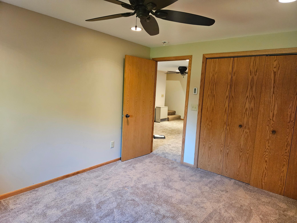
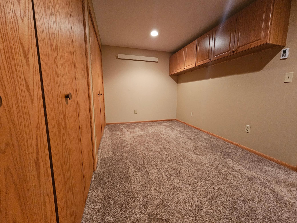
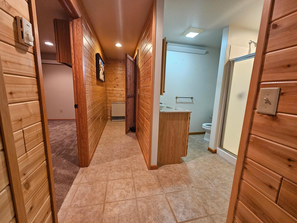
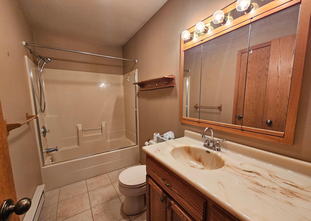
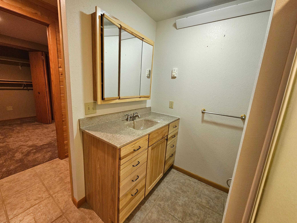
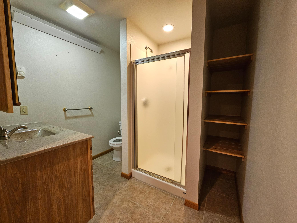
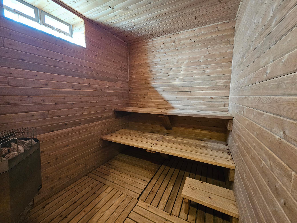
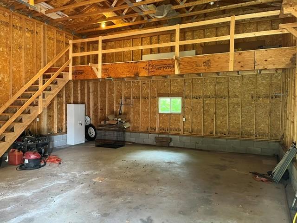
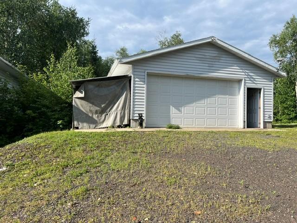
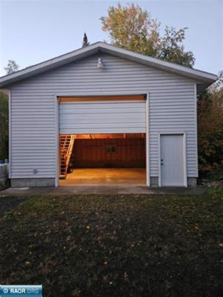
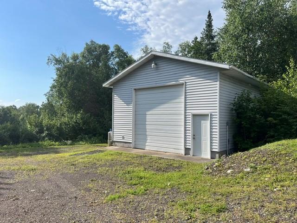
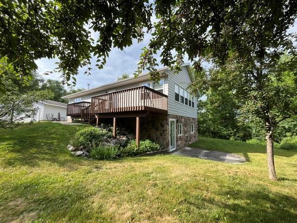
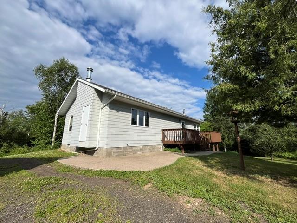
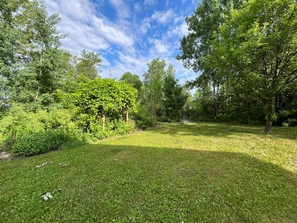
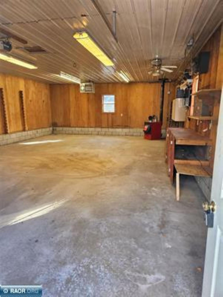
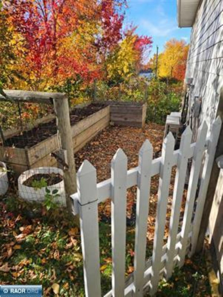
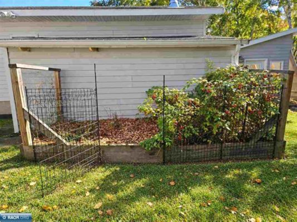
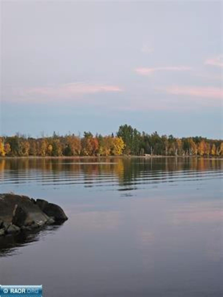
Lake Vermilion, named by the Ojibwe meaning "Lake of the Sunset Glow", this listing will not disappoint. A lake home without lake taxes, lake access to a DNR dock for your boat(s) 2 blocks from this home. Ranch style with full walkout lower-level patio, deck, property fully landscaped. Interior features include, 2 bedrooms plus a non-egress bedroom, used as office, 2 baths, sauna, massive four-season porch, 3 fireplaces, laundry area with lots of storage, Steffes off peak/dual fuel heat units, mini split A/C units, on both levels, all new carpeting up and down, newer appliances, granite counters and lots of storage. It continues to get better outdoors! This property has two large garages, the main garage fully insulated and heated (24x18) a 2nd garage (24x28) with a loft and storage area, includes a backup generator for home. There is a shed with an attached garden, full garden beds on the back of the house, and heritage raspberry garden attached to the woodshed next to the heated garage. This property also has a (12x18) heated greenhouse and water hooked up in all garden area's and in the front lawn, so you never need to carry water to garden area's. If this property didn't have enough storage it comes with a lower lot, keep it to store your fish house, add a shed, or sell it. Property within (5) minutes of seasonal air strip, public landing/launch, and McKinley Park campground, and 20 min from Historic Ely, but no need to leave home with nature in your front yard. Call today!
Details
Maps
Contract Information
Status: Active
Contingency: None
Current Price: 499900
Original List Price: 549900
ListPrice: 499900
List Date: 2026-07-17
Owner is an Agent?: No
Auction?: No
General Property Information
Common Wall: No
Lot Measurement: Acres
Manufactured Home?: No
Multiple PIDs?: Yes
New Development: No
Number of Fireplaces: 3
Waterfront YN: No
Year Built: 1997
Yearly/Seasonal: Yearly
Zoning: Shoreline, Residential-Single Family
Bedrooms: 2
Baths Total: 2
Bath Full: 1
Bath Half: 1
Main Floor Total SqFt: 1152
Above Grd Total SqFt: 1152
Below Grd Total SqFt: 1037
Total SqFt: 2189
Total Finished Sqft: 2189.00
FireplaceYN: Yes
Lake/Waterfront Name: Vermilion
Style: (SF) Single Family
Foundation Size: 2448
Power Company: Lake Country Power
Garage Stalls: 6
Lot Dimensions: 250x232
Acres: 1.13
Assessment Pending: Yes
Location Tax and Other Information
House Number: 5758
Street Name: Puncher Point
Street Suffix: Road
Postal City: Tower
County: St. Louis
State: MN
Zip Code: 55790
Complex/Dev/Subdivision: Puncher Point 2nd Add Breitung
Additional Parcels Information
Property ID #2: 270009500390
Property ID #3: 270009500400,270009500410
Assessments
Assessment Installment: 85
Tax With Assessments: 2289
Basement
Foundation Dimensions: 1152
Building Information
Finished SqFt Above Ground: 1152
Finished SqFt Below Ground: 1037
Lake Details
Lake Acres: 39272
Lake Depth: 76
Lease Details
Land Leased: Not Applicable
Lock Box Type
Lock Box Source: RANGE
Miscellaneous Information
DP Resource: Yes
Homestead: Yes
Ownership
Fractional Ownership: No
Parking Characteristics
Garage Dimensions: 24x36
Garage Square Feet: 864
Public Survey Info
Range#: 15
Section#: 30
Township#: 62
Property Features
Accessible: Accessible for Hearing-Impairment; Partially Wheelchair
Air Conditioning: Ductless
Amenities Unit: Ceiling Fan(s); Deck; Hardwood Floors
Appliances: Dishwasher; Dryer; Fuel Tank - Owned; Microwave; Range; Refrigerator; Washer
Assumable Loan: Not Assumable
Basement: Concrete Block; Drain Tiled; Egress Windows; Full; Tile Shower; Wood
Bath Description: Sauna; Main Floor Full Bath; 3/4 Basement
Construction Materials: Frame
Construction Status: Previously Owned
Dining Room Description: Eat In Kitchen; Informal Dining Room
Electric: 200+ Amp Service; Circuit Breakers
Existing Financing: Free and Clear
Exterior: Vinyl
Family Room Characteristics: 2 or More
Fireplace Characteristics: Free Standing
Foundation: Concrete Block
Fuel: Electric; Propane
Heating: Dual Fuel/Off Peak; Space Heater
Internet Options: DSL; Fiber Optic; Satellite
Laundry: Electric Dryer Hookup; Lower Level; Washer Hookup
Lock Box Type: Combo
Lot Description: Accessible Shoreline; Tree Coverage - Medium
Outbuildings: Additional Garage; Greenhouse
Parking Characteristics: Multiple Garages; Parking Lot; Floor Drain; Garage Door Opener; Heated Garage; Insulated Garage
Pool Description: None
Road Frontage: Township
Road Responsibility: Public Maintained Road
Roof: Age Over 8 Years; Asphalt Shingles
Sellers Terms: Cash; Conventional; FHA; Rural Development; VA
Sewer: Private Sewer
Special Search: Main Floor Bedroom
Stories: One
Water: Drilled
Waterfront Type: Other
Room Information
| Room Name | Dimensions | Level |
| Bathroom | 10x5 | Main |
| Bathroom | 8x7 | Lower |
| Dining Room | 11x10 | Main |
| Family Room | 19x10.5 | Lower |
| First (1st) Bedroom | 15.5x9.5 | Main |
| Foyer | 19.5x12.5 | Main |
| Kitchen | 12.5x8.5 | Main |
| Laundry | 14x6.5 | Lower |
| Living Room | 15x13.5 | Main |
| Second (2nd) Bedroom | 13.5x10.5 | Main |
| Third (3rd) Bedroom | 14.5x10.5 | Lower |
| Sun Room | 23x7.5 | Main |
Listing Office: Edina Realty, Inc.
Last Updated: October - 07 - 2026

The data relating to real estate for sale on this web site comes in part from the Broker Reciprocity SM Program of the Regional Multiple Listing Service of Minnesota, Inc. The information provided is deemed reliable but not guaranteed. Properties subject to prior sale, change or withdrawal. ©2026 Regional Multiple Listing Service of Minnesota, Inc All rights reserved.
Thursday 8th of October 2026 06:26 PM

218-998-4400
Mohagen Real Estate



Let's Connect

Mohagen Real Estate
sue@MohagenRealEstate.com
Office: 218-998-4400
Cell: 218-731-7376

Mohagen Real Estate is licensed in the State of Minnesota