576 Montcalm Place, Saint Paul, MN 55116 (MLS# 6743790)
$675,000
Saint Paul, MN 55116
MLS# 6743790
Status: Closed
2 beds | 3 baths | 2633 sqft
1 / 66
Property Description
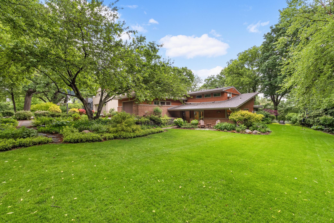
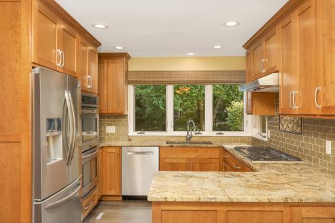
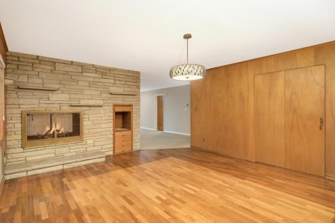
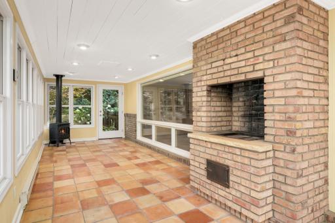
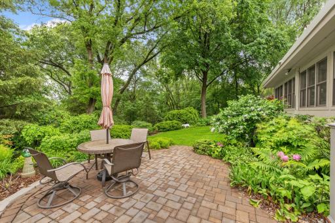
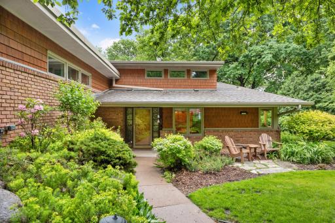
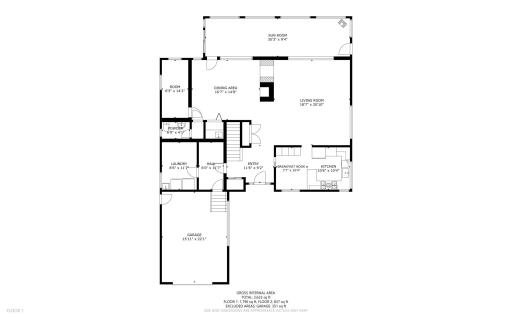
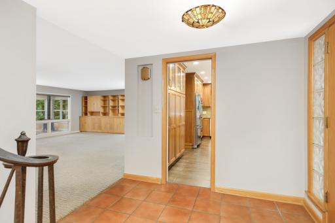
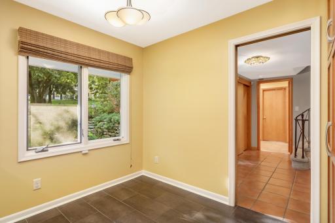
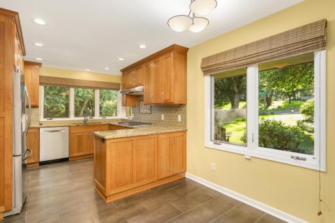
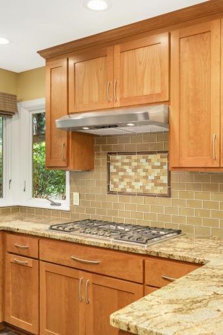
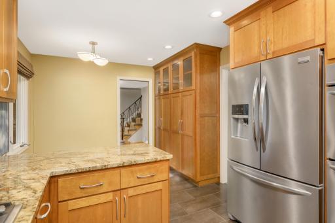
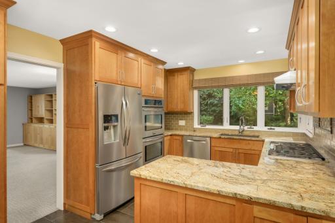
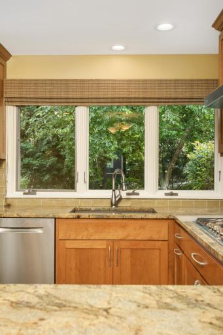
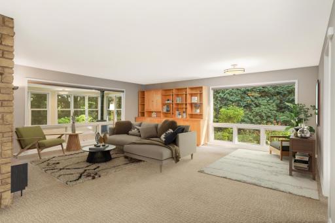
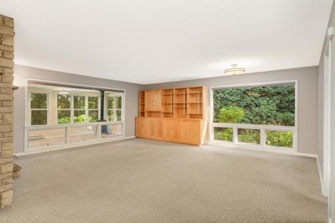
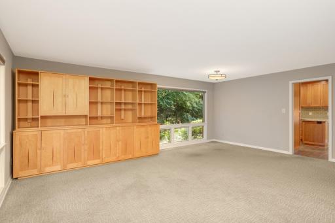
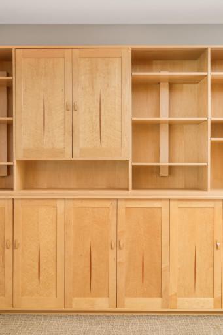
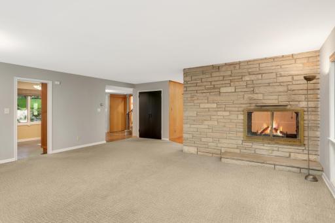
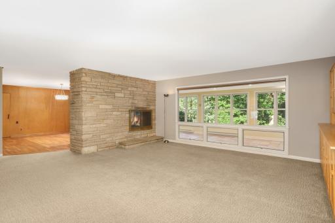
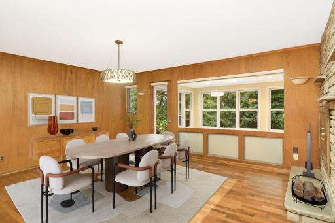
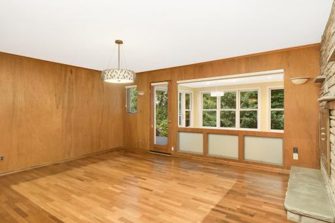
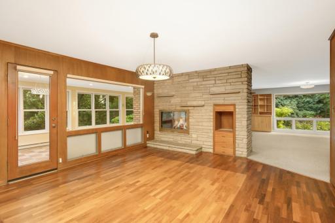
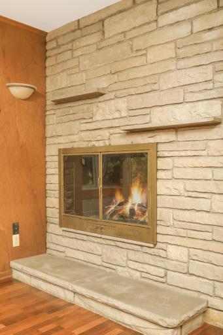
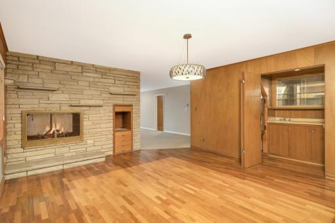
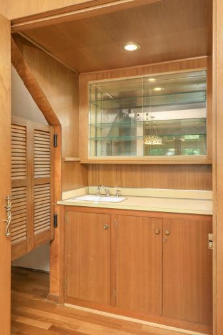
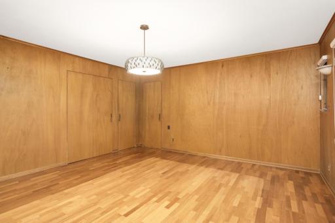
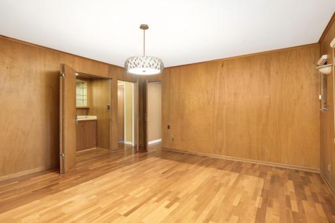
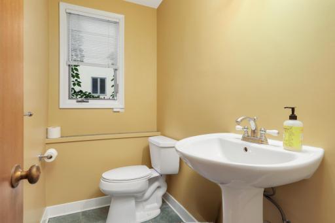
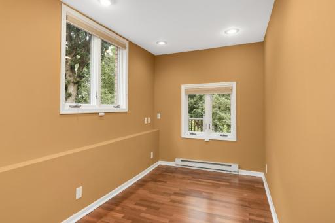
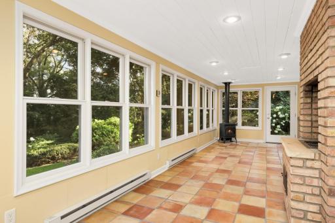
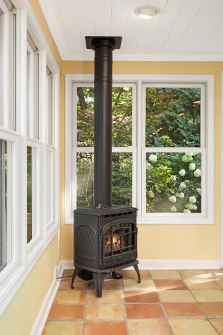
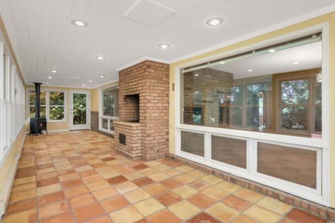
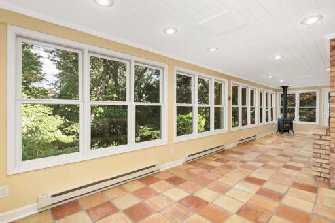
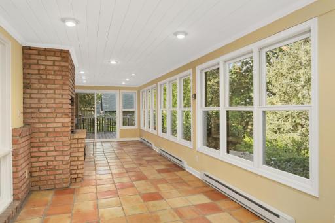
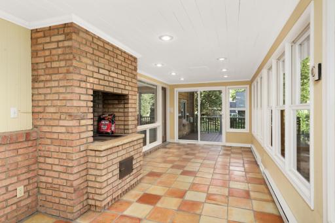
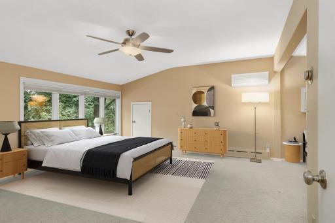
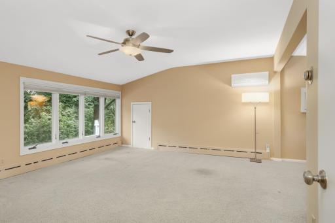
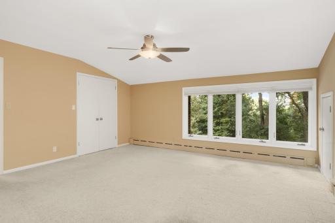
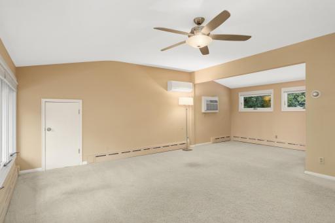
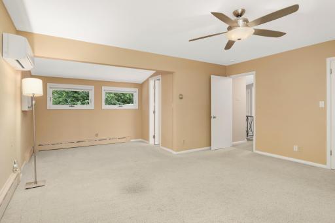
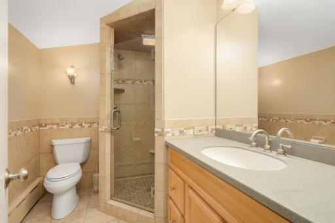
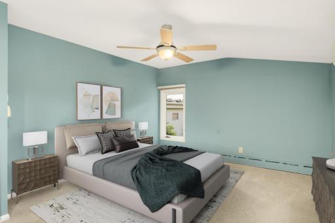
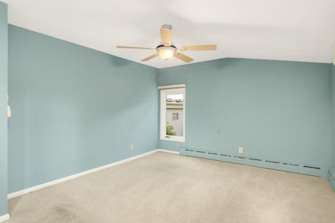
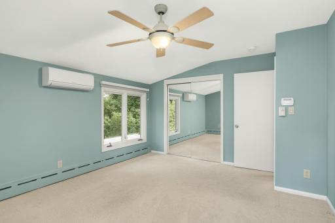
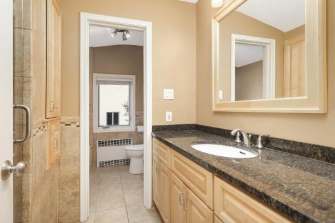
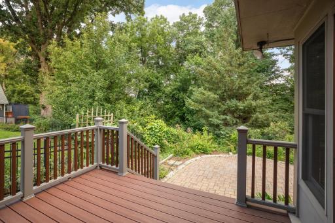
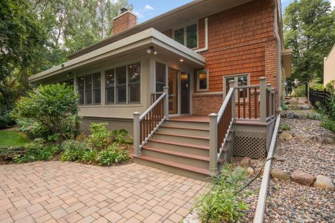
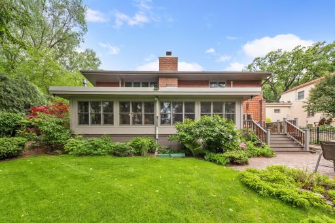
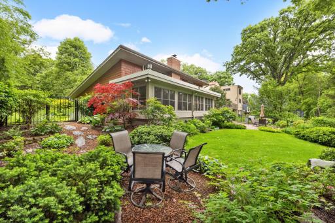
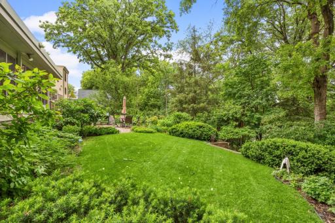
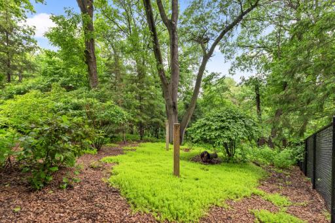
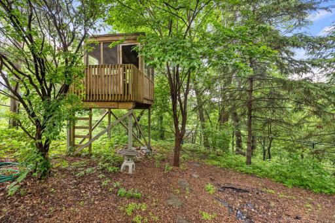
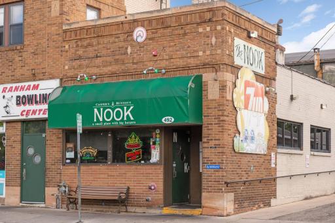
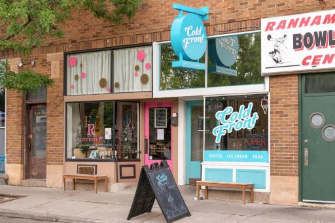
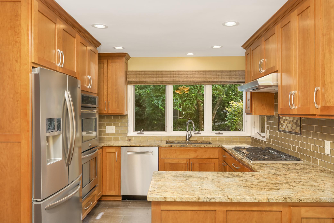
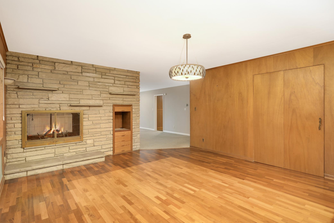
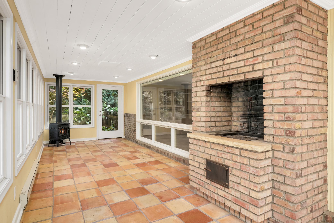
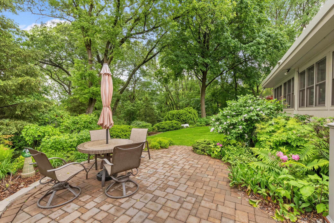
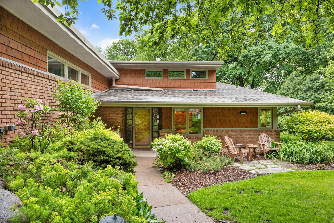
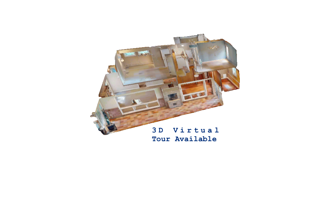
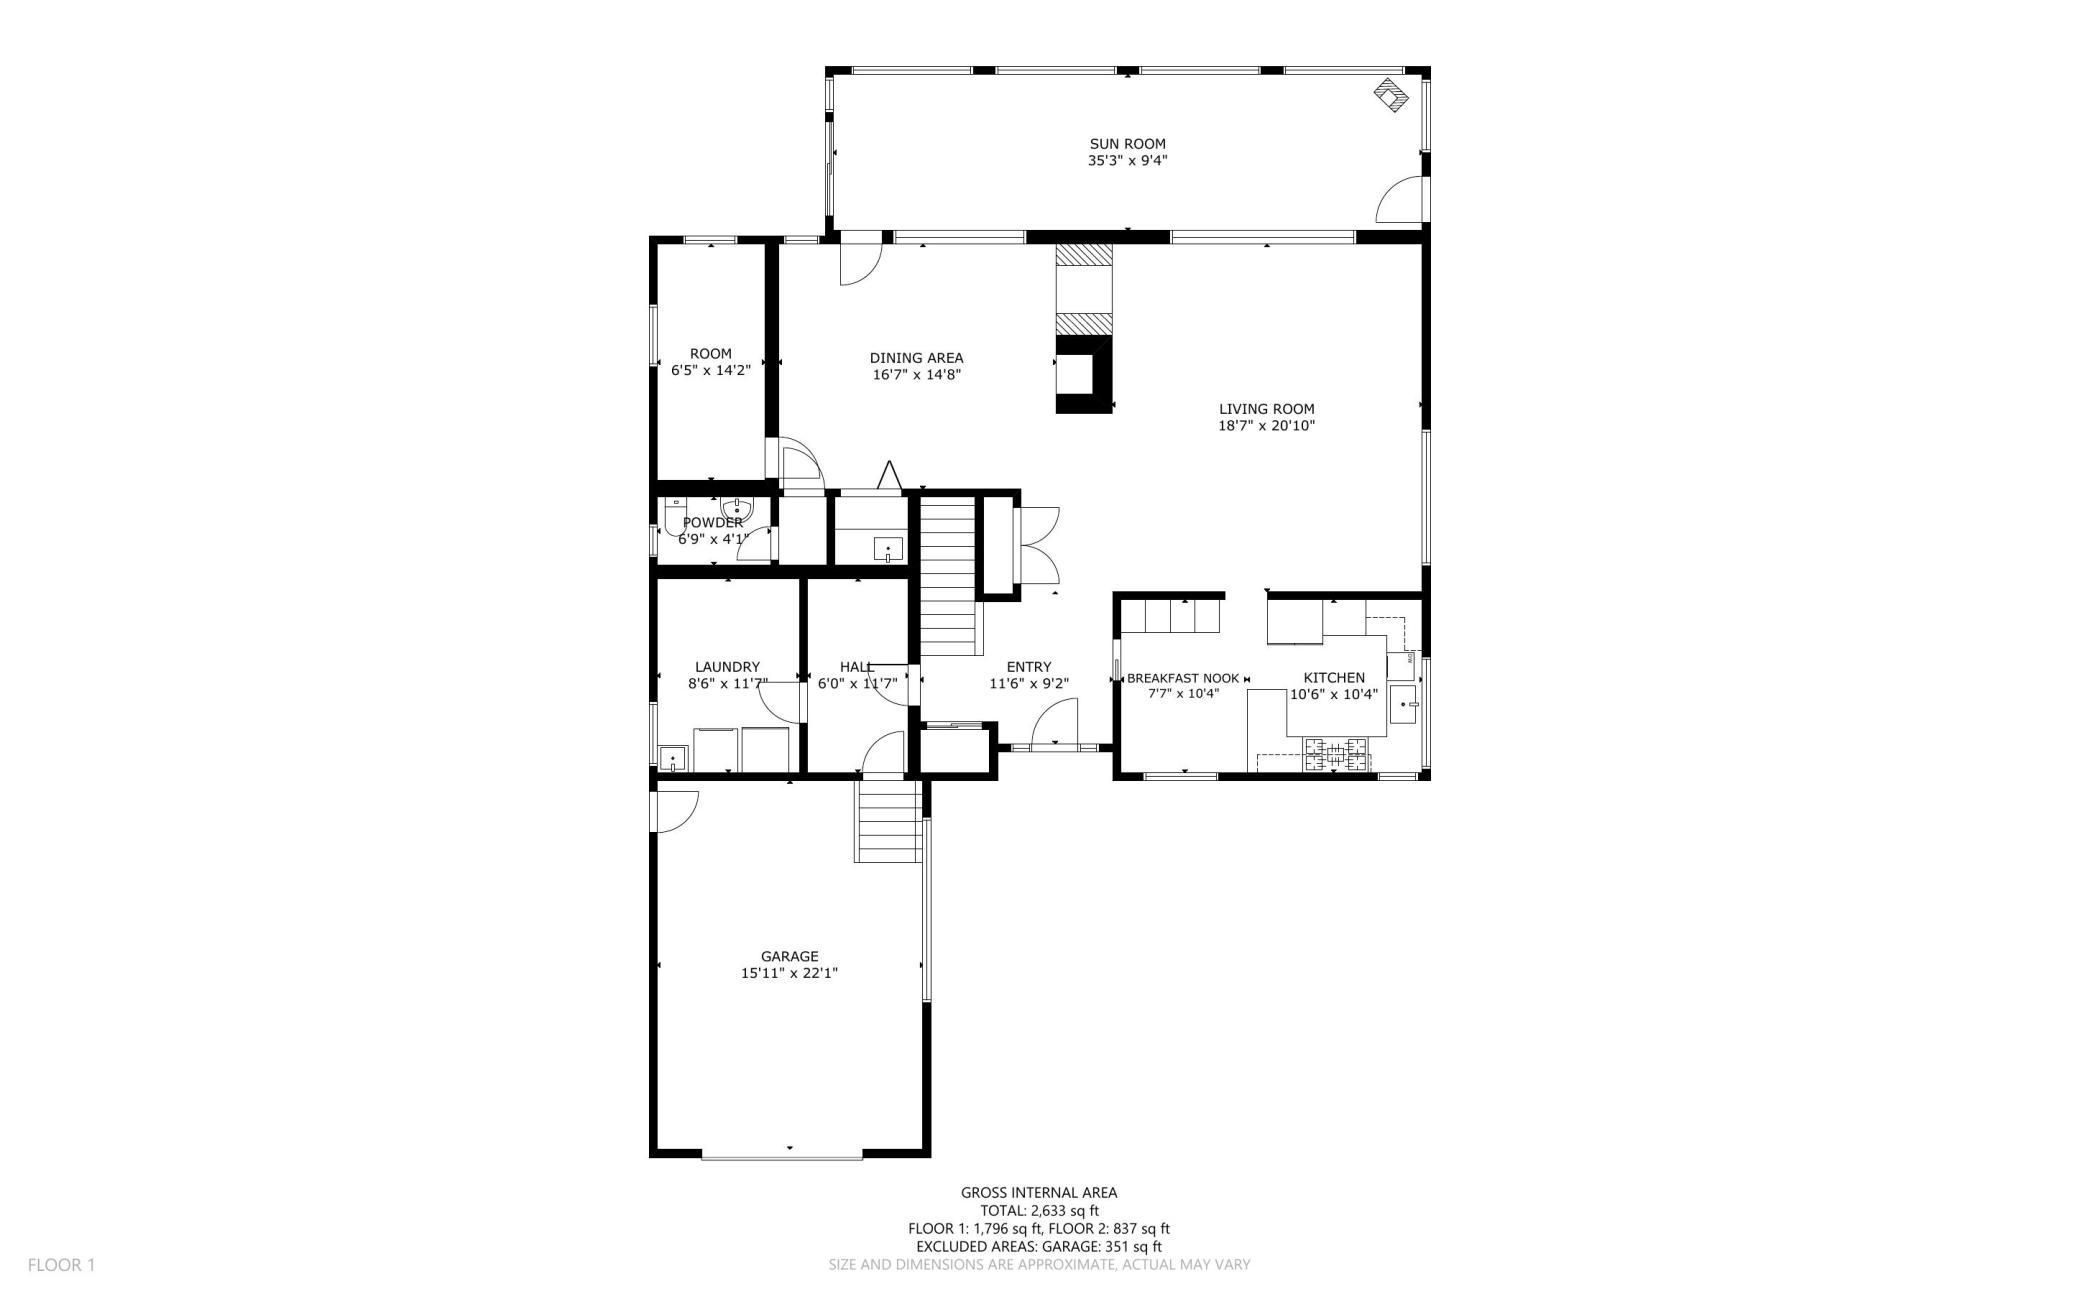
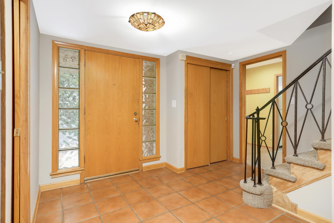
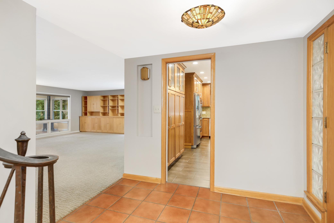
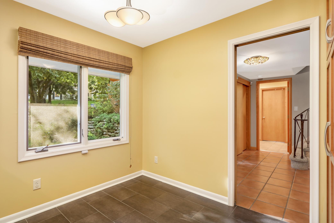
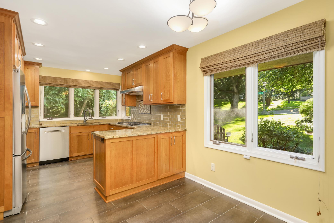
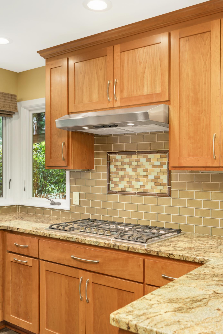
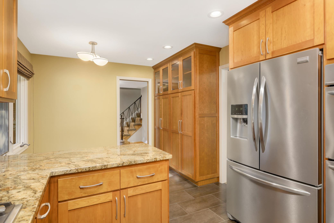
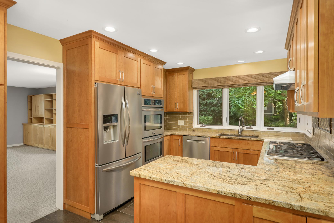
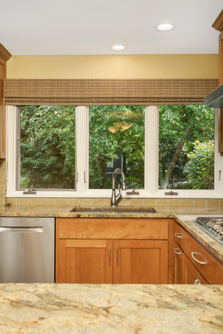
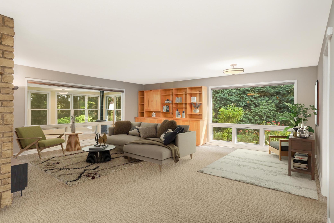
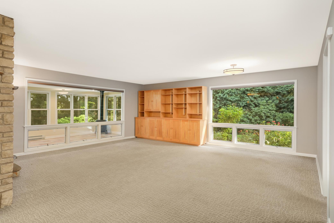
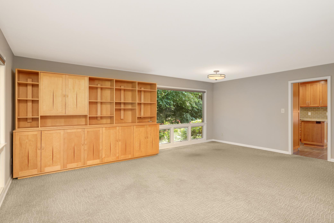
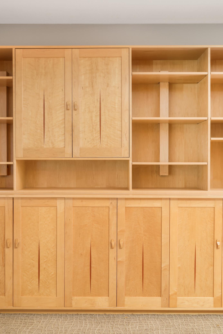
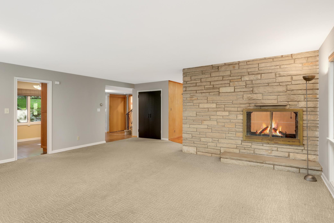
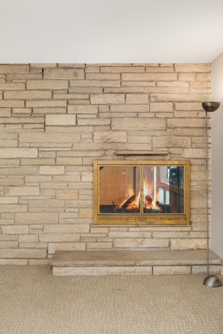
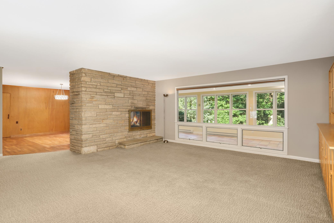
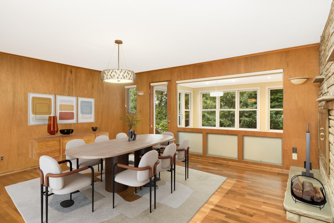
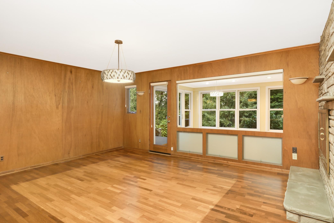
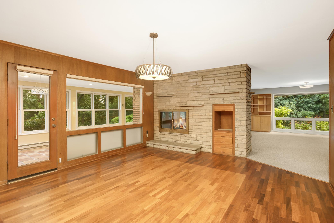
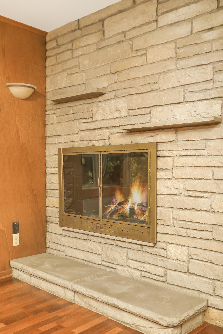
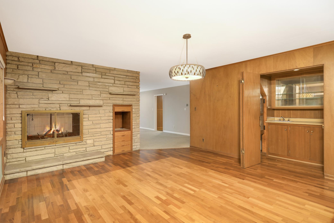
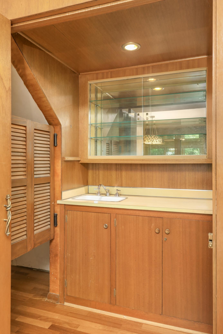
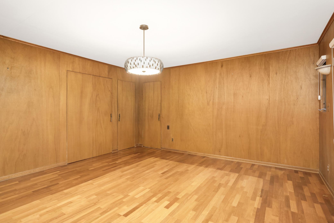
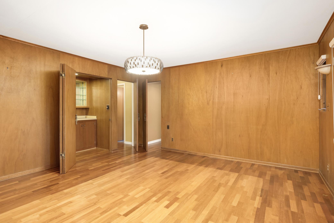
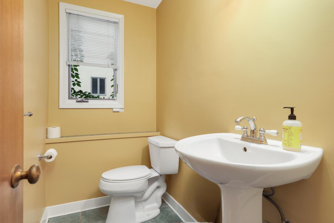
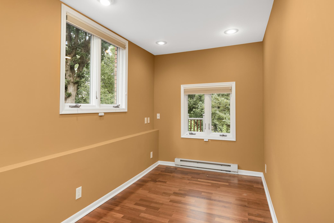
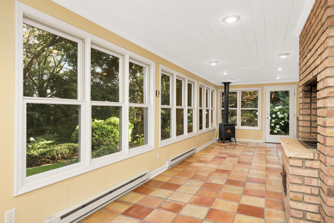
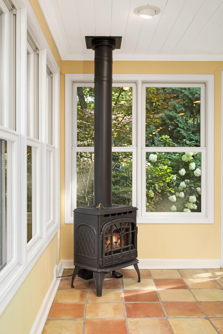
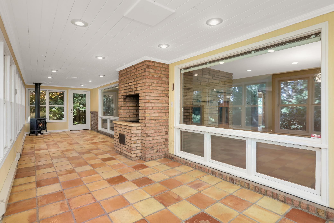
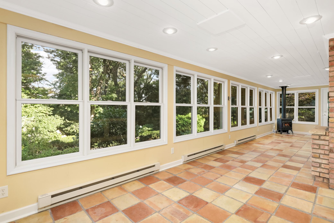
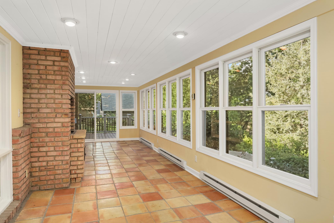
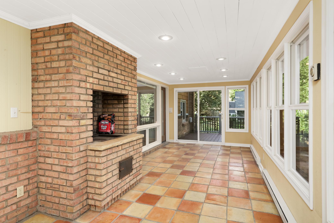
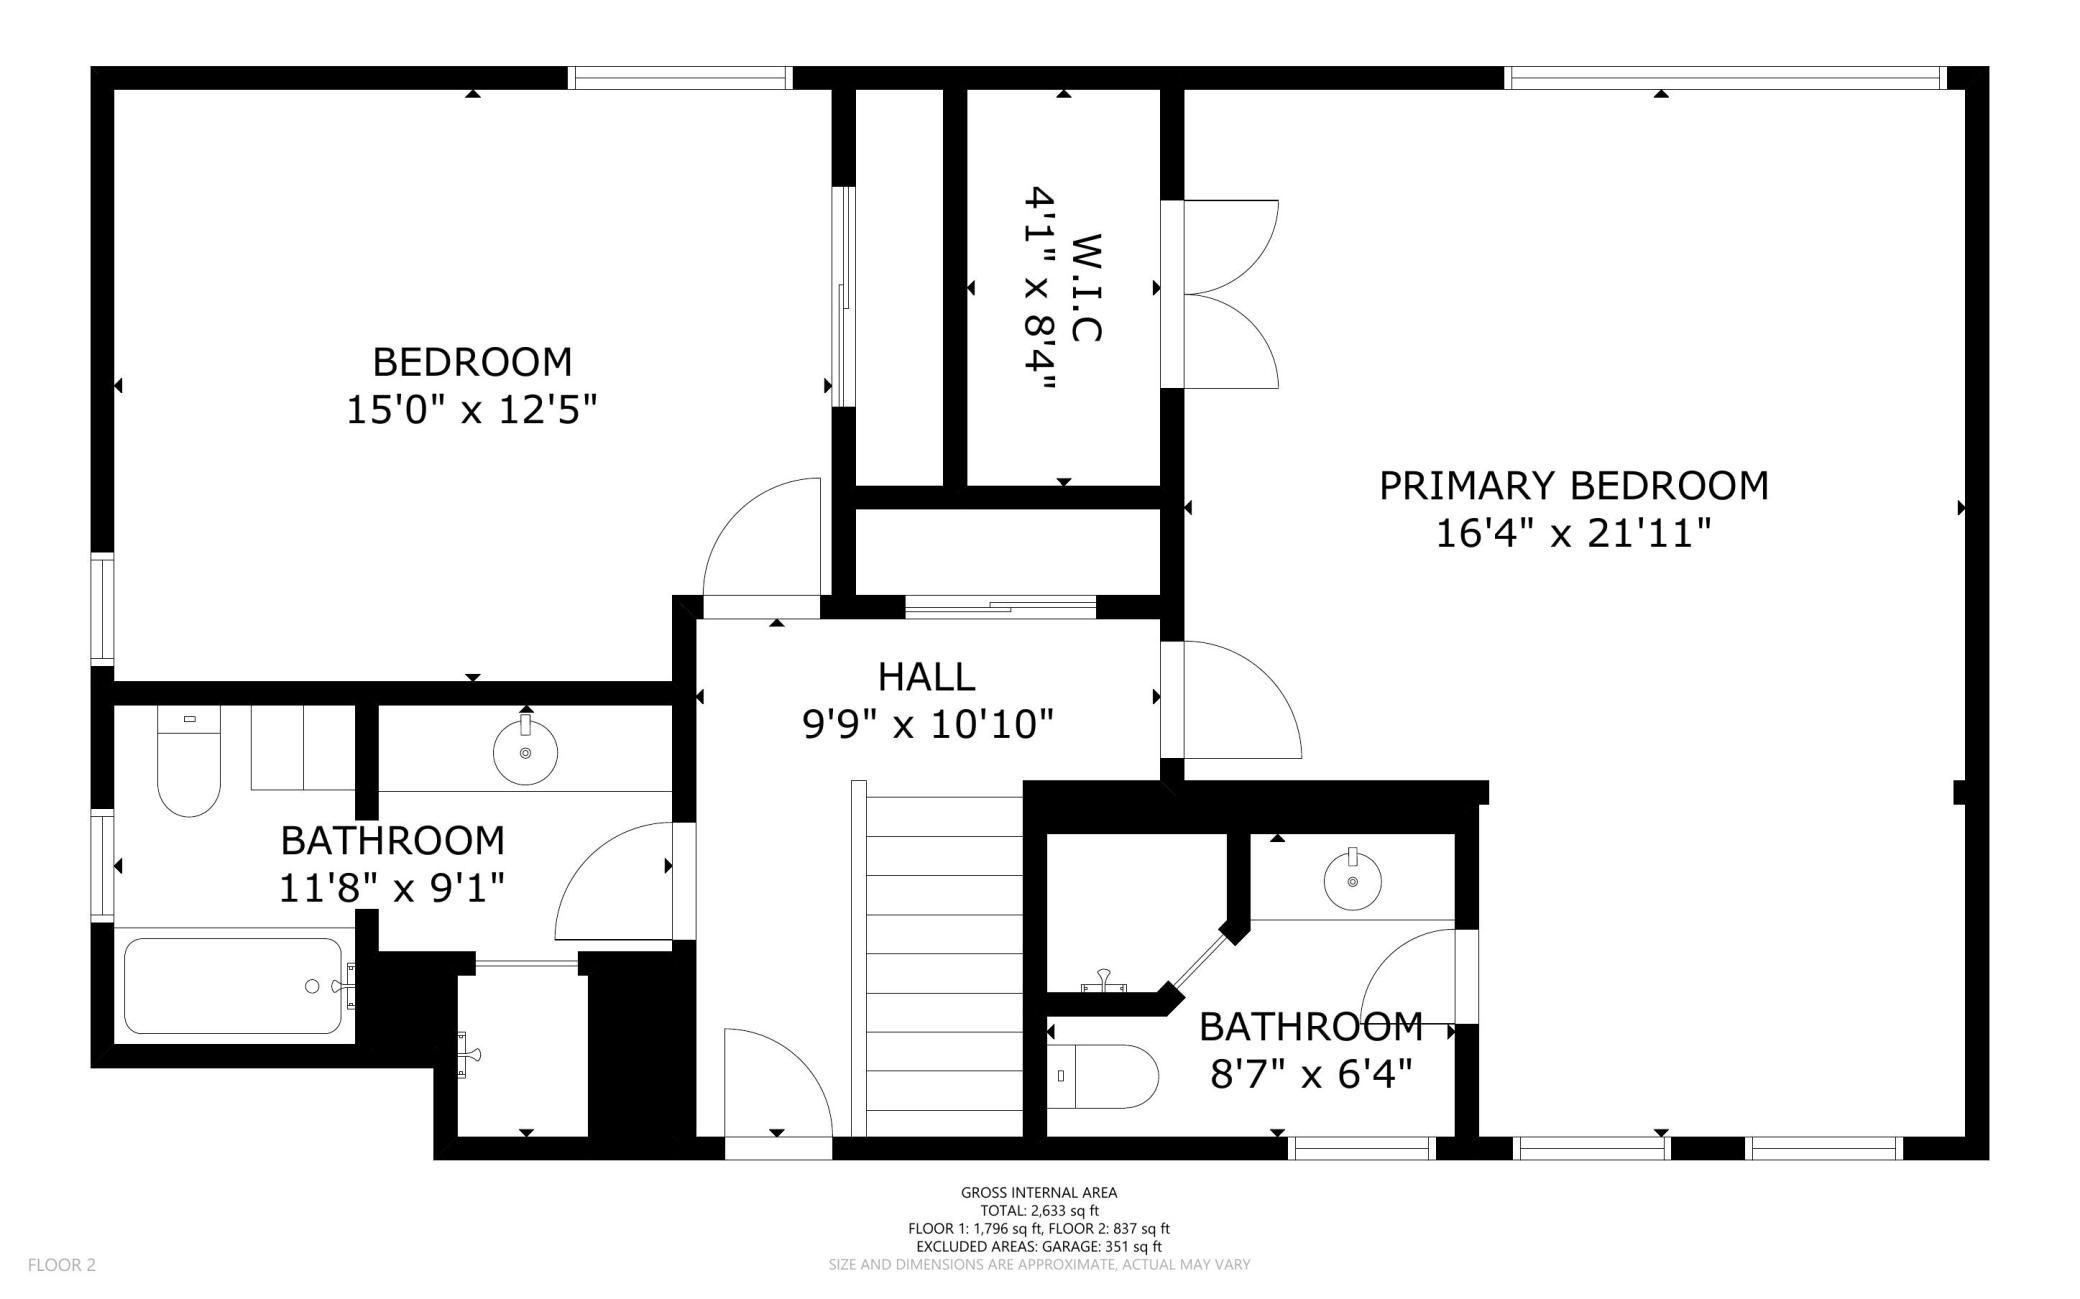
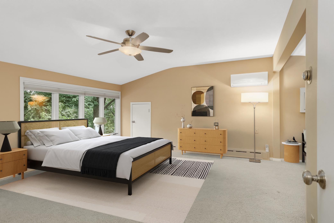
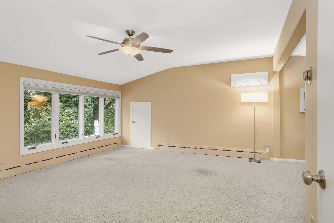
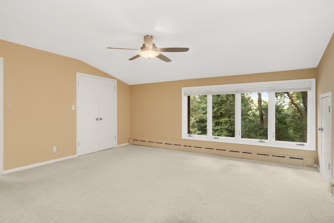
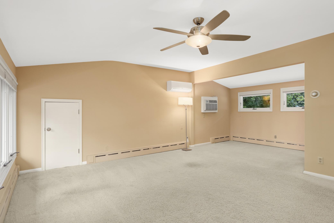
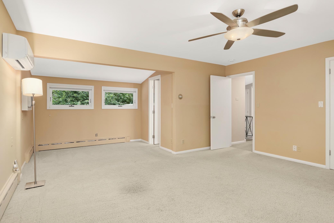
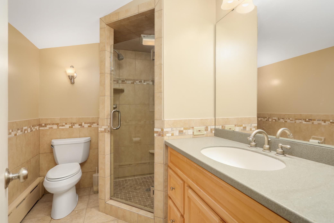
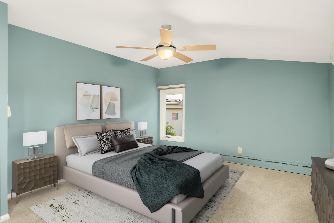
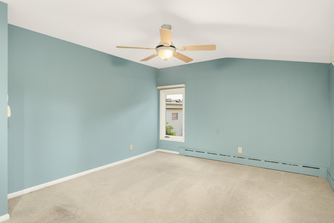
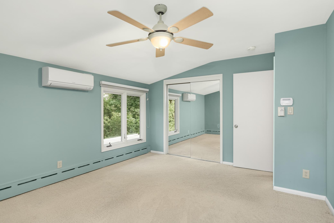
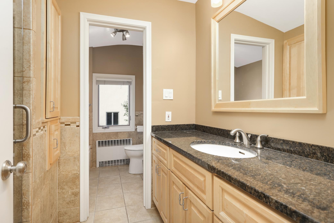
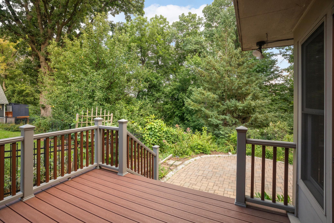
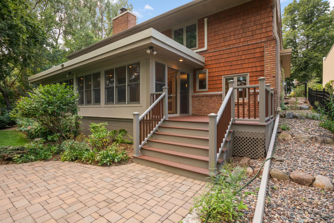
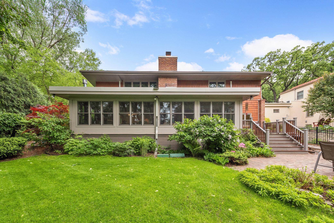
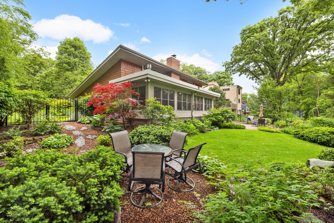
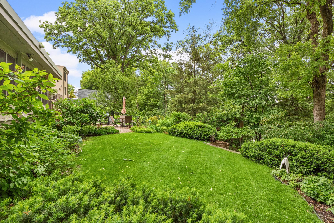
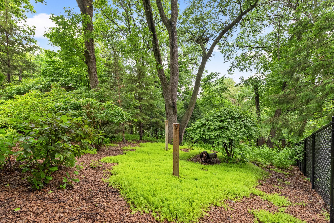
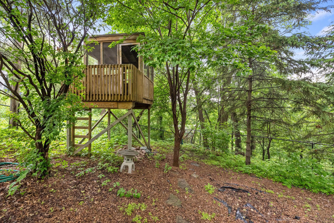
First time available in over 30 years, this architecturally interesting St. Paul home presents a unique opportunity to own a residence with exceptional entertaining spaces tucked into a secluded 1/3 acre lotâall on one of the cityâs premier streets. Designed for both comfort and gatherings, the main level features radiant in-floor heat, an updated kitchen is thoughtfully designed to maximize storage and cabinet space, and a spacious dining room with integrated doors that cleverly conceal a wet bar, powder room, and main floor den. A three-season sunroom stretches across the back of the home and captures serene wooded views. Outdoor living shines with a low-maintenance deck and paver patio, perfect for relaxing or entertaining. Upstairs, youâll find two generous bedrooms, including a primary suite with private en suite bath, and a second full bath serving the additional bedroom. Thoughtful updates and timeless design make this home a true standout. Nestled in a peaceful setting yet just minutes from downtown St. Paul and with easy access to the airport, this home seamlessly blends privacy, convenience, and charm.
Details
Maps
Contract Information
Status: Closed
Off Market Date: 2025-09-15
Contingency: None
Current Price: 650000
Closed Date: 2025-10-03
Original List Price: 675000
Sales Close Price: 650000
ListPrice: 675000
List Date: 2025-08-28
Owner is an Agent?: No
Auction?: No
General Property Information
Common Wall: No
Lot Measurement: Acres
Manufactured Home?: No
Multiple PIDs?: No
New Development: No
Number of Fireplaces: 2
Waterfront YN: No
Year Built: 1952
Yearly/Seasonal: Yearly
Zoning: Residential-Single Family
Bedrooms: 2
Baths Total: 3
Bath Full: 1
Bath Three Quarters: 1
Bath Half: 1
Main Floor Total SqFt: 1796
Above Grd Total SqFt: 2633
Total SqFt: 2633
Total Finished Sqft: 2533.00
FireplaceYN: Yes
Style: (SF) Single Family
Foundation Size: 1796
Garage Stalls: 1
Lot Dimensions: 73x178x101x160
Acres: 0.35
Assessment Pending: No
Location Tax and Other Information
House Number: 576
Street Name: Montcalm
Street Suffix: Place
Postal City: Saint Paul
County: Ramsey
State: MN
Zip Code: 55116
Complex/Dev/Subdivision: Fultons Sub
Assessments
Tax With Assessments: 12308
Building Information
Finished SqFt Above Ground: 2533
Lease Details
Land Leased: Not Applicable
Miscellaneous Information
DP Resource: Yes
Homestead: Yes
Ownership
Fractional Ownership: No
Parking Characteristics
Garage Square Feet: 351
Public Survey Info
Range#: 23
Section#: 10
Township#: 28
Property Features
Accessible: None
Air Conditioning: Ductless; Wall Unit(s)
Amenities Unit: Ceiling Fan(s); Deck; Hardwood Floors; Panoramic View; Patio; Primary Bedroom Walk-In Closet; Sun Room; Wet Bar
Appliances: Dishwasher; Double Oven; Dryer; Refrigerator; Washer
Basement: None
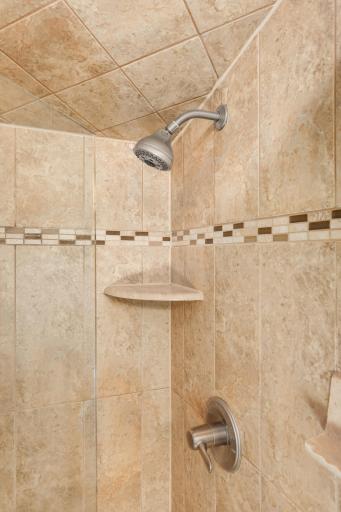
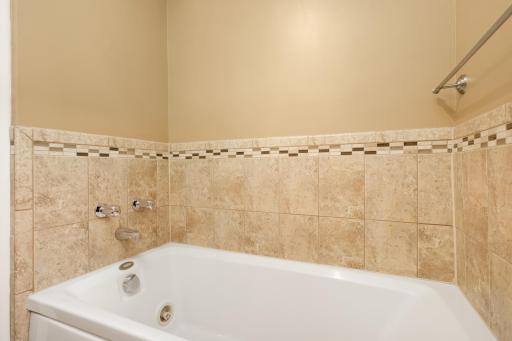
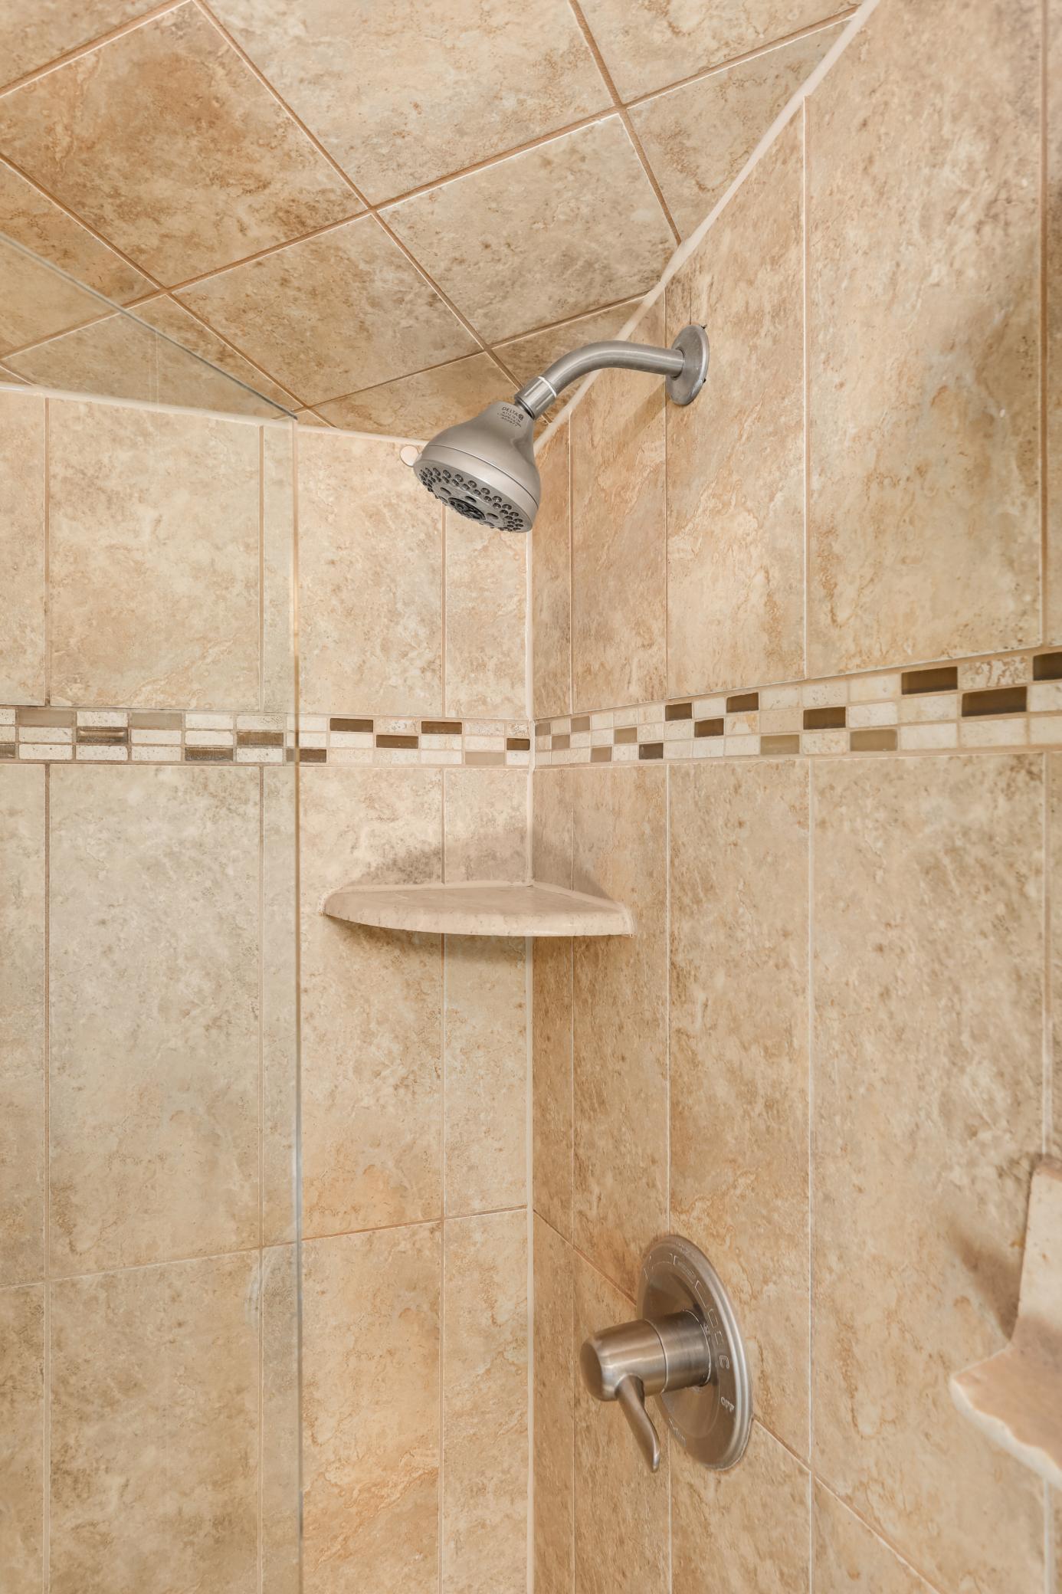
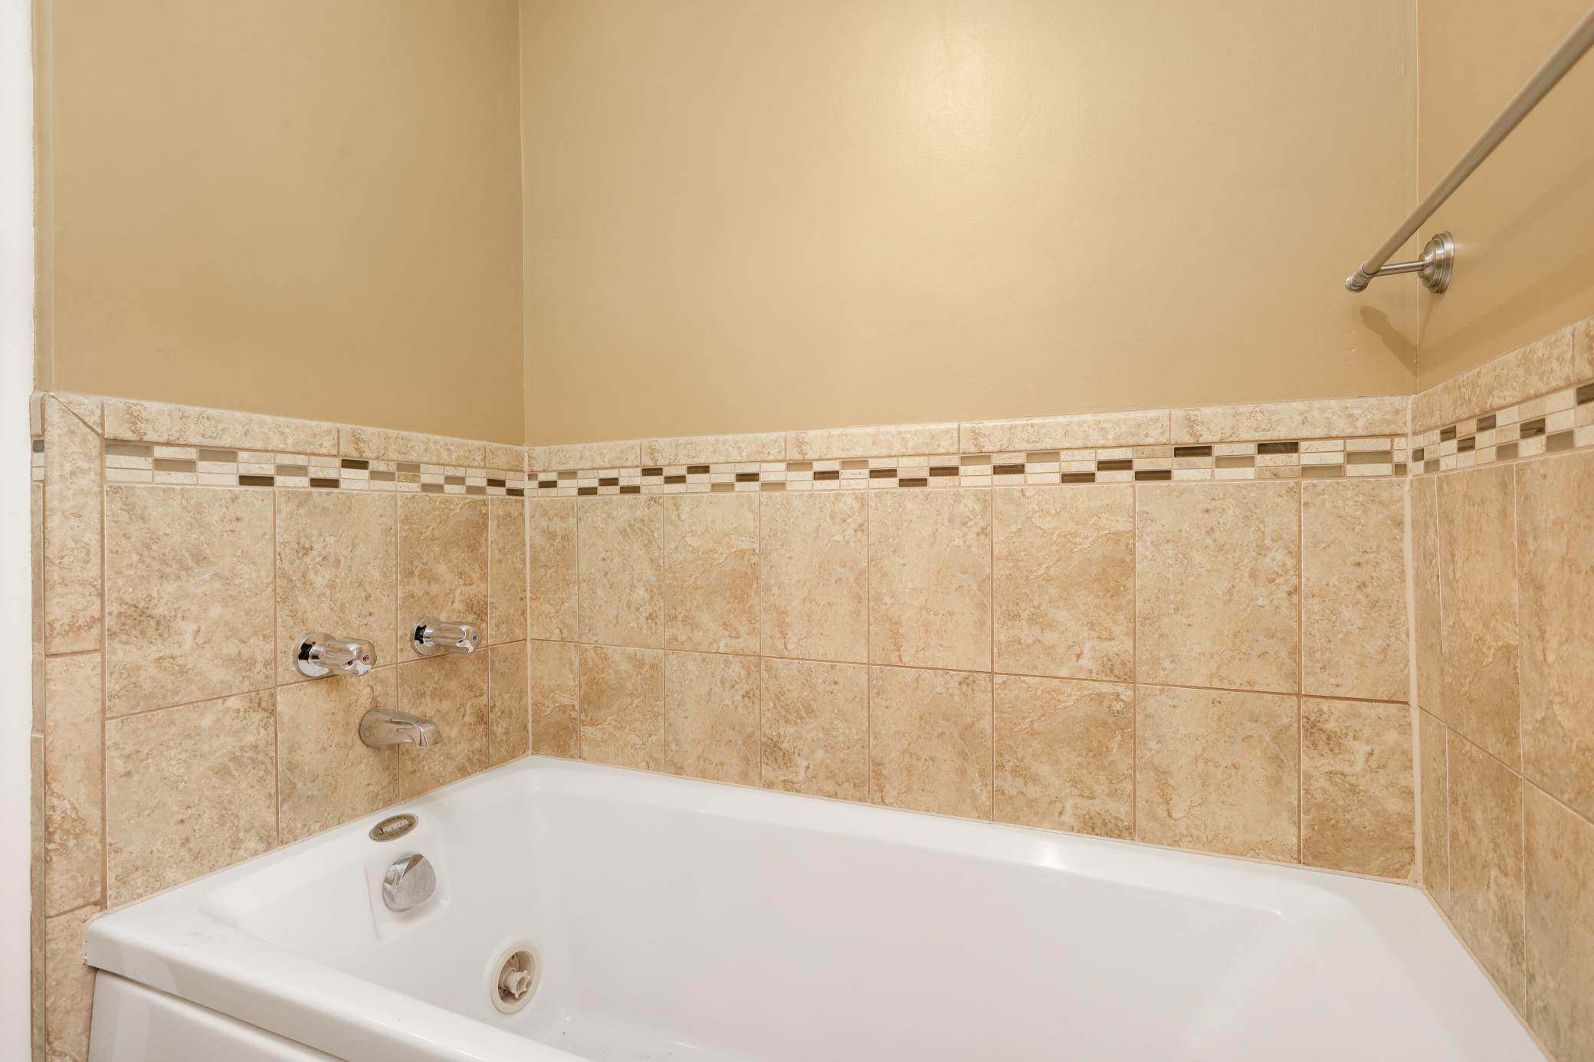
Bath Description: Main Floor 1/2 Bath; Upper Level 3/4 Bath; Upper Level Full Bath; 3/4 Primary; Private Primary; Bathroom Ensuite; Separate Tub & Shower
Construction Materials: Frame
Construction Status: Previously Owned
Dining Room Description: Breakfast Area; Eat In Kitchen; Separate/Formal Dining Room
Electric: 200+ Amp Service; Circuit Breakers
Exterior: Cement Board
Family Room Characteristics: Main Level
Fencing: Partial
Financing Terms: Cash
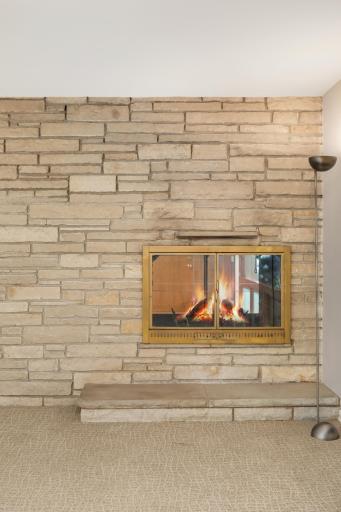
Fireplace Characteristics: 2-Sided; Wood Burning
Foundation: Slab
Fuel: Natural Gas
Heating: Baseboard; Hot Water; In-Floor Heating
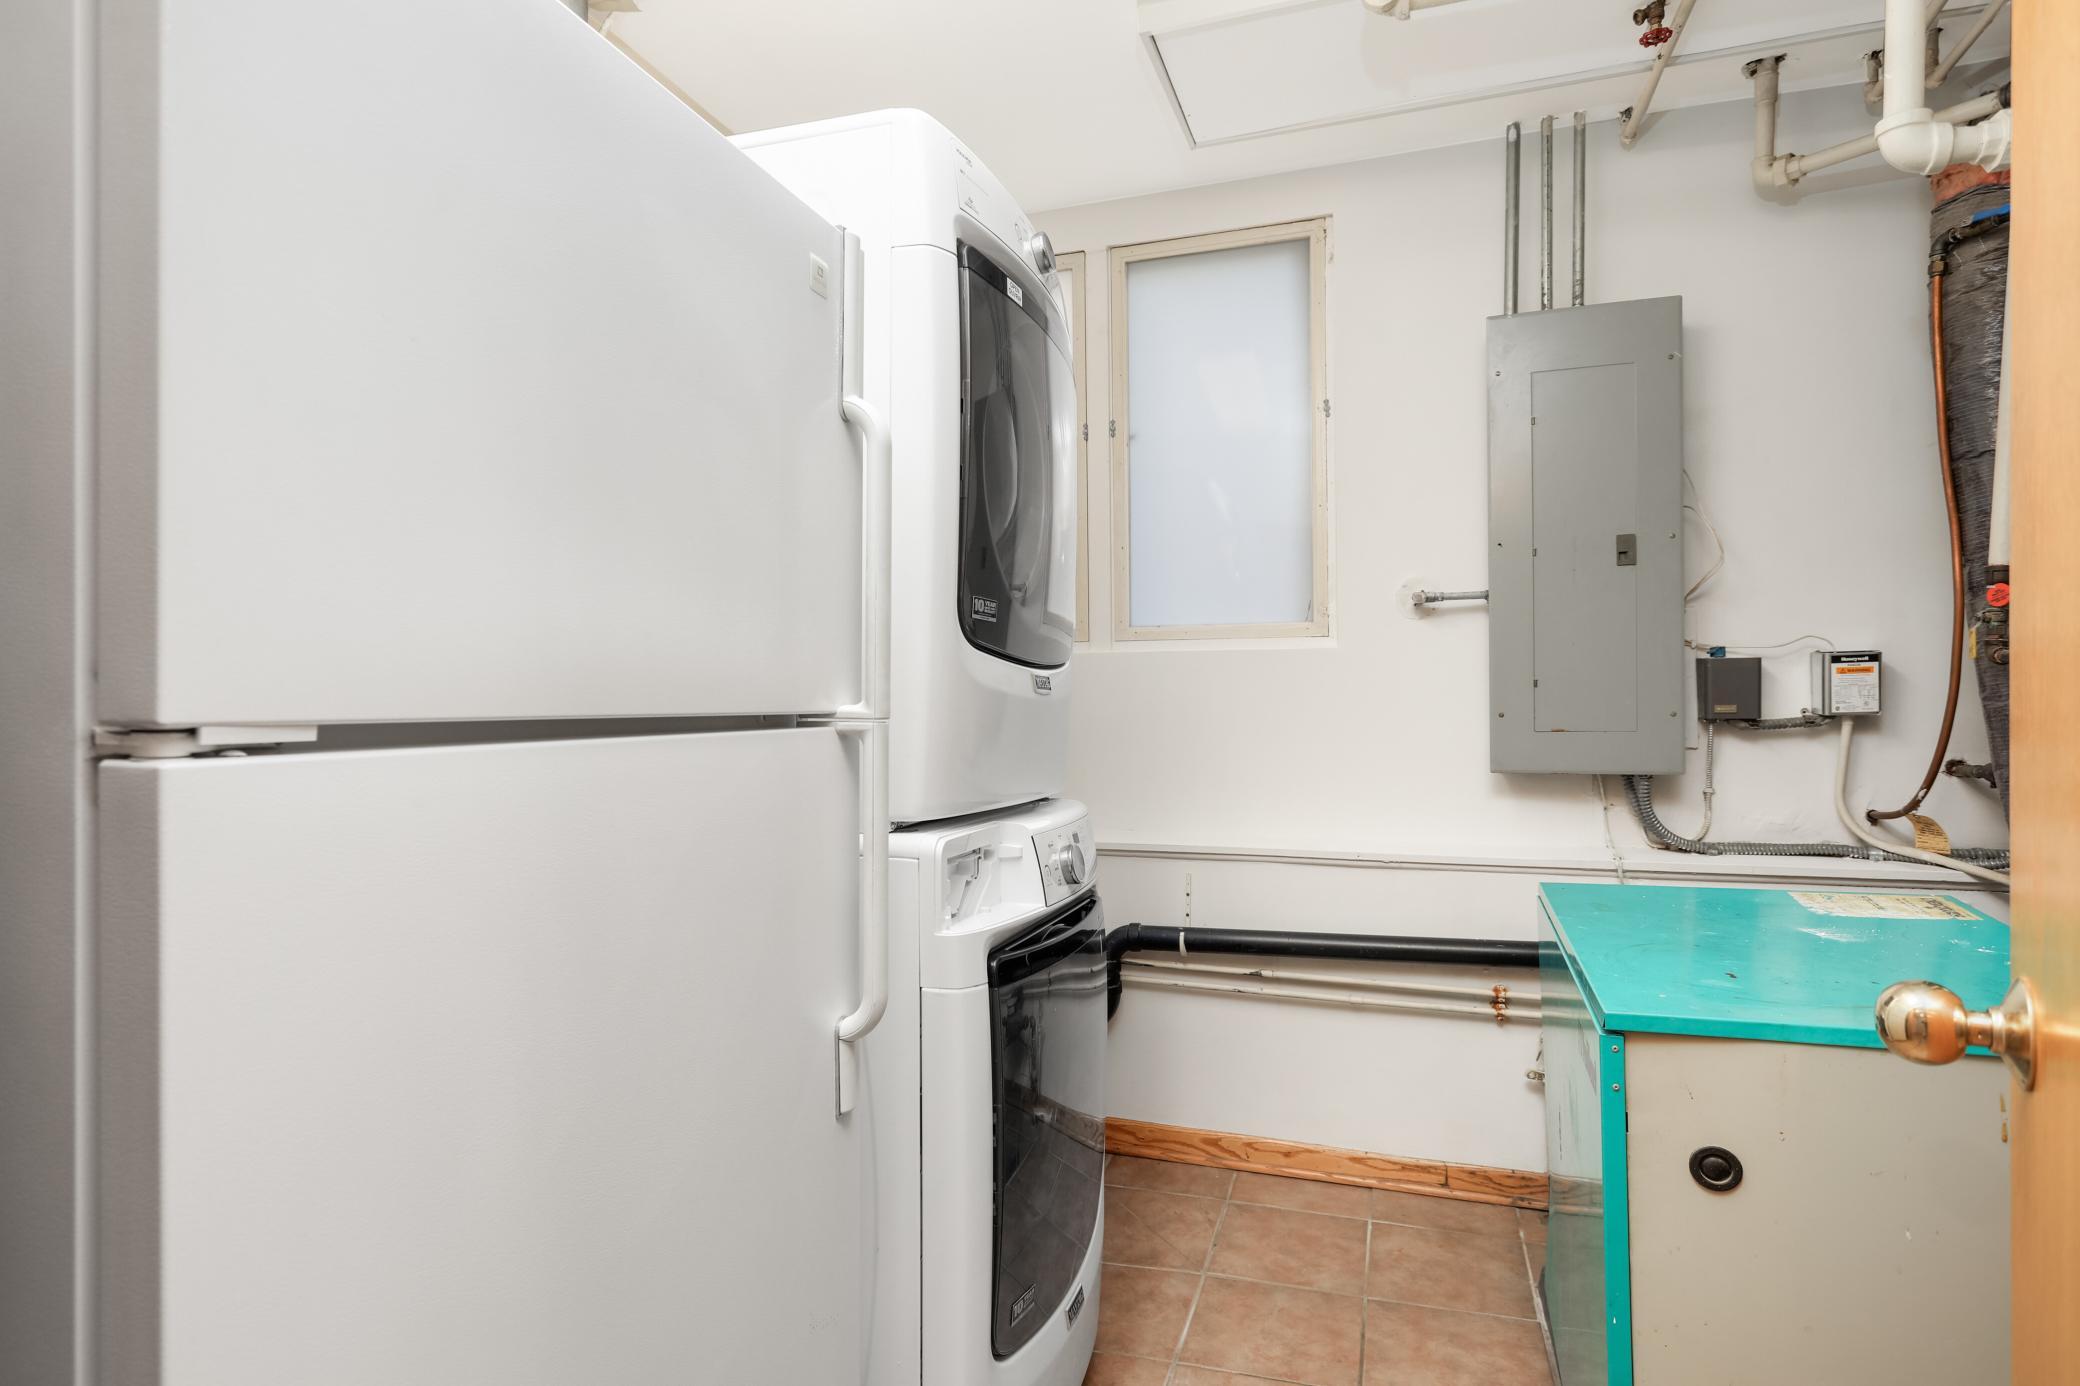
Laundry: Main Level
Lock Box Type: Supra
Lot Description: Public Transit (w/in 6 blks); Tree Coverage - Heavy
Pool Description: None
Road Frontage: City Street; Paved Streets; Sidewalks; Storm Sewer; Street Lights
Road Responsibility: Public Maintained Road
Roof: Asphalt Shingles; Flat
Sewer: City Sewer/Connected
Special Search: Main Floor Laundry
Stories: Two
Water: City Water/Connected
Room Information
| Room Name | Dimensions | Level |
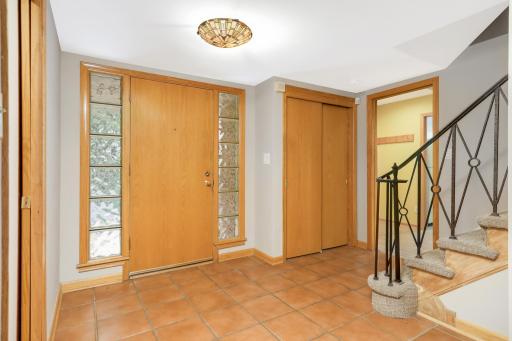
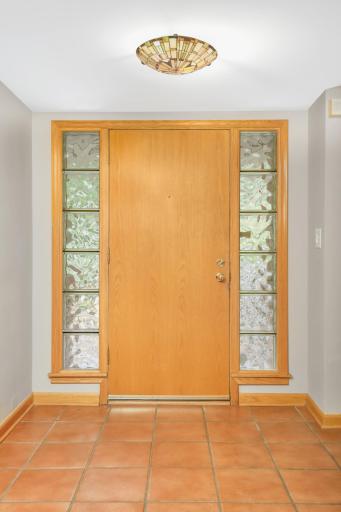
| Foyer | 9x12 | Main |
| Mud Room | 6x12 | Main |
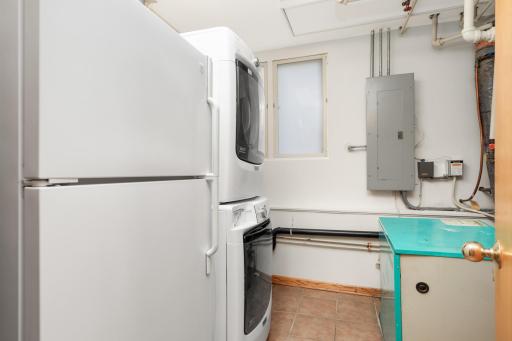
| Laundry | 8x11 | Main |
| Deck | 10x12 | Main |
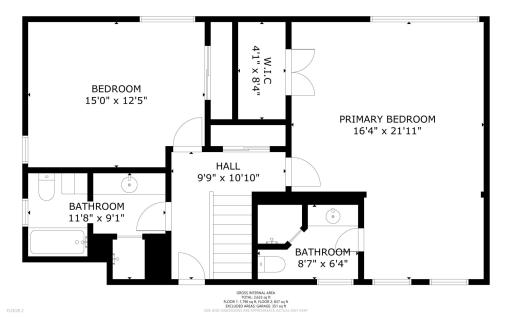
| Second (2nd) Bedroom | 12x15 | Upper |
| First (1st) Bedroom | 16x22 | Upper |
| Den | 6.5x14 | Main |
| Kitchen | 10x18 | Main |
| Living Room | 19x21 | Main |
| Dining Room | 14x17 | Main |
| Sun Room | 9x25 | Main |
Listing Office: Edina Realty, Inc.
Last Updated: October - 04 - 2026

The data relating to real estate for sale on this web site comes in part from the Broker Reciprocity SM Program of the Regional Multiple Listing Service of Minnesota, Inc. The information provided is deemed reliable but not guaranteed. Properties subject to prior sale, change or withdrawal. ©2026 Regional Multiple Listing Service of Minnesota, Inc All rights reserved.
Sunday 4th of October 2026 08:36 PM

218-998-4400
Mohagen Real Estate


Let's Connect

Mohagen Real Estate
sue@MohagenRealEstate.com
Office: 218-998-4400
Cell: 218-731-7376

Mohagen Real Estate is licensed in the State of Minnesota