5763 Long Brake Circle S, Edina, MN 55439 (MLS# 6566496)


$1,650,000
5763 Long Brake Circle S
Edina, MN 55439
MLS# 6566496
Status: Closed
5 beds  |  5 baths  |  5420 sqft

Stunning luxury home in a prime Edina location
  1 / 95  
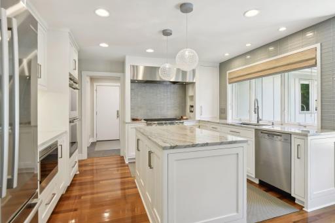
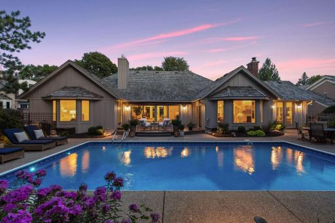
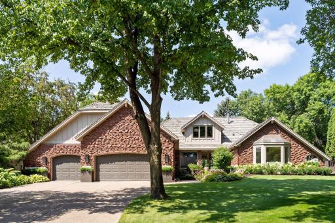
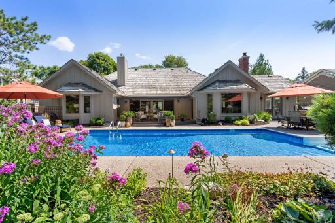
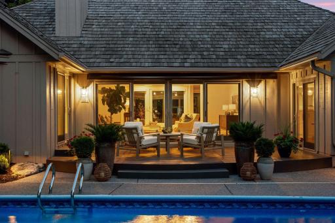
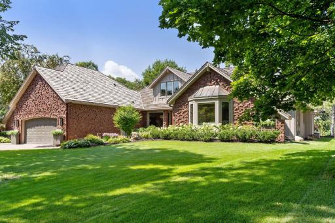
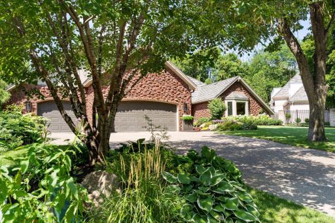
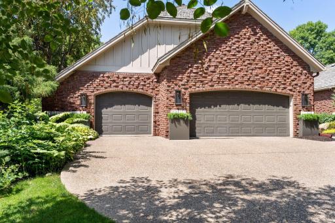
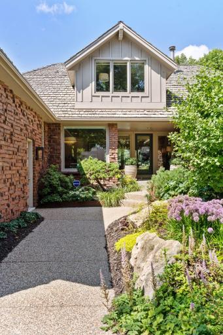
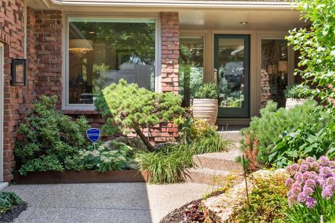
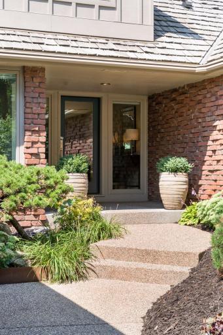
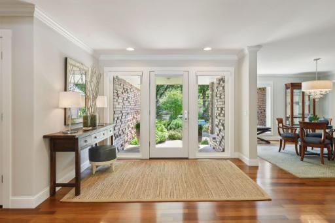
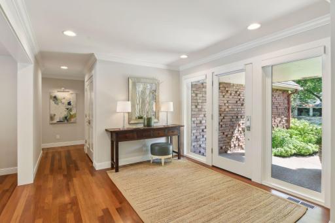
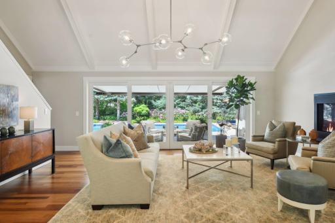
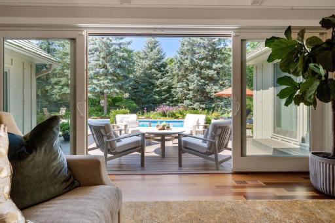
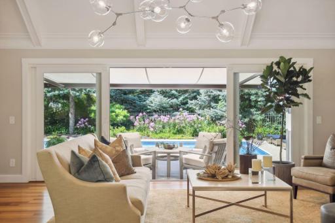
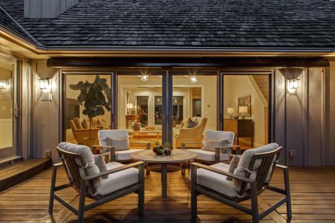
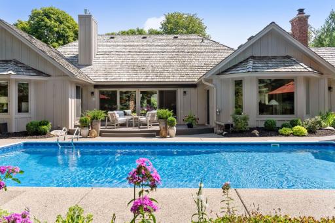
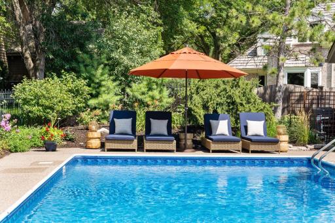
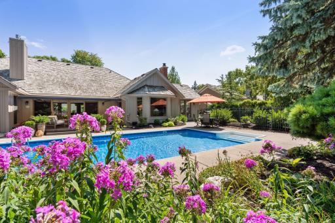
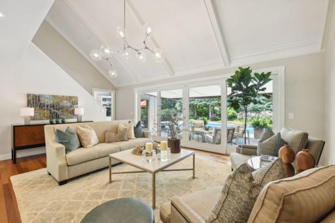
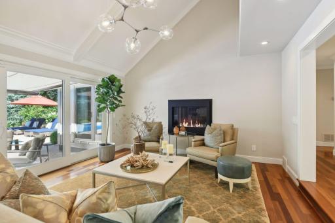
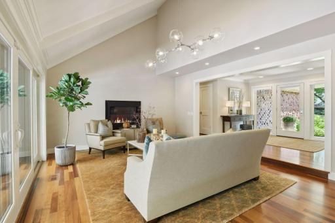
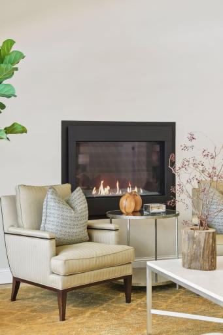
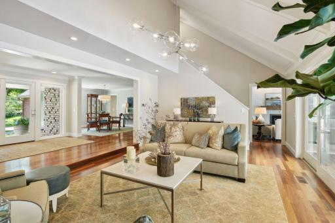
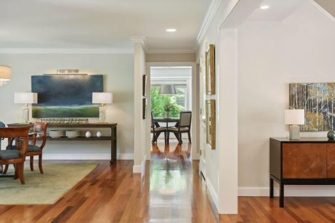
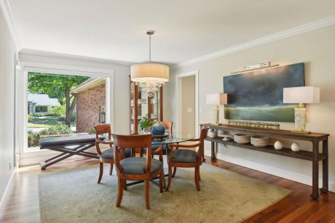
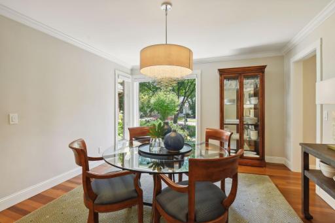
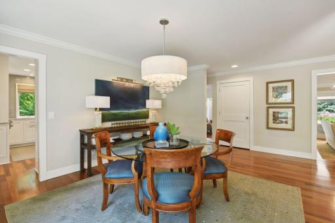
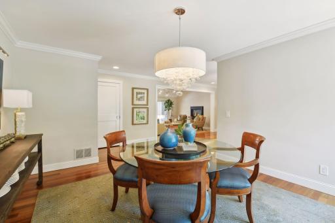
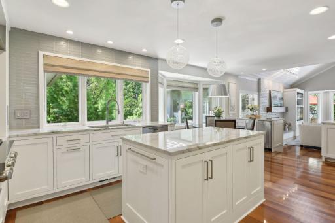
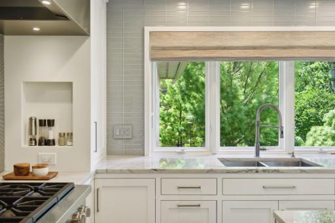
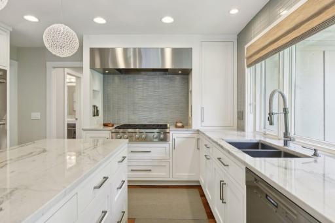
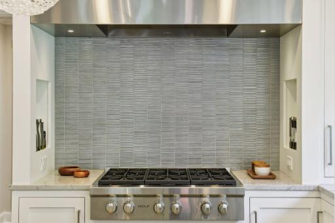
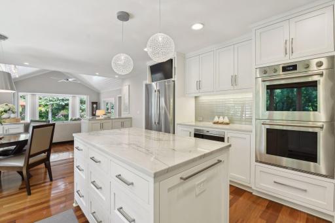
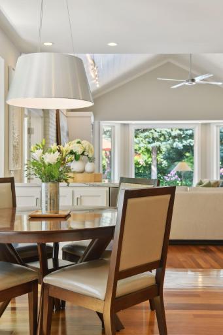
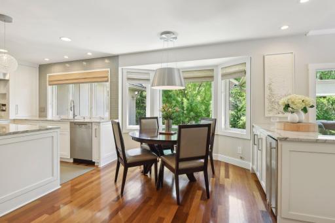
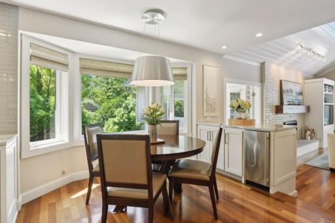
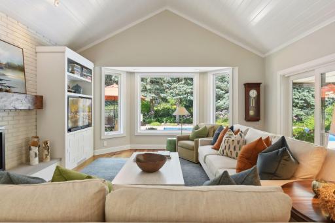
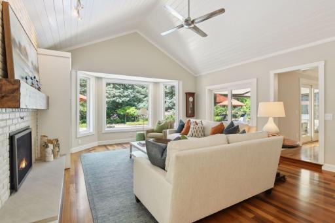
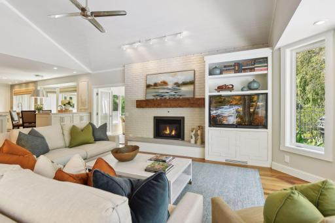
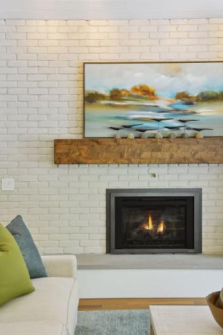
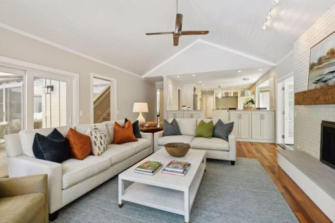
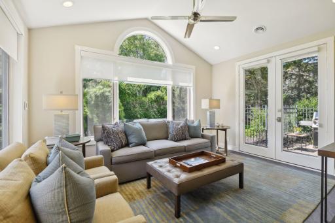
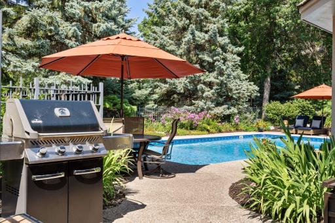
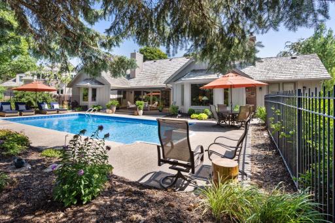
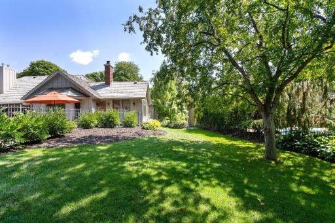
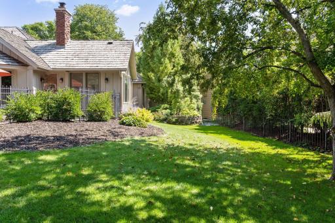
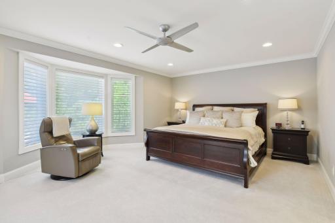
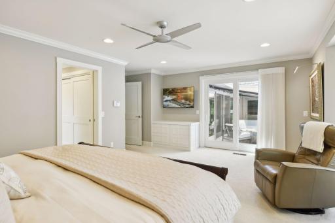
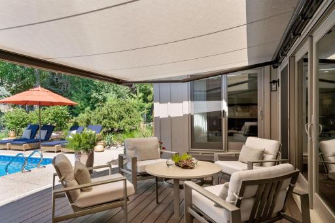
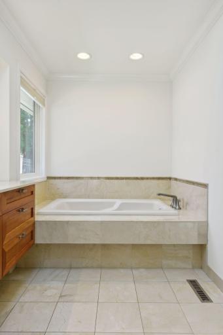
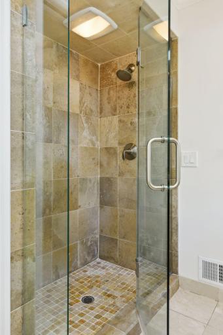
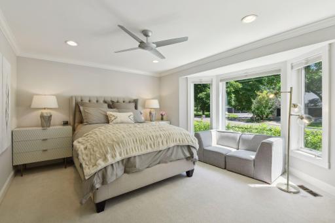
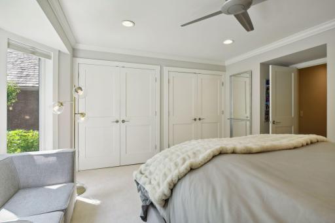
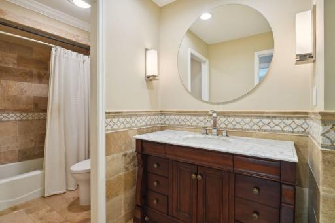
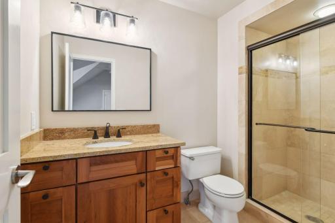
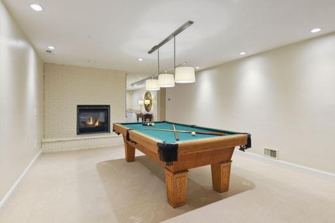
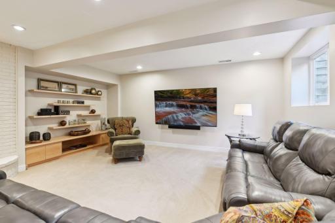
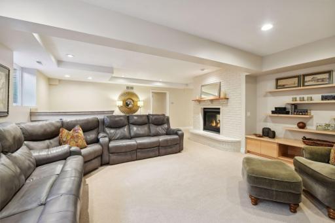
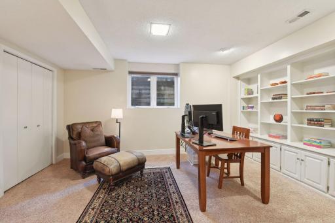
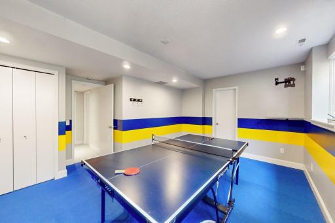
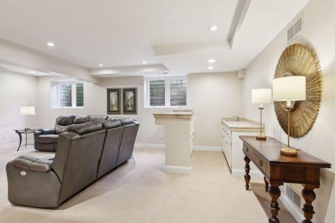
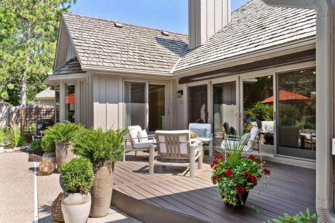
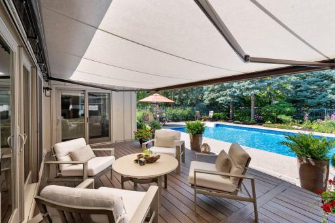
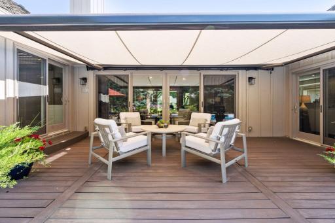
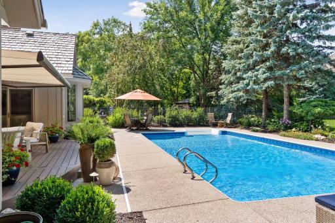
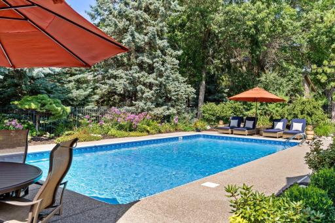
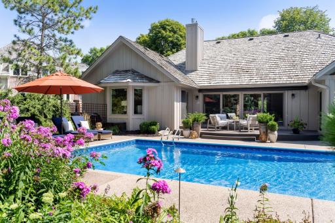
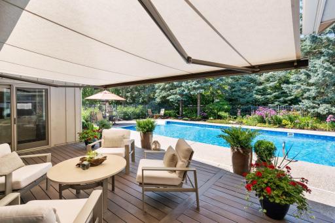
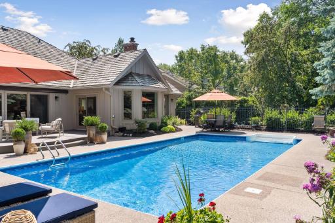
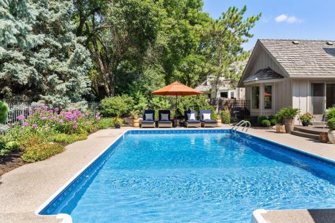
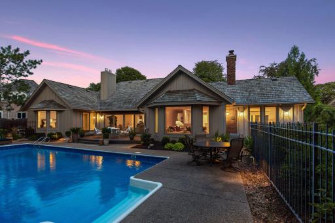
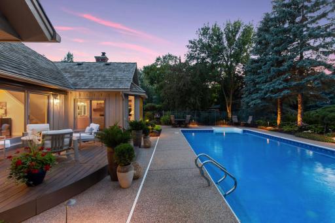
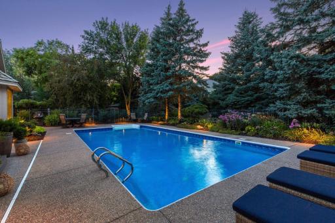
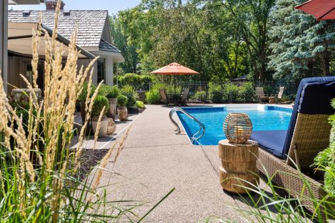
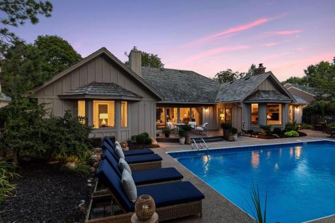
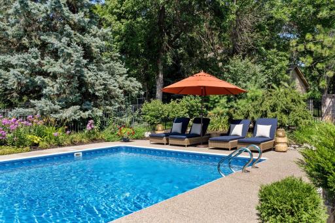
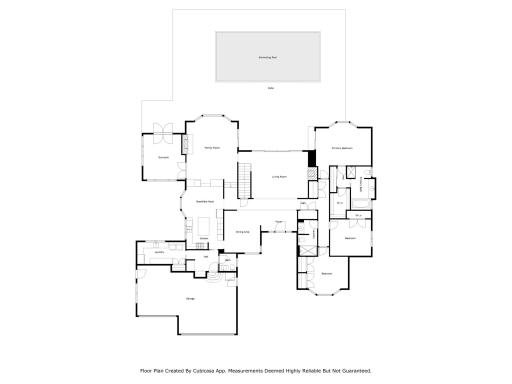
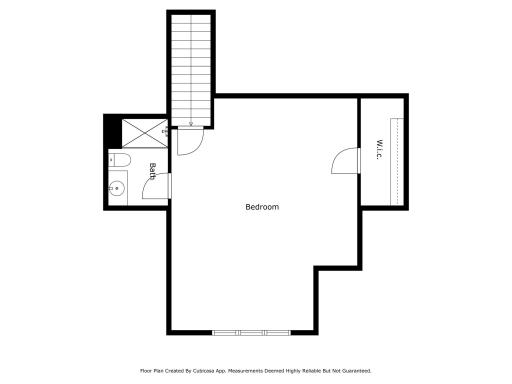
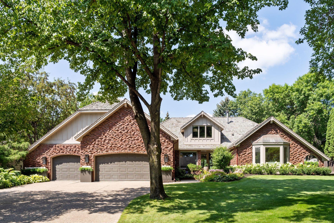
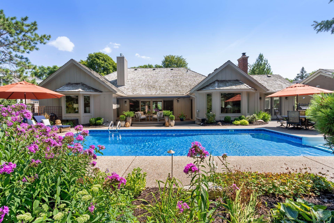
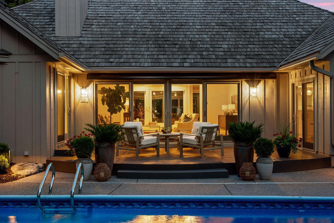
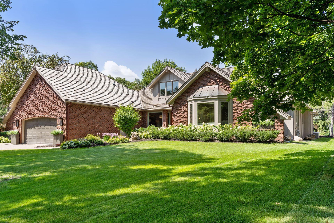
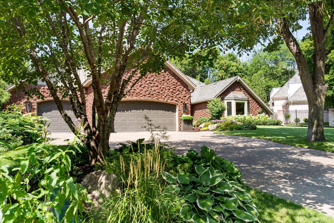
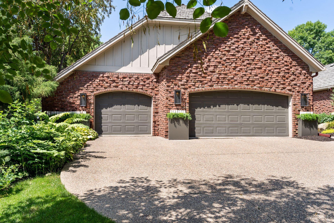
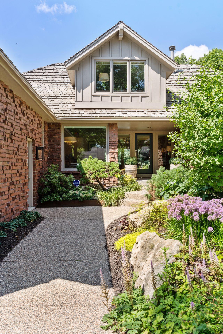
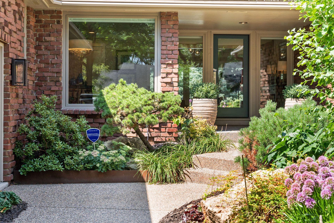
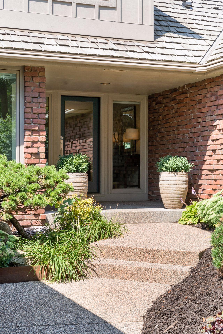
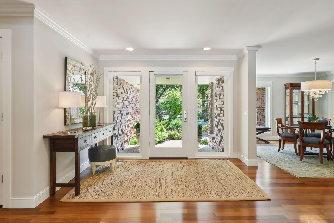
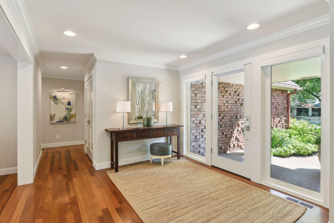
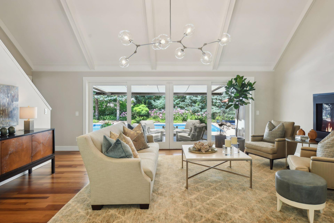
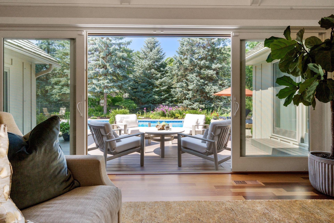
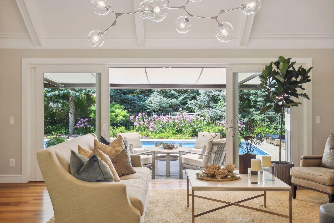
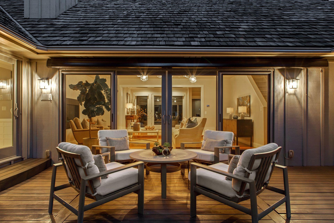
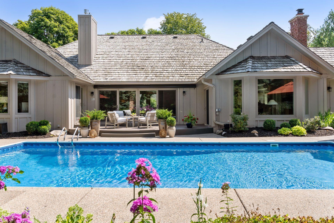
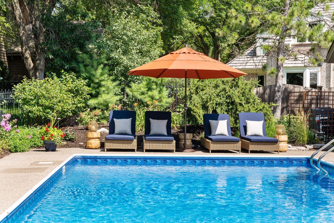
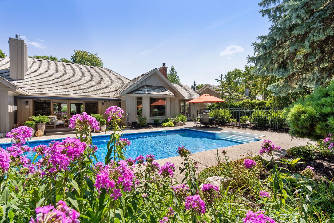
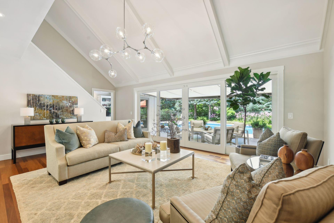
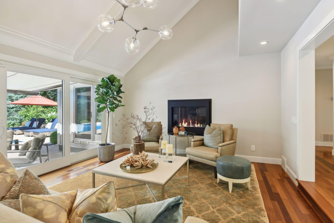
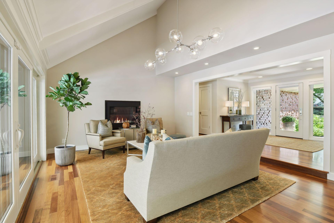
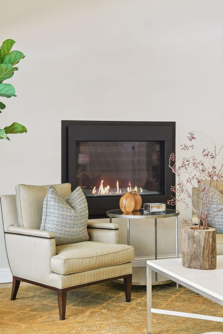
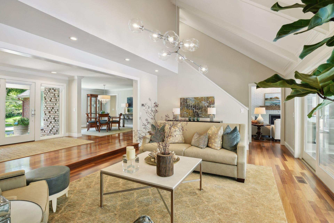
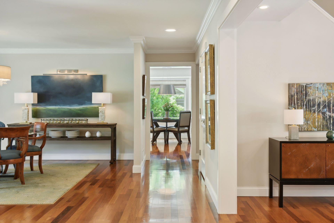
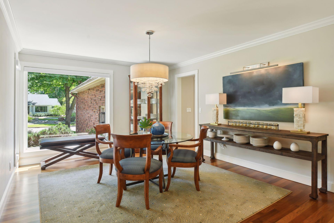
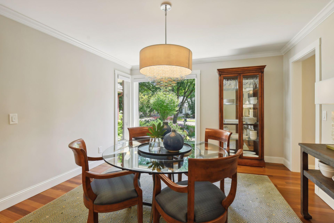
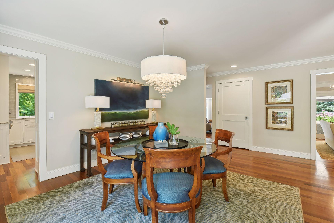
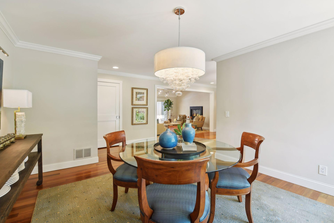
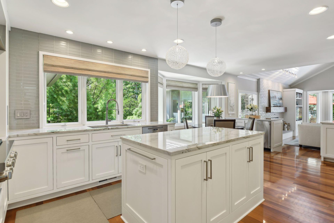
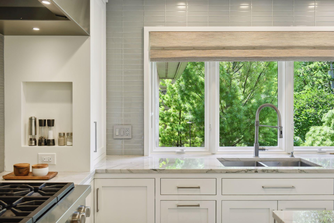
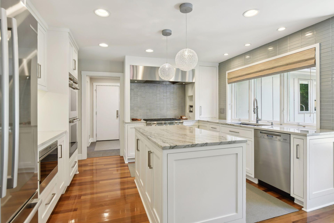
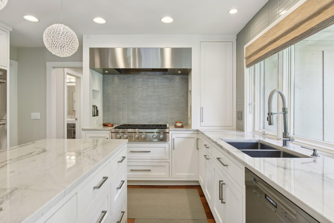
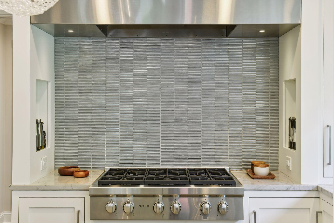
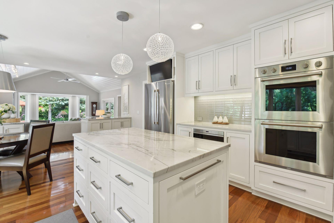
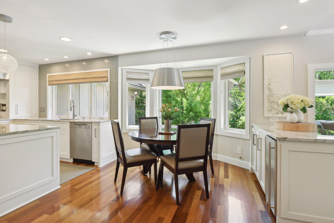
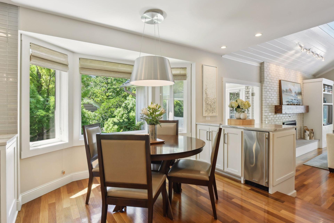
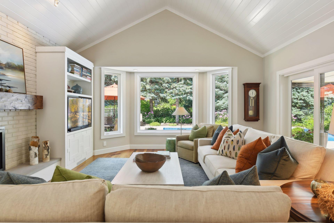
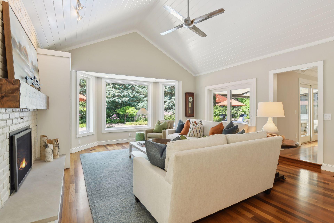
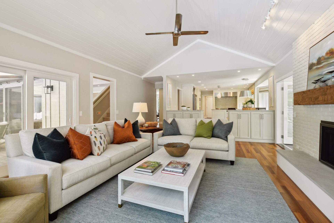
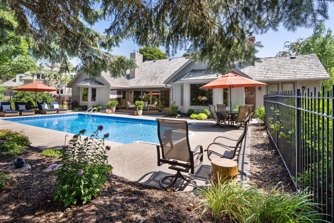
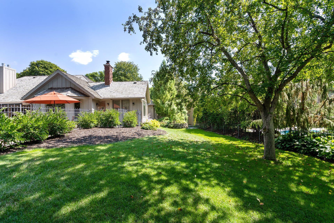
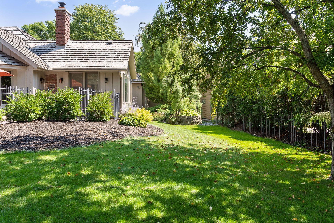
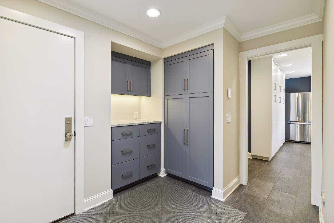
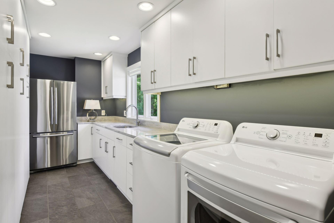
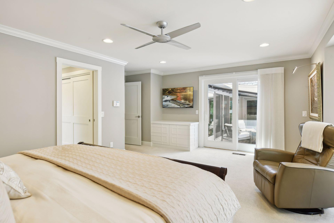
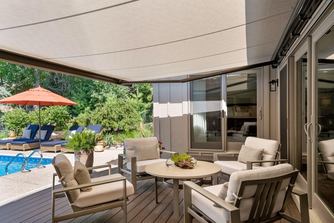
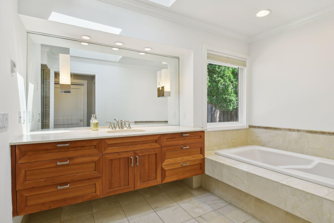
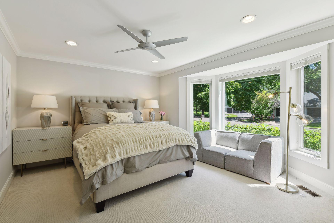
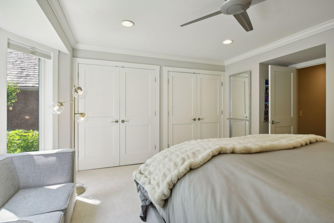
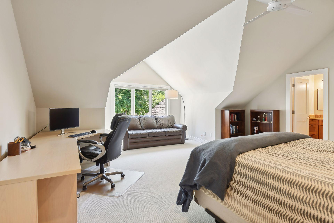
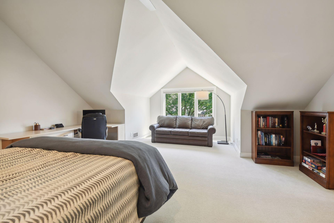
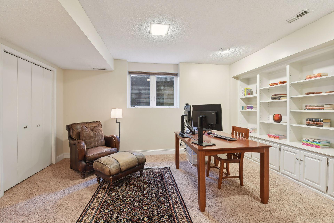
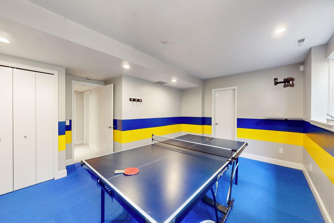
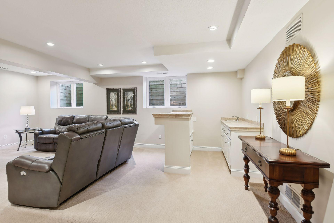
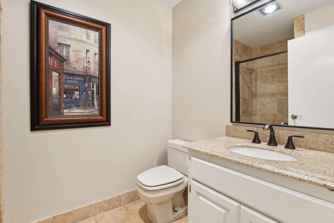
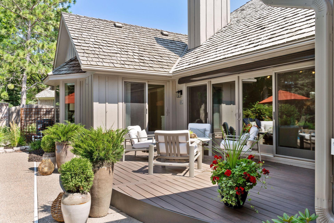
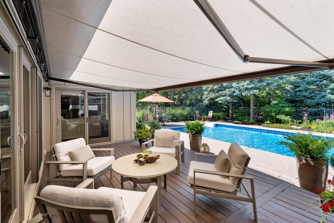
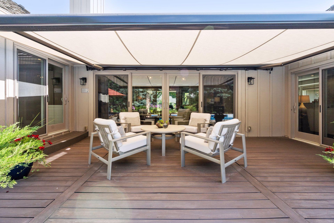
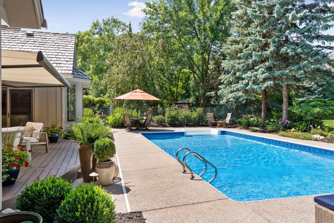
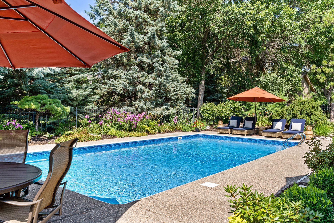
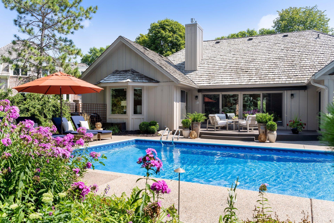
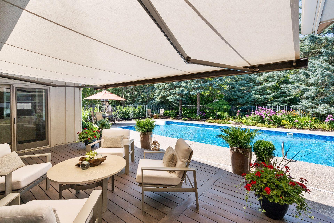
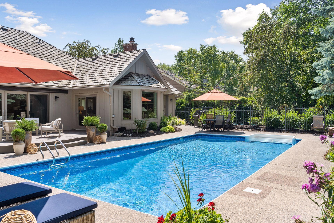
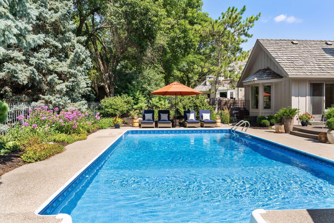
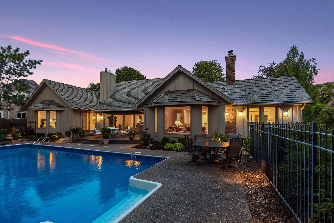
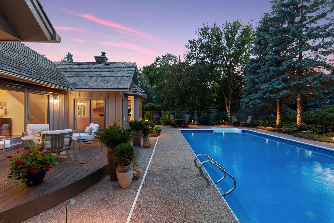
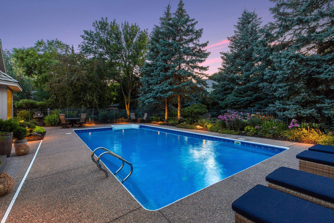
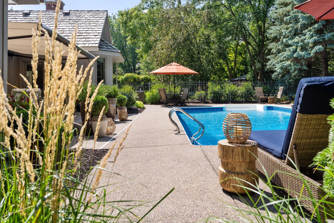
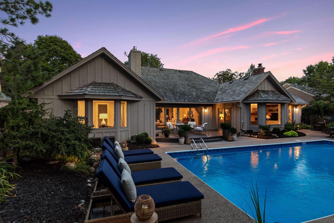
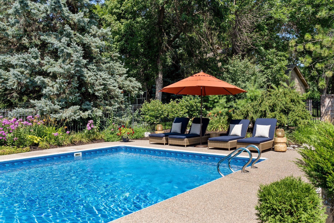

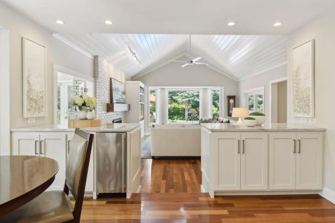
Stunning luxury home in a prime Edina location Welcome home to 5763 Long Brake Circle! Located in a quiet corner of Edina with easy access to shopping, schools, parks and trails, freeways and Braemar Sports Complex Lush landscaping and sparkling water give a resort feel to your home oasis Picture yourself enjoying a relaxing evening in your private sanctuary Beautiful front yard features incredible curb appeal Enjoy professional landscaping and mood lighting throughout the property. Check out the feature sheet in the supplements for more updates and highlights 3 large garage spaces plus plenty of guest parking 5763 Long Brake Circle S, Edina, MN 55439 Floor to ceiling windows provide views of the entry garden. Welcoming front porch includes a new front door and sidelight windows Wide open entry foyer sets the tone for the elegance and grandeur that flows throughout this luxurious home Entry foyer seamlessly connects the more public areas to the private and serene bedroom wing, offering a perfect balance of flow and function Step into the home and be instantly captivated by a wall of windows in the living room, offering a breathtaking view that leads directly to the swimming pool Wall of windows slides open to seamlessly blend the living room with the outdoor entertaining spaces, creating a perfect indoor-outdoor flow for gatherings and relaxation Convenient motorized awning provides the perfect solution for when you want to enjoy the deck with just the right amount of indirect sunlight Mood lighting creates the perfect spot to enjoy desert or after dinner conversations Deck and pool area is easily accessible from the primary bedroom, living room, main level family room and the sun room Pool and sun deck are perfect for soaking up the sun Pool area boasts a resort like atmosphere 5763 Long Brake Circle S, Edina, MN 55439 5763 Long Brake Circle S, Edina, MN 55439 5763 Long Brake Circle S, Edina, MN 55439 With three elegant gas fireplaces throughout the home, you can enjoy cozy warmth and ambiance in multiple rooms, perfect for relaxing or entertaining With an open floor plan, soaring vaulted ceilings and oversized windows, this space is bathed in natural light, creating an airy and inviting atmosphere Gorgeous Brazilian hardwood floors seamlessly tie together the main level living spaces, adding warmth and elegance throughout the home 5763 Long Brake Circle S, Edina, MN 55439 Formal dining room with floor to ceiling windows overlooking the front garden Formal dining connects the kitchen and living room 5763 Long Brake Circle S, Edina, MN 55439 A chef’s dream kitchen, completely remodeled with luxurious finishes, custom cabinetry, and bay windows. The center island and open concept design seamlessly connect the space to the dining area and cozy hearth room Experience the luxury of Quartzite countertops paired with soft-close cabinets, all bathed in natural light that enhances the beauty and functionality of this meticulously designed kitchen ompletely remodeled kitchen showcasing top-of-the-line stainless steel appliances, including Wolf ovens, range, and microwave, a Miele dishwasher, Bosch refrigerator, and a Marvel beverage refrigerator—designed for both style and performance Designed to marry beauty and function the kitchen boasts Quartzite countertops, a new backsplash, custom stainless steel hood and high end lighting
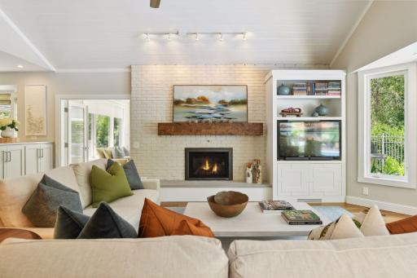
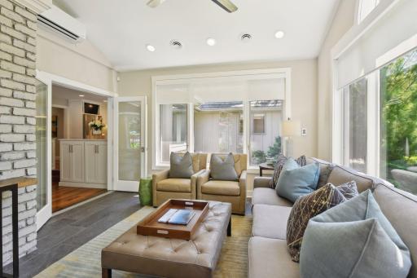
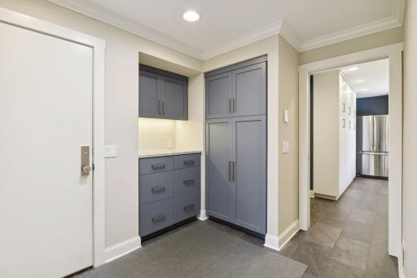
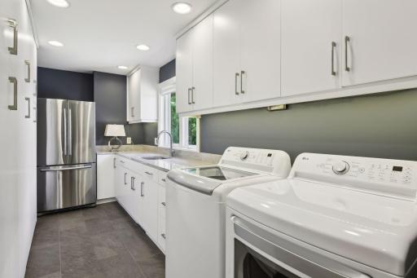
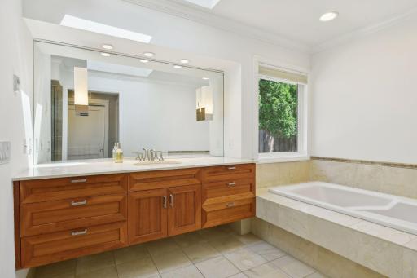
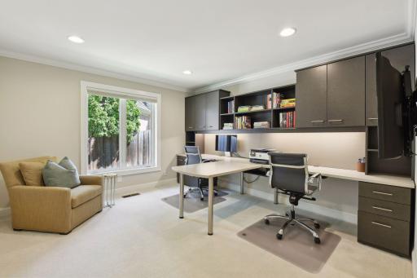
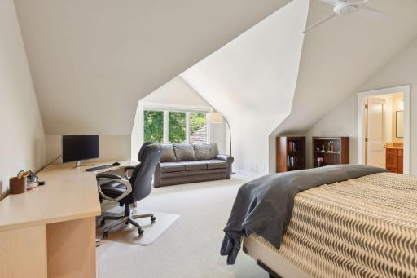
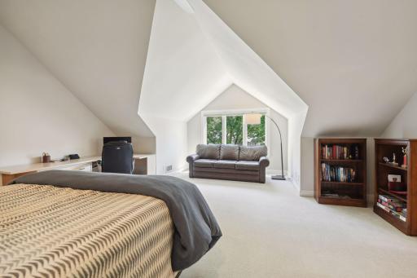
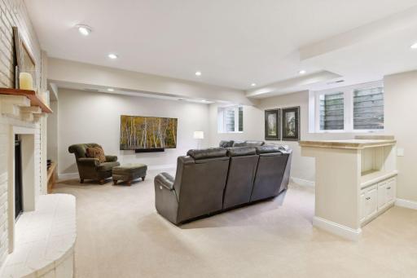
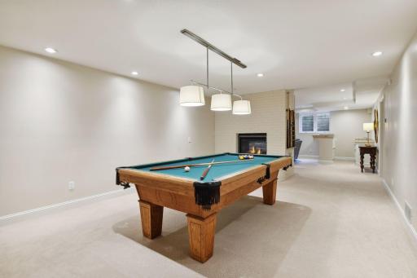
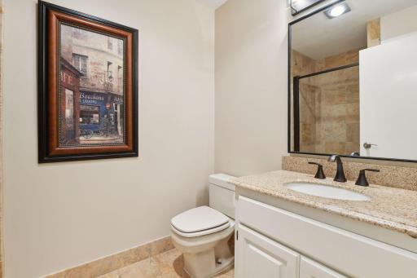
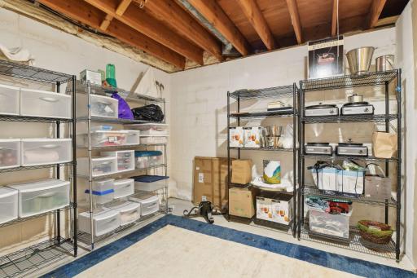
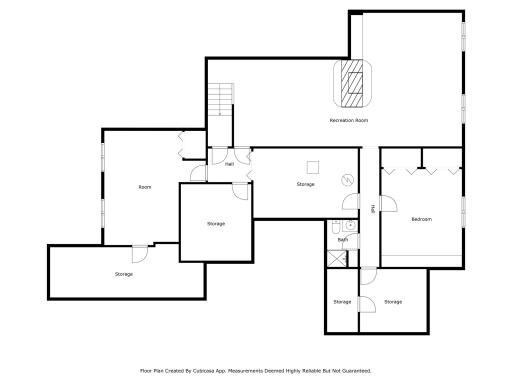
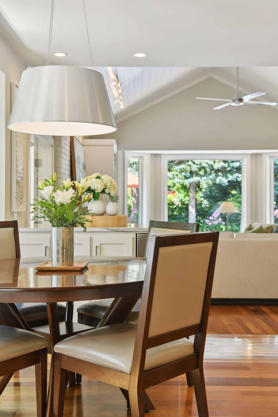
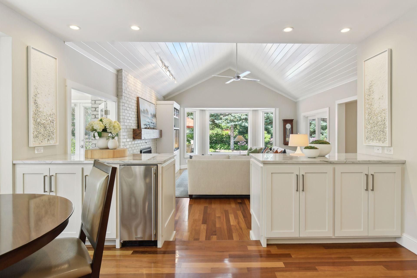
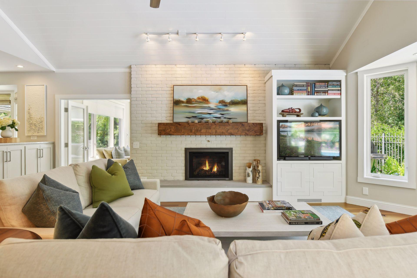
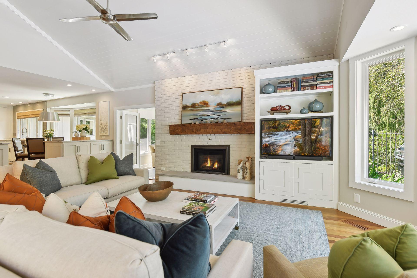
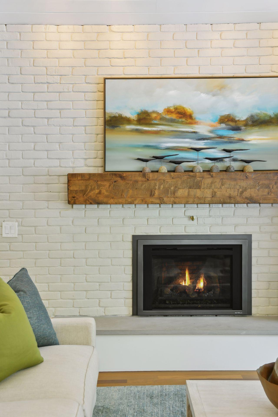
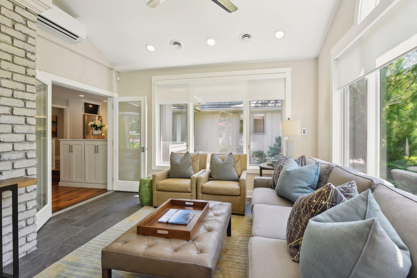
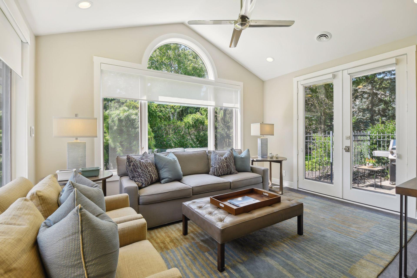
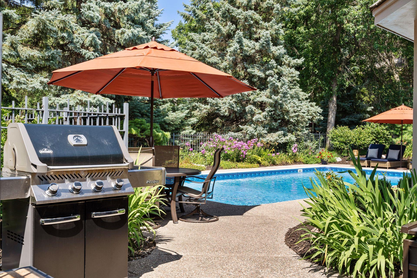
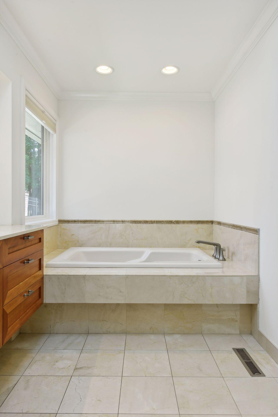
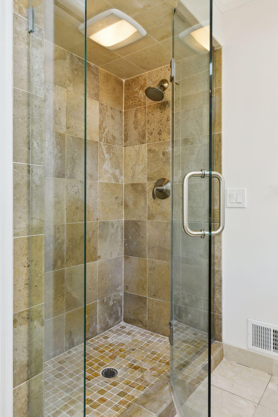
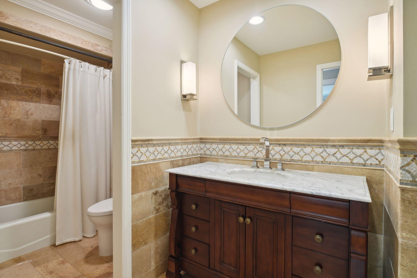
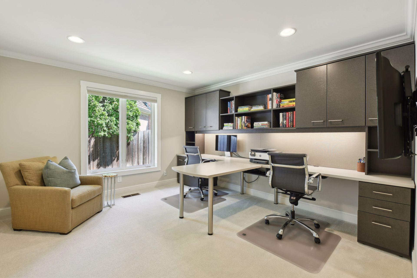
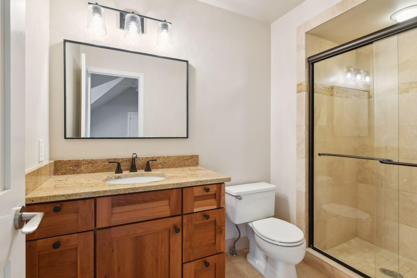
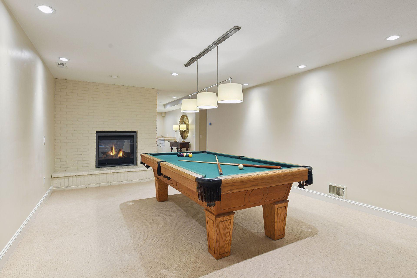
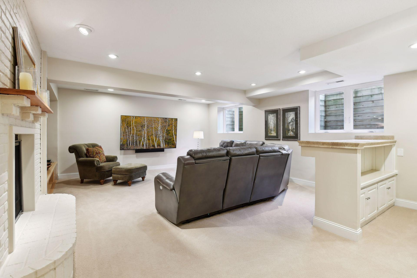
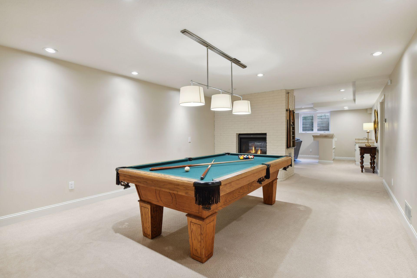
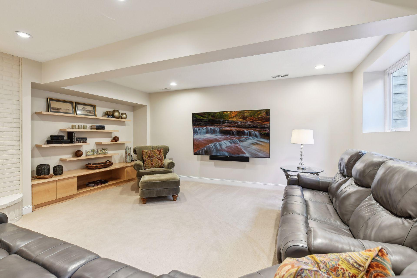
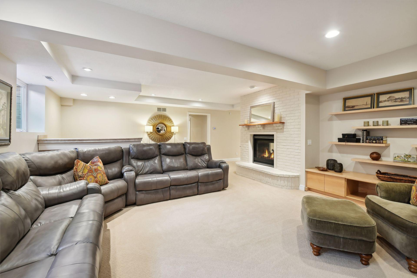
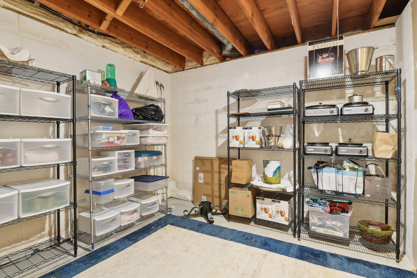
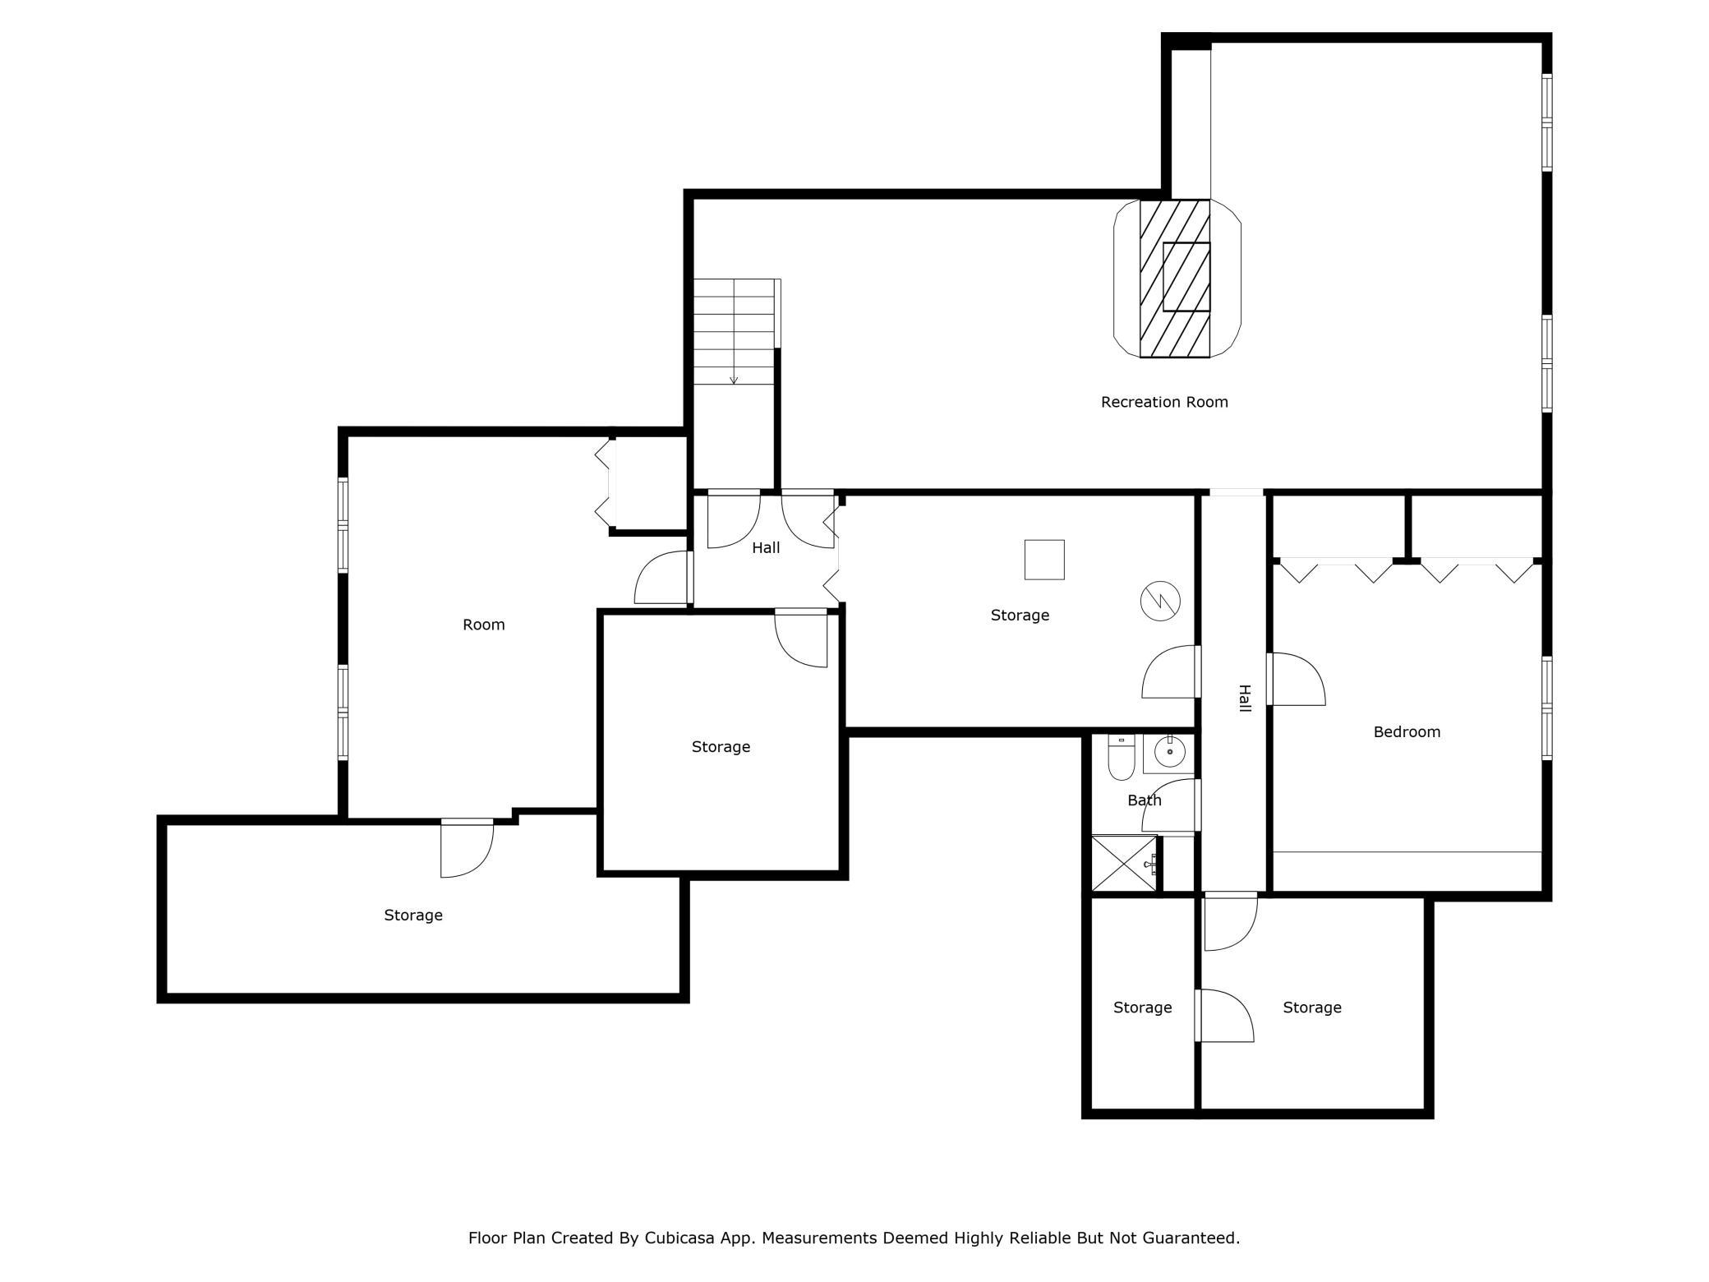
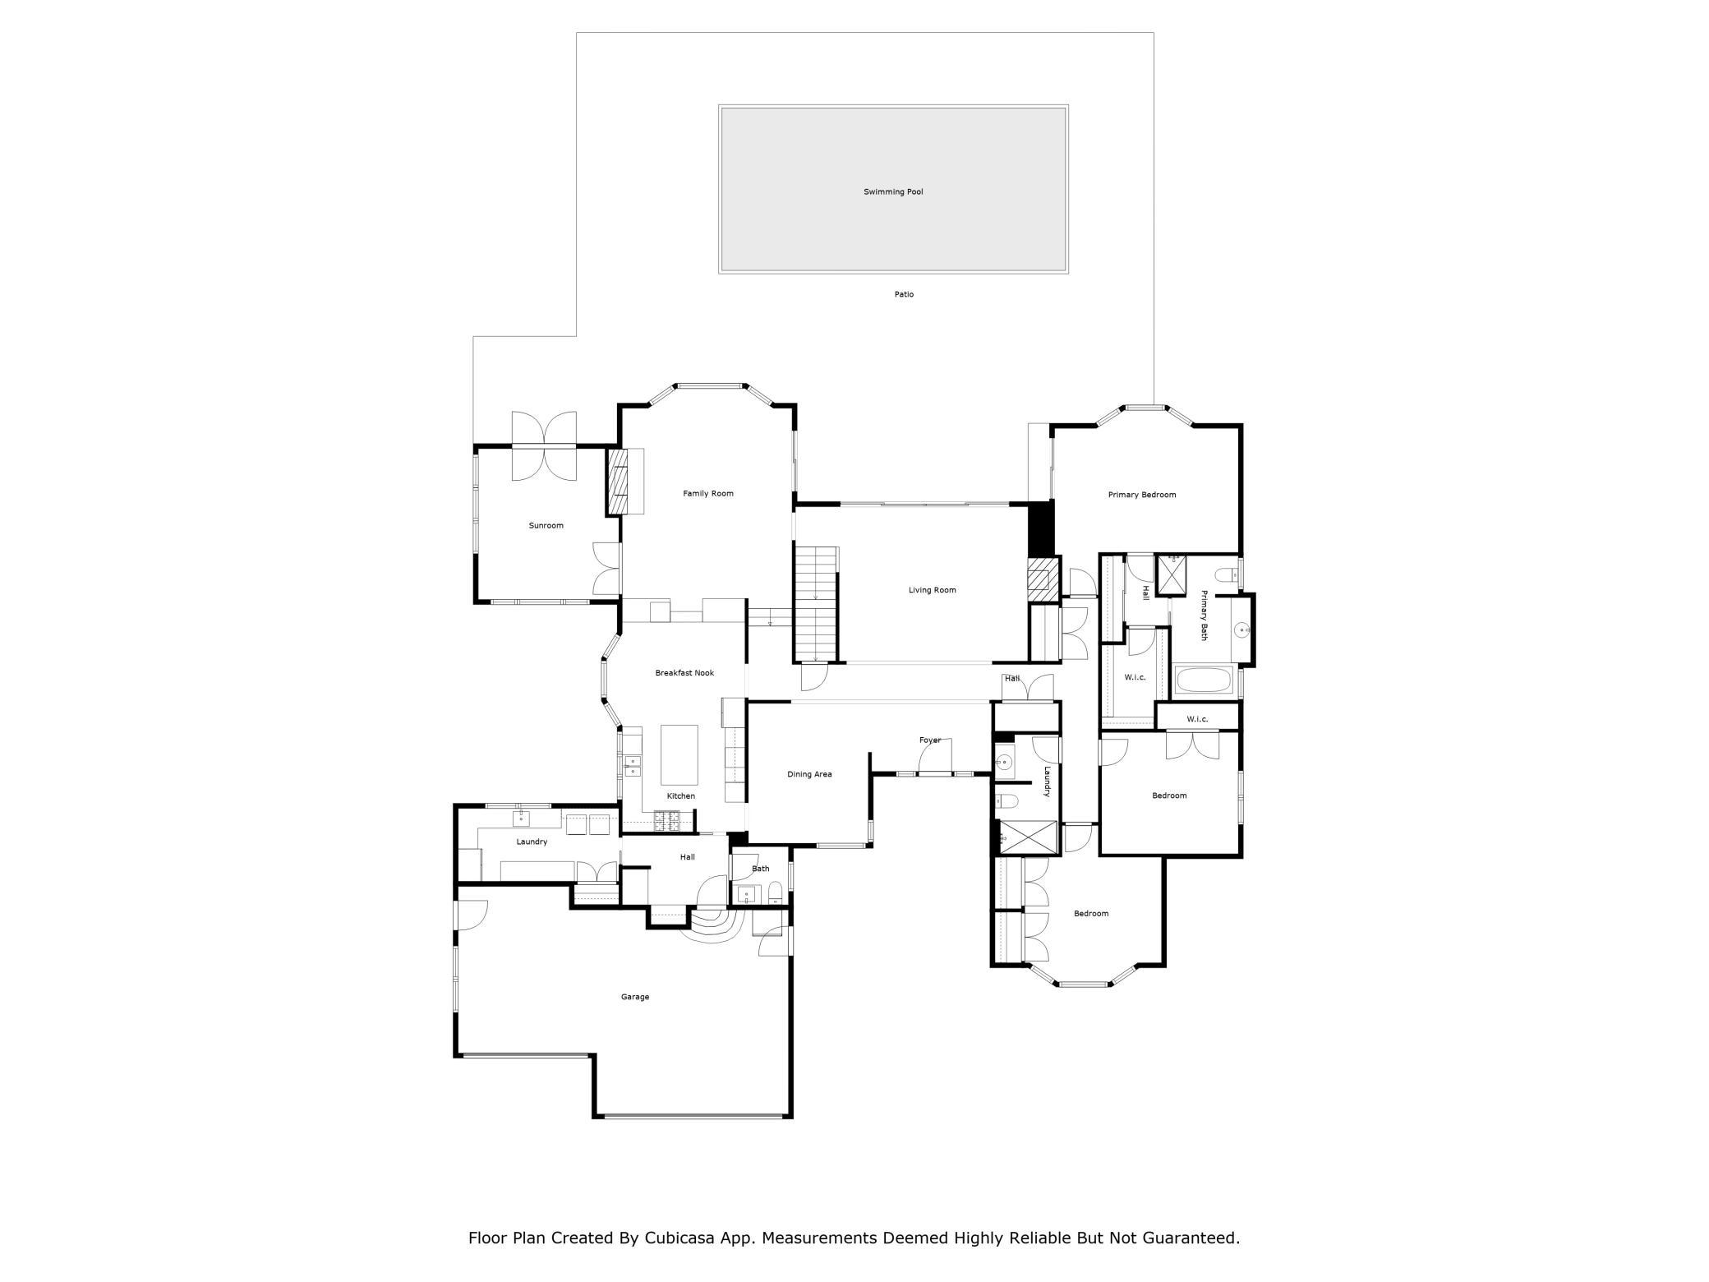
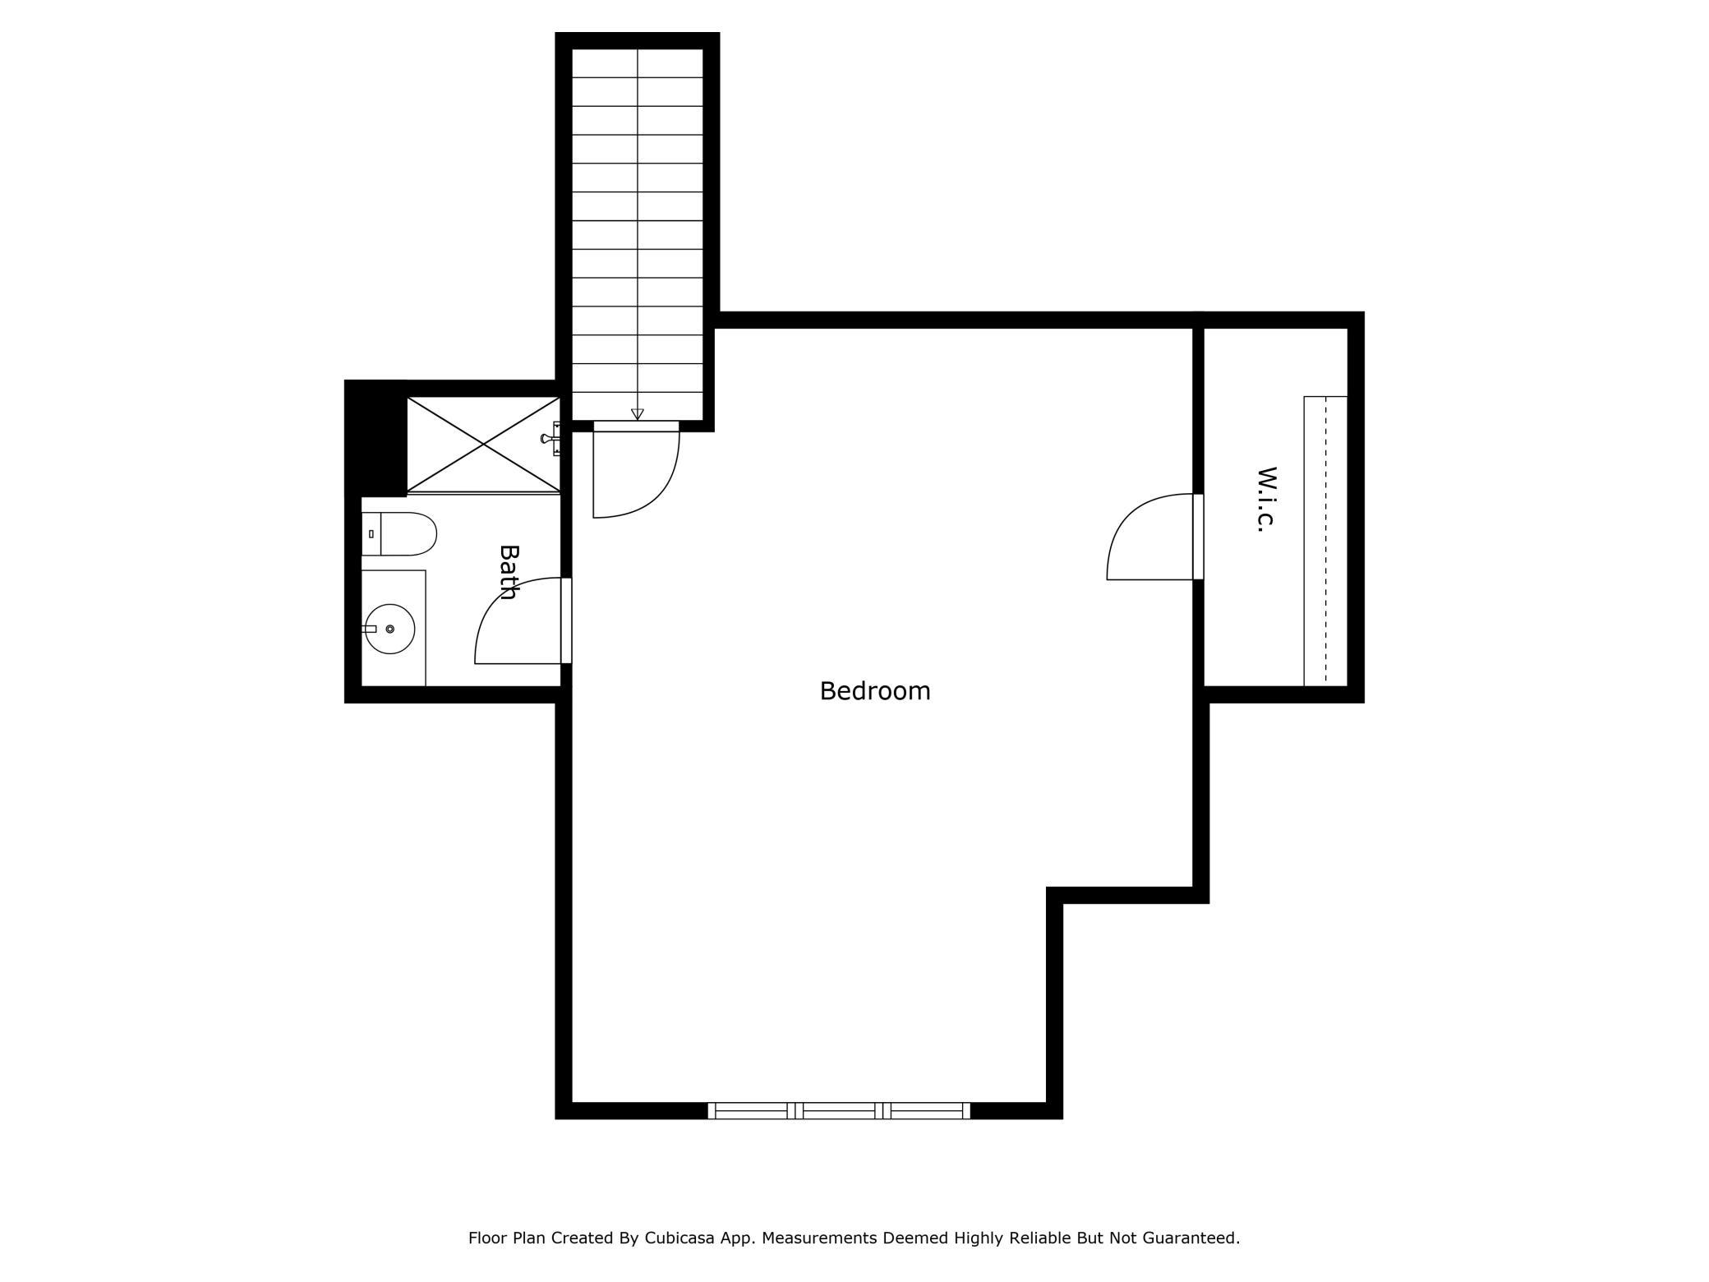
Custom inset cabinets with soft close hinges 6 burner Wolf cook-top and custom stainless hood will delight even the most discerning chef If the kitchen is the heart of the home, this heart is filled with warmth and charm, inviting you to create lasting memories with loved ones Soaring ceilings, gleaming floors and lovely views create the perfect setting to start your day Spacious informal dining area with a built-in buffet and bay windows connects the kitchen and family room, for everyday living and easy entertaining The open layout flows effortlessly into the dining area and hearth room, making it a true hub for gatherings Built-in buffets add extra storage, a convenient beverage fridge and beautifully separate the kitchen and family room while keep an open airy feel 5763 Long Brake Circle S, Edina, MN 55439 5763 Long Brake Circle S, Edina, MN 55439 5763 Long Brake Circle S, Edina, MN 55439 Main level family room features custom cabinetry and a new hearth stone One of 2 gas fireplaces on the main level with a 3rd on the lower level Kitchen and family room have just the right mix of openness and separation Sun room off the kitchen and family room has been upgraded from a 3 season porch to provide a cozy spot to relax year round 5763 Long Brake Circle S, Edina, MN 55439 Grilling area just outside the sunroom entrance makes outdoor entertainment easy Fully fenced pool area with lush landscaping and multiple seating areas More green space outside the fenced-in pool area Backyard can be accessed from the pool area or a convenient garage service door 5763 Long Brake Circle S, Edina, MN 55439 Mud room area features a custom "drop zone" with a message center and granite counter top adjacent to the laundry room and butler's pantry Lovely main level laundry room doubles as a butler's pantry with abundant custom storage, granite countertops and new appliances 5763 Long Brake Circle S, Edina, MN 55439 Enjoy an early morning dip or late night swim just steps from the primary suite Step out from the primary bedroom to enjoy morning coffee on the deck 5763 Long Brake Circle S, Edina, MN 55439 Primary bath includes a seperate soaking tub and walk-in shower 5763 Long Brake Circle S, Edina, MN 55439 5763 Long Brake Circle S, Edina, MN 55439 5763 Long Brake Circle S, Edina, MN 55439 5763 Long Brake Circle S, Edina, MN 55439 3rd main level bedroom features custom built office space The upper level serves as a private retreat, ideal as a second primary or guest suite, offering both comfort and seclusion 2nd primary bedroom suite on the upper level Upper level suite features a 3/4 bath and large walk-in closet The expansive lower level features two large entertainment rooms anchored by a double-sided gas fireplace, creating a warm and inviting atmosphere. One side is a perfect hangout for a game of pool The lower level family room has a perfect wall for your big screen and boasts a stylish wet bar, making this space ideal for gatherings movie nights or watching the big game in style Large lower level entertainment area includes an amusement room which flows seamlessly into a family room with a wet bar Custom built-ins add both functionality and a touch of elegance, providing ample storage and display space Egress windows fill the family room with natural light and the gas fireplace add a cozy atmosphere The lower level bedroom offers a built-in storage and display wall, with a convenient 3/4 bath just across the hall The versatile game/exercise room was thoughtfully designed to serve as a potential 6th bedroom, adding flexibility to the home’s layout Casual entertaining is easy with a wet bar in the family room 5763 Long Brake Circle S, Edina, MN 55439 Storage is never an issue with multiple storage rooms including a walk-in cedar closet 5763 Long Brake Circle S, Edina, MN 55439 5763 Long Brake Circle S, Edina, MN 55439 Motorized retractable awning for those times you want to enjoy the great outdoors with a little sun protection 5763 Long Brake Circle S, Edina, MN 55439 Professional landscaping designed to create a private oasis to soak up the sun 5763 Long Brake Circle S, Edina, MN 55439 Deck and pool area can be easily accessed from multiple main level areas 5763 Long Brake Circle S, Edina, MN 55439 5763 Long Brake Circle S, Edina, MN 55439 So many inviting spots to enjoy the lovely backyard Pool lighting includes multi-color LEDs for added fun Updated exterior lighting sets the mood for an evening swim 5763 Long Brake Circle S, Edina, MN 55439 Relaxing lounge areas surround the swimming pool 5763 Long Brake Circle S, Edina, MN 55439 5763 Long Brake Circle S, Edina, MN 55439 5763 Long Brake Circle S, Edina, MN 55439 5763 Long Brake Circle S, Edina, MN 55439

Property Description
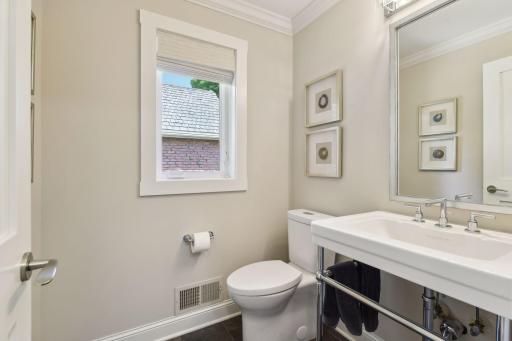
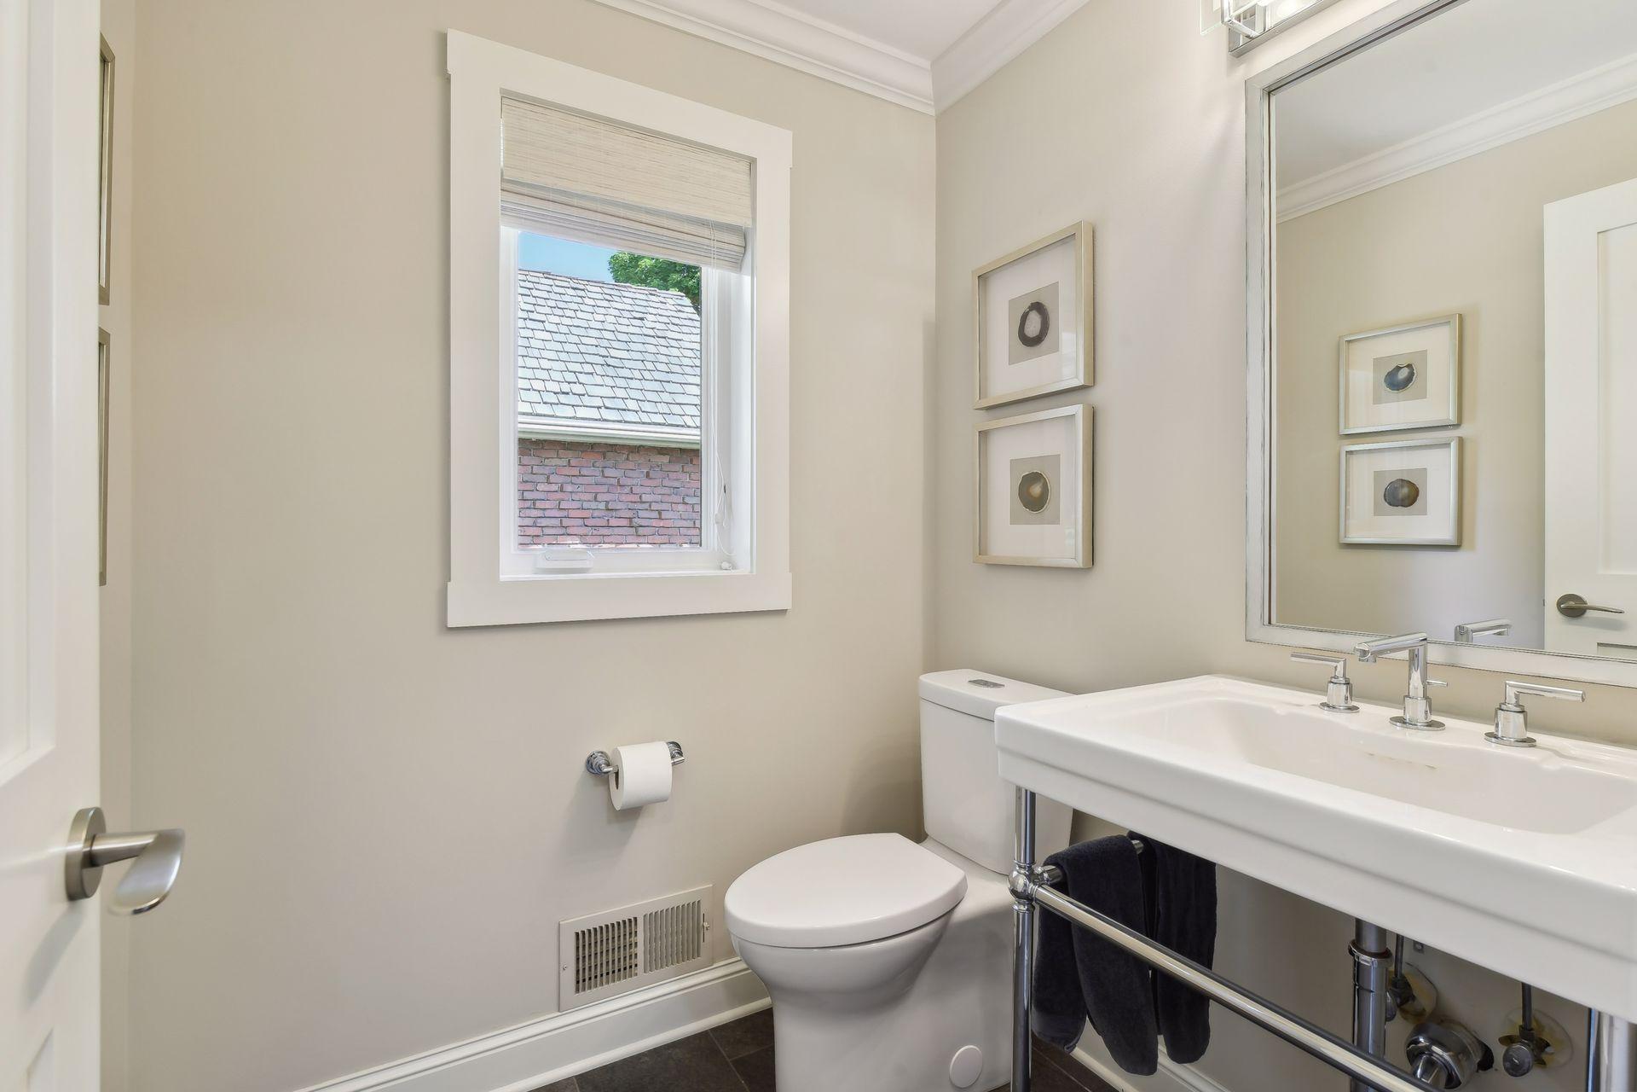
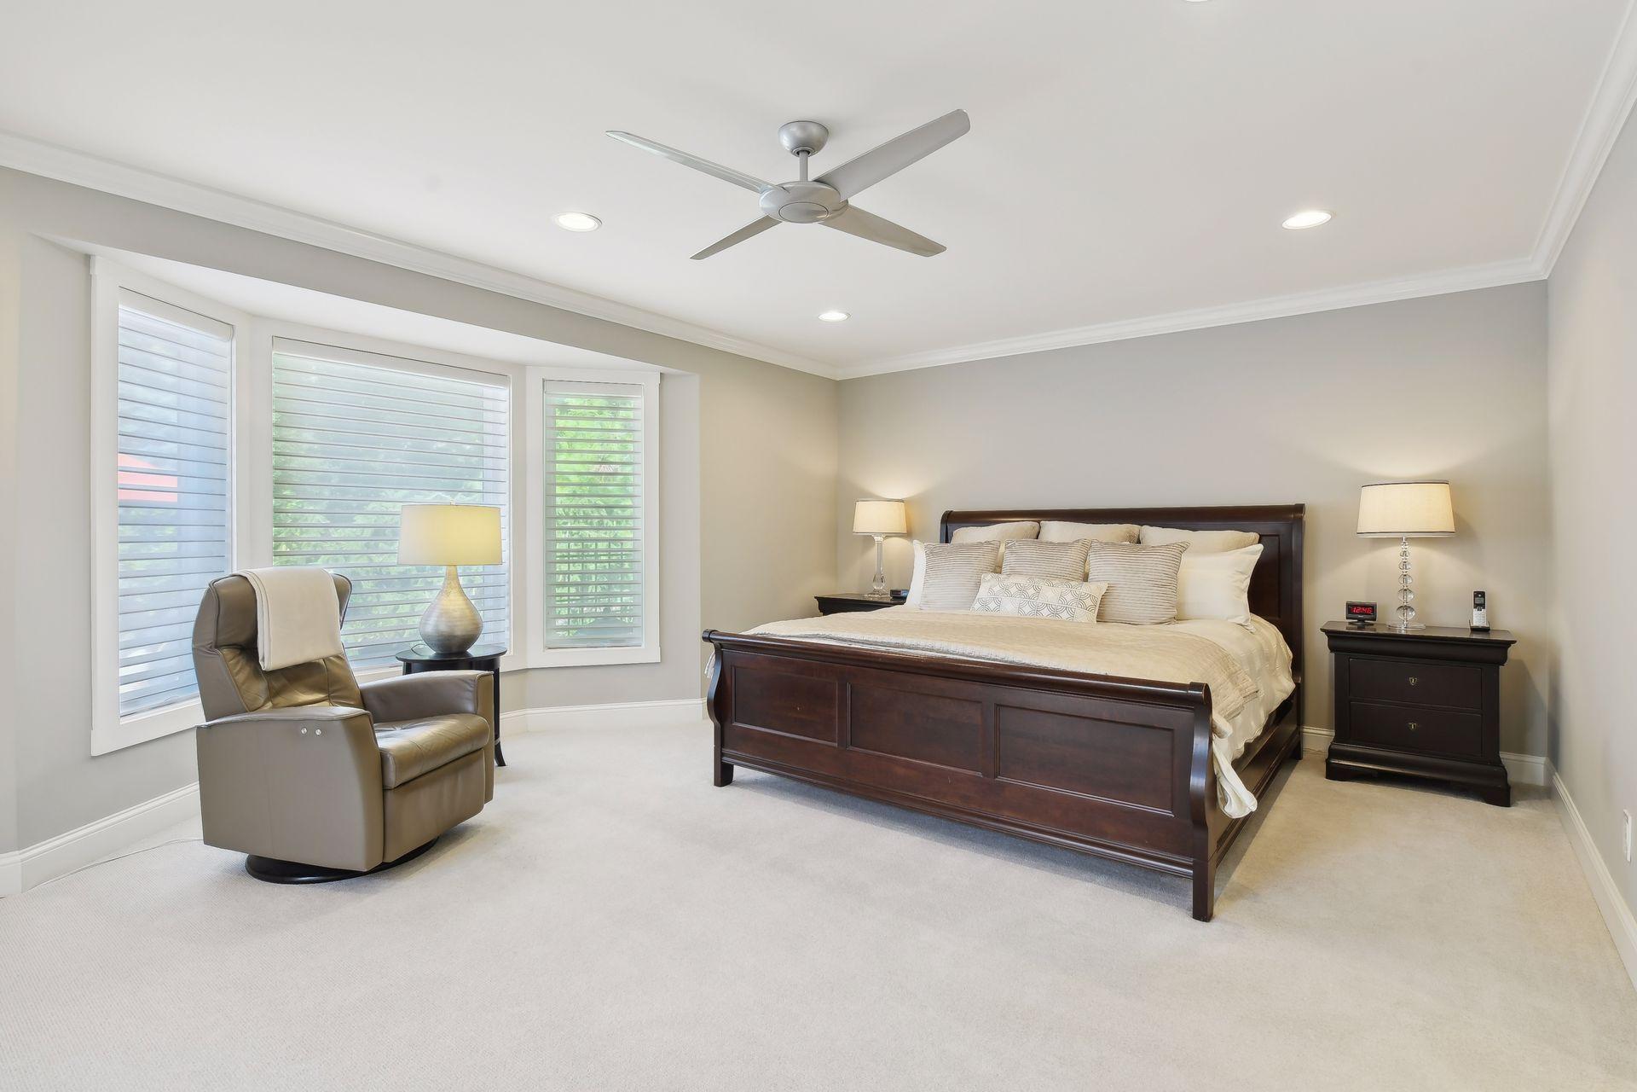
Discover this stunning luxury home featuring 5 spacious bedrooms, including primary suites on 2 levels, and 5 elegant bathrooms. Boasting 3 cozy gas fireplaces, vaulted ceilings, Brazilian walnut floors, and bay windows, this home offers a perfect mix of open and intimate spaces for dramatic entertaining and casual, comfortable living. A totally updated eat-in kitchen/family room beautifully connects to a formal dining room, a sunroom with grilling patio, laundry/butler's pantry, mud room, and an oversized 3-car garage. Enjoy a lower-level family room with a billiards area and wet bar. A potential 6th bedroom on the lower level is currently a light-filled exercise room. Storage is never an issue with multiple storage rooms, including a cedar closet and workshop. Outdoor living is a dream with a sparkling swimming pool, sunny lounge areas, a deck featuring a motorized awning, and plenty of green space with custom landscaping and lighting. Experience unparalleled luxury in every detail.
Details
Maps
Contract Information
Status: Closed
Off Market Date: 2024-08-22
Contingency: None
Current Price: 1625000
Closed Date: 2024-09-13
Original List Price: 1650000
Sales Close Price: 1625000
ListPrice: 1650000
List Date: 2024-08-14
Owner is an Agent?: No
Auction?: No
General Property Information
Assoc Mgmt Co. Phone #: 651-261-6414
Association Fee Frequency: Annually
Association Mgmt Co. Name: LBTSC Association
Common Wall: No
Lot Measurement: Acres
Manufactured Home?: No
Multiple PIDs?: No
New Development: No
Number of Fireplaces: 3
Year Built: 1982
Yearly/Seasonal: Yearly
Zoning: Residential-Single Family
Bedrooms: 5
Baths Total: 5
Bath Full: 2
Bath Three Quarters: 2
Bath Half: 1
Main Floor Total SqFt: 2870
Above Grd Total SqFt: 3260
Below Grd Total SqFt: 2160
Total SqFt: 5420
Total Finished Sqft: 5204.00
FireplaceYN: Yes
Style: (SF) Single Family
Foundation Size: 2870
Power Company: Xcel Energy
Association Fee: 150
Garage Stalls: 3
Lot Dimensions: 90x189x131x142
Acres: 0.39
Location Tax and Other Information
House Number: 5763
Street Name: Long Brake
Street Suffix: Circle
Street Direction Suffix: S
Postal City: Edina
County: Hennepin
State: MN
Zip Code: 55439
Complex/Dev/Subdivision: Dewey Hill II
Assessments
Tax With Assessments: 15086.02
Building Information
Finished SqFt Above Ground: 3260
Finished SqFt Below Ground: 1944
Lease Details
Land Leased: Not Applicable
Lock Box Type
Lock Box Source: MAAR
Miscellaneous Information
Homestead: Yes
Ownership
Fractional Ownership: No
Parking Characteristics
Garage Square Feet: 696
Public Survey Info
Range#: 21
Section#: 08
Township#: 116
Property Features
Accessible: None
Air Conditioning: Central Air
Amenities Unit: Exercise Room; Hardwood Floors; In-Ground Sprinkler; Kitchen Center Island; Kitchen Window; Main Floor Primary Bedroom; Patio; Porch; Primary Bedroom Walk-In Closet; Security System; Skylight; Sun Room; Tile Floors; Vaulted Ceiling(s); Walk-In Closet; Washer/Dryer Hookup
Appliances: Cooktop; Dishwasher; Disposal; Double Oven; Dryer; Microwave; Refrigerator; Washer
Association Fee Includes: Other
Basement: Egress Windows; Full
Bath Description: Main Floor 1/2 Bath; Main Floor 3/4 Bath; Main Floor Full Bath; Full Primary; Private Primary; 3/4 Basement; Separate Tub & Shower
Construction Status: Previously Owned
Dining Room Description: Breakfast Area; Eat In Kitchen; Separate/Formal Dining Room
Electric: Circuit Breakers
Existing Financing: Conventional
Exterior: Brick/Stone; Wood
Family Room Characteristics: 2 Story/High/Vaulted Ceilings; Loft; Lower Level; Main Level
Fencing: Full
Financing Terms: Cash
Fireplace Characteristics: Amusement Room; Family Room; Gas Burning; Living Room
Fuel: Natural Gas
Heating: Forced Air; In-Floor Heating
Laundry: Laundry Room; Main Level; Sink
Lock Box Type: Supra
Lot Description: Public Transit (w/in 6 blks); Tree Coverage - Medium
Parking Characteristics: Garage Door Opener; Insulated Garage
Pool Description: Below Ground; Heated
Road Frontage: City Street; Cul De Sac; No Outlet/Dead End; Paved Streets
Road Responsibility: Public Maintained Road
Roof: Age Over 8 Years; Shake
Second Unit: Existing In-Law w/Bath
Sellers Terms: Cash; Conventional
Sewer: City Sewer/Connected
Special Search: 3 BR on One Level; All Living Facilities on One Level; Main Floor Bedroom; Main Floor Laundry; Renovated
Stories: One and One Half
Water: City Water/Connected
Room Information
Room Name Dimensions Level
Kitchen13x23Main
Family Room23x17Main
Living Room20x15Main
Dining Room15x13Main
Third (3rd) Bedroom13x12Main
Fourth (4th) Bedroom13x16Lower
First (1st) Bedroom19x14Main
Second (2nd) Bedroom15x14Main
Billiard Room19x15Lower
Exercise Room16x19Lower
Fifth (5th) Bedroom19x23Upper
Amusement Room29x22Lower

Listing Office: Edina Realty, Inc.

Last Updated: September - 14 - 2025

The data relating to real estate for sale on this web site comes in part from the Broker Reciprocity SM Program of the Regional Multiple Listing Service of Minnesota, Inc. The information provided is deemed reliable but not guaranteed. Properties subject to prior sale, change or withdrawal. ©2026 Regional Multiple Listing Service of Minnesota, Inc All rights reserved.

Saturday 17th of October 2026 05:19 AM

218-998-4400