5780 Peony Court N, Plymouth, MN 55446 (MLS# 7167880)
$969,000
Plymouth, MN 55446
MLS# 7167880
5 beds | 5 baths | 4700 sqft
1 / 51
Open House (11/07/2026 - 12:30 pm - 2:30 pm)
Property Description
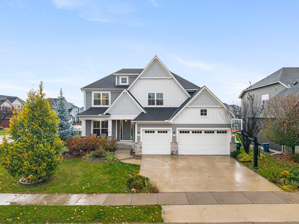
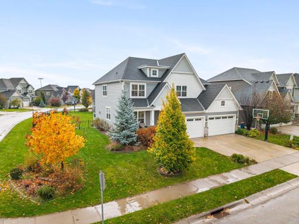
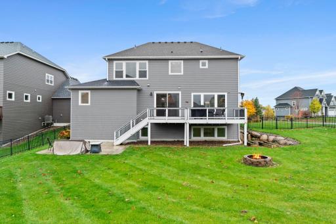
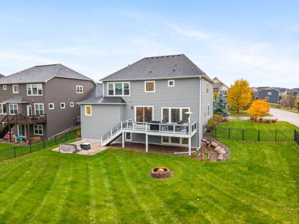
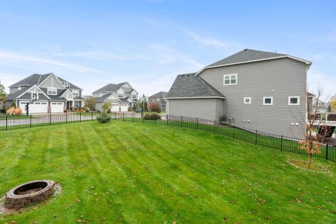
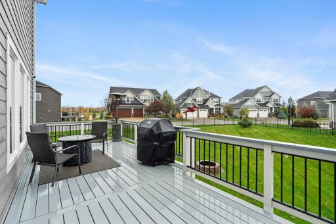
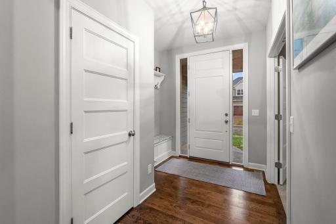
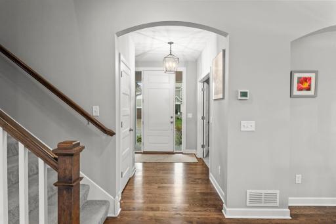
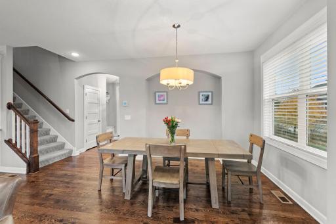
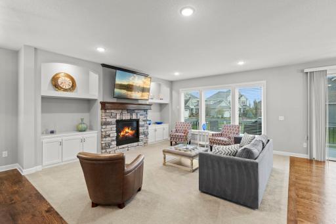
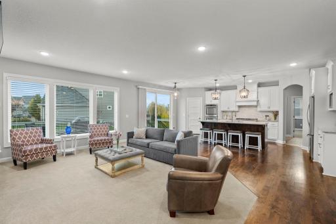
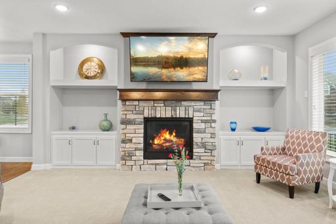
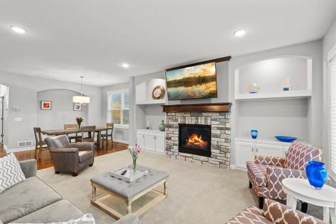
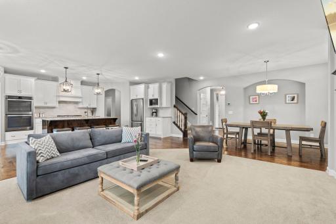
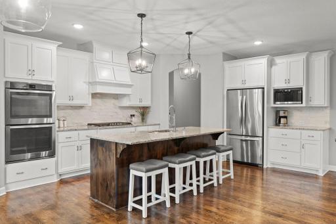
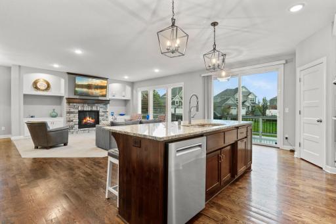
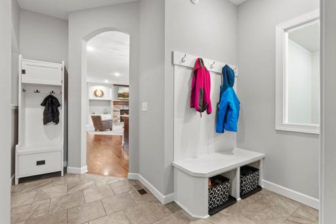
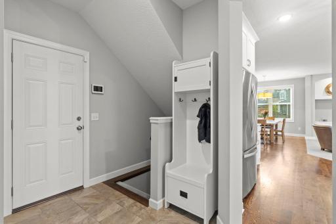
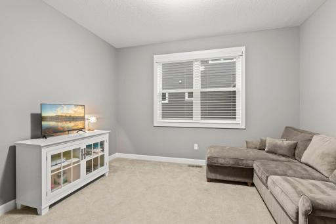
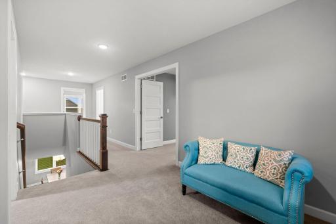
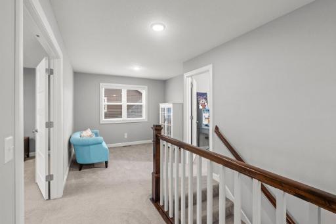
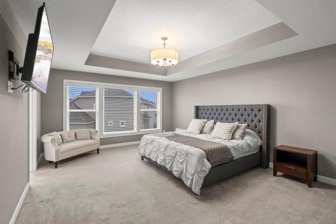
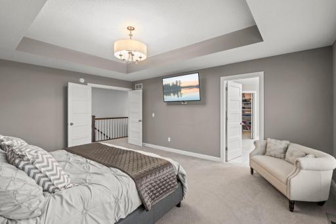
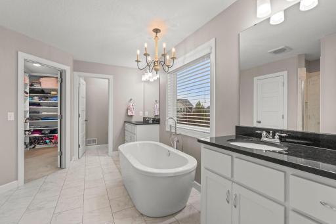
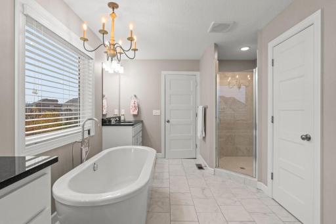
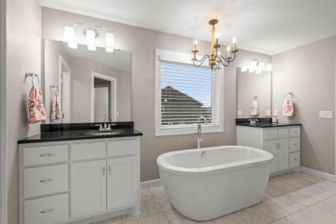
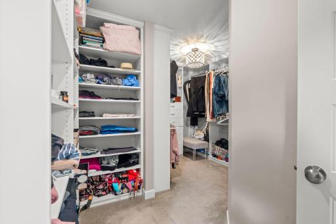
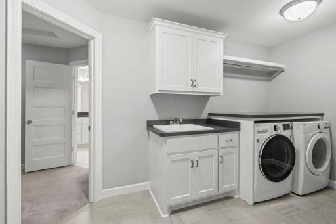
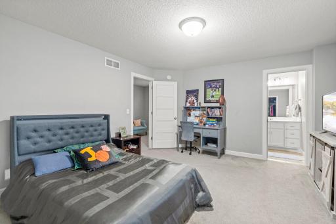
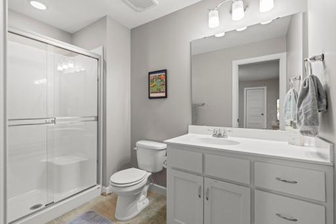
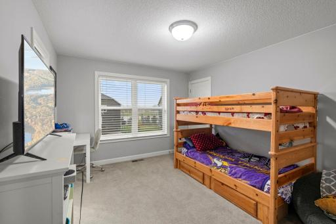
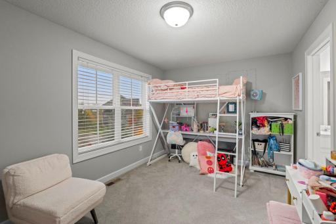
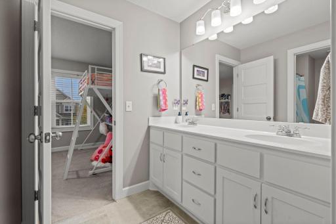
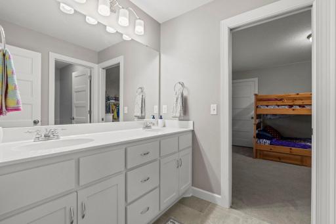
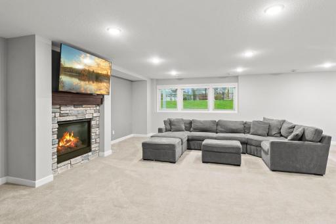
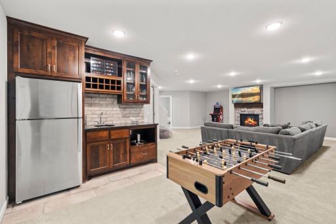
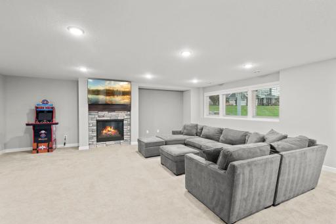
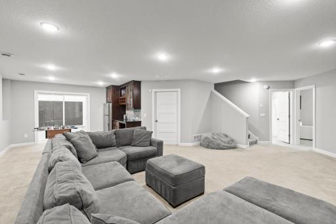
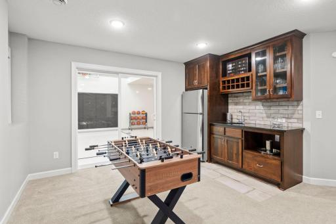
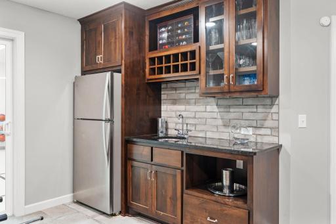
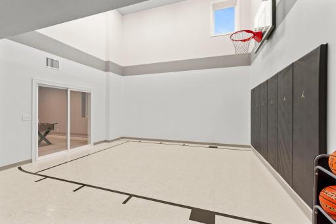
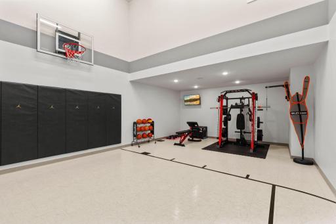
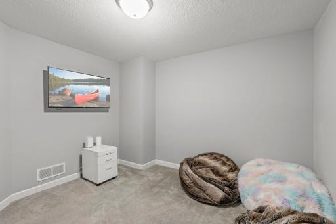
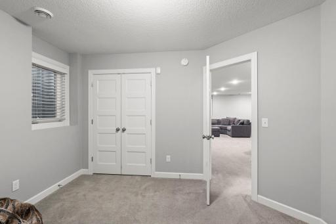
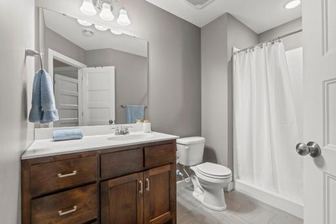
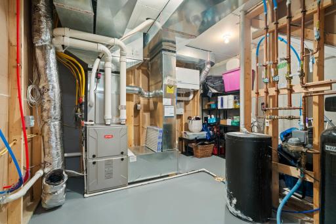
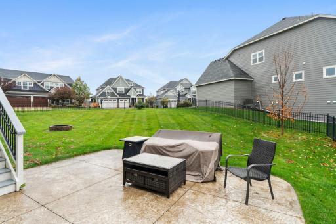
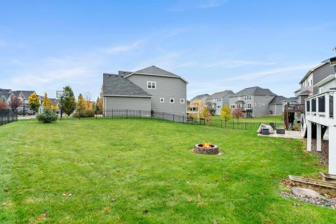
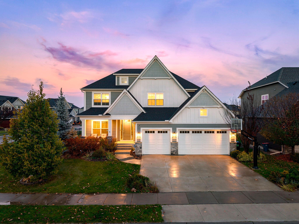
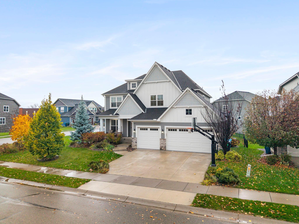
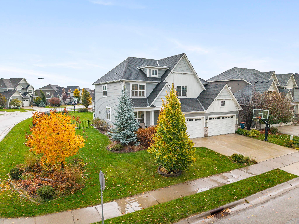
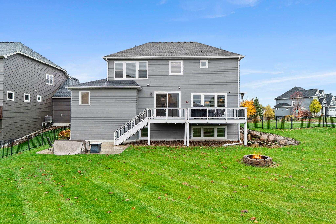
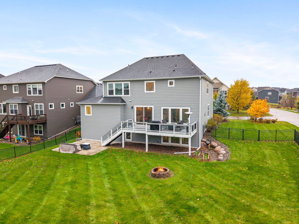
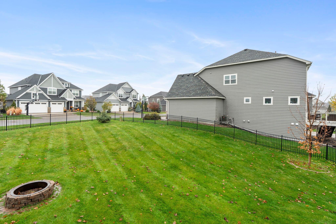
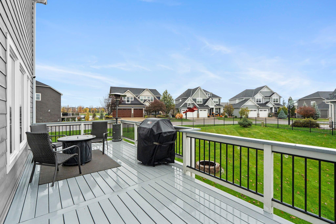
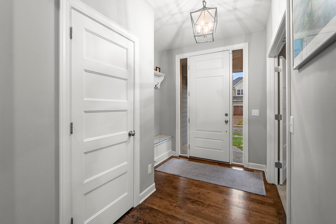
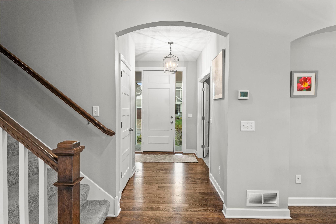
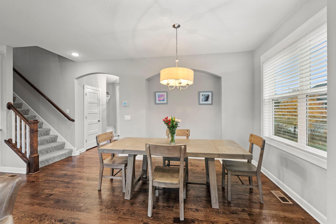
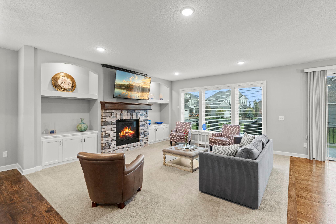
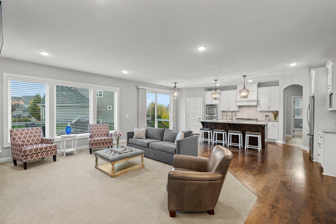
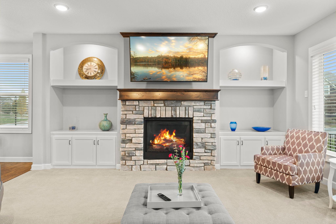
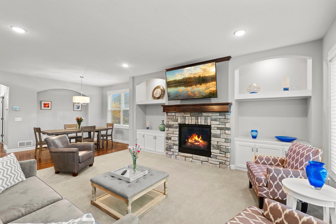
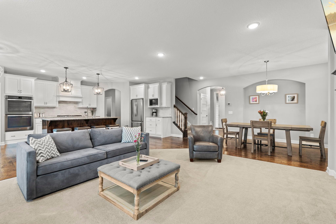
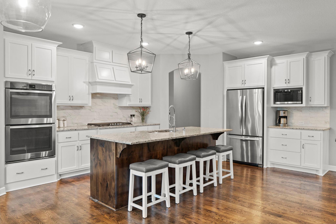
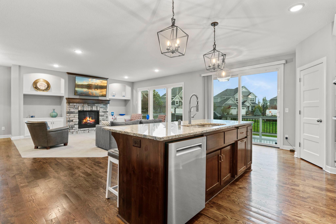
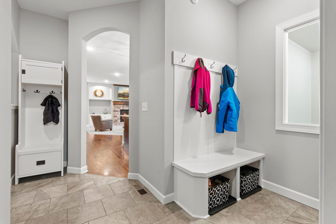
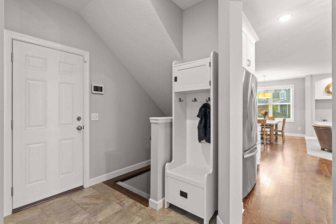
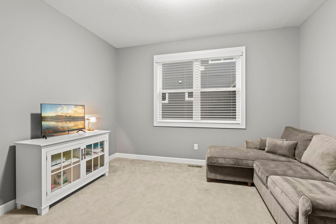
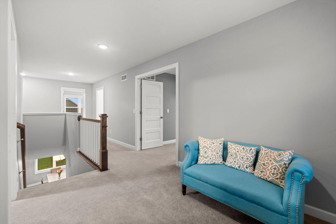
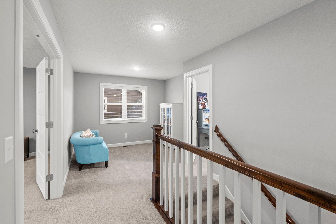
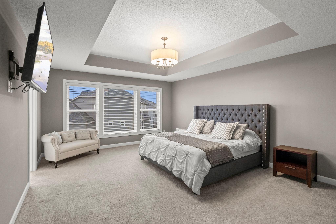
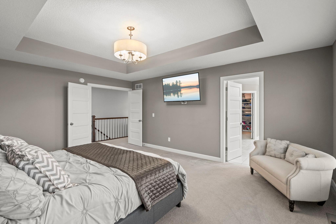
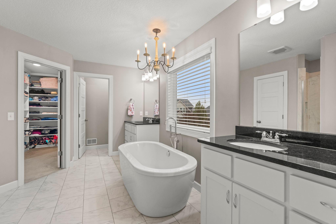
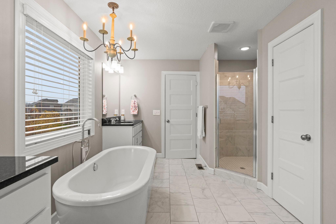
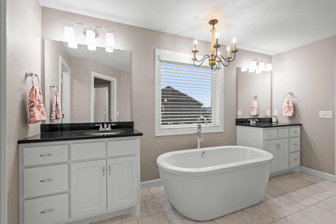
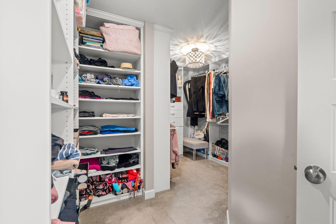
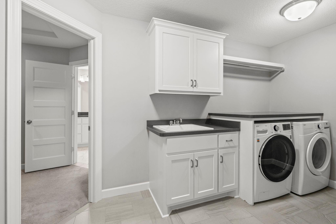
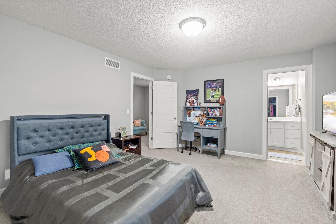
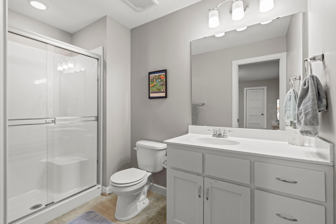
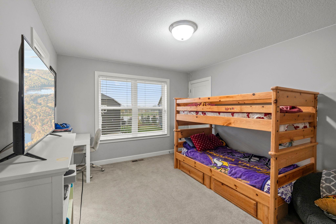
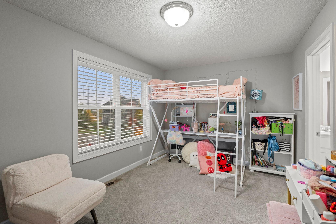
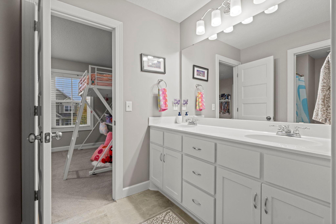
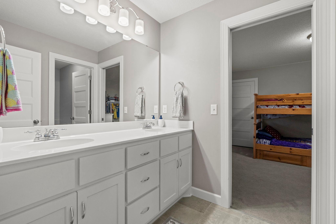
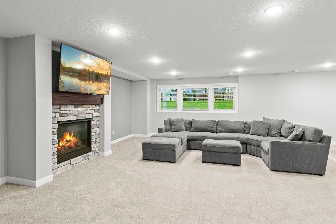
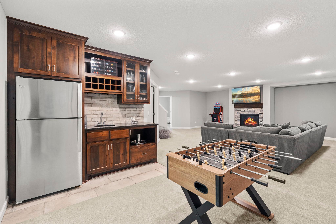
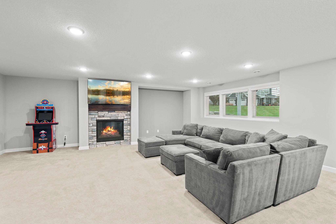
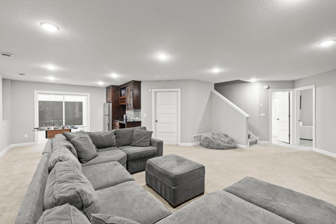
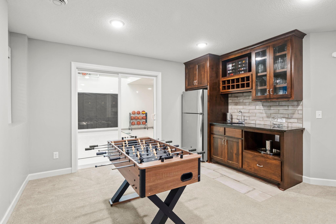
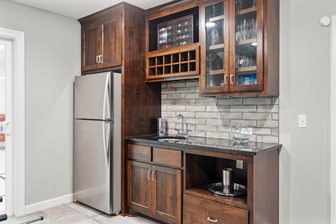
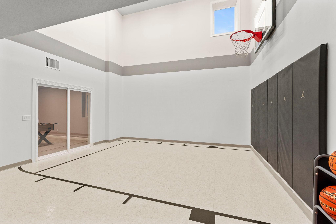
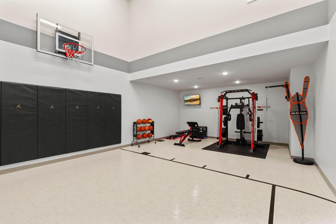
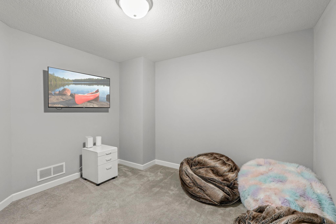
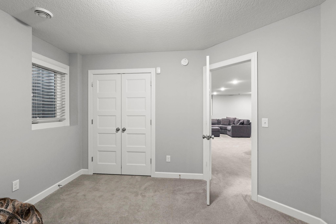
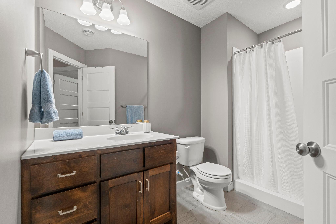
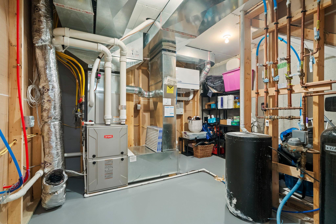
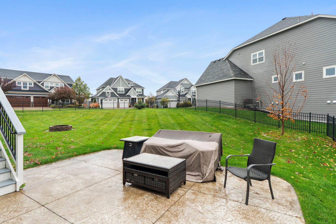
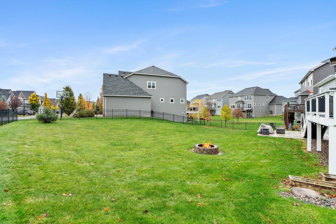
You will love this beautiful 2 story home in Sought After Maple Creek Meadows. This 5 bedroom 5 bath 3 car garage, 4,700 sq ft Includes a fun Sport Court/Exercise room. Large back deck and large patio, generous backyard that is all fenced in. Great walking neighborhood, close to all the Schools in the Wayzata School District. Open your front door to a lovely main floor study, nice foyer with bench seating. Hardwood floors takes you into the formal dining room and huge living room with gas fireplace flanked by white built-in bookcases and drawers, large kitchen with center island, stainless appliances, built-in work space area, large pantry closet, sliding doors to huge back deck, great for entertaining in the summer, overlooking the fenced in yard. Mudroom off the 3 car garage with bench seating and coat closet. Bonus flex room/tv room/ or another office space. Wide staircase to the second floor, with a sitting area, Huge owners suite on the backside of the home, with large bedroom, large bath with soaking tub, stand alone shower, his and hers sinks, large walk-in closet, second floor laundry room, additional 3 bedrooms, one has its own full bath while the other 2 share a full bath. The lower level offers a 5th bedroom, 3/4 bath, large family room with gas fireplace, lookout windows to backyard, built-in kitchen area with fridge/wet bar/ built-ins. You will enjoy the Sport court with 19 foot ceiling with basketball court and exercise area, Additional storage area and utility room. This location is so wonderful with the schools, great neighbors, walkability, parks etc.
Details
Maps
Contract Information
Status: Active
Contingency: None
Current Price: 969000
Original List Price: 969000
ListPrice: 969000
List Date: 2026-11-02
Owner is an Agent?: No
Auction?: No
General Property Information
Assoc Mgmt Co. Phone #: 612-888-4710
Association Fee Frequency: Quarterly
Association Mgmt Co. Name: compass management group
Common Wall: No
Lot Measurement: Acres
Manufactured Home?: No
Multiple PIDs?: No
New Development: No
Number of Fireplaces: 2
Waterfront YN: No
Year Built: 2016
Yearly/Seasonal: Yearly
Zoning: Residential-Single Family
Bedrooms: 5
Baths Total: 5
Bath Full: 3
Bath Three Quarters: 1
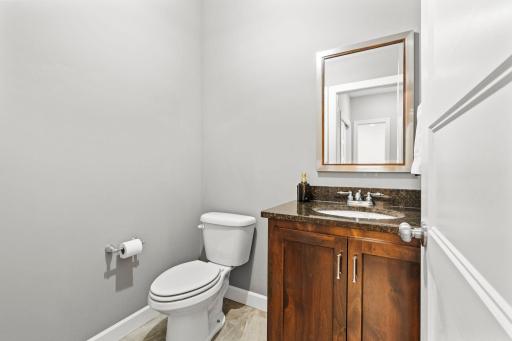
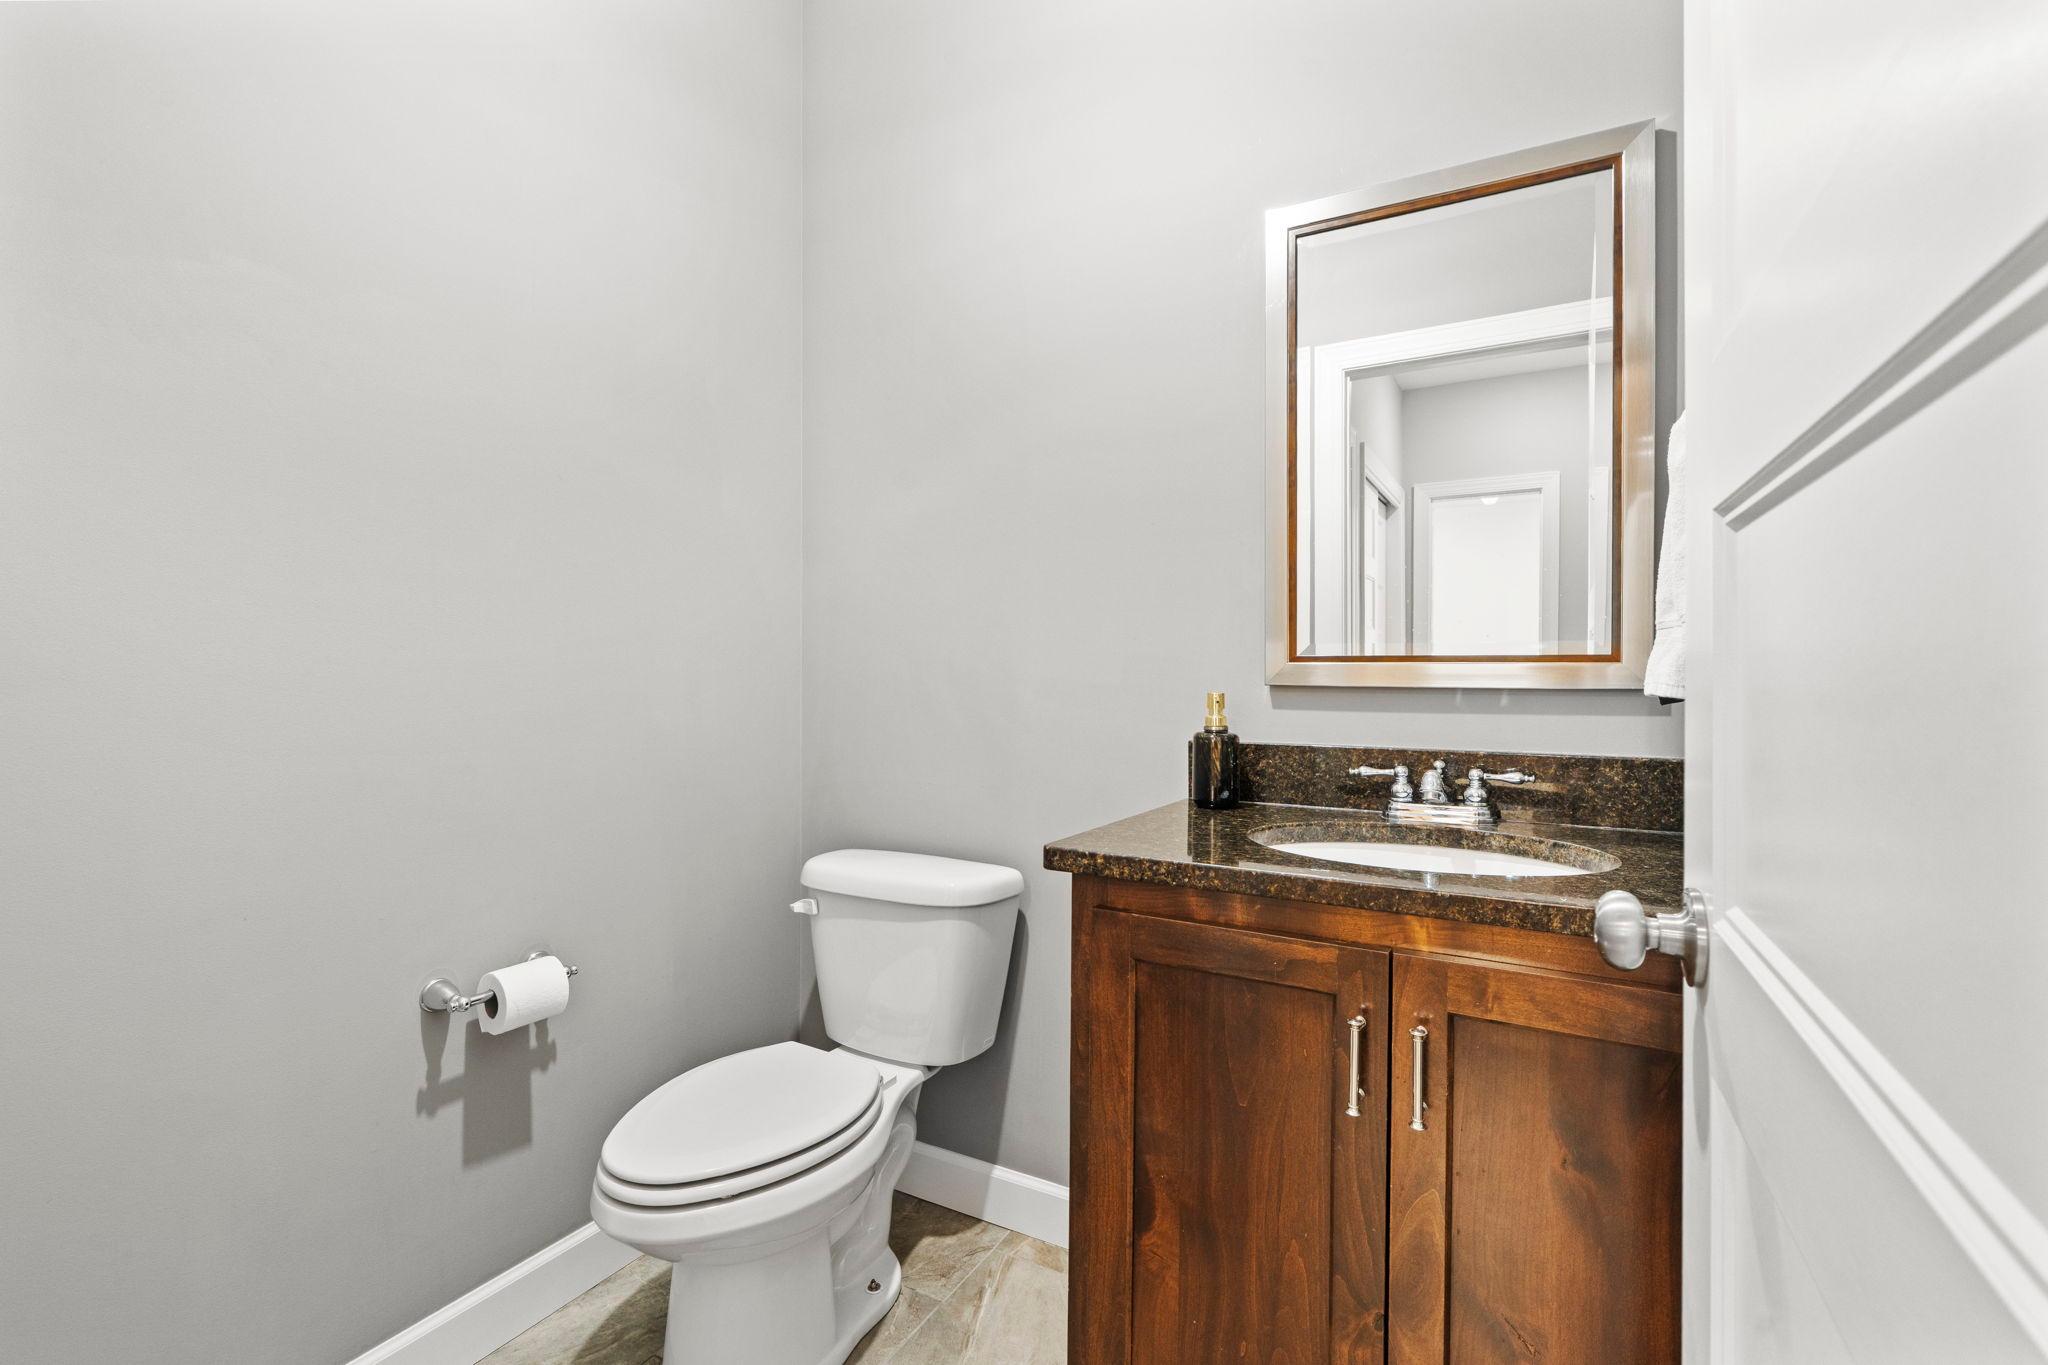
Bath Half: 1
Main Floor Total SqFt: 1710
Above Grd Total SqFt: 3127
Below Grd Total SqFt: 1573
Total SqFt: 4700
Total Finished Sqft: 4700.00
FireplaceYN: Yes
Style: (SF) Single Family
Foundation Size: 1710
Power Company: Wright-Hennepin Cooperative
Association Fee: 165
Garage Stalls: 3
Lot Dimensions: 90x163x78x125
Acres: 0.28
Assessment Pending: No
Location Tax and Other Information
House Number: 5780
Street Name: Peony
Street Suffix: Court
Street Direction Suffix: N
Postal City: Plymouth
County: Hennepin
State: MN
Zip Code: 55446
Complex/Dev/Subdivision: Maple Creek Meadows
Assessments
Tax With Assessments: 12698
Building Information
Finished SqFt Above Ground: 3127
Finished SqFt Below Ground: 1573
Lease Details
Land Leased: Not Applicable
Miscellaneous Information
Homestead: Yes
Ownership
Fractional Ownership: No
Parking Characteristics
Garage Dimensions: 31x23
Garage Square Feet: 729
Public Survey Info
Range#: 22
Section#: 06
Township#: 118
Property Features
Accessible: None
Air Conditioning: Central Air
Amenities Unit: Exercise Room; Hardwood Floors; In-Ground Sprinkler; Kitchen Center Island; Patio; Primary Bedroom Walk-In Closet; Tile Floors; Walk-In Closet; Wet Bar
Appliances: Dishwasher; Disposal; Double Oven; Dryer; Microwave; Range; Refrigerator
Association Fee Includes: Professional Mgmt; Shared Amenities
Assumable Loan: Not Assumable
Basement: Concrete Block; Egress Windows; Full; Kitchenette; Sump Pump
Bath Description: Double Sink; Full Jack & Jill; Main Floor 1/2 Bath; Upper Level Full Bath; Full Primary; Private Primary; 3/4 Basement; Separate Tub & Shower; Walk-In Shower Stall
Construction Materials: Block; Frame
Construction Status: Previously Owned
Dining Room Description: Eat In Kitchen; Informal Dining Room; Separate/Formal Dining Room
Electric: 200+ Amp Service
Exterior: Brick/Stone; Cement Board
Family Room Characteristics: Family Room; Lower Level
Fencing: Composite; Full
Fireplace Characteristics: Family Room; Gas Burning; Living Room
Foundation: Concrete Block; Poured Concrete
Fuel: Natural Gas
Heating: Forced Air
Laundry: Sink; Upper Level
Lock Box Type: Supra
Lot Description: Corner Lot; Tree Coverage - Light
Road Frontage: City Street; Curbs; Paved Streets; Sidewalks; Street Lights
Road Responsibility: Public Maintained Road
Roof: Age Over 8 Years; Asphalt Shingles; Pitched
Sellers Terms: Cash; Conventional
Sewer: City Sewer/Connected
Special Search: 2nd Floor Laundry; 4 BR on One Level; Primary Bdr Suite
Stories: Two
Topography: Gently Rolling; Level
Water: City Water/Connected
Room Information
| Room Name | Dimensions | Level |
| Bathroom | Lower | |
| Informal Dining Room | Main | |
| Mud Room | Main | |
| Storage Room | Lower | |
| Dining Room | 11x10 | Main |
| Exercise Room | 27x19 | Lower |
| Family Room | 32x24 | Lower |
| Fifth (5th) Bedroom | 12x11 | Lower |
| First (1st) Bedroom | 19x13 | Upper |
| Flex Room | 13x12 | Main |
| Fourth (4th) Bedroom | 15x9 | Upper |
| Kitchen | 22x16 | Main |
| Living Room | 27x16 | Main |
| Second (2nd) Bedroom | 15x15 | Upper |
| Third (3rd) Bedroom | 14x11 | Upper |
| Deck | 27x9 | Main |
| Laundry | 13x7 | Upper |
| Patio | 19x19 | Lower |
Listing Office: Lakes Area Realty
Last Updated: November - 04 - 2026

The data relating to real estate for sale on this web site comes in part from the Broker Reciprocity SM Program of the Regional Multiple Listing Service of Minnesota, Inc. The information provided is deemed reliable but not guaranteed. Properties subject to prior sale, change or withdrawal. ©2026 Regional Multiple Listing Service of Minnesota, Inc All rights reserved.
Wednesday 4th of November 2026 08:08 PM

218-998-4400
Mohagen Real Estate


Let's Connect

Mohagen Real Estate
sue@MohagenRealEstate.com
Office: 218-998-4400
Cell: 218-731-7376

Mohagen Real Estate is licensed in the State of Minnesota