5784 Lily Avenue N, Lake Elmo, MN 55042 (MLS# 7077959)
$1,175,000
Lake Elmo, MN 55042
MLS# 7077959
Status: Coming Soon
4 beds | 3 baths | 4690 sqft
1 / 70
Property Description
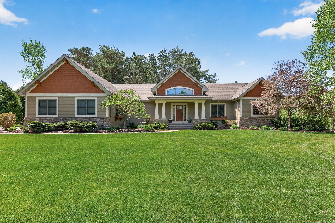
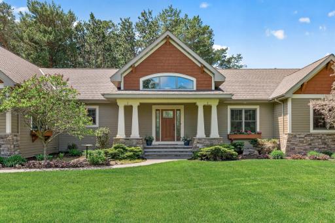
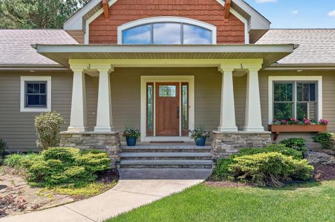
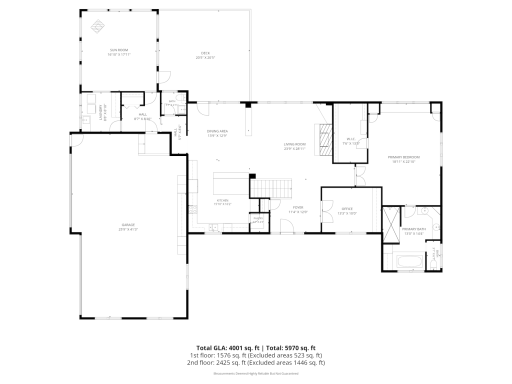
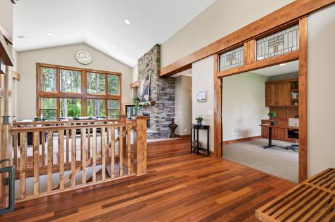
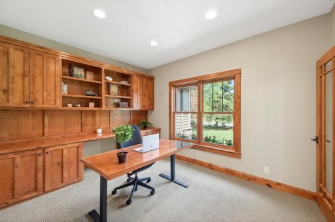
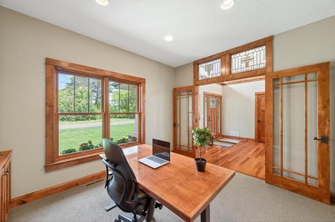
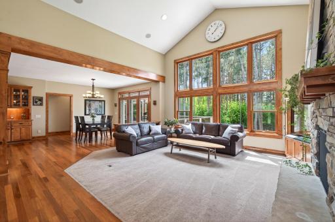
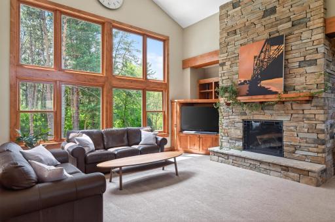
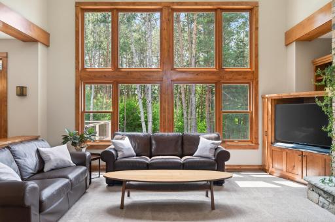
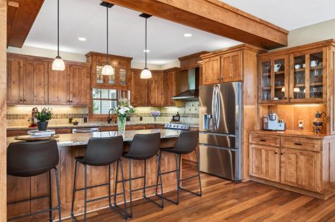
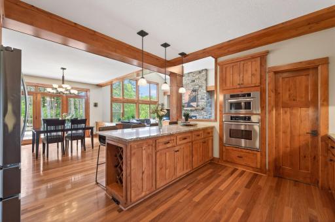
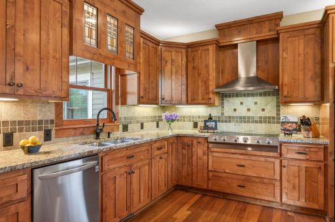
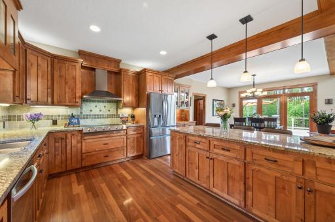
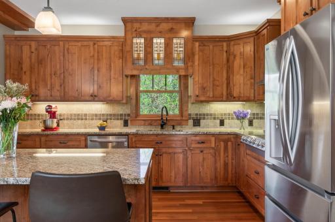
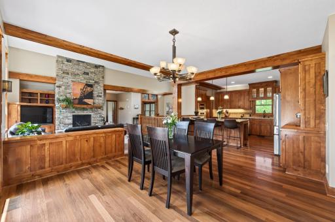
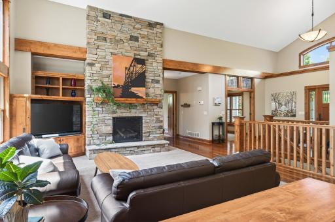
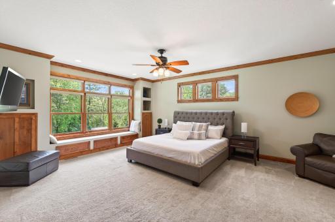
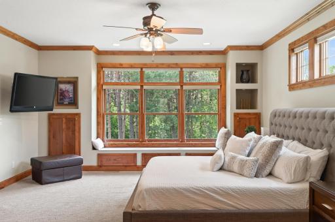
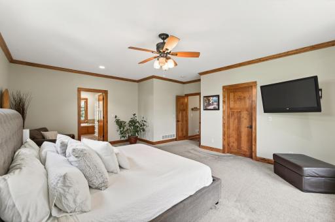
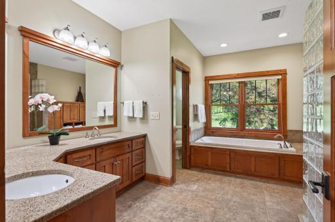
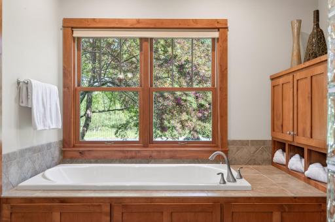
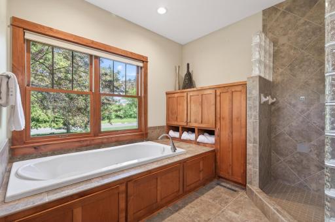
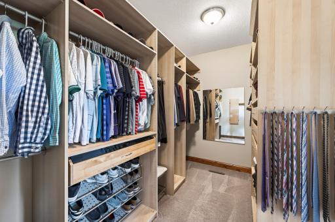
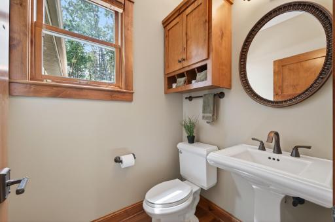
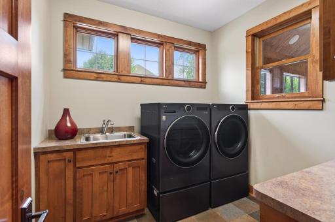
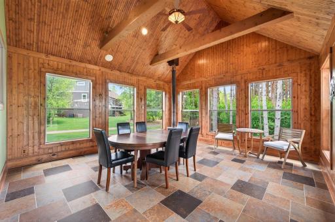
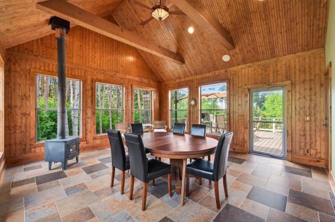
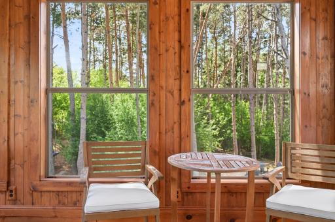
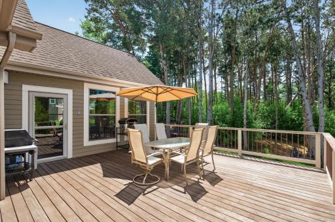
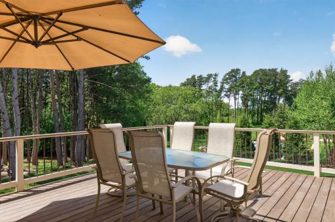
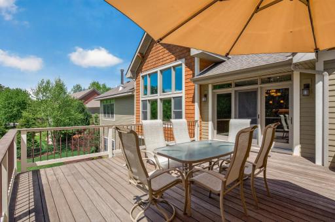
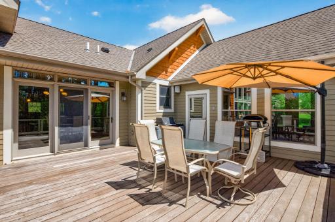
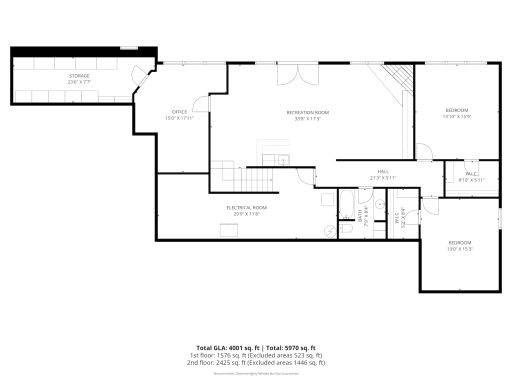
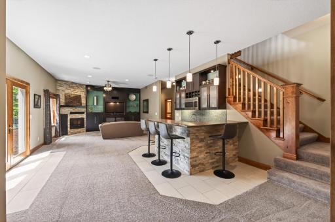
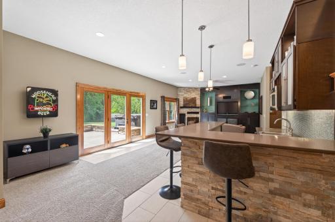
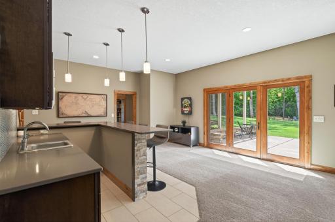
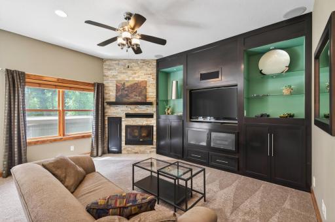
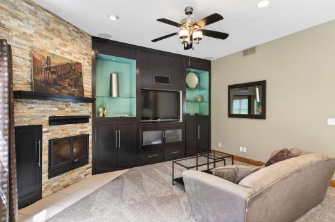
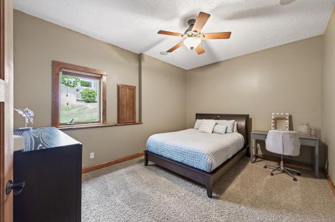
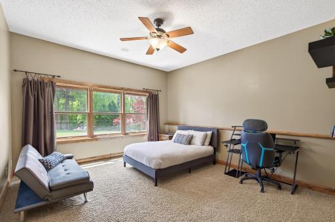
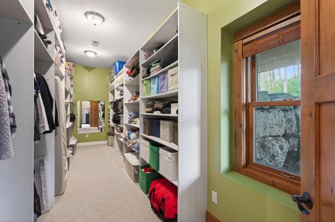
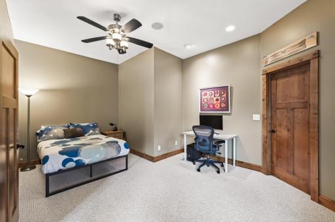
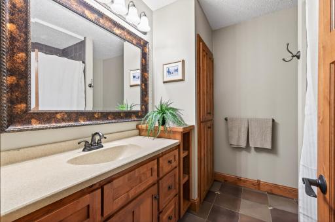
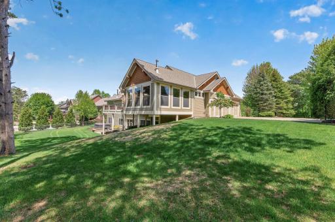
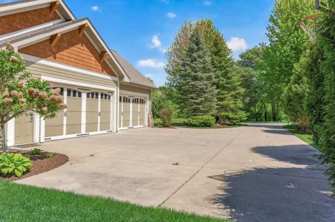
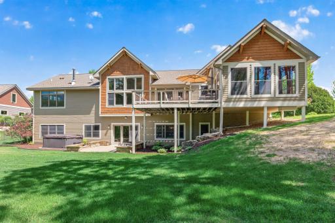
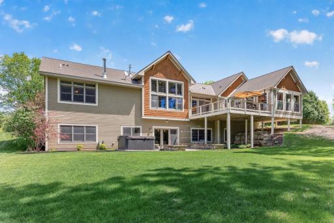
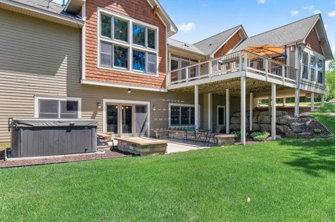
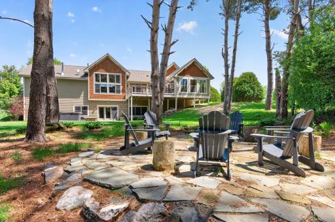
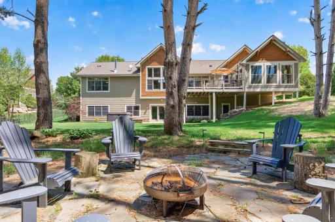
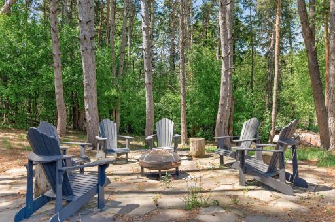
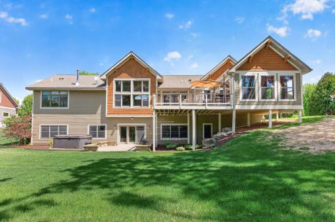
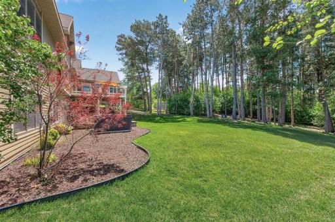
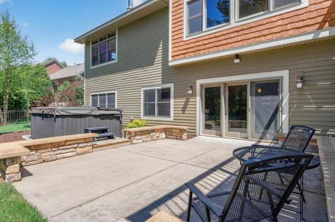
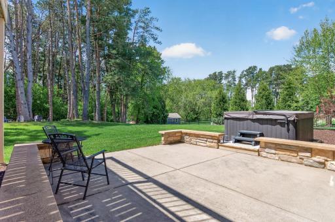
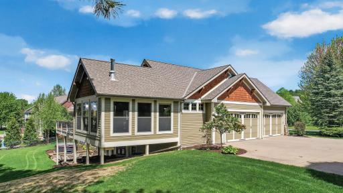
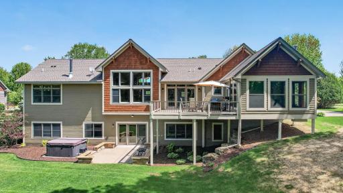
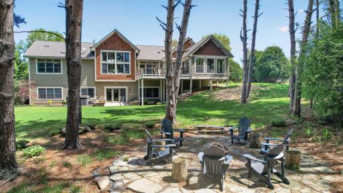
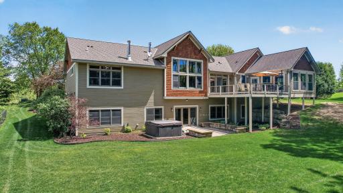
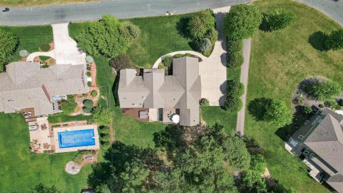
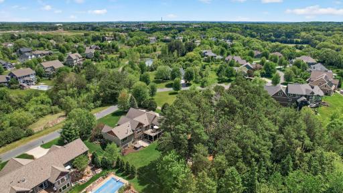
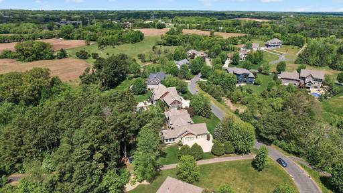
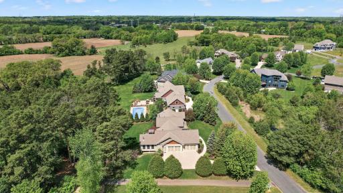
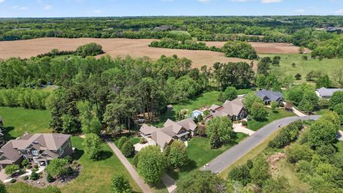
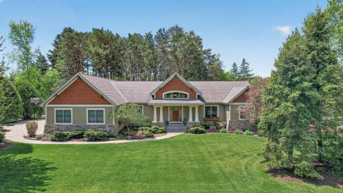
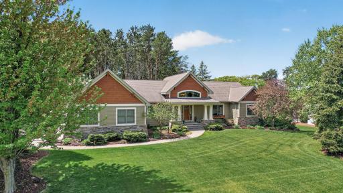
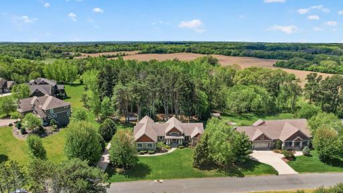
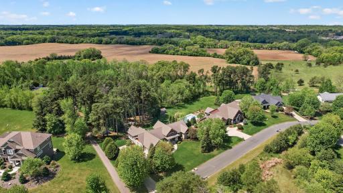
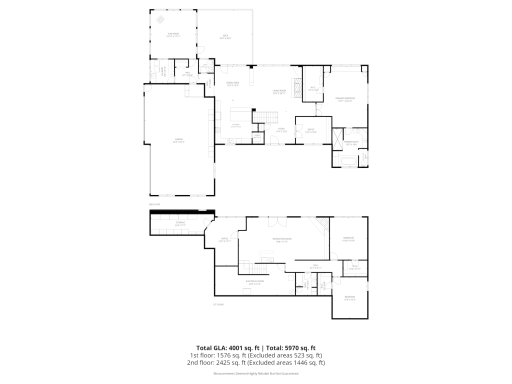
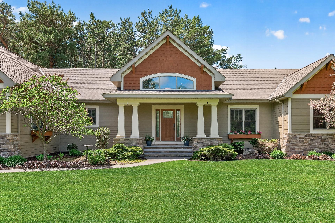
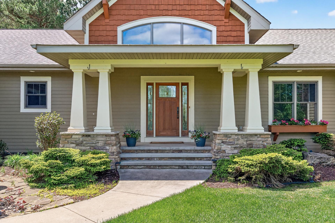
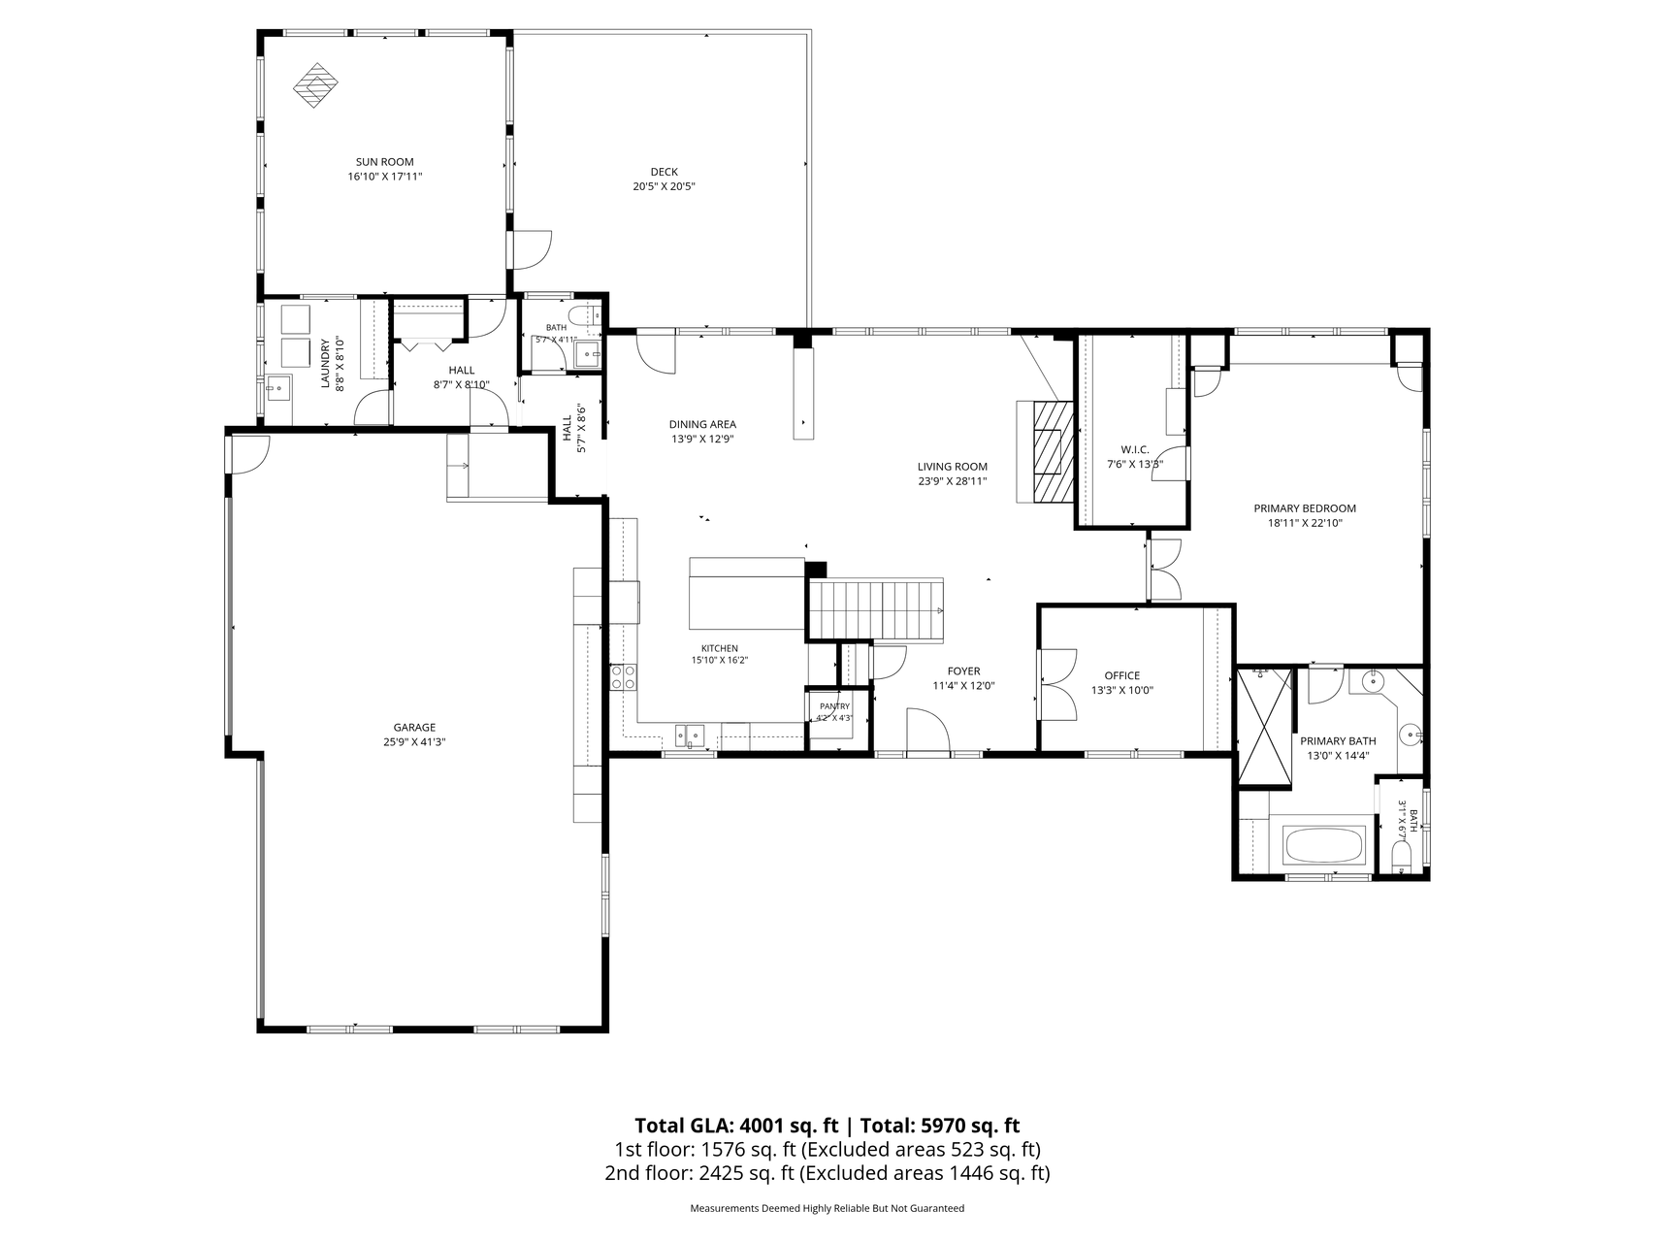
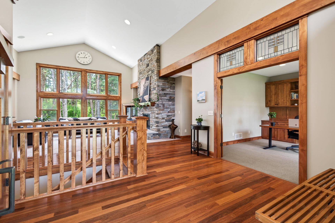
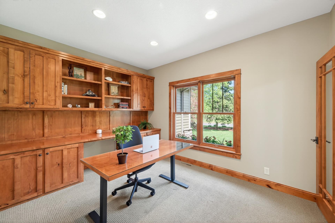
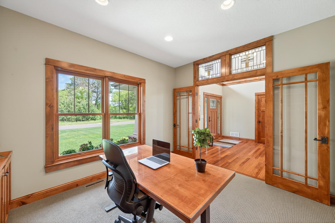
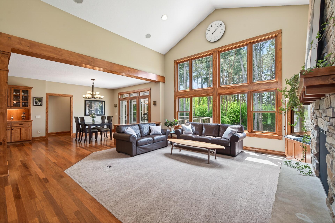
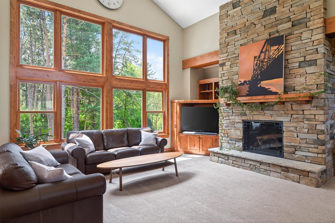
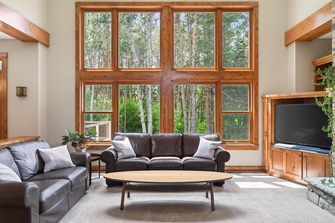
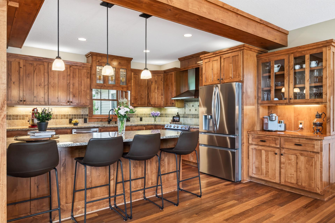
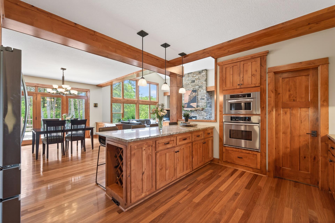
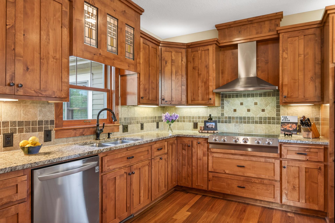
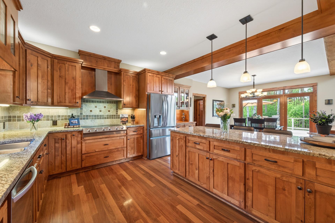
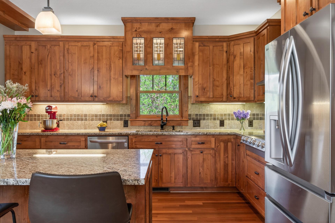
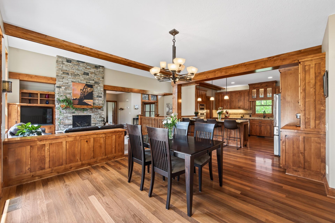
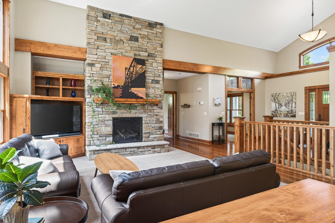
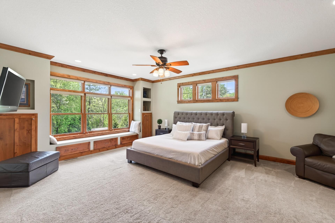
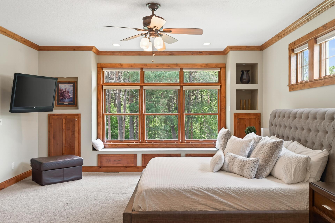
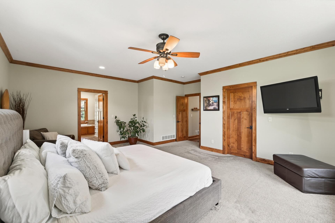
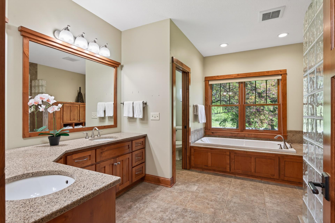
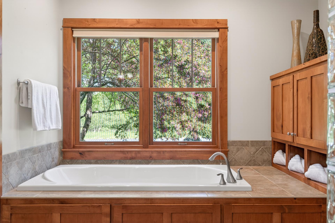
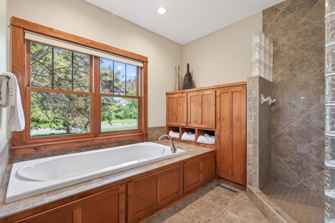
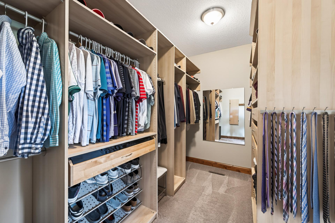
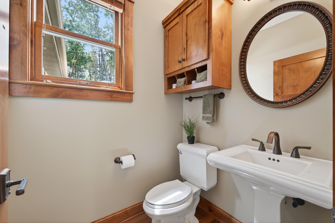
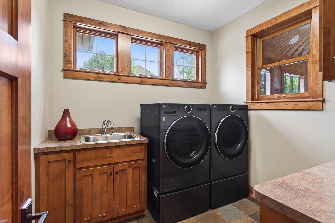
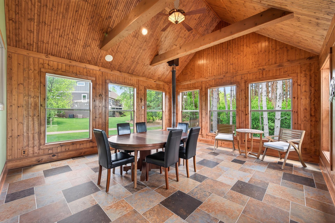
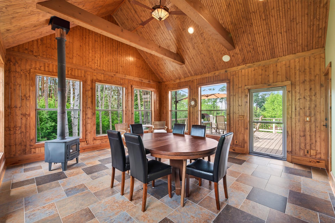
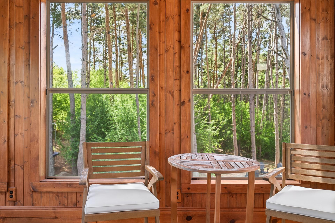
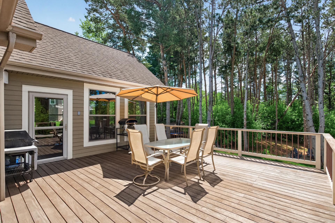
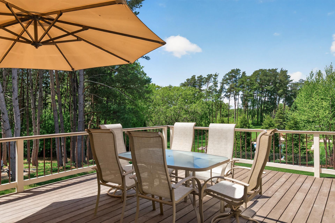
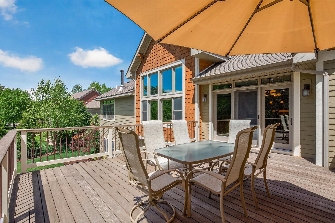
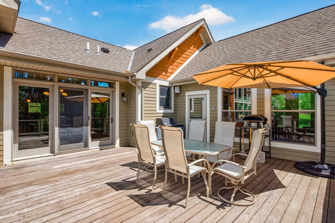
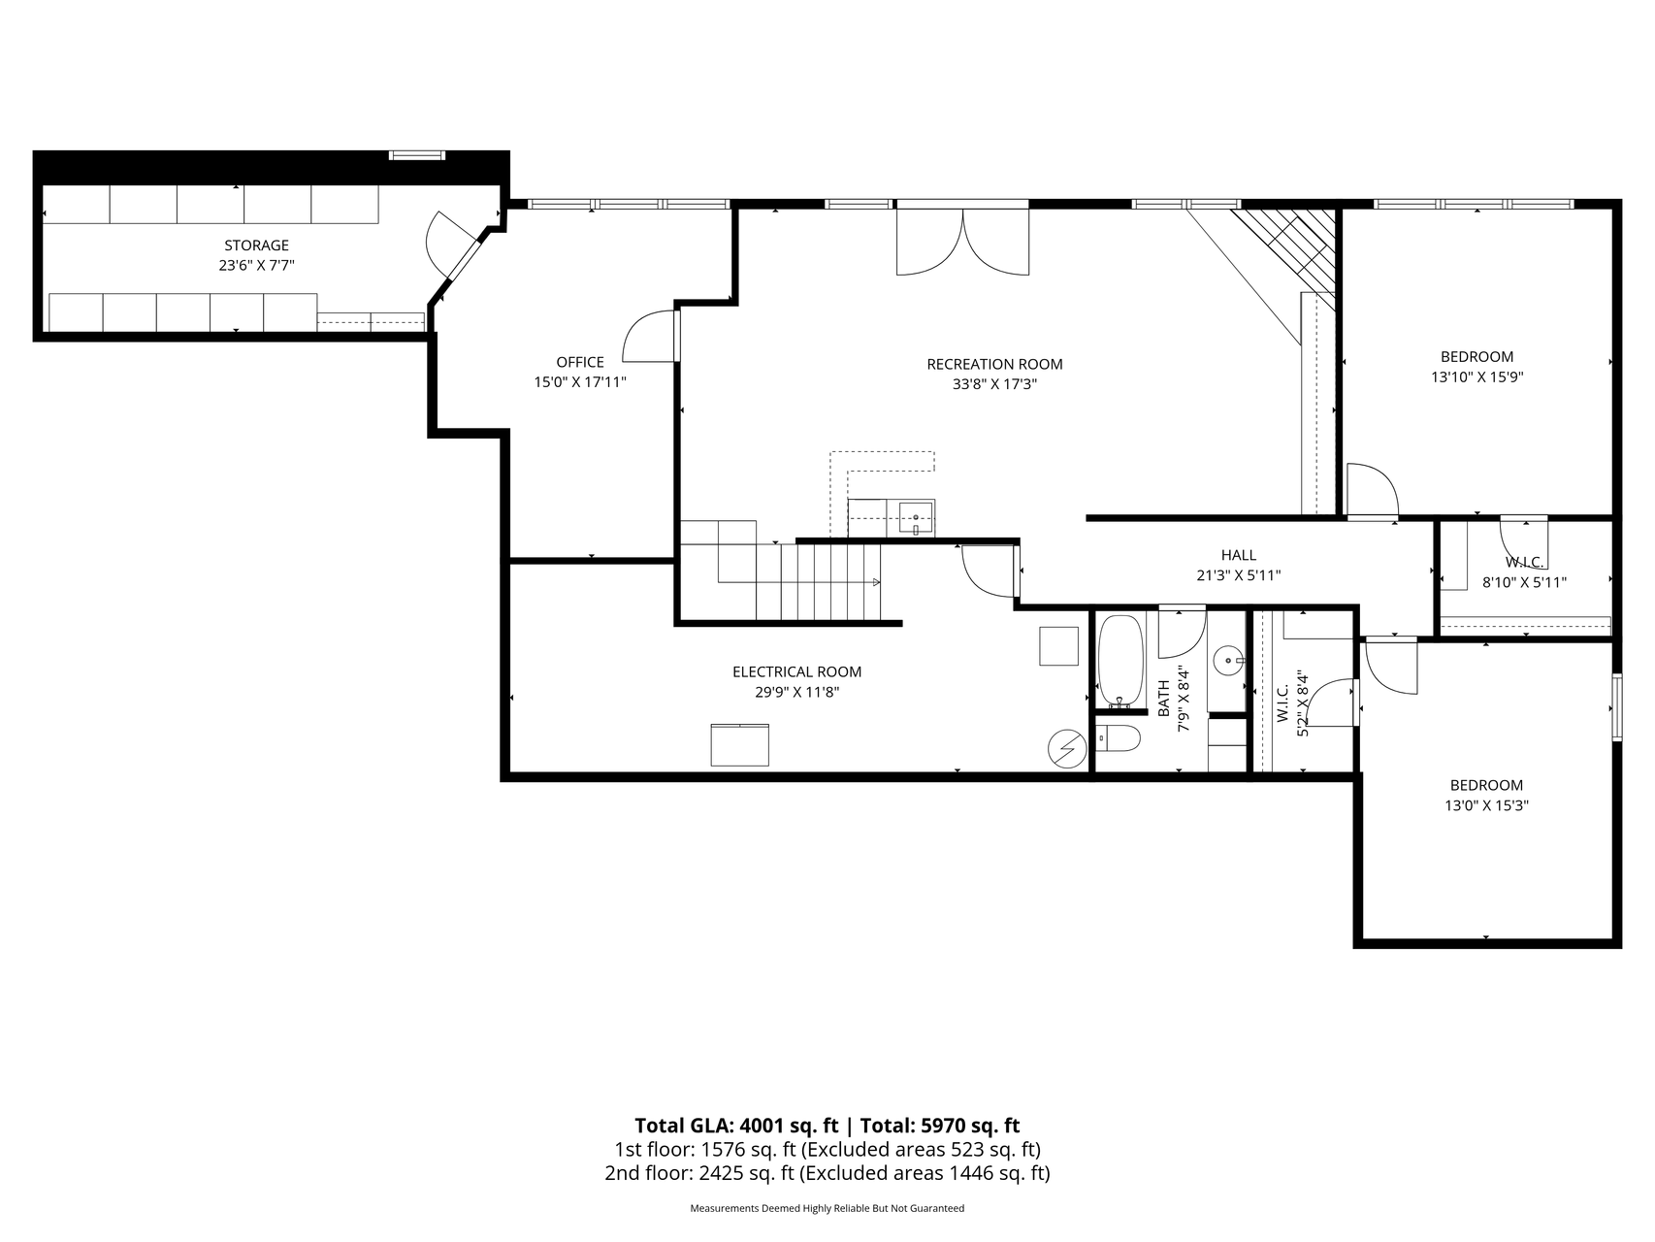
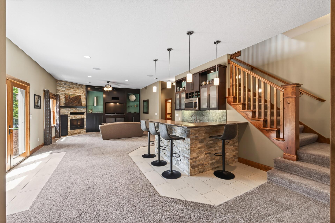
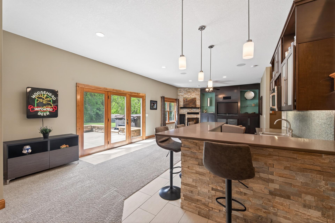
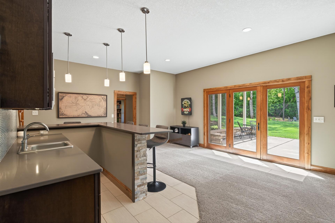
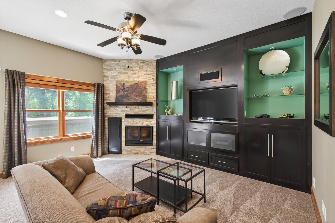
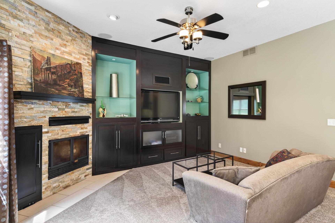
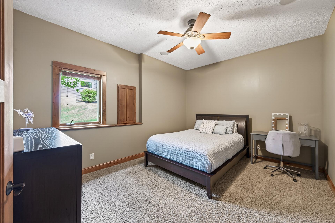
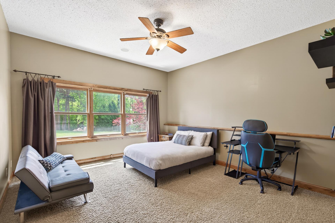
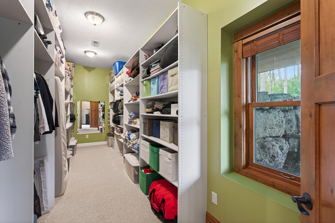
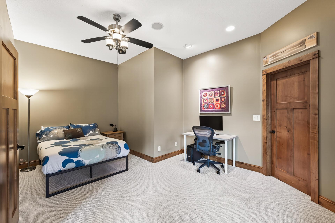
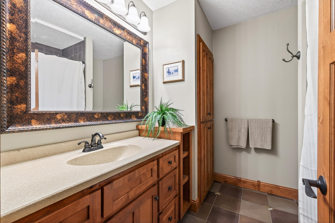
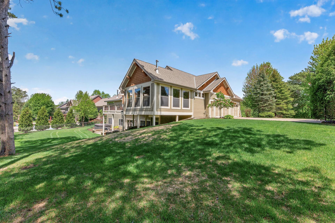
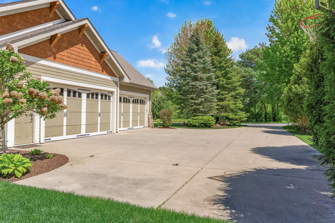
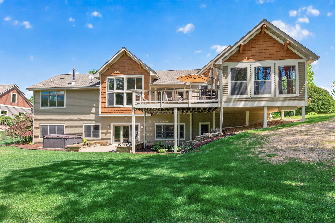
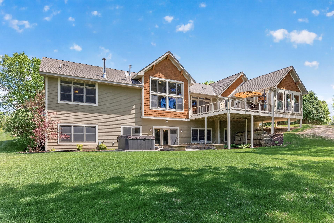
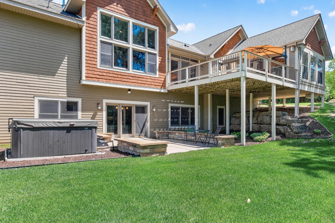
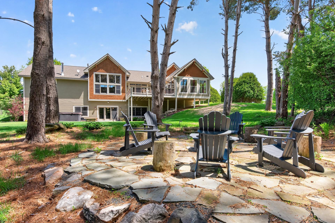
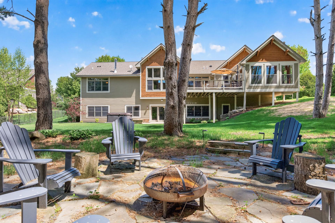
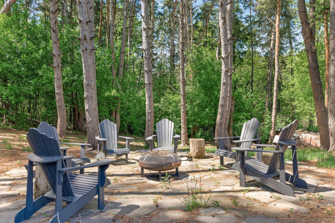
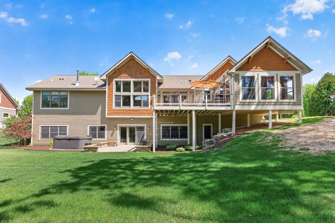
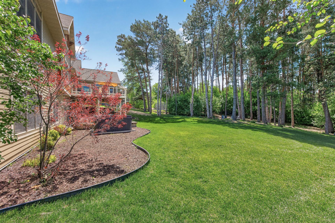
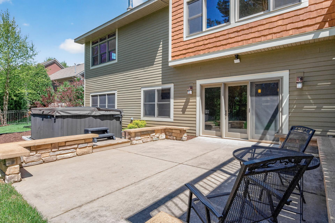
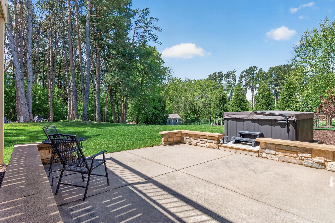
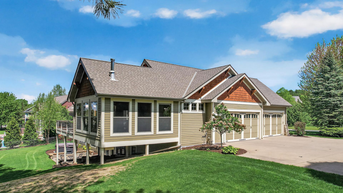
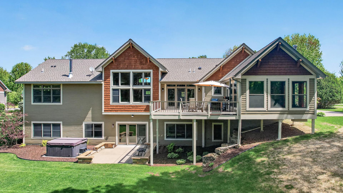
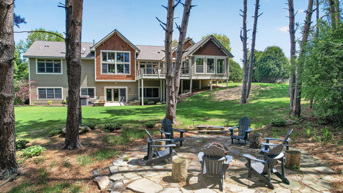
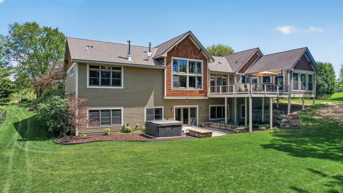
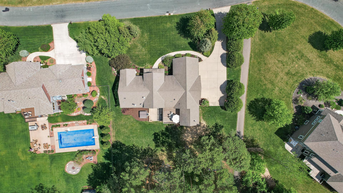
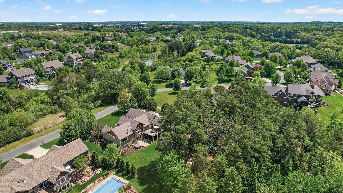
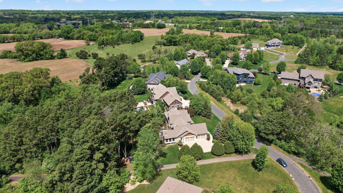
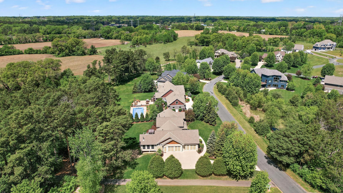
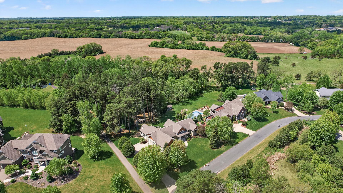
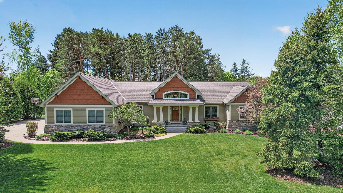
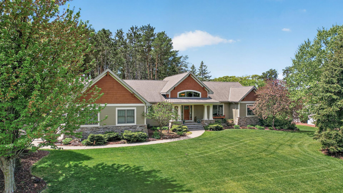
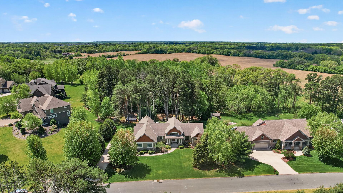
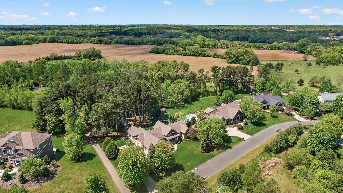
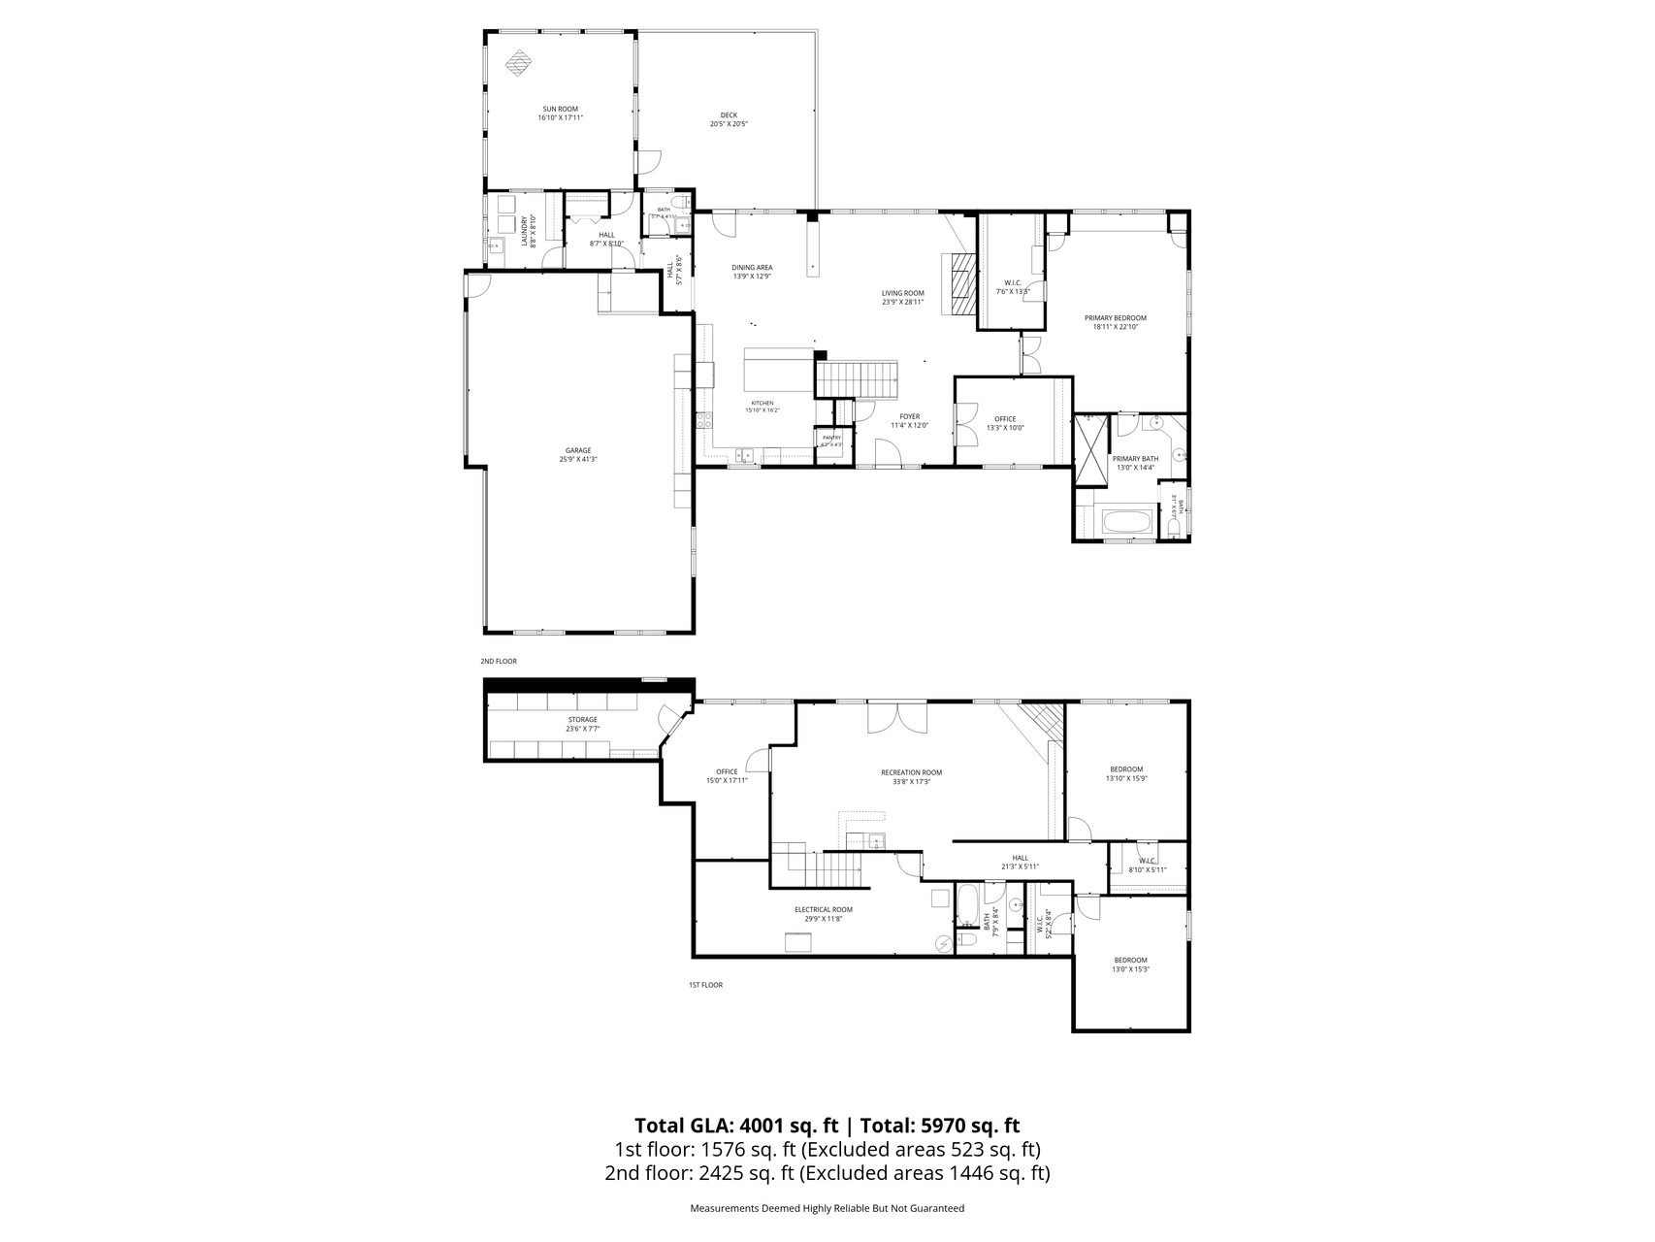
Welcome home to this spectacular Landmark Homes rambler in St. Croix's Sanctuary community. The manicured front landscaping adds character to the home while the side load garage blends wonderfully with the craftsman style facade. Inside, the large foyer and vaulted great room - and it's wall of windows - offer light and views of the backyard from every angle. French doors lead to a private office with custom built-ins and transom windows with more craftsman details. The open floor plan allows the great room with stacked stone fireplace to flow into the formal dining room with access to the deck and around to the gourmet kitchen. Custom alder cabinets, a lovely breakfast bar with granite countertops, and top of the line stainless steel appliances make every meal a joy to cook and eat. A back hall leads to the half bath, sunroom with heated floors, laundry and huge 4-car heated garage. The main floor primary bedroom is tucked away, offering an oasis at the end of the day - spacious and featuring built-ins, cutouts, a massive walk-in closet, and a lovely window bench with more views of the wooded backyard. There is also a private primary 5 piece bathroom - heated floors, soaking tub, water closet, walk-in shower and dual sinks - making space for everyone to get ready for the day. The lower level offers more space to both live and entertain. Fantastic 10' ceilings make this space feel like anything other than a basement. The wet bar and built-ins are perfect for movie night - or step out onto the patio and enjoy the hot tub. The lower level also features three large bedrooms - each with it's own walk-in closet - and a full bath. The nearly acre lot has plenty of open space for activities, a flagstone patio for bonfires, and a backdrop of trees for both privacy and nature views.
Details
Maps
Contract Information
Status: Coming Soon
Contingency: None
Current Price: 1175000
Original List Price: 1175000
ListPrice: 1175000
List Date: 2026-05-22
Owner is an Agent?: No
Auction?: No
General Property Information
Assoc Mgmt Co. Phone #: 612-381-8600
Association Fee Frequency: Annually
Association Mgmt Co. Name: Cities Management
Common Wall: No
Lot Measurement: Acres
Manufactured Home?: No
Multiple PIDs?: No
New Development: No
Number of Fireplaces: 3
Waterfront Present: No
Year Built: 2006
Yearly/Seasonal: Yearly
Zoning: Residential-Single Family
Bedrooms: 4
Baths Total: 3
Bath Full: 2
Bath Half: 1
Main Floor Total SqFt: 2481
Above Grd Total SqFt: 2481
Below Grd Total SqFt: 2209
Total SqFt: 4690
Total Finished Sqft: 4371.00
FireplaceYN: Yes
Style: (SF) Single Family
Foundation Size: 2209
Association Fee: 1650
Garage Stalls: 4
Lot Dimensions: 150 x 220 x 142 x 309
Acres: 0.82
Assessment Pending: Unknown
Location Tax and Other Information
House Number: 5784
Street Name: Lily
Street Suffix: Avenue
Street Direction Suffix: N
Postal City: Lake Elmo
County: Washington
State: MN
Zip Code: 55042
Complex/Dev/Subdivision: St Croixs Sanctuary
Assessments
Tax With Assessments: 11296
Building Information
Finished SqFt Above Ground: 2481
Finished SqFt Below Ground: 1890
Lease Details
Land Leased: Not Applicable
Miscellaneous Information
Homestead: No
Ownership
Fractional Ownership: No
Parking Characteristics
Garage Dimensions: 41'3" x 25'9"
Garage Square Feet: 1025
Public Survey Info
Range#: 21
Section#: 1
Township#: 29
Property Features
Accessible: None
Air Conditioning: Central Air
Amenities Shared: Other
Amenities Unit: Ceiling Fan(s); Deck; French Doors; Hardwood Floors; Hot Tub; In-Ground Sprinkler; Kitchen Window; Main Floor Primary Bedroom; Natural Woodwork; Paneled Doors; Patio; Primary Bedroom Walk-In Closet; Sun Room; Tile Floors; Vaulted Ceiling(s); Walk-In Closet; Washer/Dryer Hookup; Wet Bar
Appliances: Air-To-Air Exchanger; Central Vacuum; Cooktop; Dishwasher; Disposal; Dryer; Microwave; Refrigerator; Washer
Association Fee Includes: Professional Mgmt
Assumable Loan: Not Assumable
Basement: Drain Tiled; Full; Sump Pump
Bath Description: Double Sink; Main Floor 1/2 Bath; Full Primary; Private Primary; Full Basement; Separate Tub & Shower
Construction Status: Previously Owned
Dining Room Description: Breakfast Bar; Kitchen/Dining Room; Separate/Formal Dining Room
Exterior: Brick/Stone; Cement Board; Shakes
Family Room Characteristics: 2 or More; 2 Story/High/Vaulted Ceilings; Family Room; Lower Level; Main Level
Fireplace Characteristics: Family Room; Gas Burning; Living Room; Wood Burning; Other
Foundation: Poured Concrete
Fuel: Natural Gas
Heating: Forced Air
Laundry: Laundry Room; Main Level; Sink
Lot Description: Tree Coverage - Medium
Outbuildings: Hot Tub
Parking Characteristics: Floor Drain; Garage Door Opener; Heated Garage; Insulated Garage
Road Frontage: City Street; Paved Streets
Roof: Asphalt Shingles
Sellers Terms: Cash; Conventional
Sewer: Shared System
Special Search: 3 BR on One Level; All Living Facilities on One Level; Main Floor Laundry; Main Floor Primary; Primary Bdr Suite
Stories: One
Water: City Water/Connected
Room Information
| Room Name | Dimensions | Level |
| Deck | 20'5" x 20'5" | Main |
| Dining Room | 13'9" x 12'9" | Main |
| First (1st) Bedroom | 22'10 x 18'11" | Main |
| Fourth (4th) Bedroom | 17'11" x 15 | Lower |
| Foyer | 12 x 11'4" | Main |
| Kitchen | 16'2" x 15'10" | Main |
| Laundry | 8'10" x 8'8" | Main |
| Living Room | 28'11" x 23'9" | Main |
| Office | 13'3" x 10 | Main |
| Recreation Room | 33'8" x 17'3" | Lower |
| Second (2nd) Bedroom | 15'3" x 13 | Lower |
| Third (3rd) Bedroom | 15'9" x 13'10" | Lower |
Listing Office: Keller Williams Premier Realty
Last Updated: May - 22 - 2026

The data relating to real estate for sale on this web site comes in part from the Broker Reciprocity SM Program of the Regional Multiple Listing Service of Minnesota, Inc. The information provided is deemed reliable but not guaranteed. Properties subject to prior sale, change or withdrawal. ©2024 Regional Multiple Listing Service of Minnesota, Inc All rights reserved.
Monday 25th of May 2026 07:02 PM

218-998-4400
Mohagen Real Estate


Let's Connect

Mohagen Real Estate
sue@MohagenRealEstate.com
Office: 218-998-4400
Cell: 218-731-7376

Mohagen Real Estate is licensed in the State of Minnesota