5795 Bluestem Lane SW, Motley, MN 56466 (MLS# 7056189)
$360,000
Motley, MN 56466
MLS# 7056189
Status: Closed
3 beds | 2 baths | 1704 sqft
1 / 43
Property Description
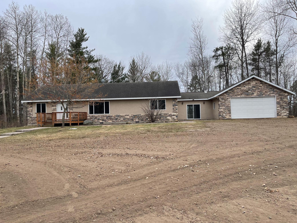
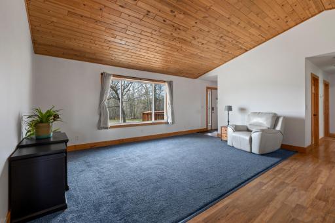
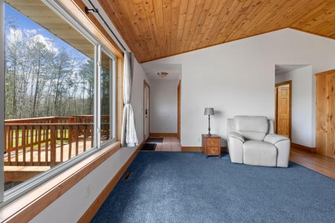
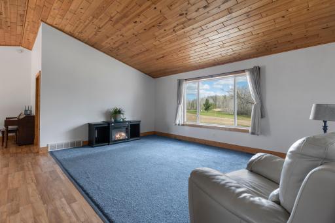
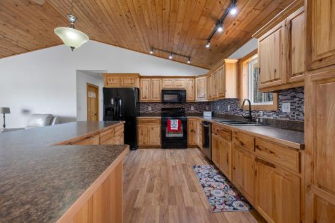
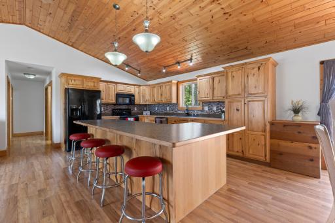
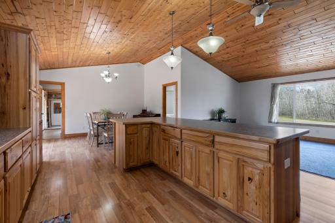
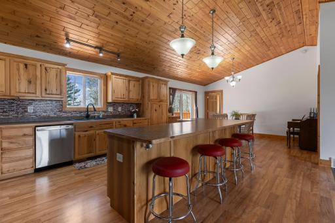
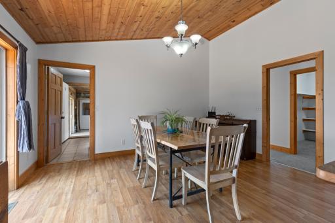
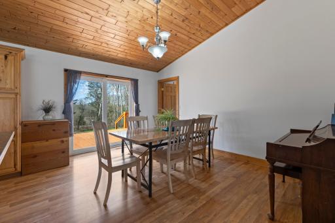
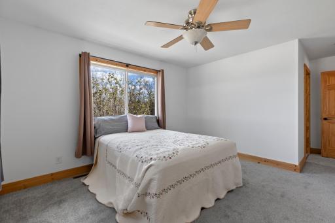
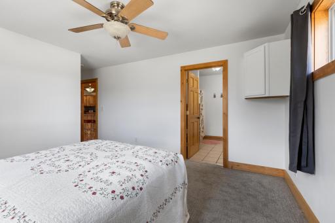
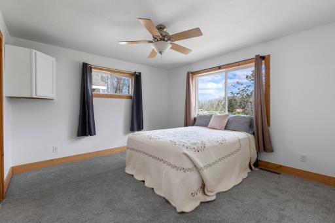
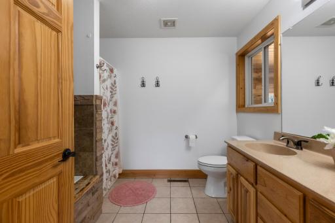
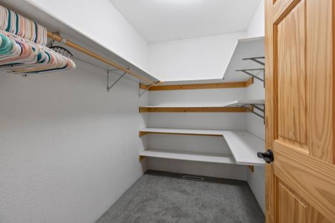
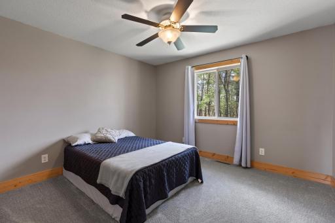
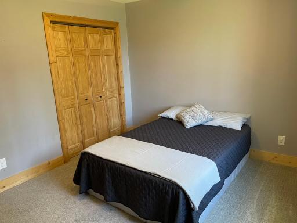
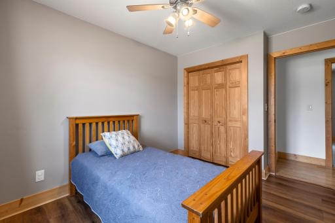
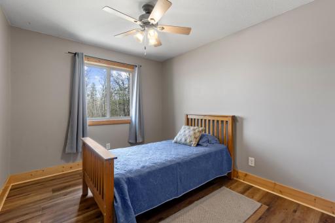
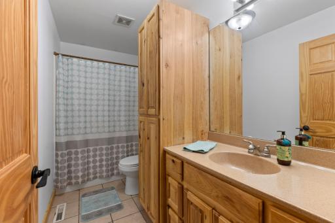
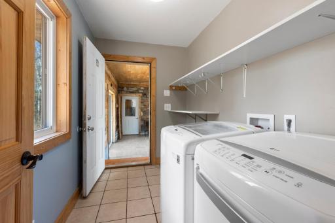
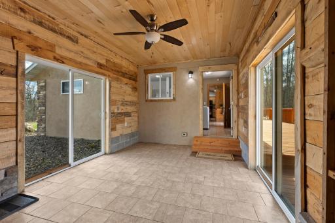
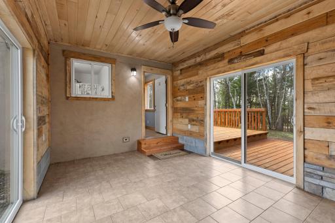
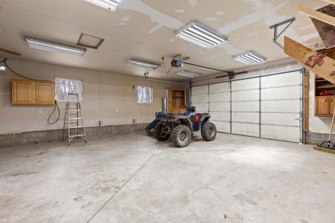
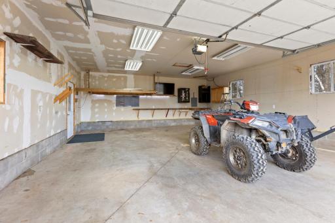
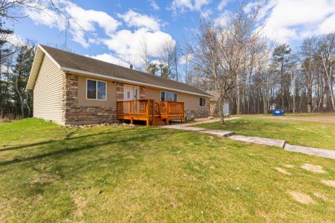
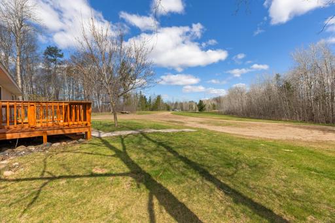
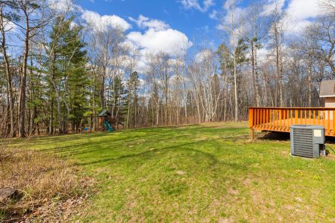
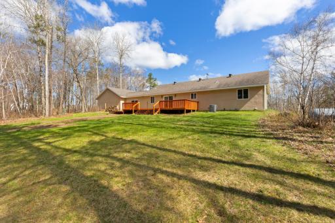
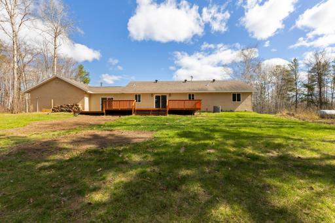
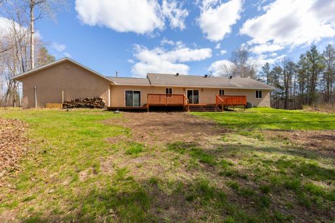
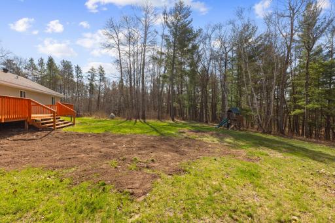
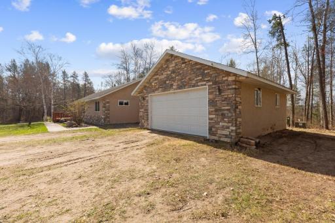
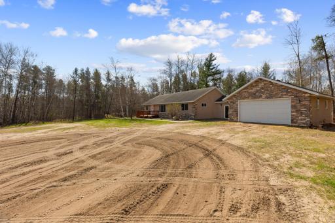
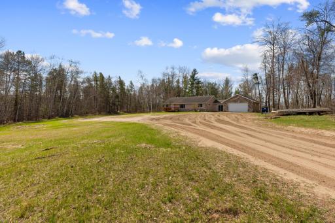
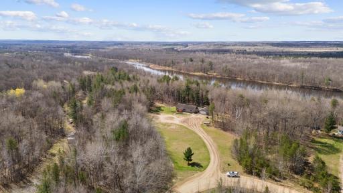
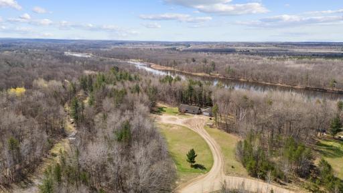
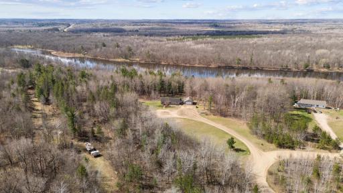
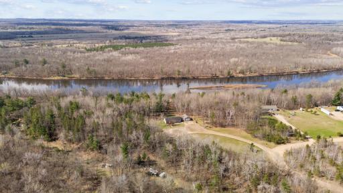
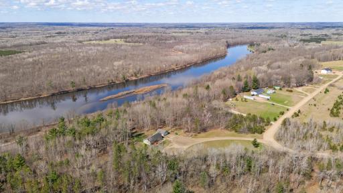
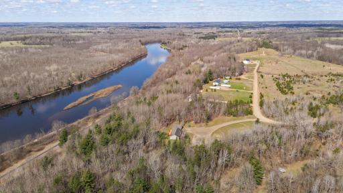
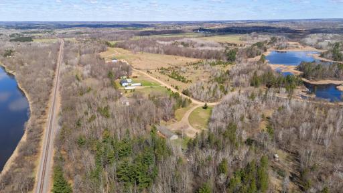
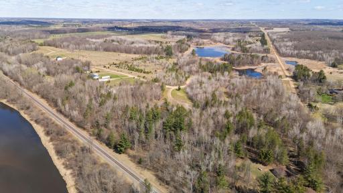
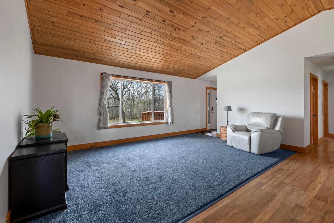
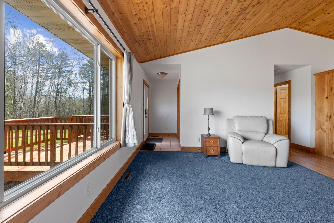
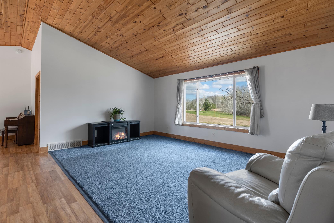
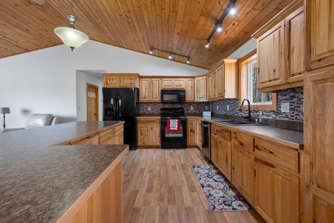
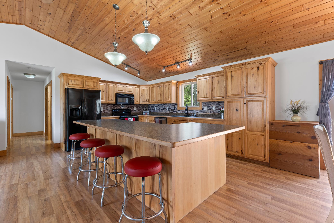
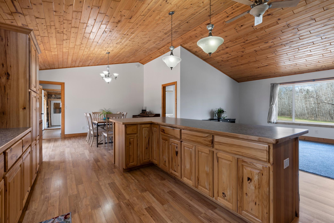
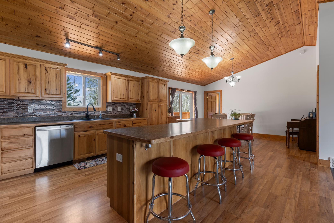
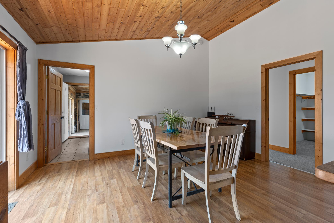
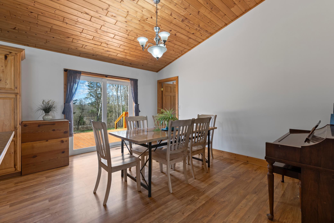
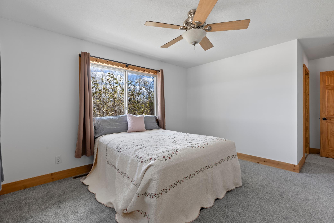
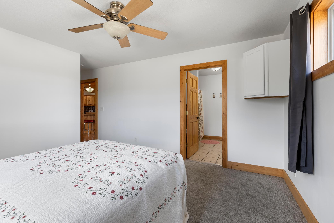
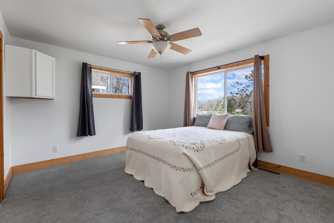
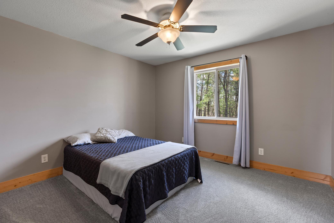
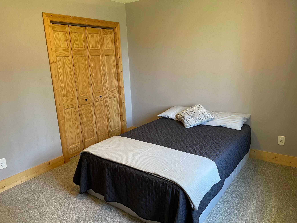
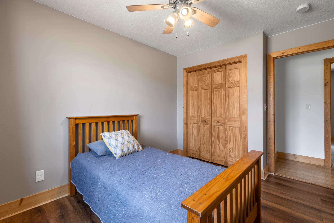
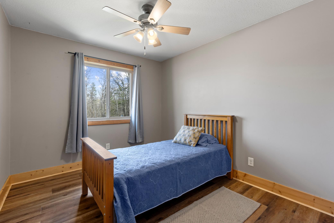
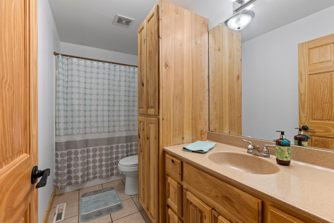
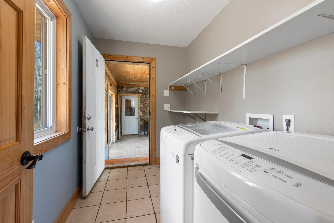
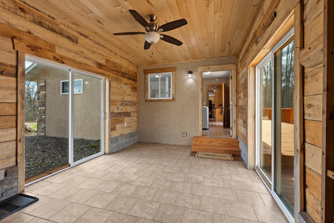
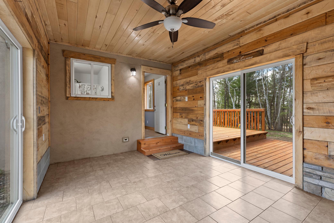
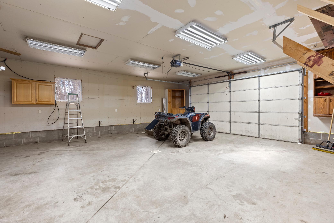
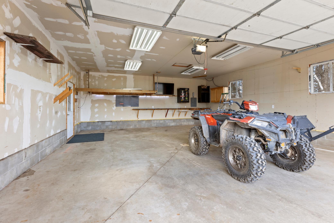
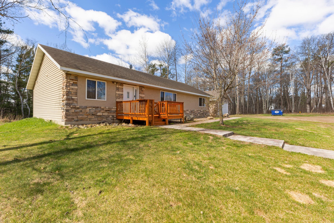
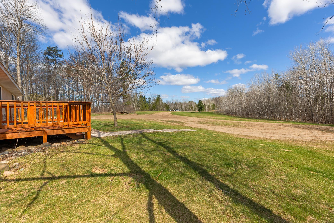
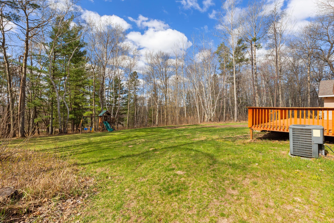
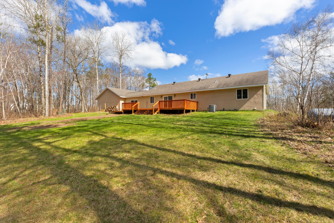
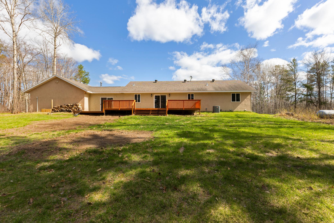
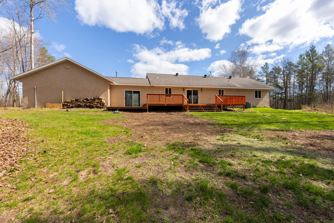
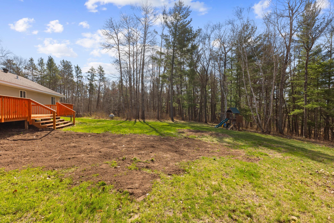
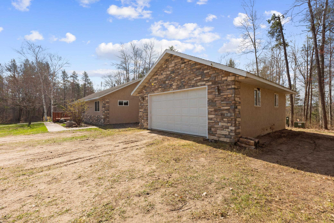
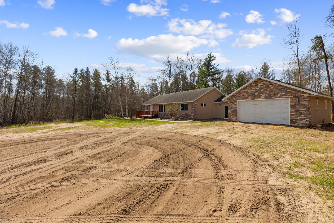
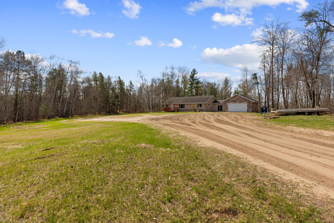
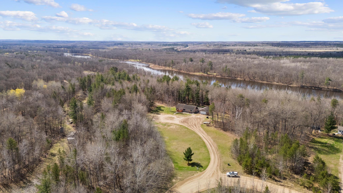
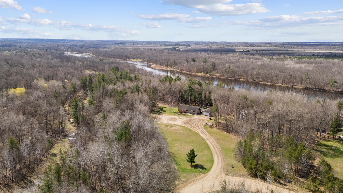
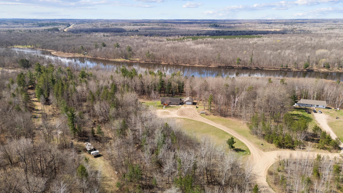
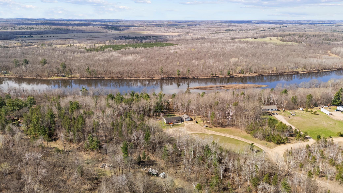
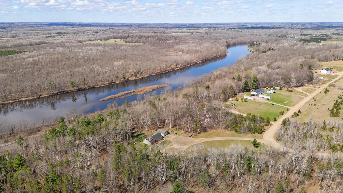
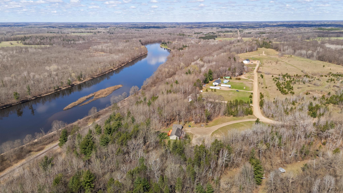
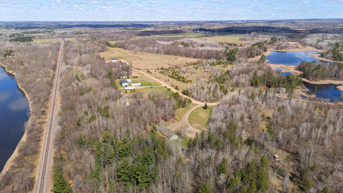
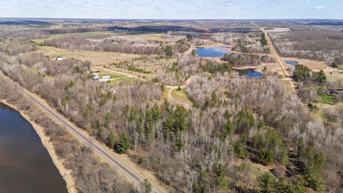
Schedule your showing todayâthis one wonât last! Looking for one level living with privacy? Look no further. Enjoy the ease of one-level living in this spacious 3 bedroom, 2 bath home sitting on 2.93 acres. Designed for both comfort and functionality, this home features a bright, open layout with a large kitchen island/breakfast bar and stunning hickory cabinets.âperfect for everyday living and entertaining. The convenience of the walk-through laundry room leading to a mudroom/breezeway which has 2 sliding glass doors allowing the convenience of entering the home through the breezeway/mud room from either the front or back of the home . Adding extra space and functionality or just keeping the outdoors at bay. Continue to walk through the breezeway/mudroom to the 2 car attached insulated garage. This home offers fresh paint, new carpet in two bedrooms and new LVP flooring in the third, along with quality 6-panel solid doors throughout. Plenty of room on the back decks to relax or entertain. while the acreage offers room for outdoor activities, gardening, or simply relaxing in your own space. Come take a look!
Details
Maps
Contract Information
Status: Closed
Off Market Date: 2026-06-11
Contingency: None
Current Price: 355000
Closed Date: 2026-07-10
Original List Price: 360000
Sales Close Price: 355000
ListPrice: 360000
List Date: 2026-04-15
Owner is an Agent?: No
Auction?: No
General Property Information
Common Wall: No
Lot Measurement: Acres
Manufactured Home?: No
Multiple PIDs?: No
New Development: No
Waterfront YN: No
Year Built: 2009
Yearly/Seasonal: Yearly
Zoning: Residential-Single Family
Bedrooms: 3
Baths Total: 2
Bath Full: 2
Main Floor Total SqFt: 1400
Above Grd Total SqFt: 1704
Total SqFt: 1704
Total Finished Sqft: 1400.00
FireplaceYN: No
Style: (SF) Single Family
Foundation Size: 1704
Garage Stalls: 2
Lot Dimensions: 231X642X239X627
Acres: 2.93
Assessment Pending: No
Location Tax and Other Information
House Number: 5795
Street Name: Bluestem
Street Suffix: Lane
Street Direction Suffix: SW
Postal City: Motley
County: Cass
State: MN
Zip Code: 56466
Assessments
Assessment Balance: 86
Tax With Assessments: 2332
Basement
Foundation Dimensions: 71X24
Building Information
Finished SqFt Above Ground: 1400
Lease Details
Land Leased: Not Applicable
Miscellaneous Information
DP Resource: Yes
Homestead: Yes
Ownership
Fractional Ownership: No
Parking Characteristics
Garage Dimensions: 24X28
Garage Square Feet: 672
Public Survey Info
Range#: 31
Section#: 16
Township#: 133
Property Features
Accessible: None
Air Conditioning: Central Air
Basement: Crawl Space
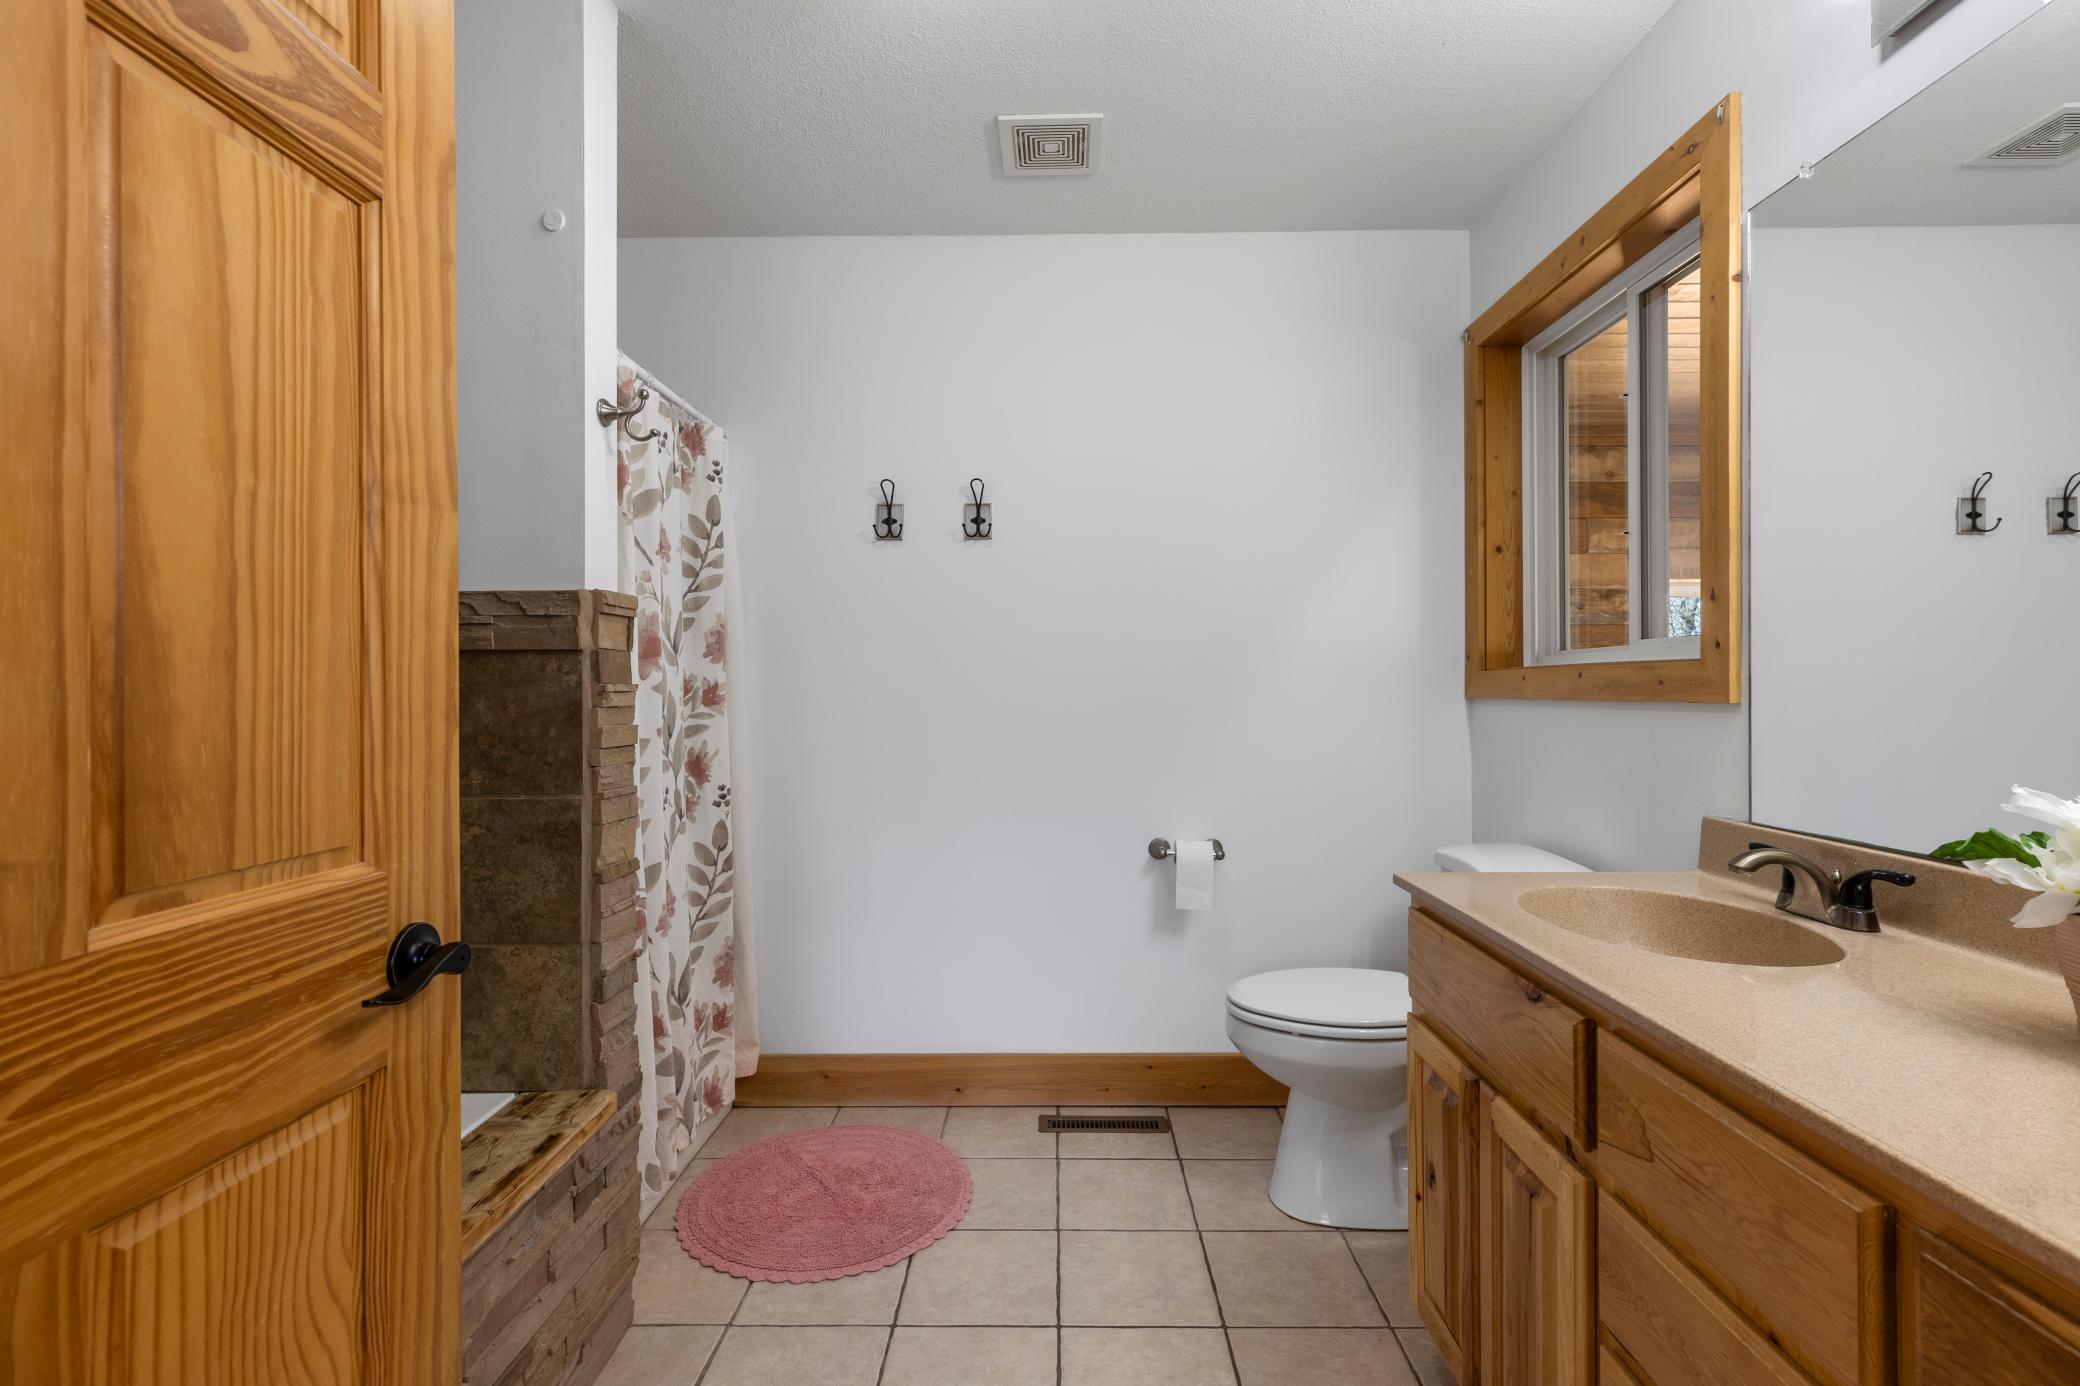
Bath Description: Main Floor Full Bath; Bathroom Ensuite
Construction Status: Previously Owned
Dining Room Description: Eat In Kitchen
Electric: Circuit Breakers
Exterior: Stucco
Financing Terms: Conventional
Foundation: Slab
Fuel: Propane
Heating: Forced Air
Parking Characteristics: Insulated Garage
Road Frontage: Township
Roof: Age Over 8 Years
Sellers Terms: Cash; Conventional; FHA
Sewer: Tank with Drainage Field
Special Search: 3 BR on One Level; Main Floor Bedroom; Main Floor Laundry; Main Floor Primary
Stories: One
Water: Drilled; Well
Room Information
| Room Name | Dimensions | Level |
| Bathroom | 10.8X4.10 | Main |
| Bathroom | 9.4X8.2 | Main |
| Breezeway | 15.10X10.9 | Main |
| Deck | 24X28 | Main |
| First (1st) Bedroom | 13X12 | Main |
| Garage | 24X28 | Main |
| Kitchen | 27.5X14.5 | Main |
| Laundry | 9.5X5.1 | Main |
| Living Room | 17.11X12.3 | Main |
| Second (2nd) Bedroom | 11.11X10.10 | Main |
| Third (3rd) Bedroom | 10.11X9.5 | Main |
Listing Office: NextHome Horizons
Last Updated: July - 10 - 2026

The data relating to real estate for sale on this web site comes in part from the Broker Reciprocity SM Program of the Regional Multiple Listing Service of Minnesota, Inc. The information provided is deemed reliable but not guaranteed. Properties subject to prior sale, change or withdrawal. ©2024 Regional Multiple Listing Service of Minnesota, Inc All rights reserved.
Tuesday 14th of July 2026 09:42 AM

218-998-4400
Mohagen Real Estate


Let's Connect

Mohagen Real Estate
sue@MohagenRealEstate.com
Office: 218-998-4400
Cell: 218-731-7376

Mohagen Real Estate is licensed in the State of Minnesota