5804 Long Brake Trail, Edina, MN 55439 (MLS# 7127098)
$1,375,000
Edina, MN 55439
MLS# 7127098
Status: Closed
5 beds | 6 baths | 6481 sqft
1 / 54



Property Description
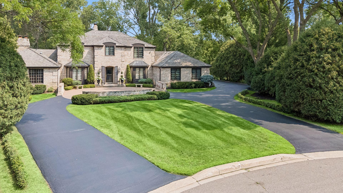
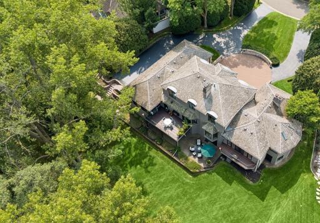
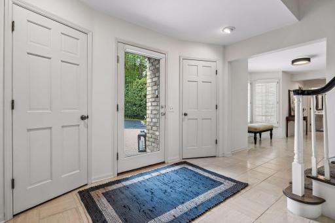
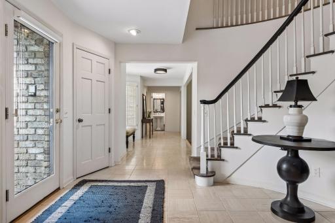
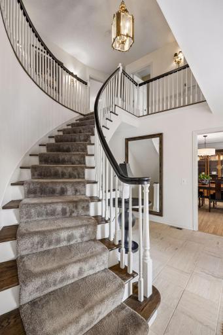
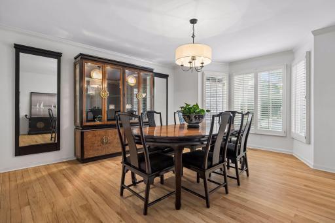
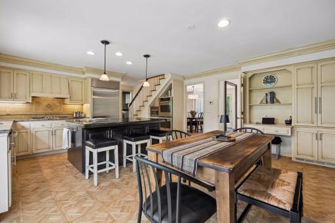
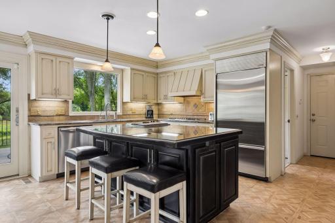
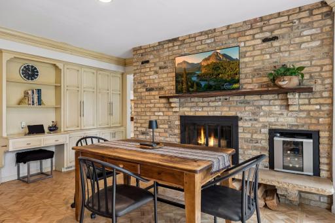
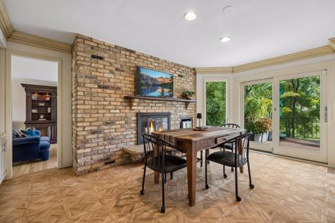
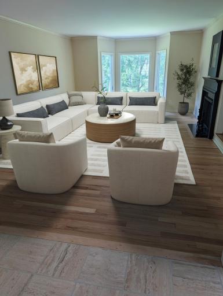
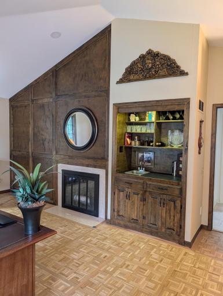
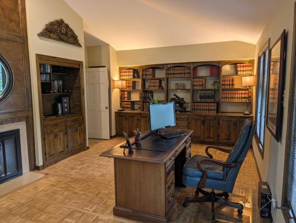
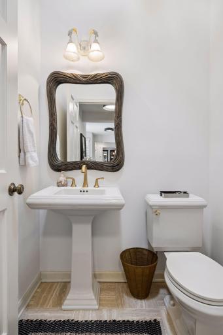
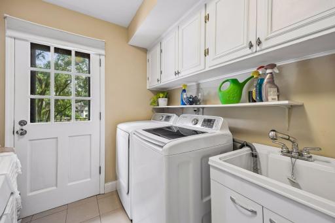
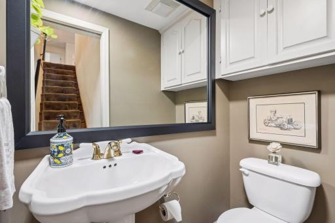
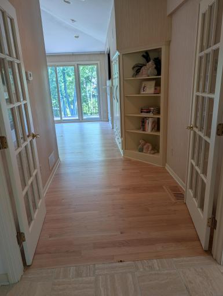
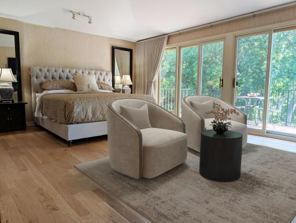
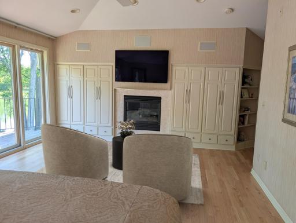
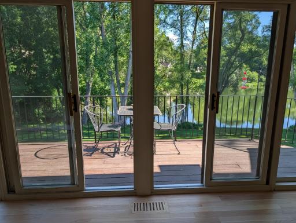
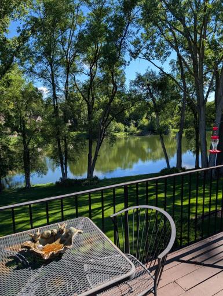
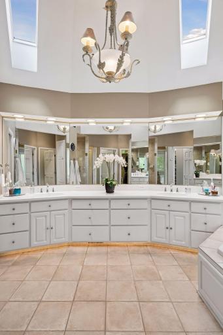
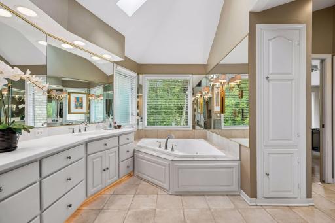
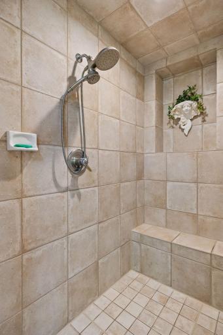
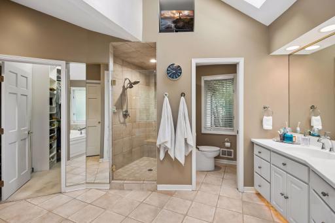
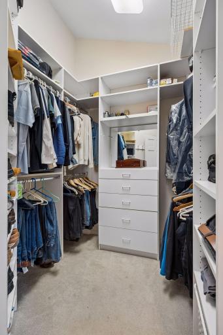
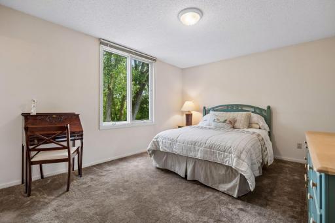
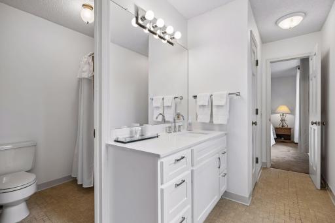
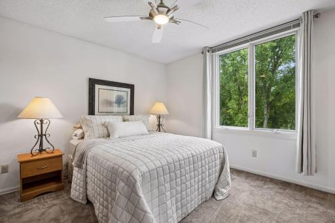
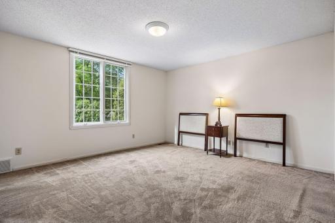
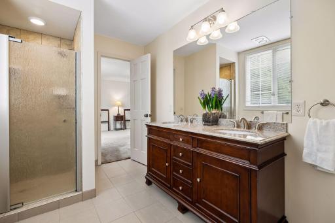
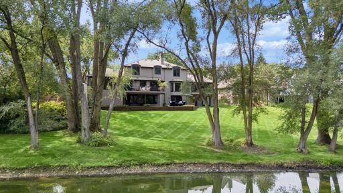
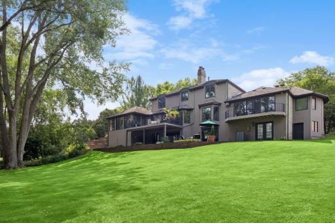
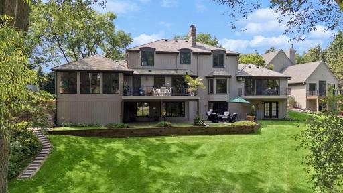
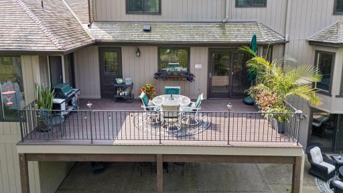
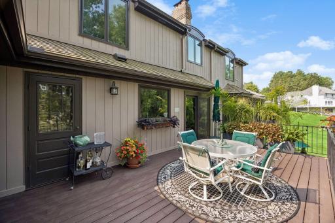
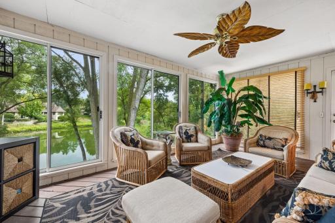
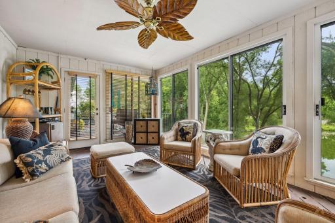
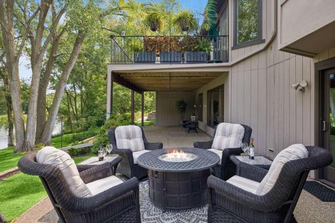
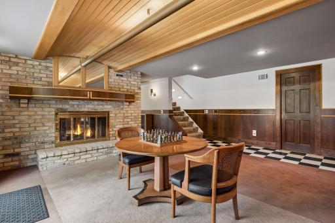
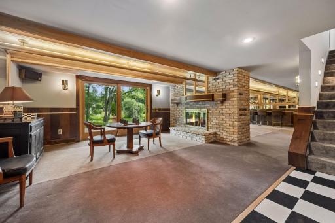
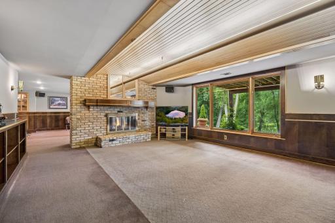
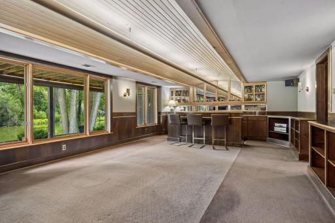
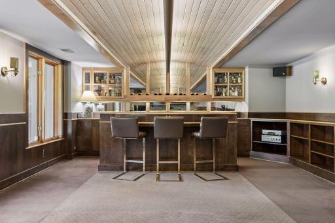
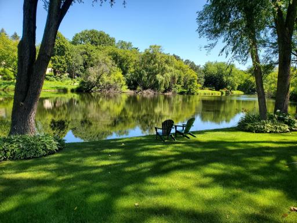
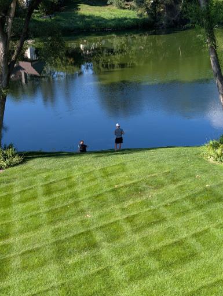
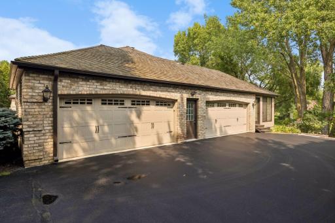
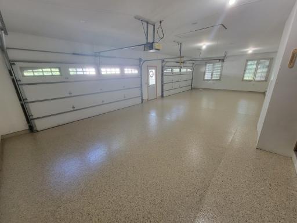
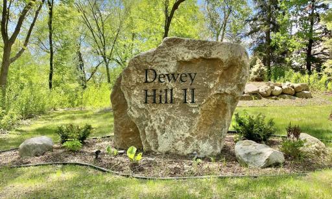
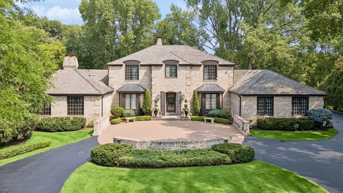
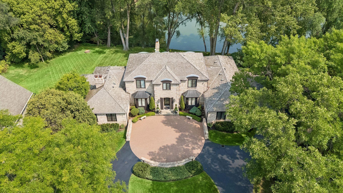
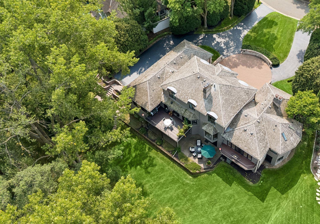
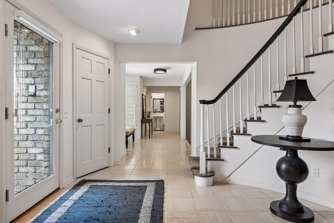
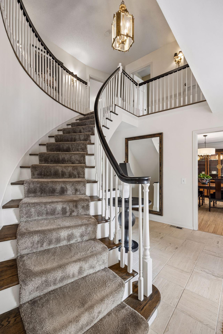

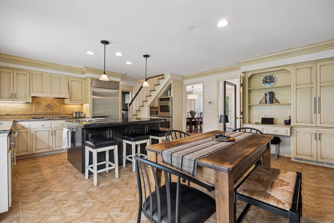
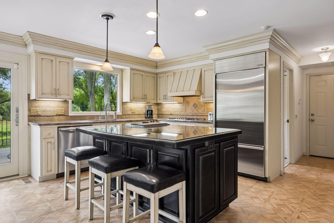
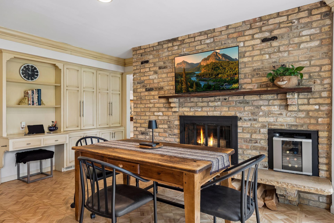
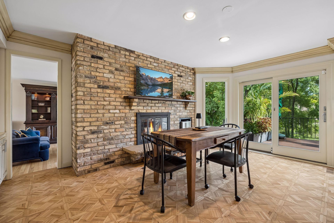
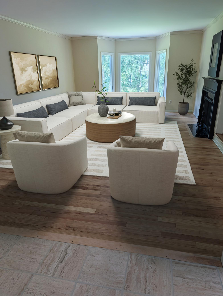
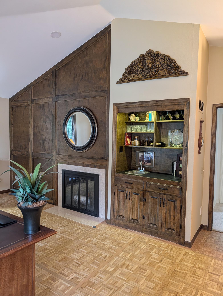
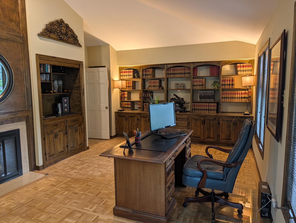
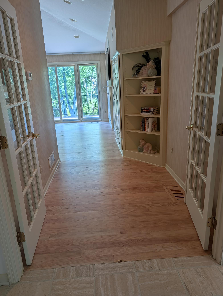
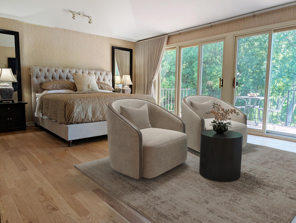
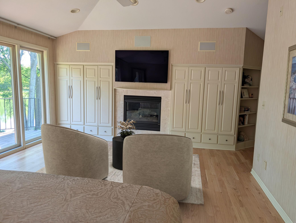
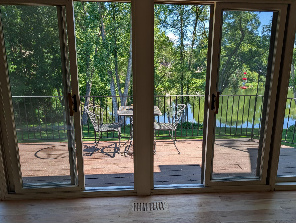
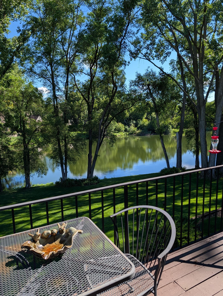
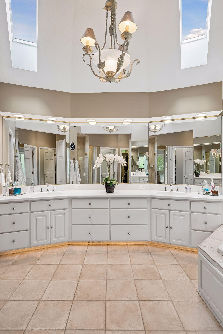
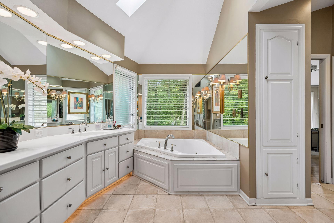
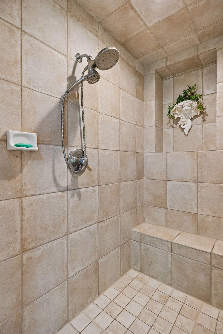
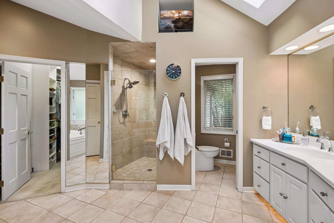
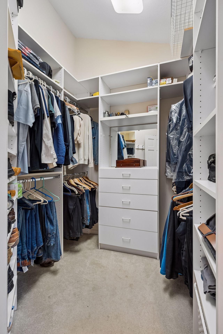
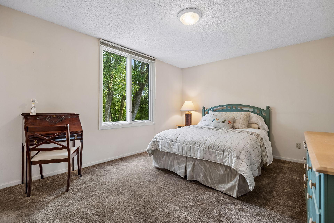
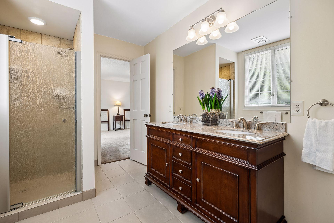
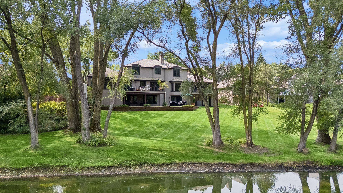
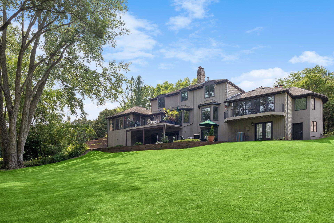
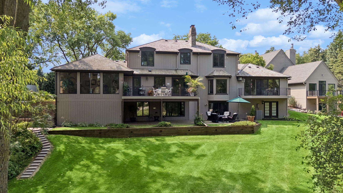
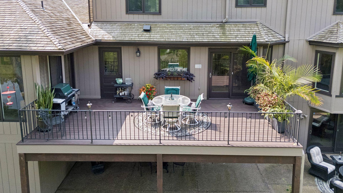
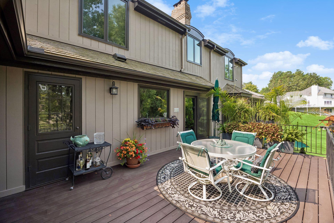
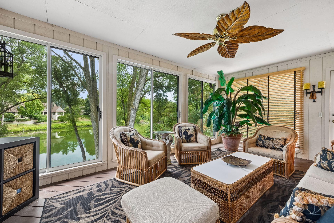
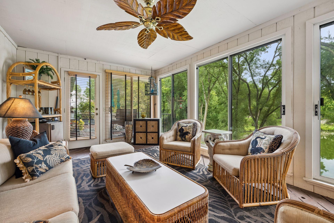
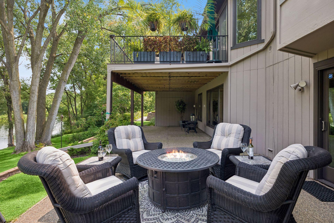
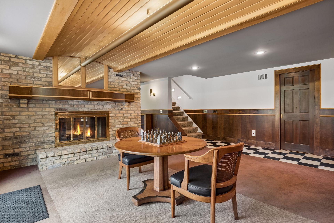
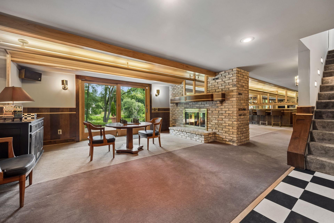
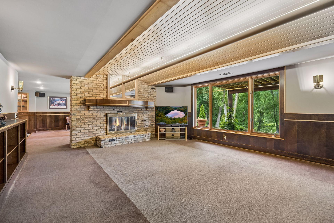
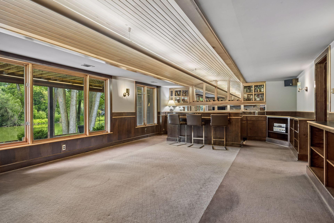
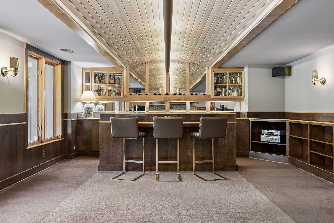
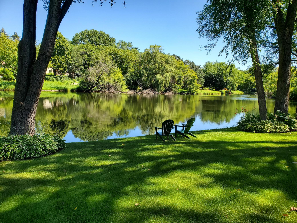
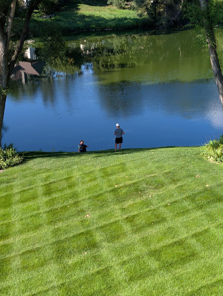
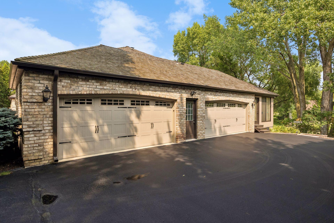
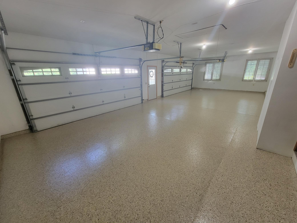
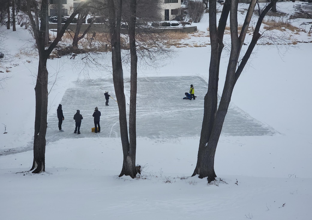
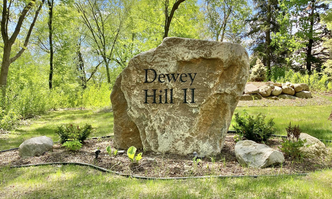
Nestled on a quiet private enclave behind a landscaped island, this exceptional residence enjoys minimal traffic, outstanding privacy, and a serene setting in Edina's highly sought-after Dewey Hill II neighborhood. Offering 5,300 finished square feet plus an additional 900 square feet in the lower level, ready to be finished, this one-of-a-kind home combines elegance, comfort, and timeless design. A spacious 4+ car insulated garage with an epoxy-coated floor provides ample space for vehicles, storage, and hobbies. The freshly painted exterior, gleaming hardwood floors, expansive windows, and five inviting fireplaces create a warm and sophisticated atmosphere throughout. The gourmet kitchen is designed for both everyday living and entertaining, featuring top-of-the-line appliances, abundant custom cabinetry, a large center island with built-in grilling station and counter seating, and an informal dining area. Enjoy picturesque views of the backyard pond while relaxing by the charming wood-burning fireplace. Step outside to the Trex-transend deck and adjoining three-season porch, the perfect setting to unwind and enjoy the tranquil surroundings. Adjacent to the kitchen, the spacious living/great room showcases hardwood floors, a bay window, and a cozy fireplace, creating an inviting gathering space. The formal dining room offers an elegant setting for entertaining family and friends. The luxurious main-level primary suite serves as a private retreat, featuring vaulted ceilings, a gas fireplace, abundant natural light, built-in storage, and sliding glass doors that open to a private deck. The spa-inspired ensuite bath includes in-floor heating, dual vanities, a Pearl jetted tub, separate shower, and generous his-and-her walk-in closets. Four generously sized upper-level bedrooms are paired with two well-appointed Jack-and-Jill bathrooms, offering an ideal layout that balances comfort, functionality, and privacy. The walkout lower level features an extraordinary amusement room reminiscent of an elegant vintage railcar, showcasing rich wood paneling, custom built-in cabinetry, an impressive marble wet bar, and a striking double-hearth fireplace. This unique space offers exceptional character and serves as the perfect setting for entertaining on any scale. Set on approximately 161 feet of tranquil pond frontage, this property offers a rare combination of privacy, natural beauty, and convenience. Surrounded by lush landscaping and located in one of Edina's most sought-after neighborhoods, residents enjoy easy access to premier golf, parks, trails, shopping, dining, and entertainment. Just minutes from Braemar Golf Course, Nine Mile Creek Regional Trail, Southdale, the Galleria, 50th & France, Eden Prairie Center, and the Mall of America, with MinneapolisâSaint Paul International Airport only 15 minutes away, this exceptional residence represents a rare opportunity to own a home of timeless character and unparalleled lifestyle appeal.
Details
Maps
Documents
Contract Information
Status: Closed
Off Market Date: 2026-09-02
Contingency: None
Current Price: 1300000
Closed Date: 2026-10-02
Original List Price: 1475000
Sales Close Price: 1300000
ListPrice: 1375000
List Date: 2026-08-14
Owner is an Agent?: Yes
Auction?: No
General Property Information
Common Wall: No
Lot Measurement: Acres
Manufactured Home?: No
Multiple PIDs?: No
New Development: No
Number of Fireplaces: 5
Waterfront YN: No
Year Built: 1979
Yearly/Seasonal: Yearly
Zoning: Residential-Single Family
Bedrooms: 5
Baths Total: 6
Bath Full: 2
Bath Three Quarters: 2
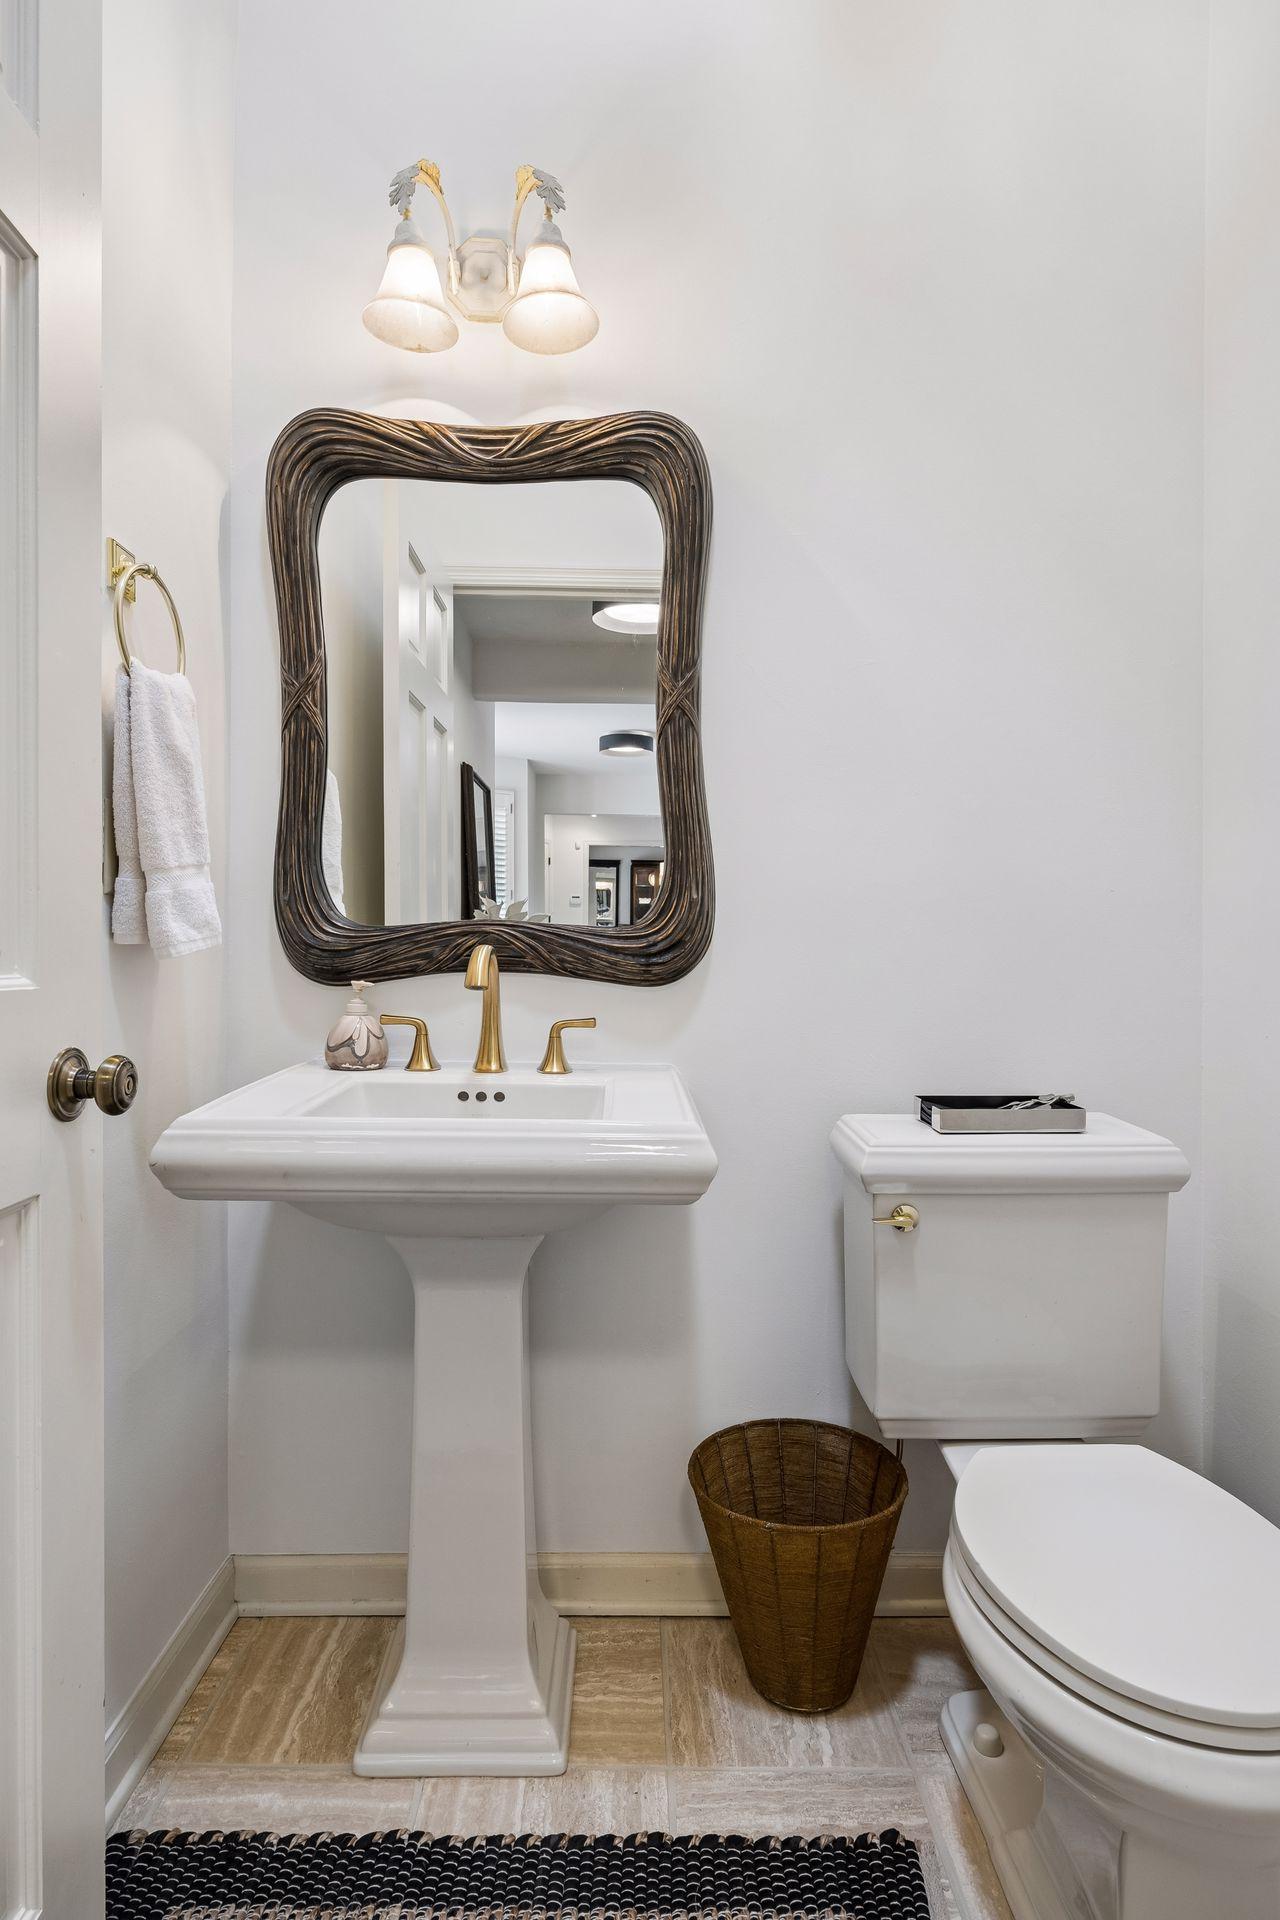
Bath Half: 2
Main Floor Total SqFt: 2862
Above Grd Total SqFt: 4105
Below Grd Total SqFt: 2376
Total SqFt: 6481
Total Finished Sqft: 5314.00
FireplaceYN: Yes
Style: (SF) Single Family
Foundation Size: 2775
Power Company: Xcel Energy
Garage Stalls: 4
Lot Dimensions: 62x166x161x166
Acres: 0.42
Assessment Pending: No
Location Tax and Other Information
House Number: 5804
Street Name: Long Brake
Street Suffix: Trail
Postal City: Edina
County: Hennepin
State: MN
Zip Code: 55439
Complex/Dev/Subdivision: Dewey Hill 2nd Add
Assessments
Tax With Assessments: 16121
Building Information
Finished SqFt Above Ground: 4105
Finished SqFt Below Ground: 1209
Lease Details
Land Leased: Not Applicable
Lock Box Type
Lock Box Source: MAAR
Miscellaneous Information
Homestead: No
Ownership
Fractional Ownership: No
Parking Characteristics
Garage Door Height: 7
Garage Door Width: 16
Garage Square Feet: 932
Public Survey Info
Range#: 21
Section#: 08
Township#: 116
Property Features
Accessible: Solar Tube(s)
Air Conditioning: Central Air
Amenities Unit: Ceiling Fan(s); Deck; Exercise Room; French Doors; Hardwood Floors; In-Ground Sprinkler; Kitchen Center Island; Kitchen Window; Main Floor Primary Bedroom; Natural Woodwork; Paneled Doors; Patio; Porch; Primary Bedroom Walk-In Closet; Security Lights; Security System; Skylight; Tile Floors; Vaulted Ceiling(s); Walk-In Closet
Appliances: Central Vacuum; Cooktop; Dishwasher; Disposal; Double Oven; Dryer; Freezer; Indoor Grill; Microwave; Refrigerator; Washer
Assumable Loan: Not Assumable
Basement: Concrete Block; Drain Tiled; Partially Finished; Storage Space; Tile Shower
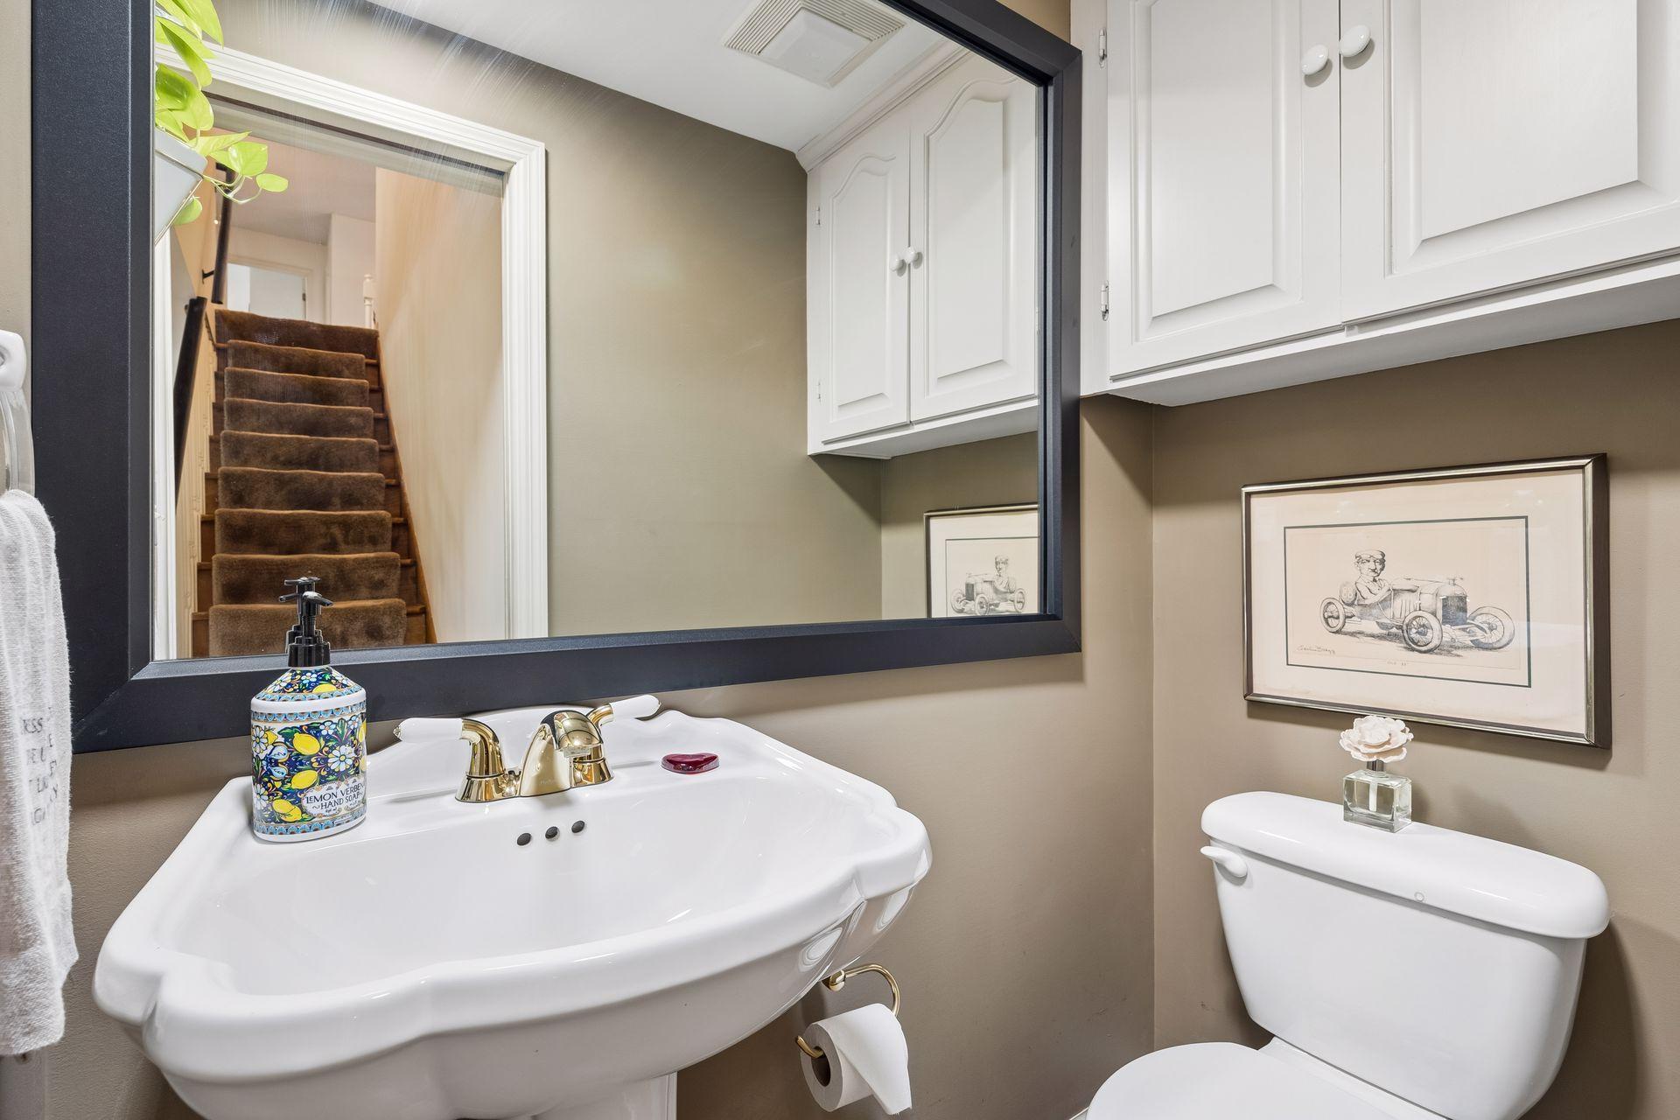
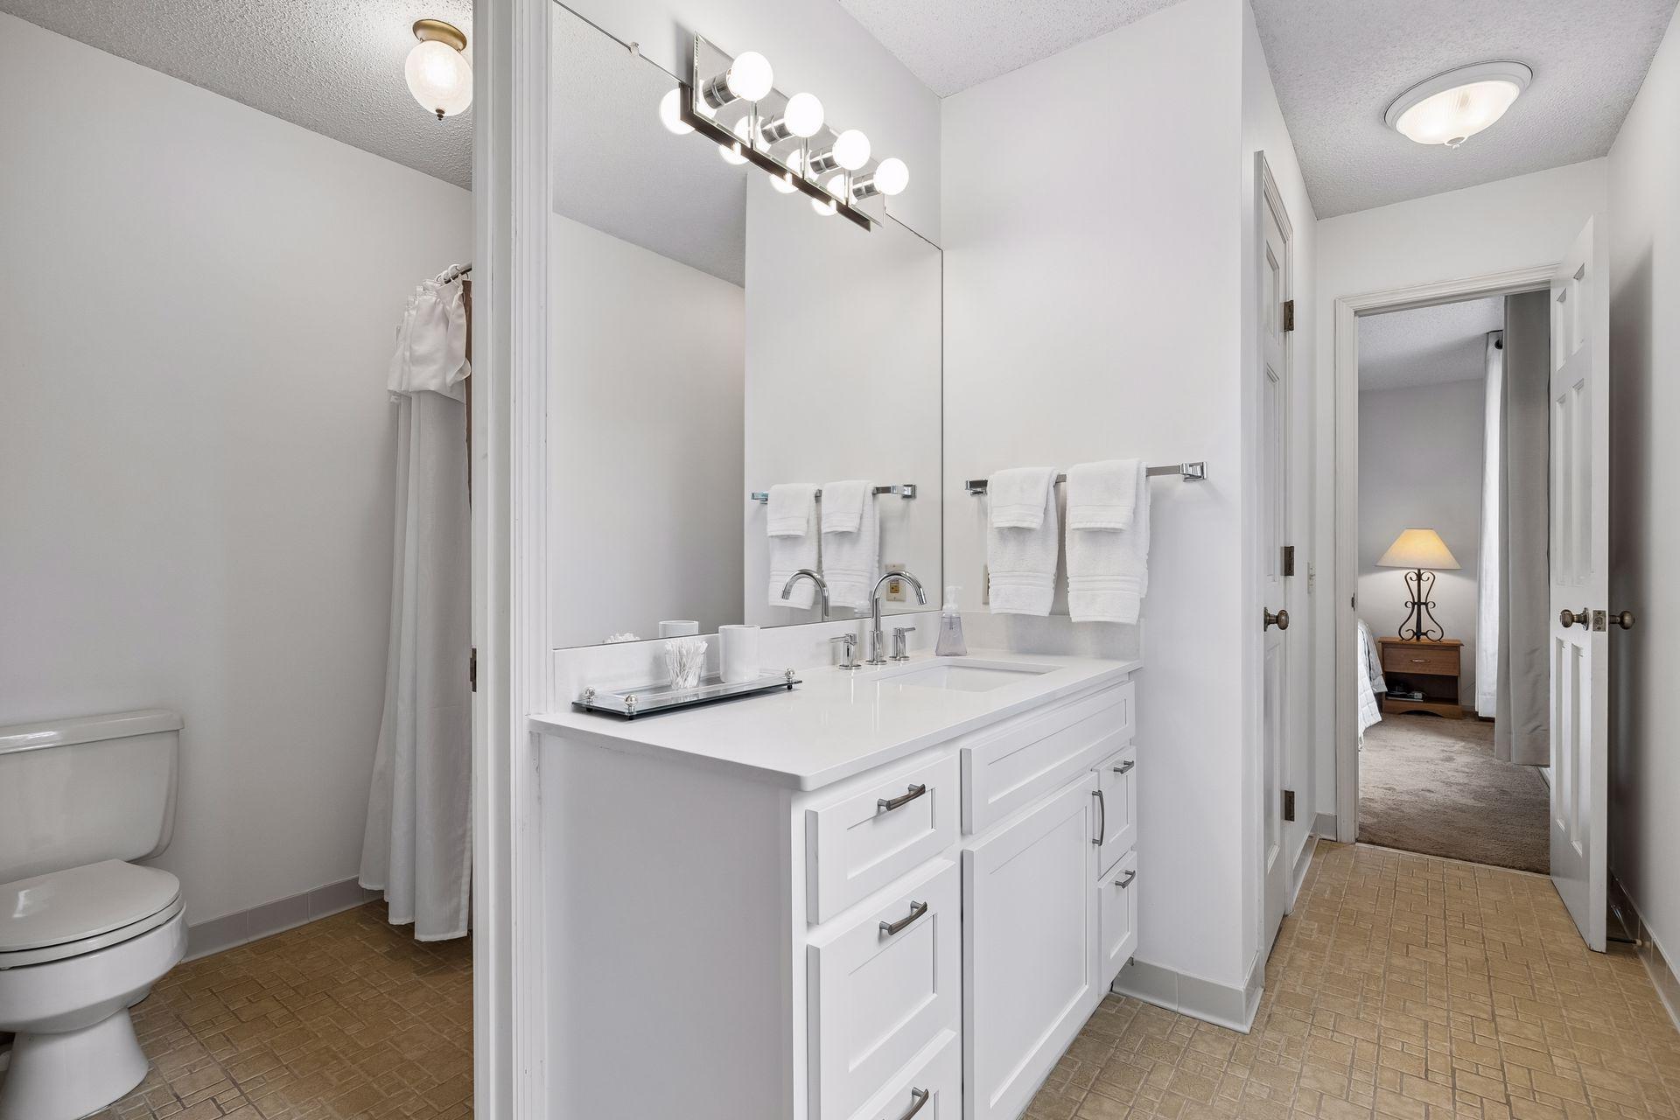
Bath Description: 3/4 Jack & Jill; Double Sink; Full Jack & Jill; His and Her Closets; Main Floor 1/2 Bath; Main Floor Full Bath; Upper Level 3/4 Bath; Upper Level Full Bath; Full Primary; Private Primary; 3/4 Basement; Bathroom Ensuite; Jetted Tub; Separate Tub & Shower; Walk-In Shower Stall
Construction Materials: Block
Construction Status: Previously Owned
Dining Room Description: Separate/Formal Dining Room
Electric: 200+ Amp Service; Circuit Breakers
Exterior: Brick/Stone; Cedar
Family Room Characteristics: Entertainment/Media Center; Family Room; Lower Level
Fencing: None
Financing Terms: Conventional
Fireplace Characteristics: 2-Sided; Amusement Room; Brick; Gas Burning; Living Room; Primary Bedroom; Wood Burning
Foundation: Concrete Block
Fuel: Natural Gas
Heating: Forced Air; In-Floor Heating
Internet Options: Cable
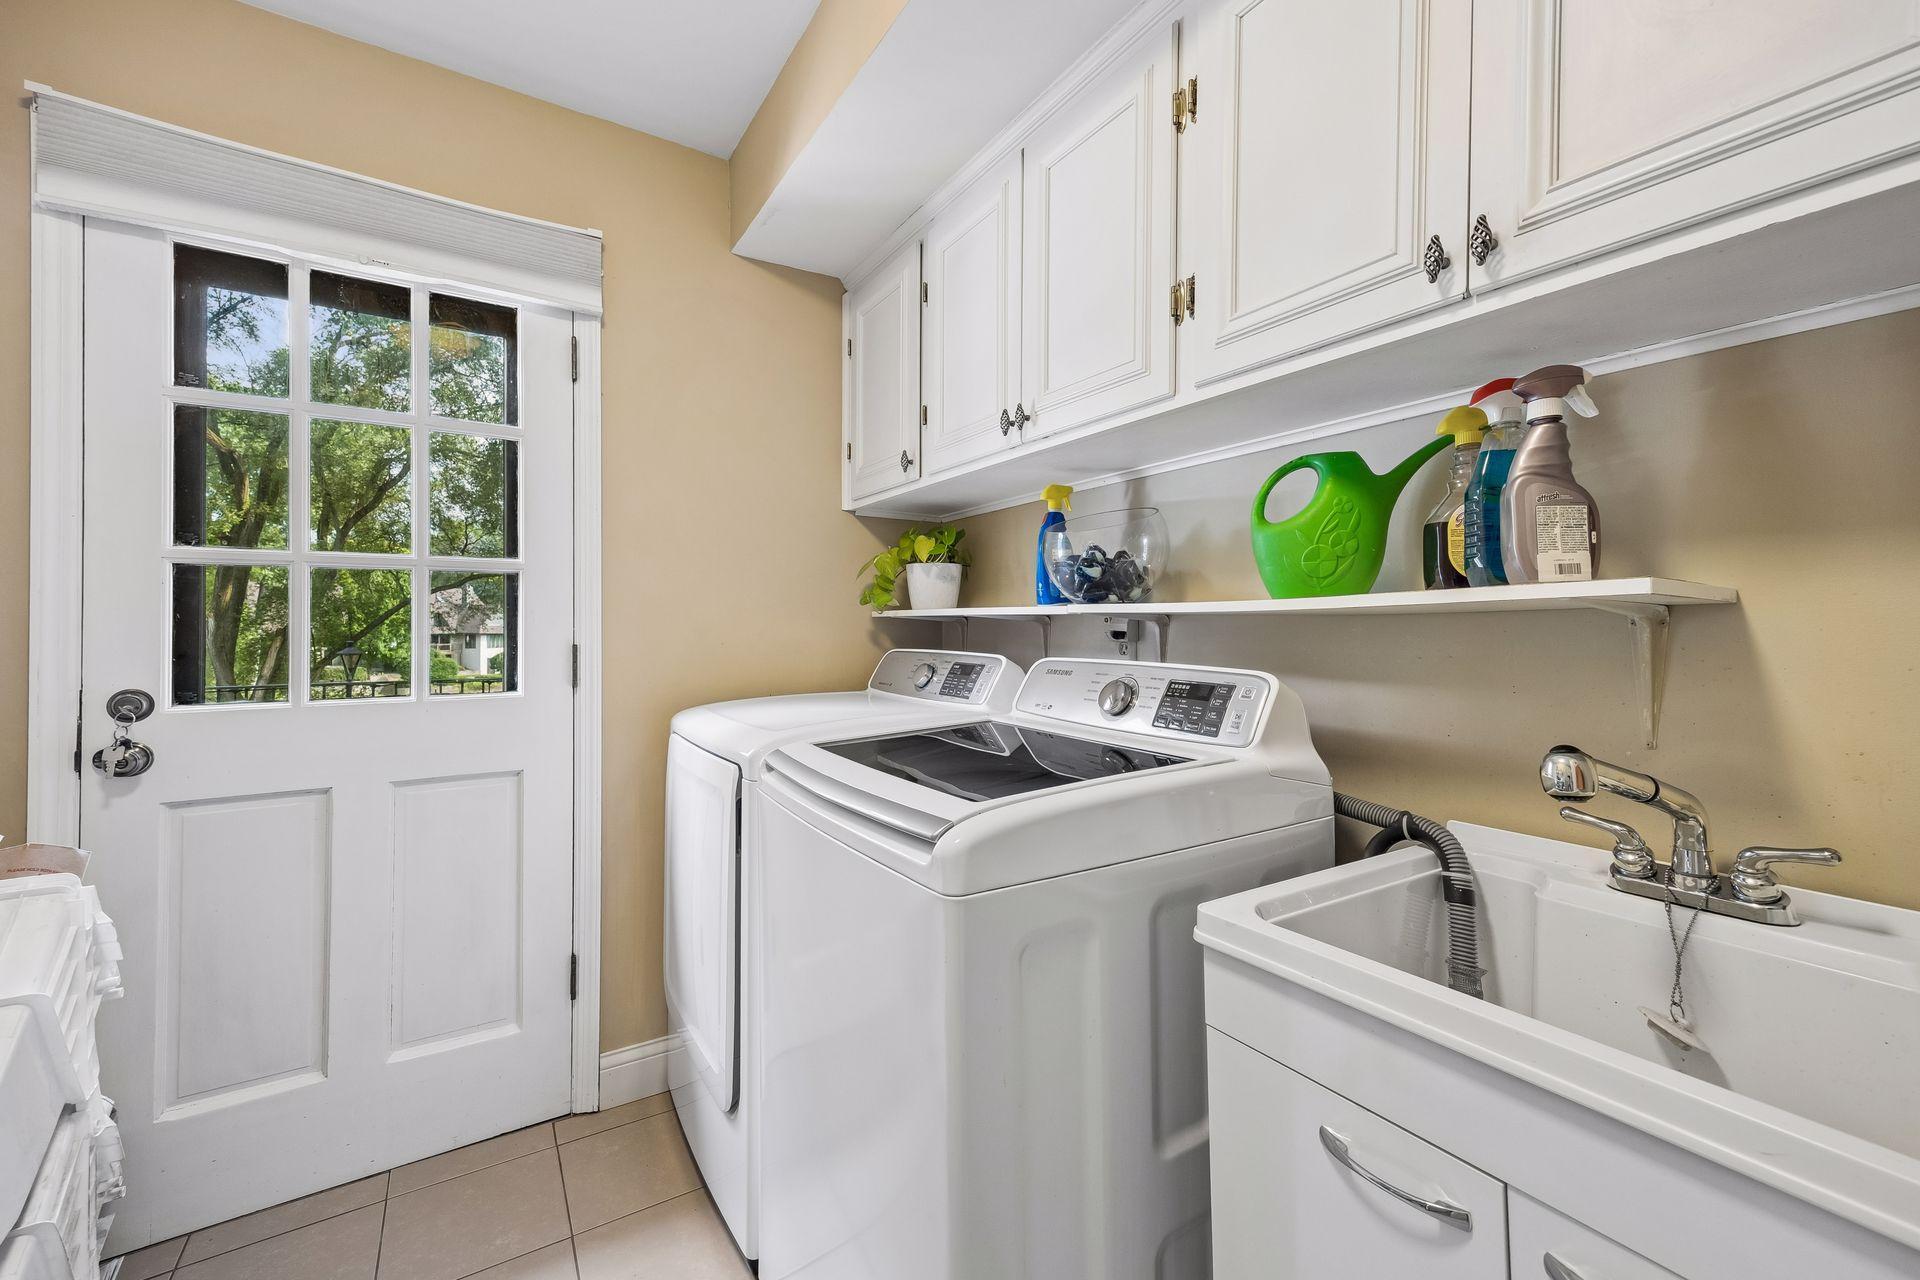
Laundry: Laundry Room; Main Level; Sink
Lock Box Type: Supra
Lot Description: Accessible Shoreline; Public Transit (w/in 6 blks); Sod Included in Price; Tree Coverage - Medium
Parking Characteristics: Finished Garage; Garage Door Opener; Insulated Garage
Pool Description: None
Road Frontage: City Street; Paved Streets; Street Lights; Other
Road Responsibility: Public Maintained Road
Roof: Age Over 8 Years; Wood Shingles
Sellers Terms: Cash; Conventional
Sewer: City Sewer - In Street; City Sewer/Connected
Special Search: 4 BR on One Level; Main Floor Bedroom; Main Floor Laundry; Main Floor Primary; Primary Bdr Suite
Stories: Two
Water: City Water - In Street; City Water/Connected
Waterfront Type: Pond
Room Information
| Room Name | Dimensions | Level |
| Three Season Porch | 18x13 | Main |
| Amusement Room | 43x18 | Lower |
| Deck | 24x12 | Main |
| Dining Room | 16x16 | Main |
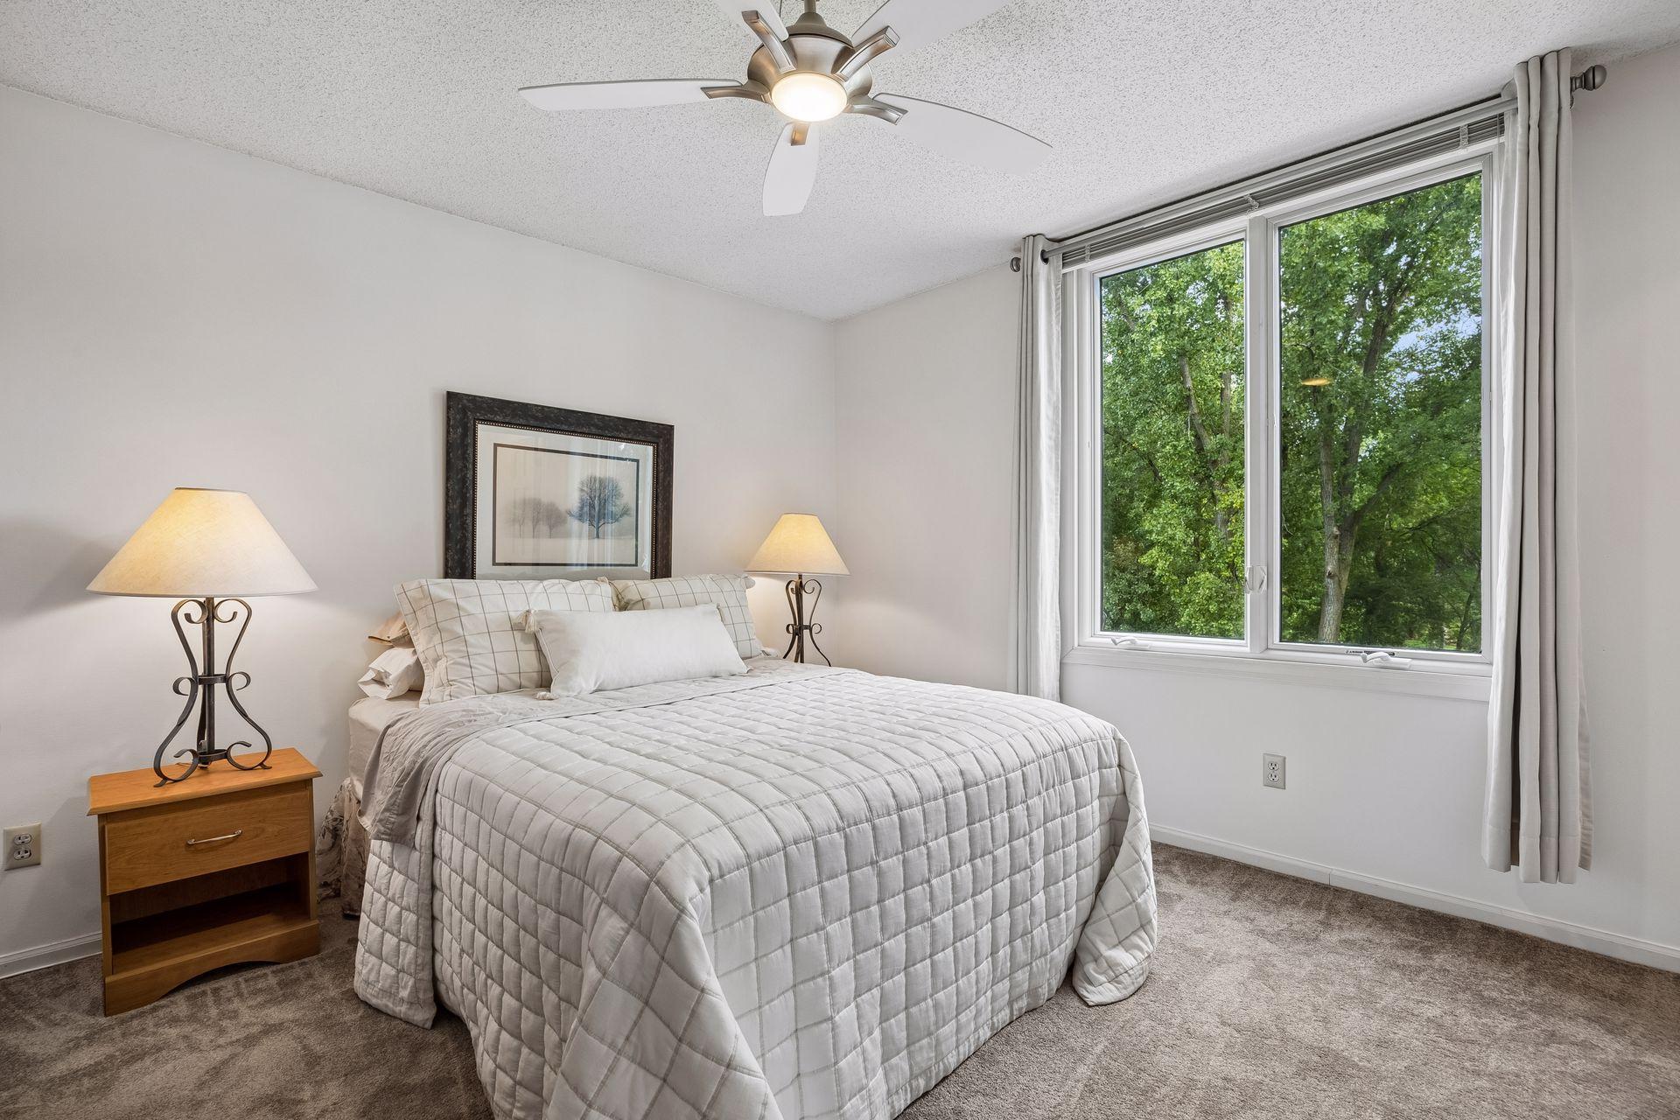
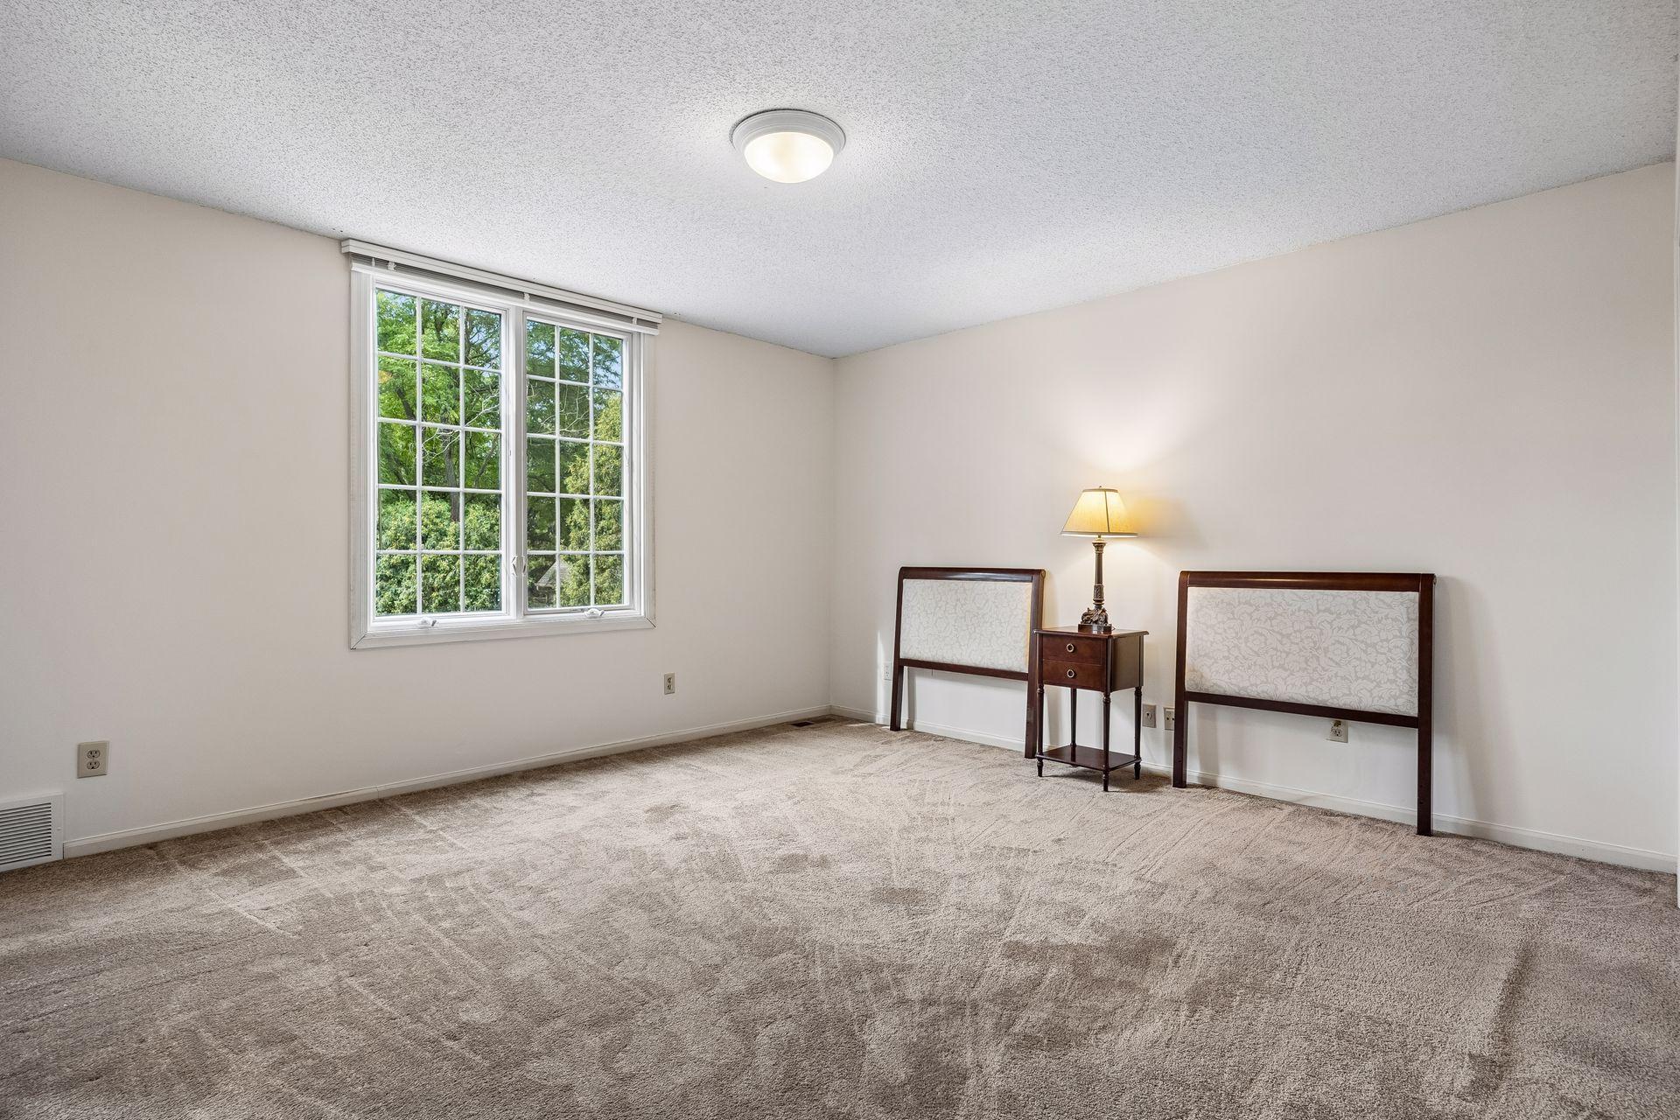
| Fifth (5th) Bedroom | 13x13 | Upper |
| First (1st) Bedroom | 22x14 | Main |
| Flex Room | 10x10 | Lower |
| Fourth (4th) Bedroom | 15x14 | Upper |
| Kitchen | 29x17 | Main |
| Laundry | 10x6 | Main |
| Living Room | 24x14 | Main |
| Office | 21x14 | Main |
| Second (2nd) Bedroom | 16x12 | Upper |
| Third (3rd) Bedroom | 14x11 | Upper |
 All Floorplan.pdf
 Listing Office: Coldwell Banker Realty - Southwest Regional
Last Updated: October - 05 - 2026

The data relating to real estate for sale on this web site comes in part from the Broker Reciprocity SM Program of the Regional Multiple Listing Service of Minnesota, Inc. The information provided is deemed reliable but not guaranteed. Properties subject to prior sale, change or withdrawal. ©2026 Regional Multiple Listing Service of Minnesota, Inc All rights reserved.
Tuesday 6th of October 2026 11:11 AM

218-998-4400
Mohagen Real Estate




Let's Connect

Mohagen Real Estate
sue@MohagenRealEstate.com
Office: 218-998-4400
Cell: 218-731-7376

Mohagen Real Estate is licensed in the State of Minnesota