5808 Louis Avenue, Minnetonka, MN 55345 (MLS# 6743894)
$1,650,000
Minnetonka, MN 55345
MLS# 6743894
Status: Closed
5 beds | 5 baths | 4465 sqft
1 / 100
Property Description
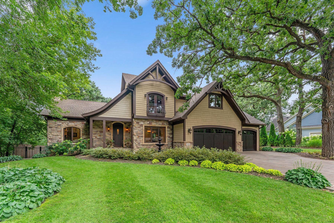
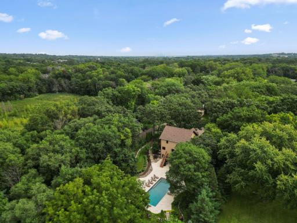
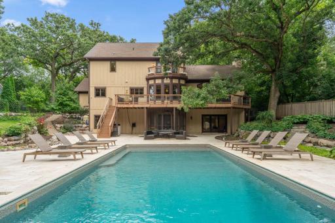
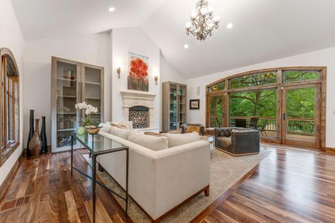
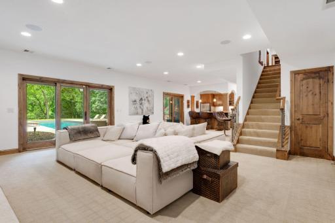
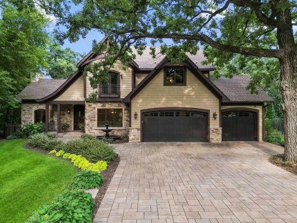
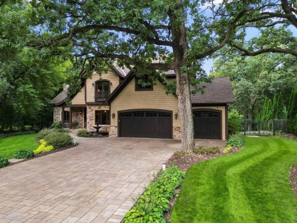
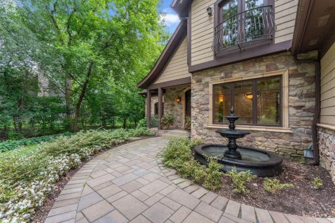
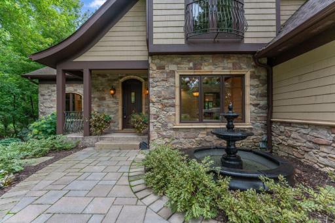
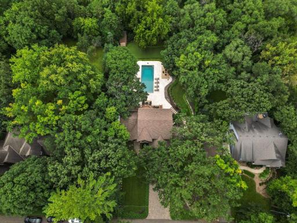
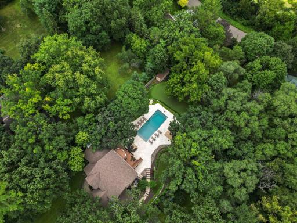
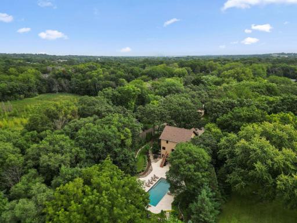
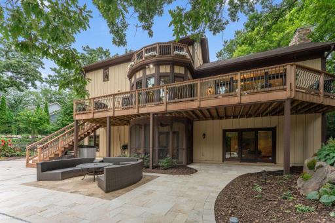
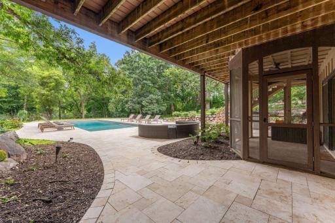
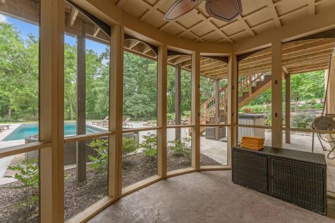
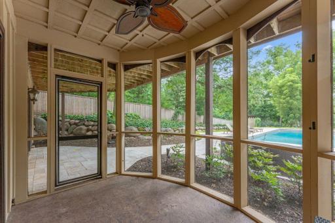
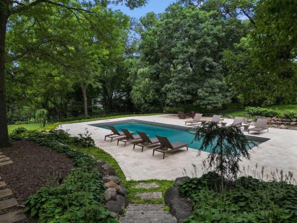
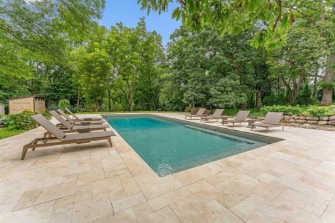
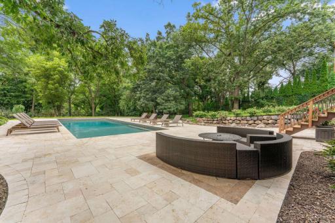
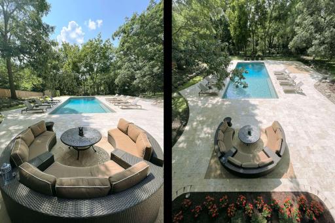
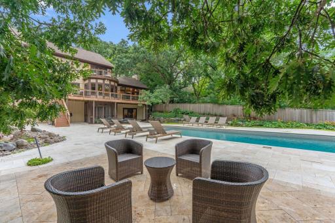
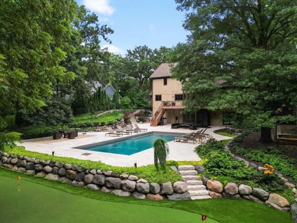
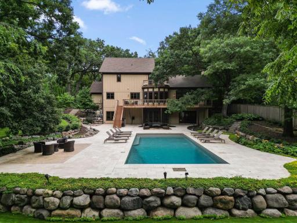
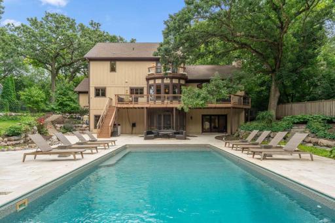
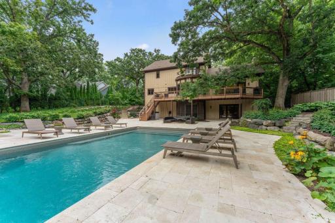
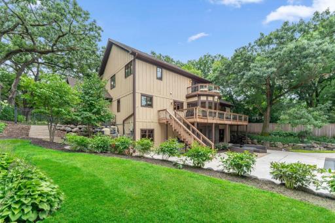
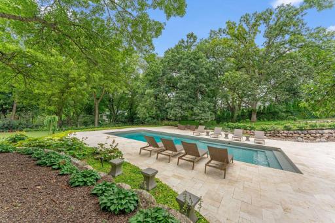
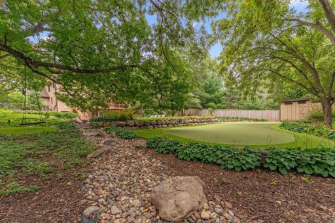
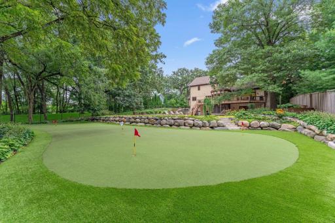
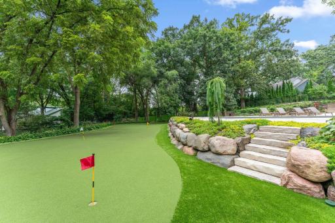
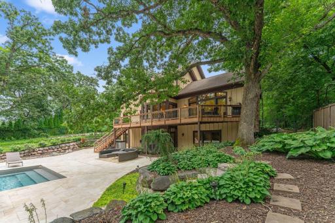
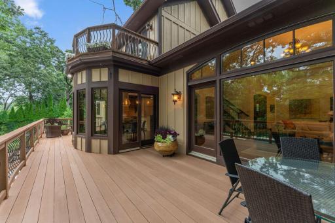
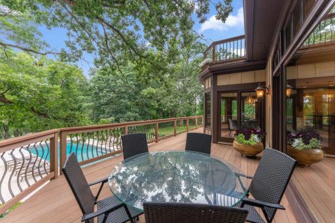
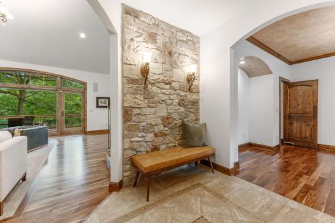
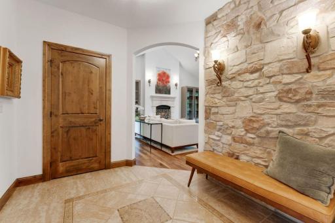
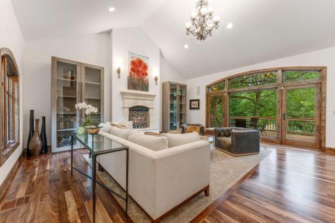
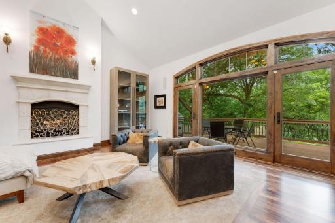
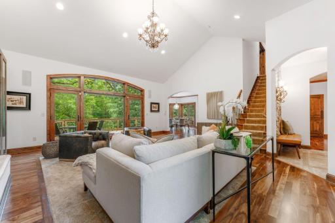
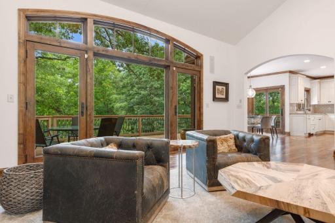
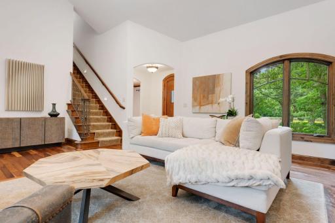
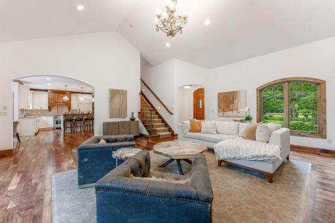
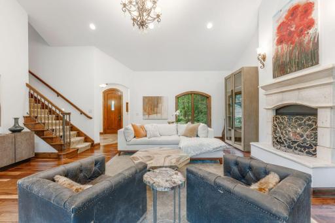
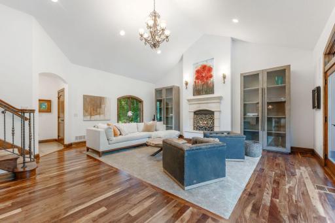
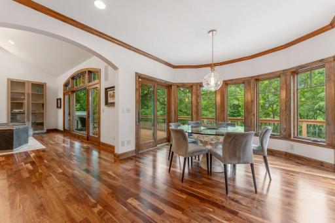
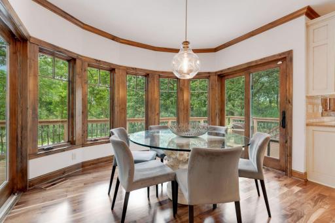
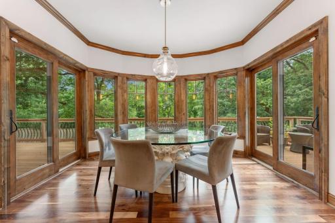
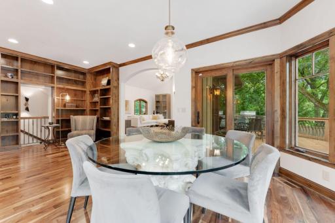
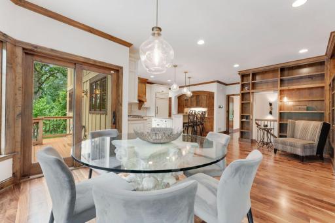
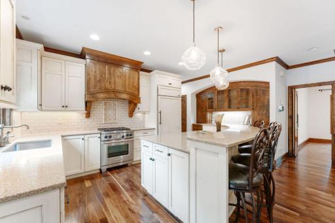
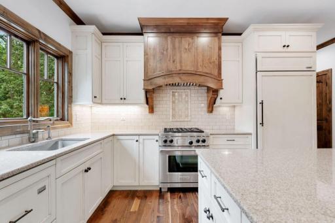
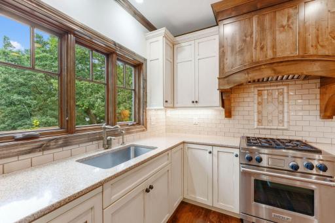
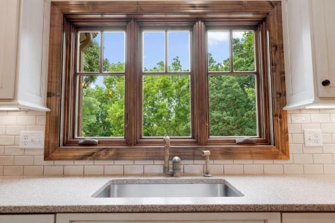
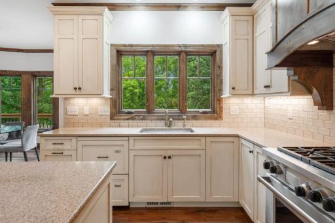
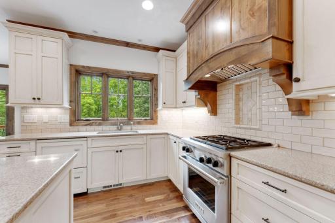
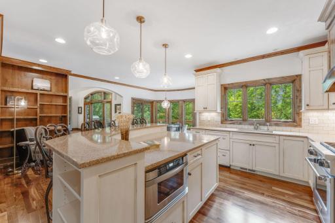
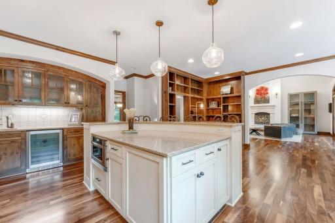
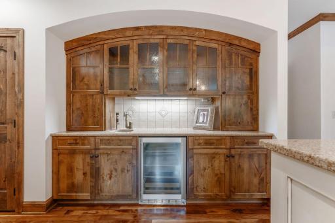
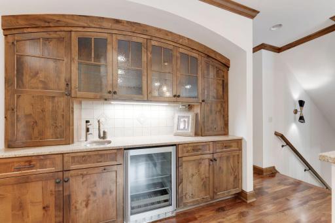
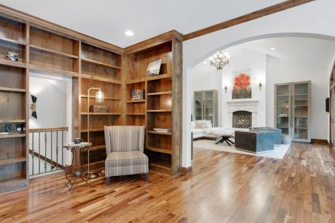
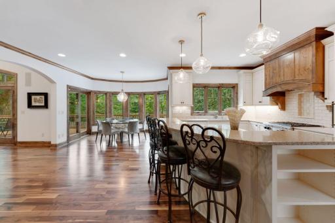
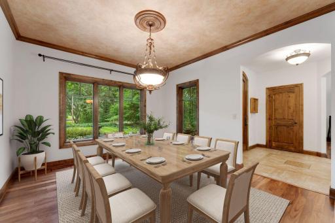
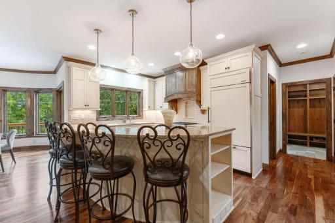
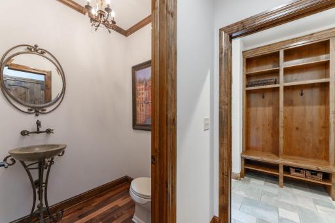
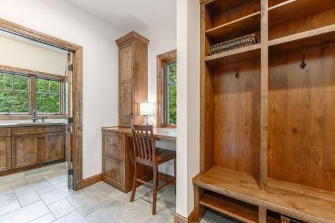
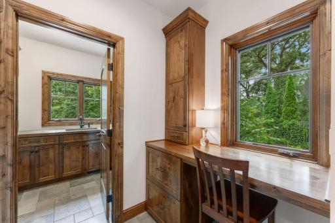
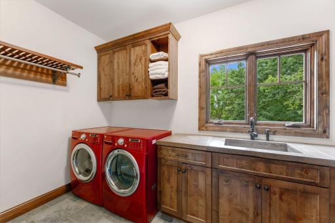
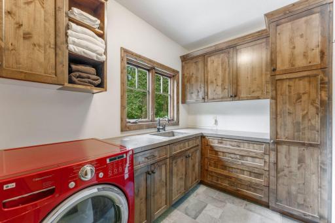
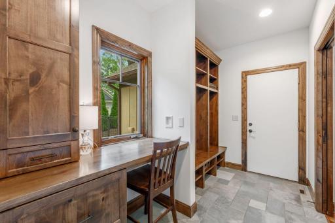
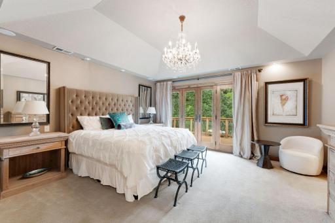
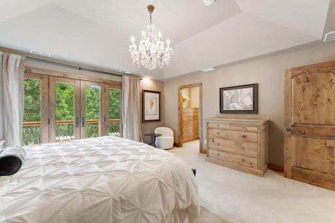
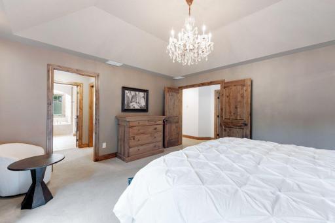
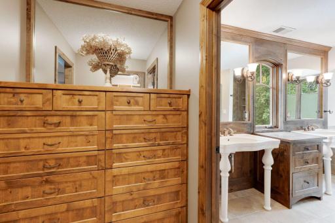
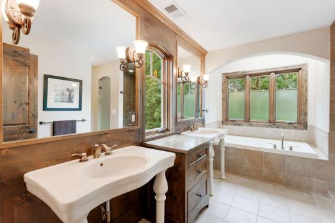
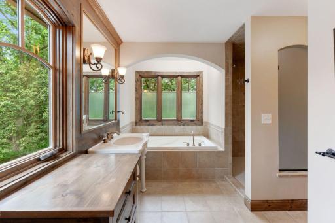
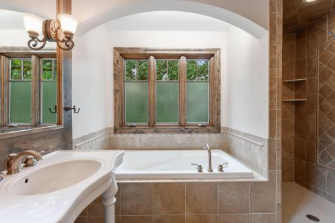
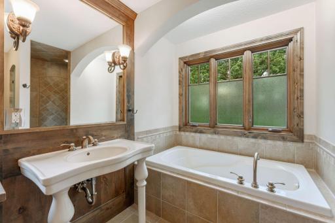
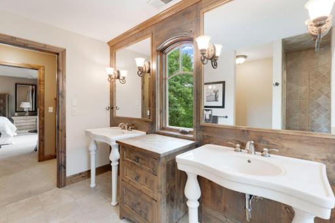
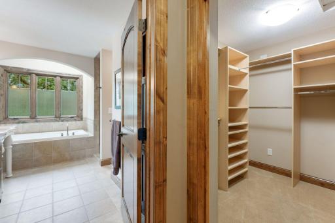
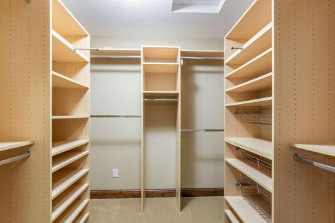
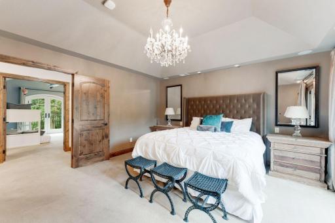
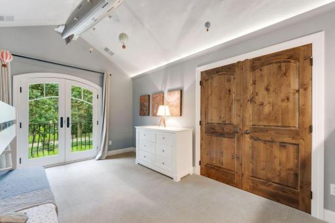
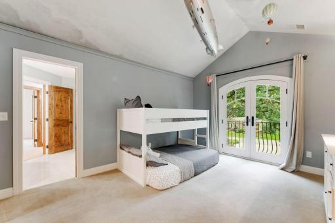
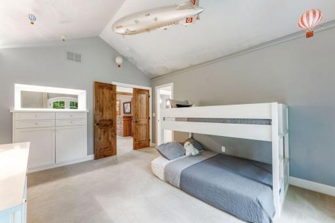
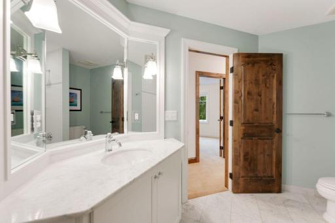
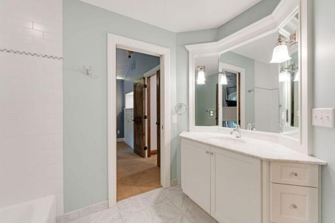
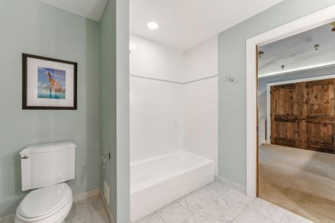
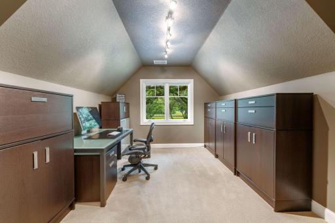
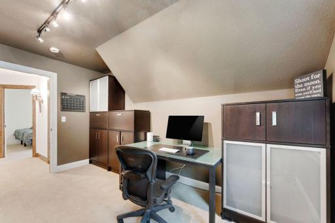
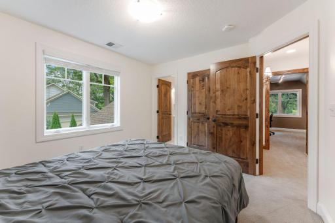
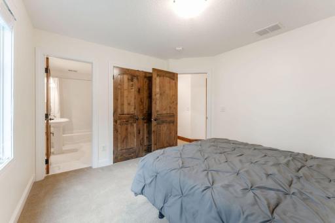
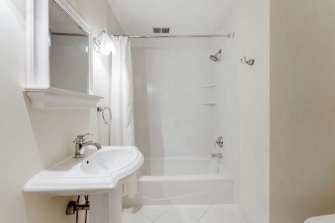
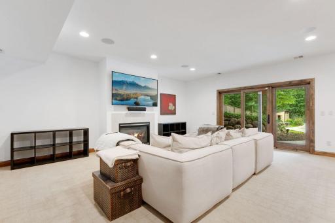
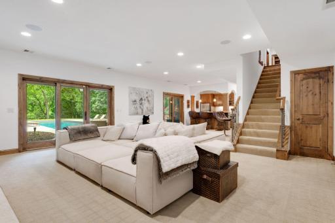
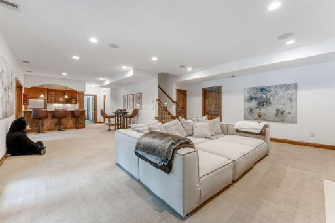
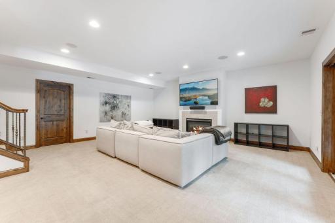
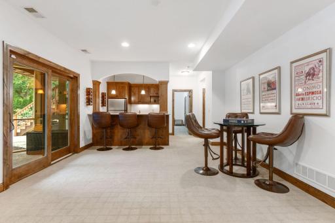
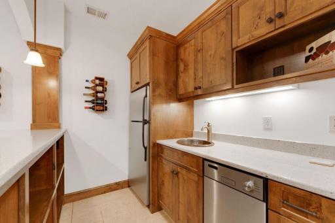
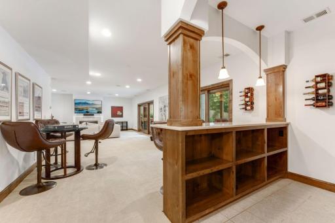
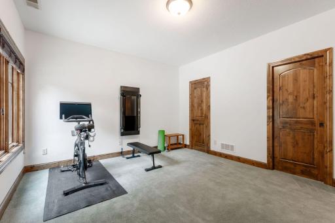
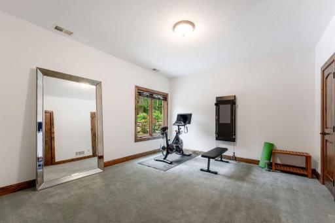
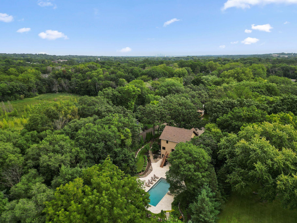
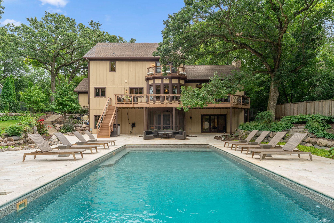
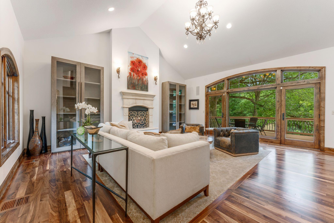
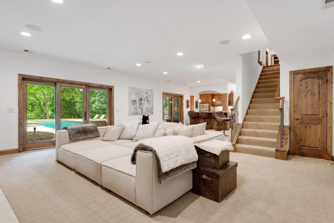

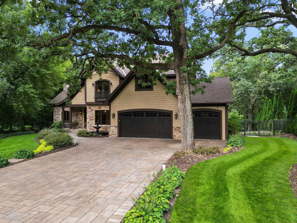
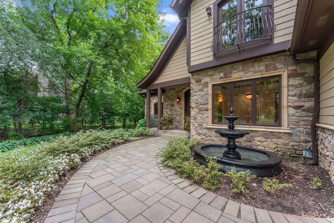
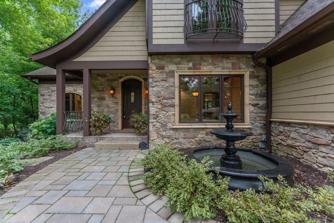
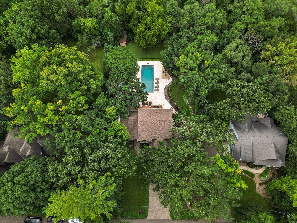
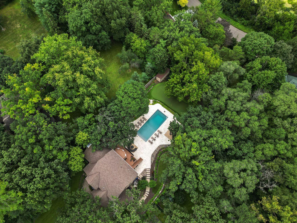
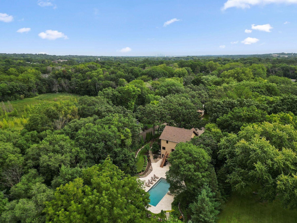
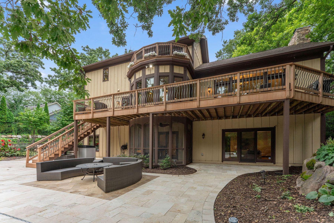
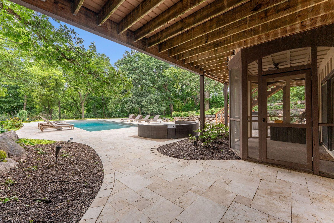
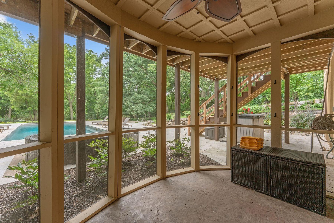
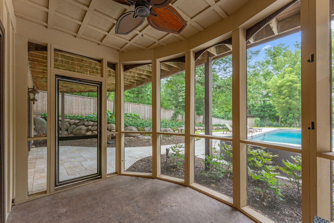
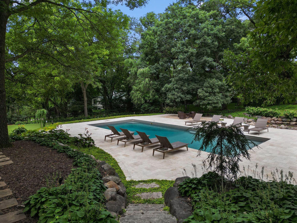
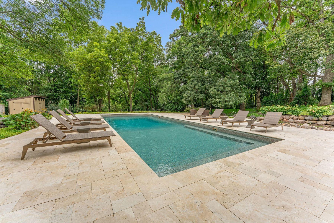
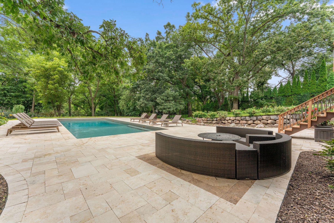
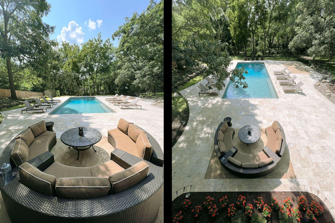
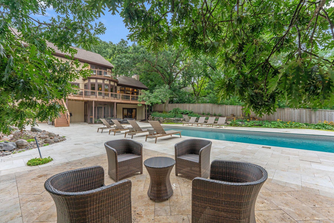
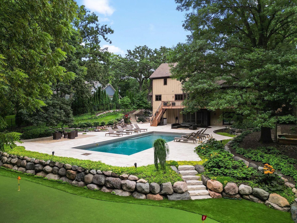
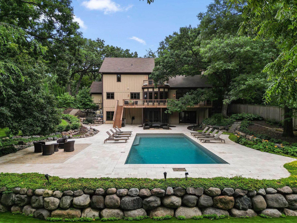
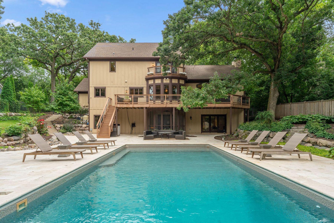
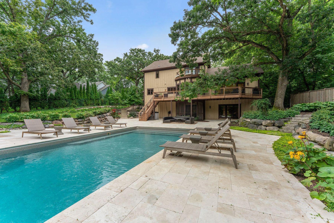
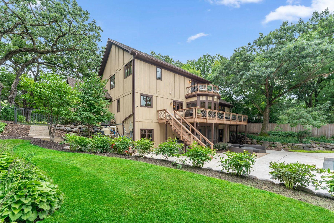
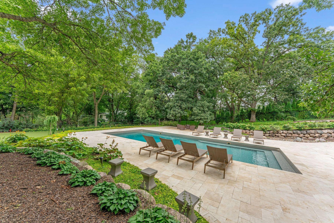
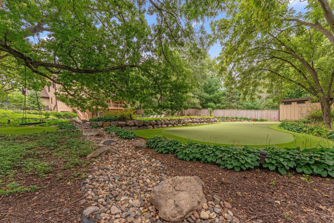
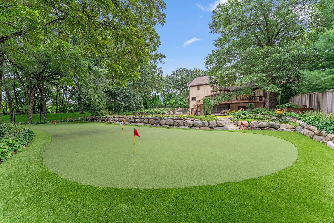
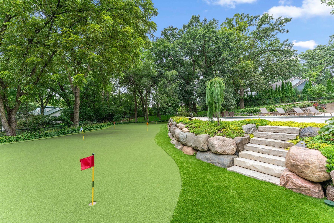
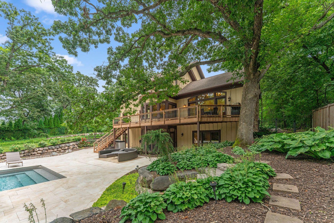
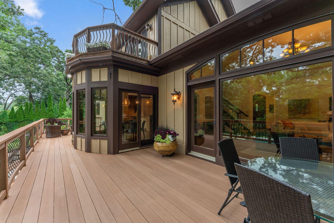
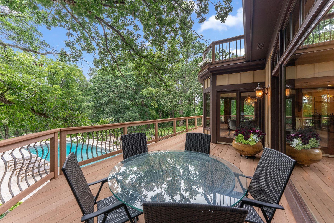
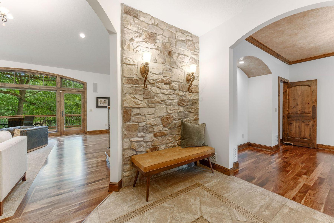
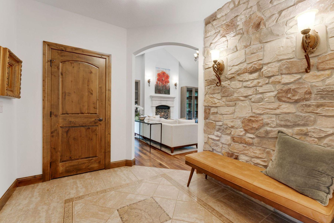
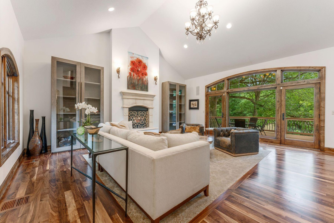
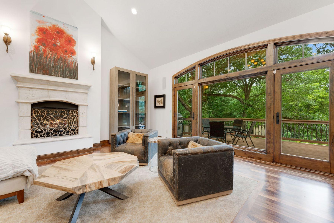
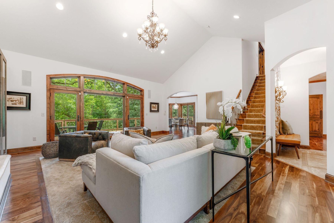
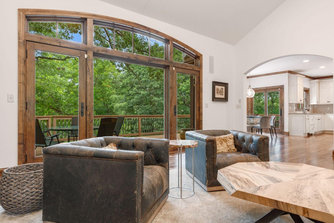
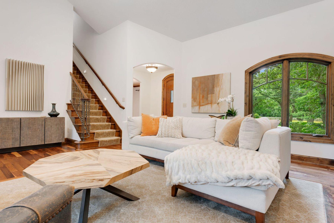
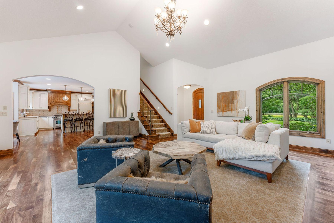
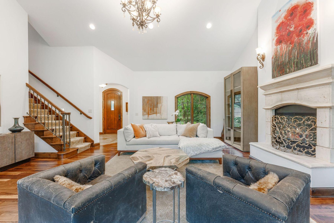
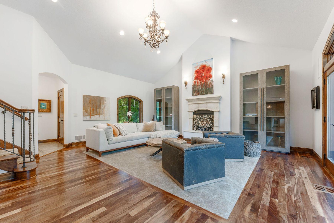
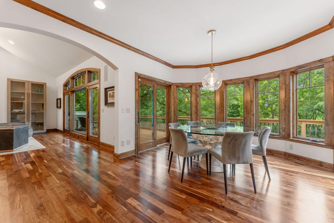
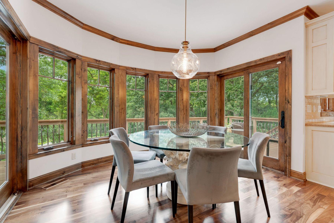
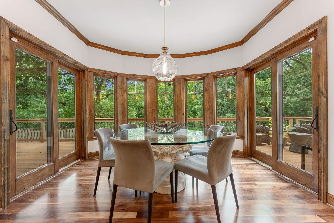
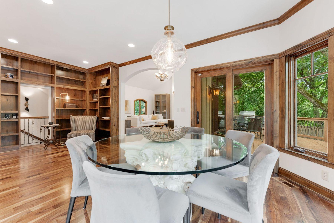
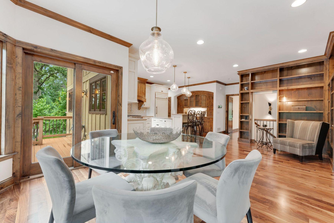
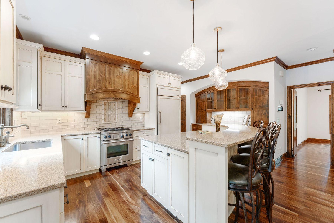
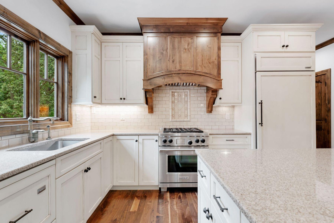
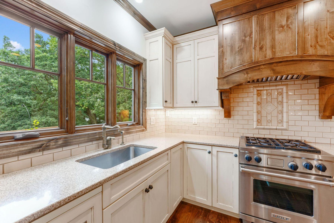
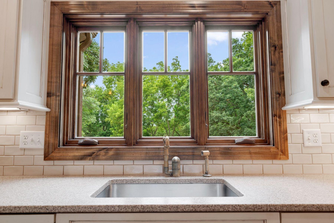
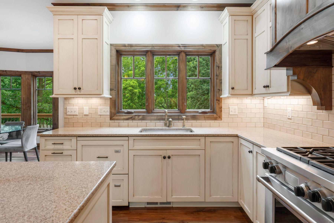
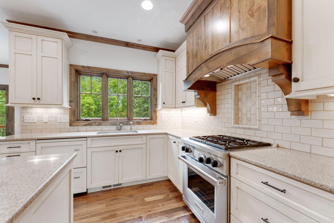
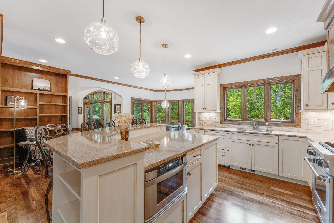
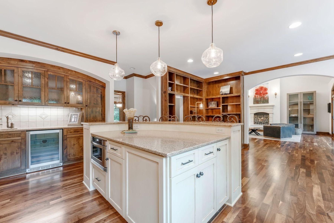
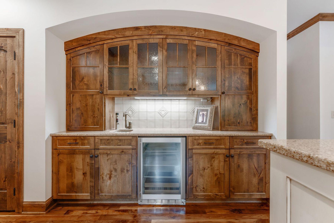
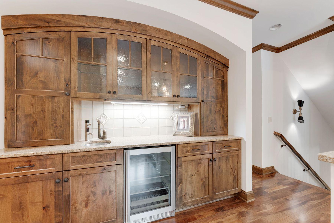
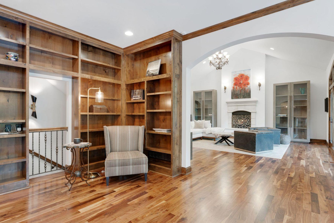
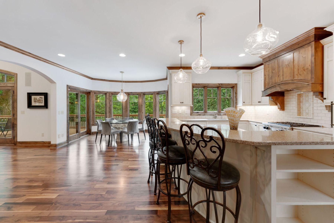
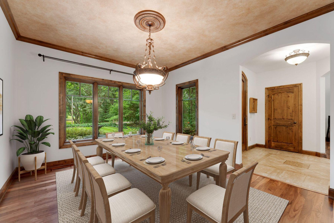
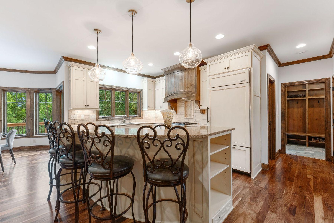
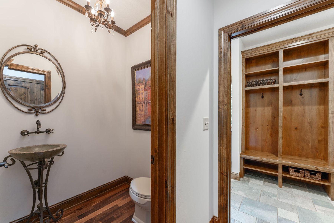
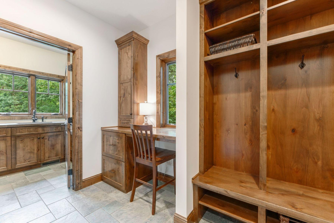
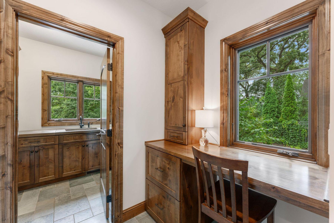
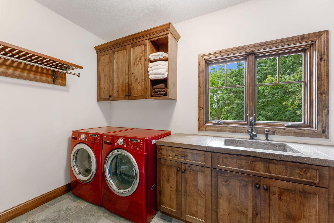
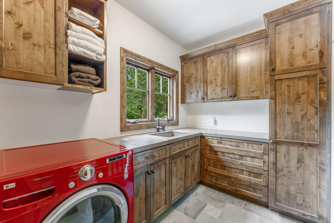
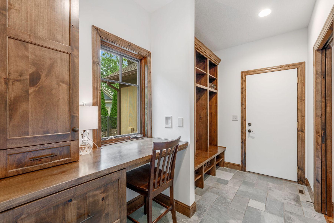
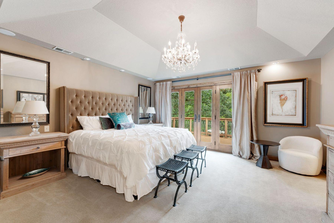
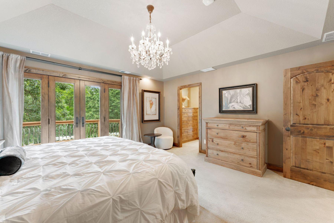
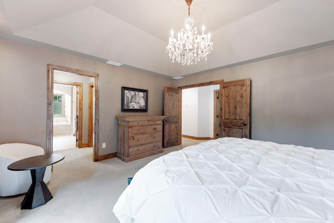
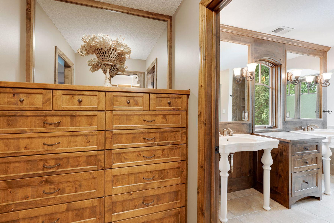
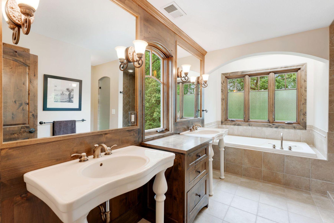
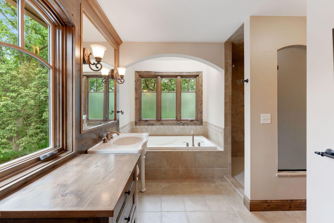
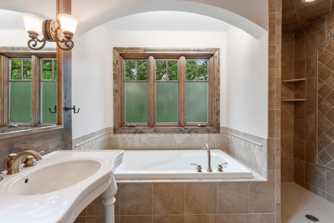
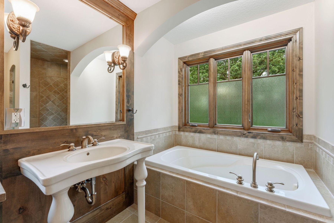
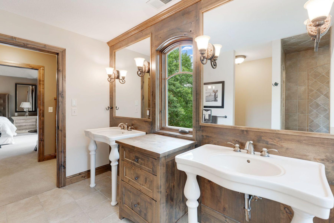
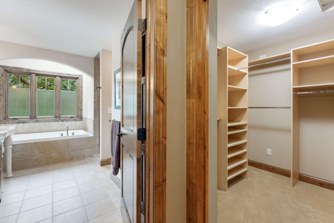
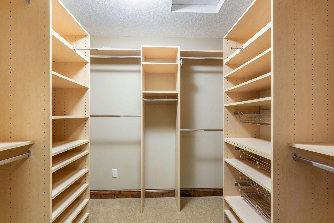
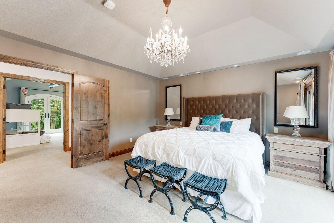
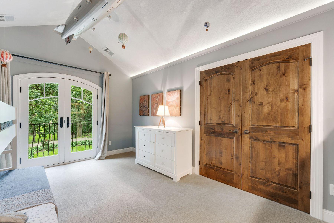
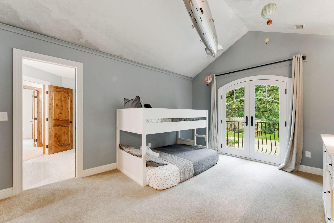
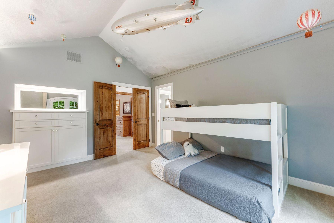
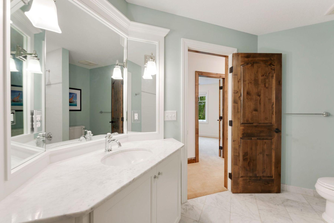
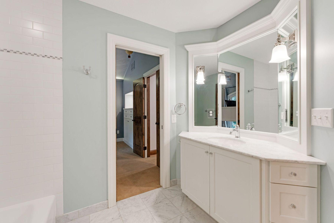
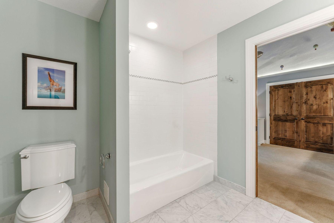
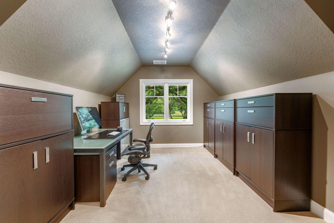
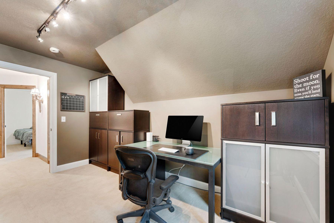
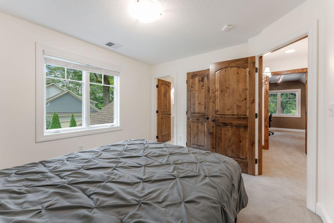
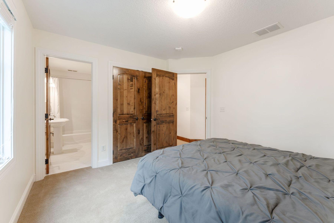
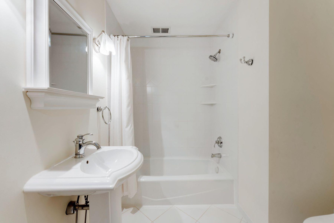
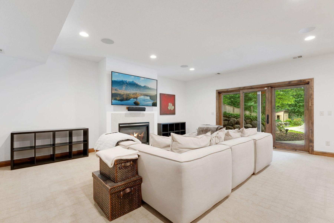
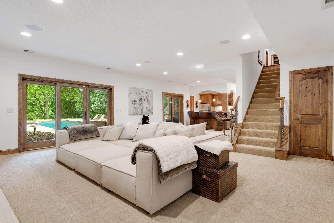
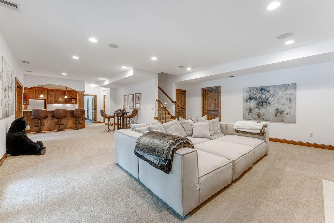
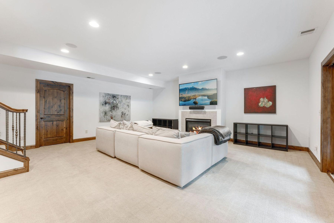
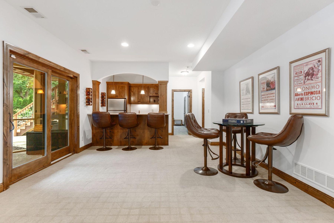
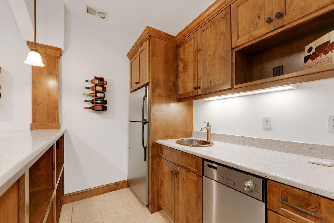
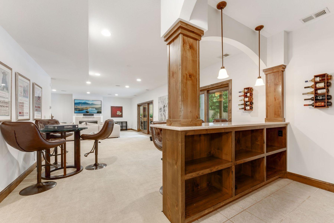
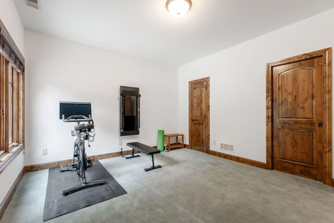
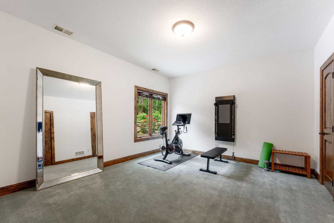
Welcome to 5808 Louis Avenue, located within the prestigious Glen Lake Community of Minnetonka. Choose between Hopkins Schools or easily enroll into Minnetonka Schools. This head-turning custom-built estate offers 4,250 square feet of living space, set on a private walkout .55-acre lot beneath majestic oak trees. The backyard features a 44-foot EcoSmart chemical-free inground pool, 3,100 square feet of imported Turkish travertine, a golferâs dream 100âx30â seven-hole putting green, bocce ball courts, and designated turf play areas. Upon arrival, guests are welcomed by timeless architecture, a heated driveway, and a tranquil water fountain. The main level is ideal for entertaining, boasting incredible newly refinished black walnut hardwood floors, stunning Marvin three-pane windows with panoramic nature views, stately alder trim and millwork, and a breathtaking two-story vaulted living room with a wood-burning fireplace framed in stone. The gorgeous chefâs kitchen includes enameled cabinetry, quartz countertops, a tiled backsplash, custom alder exhaust hood, luxury Wolf and Sub-Zero appliances, a wet bar with wine cooler, and a built-in reading nook library. Classic formal and informal dining spaces, a laundry room, mudroom with cubbies, panoramic low-maintenance deck, and a half bath complete the main floor. Upstairs has four spacious bedrooms and three full baths all with heated floors including an elegant primary suite with tray ceilings, a private balcony, spa-inspired bathroom featuring a walk-in tiled shower, a soaking tub, a walk-in closet, and custom built-in shelves. One bedroom features a Michelangelo-inspired vaulted custom-painted ceiling and another has a connected private full bath. The walkout lower level provides a large recreation area including a family room with gas fireplace, wet bar, fifth bedroom or a workout room, 3/4 bath with heated floors, screened-in porch, and ample storage. The three-car garage is equipped with an EV charger and Gladiator modular storage system. This lovely home offers convenient access to major freeways, the international airport, downtown Minneapolis and St. Paul, Lake Minnetonka, as well as walking distance to nearby dining, shopping, an outdoor ice rink, Gatewood Elementary School, and the Glen Lake Golf and Practice Center. Over $640,000 in bold upgrades has been lovingly invested since 2020. Quick closing possible. For additional information, please view the video, 3D tour, and refer to the feature sheet detailing improvements and property highlights. A lifestyle you didnât know was possibleâuntil now, where resort-style living meets the everyday ease of Glen Lake!
Details
Maps
Documents
Contract Information
Status: Closed
Off Market Date: 2025-11-07
Contingency: None
Current Price: 1450000
Closed Date: 2025-11-26
Original List Price: 1750000
Sales Close Price: 1450000
ListPrice: 1650000
List Date: 2025-09-02
Owner is an Agent?: No
Auction?: No
General Property Information
Common Wall: No
Lot Measurement: Acres
Manufactured Home?: No
Multiple PIDs?: No
New Development: No
Number of Fireplaces: 2
Waterfront YN: No
Year Built: 2006
Yearly/Seasonal: Yearly
Zoning: Residential-Single Family
Bedrooms: 5
Baths Total: 5
Bath Full: 3
Bath Three Quarters: 1
Bath Half: 1
Main Floor Total SqFt: 1576
Above Grd Total SqFt: 2889
Below Grd Total SqFt: 1576
Total SqFt: 4465
Total Finished Sqft: 4250.00
FireplaceYN: Yes
Style: (SF) Single Family
Foundation Size: 1576
Garage Stalls: 3
Lot Dimensions: 101X235
Acres: 0.55
Location Tax and Other Information
House Number: 5808
Street Name: Louis
Street Suffix: Avenue
Postal City: Minnetonka
County: Hennepin
State: MN
Zip Code: 55345
Complex/Dev/Subdivision: Louis E Dvorak Add
Assessments
Tax With Assessments: 13856
Building Information
Finished SqFt Above Ground: 2889
Finished SqFt Below Ground: 1361
Lease Details
Land Leased: Not Applicable
Miscellaneous Information
Homestead: Yes
Ownership
Fractional Ownership: No
Parking Characteristics
Garage Dimensions: 32X23
Garage Square Feet: 696
Public Survey Info
Range#: 22
Section#: 33
Township#: 117
Property Features
Accessible: None
Air Conditioning: Central Air; Zoned
Amenities Unit: Balcony; Cable; Ceiling Fan(s); Deck; Ethernet Wired; French Doors; Hardwood Floors; In-Ground Sprinkler; Kitchen Center Island; Kitchen Window; Natural Woodwork; Paneled Doors; Patio; Porch; Primary Bedroom Walk-In Closet; Security System; Tile Floors; Vaulted Ceiling(s); Walk-In Closet; Wet Bar
Appliances: Air-To-Air Exchanger; Central Vacuum; Chandelier; Dishwasher; Disposal; Dryer; Freezer; Microwave; Range; Refrigerator; Washer; Water Filtration System; Water Osmosis System; Wine Cooler
Assumable Loan: Not Assumable
Basement: Drain Tiled; Full; Storage Space; Sump Pump; Tile Shower
Bath Description: Double Sink; Full Jack & Jill; Main Floor 1/2 Bath; Upper Level Full Bath; Full Primary; Private Primary; 3/4 Basement; Bathroom Ensuite; Separate Tub & Shower; Walk-In Shower Stall
Construction Status: Previously Owned
Dining Room Description: Breakfast Area; Breakfast Bar; Eat In Kitchen; Informal Dining Room; Kitchen/Dining Room; Separate/Formal Dining Room
Exterior: Brick/Stone; Cedar
Family Room Characteristics: Family Room; Lower Level
Fencing: Chain Link; Full; Wood
Financing Terms: Conventional
Fireplace Characteristics: Family Room; Gas Burning; Living Room; Wood Burning
Foundation: Concrete Block
Fuel: Natural Gas
Heating: Forced Air; In-Floor Heating; Zoned
Internet Options: Cable
Laundry: Gas Dryer Hookup; Laundry Room; Main Level; Sink; Washer Hookup
Lock Box Type: Combo
Lot Description: Tree Coverage - Heavy
Outbuildings: Pool House
Parking Characteristics: Finished Garage; Insulated Garage
Pool Description: Below Ground; Heated
Road Frontage: City Street; Paved Streets
Road Responsibility: Public Maintained Road
Roof: Age 8 Years or Less; Architectural Shingle; Asphalt Shingles; Flat; Pitched
Sellers Terms: Adj. Rate/Gr Payment; Cash; Conventional; VA
Sewer: City Sewer/Connected
Special Search: 3 BR on One Level; 4 BR on One Level; Main Floor Laundry; Primary Bdr Suite
Stories: Two
Water: City Water/Connected
Room Information
| Room Name | Dimensions | Level |
| Living Room | 23X22 | Main |
| Informal Dining Room | 12X12 | Main |
| Kitchen | 22X20 | Main |
| Garage | 32X23 | Main |
| Primary Bath | 14X10 | Upper |
| First (1st) Bedroom | 16X15 | Upper |
| Deck | 42X12 | Main |
| Third (3rd) Bedroom | 11X11 | Upper |
| Fifth (5th) Bedroom | 15X13 | Lower |
| Family Room | 35X21 | Lower |
| Foyer | 09X09 | Main |
| Dining Room | 16X12 | Main |
| Bathroom | 06X05 | Main |
| Bathroom | 09X08 | Upper |
| Bathroom | 11X05 | Lower |
| Mud Room | 11X06 | Main |
| Laundry | 12X07 | Main |
| Deck | 12X08 | Upper |
| Fourth (4th) Bedroom | 14X11 | Upper |
| Second (2nd) Bedroom | 15X12 | Upper |
| Bar/Wet Bar Room | 08X07 | Lower |
| Screened Porch | 12X08 | Lower |
 5808 Louis Ave - Home Improvements
 Listing Office: Lakes Sotheby's International
Last Updated: January - 27 - 2026

The data relating to real estate for sale on this web site comes in part from the Broker Reciprocity SM Program of the Regional Multiple Listing Service of Minnesota, Inc. The information provided is deemed reliable but not guaranteed. Properties subject to prior sale, change or withdrawal. ©2026 Regional Multiple Listing Service of Minnesota, Inc All rights reserved.
Saturday 17th of October 2026 10:35 PM

218-998-4400
Mohagen Real Estate


Let's Connect

Mohagen Real Estate
sue@MohagenRealEstate.com
Office: 218-998-4400
Cell: 218-731-7376

Mohagen Real Estate is licensed in the State of Minnesota