5808 Pillsbury Avenue S, Minneapolis, MN 55419 (MLS# 7146721)
$464,900
Minneapolis, MN 55419
MLS# 7146721
3 beds | 2 baths | 2771 sqft
1 / 29
Property Description
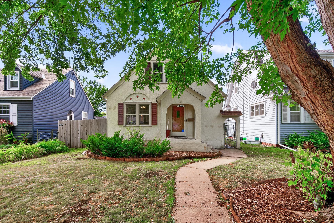
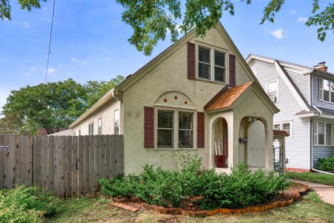
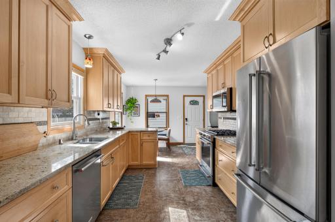
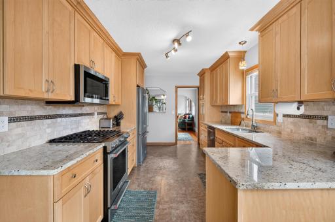
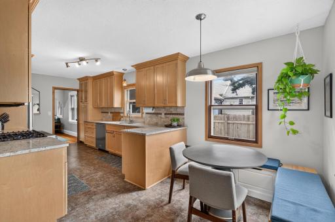
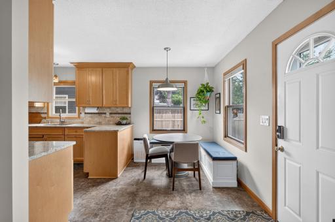
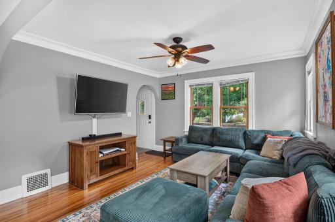
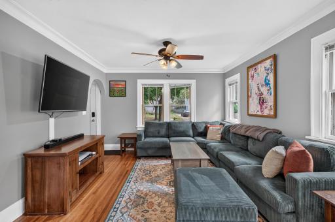
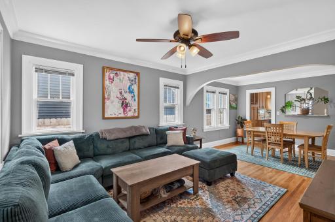
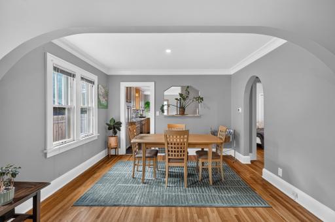
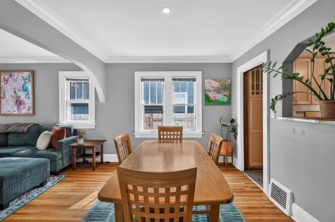
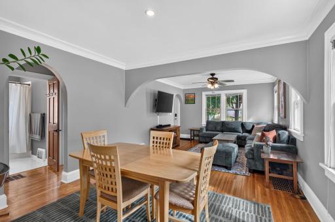
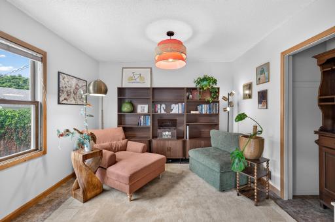
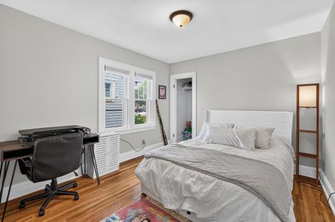
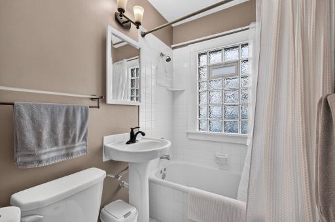
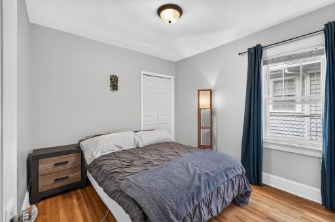
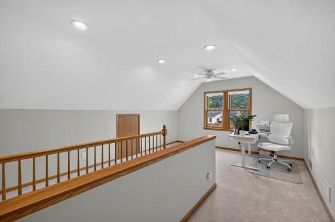
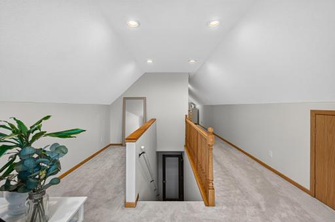
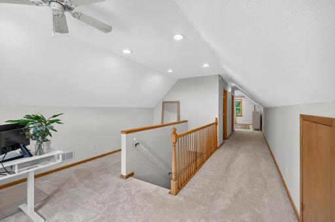
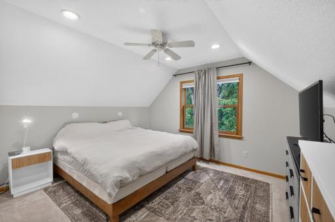
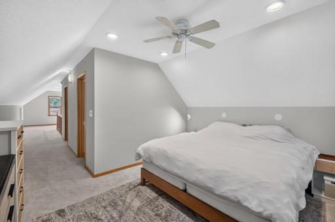
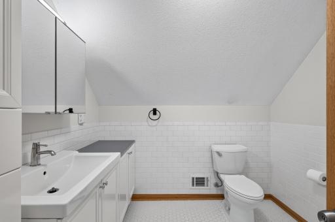
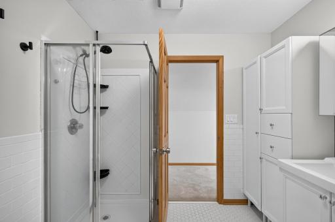
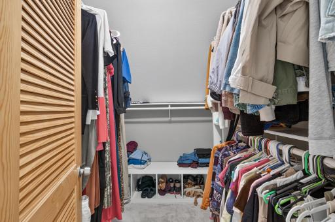
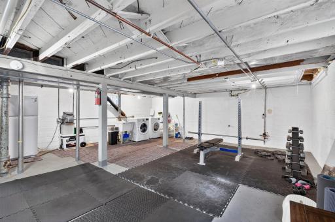
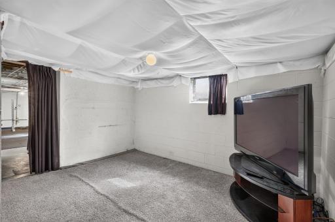
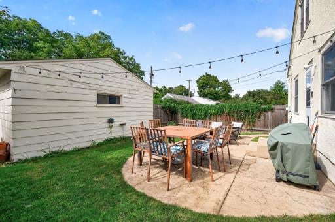
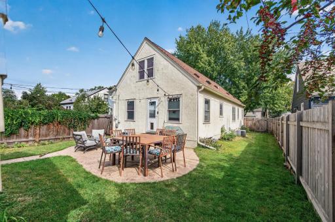
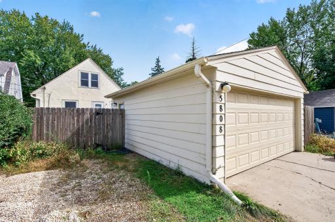
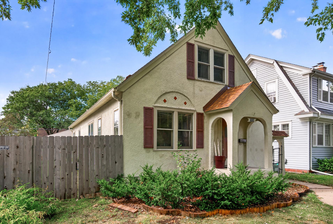
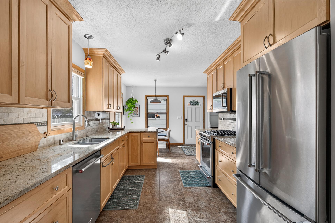
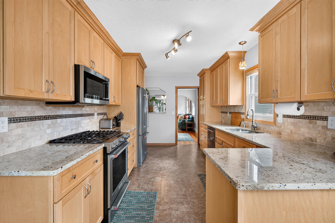
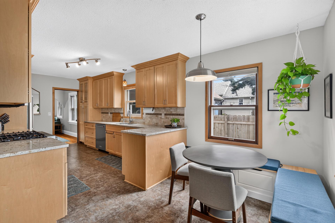
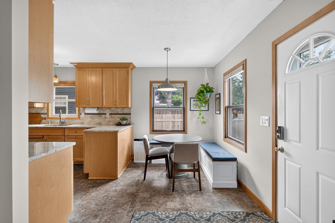
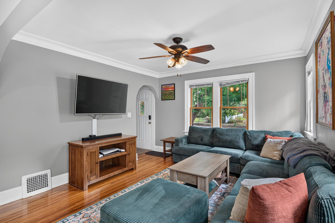
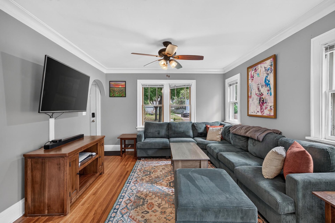
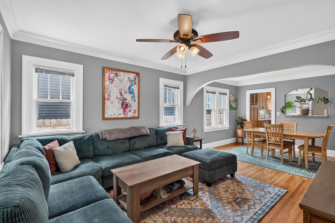
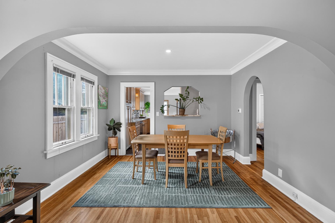
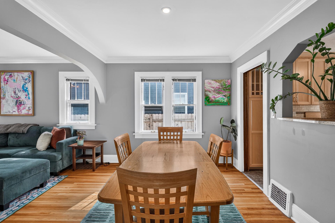
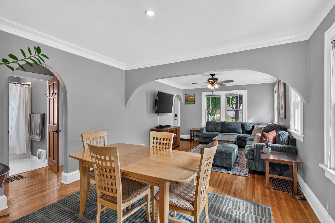
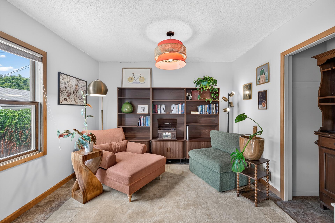
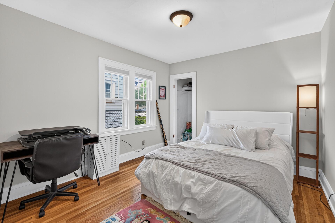
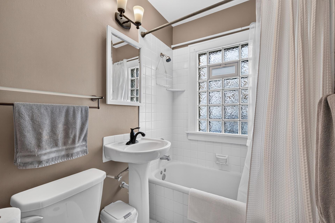
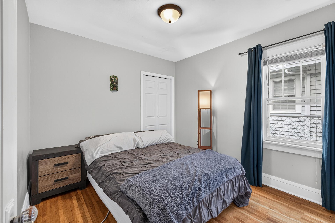
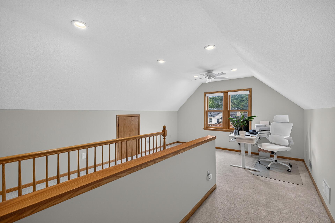
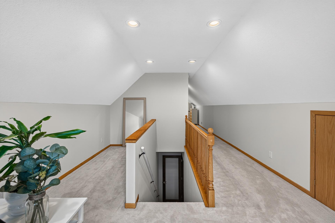
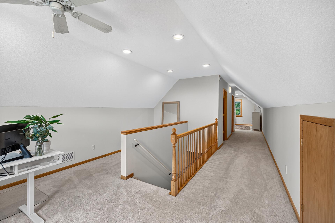
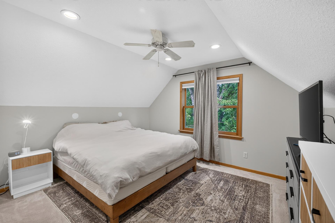
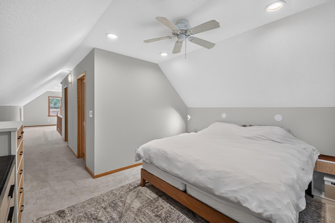
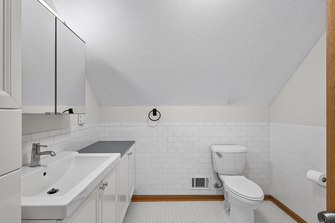
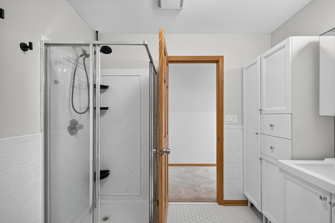
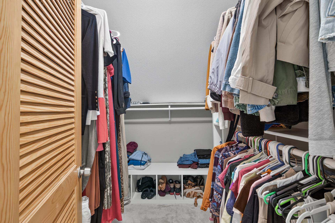
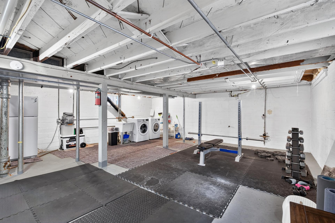
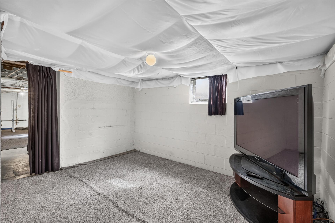
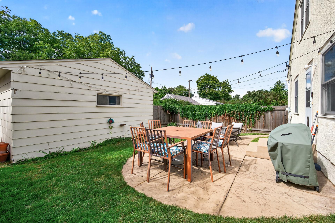
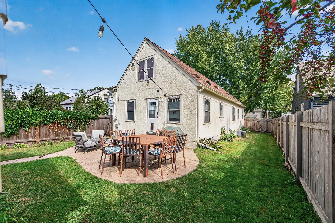
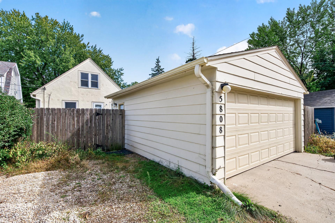
This turnkey 1920s bungalow beautifully blends historic character with modern upgrades in an unbeatable, highly walkable location just steps from local bistros, grocery stores, and the City Lakes Parkway Trail system. Inside, the main floor features gorgeous hardwood floors with crisp white baseboards and crown moulding, a front-facing living room with archway and lots of window for natural light,an updated kitchen with maple cabinetry, rich granite countertops, high-end stainless steel appliances, luxury tile, a large informal dining area that flows seamlessly into a cozy den, two charming bedrooms, and a full bath with stylish ceramic tile. The true highlight of the home is the private upper-level primary suite, which serves as a dedicated retreat complete with a flexible office/library space, walk-in closet, and a striking remodeled 3/4 ceramic bath. Fantastic opportunity to finish the expansive lower level and add even more finished square footage. Enjoy endless outdoor relaxation in the private backyard, which features a stamped concrete patio, a 6-foot cedar privacy fence, and extra off-street parking for a third vehicle. Many recent upgrades including a new roof (2025), washer/dryer (2024), water heater (2023), garage doors (2022), and newer high-efficiency furnace. Ready to move in and enjoy!
Details
Maps
Contract Information
Status: Active
Contingency: None
Current Price: 464900
Original List Price: 469900
ListPrice: 464900
List Date: 2026-09-19
Owner is an Agent?: No
Auction?: No
General Property Information
Common Wall: No
Lot Measurement: Acres
Manufactured Home?: No
Multiple PIDs?: No
New Development: No
Waterfront YN: No
Year Built: 1926
Yearly/Seasonal: Yearly
Zoning: Residential-Single Family
Bedrooms: 3
Baths Total: 2
Bath Full: 1
Bath Three Quarters: 1
Main Floor Total SqFt: 1104
Above Grd Total SqFt: 1667
Below Grd Total SqFt: 1104
Total SqFt: 2771
Total Finished Sqft: 1667.00
FireplaceYN: No
Style: (SF) Single Family
Foundation Size: 1104
Garage Stalls: 2
Lot Dimensions: 40x128
Acres: 0.12
Assessment Pending: No
Location Tax and Other Information
House Number: 5808
Street Name: Pillsbury
Street Suffix: Avenue
Street Direction Suffix: S
Postal City: Minneapolis
County: Hennepin
State: MN
Zip Code: 55419
Complex/Dev/Subdivision: Buschs Add To Richfield
Assessments
Tax With Assessments: 5344
Building Information
Finished SqFt Above Ground: 1667
Lease Details
Land Leased: Not Applicable
Miscellaneous Information
DP Resource: Yes
Homestead: Yes
Ownership
Fractional Ownership: No
Parking Characteristics
Garage Dimensions: 24x18
Garage Square Feet: 432
Public Survey Info
Range#: 24
Section#: 22
Township#: 28
Property Features
Accessible: None
Air Conditioning: Central Air
Amenities Unit: Ceiling Fan(s); Hardwood Floors; Kitchen Window; Patio; Primary Bedroom Walk-In Closet; Tile Floors; Walk-In Closet; Washer/Dryer Hookup
Appliances: Dishwasher; Disposal; Dryer; Microwave; Range; Refrigerator; Washer
Basement: Concrete Block; Full; Storage Space; Unfinished
Bath Description: Main Floor Full Bath; Upper Level 3/4 Bath; 3/4 Primary; Private Primary; Bathroom Ensuite; Walk-In Shower Stall
Construction Status: Previously Owned
Dining Room Description: Eat In Kitchen; Informal Dining Room; Living/Dining Room
Electric: 100 Amp Service; Circuit Breakers
Exterior: Stucco
Fencing: Full; Privacy; Wood
Foundation: Concrete Block
Fuel: Natural Gas
Heating: Forced Air
Laundry: Gas Dryer Hookup; In Basement; Sink; Washer Hookup
Lot Description: Public Transit (w/in 6 blks); Tree Coverage - Light
Parking Characteristics: Garage Door Opener
Pool Description: None
Road Frontage: City Street; Curbs; Paved Streets; Sidewalks
Road Responsibility: Public Maintained Road
Roof: Age 8 Years or Less; Architectural Shingle; Pitched
Sellers Terms: Cash; Conventional; FHA; VA
Sewer: City Sewer/Connected
Special Search: Main Floor Bedroom; Primary Bdr Suite
Stories: One and One Half
Water: City Water/Connected
Room Information
| Room Name | Dimensions | Level |
| Den | 11x10 | Main |
| Dining Room | 12x10 | Main |
| First (1st) Bedroom | 13x11 | Upper |
| Informal Dining Room | 10x8 | Main |
| Kitchen | 15x10 | Main |
| Living Room | 12x12 | Main |
| Office | 10x9 | Upper |
| Patio | 16x14 | Main |
| Second (2nd) Bedroom | 12x11 | Main |
| Third (3rd) Bedroom | 10x9 | Main |
Listing Office: Park Street Realty, LLC
Last Updated: October - 01 - 2026

The data relating to real estate for sale on this web site comes in part from the Broker Reciprocity SM Program of the Regional Multiple Listing Service of Minnesota, Inc. The information provided is deemed reliable but not guaranteed. Properties subject to prior sale, change or withdrawal. ©2026 Regional Multiple Listing Service of Minnesota, Inc All rights reserved.
Thursday 1st of October 2026 09:49 PM

218-998-4400
Mohagen Real Estate


Let's Connect

Mohagen Real Estate
sue@MohagenRealEstate.com
Office: 218-998-4400
Cell: 218-731-7376

Mohagen Real Estate is licensed in the State of Minnesota