5809 Vernon Lane, Minneapolis, MN 55436 (MLS# 7067440)
$1,549,500
Minneapolis, MN 55436
MLS# 7067440
Status: Closed
3 beds | 3 baths | 4232 sqft
1 / 53
Property Description
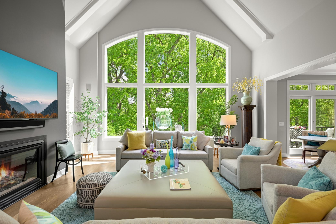
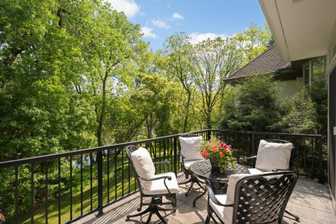
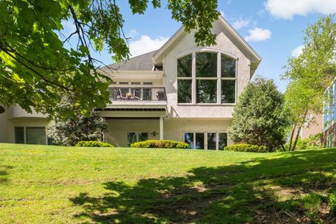
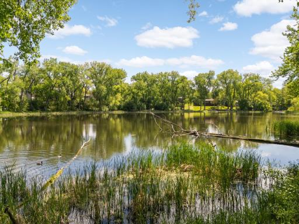
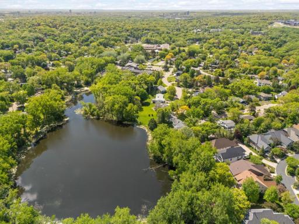
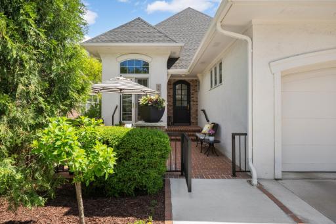
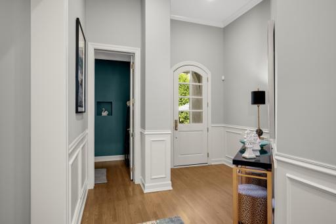
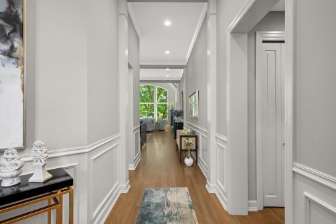
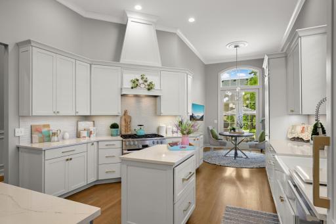
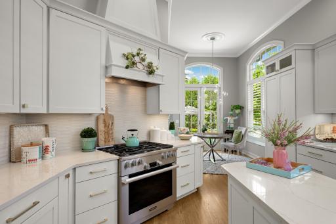
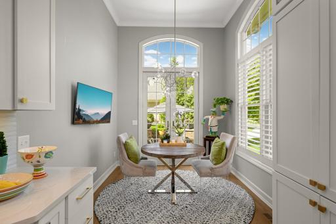
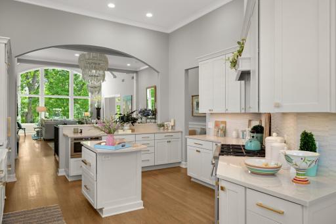
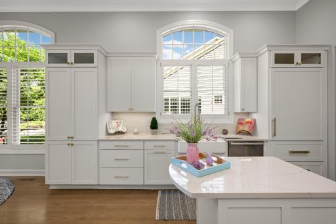
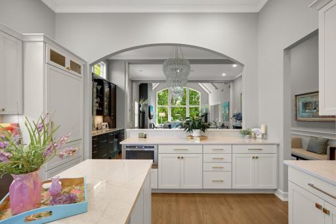
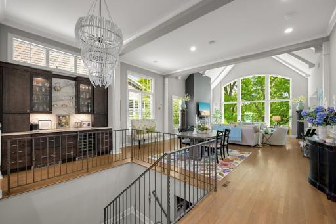
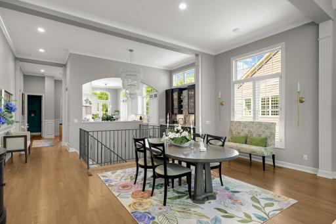
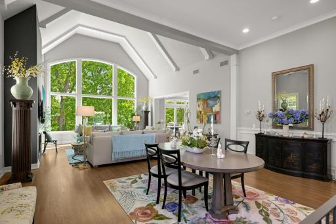
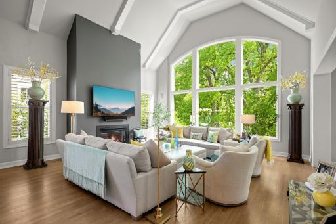
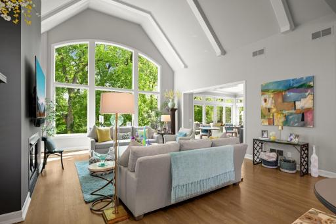
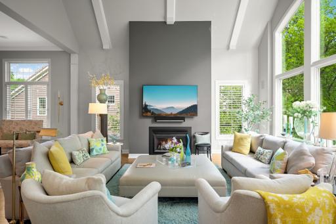
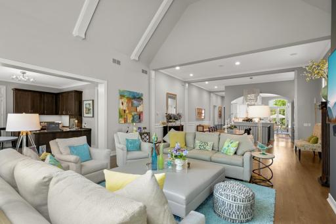
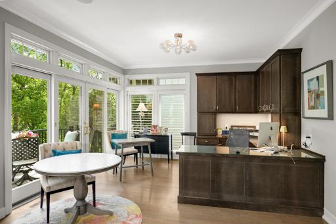
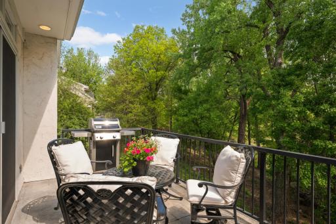
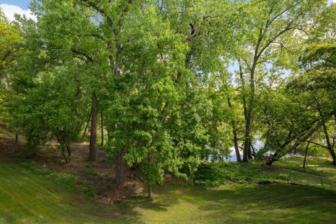
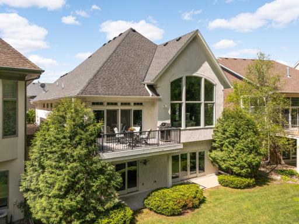
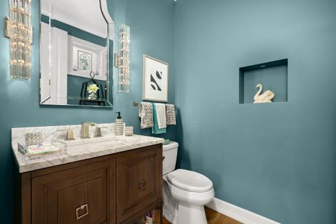
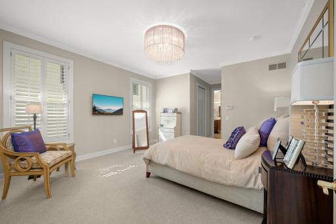
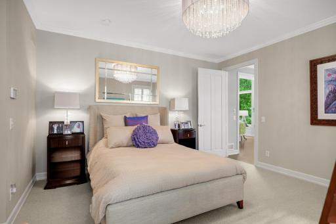
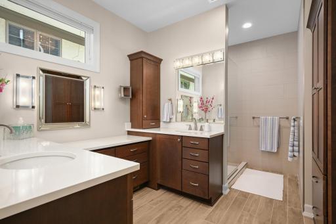
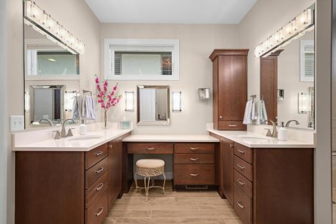
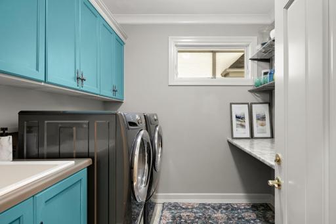
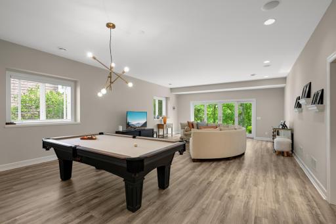
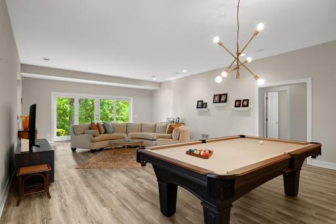
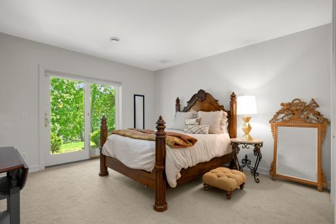
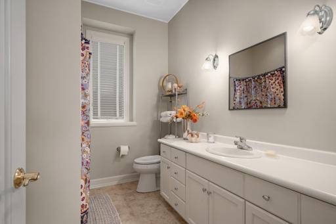
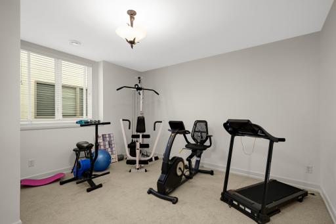
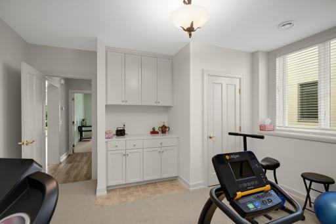
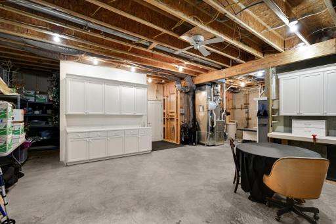
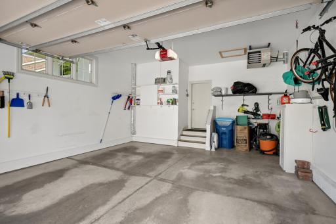
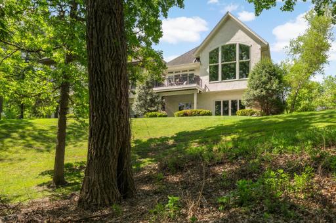
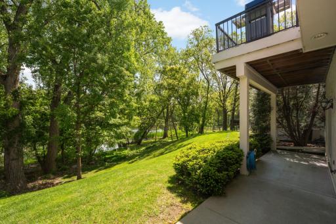
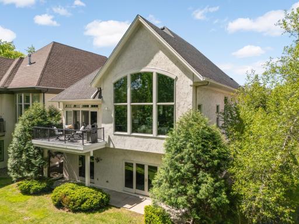
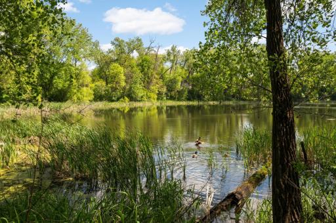
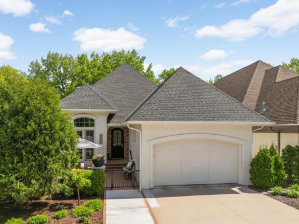
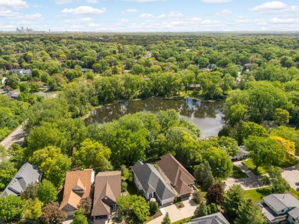
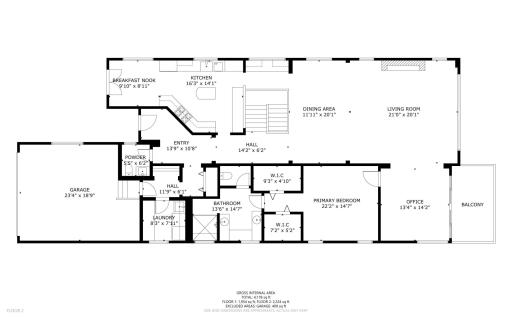
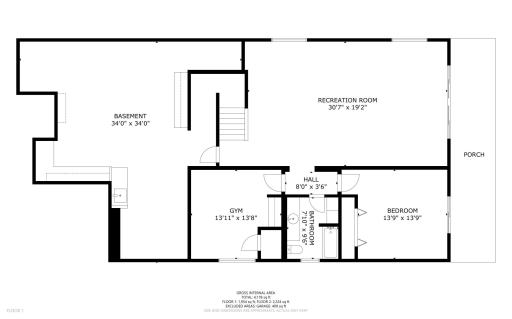
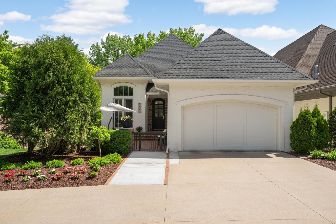
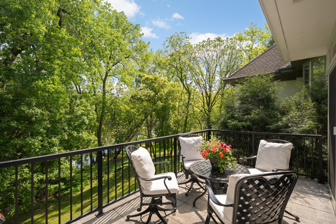
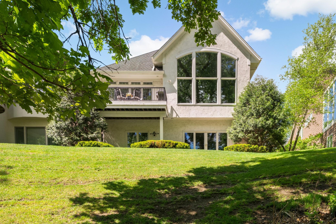
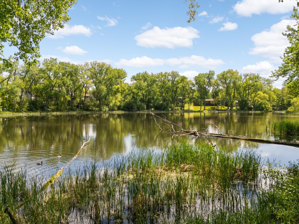
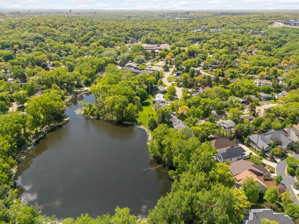
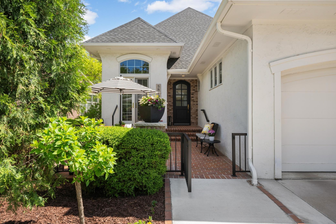
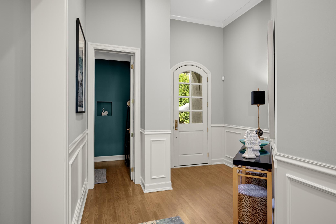
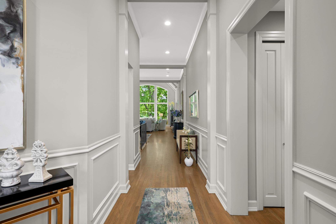
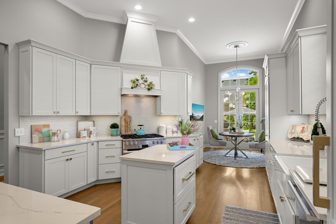
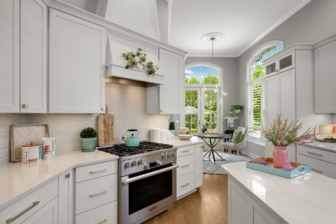
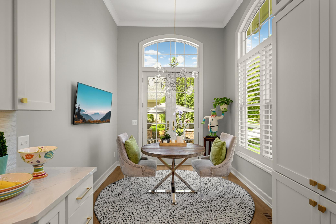
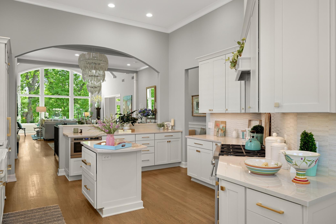
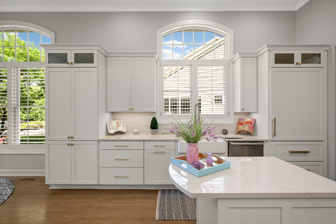
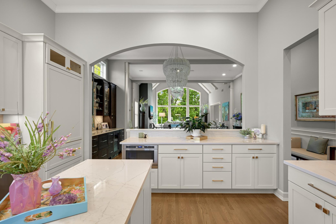
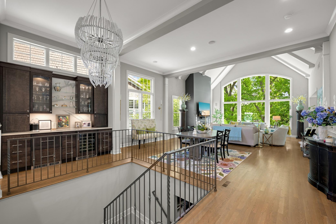
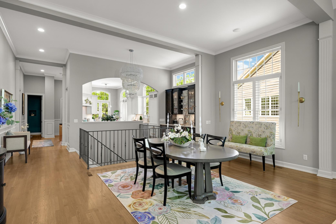
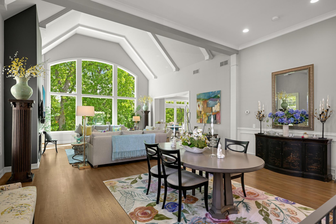
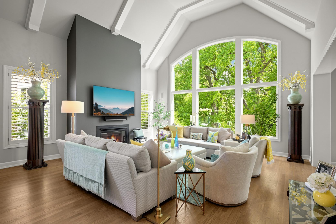
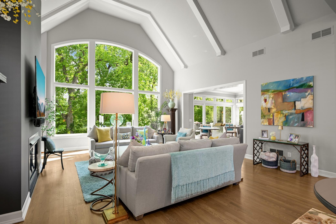
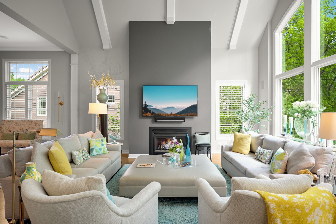
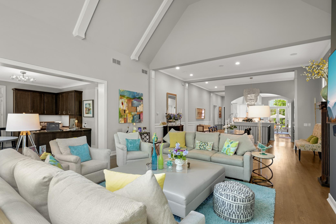
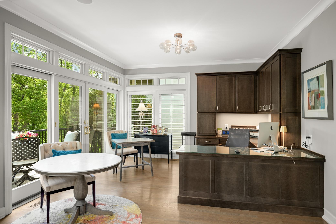
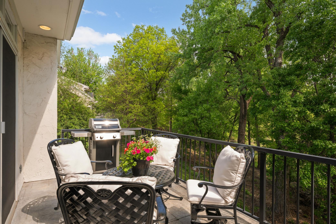
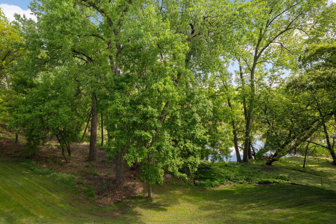
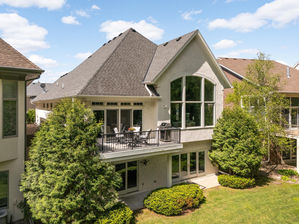
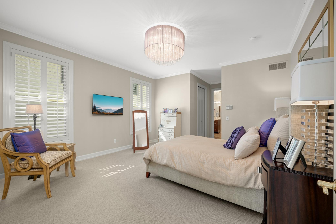
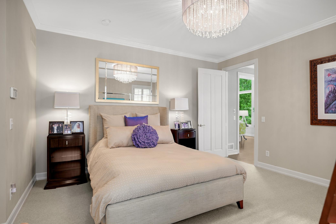
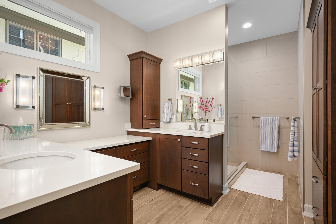
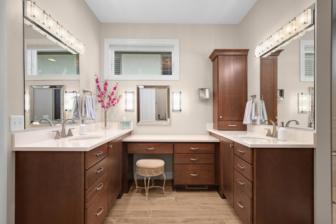
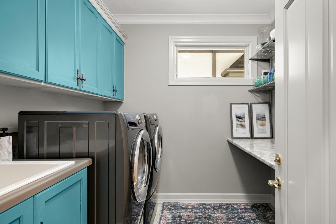
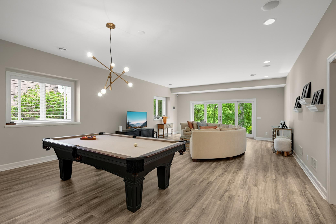
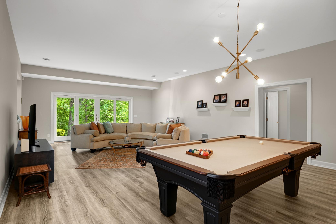
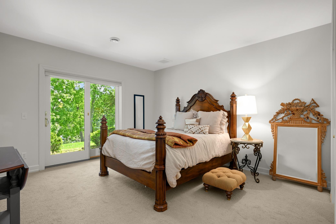
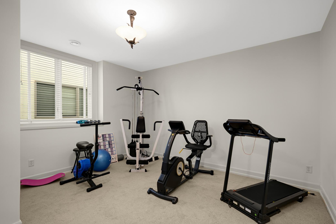
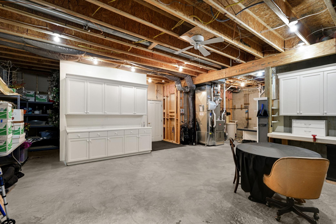
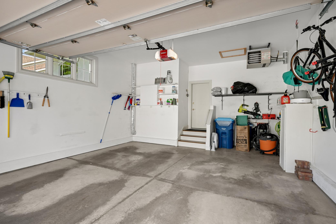
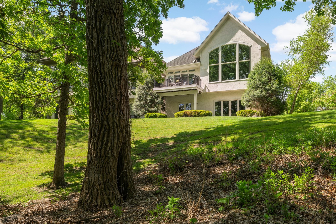
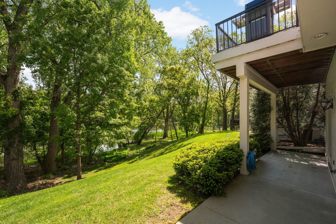
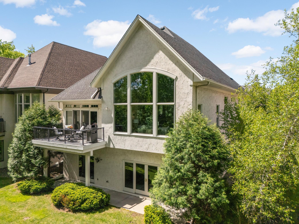
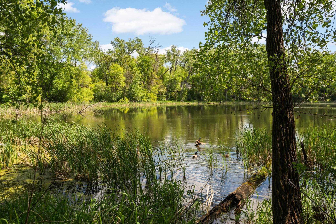
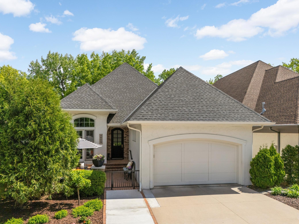
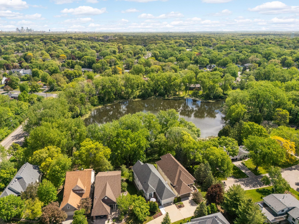
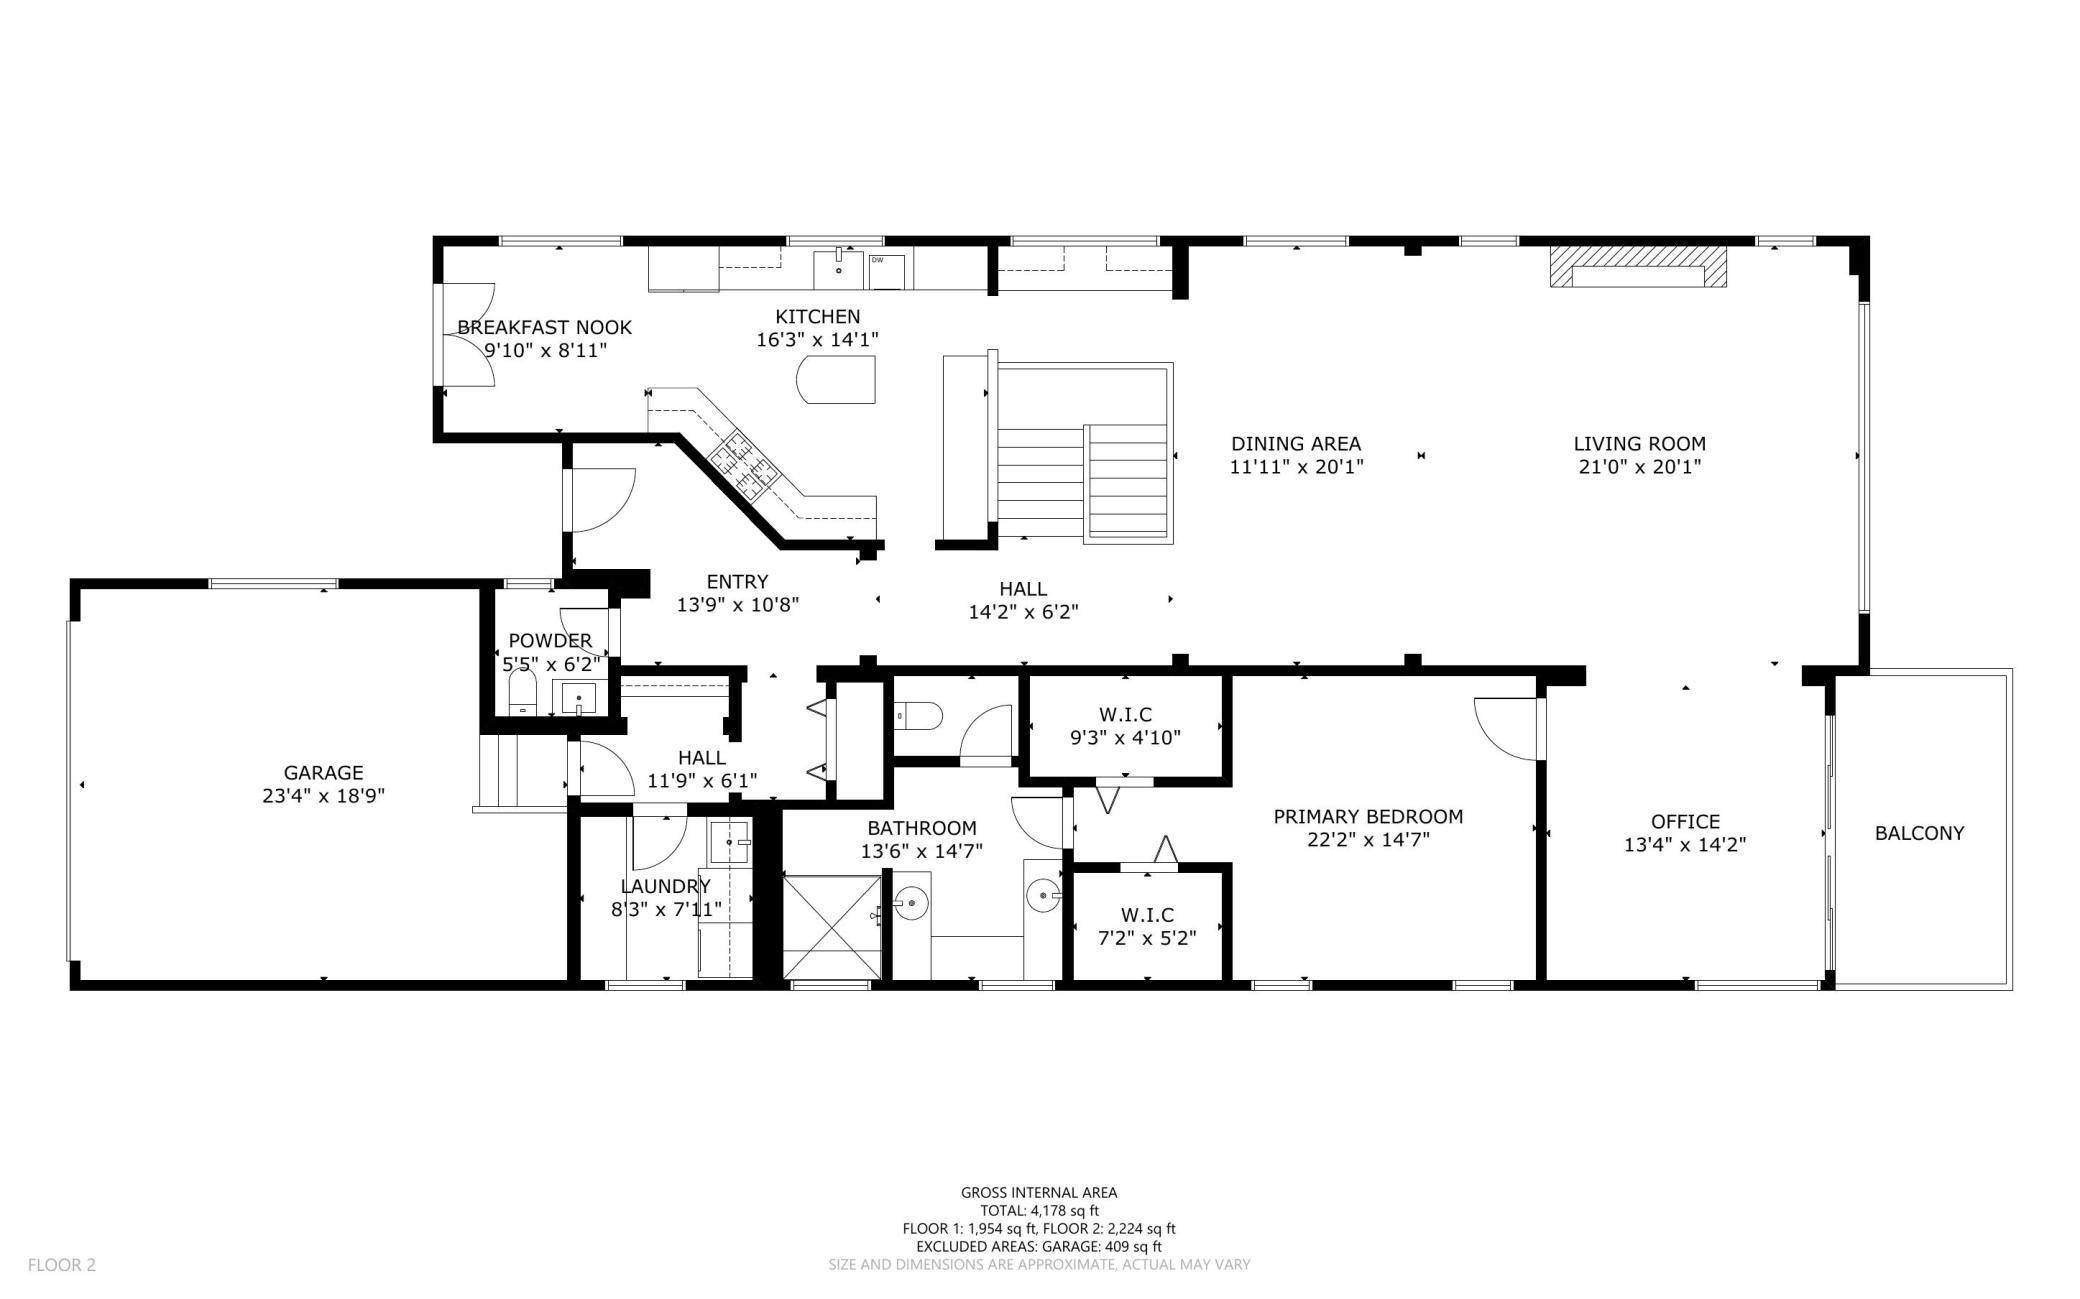
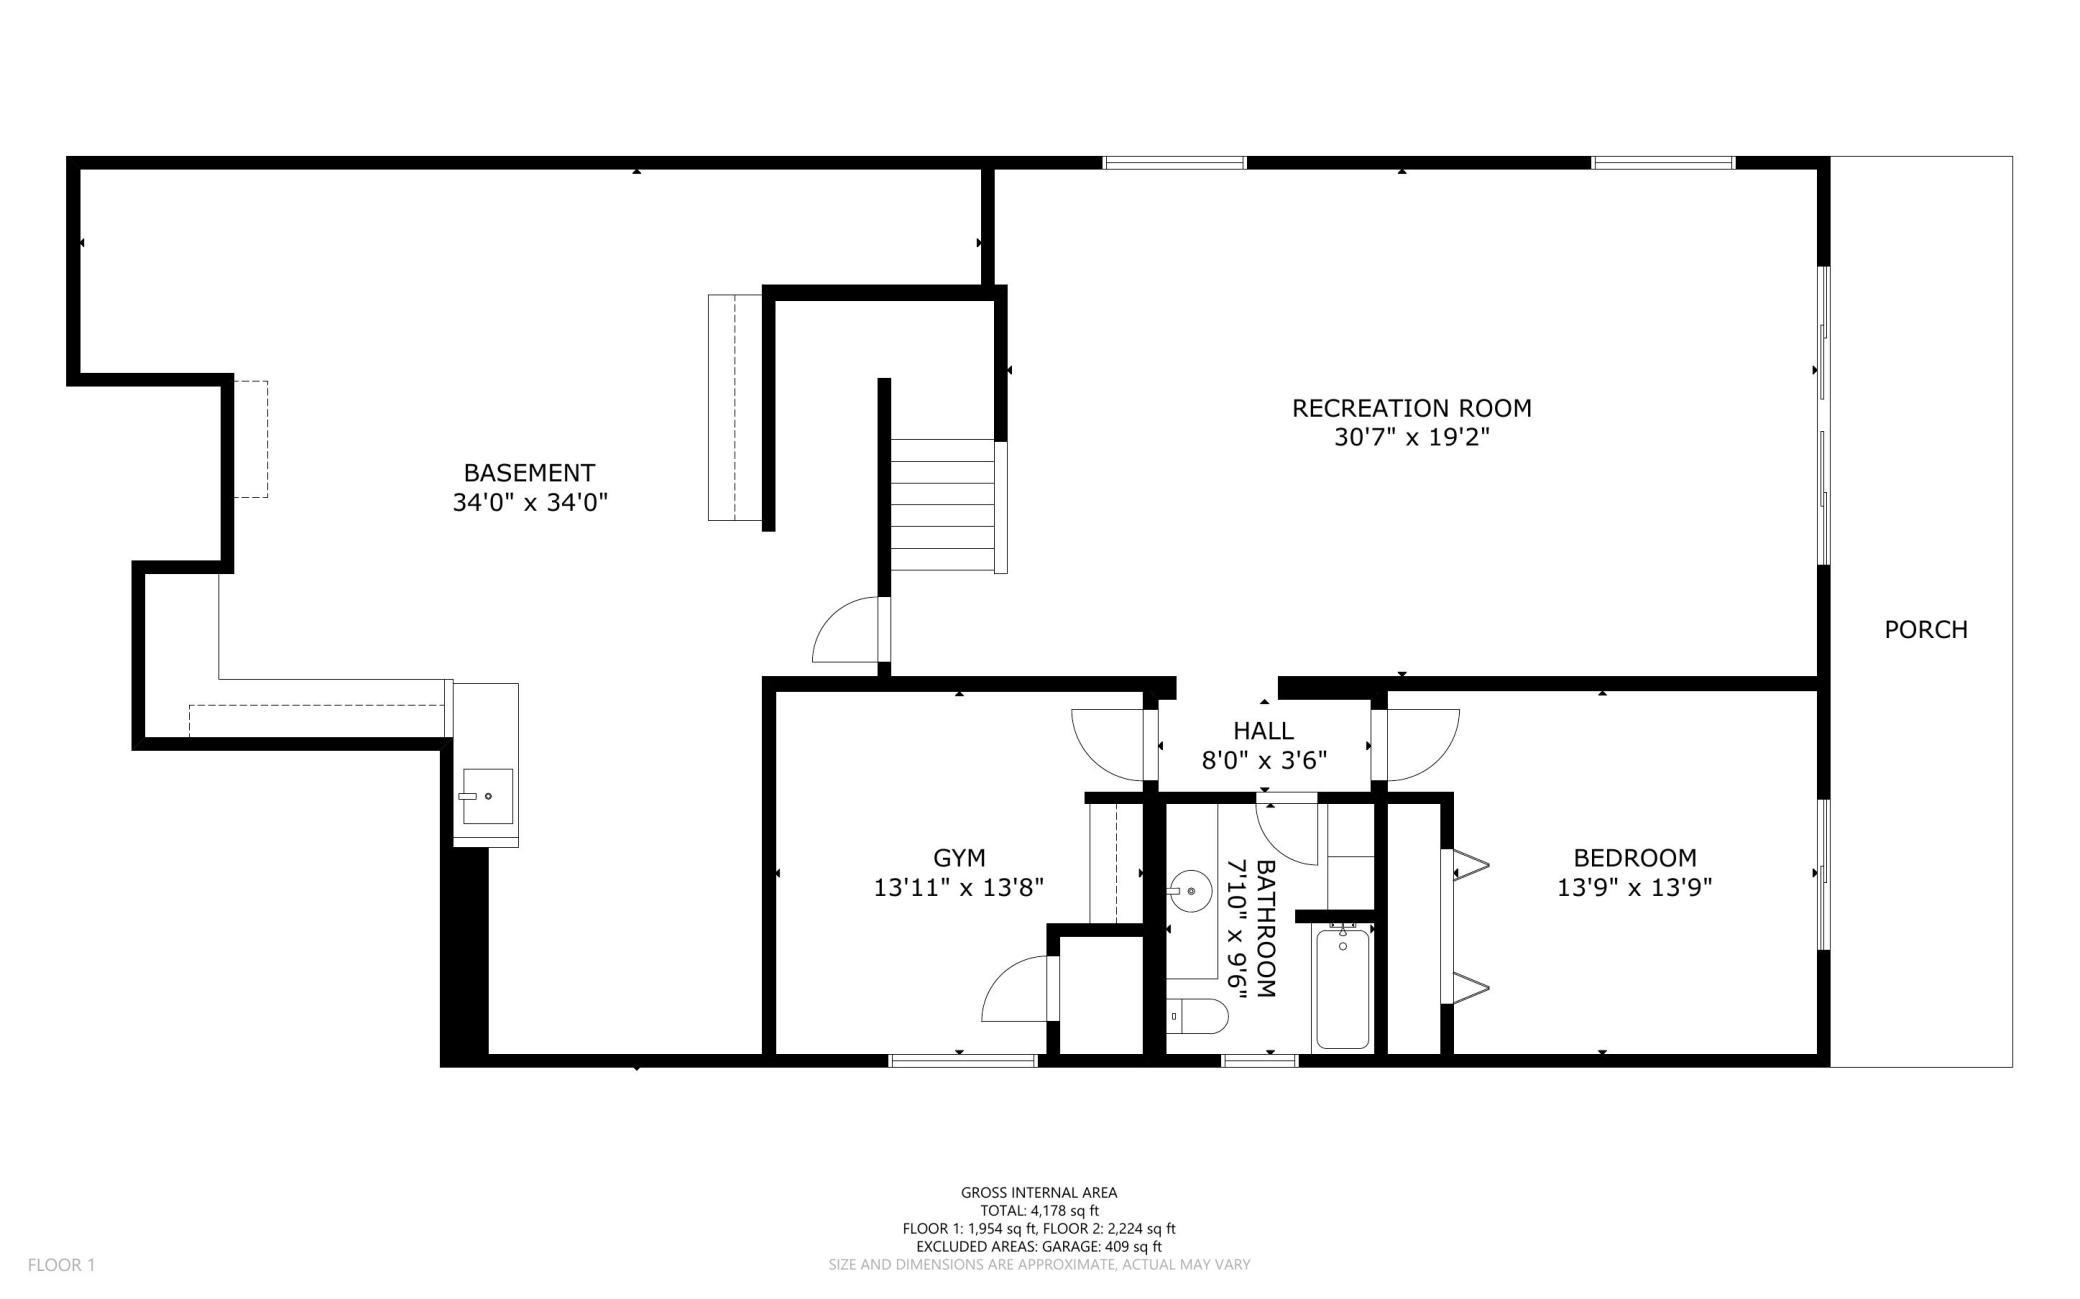
Nestled within the coveted Olde Vernon neighborhood, this extraordinary Villa home residence offers one of the most breathtaking settings, views, and interiors in the developmentâoverlooking the tranquil waters of Hawkes Lake. Completely reimagined, the entire main level has been remodeled with impeccable taste and timeless elegance. Walls have been opened, doorways thoughtfully repositioned, and spaces redesigned to create the open-concept layout todayâs buyers dream of, all while maximizing the homeâs serene lake views. The stunning center island gourmet kitchen is perfectly designed for entertaining or casual evenings at home, complete with an informal dining area and seamless flow into the adjacent bar, dining and living rooms. Soaring ceilings and expansive sightlines create a grand yet welcoming atmosphere throughout the main living spaces. Tucked along the back of the home, the office/flex room opens to a beautiful concrete deckâan ideal setting to relax and take in the peaceful surroundings. The luxurious primary suite offers two walk-in closets, a beautifully appointed remodeled bath, and the convenience of main-floor living at its finest, including main-floor laundry and a heated attached garage. The walkout lower level continues to impress with two additional bedrooms, a spacious family room, billiards area, and an enormous storage space. Combining refined finishes, a spectacular setting, and an unbeatable floor plan, this is the luxurious Edina retreat you have been waiting for.
Details
Maps
Contract Information
Status: Closed
Off Market Date: 2026-05-29
Contingency: None
Current Price: 1550000
Closed Date: 2026-07-02
Original List Price: 1549500
Sales Close Price: 1550000
ListPrice: 1549500
List Date: 2026-05-26
Owner is an Agent?: No
Auction?: No
General Property Information
Assoc Mgmt Co. Phone #: 952-474-1631
Association Fee Frequency: Annually
Association Mgmt Co. Name: Olde Vernon Self-Managed
Common Wall: No
Lot Measurement: Acres
Manufactured Home?: No
Multiple PIDs?: No
New Development: No
Number of Fireplaces: 1
Waterfront YN: No
Year Built: 2000
Yearly/Seasonal: Yearly
Zoning: Residential-Single Family
Bedrooms: 3
Baths Total: 3
Bath Full: 2
Bath Half: 1
Main Floor Total SqFt: 2180
Above Grd Total SqFt: 2180
Below Grd Total SqFt: 2052
Total SqFt: 4232
Total Finished Sqft: 3462.00
FireplaceYN: Yes
Lake/Waterfront Name: Hawkes
Style: (SF) Single Family
Foundation Size: 2180
Power Company: Xcel Energy
Association Fee: 6100
Garage Stalls: 2
Lot Dimensions: 46x100x46x95
Acres: 0.1
Assessment Pending: No
Location Tax and Other Information
House Number: 5809
Street Name: Vernon
Street Suffix: Lane
Postal City: Minneapolis
County: Hennepin
State: MN
Zip Code: 55436
Complex/Dev/Subdivision: Olde Vernon
Assessments
Tax With Assessments: 16388
Building Information
Finished SqFt Above Ground: 2180
Finished SqFt Below Ground: 1282
Lake Details
Lake Acres: 6
Lease Details
Land Leased: Not Applicable
Miscellaneous Information
Homestead: Yes
Ownership
Fractional Ownership: No
Parking Characteristics
Garage Dimensions: 19x19
Garage Door Height: 7
Garage Door Width: 15
Garage Square Feet: 361
Public Survey Info
Range#: 21
Section#: 32
Township#: 117
Property Features
Accessible: None
Air Conditioning: Central Air
Amenities Unit: Deck; French Doors; Hardwood Floors; In-Ground Sprinkler; Kitchen Center Island; Kitchen Window; Main Floor Primary Bedroom; Paneled Doors; Patio; Primary Bedroom Walk-In Closet; Tile Floors; Vaulted Ceiling(s); Walk-In Closet; Washer/Dryer Hookup
Appliances: Chandelier; Dishwasher; Disposal; Dryer; Microwave; Range; Refrigerator; Washer; Wine Cooler
Association Fee Includes: Lawn Care; Sanitation; Snow Removal
Assumable Loan: Not Assumable
Basement: Drain Tiled; Partially Finished; Storage Space
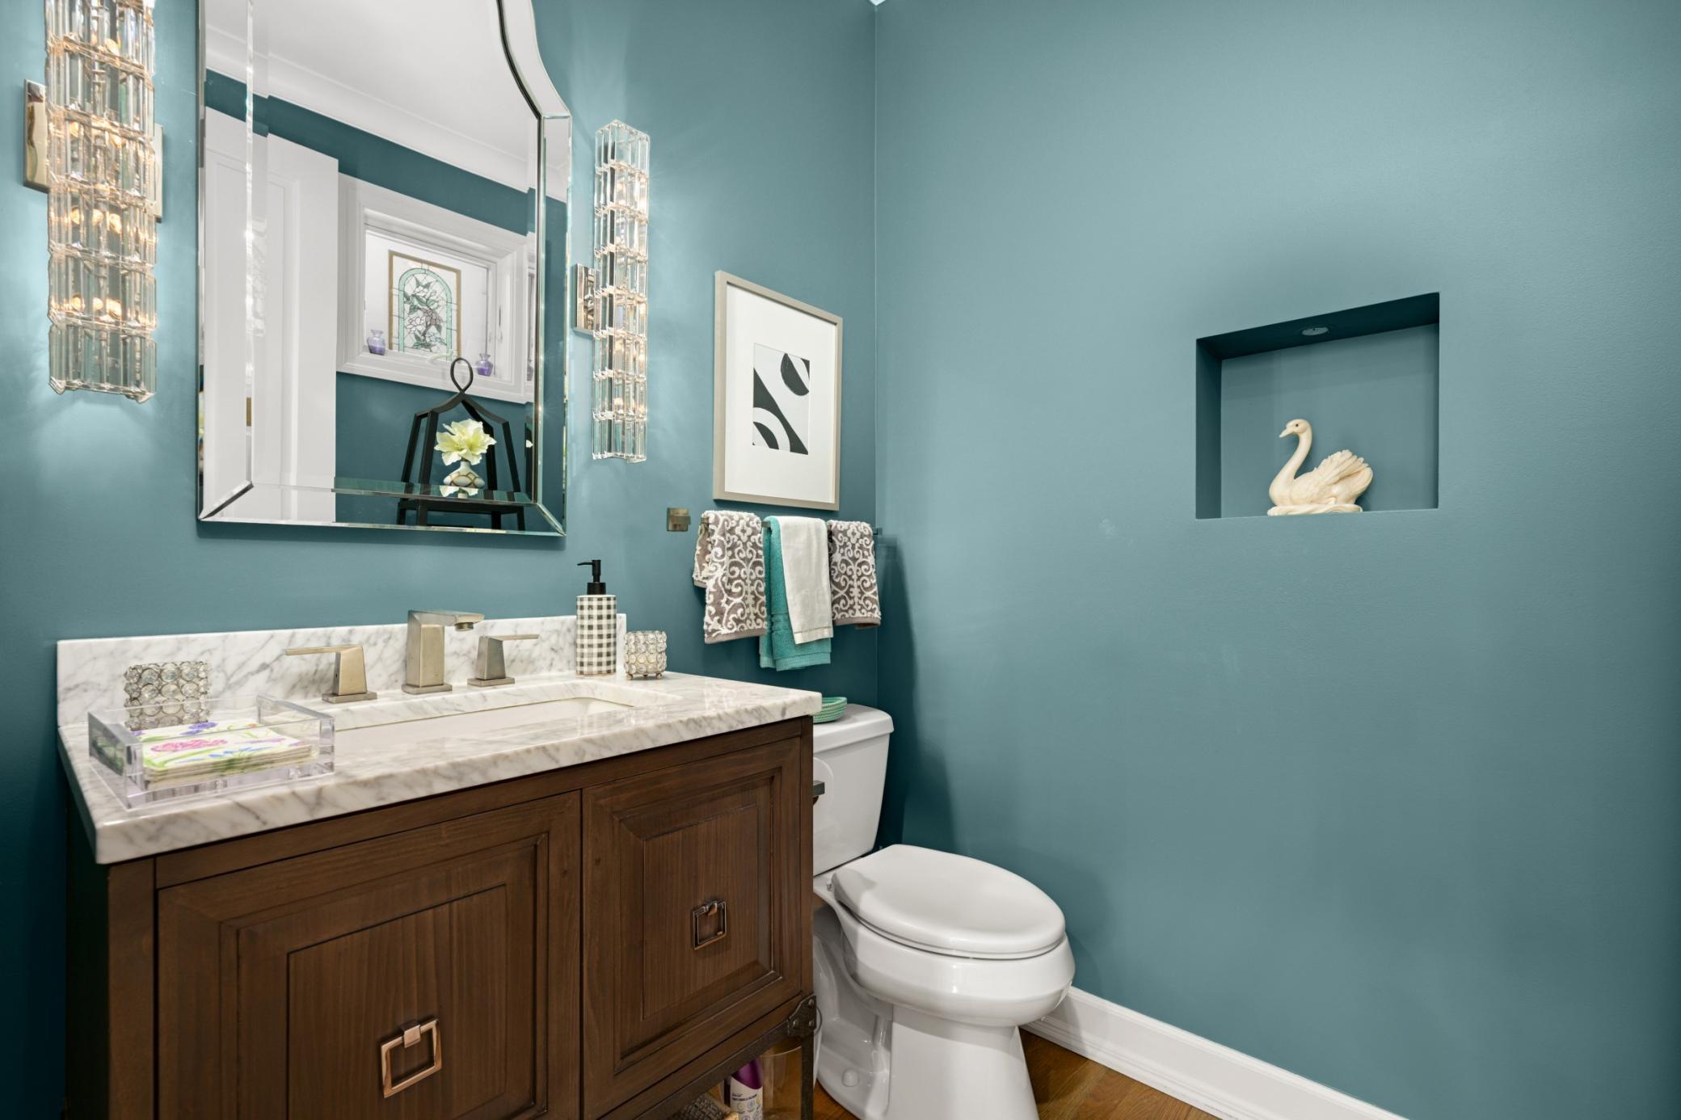
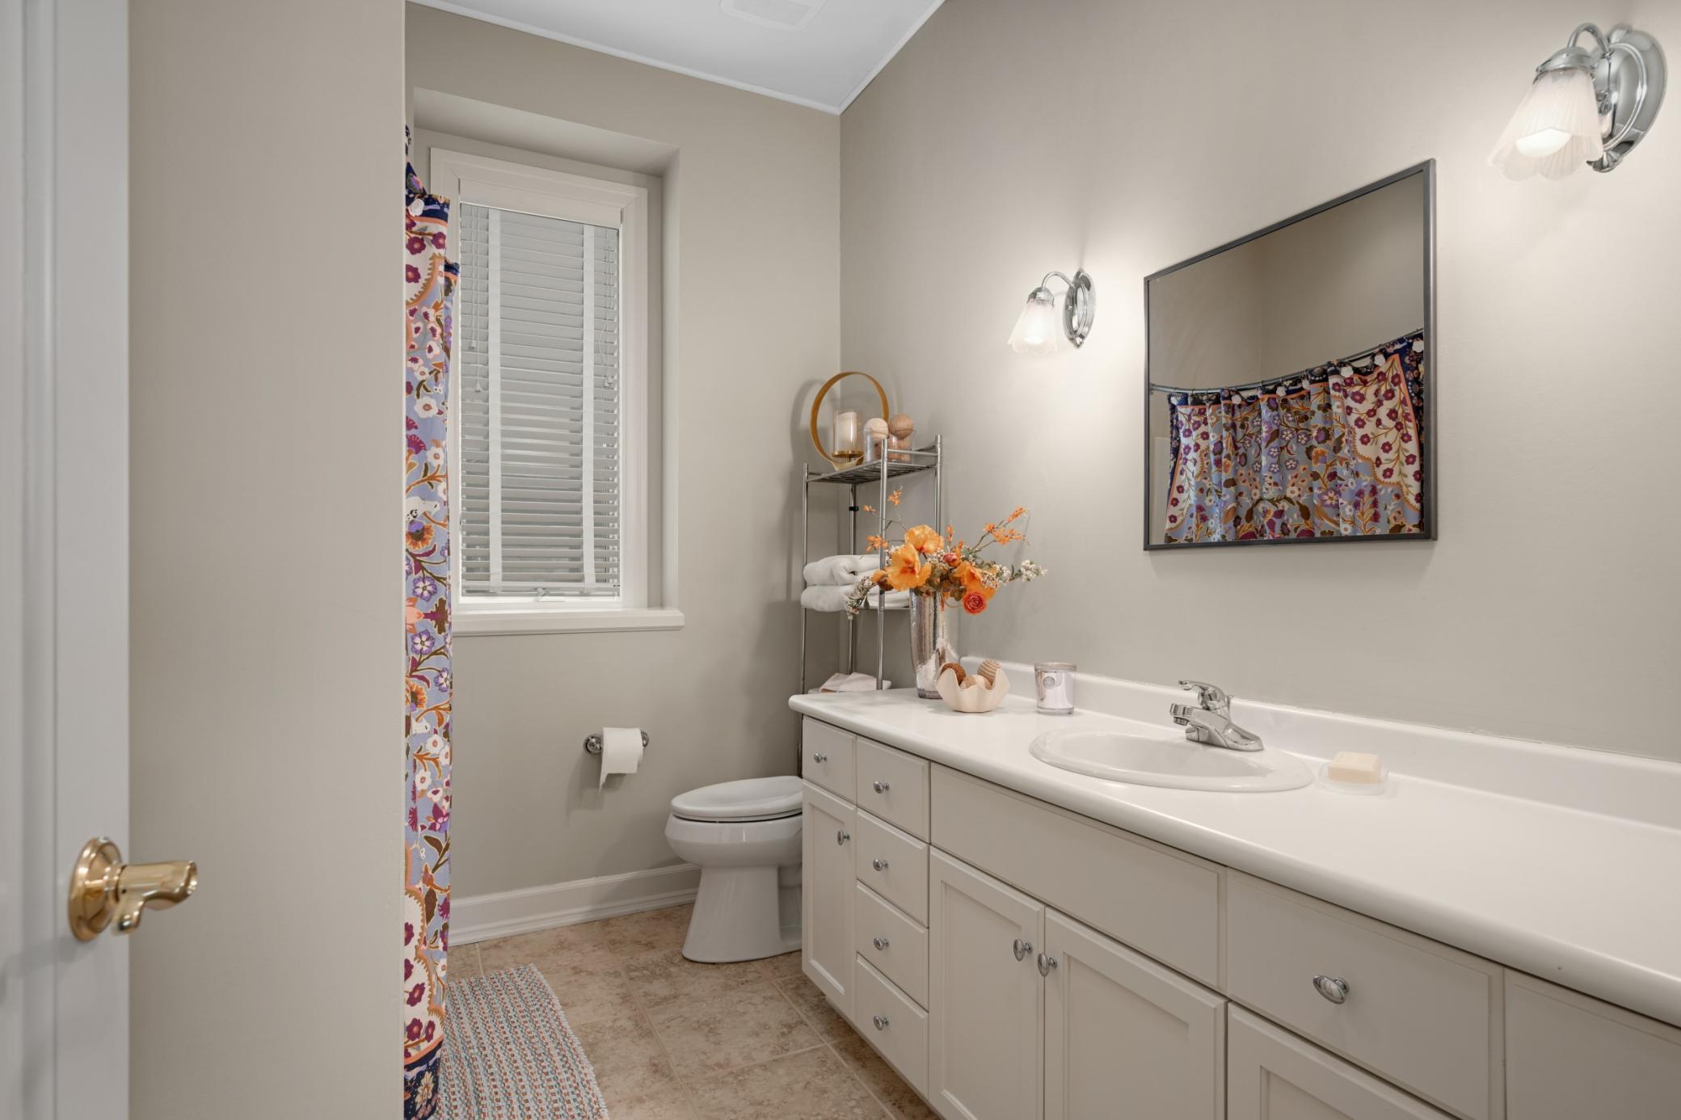
Bath Description: Double Sink; His and Her Closets; Main Floor 1/2 Bath; 3/4 Primary; Private Primary; Full Basement; Walk-In Shower Stall
Construction Materials: Frame
Construction Status: Previously Owned
Dining Room Description: Eat In Kitchen; Living/Dining Room
Electric: Circuit Breakers
Existing Financing: Conventional
Exterior: Stucco
Family Room Characteristics: 2 Story/High/Vaulted Ceilings; Family Room; Great Room; Lower Level; Main Level
Fencing: None
Financing Terms: Cash
Fireplace Characteristics: Gas Burning; Living Room
Foundation: Poured Concrete
Fuel: Electric; Natural Gas
Heating: Forced Air
Laundry: Laundry Room; Main Level; Sink
Lot Description: Accessible Shoreline; Tree Coverage - Medium
Parking Characteristics: Finished Garage; Garage Door Opener; Heated Garage; Insulated Garage
Road Frontage: Private Road
Road Responsibility: Private Maintained Road
Roof: Architectural Shingle; Asphalt Shingles; Pitched
Sellers Terms: Cash; Conventional
Sewer: City Sewer/Connected
Special Search: All Living Facilities on One Level; Main Floor Laundry; Main Floor Primary; Primary Bdr Suite
Stories: One
Water: City Water/Connected
Waterfront Type: Lake View
Room Information
| Room Name | Dimensions | Level |
| Billiard Room | 19x11 | Lower |
| Deck | 15x9 | Main |
| Dining Room | 20x14 | Main |
| Family Room | 19x19 | Lower |
| First (1st) Bedroom | 15x14 | Main |
| Foyer | 11x10 | Main |
| Informal Dining Room | 11x10 | Main |
| Kitchen | 16x14 | Main |
| Laundry | 8x8 | Main |
| Living Room | 20x17 | Main |
| Primary Bath | 15x13 | Main |
| Patio | 17x16 | Main |
| Patio | 32x6 | Lower |
| Second (2nd) Bedroom | 14x14 | Lower |
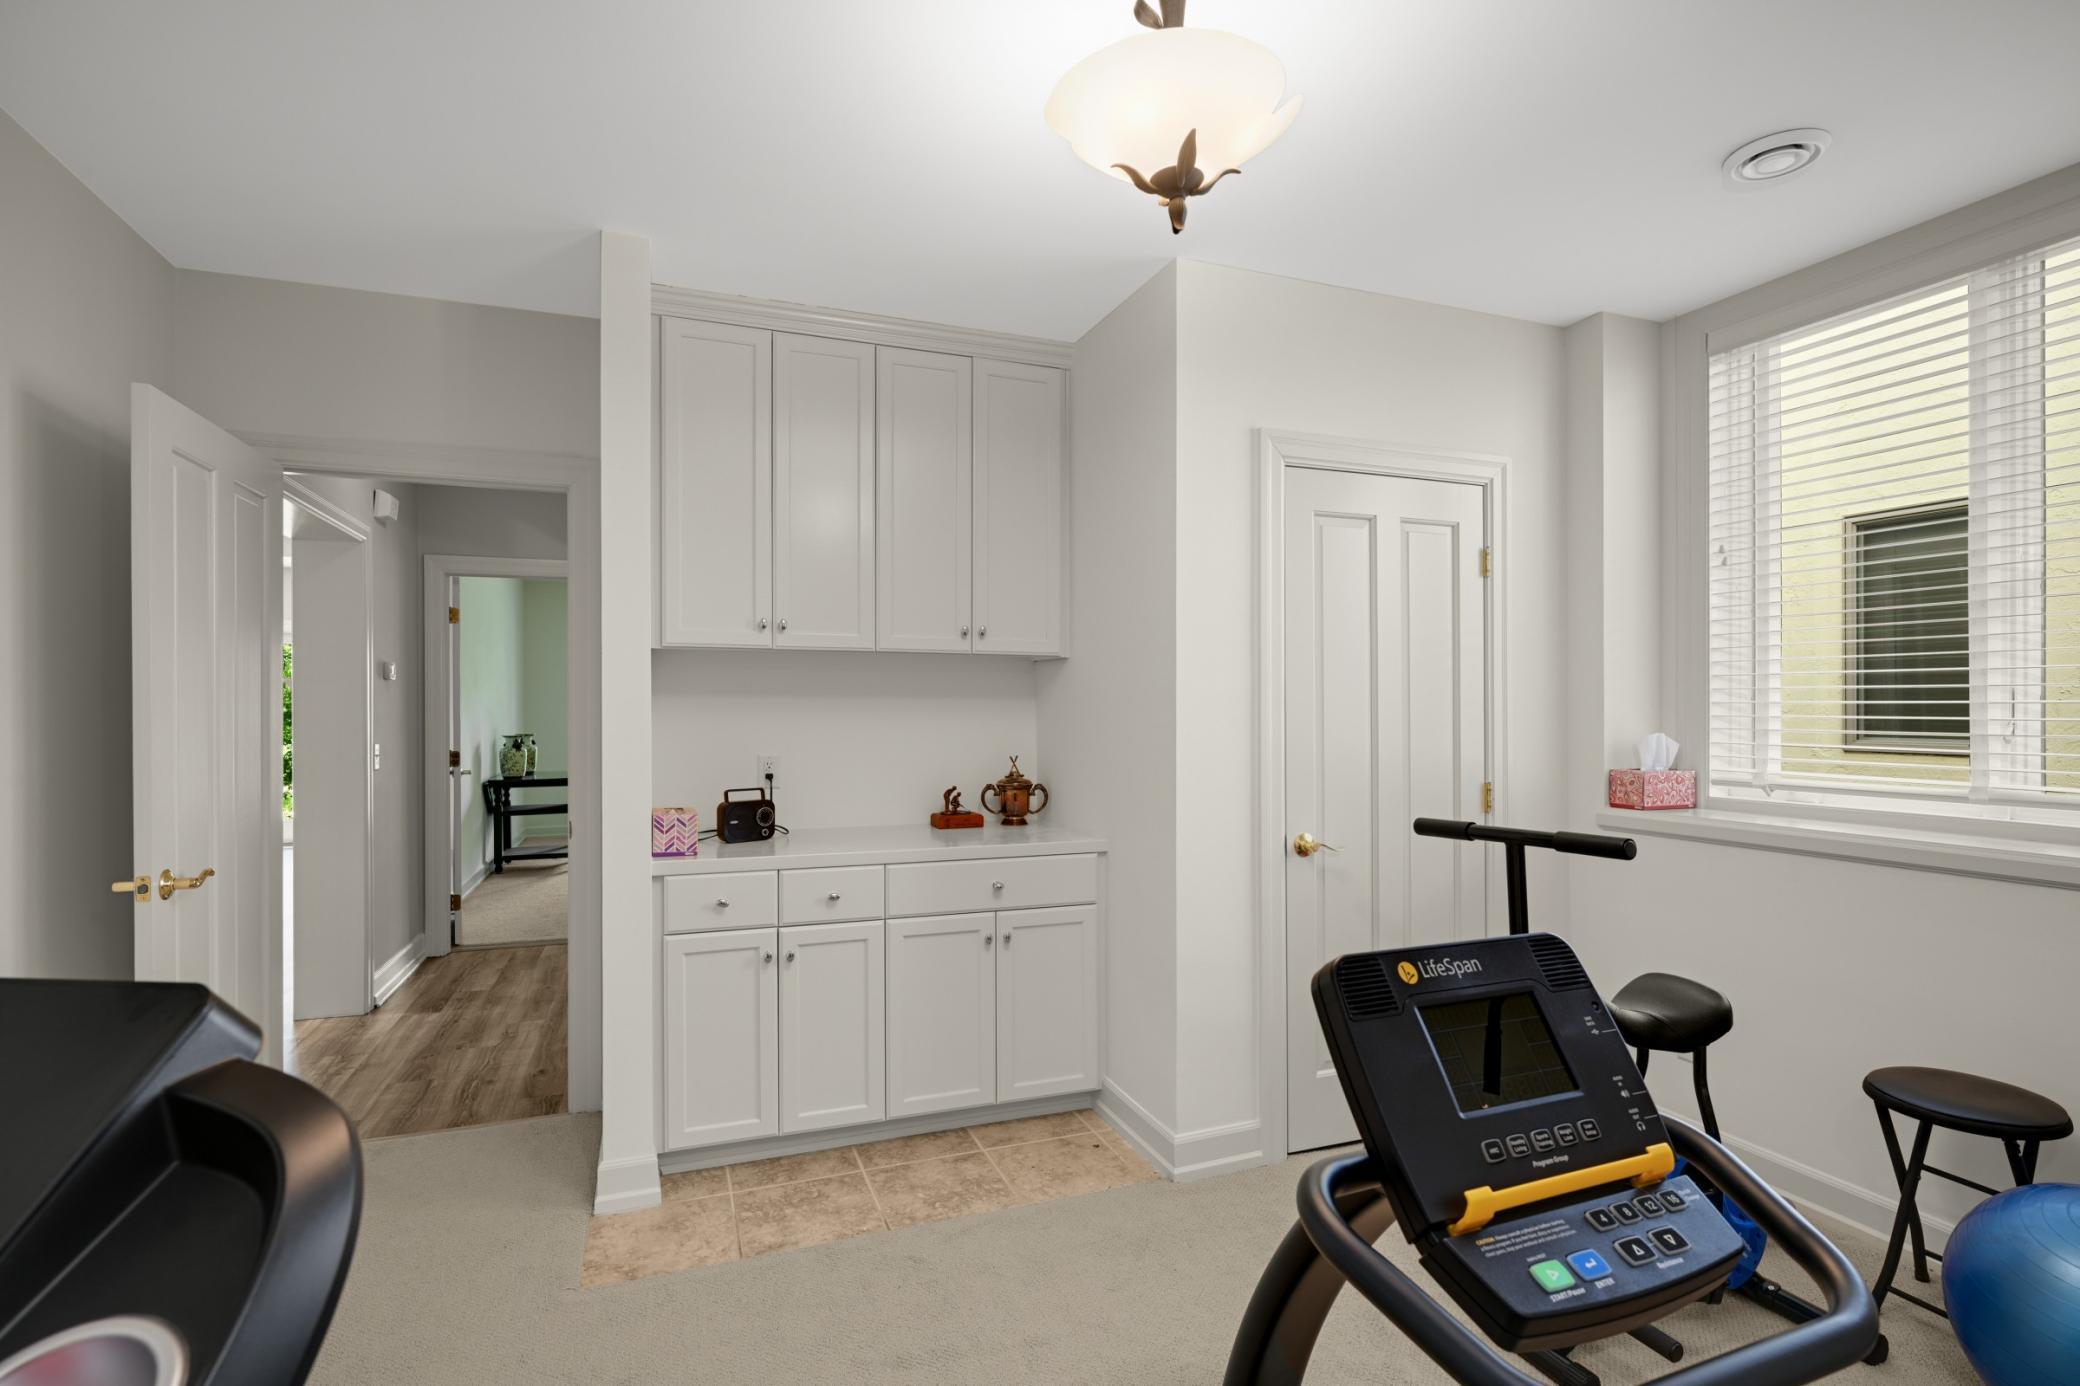
| Third (3rd) Bedroom | 14x12 | Lower |
Listing Office: Edina Realty, Inc.
Last Updated: July - 02 - 2026

The data relating to real estate for sale on this web site comes in part from the Broker Reciprocity SM Program of the Regional Multiple Listing Service of Minnesota, Inc. The information provided is deemed reliable but not guaranteed. Properties subject to prior sale, change or withdrawal. ©2026 Regional Multiple Listing Service of Minnesota, Inc All rights reserved.
Monday 19th of October 2026 01:38 PM

218-998-4400
Mohagen Real Estate


Let's Connect

Mohagen Real Estate
sue@MohagenRealEstate.com
Office: 218-998-4400
Cell: 218-731-7376

Mohagen Real Estate is licensed in the State of Minnesota