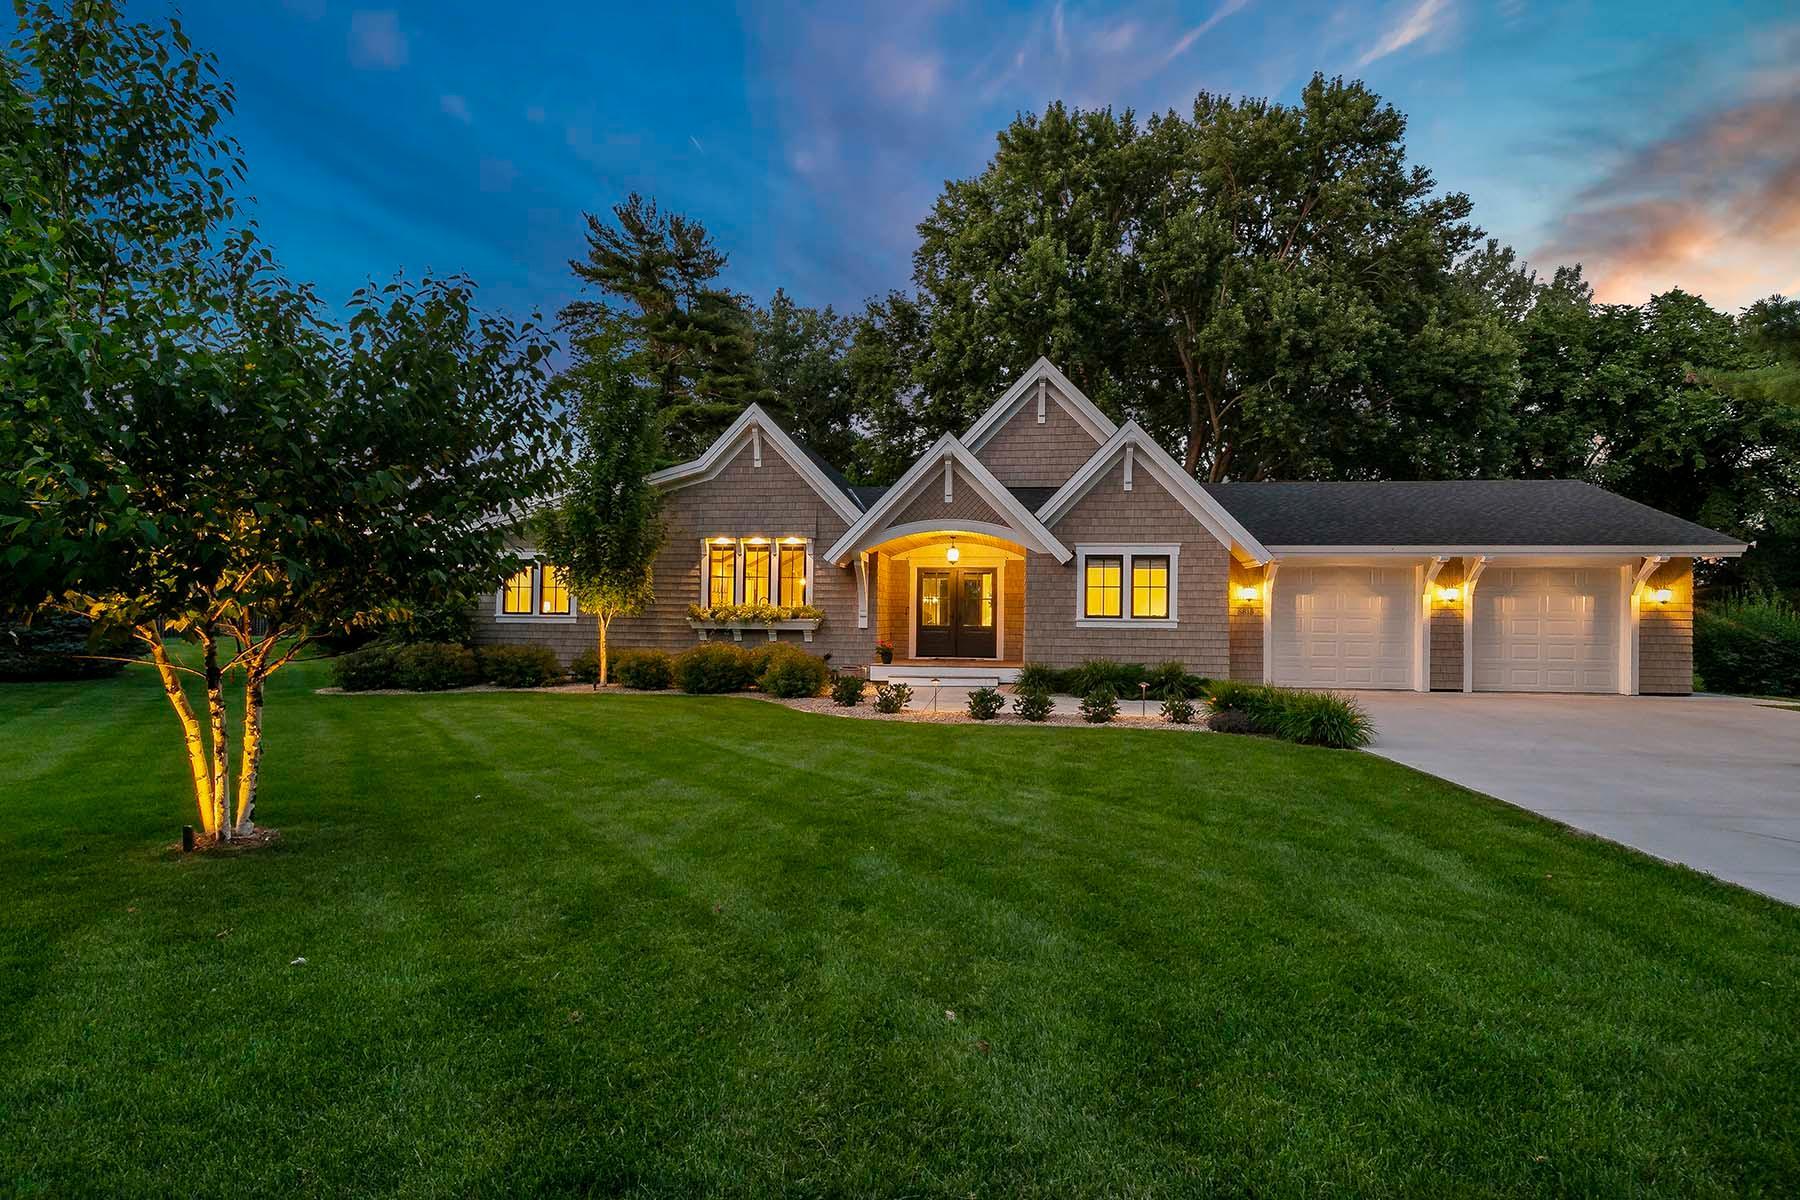
5815 Howards Point Road, Excelsior, MN 55331 (MLS# 6750593)
$1,250,000
Excelsior, MN 55331
MLS# 6750593
Status: Closed
4 beds | 3 baths | 3270 sqft
1 / 65
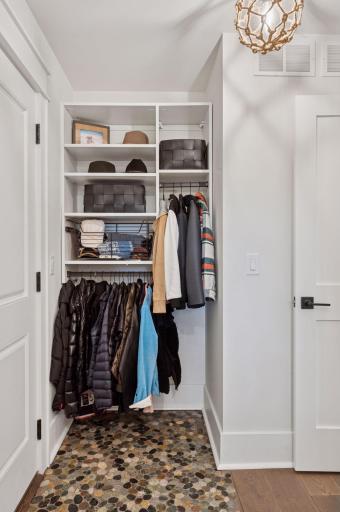
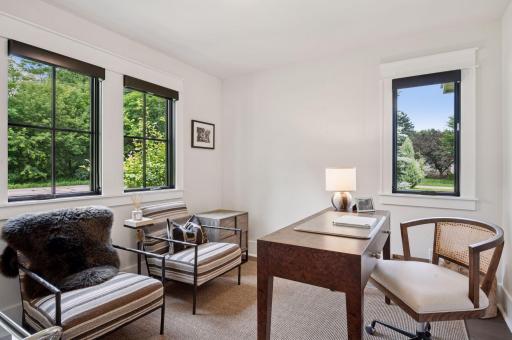
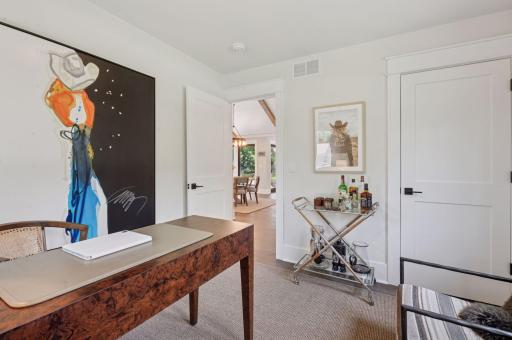
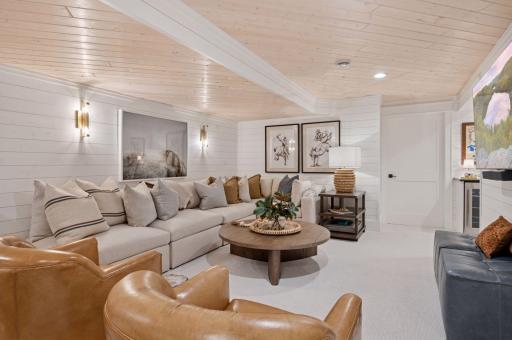

Property Description
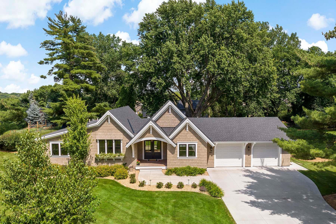
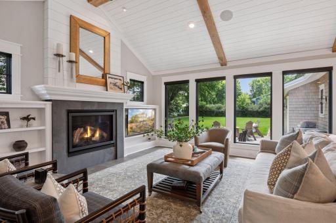
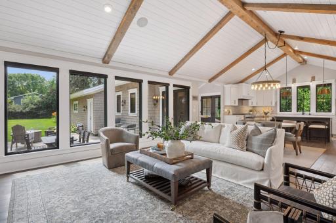
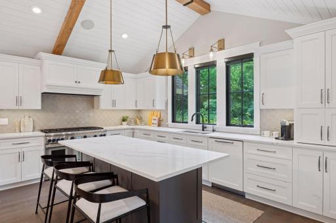
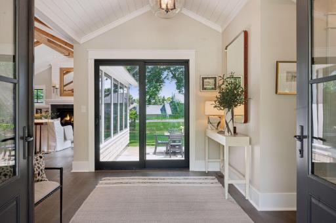
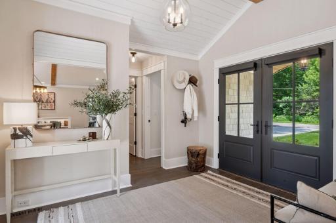
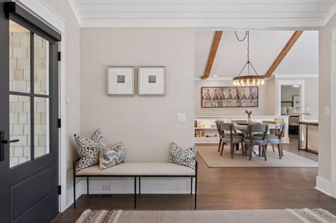
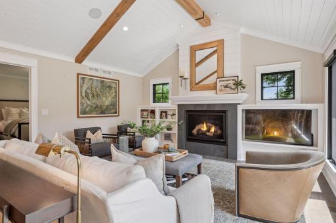
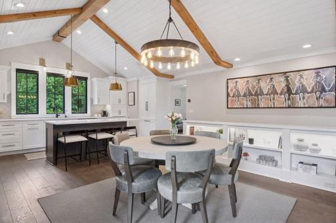
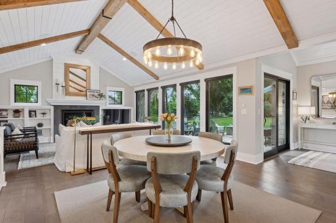
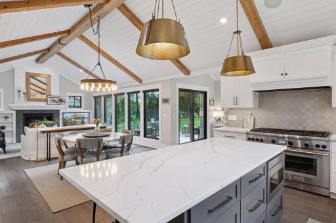
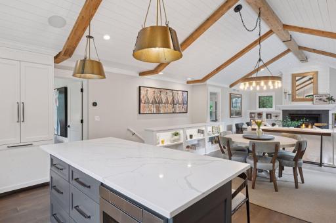
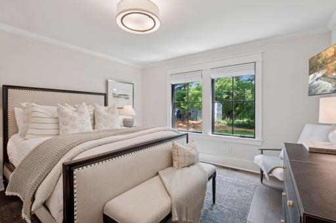
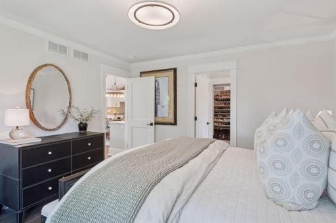
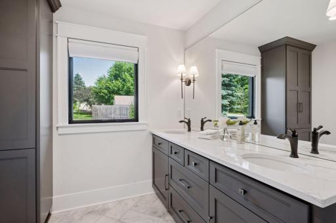
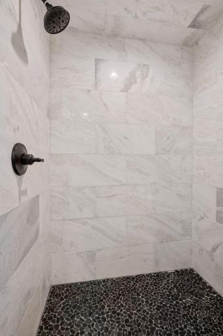
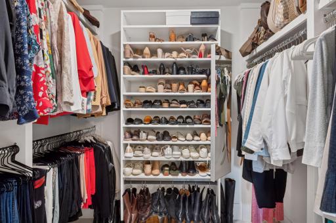
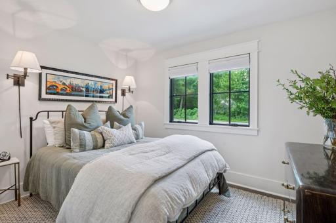
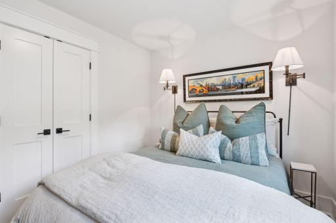
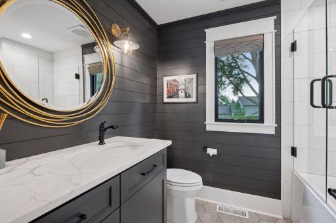
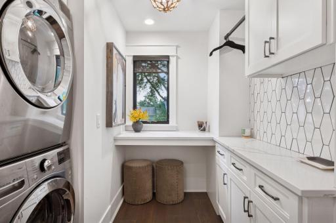
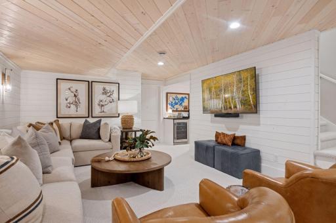
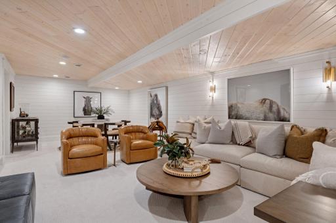
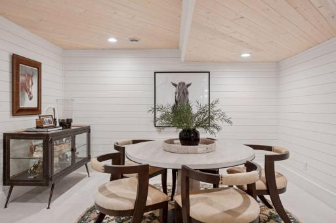
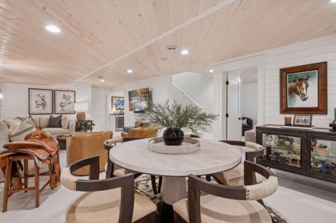
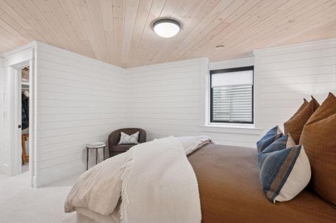
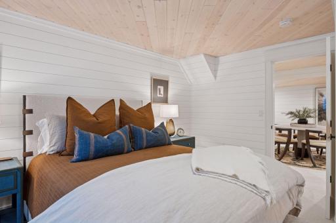
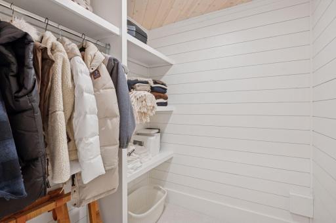
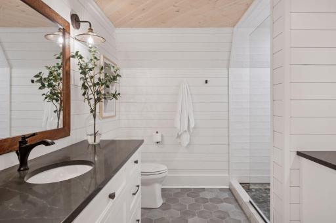
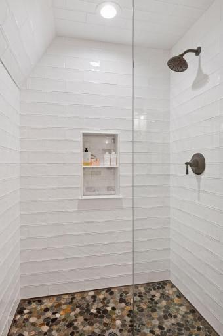
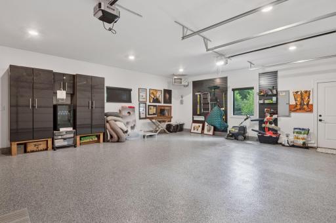
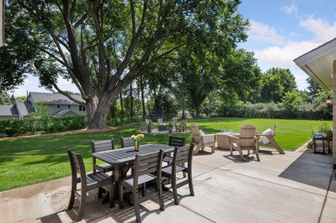
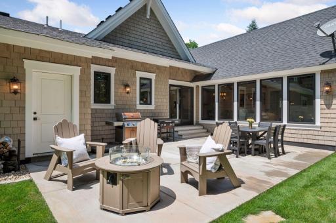
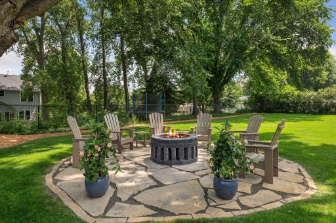
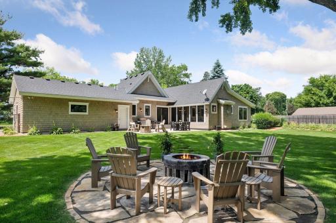
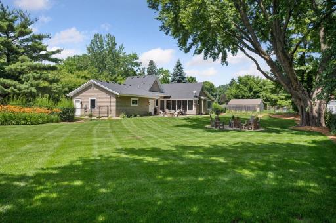
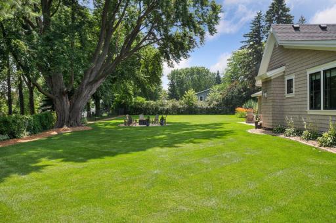
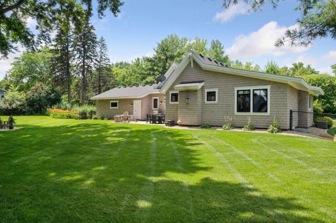
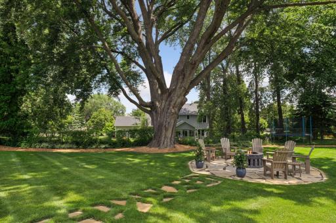
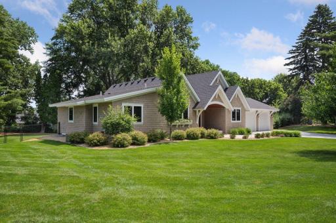
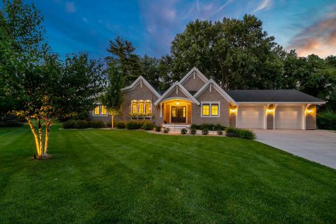
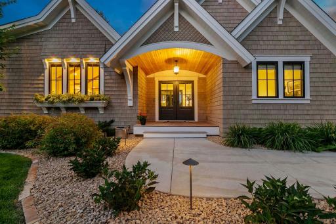
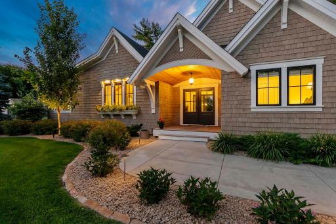
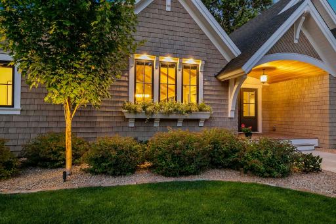
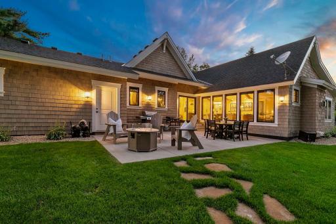
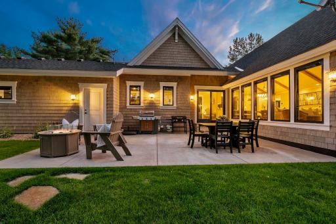
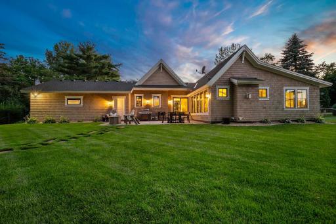
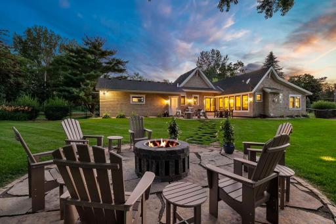
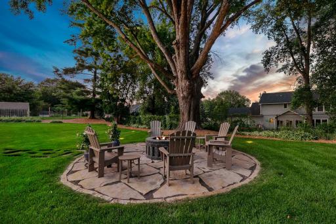
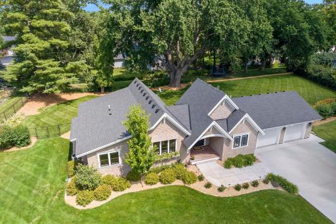
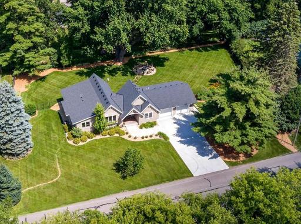
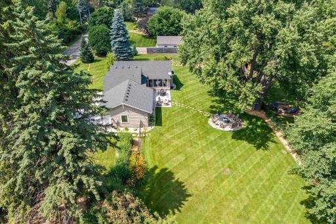
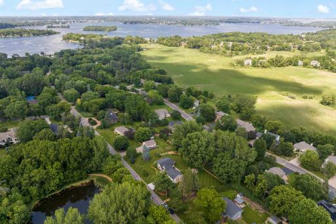
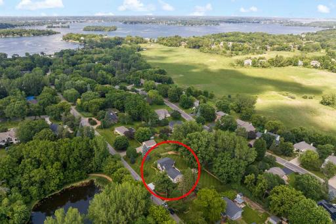
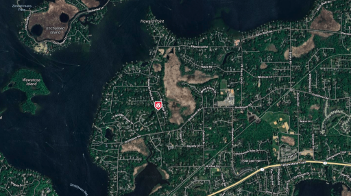
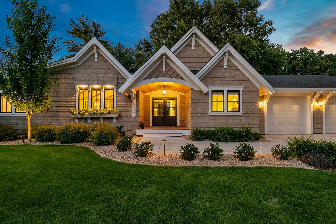
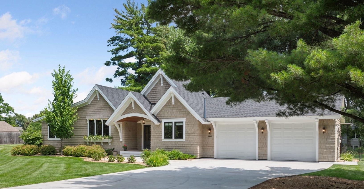
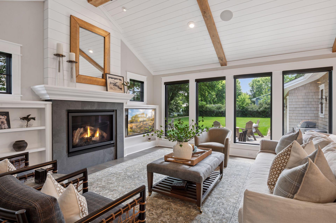
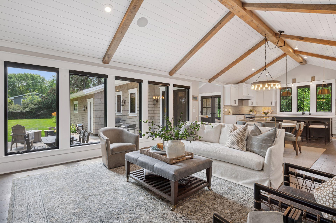
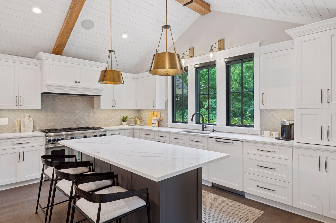
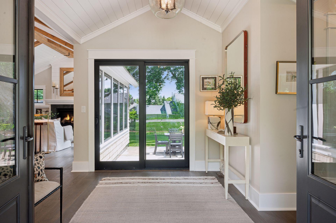
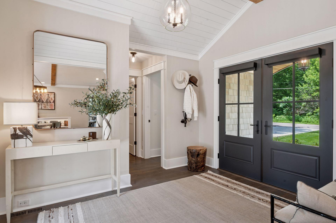
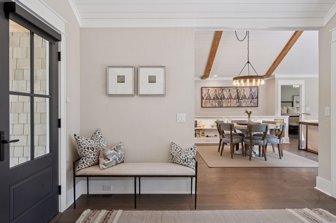
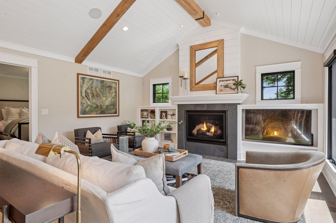
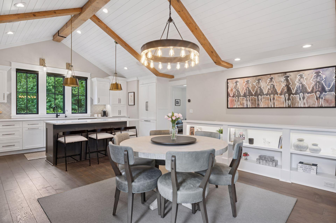
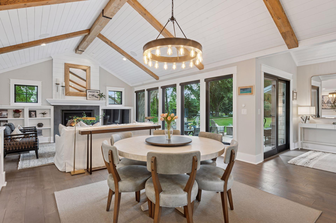
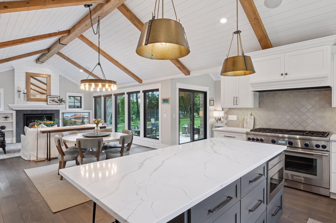
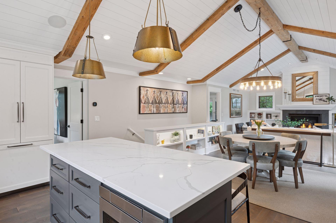
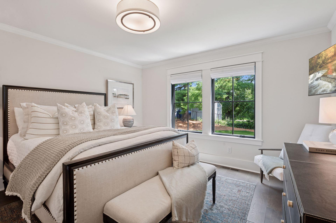
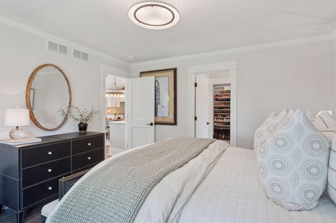
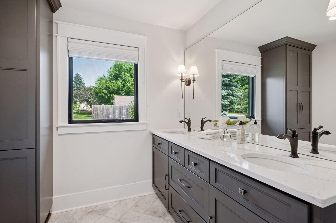
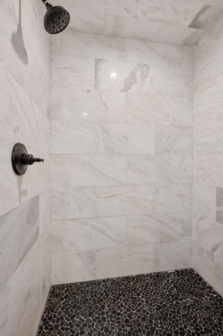
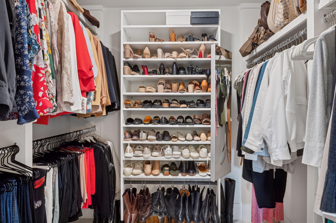
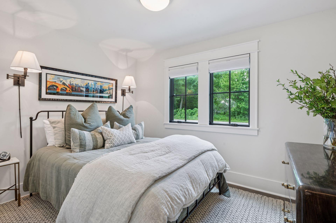
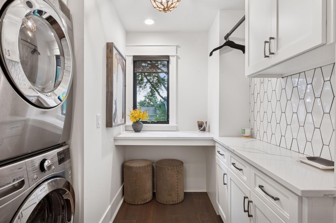
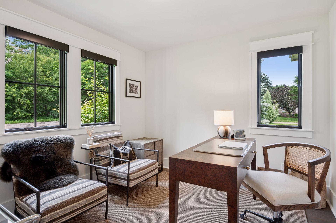
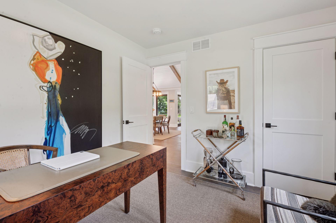
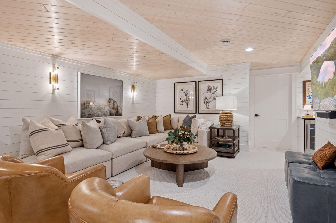
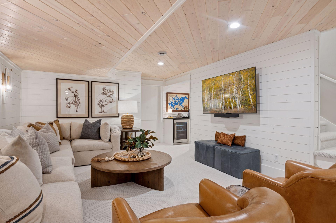
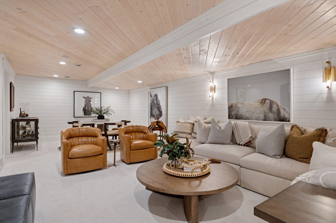
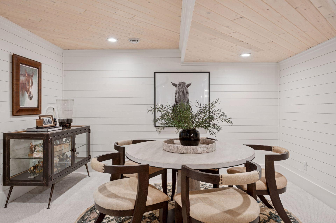
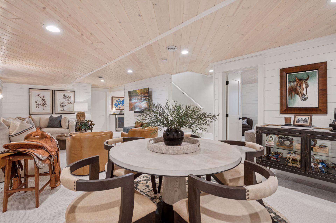
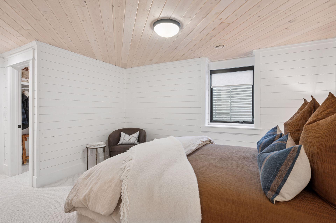
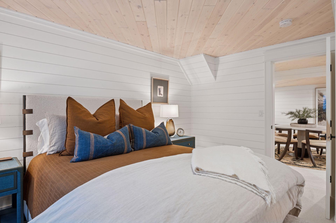
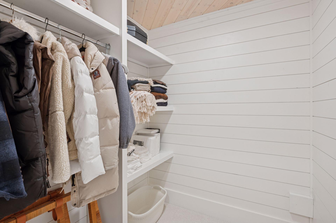
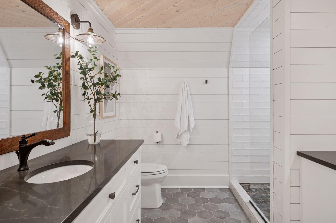
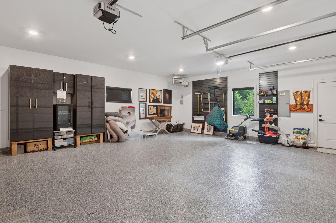
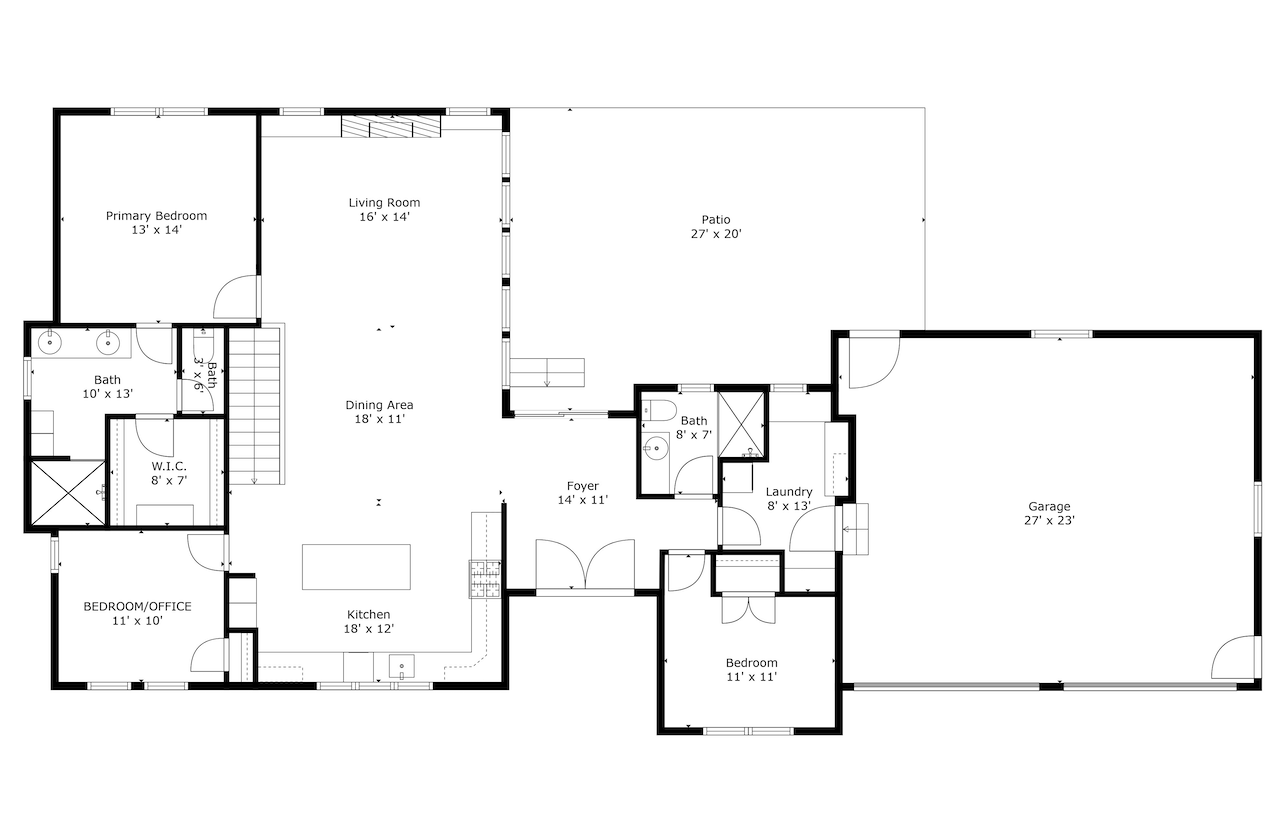
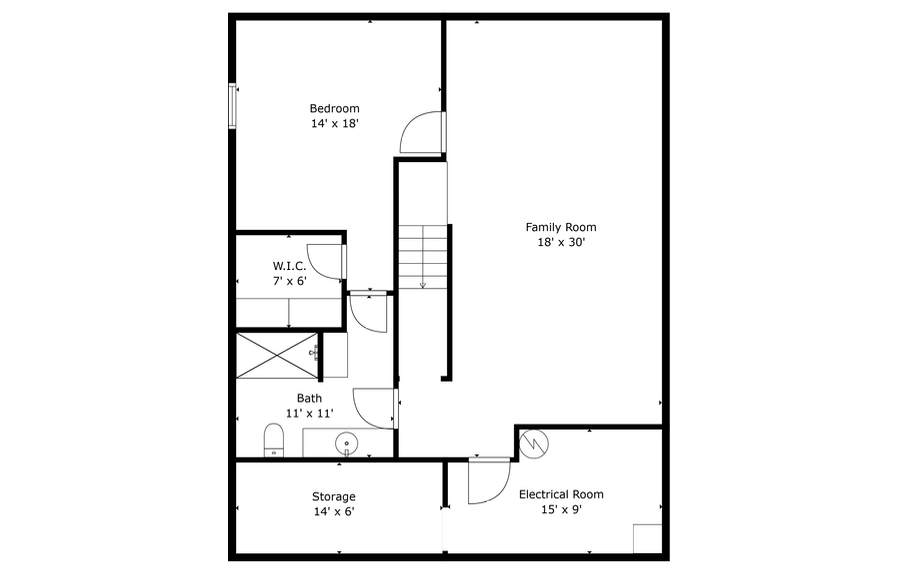
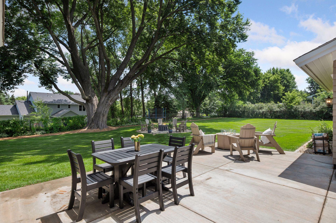
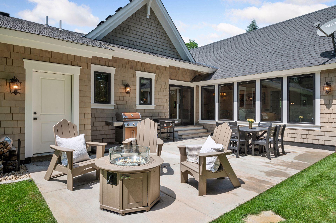
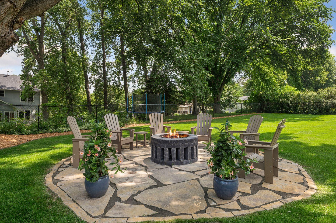
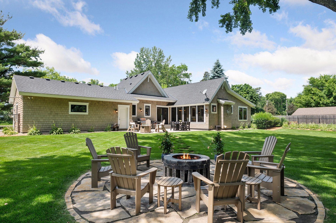
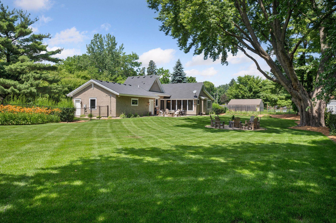
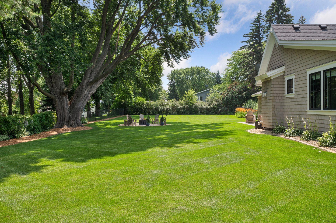
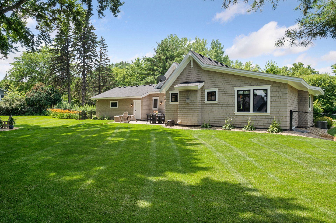
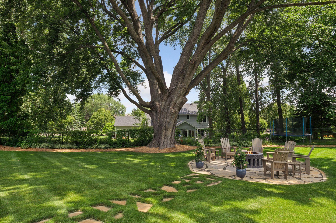
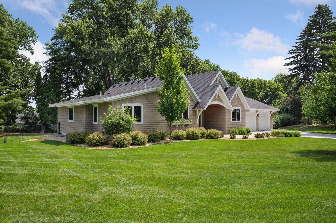
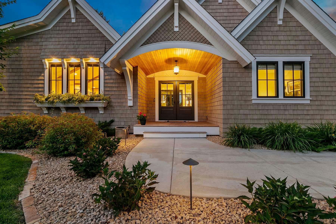
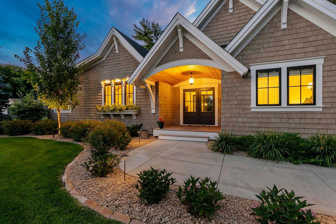
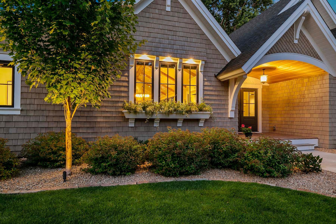
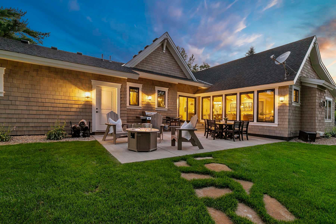
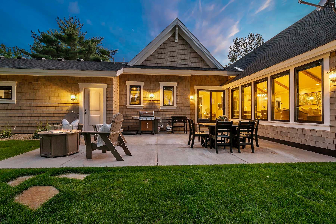
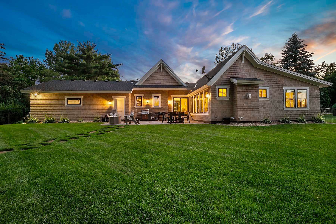
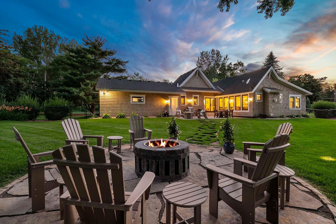
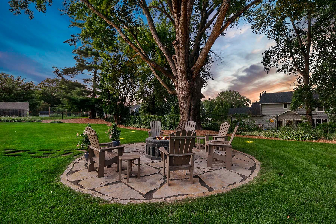
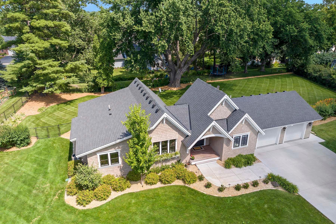
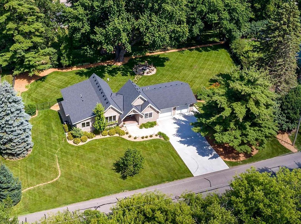
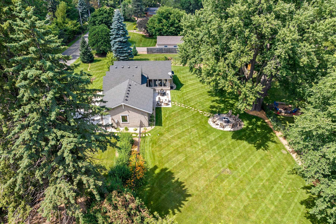
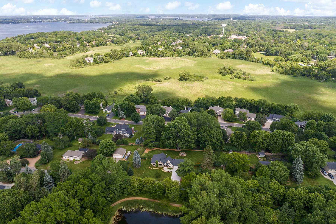
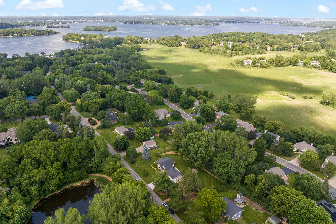
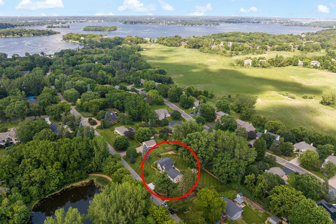
Premier Howard's Point Living. Welcome to this stunning, turn-key cottage-style home in the sought-after Howard's Point neighborhood-completely reconstructed in 2022 with no detail overlooked. While rooted in its original foundation, every surface, system, and feature has been replaced, making this an essentially brand-new home with timeless charm and modern function. Step inside to discover exquisite craftsmanship and coastal-inspired design throughout. The open-concept main level features a vaulted great room with reclaimed wood beams, shiplap accents, and a cozy fireplace, all anchored by wide-plank solid white oak floors. The gourmet kitchen is a chef's dream with quartz countertops, custom soft-close cabinetry, and top-tier Thermador appliance package-including a 6-burner gas range and built-in paneled refrigerator and dishwasher. A drinking water filtration system adds daily convenience. The main-floor primary suite offers a tranquil retreat with a spa-like bath and walk-in closet. A spacious laundry room, thoughtfully placed on the main level, ensures effortless one-level living. The finished lower level expands your living space with a warm and inviting family room featuring whitewash knotty pine tongue-and-groove ceiling and a dry bar with Thermador under counter glass front drink refrigerator, plus a generous guest suite complete with it's own 3/4 bath, perfect for visitors or extended stays. Outside, enjoy a fully fenced backyard designed for entertaining with a concrete patio, custom fire pit area, and lush landscaping shaded by a majestic 120-year-old Silver Maple. There's even space to add a pool or garden. The generously sized 2 car garage is insulated, heated and completely finished including a sealed floor! Additional highlights include Marvin windows, Hinkley lighting, and proximity to Howard's Point Marina, the LRT Regional Trail, and charming downtown Excelsior. Located in award-winning Minnetonka Schools. A rare blend of new construction quality, timeless design, and unbeatable location-this home is truly one-of-a-kind.
Details
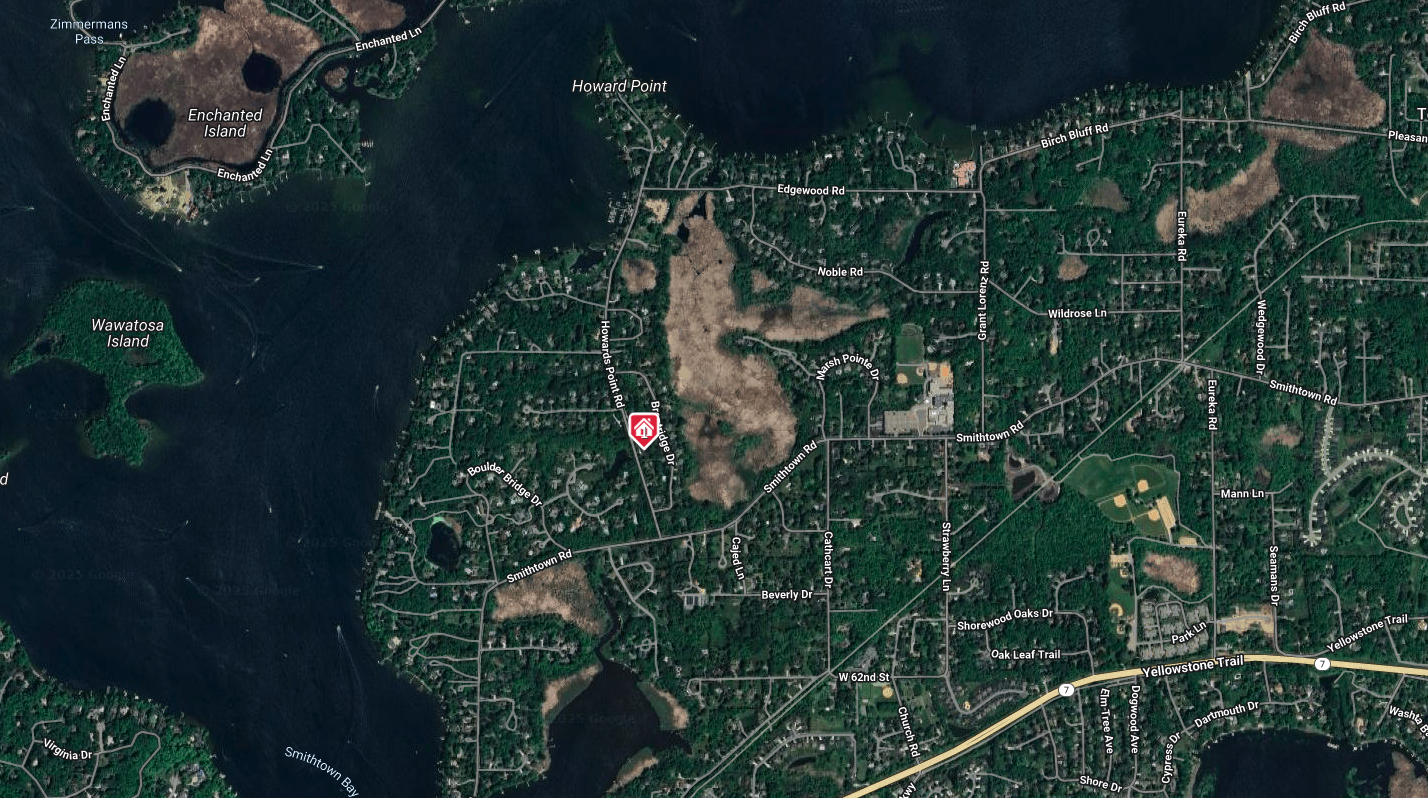
Maps
Contract Information
Status: Closed
Off Market Date: 2025-07-16
Contingency: None
Current Price: 1250000
Closed Date: 2025-07-31
Original List Price: 1250000
Sales Close Price: 1250000
ListPrice: 1250000
List Date: 2025-07-11
Owner is an Agent?: No
Auction?: No
General Property Information
Common Wall: No
Lot Measurement: Acres
Manufactured Home?: No
Multiple PIDs?: No
New Development: No
Number of Fireplaces: 1
Waterfront YN: No
Year Built: 1957
Yearly/Seasonal: Yearly
Zoning: Residential-Single Family
Bedrooms: 4
Baths Total: 3
Bath Full: 1
Bath Three Quarters: 2
Main Floor Total SqFt: 1635
Above Grd Total SqFt: 1635
Below Grd Total SqFt: 1635
Total SqFt: 3270
Total Finished Sqft: 2670.00
FireplaceYN: Yes
Style: (SF) Single Family
Foundation Size: 1635
Garage Stalls: 2
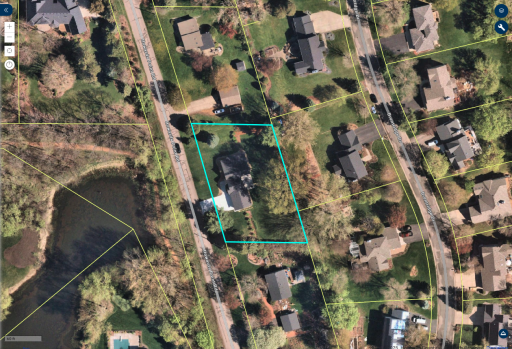
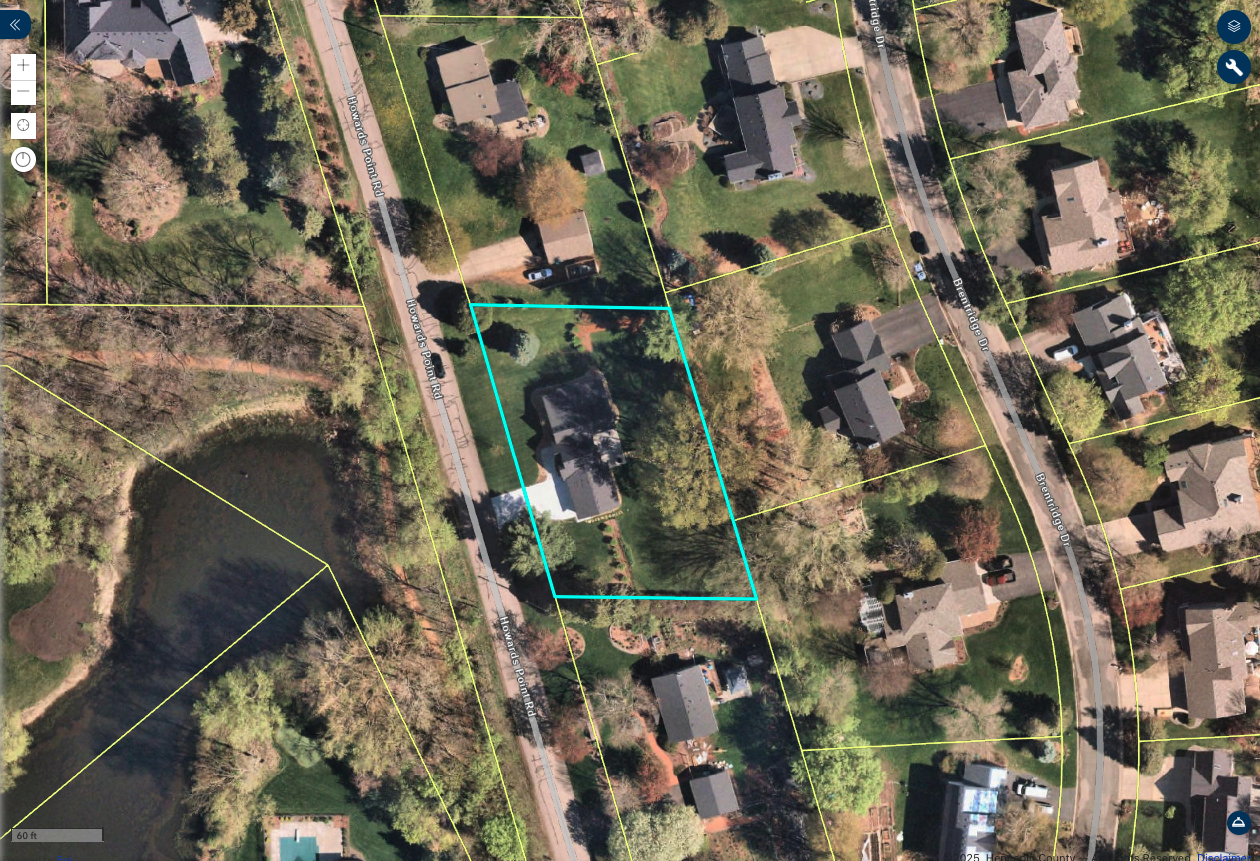
Lot Dimensions: 197x132.5
Acres: 0.57
Assessment Pending: No
Location Tax and Other Information
House Number: 5815
Street Name: Howards Point
Street Suffix: Road
Postal City: Excelsior
County: Hennepin
State: MN
Zip Code: 55331
Complex/Dev/Subdivision: Registered Land Surv 1 Tract G
Assessments
Tax With Assessments: 7662
Building Information
Finished SqFt Above Ground: 1635
Finished SqFt Below Ground: 1035
Lease Details
Land Leased: Not Applicable
Miscellaneous Information
Homestead: No
Ownership
Fractional Ownership: No
Parking Characteristics
Garage Dimensions: 27x33
Garage Square Feet: 621
Public Survey Info
Range#: 23
Section#: 31
Township#: 117
Property Features
Accessible: None
Air Conditioning: Central Air
Amenities Unit: Hardwood Floors; In-Ground Sprinkler; Kitchen Center Island; Kitchen Window; Main Floor Primary Bedroom; Paneled Doors; Patio; Primary Bedroom Walk-In Closet; Tile Floors; Vaulted Ceiling(s); Washer/Dryer Hookup
Appliances: Chandelier; Dishwasher; Disposal; Dryer; Microwave; Range; Washer; Water Filtration System
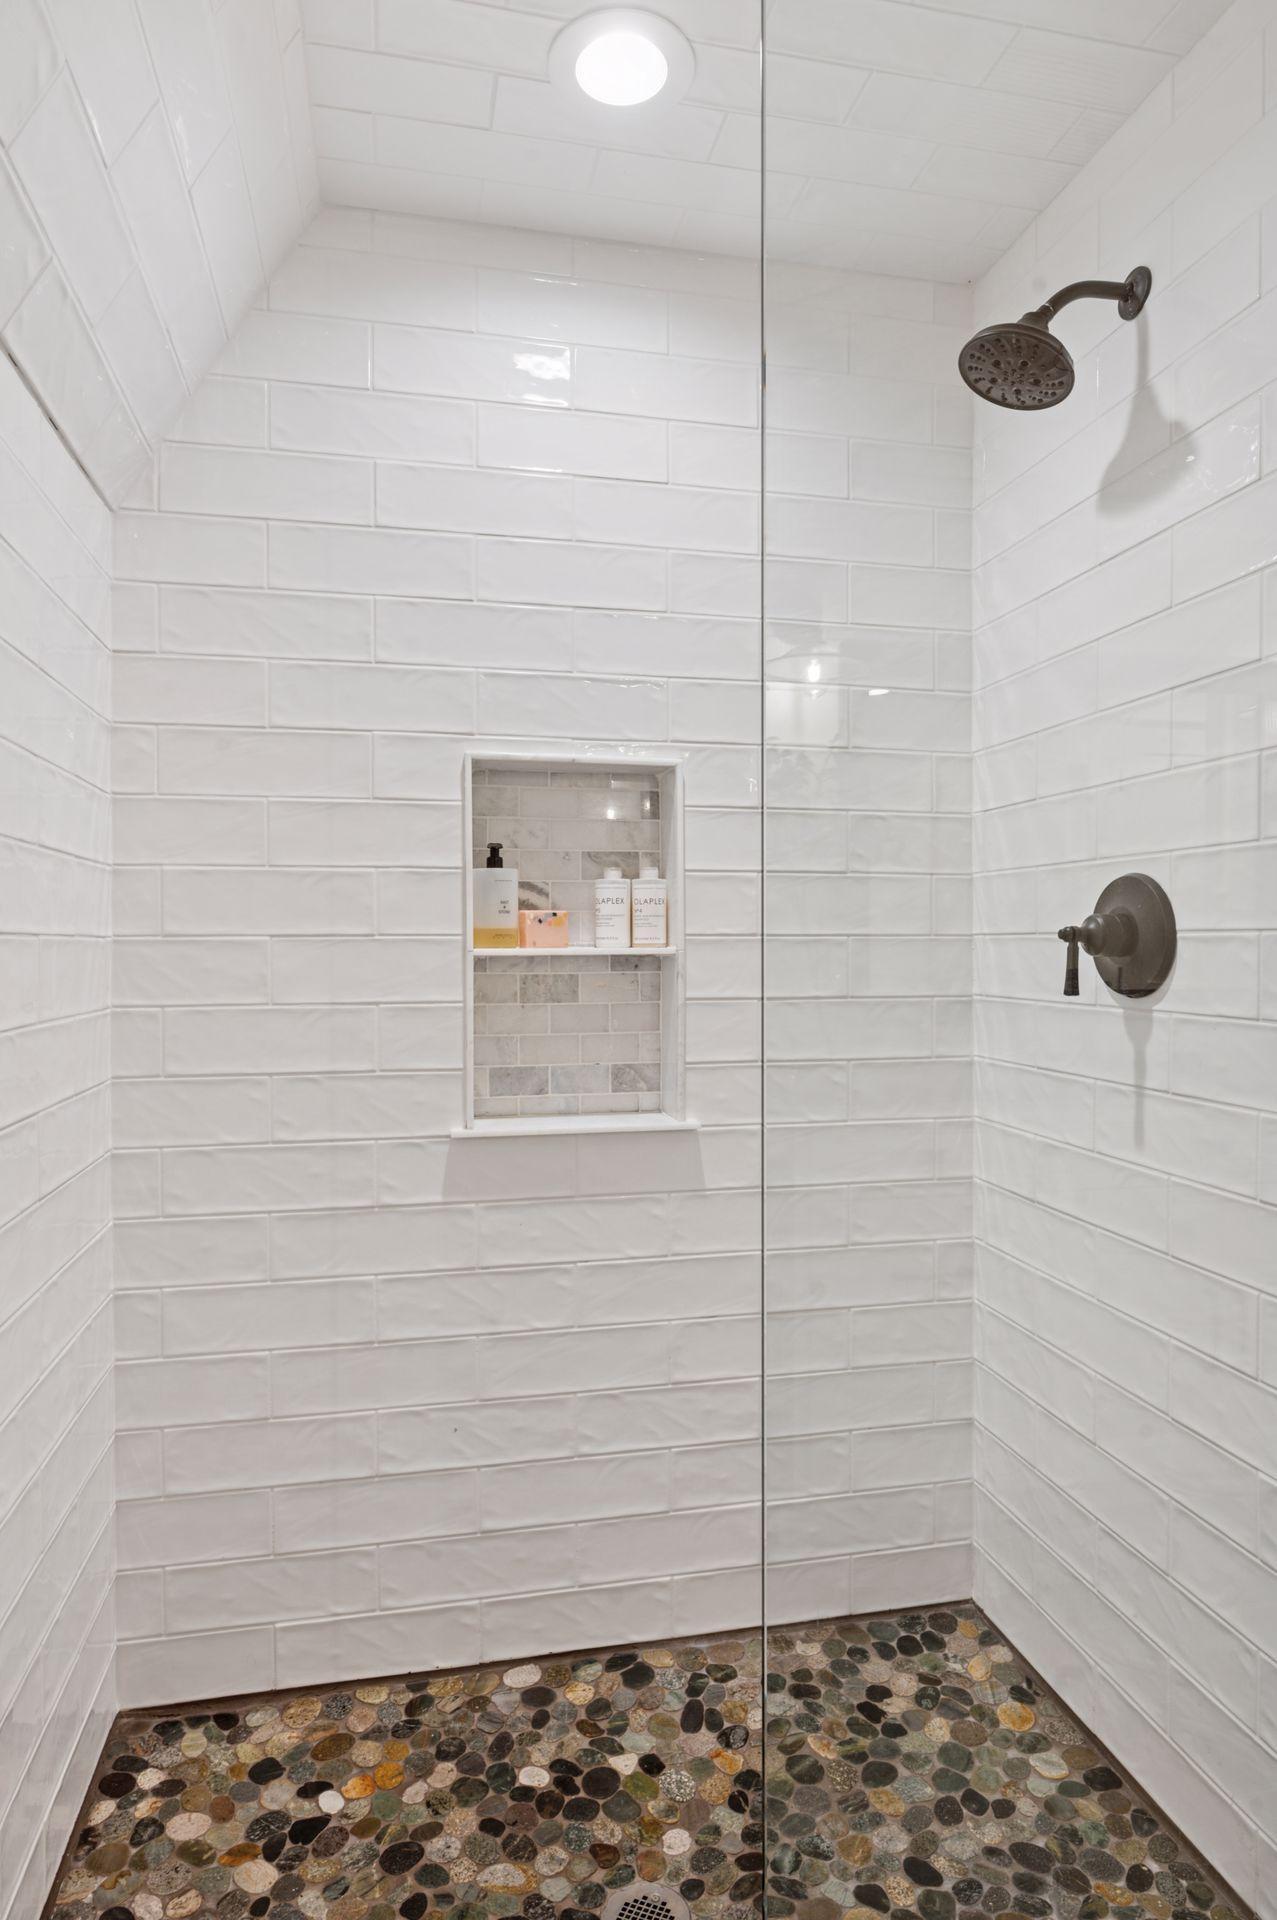
Basement: Concrete Block; Drainage System; Egress Windows; Full; Storage Space; Sump Pump; Tile Shower
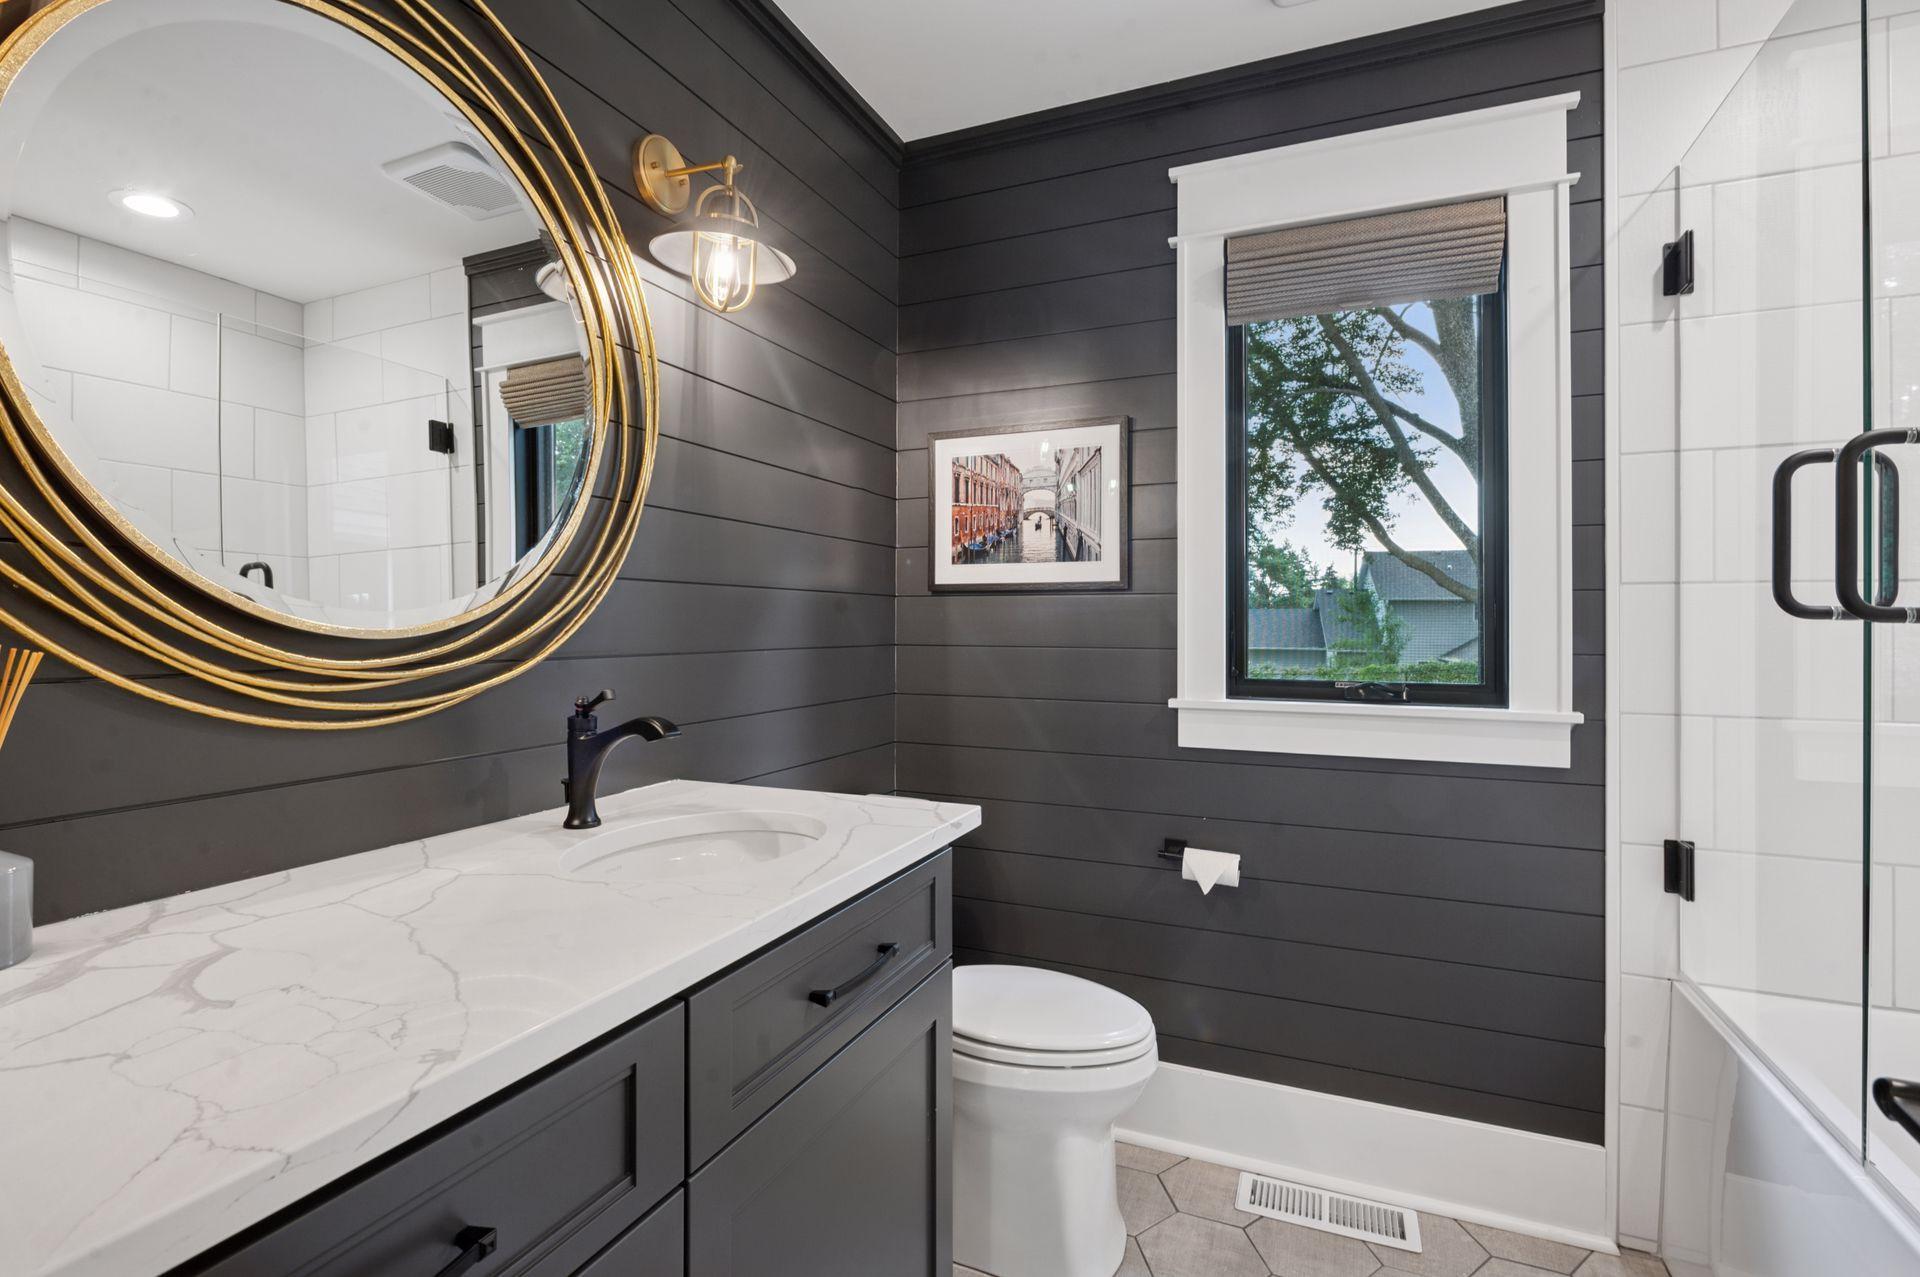
Bath Description: Double Sink; Primary Walk-Thru; Main Floor 3/4 Bath; Main Floor Full Bath; 3/4 Primary; Private Primary; 3/4 Basement; Bathroom Ensuite; Walk-In Shower Stall
Construction Materials: Block; Frame
Construction Status: Previously Owned
Dining Room Description: Breakfast Area; Breakfast Bar; Eat In Kitchen; Informal Dining Room; Kitchen/Dining Room; Living/Dining Room
Electric: 200+ Amp Service; Circuit Breakers
Exterior: Cedar
Family Room Characteristics: Entertainment/Media Center; Lower Level
Fencing: Chain Link; Full
Financing Terms: Cash
Fireplace Characteristics: Gas Burning; Living Room
Foundation: Concrete Block
Fuel: Natural Gas
Heating: Forced Air
Internet Options: Cable; DSL; Fiber Optic; Satellite
Laundry: Electric Dryer Hookup; Laundry Room; Main Level
Lot Description: Tree Coverage - Medium
Parking Characteristics: Finished Garage; Garage Door Opener; Heated Garage; Insulated Garage
Road Frontage: City Street; Paved Streets
Roof: Age 8 Years or Less; Architectural Shingle; Asphalt Shingles
Sellers Terms: Cash; Conventional
Sewer: City Sewer/Connected
Special Search: 3 BR on One Level; All Living Facilities on One Level; Main Floor Laundry; Main Floor Primary; Primary Bdr Suite
Stories: One
Water: City Water/Connected; Well
Room Information
| Room Name | Dimensions | Level |
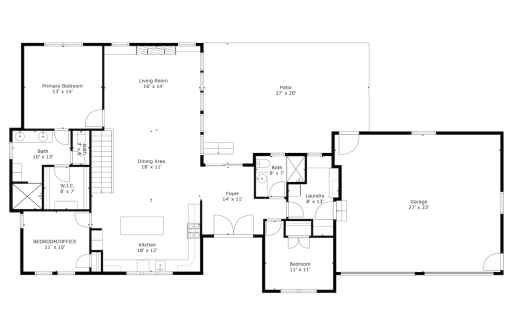
| Living Room | 16x14 | Main |
| Dining Room | 18x11 | Main |
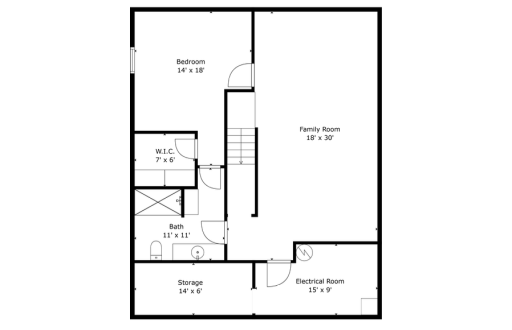
| Family Room | 18x30 | Lower |
| Kitchen | 18x12 | Main |
| First (1st) Bedroom | 13x14 | Main |
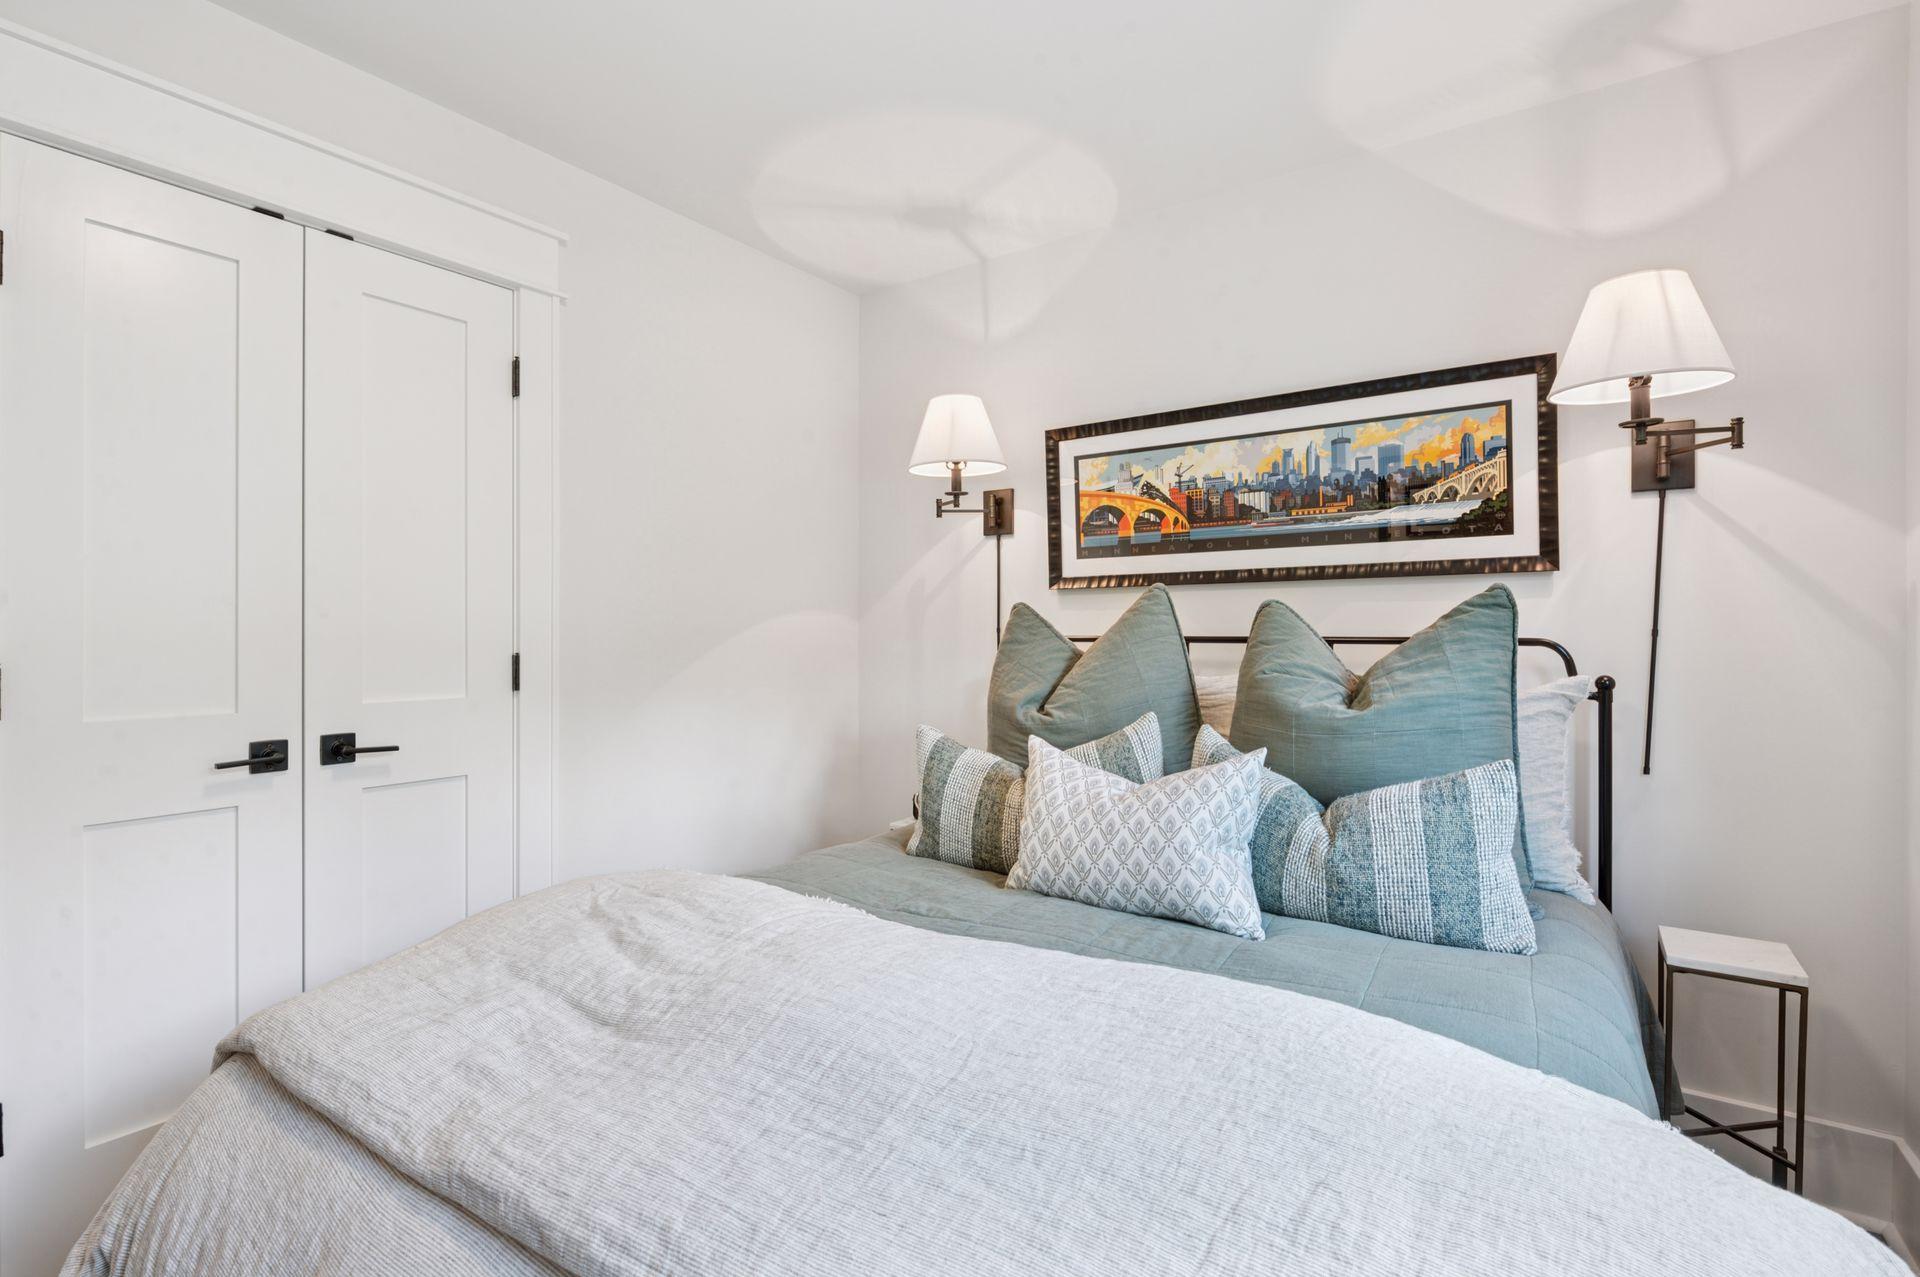
| Second (2nd) Bedroom | 11x10 | Main |
| Third (3rd) Bedroom | 11x11 | Main |
| Fourth (4th) Bedroom | 14x18 | Lower |
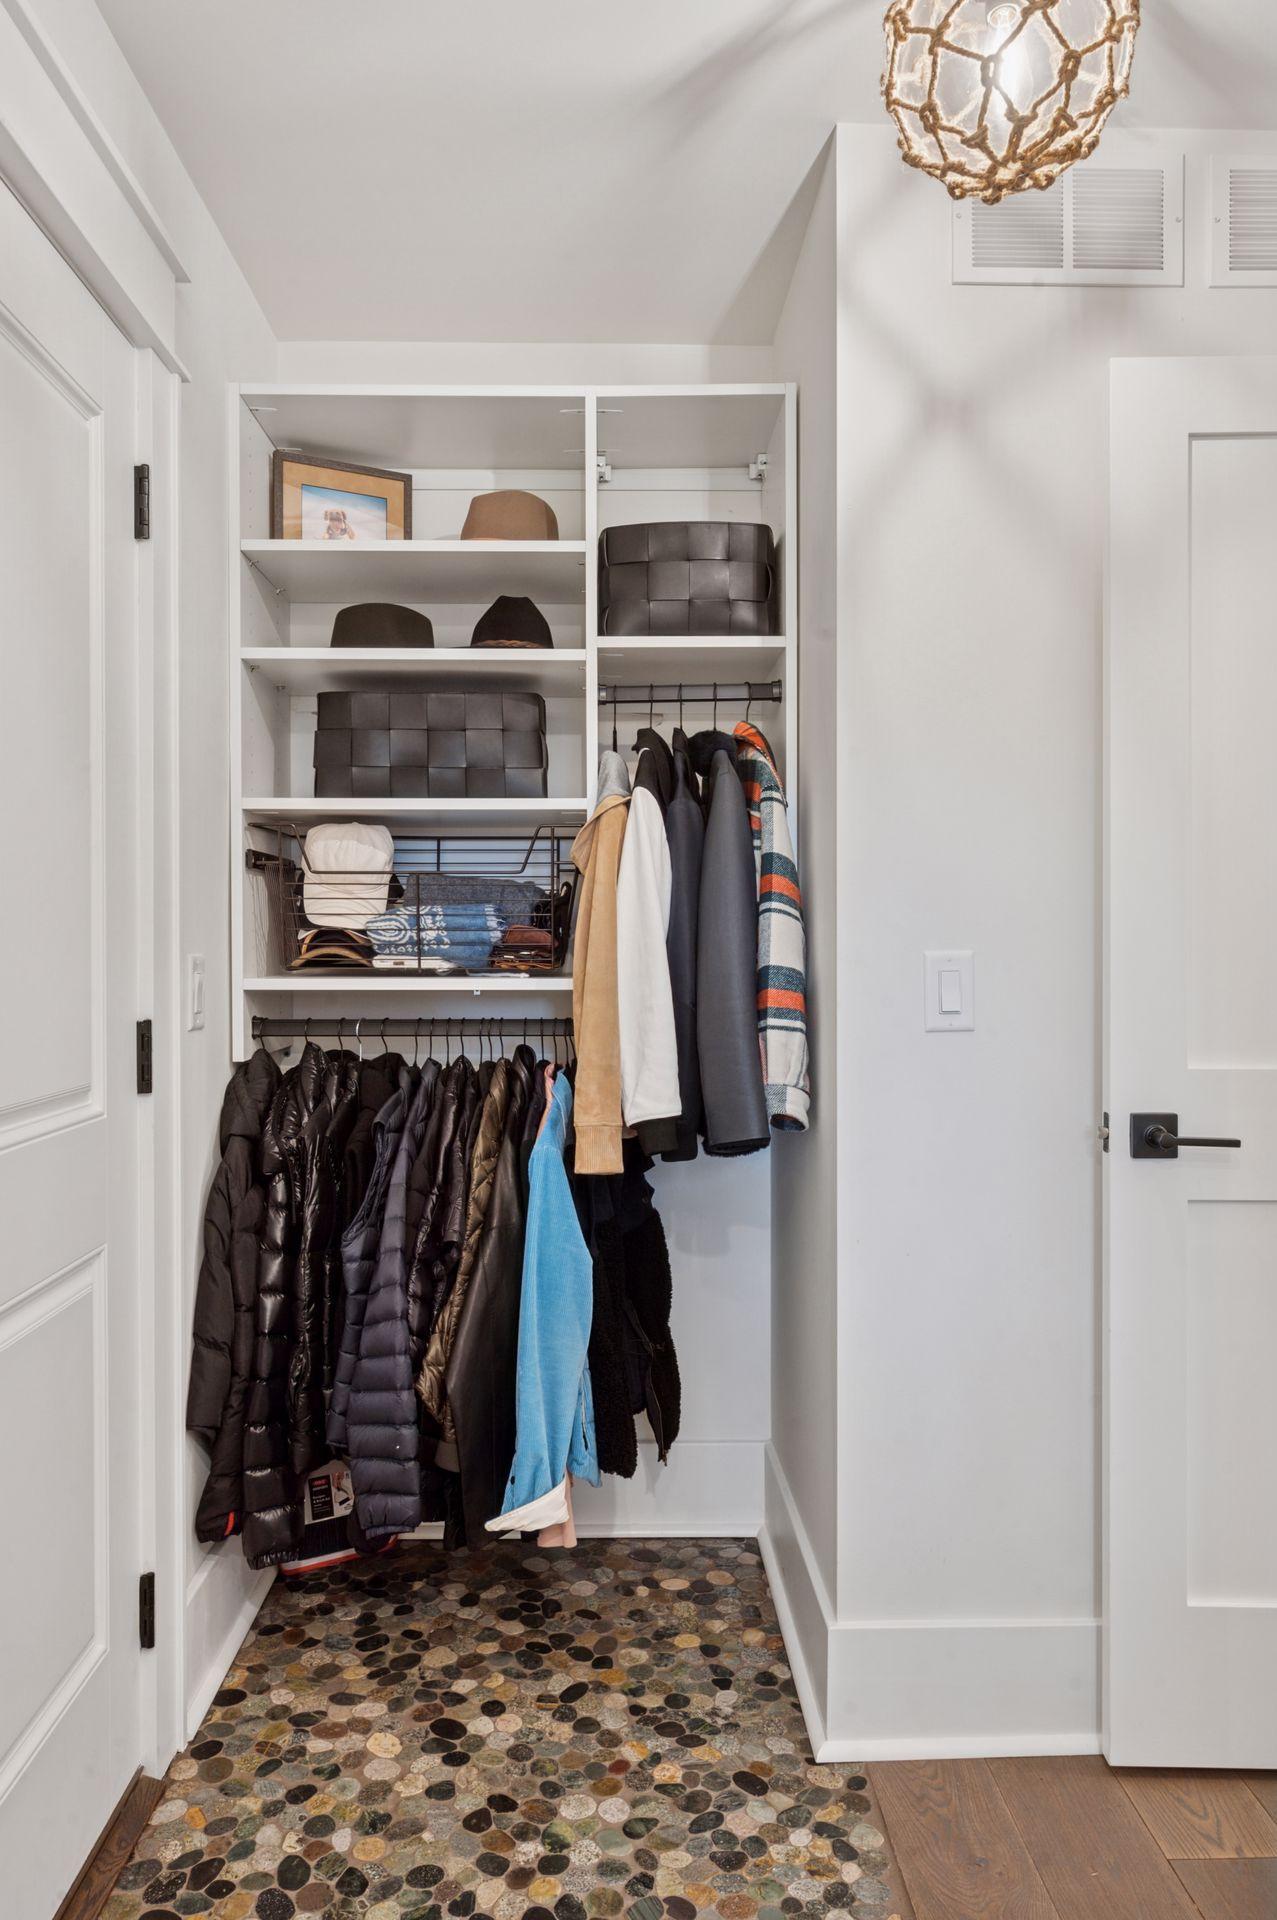
| Foyer | 14x11 | Main |
| Laundry | 8x13 | Main |
| Bathroom | 8x7 | Main |
| Bathroom | 10x13 | Main |
| Bathroom | 11x11 | Lower |
Listing Office: Keller Williams Realty Integrity
Last Updated: August - 02 - 2026

The data relating to real estate for sale on this web site comes in part from the Broker Reciprocity SM Program of the Regional Multiple Listing Service of Minnesota, Inc. The information provided is deemed reliable but not guaranteed. Properties subject to prior sale, change or withdrawal. ©2026 Regional Multiple Listing Service of Minnesota, Inc All rights reserved.
Saturday 24th of October 2026 09:07 PM

218-998-4400
Mohagen Real Estate


Let's Connect

Mohagen Real Estate
sue@MohagenRealEstate.com
Office: 218-998-4400
Cell: 218-731-7376

Mohagen Real Estate is licensed in the State of Minnesota