582 Summit Avenue, Saint Paul, MN 55102 (MLS# 7080942)
$1,395,000
Saint Paul, MN 55102
MLS# 7080942
Status: Closed
5 beds | 4 baths | 5060 sqft
1 / 68
Property Description
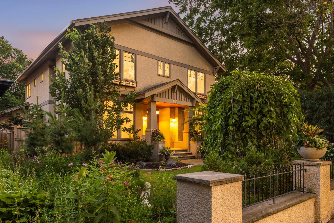
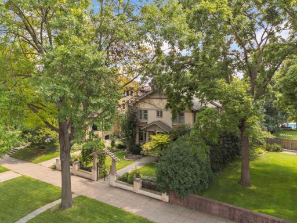
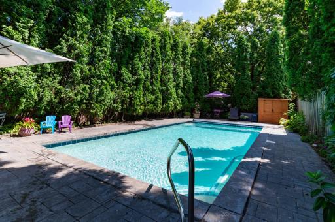
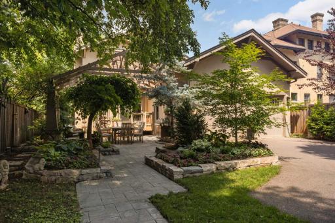
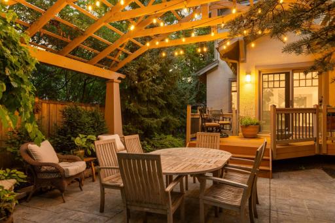
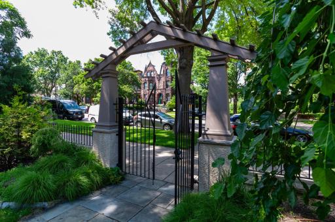
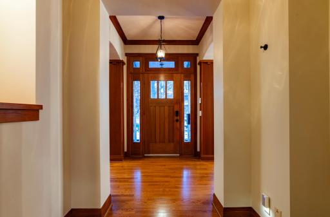
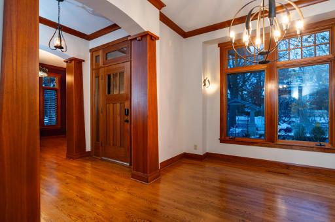
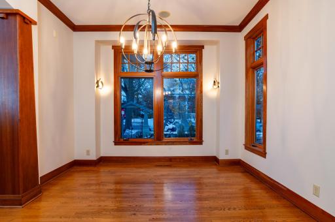
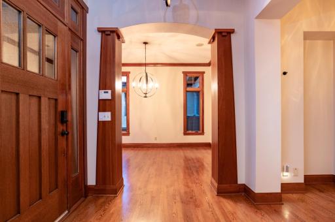
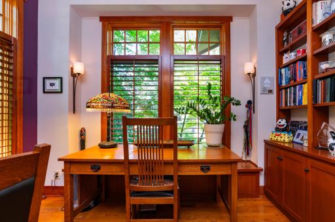
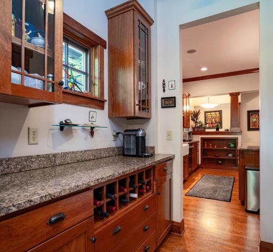
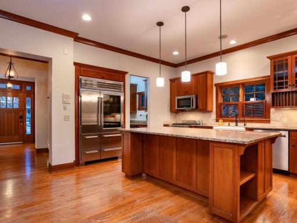
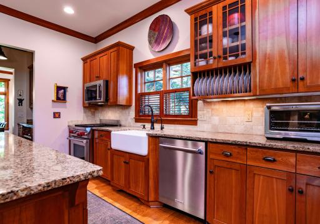
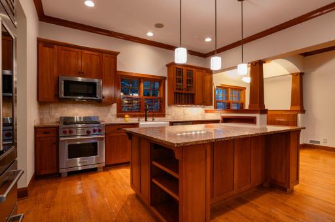
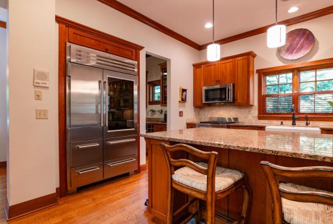
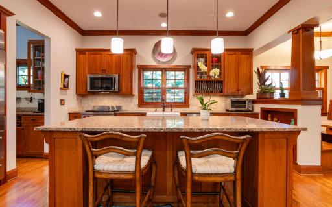
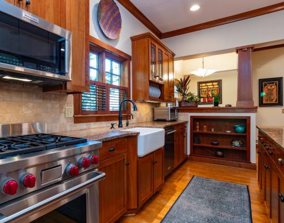
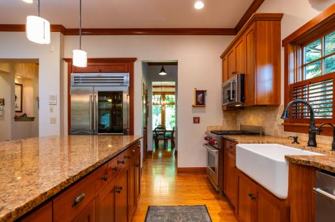
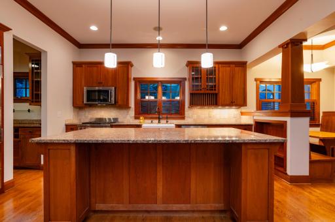
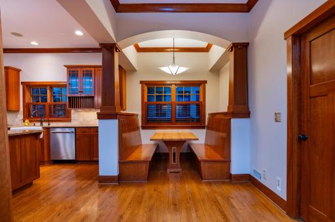
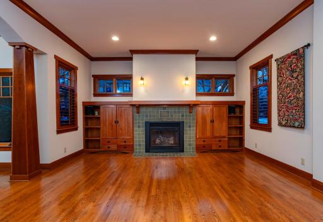
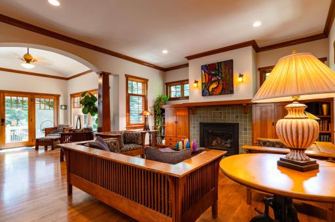
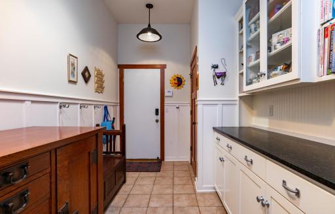
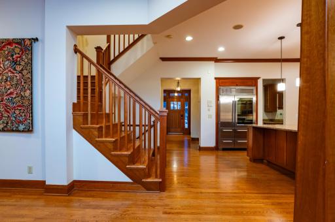
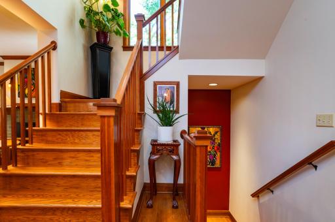
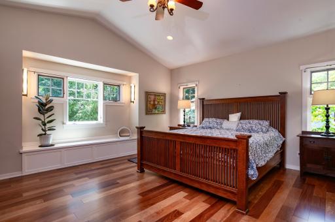
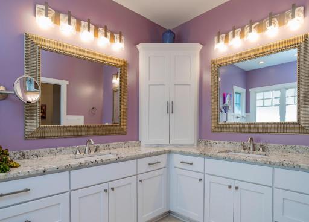
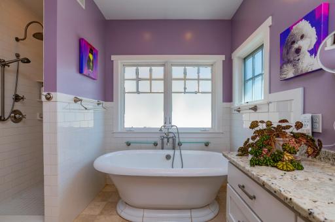
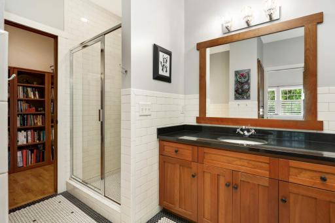
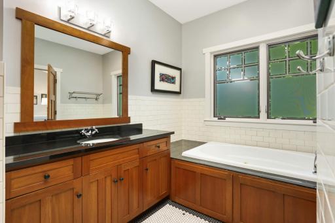
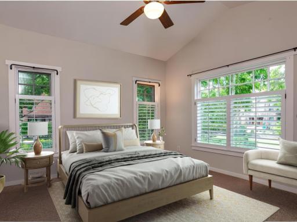
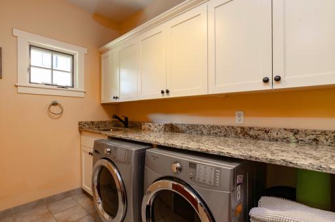
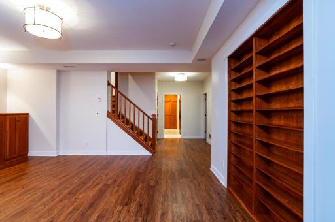
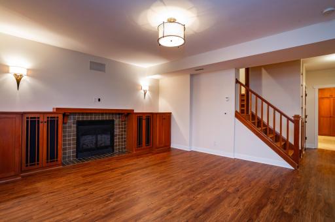
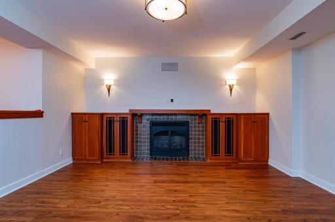
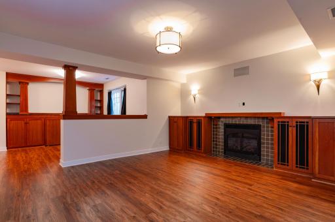
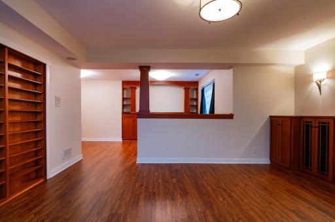
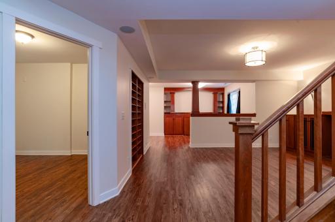
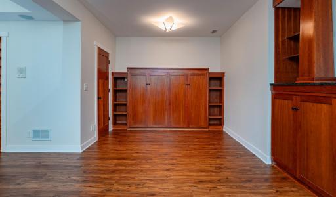
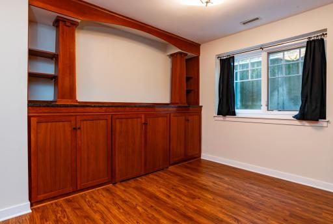
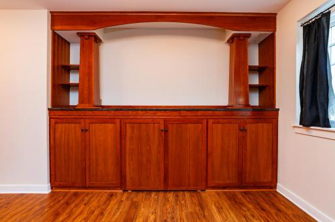
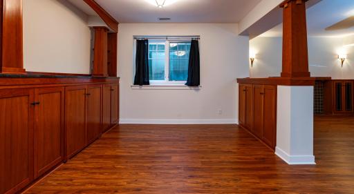
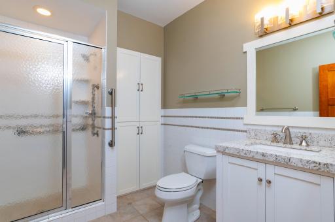
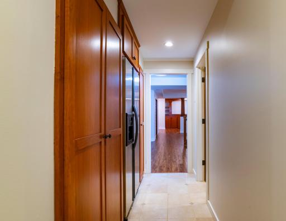
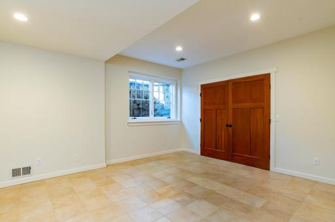
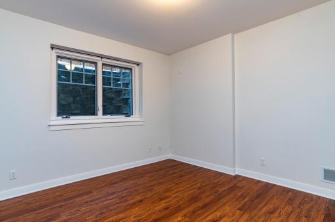
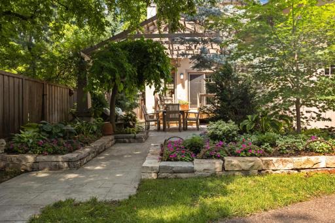
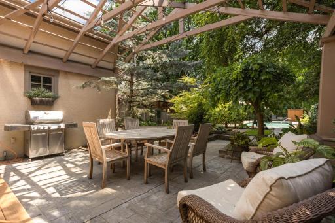
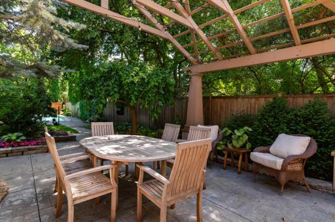
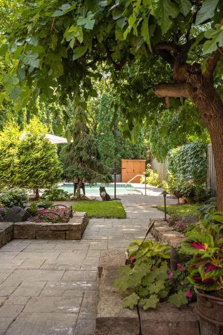
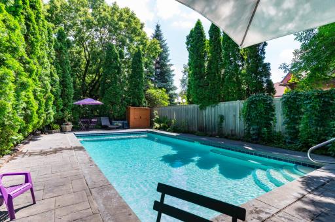
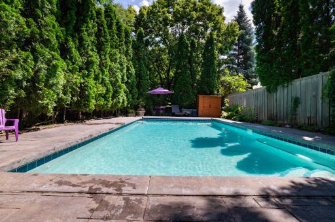
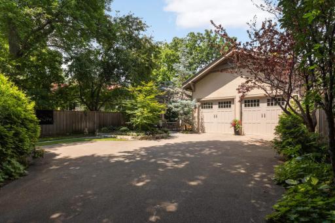
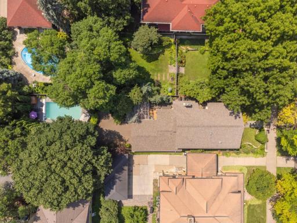
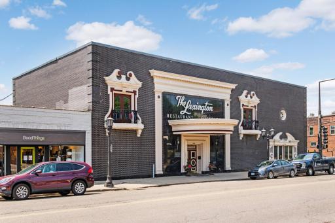
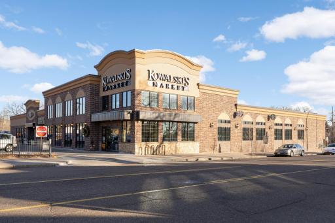
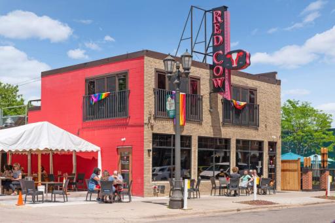
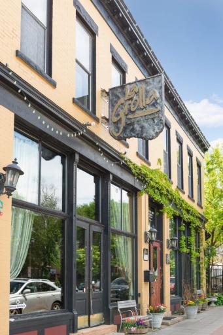
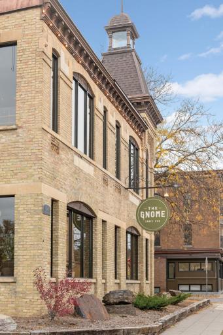
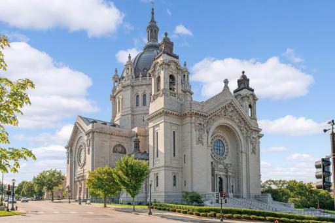
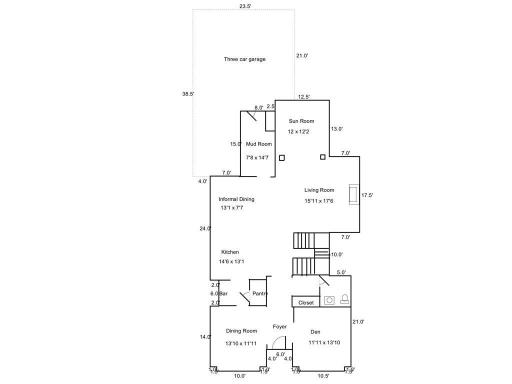
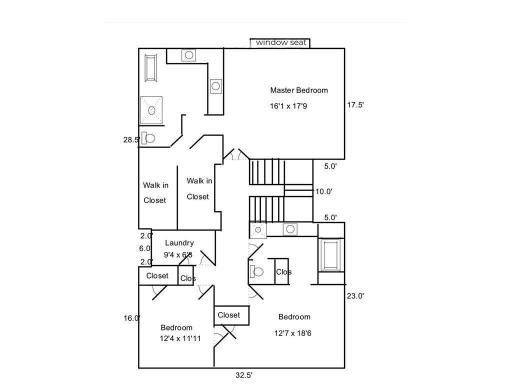
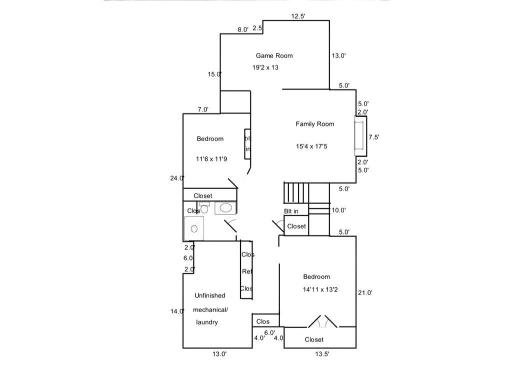
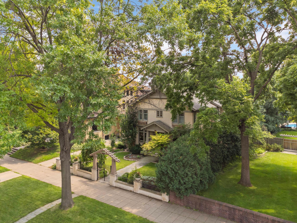
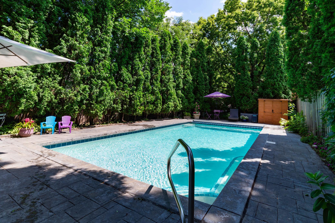
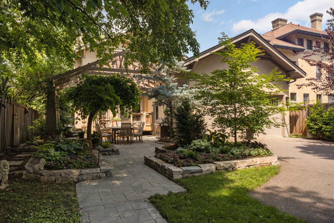
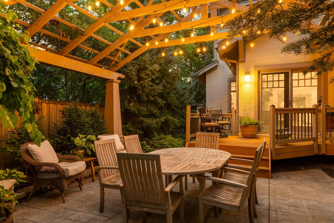
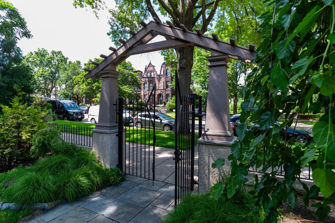
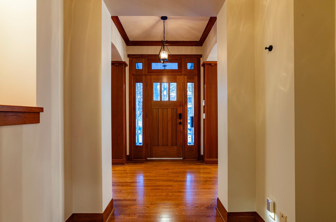
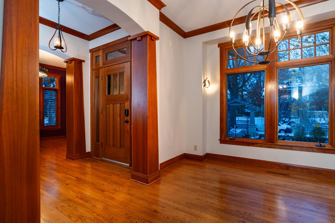
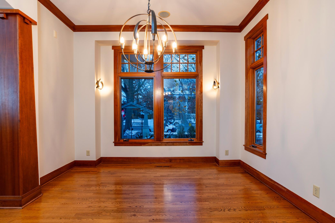
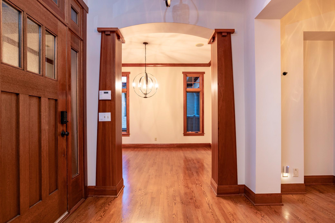
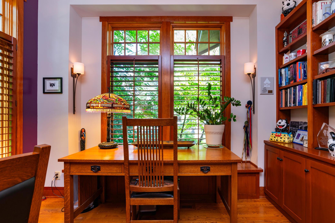
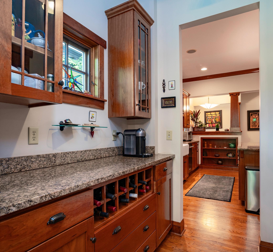
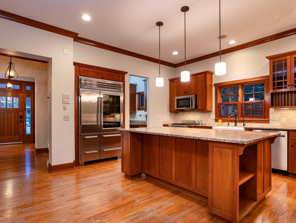
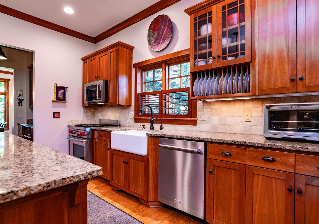
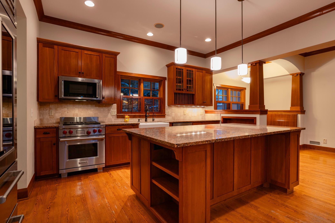
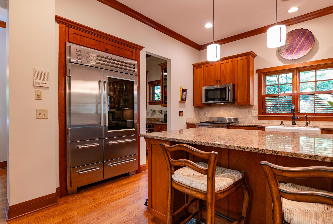
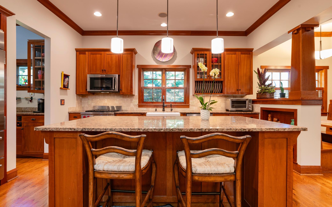
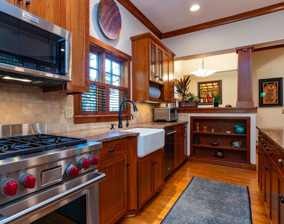
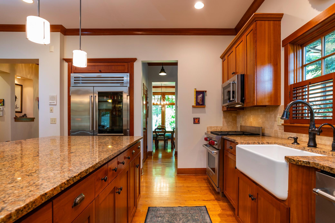
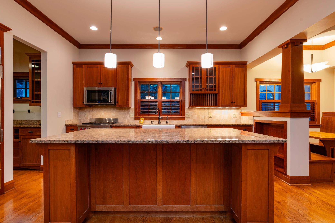
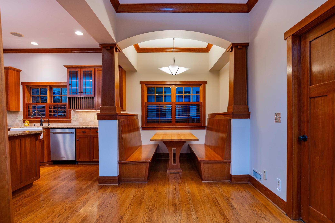
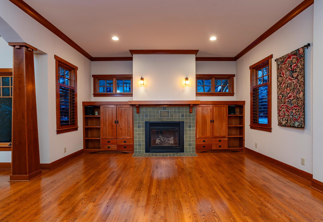
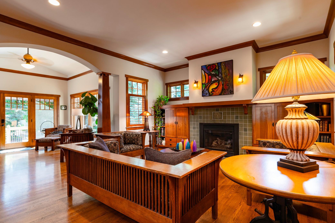
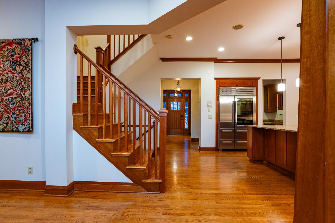
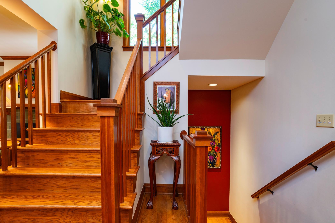
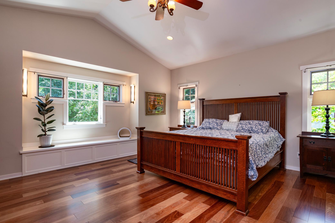
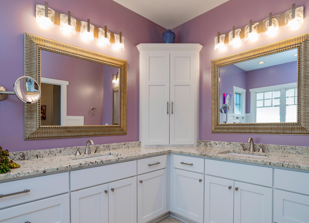
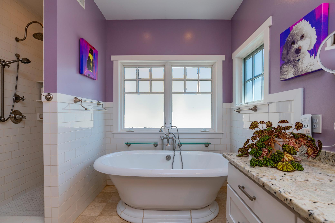
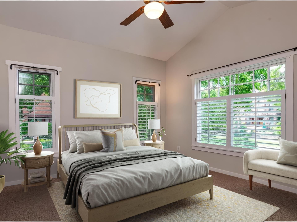
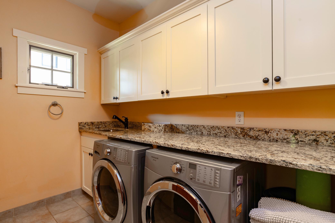
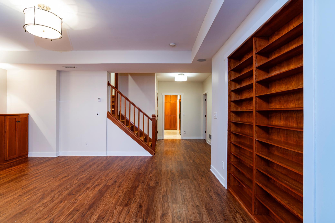
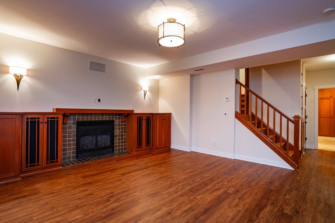
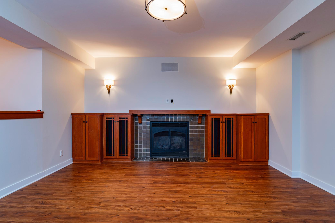
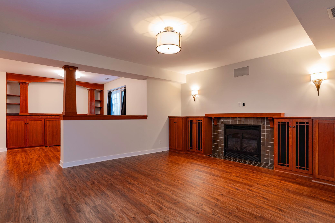
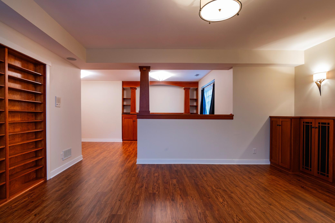
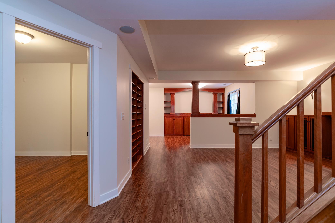
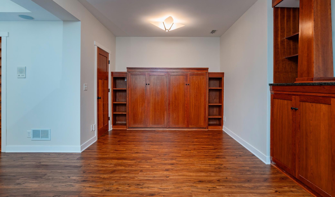
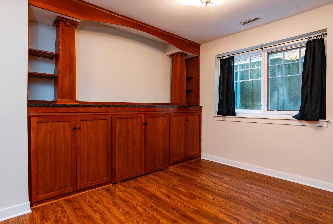
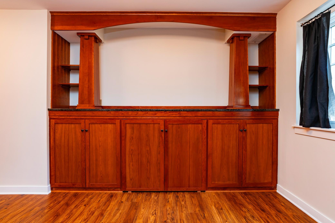
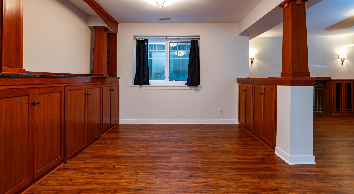
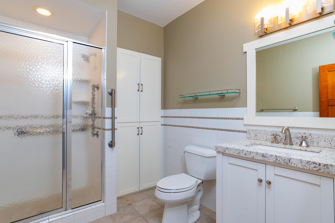
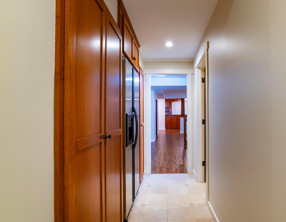
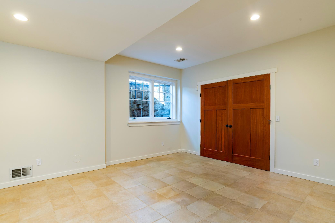
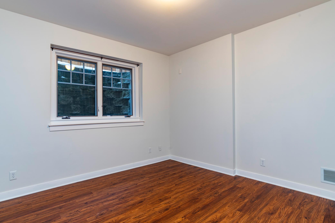
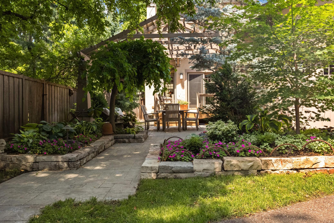
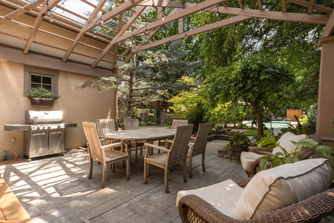
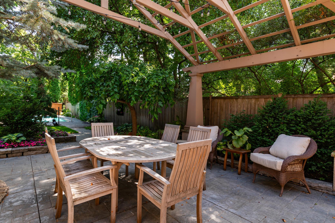
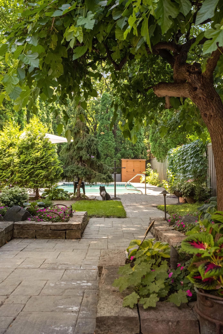
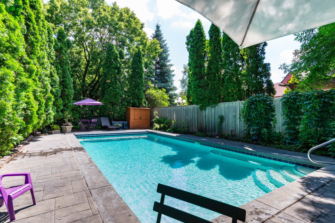
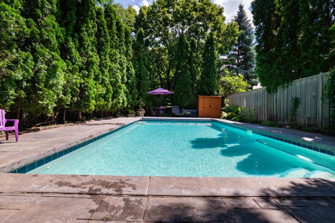
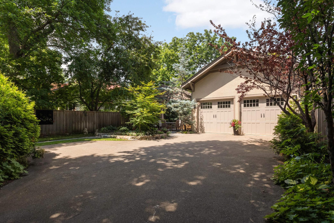
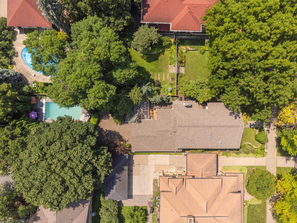
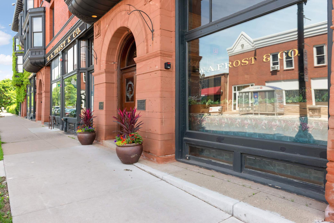
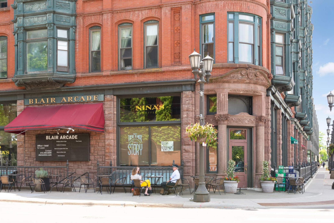
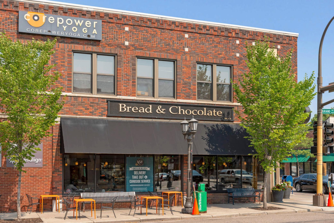
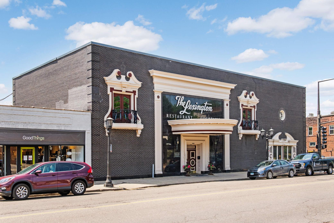
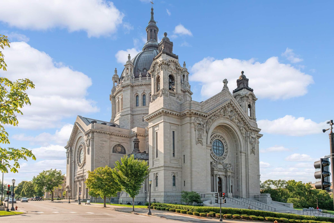
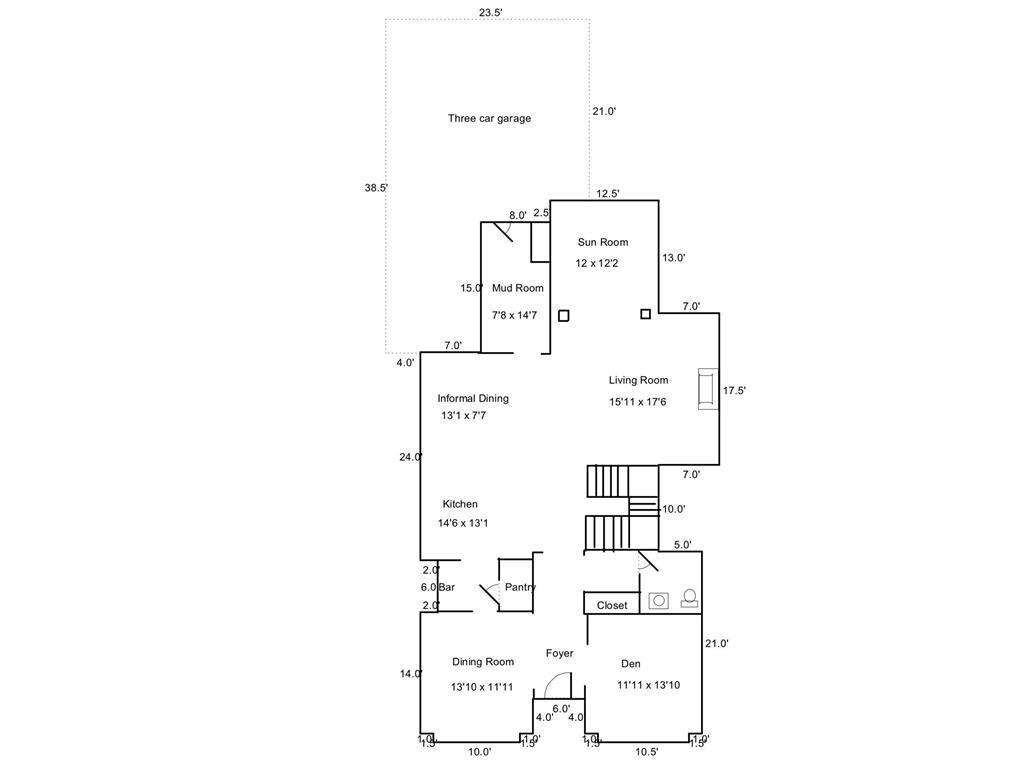
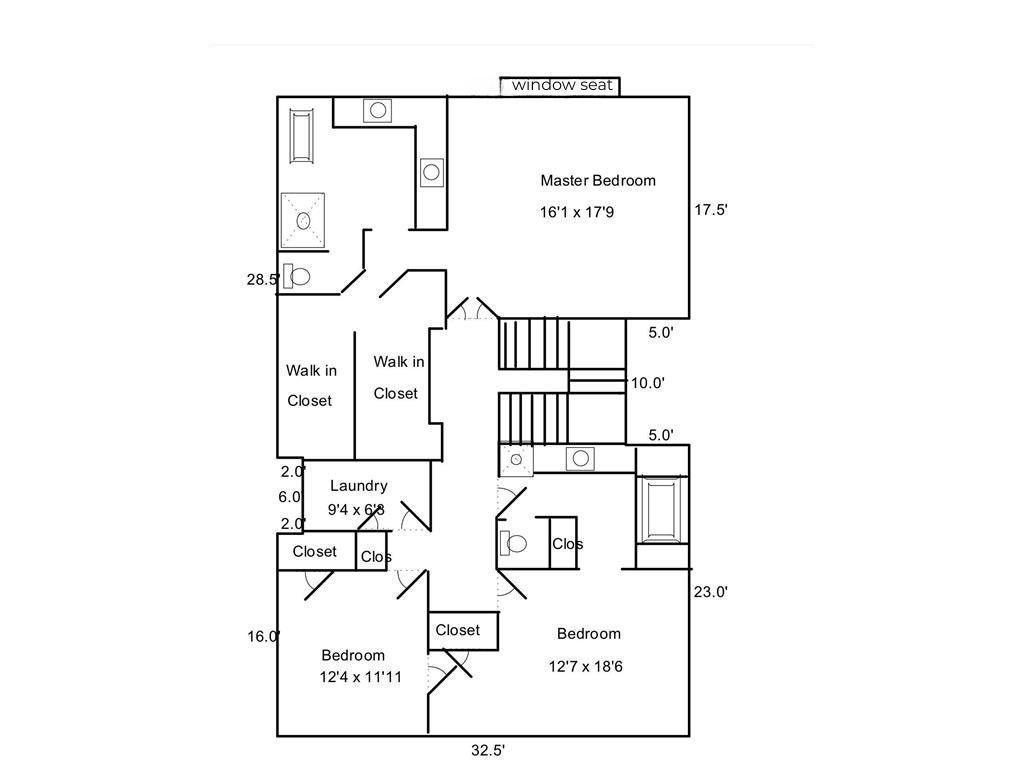
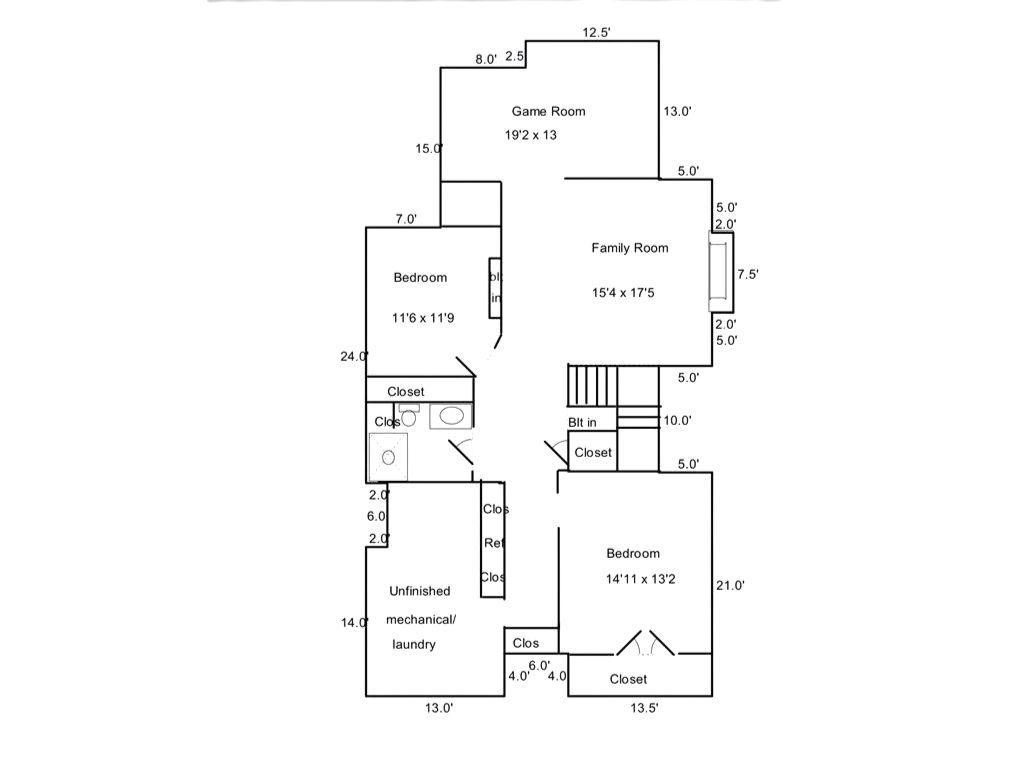
A rare find! A gorgeous 25-year-old home on Historic Summit Avenue! Experience timeless charm and modern comfort in this exceptional Arts and Crafts-style home, built in 2000 with top-of-the-line materials and impeccable craftsmanship. Located in the heart of the sought-after Summit Hill neighborhood, this custom-designed home features solid wood trim throughout, honoring the character of its historic surroundings while offering all the benefits of newer construction. The spacious main level offers a perfect blend of openness and purpose, with a flowing floor plan that includes a formal dining room, private office with built-in bookshelves, and a sunny south-facing sunroom that opens to a spacious and private backyard. The second level hosts an expansive primary suite offering a true retreat with in-floor heated bathroom, soaking tub, separate shower, two large walk-in closets, and vaulted ceilings. In addition, there is an ample laundry room, two additional sizable bedrooms with great closets sharing a generous four-piece bathroom. The newly updated lower-level features luxury vinyl plank flooring throughout, a large family room with many built-ins, a cozy gas fireplace, two additional bedrooms, currently used as fitness spaces, and a versatile flex space complete with a custom queen-size Murphy bedâideal for guests. A large utility room provides a second laundry area and storage galore. Step outside to your own private oasis: a deep, landscaped yard with a maintenance-free deck and a stunning stamped concrete patio with custom pergola. A bit further down the lot you can enjoy the beautiful patio space with a heated inground pool that was re-tiled this spring and has a year old hydraulic cover. Finally, donât miss the attached three-car heated garageâwith an e-charge station; a true Summit Avenue rarity. Located in the Summit Hill neighborhood close to parks, playgrounds, shopping, dining and more! Walking distance to all that Grand Avenue and the Cathedral Hill areas have to offer! A rare opportunity to own a newer home in one of Saint Paulâs most cherished historic neighborhoods!
Details
Maps
Documents
Contract Information
Status: Closed
Off Market Date: 2026-09-05
Contingency: None
Current Price: 1335000
Closed Date: 2026-09-14
Original List Price: 1450000
Sales Close Price: 1335000
ListPrice: 1395000
List Date: 2026-05-26
Owner is an Agent?: No
Auction?: No
General Property Information
Common Wall: No
Lot Measurement: Acres
Manufactured Home?: No
Multiple PIDs?: No
New Development: No
Number of Fireplaces: 2
Waterfront YN: No
Year Built: 1999
Yearly/Seasonal: Yearly
Zoning: Residential-Single Family
Bedrooms: 5
Baths Total: 4
Bath Full: 2
Bath Three Quarters: 1
Bath Half: 1
Main Floor Total SqFt: 1720
Above Grd Total SqFt: 3340
Below Grd Total SqFt: 1720
Total SqFt: 5060
Total Finished Sqft: 4815.00
FireplaceYN: Yes
Style: (SF) Single Family
Foundation Size: 1720
Garage Stalls: 3
Lot Dimensions: 50x237
Acres: 0.27
Assessment Pending: No
Location Tax and Other Information
House Number: 582
Street Name: Summit
Street Suffix: Avenue
Postal City: Saint Paul
County: Ramsey
State: MN
Zip Code: 55102
Assessments
Assessment Balance: 216
Tax With Assessments: 29158
Building Information
Finished SqFt Above Ground: 3340
Finished SqFt Below Ground: 1475
Lease Details
Land Leased: Not Applicable
Miscellaneous Information
Homestead: Yes
Ownership
Fractional Ownership: No
Parking Characteristics
Garage Square Feet: 710
Public Survey Info
Range#: 23
Section#: 01
Township#: 28
Property Features
Accessible: None
Air Conditioning: Central Air
Amenities Unit: Exercise Room; Hardwood Floors; Kitchen Center Island; Kitchen Window; Natural Woodwork; Paneled Doors; Patio; Primary Bedroom Walk-In Closet; Sun Room; Tile Floors; Vaulted Ceiling(s); Walk-In Closet
Appliances: Air-To-Air Exchanger; Central Vacuum; Dishwasher; Disposal; Dryer; Microwave; Range; Refrigerator; Water Filtration System
Basement: Egress Windows; Full; Storage Space; Sump Pump; Tile Shower
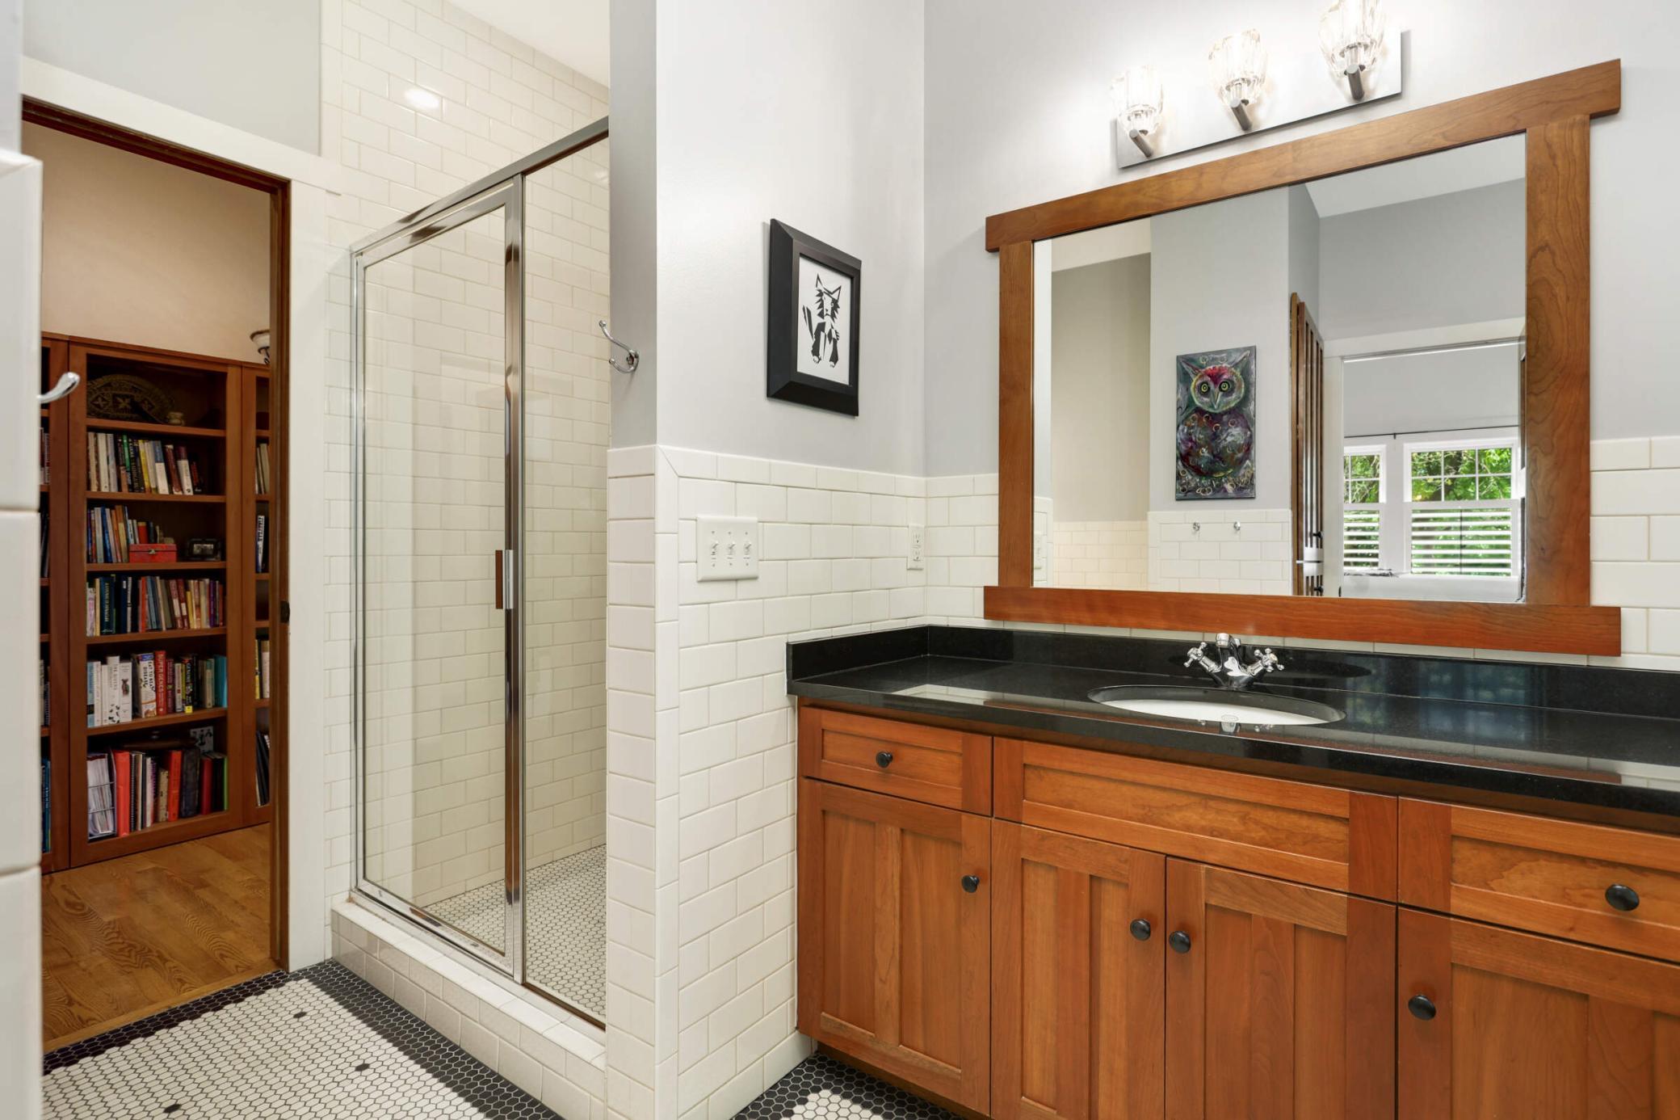
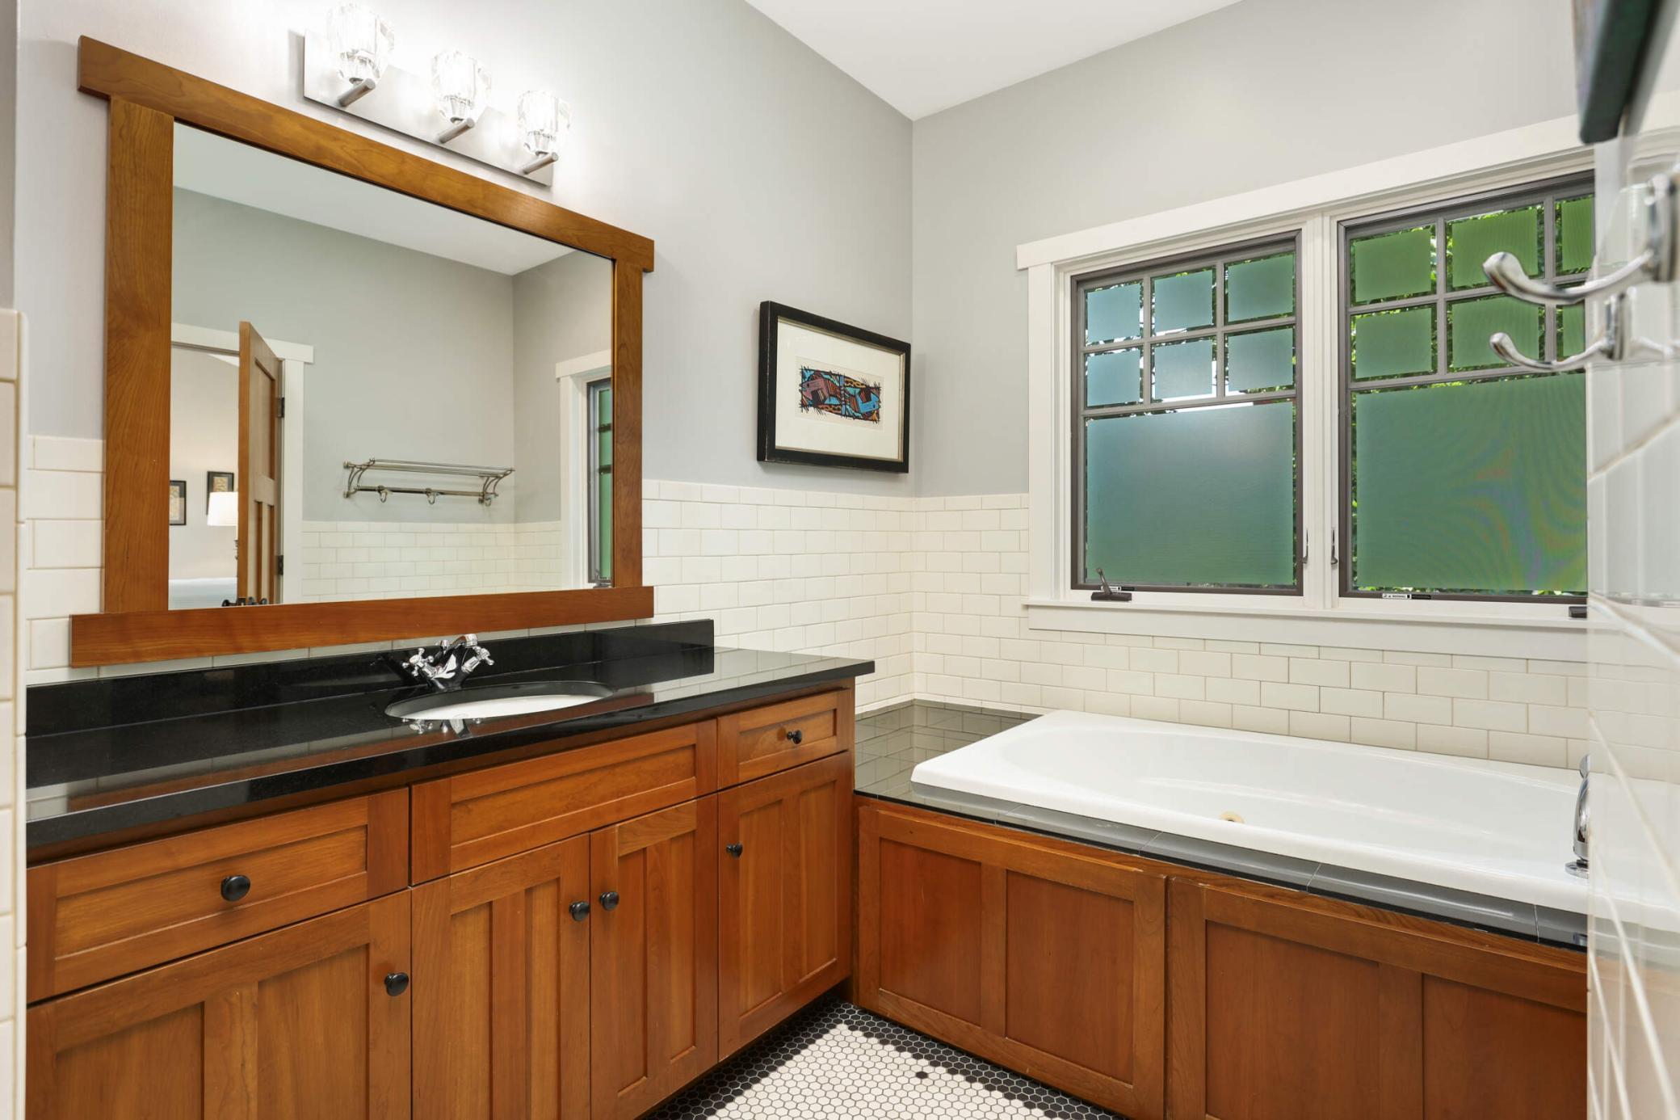
Bath Description: Double Sink; His and Her Closets; Main Floor 1/2 Bath; Upper Level Full Bath; Full Primary; Private Primary; 3/4 Basement; Bathroom Ensuite; Separate Tub & Shower; Walk-In Shower Stall
Construction Materials: Concrete
Construction Status: Previously Owned
Dining Room Description: Breakfast Area; Eat In Kitchen; Informal Dining Room; Separate/Formal Dining Room
Electric: 200+ Amp Service
Existing Financing: Conventional
Exterior: Stucco
Family Room Characteristics: 2 or More; Family Room; Lower Level; Main Level
Fencing: Full; Privacy; Wood
Financing Terms: Cash
Fireplace Characteristics: Family Room; Gas Burning; Living Room
Foundation: Concrete Perimeter
Fuel: Natural Gas
Heating: Forced Air; In-Floor Heating
Laundry: Laundry Room; Lower Level; Sink; Upper Level
Lot Description: Public Transit (w/in 6 blks); Tree Coverage - Medium
Parking Characteristics: Finished Garage; Heated Garage; Insulated Garage
Pool Description: Below Ground; Heated
Road Frontage: City Street
Road Responsibility: Public Maintained Road
Roof: Age 8 Years or Less; Asphalt Shingles
Sellers Terms: Cash; Conventional
Sewer: City Sewer/Connected
Special Search: 2nd Floor Laundry; 3 BR on One Level; Primary Bdr Suite
Stories: Two
Water: City Water/Connected
Room Information
| Room Name | Dimensions | Level |
| Dining Room | 14x12 | Main |
| Family Room | 15x17.5 | Lower |
| Fifth (5th) Bedroom | 12x11.5 | Lower |
| First (1st) Bedroom | 16x18 | Upper |
| Fourth (4th) Bedroom | 15x13 | Lower |
| Foyer | Main | |
| Informal Dining Room | 13x7 | Main |
| Kitchen | 14.5x13 | Main |
| Laundry | 9x7 | Upper |
| Living Room | 15x17.5 | Main |
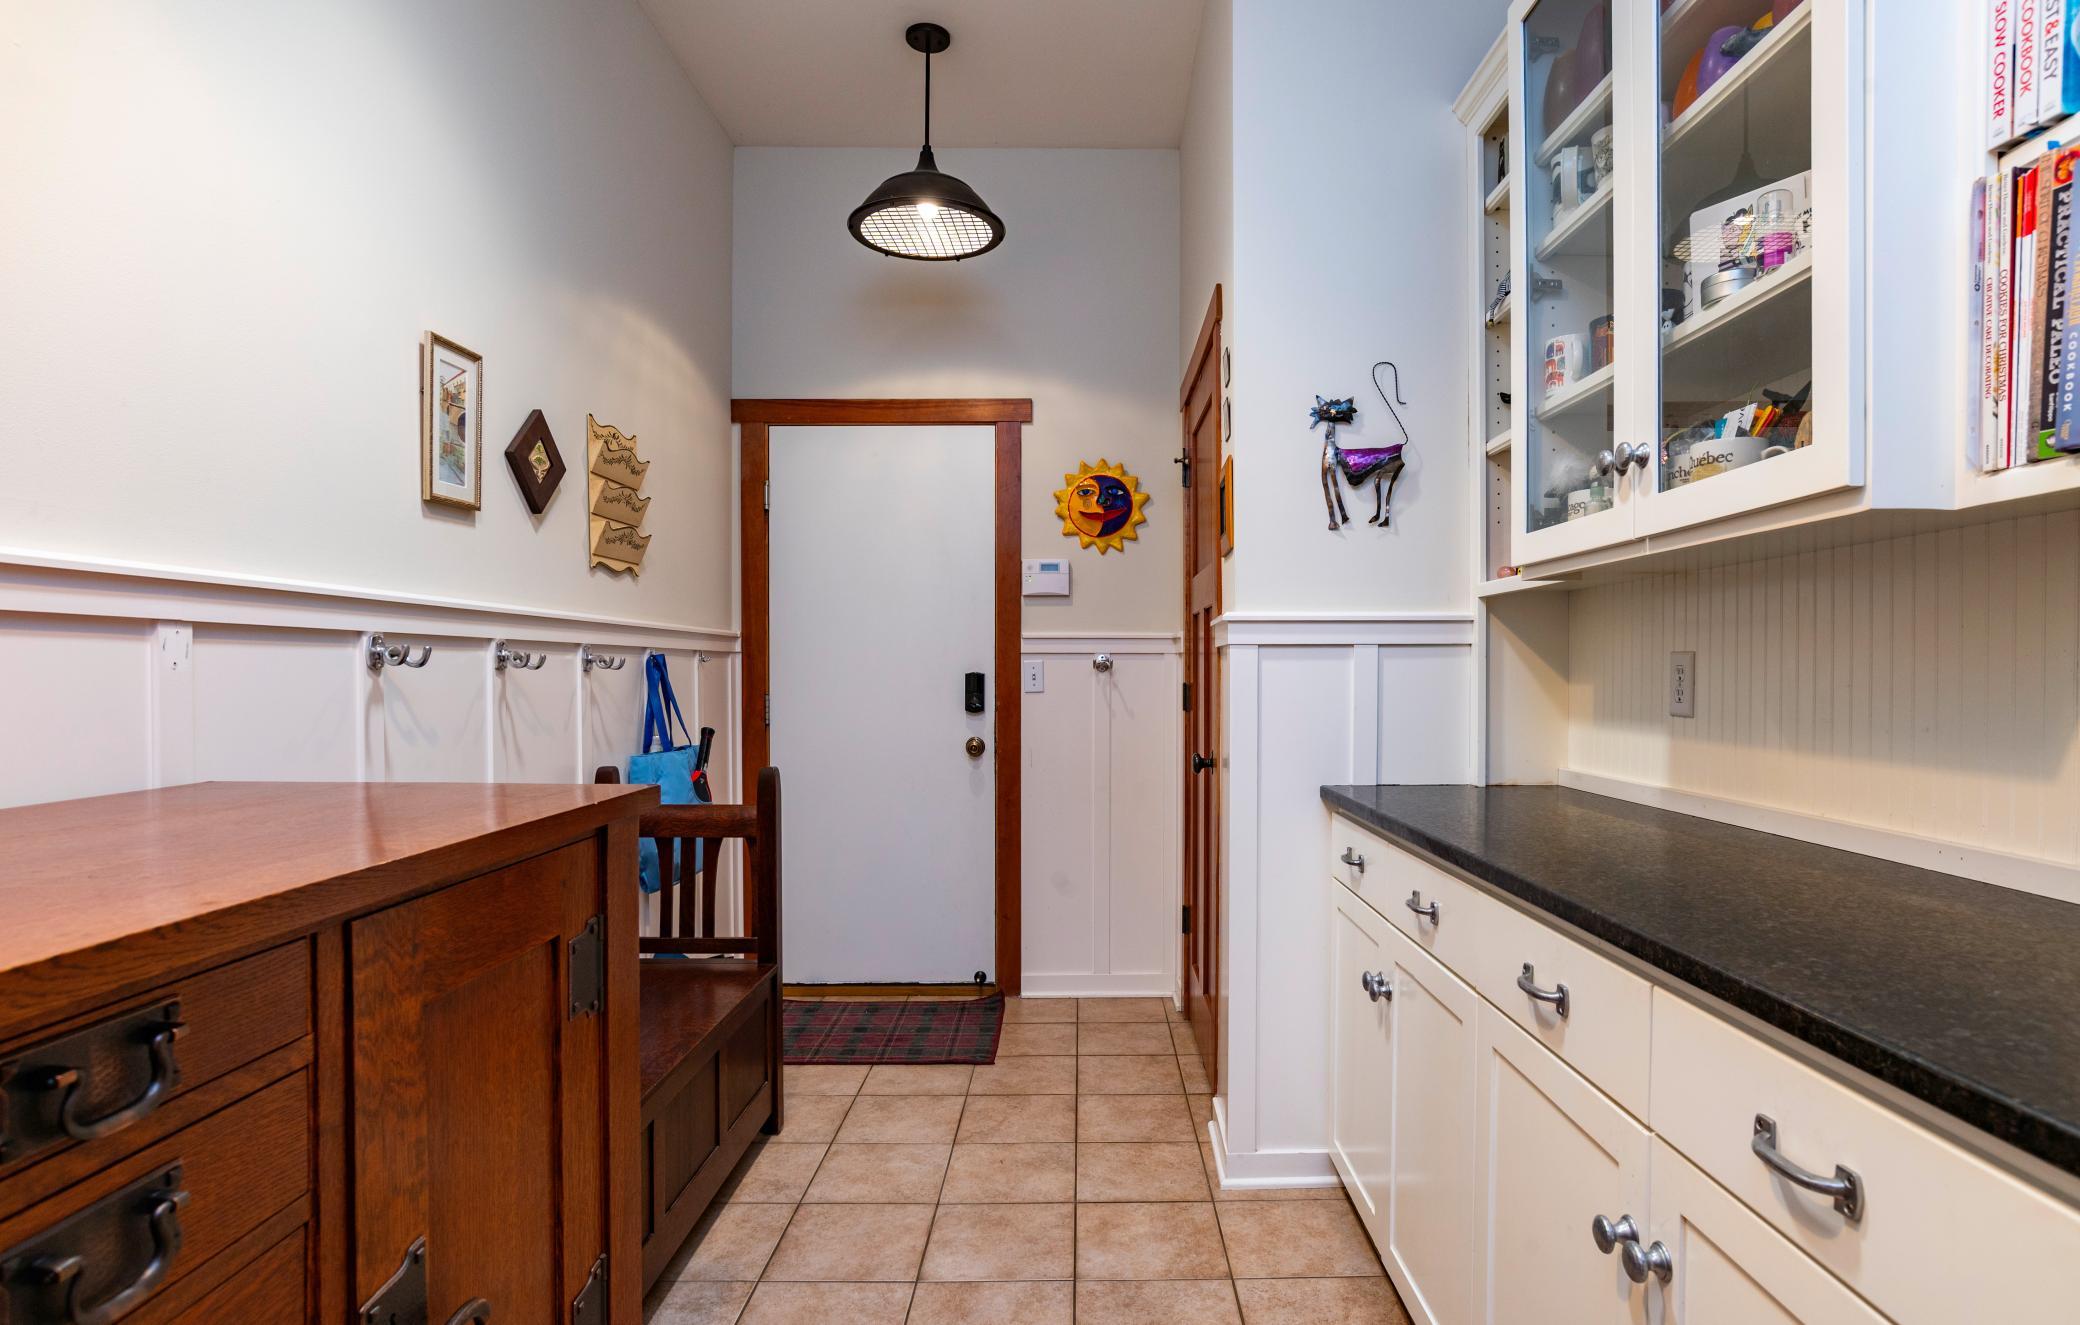
| Mud Room | 14.5x7.5 | Main |
| Office | 12x14 | Main |
| Second (2nd) Bedroom | 13x18 | Upper |
| Third (3rd) Bedroom | 12x12 | Upper |
| Sun Room | 12x12 | Main |
 Home Improvements
 Listing Office: Edina Realty, Inc.
Last Updated: September - 14 - 2026

The data relating to real estate for sale on this web site comes in part from the Broker Reciprocity SM Program of the Regional Multiple Listing Service of Minnesota, Inc. The information provided is deemed reliable but not guaranteed. Properties subject to prior sale, change or withdrawal. ©2026 Regional Multiple Listing Service of Minnesota, Inc All rights reserved.
Friday 23rd of October 2026 02:03 AM

218-998-4400
Mohagen Real Estate


Let's Connect

Mohagen Real Estate
sue@MohagenRealEstate.com
Office: 218-998-4400
Cell: 218-731-7376

Mohagen Real Estate is licensed in the State of Minnesota