5821 Concord Avenue, Minneapolis, MN 55424 (MLS# 7037654)
$1,350,000
Minneapolis, MN 55424
MLS# 7037654
Status: Closed
5 beds | 5 baths | 3997 sqft
1 / 48
Property Description
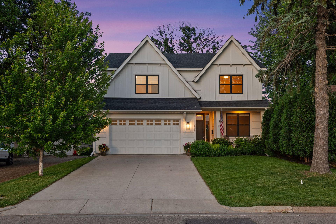
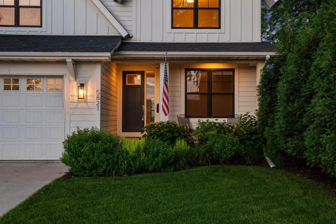
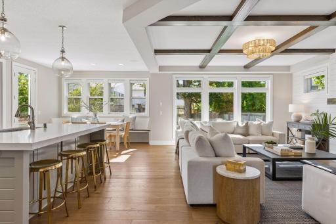
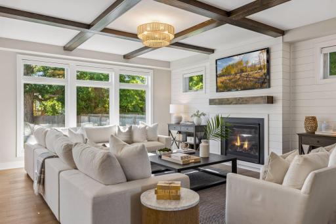
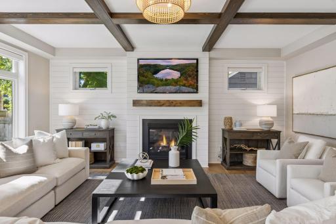
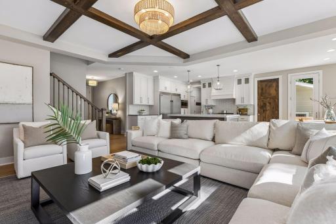
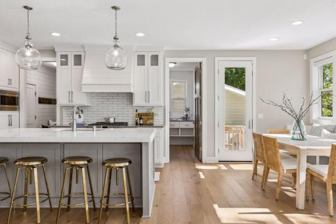
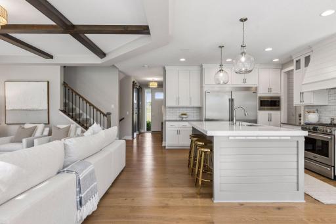
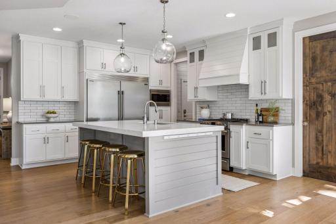
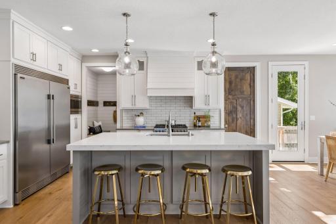
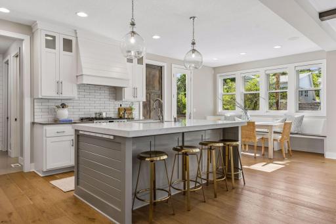
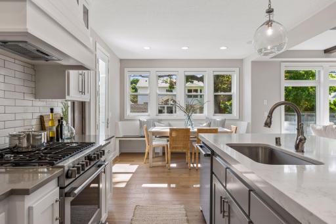
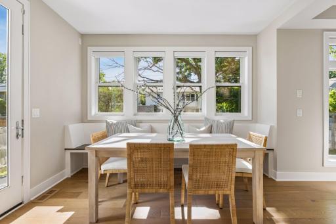
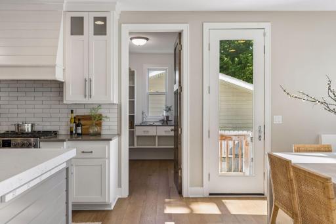
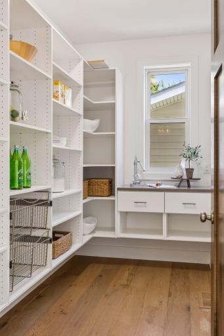
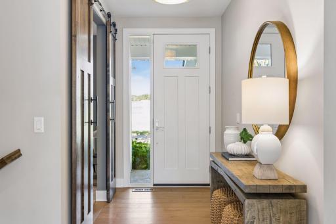
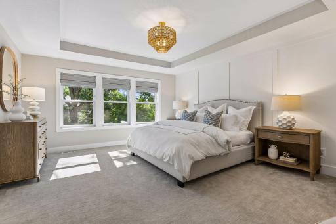
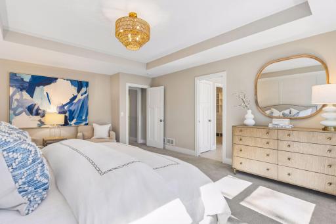
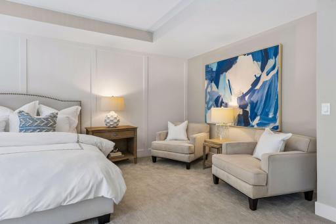
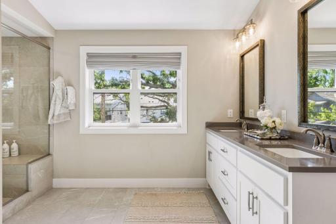
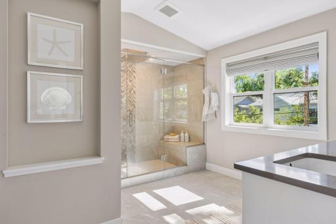
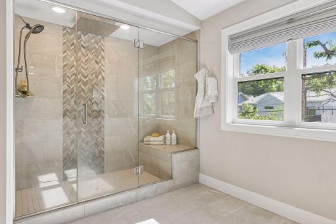
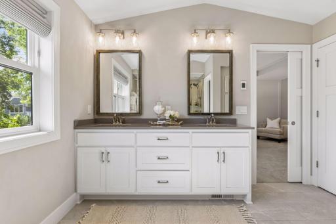
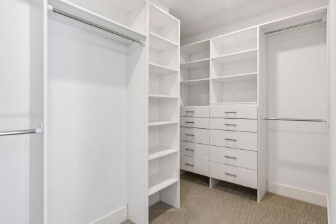
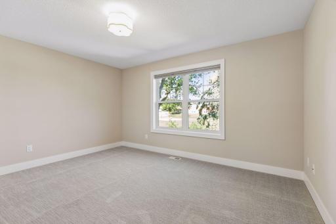
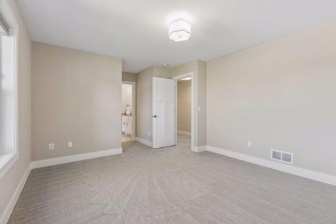
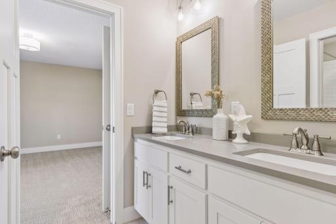
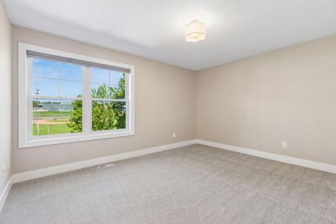
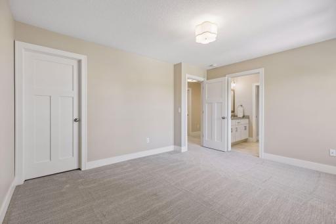
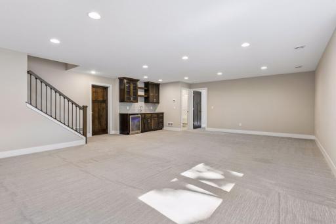
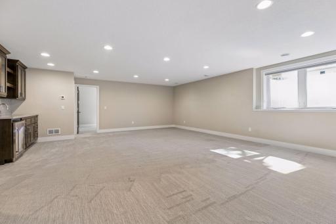
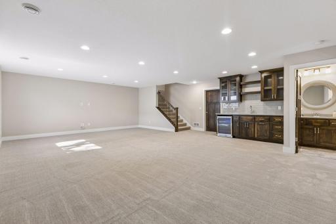
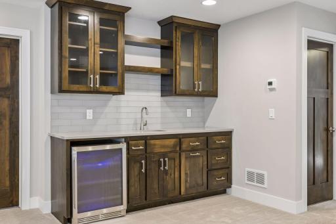
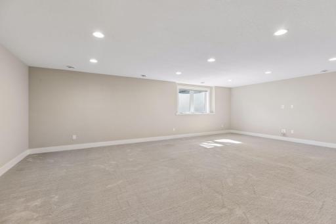
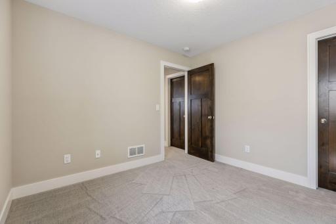
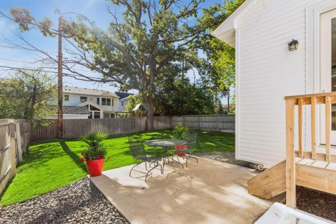
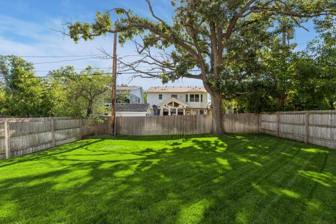
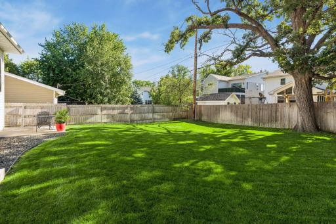
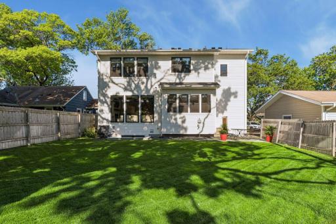
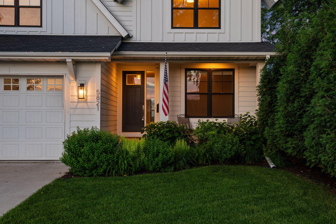
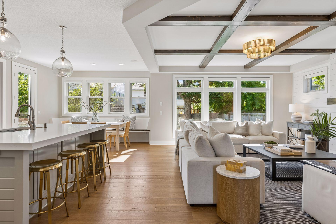
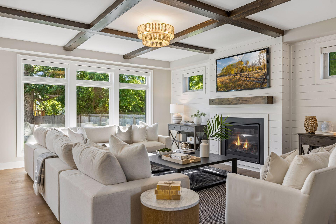
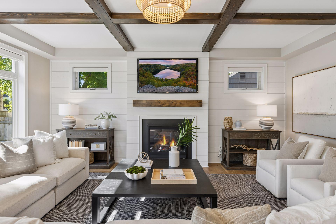
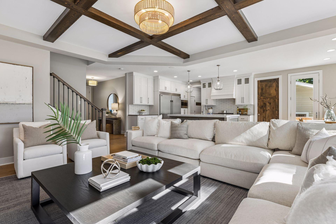
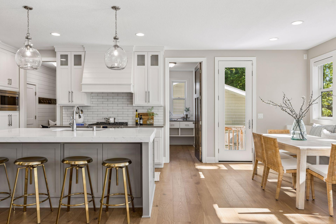
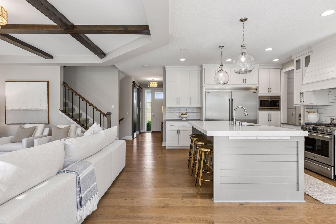
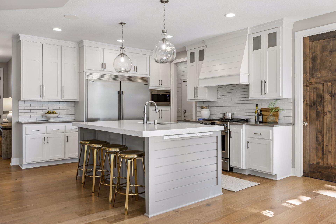
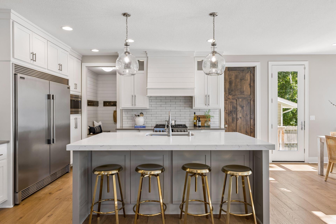
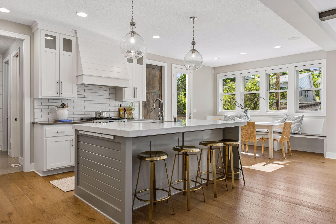
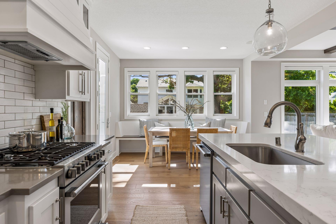
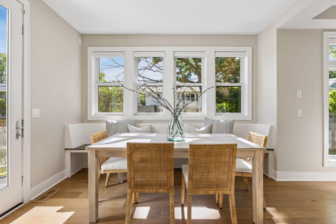
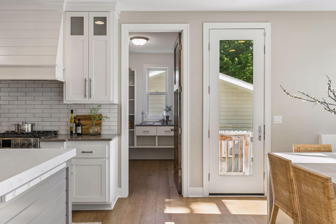
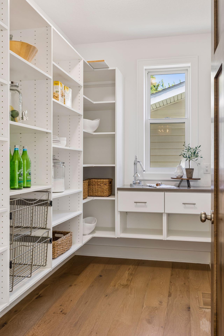
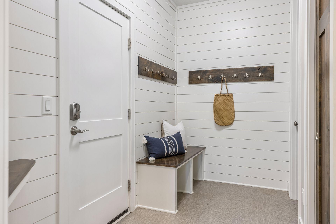
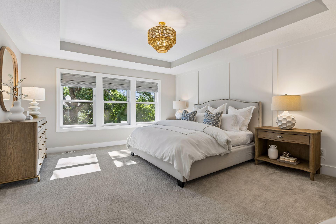
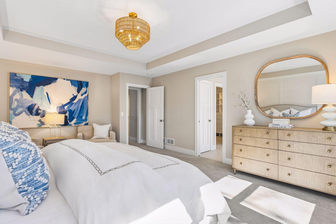
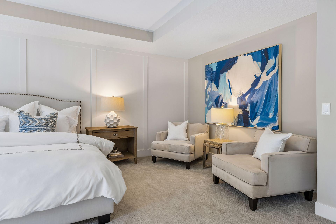
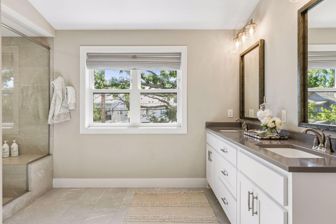
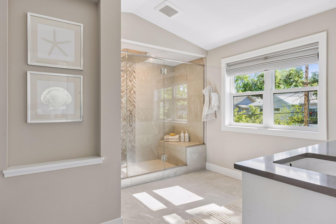
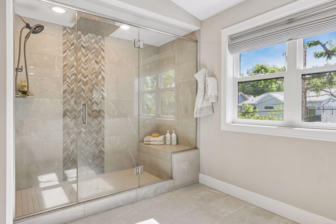
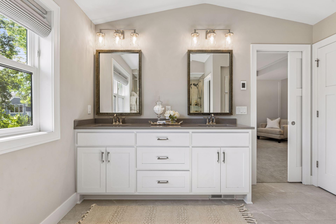
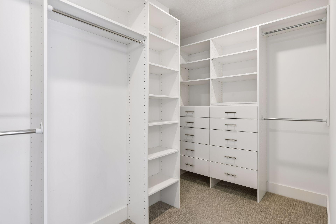
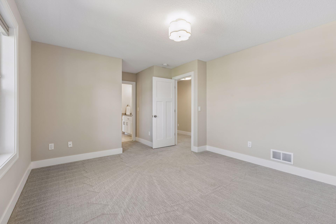
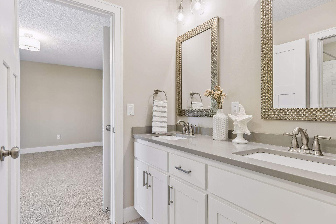
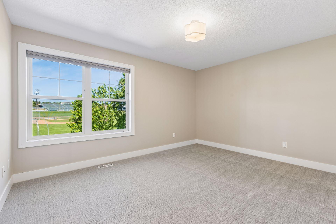
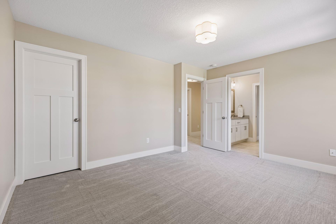
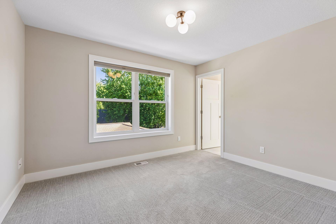
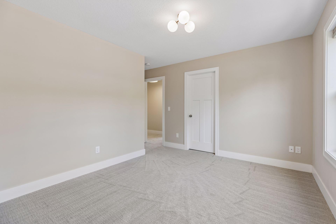
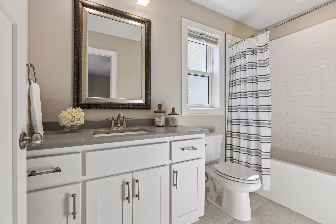
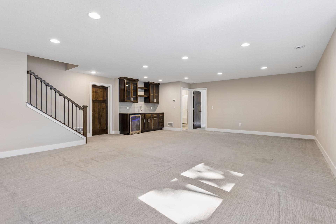
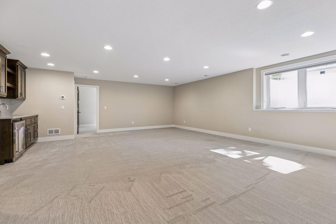
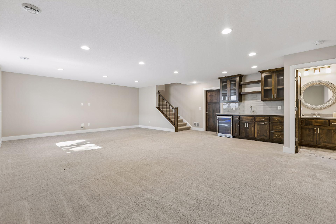
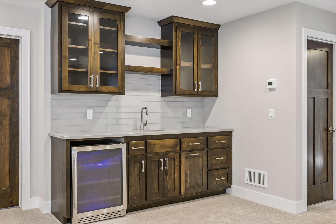
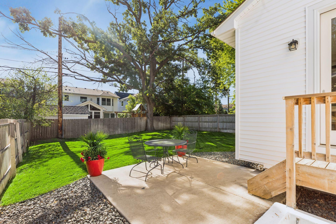
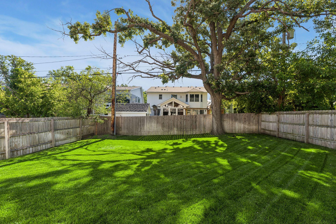
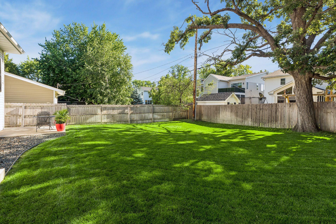
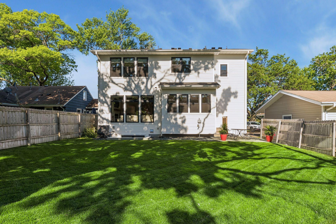
Experience refined, move-in-ready living in this exceptional custom-built TJB Homes residence, completed in 2019 and thoughtfully designed for both elegant entertaining and effortless everyday comfort. Superior craftsmanship is evident throughout, from high-end solid two-panel doors and enameled 5 1/4-inch baseboards to the inviting main-level family room, where coffered ceilings with wood beams, oversized windows overlooking the private backyard, and a gas fireplace with a shiplap accent wall create a warm yet sophisticated gathering space. The gourmet kitchen is a true centerpiece, featuring stainless Frigidaire Professional Series appliances, a full-size side-by-side refrigerator and freezer, an oven with gas cooktop, stunning quartz countertops, and an impressive walk-in pantry. The serene primary suite offers a stepped ceiling and stylish accent wall, while the spa-inspired primary bath includes an oversized walk-in shower with a rain showerhead, dual vanities, and quartz surfaces. The finished lower level extends the homeâs entertaining appeal with a wet bar, wine fridge, and quartz countertops, while TJB Homes energy-saving features and Andersen Low-E High Performance glass enhance year-round comfort and efficiency. Recent enhancements add meaningful value and peace of mind, including a water softener, water filtration system, buried backyard downspouts, active radon mitigation, an upgraded primary closet, custom window treatments, a whole-house humidifier, and gutter covers. Ideally situated across from a park and playground, this home offers an exceptional neighborhood setting with convenient access to Normandale, 50th & France, dining, shopping and Highway 62, and Highway 100.
Details
Maps
Contract Information
Status: Closed
Off Market Date: 2026-06-23
Contingency: None
Current Price: 1400000
Closed Date: 2026-07-24
Original List Price: 1350000
Sales Close Price: 1400000
ListPrice: 1350000
List Date: 2026-06-12
Owner is an Agent?: No
Auction?: No
General Property Information
Common Wall: No
Lot Measurement: Acres
Manufactured Home?: No
Multiple PIDs?: No
New Development: No
Number of Fireplaces: 2
Waterfront YN: No
Year Built: 2019
Yearly/Seasonal: Yearly
Zoning: Residential-Single Family
Bedrooms: 5
Baths Total: 5
Bath Full: 2
Bath Three Quarters: 2
Bath Half: 1
Main Floor Total SqFt: 1216
Above Grd Total SqFt: 2807
Below Grd Total SqFt: 1190
Total SqFt: 3997
Total Finished Sqft: 3792.00
FireplaceYN: Yes
Style: (SF) Single Family
Foundation Size: 1190
Power Company: Xcel Energy
Garage Stalls: 2
Lot Dimensions: 50x136
Acres: 0.16
Assessment Pending: No
Location Tax and Other Information
House Number: 5821
Street Name: Concord
Street Suffix: Avenue
Postal City: Minneapolis
County: Hennepin
State: MN
Zip Code: 55424
Complex/Dev/Subdivision: Fairfax
Assessments
Tax With Assessments: 16970
Building Information
Finished SqFt Above Ground: 2807
Finished SqFt Below Ground: 985
Lease Details
Land Leased: Not Applicable
Miscellaneous Information
Homestead: Yes
Ownership
Fractional Ownership: No
Parking Characteristics
Garage Dimensions: 27x22
Garage Door Height: 8
Garage Door Width: 16
Garage Square Feet: 607
Public Survey Info
Range#: 24
Section#: 19
Township#: 28
Property Features
Accessible: None
Air Conditioning: Central Air
Amenities Unit: French Doors; Hardwood Floors; In-Ground Sprinkler; Kitchen Center Island; Kitchen Window; Paneled Doors; Patio; Porch; Primary Bedroom Walk-In Closet; Tile Floors; Vaulted Ceiling(s); Walk-In Closet; Wet Bar
Appliances: Air-To-Air Exchanger; Dishwasher; Disposal; Dryer; Freezer; Microwave; Range; Refrigerator; Washer; Water Filtration System
Basement: Drain Tiled; Egress Windows; Full; Sump Pump
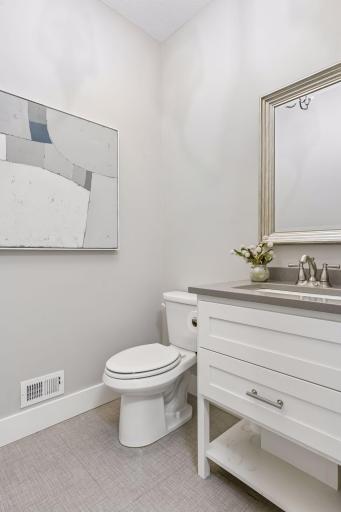
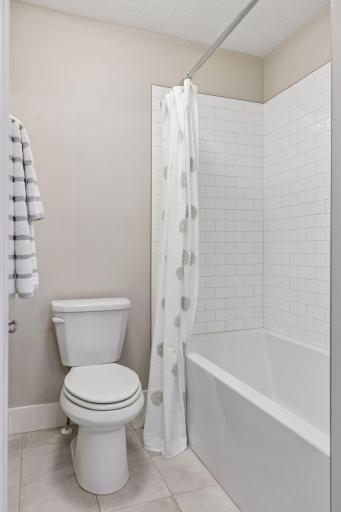
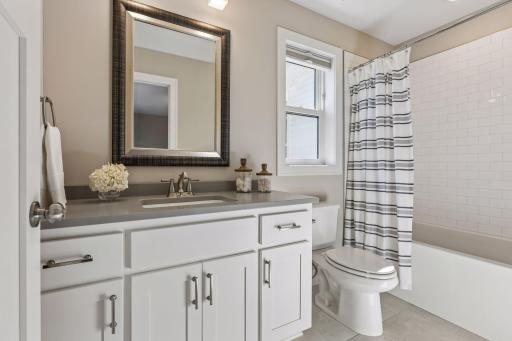
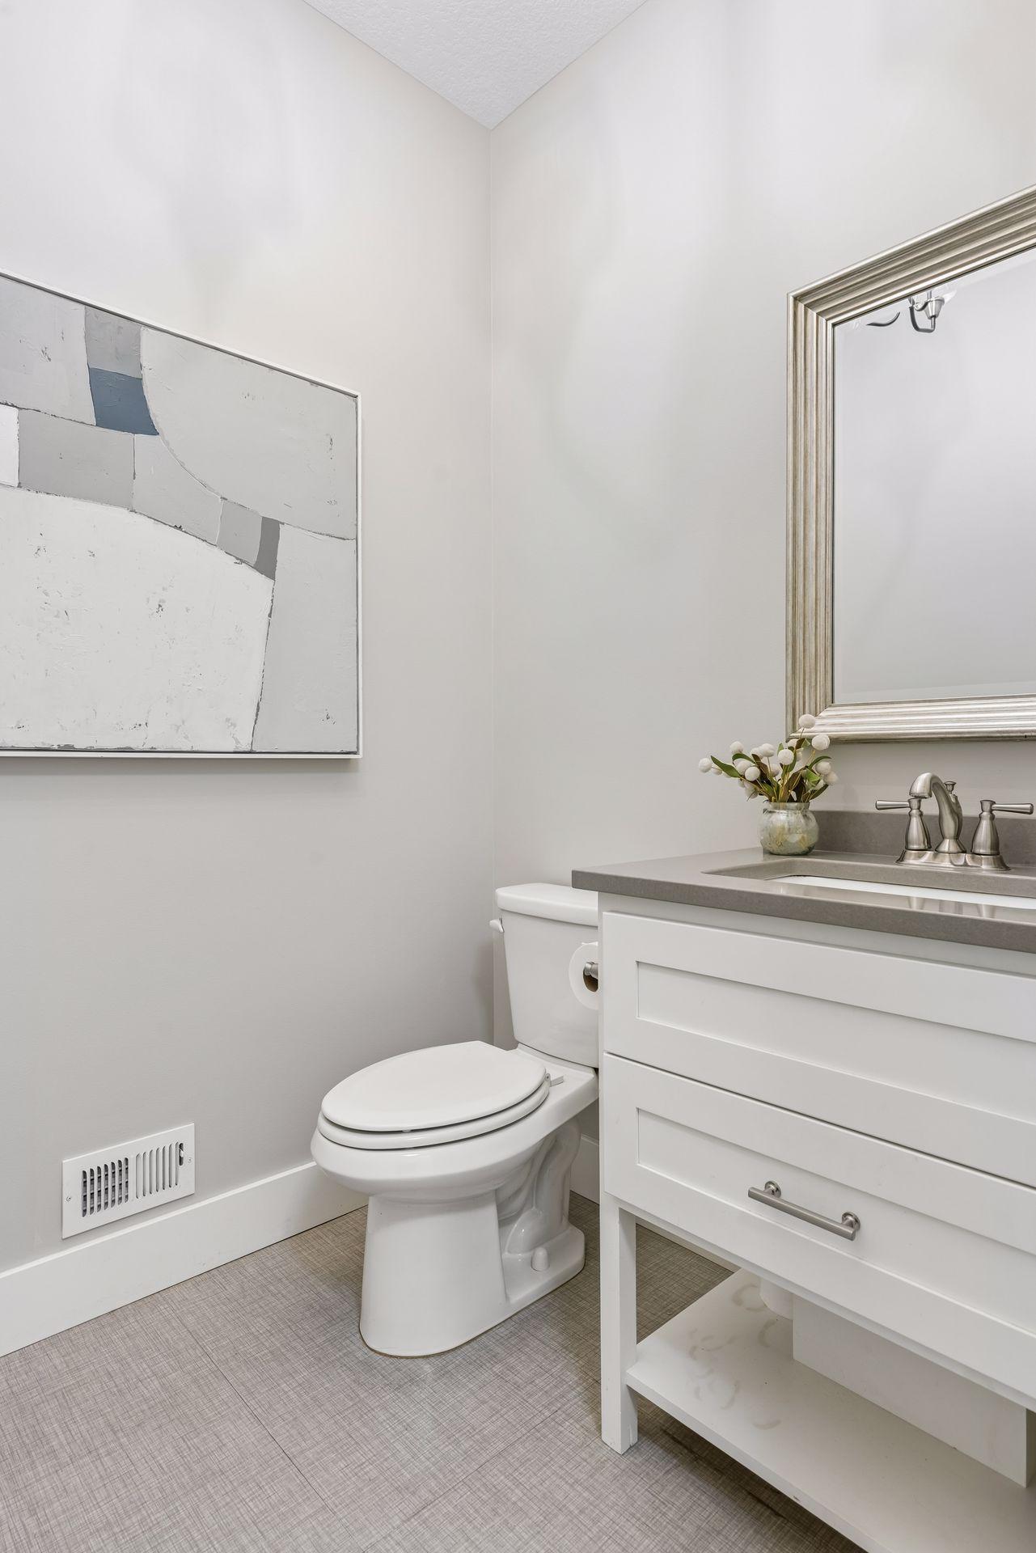
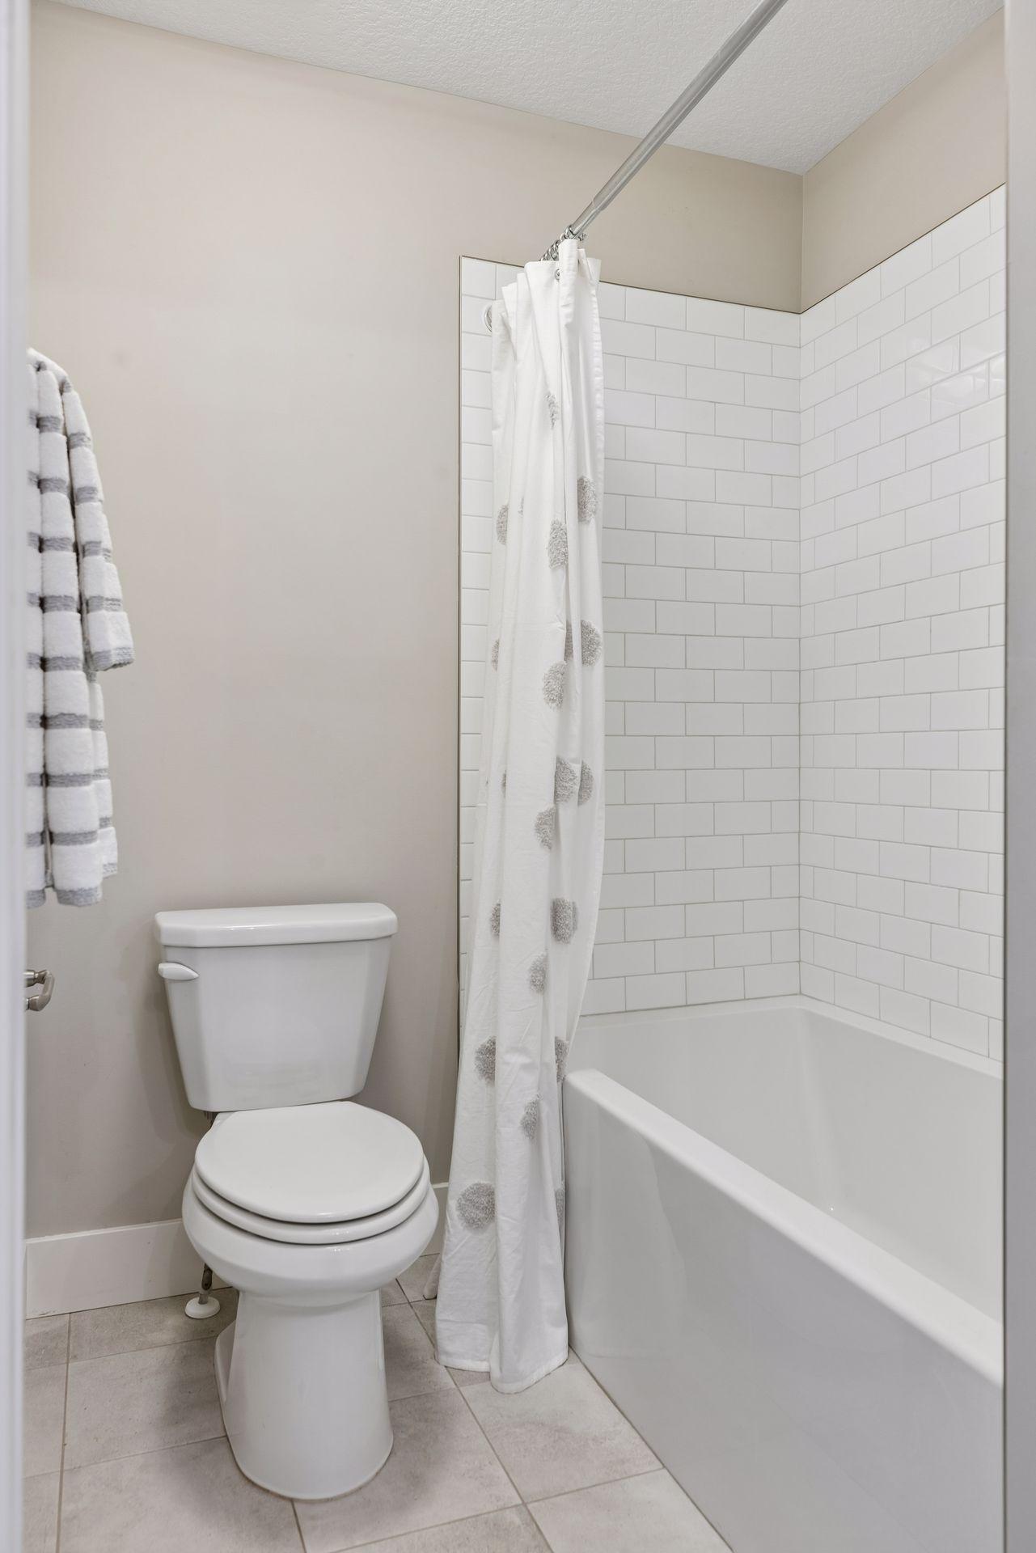
Bath Description: Double Sink; Full Jack & Jill; Main Floor 1/2 Bath; Upper Level 3/4 Bath; Upper Level Full Bath; 3/4 Primary; Private Primary; 3/4 Basement; Bathroom Ensuite
Construction Status: Previously Owned
Dining Room Description: Breakfast Bar; Eat In Kitchen; Informal Dining Room; Kitchen/Dining Room
Exterior: Cement Board; Vinyl
Family Room Characteristics: Family Room; Lower Level
Fencing: Full; Privacy; Wood
Financing Terms: Conventional
Fireplace Characteristics: Family Room; Gas Burning; Living Room
Foundation: Poured Concrete
Fuel: Natural Gas
Heating: Forced Air
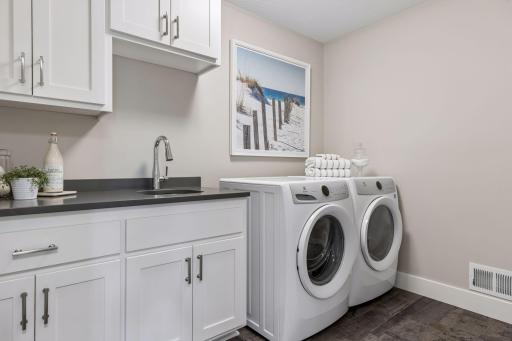
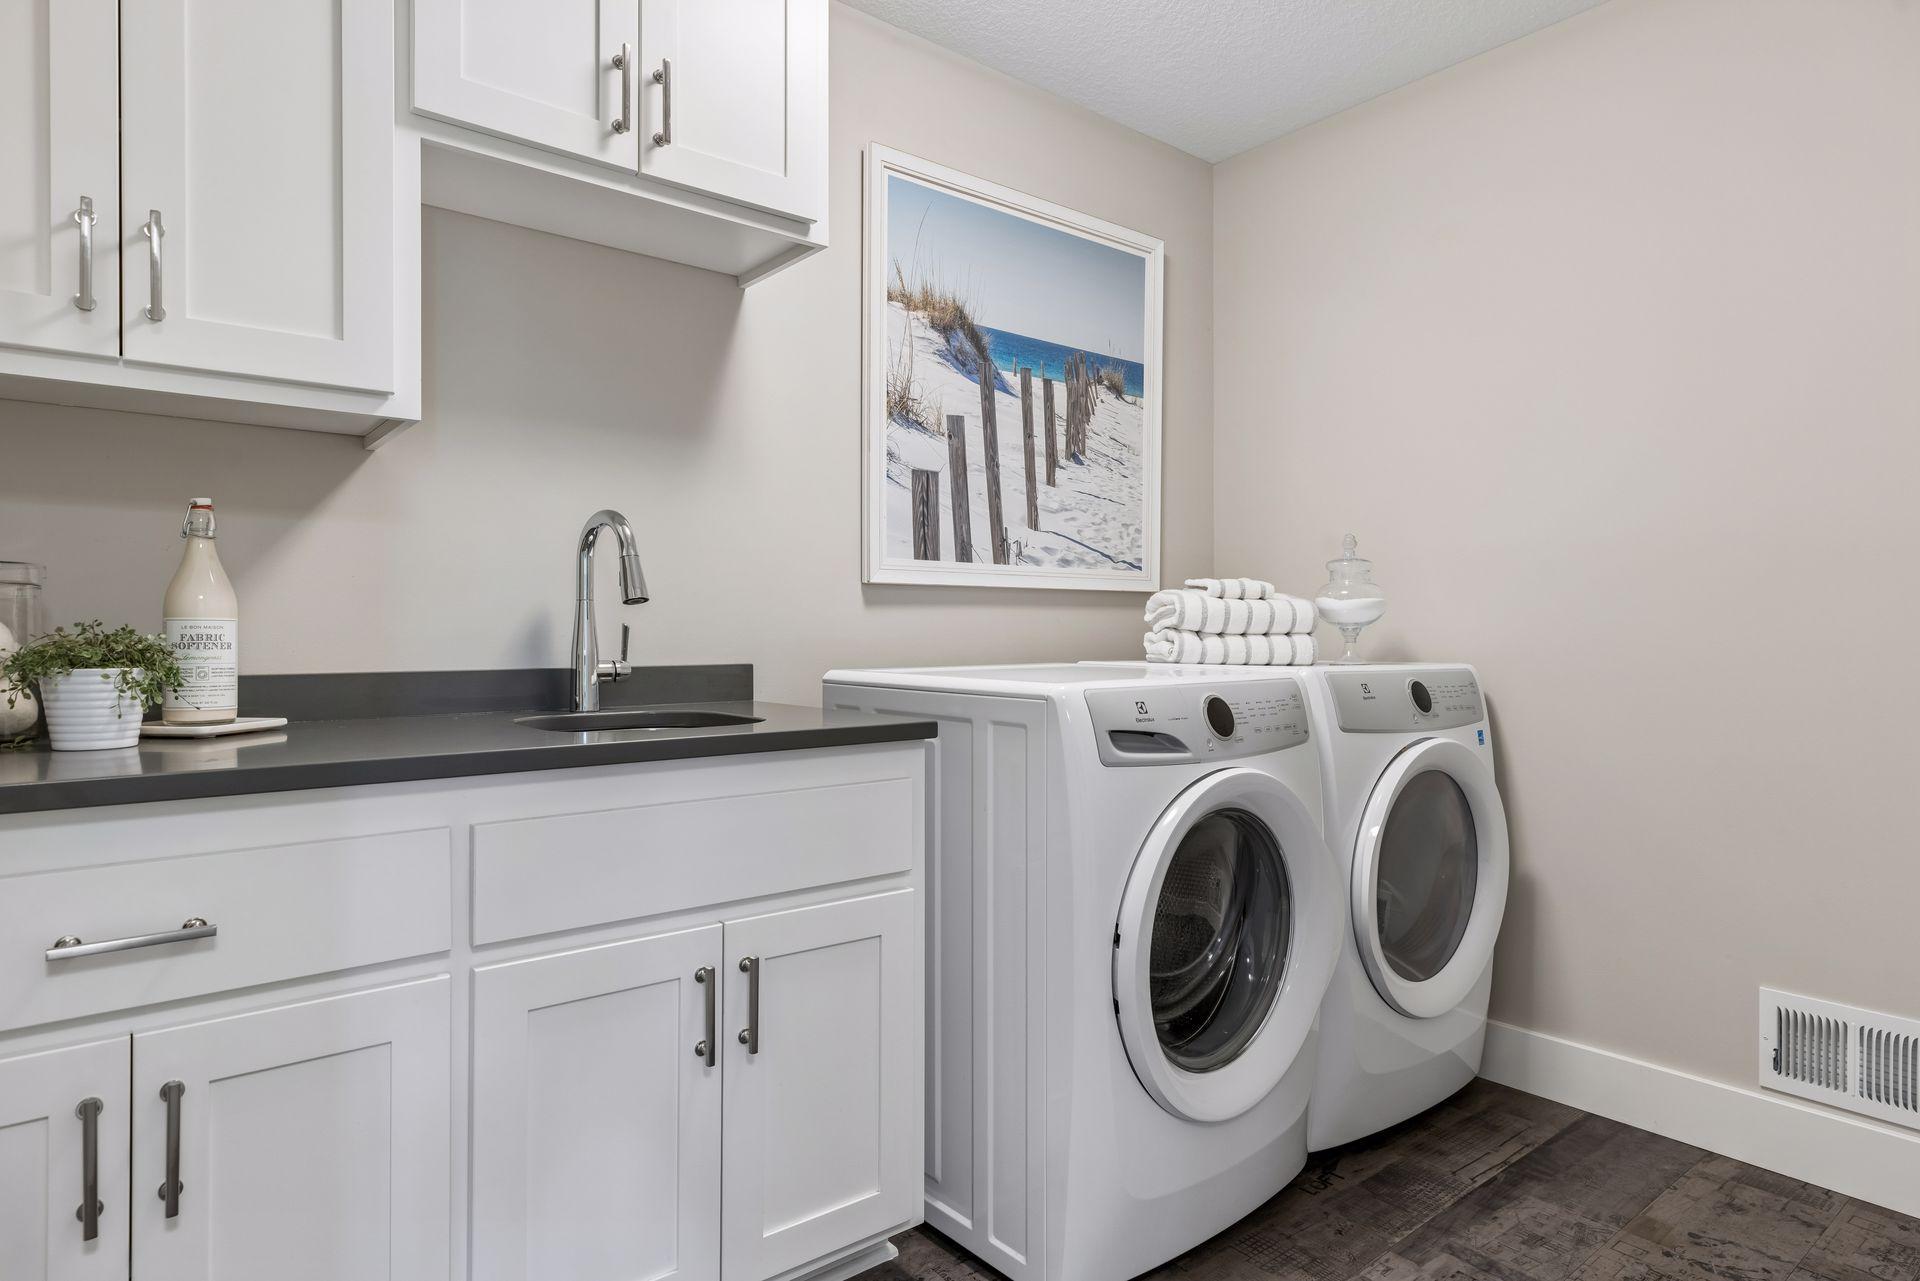
Laundry: Laundry Room; Sink; Upper Level
Lot Description: Tree Coverage - Light
Parking Characteristics: Garage Door Opener; Insulated Garage
Pool Description: None
Road Frontage: City Street; Curbs; Paved Streets
Road Responsibility: Public Maintained Road
Roof: Age 8 Years or Less; Pitched
Sellers Terms: Cash; Conventional
Sewer: City Sewer/Connected
Special Search: 2nd Floor Laundry; 3 BR on One Level; 4 BR on One Level; Primary Bdr Suite
Stories: Two
Water: City Water/Connected
Room Information
| Room Name | Dimensions | Level |
| Bar/Wet Bar Room | 08x05 | Lower |
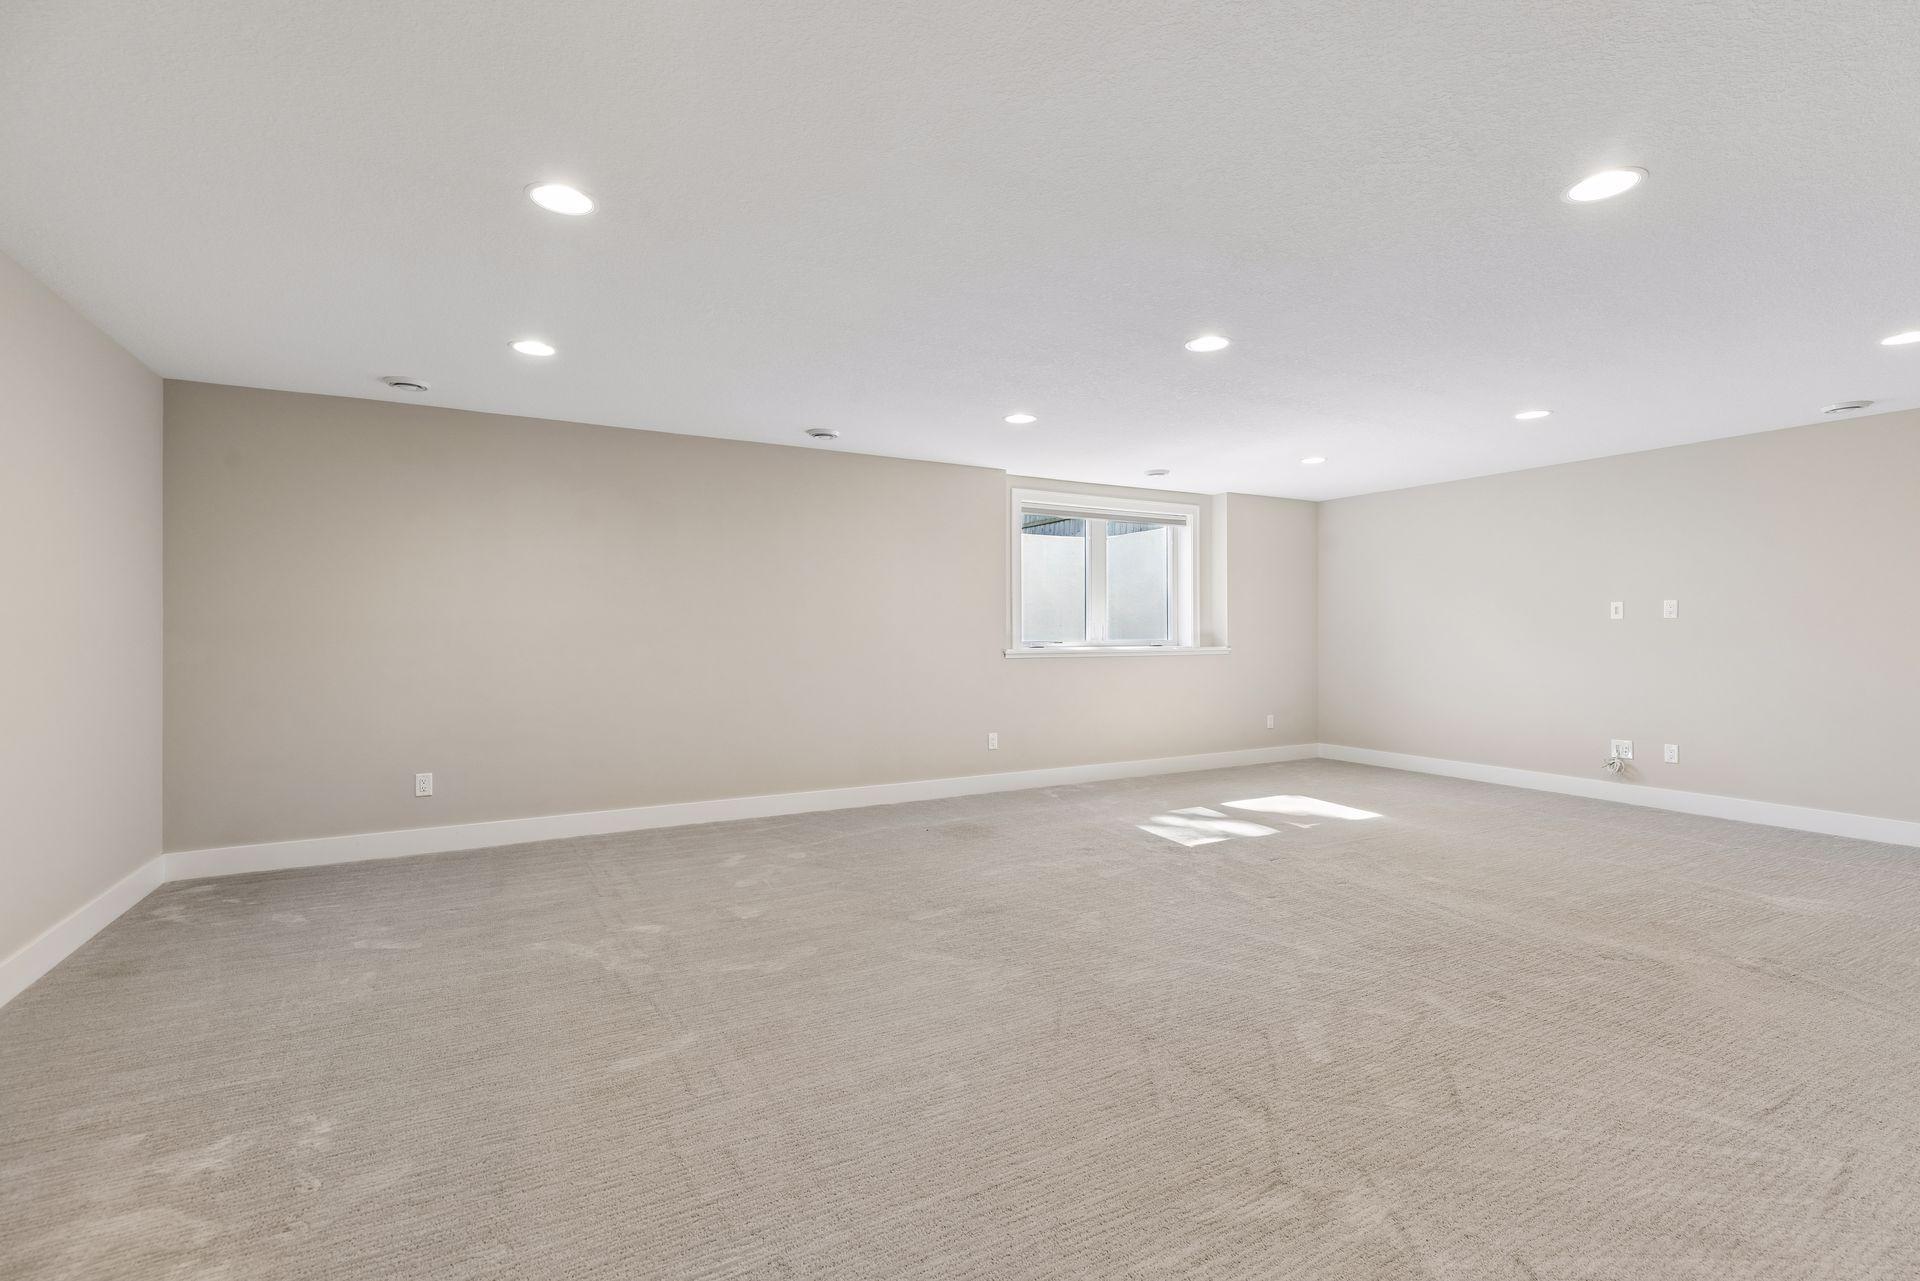
| Family Room | 27x18 | Lower |
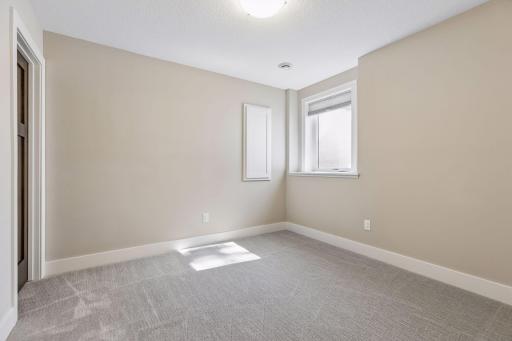
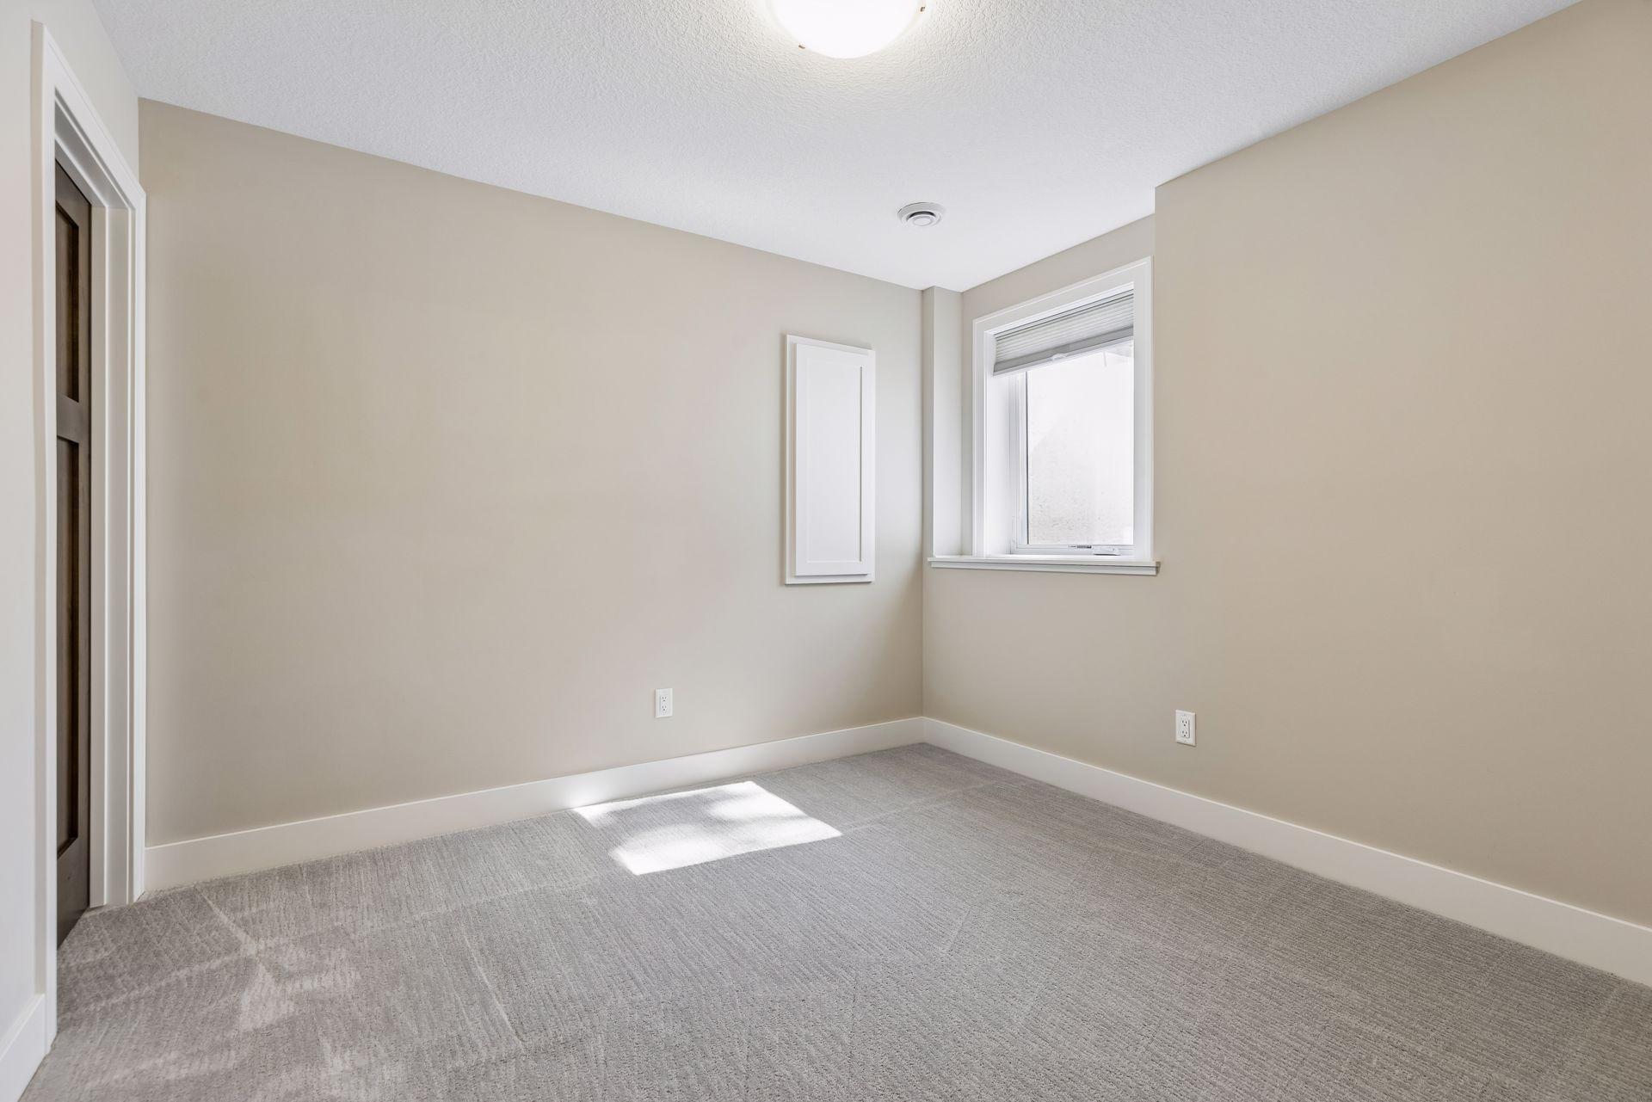
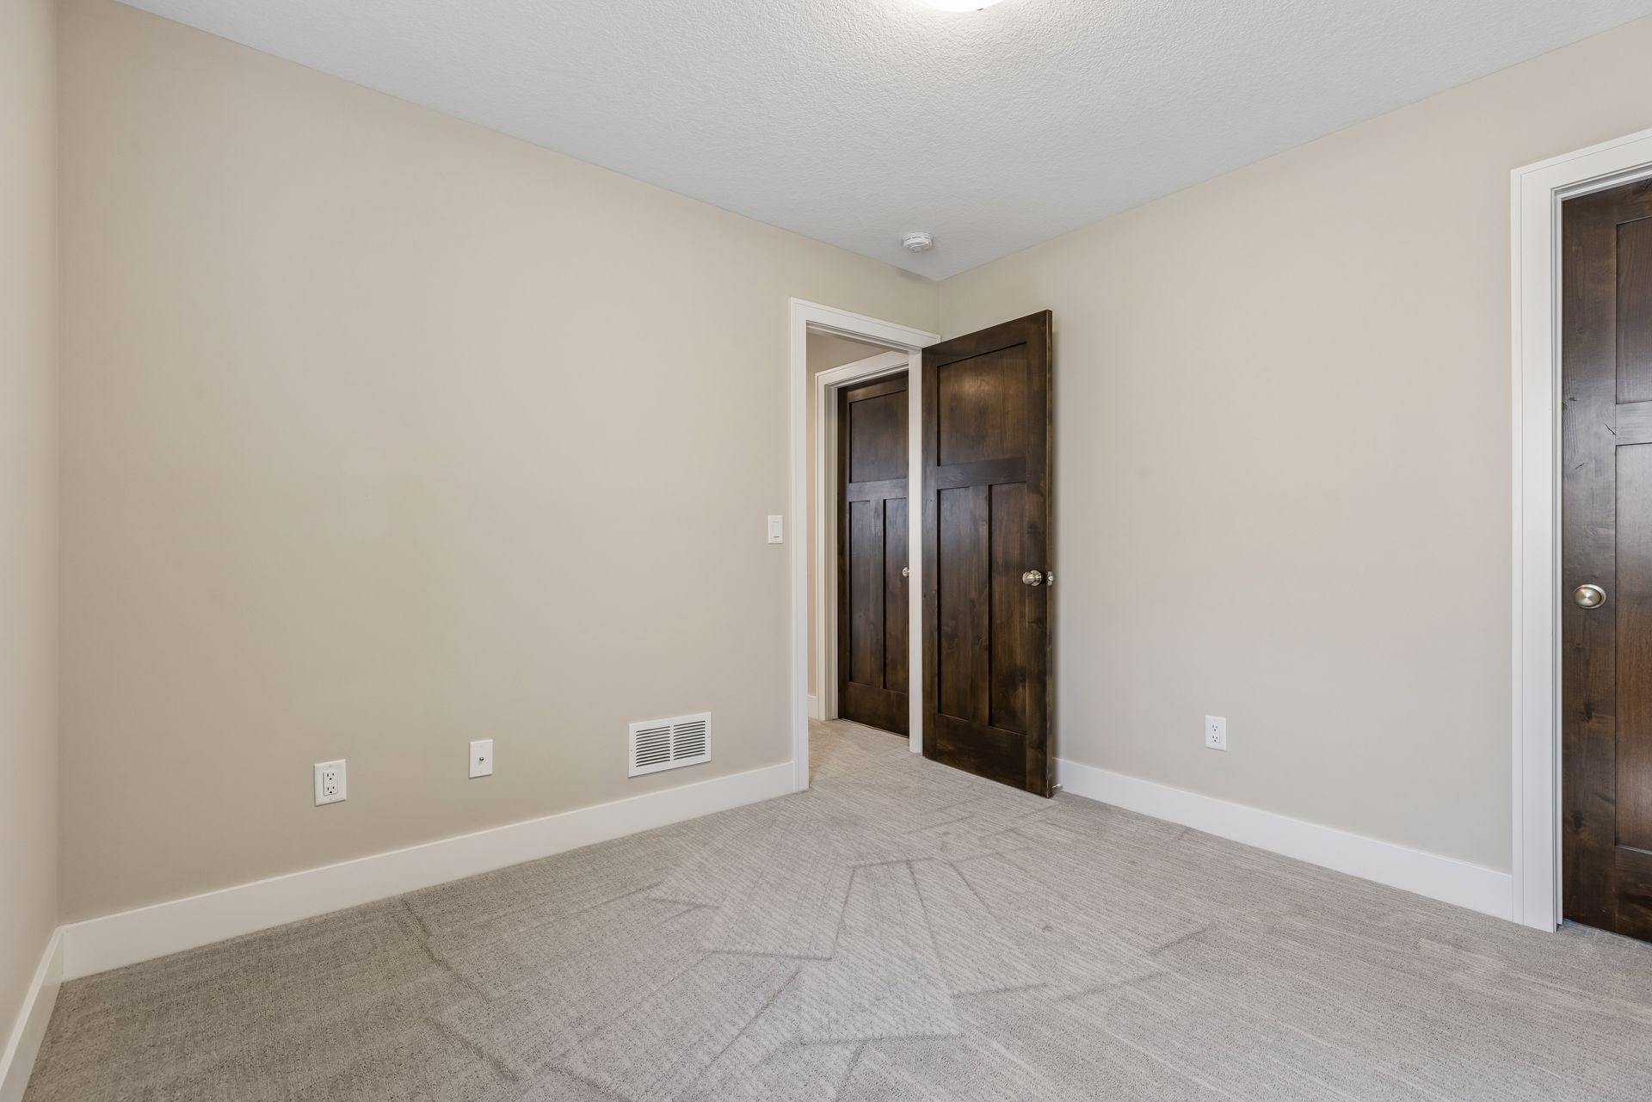
| Fifth (5th) Bedroom | 10x10 | Lower |
| First (1st) Bedroom | 19x15 | Upper |
| Fourth (4th) Bedroom | 12x10 | Upper |
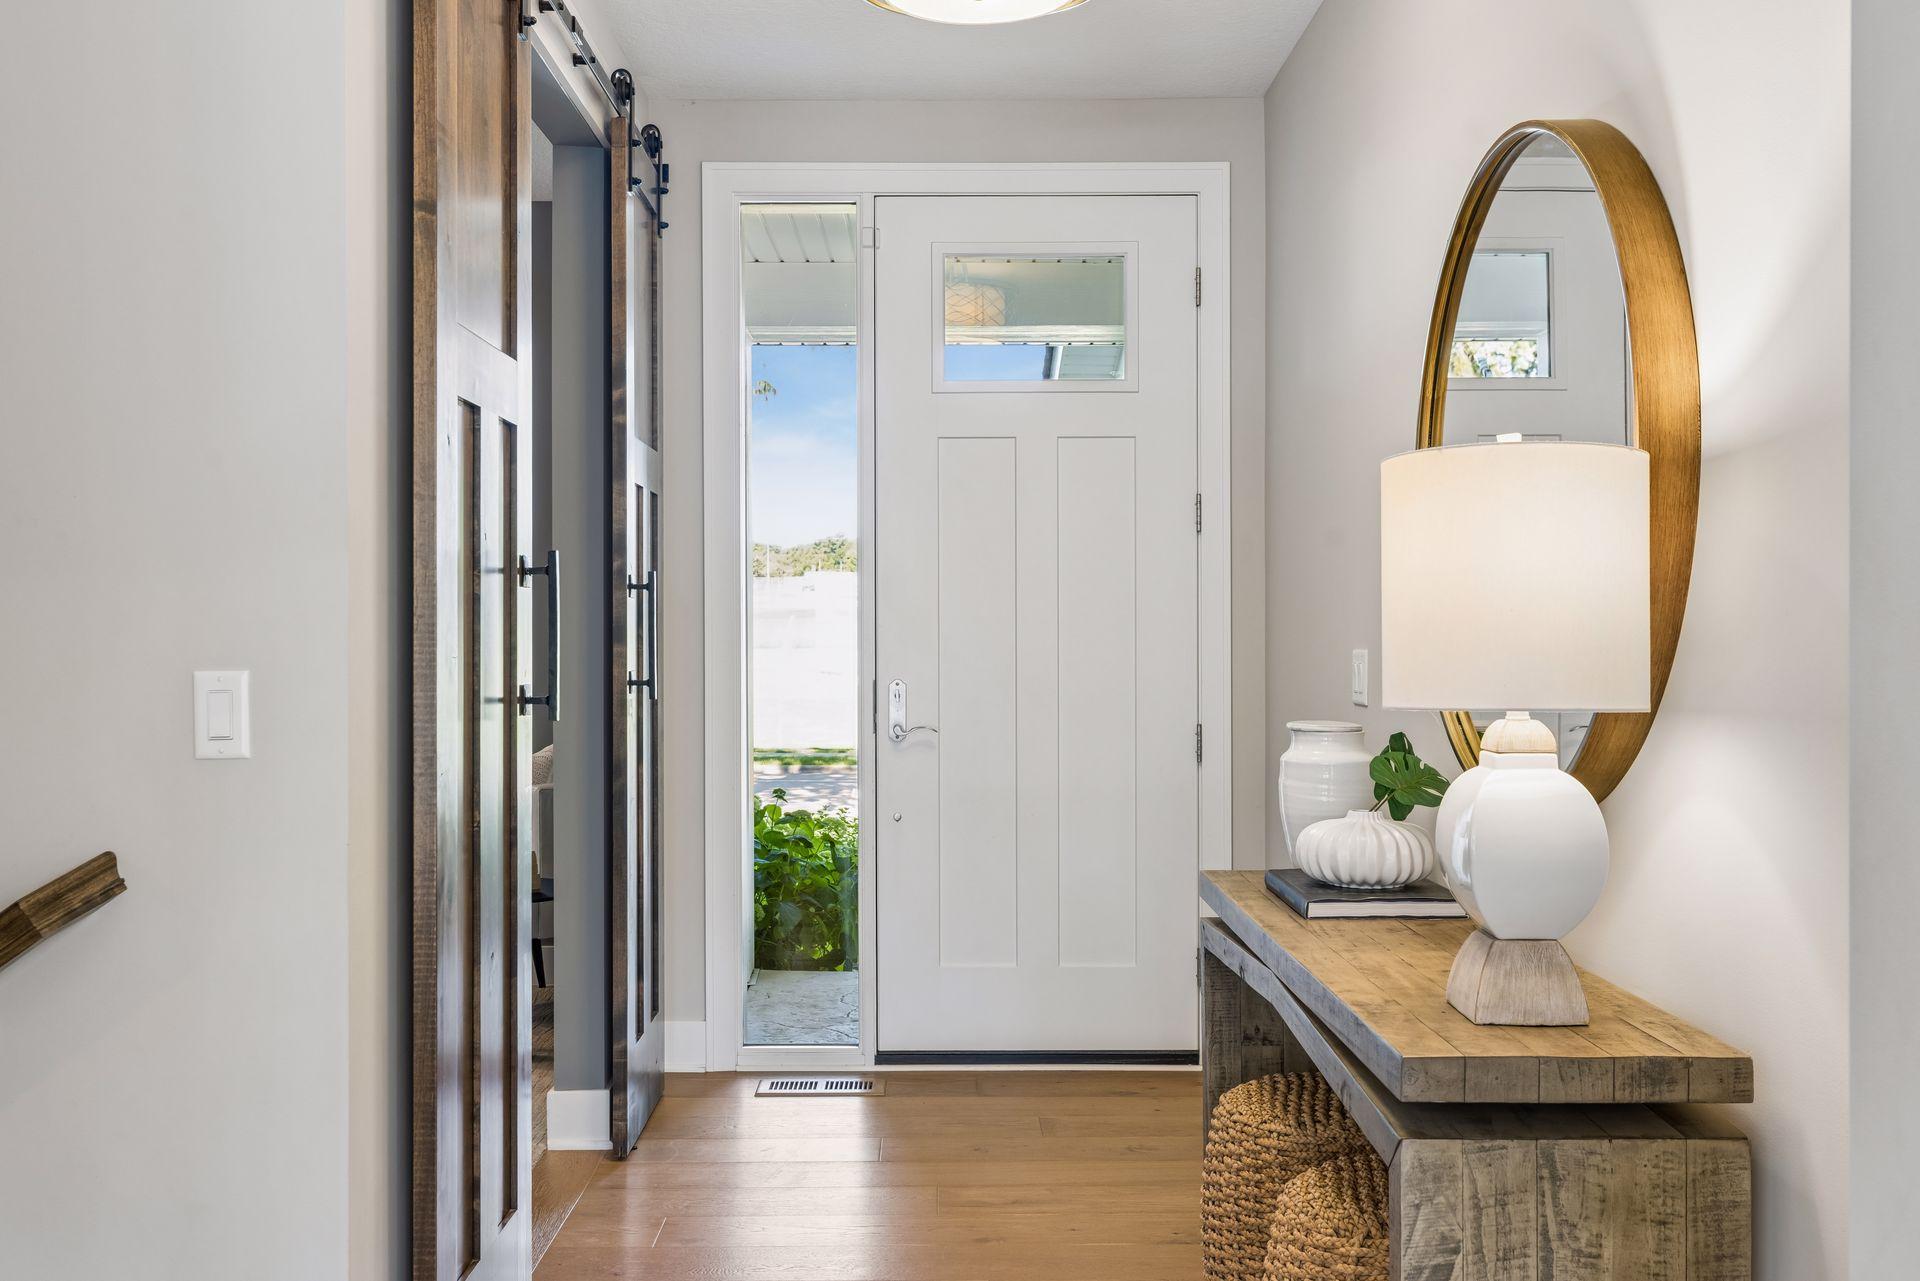
| Foyer | 08x05 | Main |
| Informal Dining Room | 12x12 | Main |
| Kitchen | 13x10 | Main |
| Laundry | 10x06 | Upper |
| Living Room | 19x18 | Main |
| Primary Bath | 13x11 | Upper |
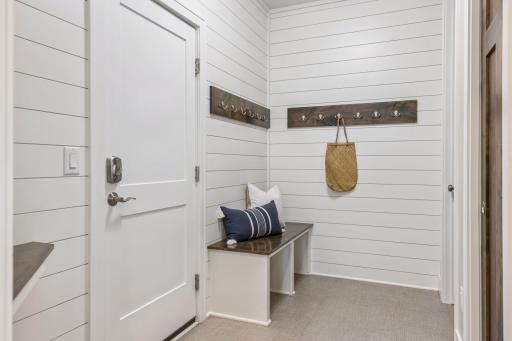
| Mud Room | 11x05 | Main |
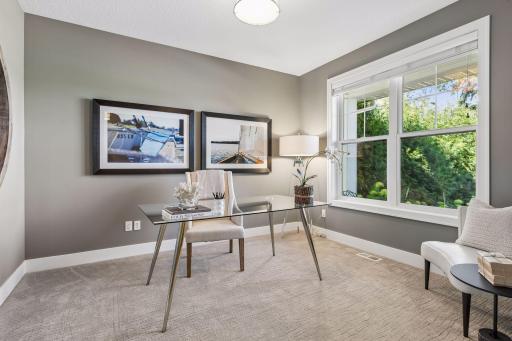
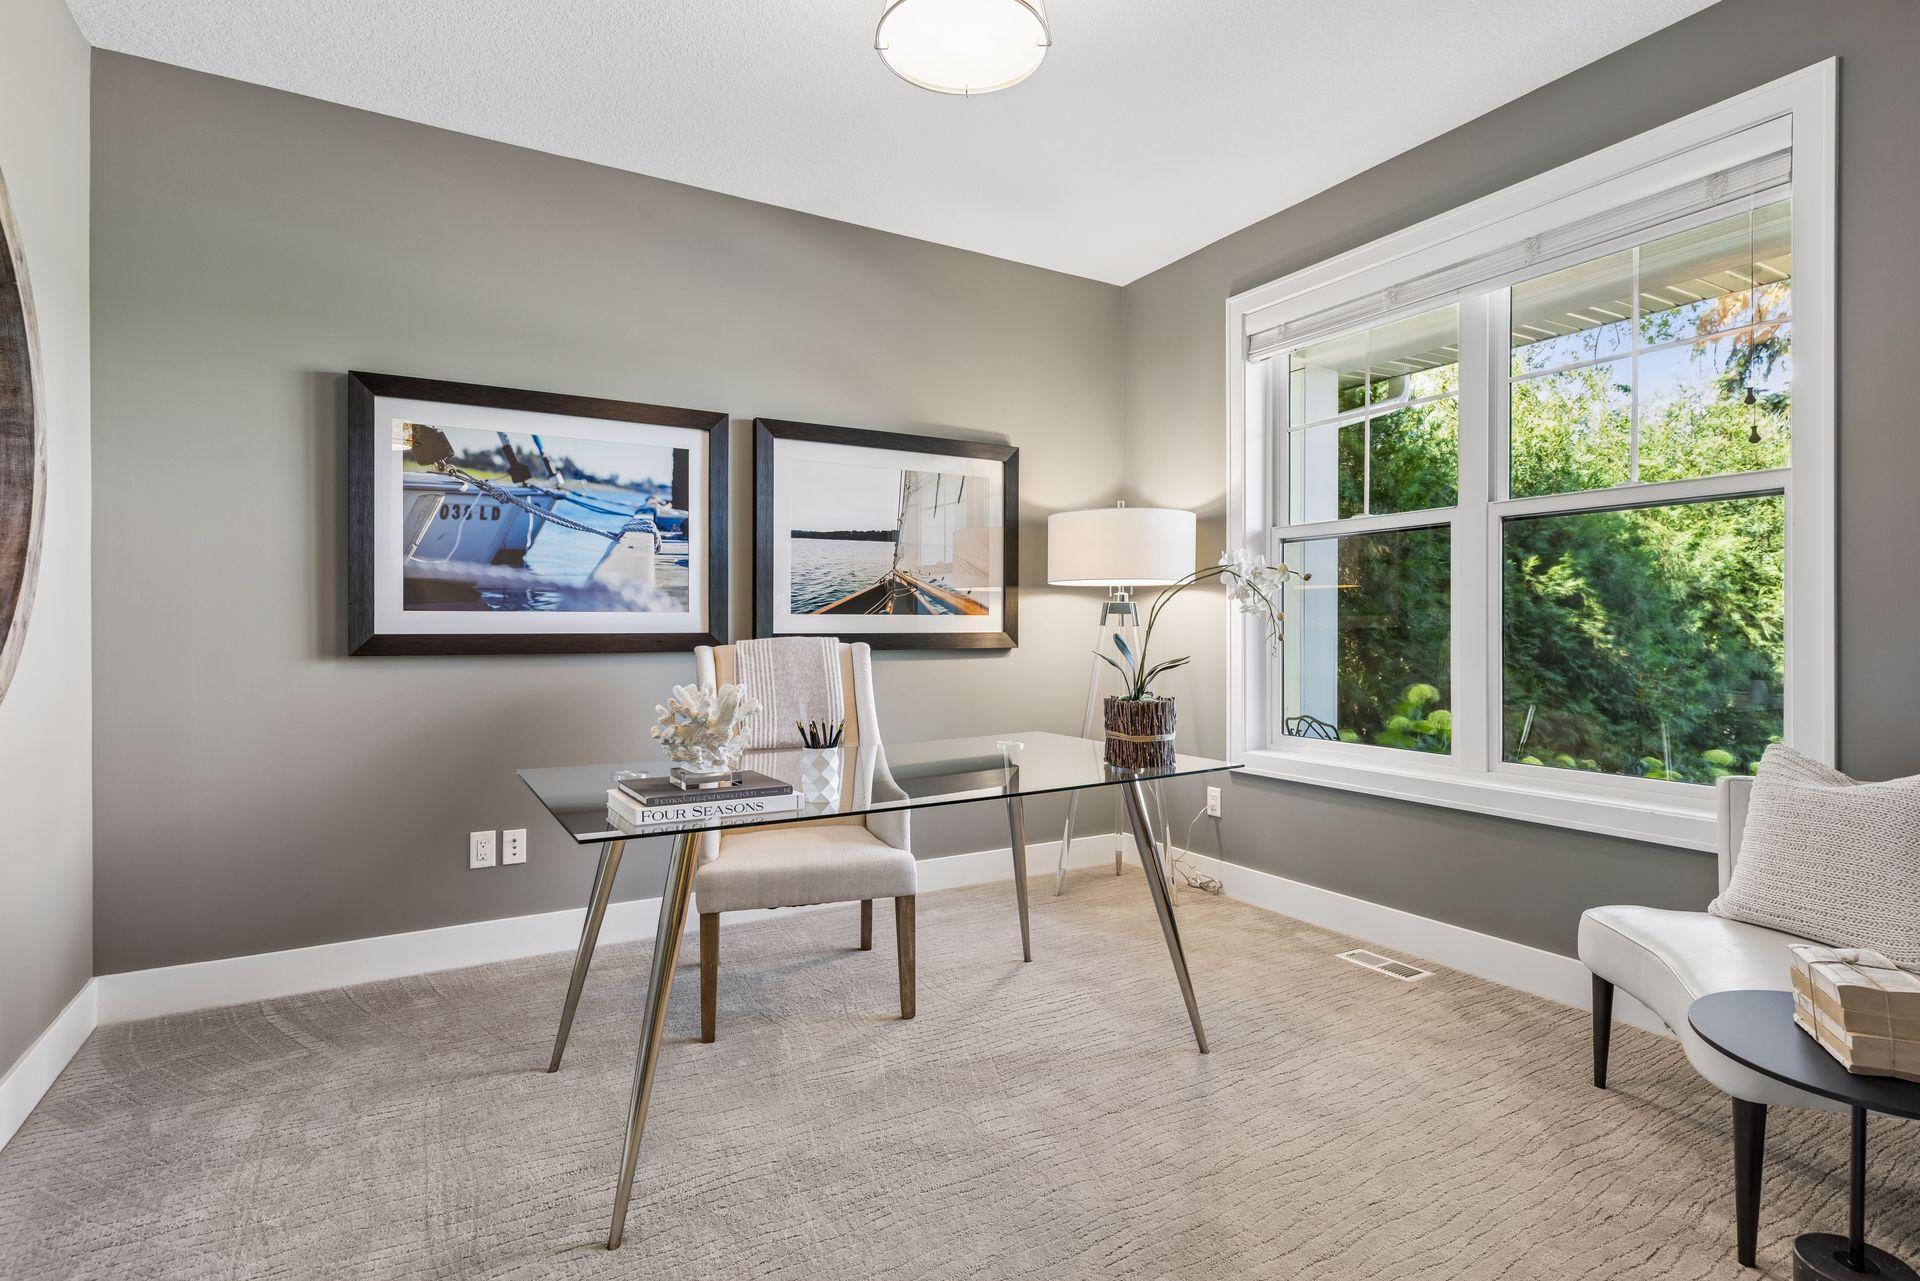
| Office | 12x11 | Main |
| Pantry (Walk-In) | 11x06 | Main |
| Porch | 16x08 | Main |
| Second (2nd) Bedroom | 14x11 | Upper |
| Third (3rd) Bedroom | 14x12 | Upper |
Listing Office: Lakes Sotheby's International Realty
Last Updated: July - 24 - 2026

The data relating to real estate for sale on this web site comes in part from the Broker Reciprocity SM Program of the Regional Multiple Listing Service of Minnesota, Inc. The information provided is deemed reliable but not guaranteed. Properties subject to prior sale, change or withdrawal. ©2026 Regional Multiple Listing Service of Minnesota, Inc All rights reserved.
Thursday 22nd of October 2026 08:35 PM

218-998-4400
Mohagen Real Estate


Let's Connect

Mohagen Real Estate
sue@MohagenRealEstate.com
Office: 218-998-4400
Cell: 218-731-7376

Mohagen Real Estate is licensed in the State of Minnesota