5830 Freeland Bay N, Hugo, MN 55038 (MLS# 7153993)
$889,000
Hugo, MN 55038
MLS# 7153993
5 beds | 4 baths | 3931 sqft
1 / 38
Open House (10/03/2026 - 9:00 am - 7:00 pm)
Property Description
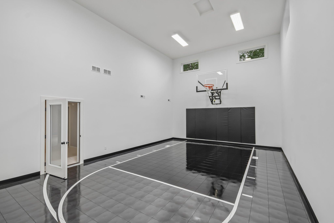
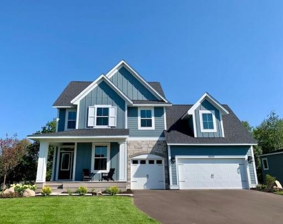
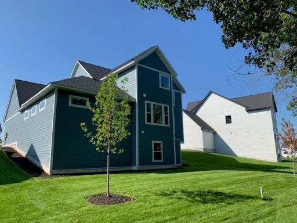
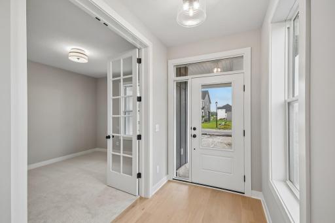
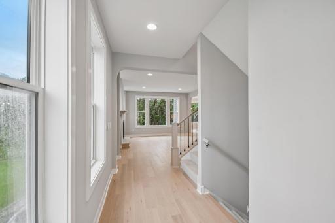
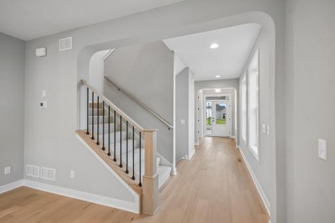
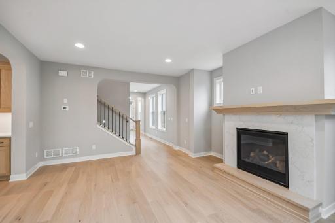
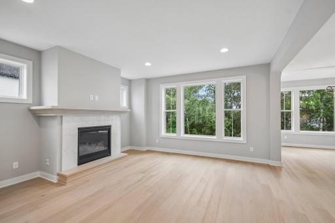
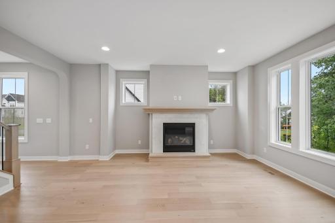
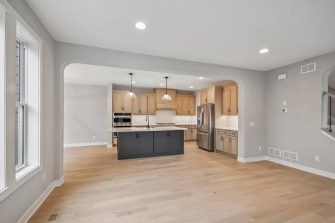
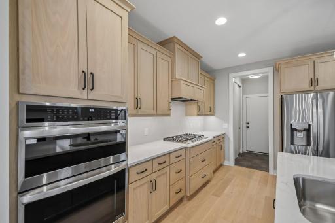
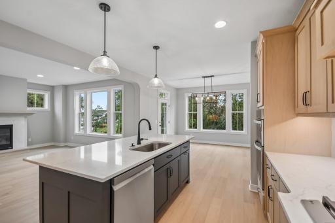
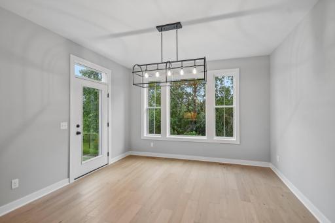
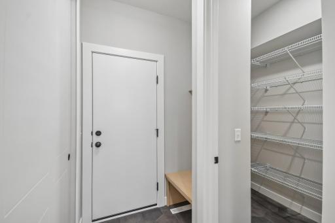
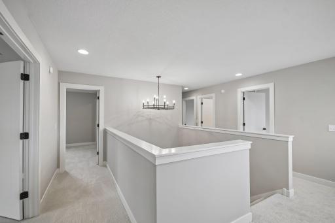
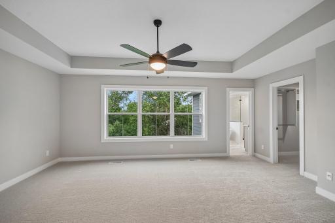
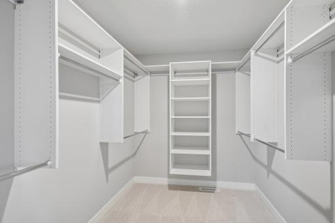
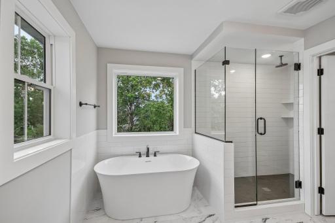
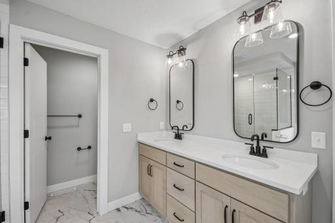
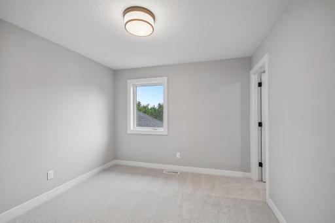
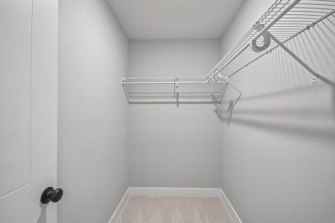
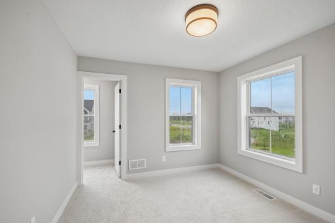
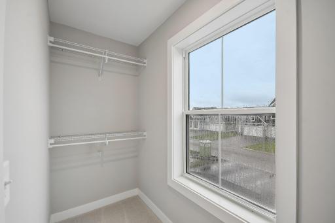
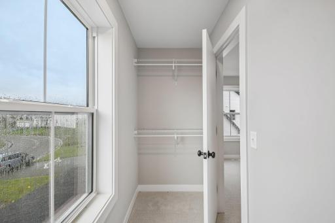
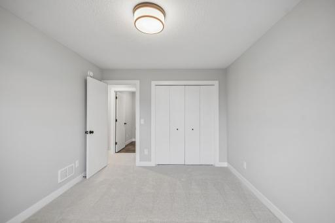
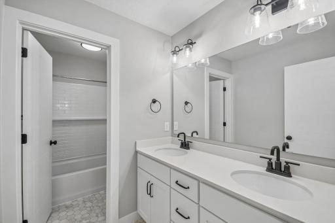
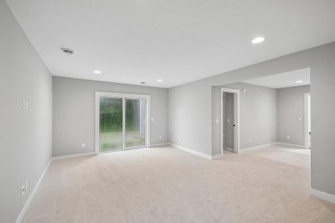
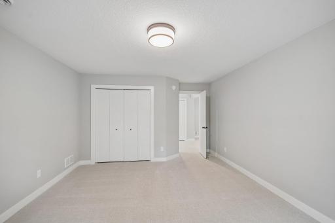
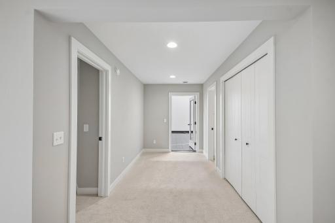
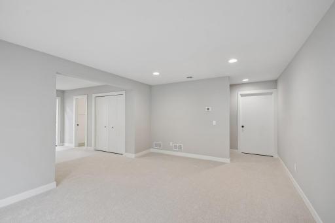
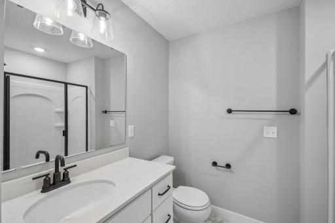
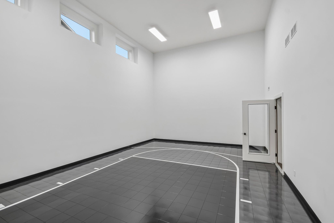
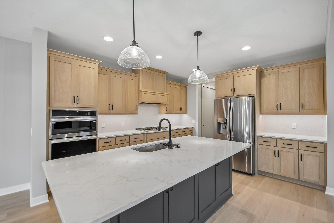
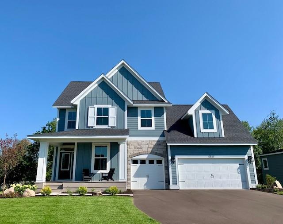
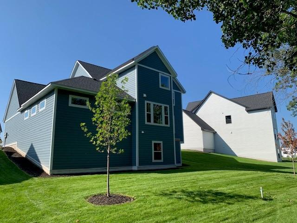
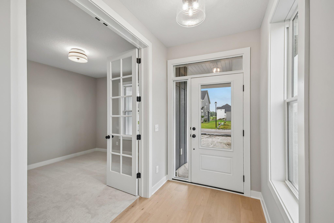
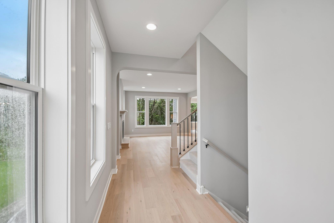
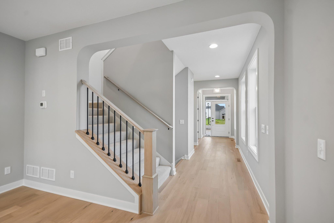
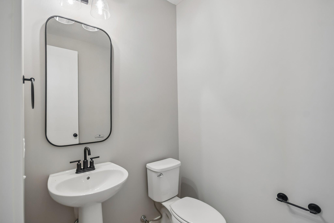
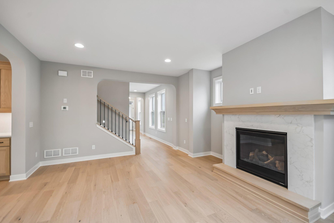
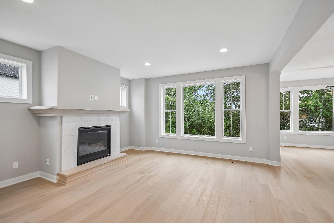
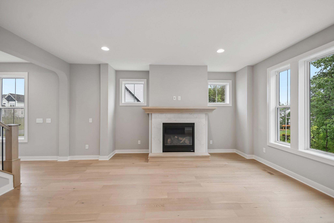
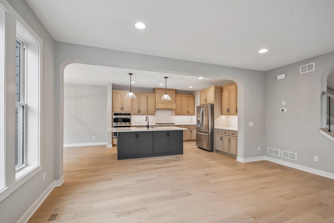
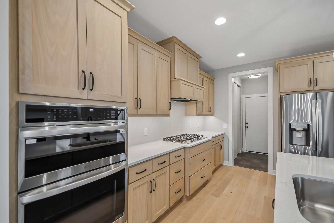
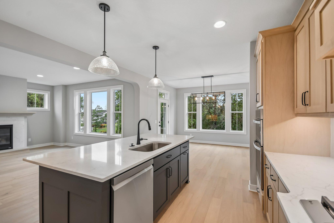
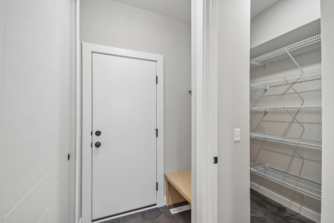
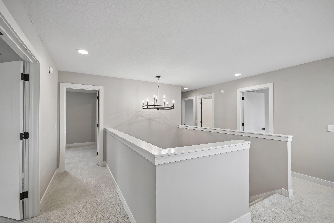
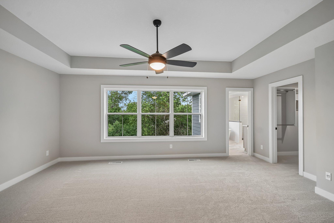
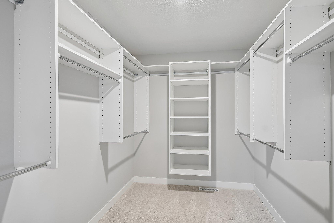
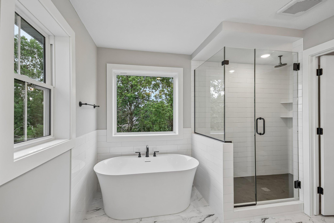
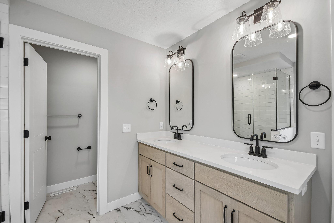
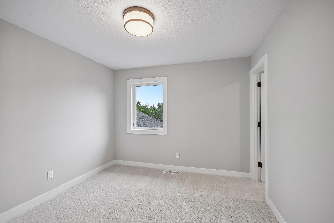
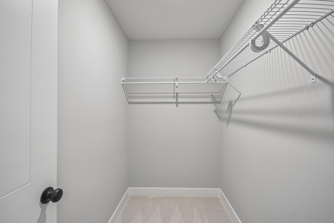
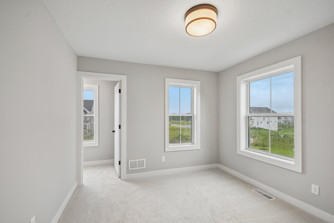
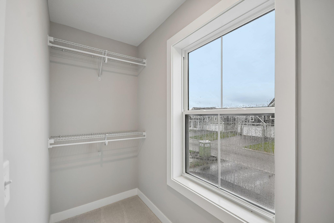
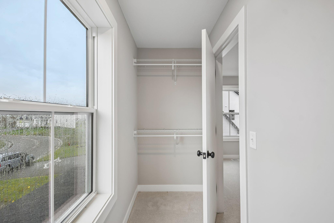
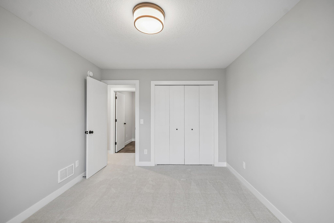
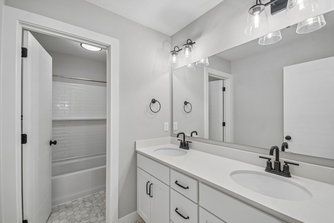
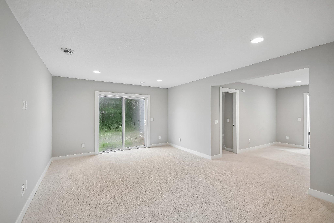
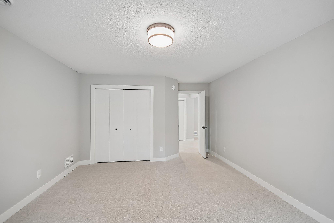
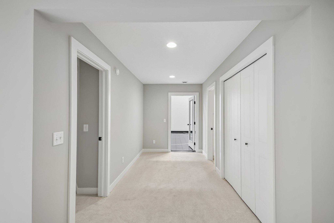
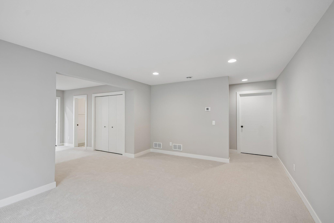
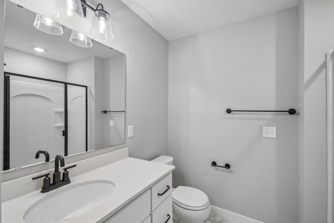
Experience elevated everyday living in this beautifully designed new construction SPORT COURT home in the highly sought-after Watercrest of Hugo. Thoughtfully crafted with both style and function in mind, this 5 bed, 3.5 bath home offers over 4,000 finished square feet and a layout that truly lives well. Step inside and imagine mornings filled with natural light pouring through expansive windows, gathering in a stunning gourmet kitchen featuring custom cabinetry, an oversized island, and premium appliances - perfectly designed for both quiet starts and effortless entertaining. The main level offers a dedicated office for work-from-home ease, while thoughtful details like a built-in mudroom bench and 8â doors add both convenience and elevated design. Upstairs, retreat to a serene ownerâs suite complete with a spa-inspired bath and spacious walk-in closet, alongside generously sized secondary bedrooms and main bath. The finished lower level opens the door to unforgettable moments - whether itâs hosting, relaxing, or enjoying the included sport court for year-round activity right at home. Set on a walkout homesite in a scenic neighborhood known for ponds, wetlands, and trails, this home offers a rare balance of privacy, connection to nature, and modern convenience. A home designed not just to live in - but to truly enjoy, every single day. Ask how to receive $25,000 towards closing costs with our preferred lenders and title company. ISD #832 Mahtomedi Schools.
Details
Maps
Contract Information
Status: Active
Contingency: None
Current Price: 889000
Original List Price: 965829
ListPrice: 889000
List Date: 2026-10-01
Owner is an Agent?: No
Auction?: No
General Property Information
Assoc Mgmt Co. Phone #: 952-224-4775
Association Fee Frequency: Monthly
Association Mgmt Co. Name: Sharper Management
Common Wall: No
Lot Measurement: Acres
Manufactured Home?: No
Multiple PIDs?: No
New Development: No
Number of Fireplaces: 1
Waterfront YN: No
Year Built: 2026
Yearly/Seasonal: Yearly
Zoning: Residential-Single Family
Bedrooms: 5
Baths Total: 4
Bath Full: 3
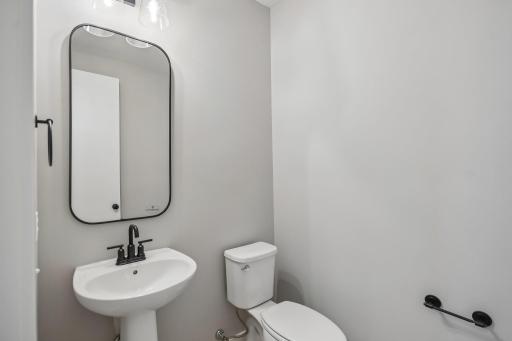
Bath Half: 1
Main Floor Total SqFt: 1219
Above Grd Total SqFt: 2849
Below Grd Total SqFt: 1082
Total SqFt: 3931
Total Finished Sqft: 4026.00
FireplaceYN: Yes
Style: (SF) Single Family
Foundation Size: 1802
Association Fee: 67
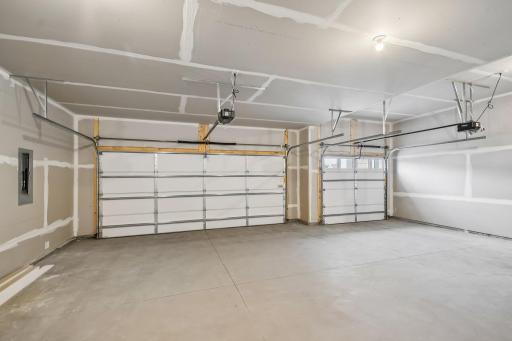
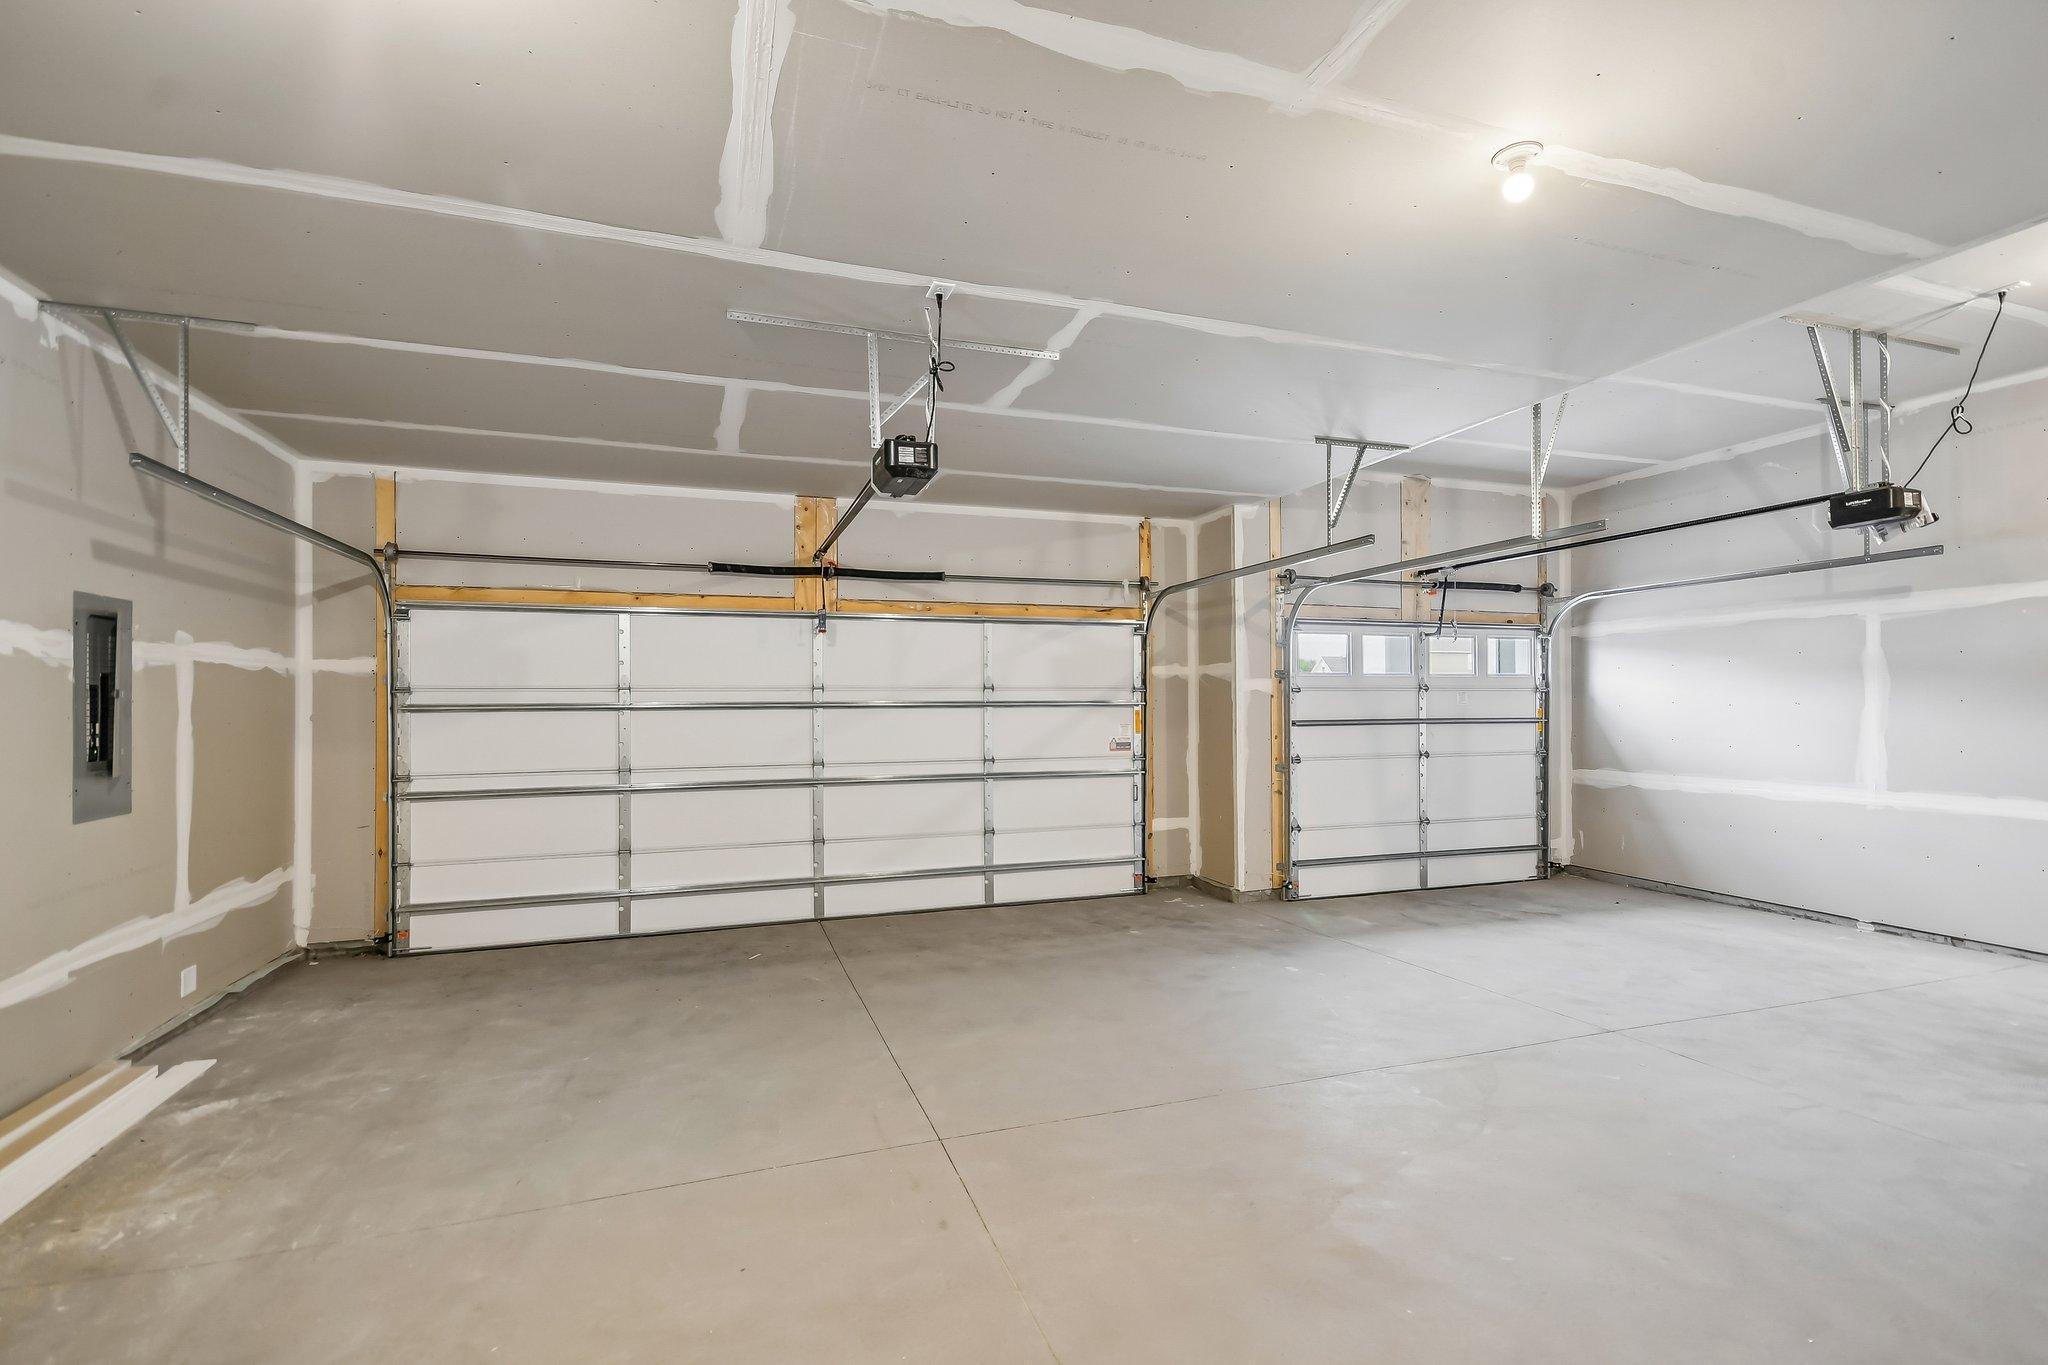
Garage Stalls: 3
Lot Dimensions: 80.20x140.00x80.20x140.00
Acres: 0.3
Assessment Pending: Unknown
Location Tax and Other Information
House Number: 5830
Street Name: Freeland Bay
Street Direction Suffix: N
Postal City: Hugo
County: Washington
State: MN
Zip Code: 55038
Complex/Dev/Subdivision: Watercrest of Hugo
Builder Information
Builder ID: ROBERT THOMAS HOMES INC
Builder License Number: 644819
Builder Name: ROBERT THOMAS HOMES INC
Building Information
Finished SqFt Above Ground: 2633
Finished SqFt Below Ground: 1393
Green Verification
Green Certified Status: Pending
Green Verification Type: Home Energy Rating System
Verification Status: In Process
Lease Details
Land Leased: Not Applicable
Miscellaneous Information
Community Name: Watercrest of Hugo
Homestead: No
Model Information
Hours Model Open: 12-5pm Saturday and Sunday
Model Location: 6295 134th Street N Hugo MN 55038
Model Phone: 612-366-8160
Ownership
Fractional Ownership: No
Parking Characteristics
Garage Square Feet: 675
Property Features
Accessible: None
Air Conditioning: Central Air
Appliances: Air-To-Air Exchanger; Cooktop; Dishwasher; Disposal; Dryer; Microwave; Refrigerator; Washer
Association Fee Includes: Professional Mgmt
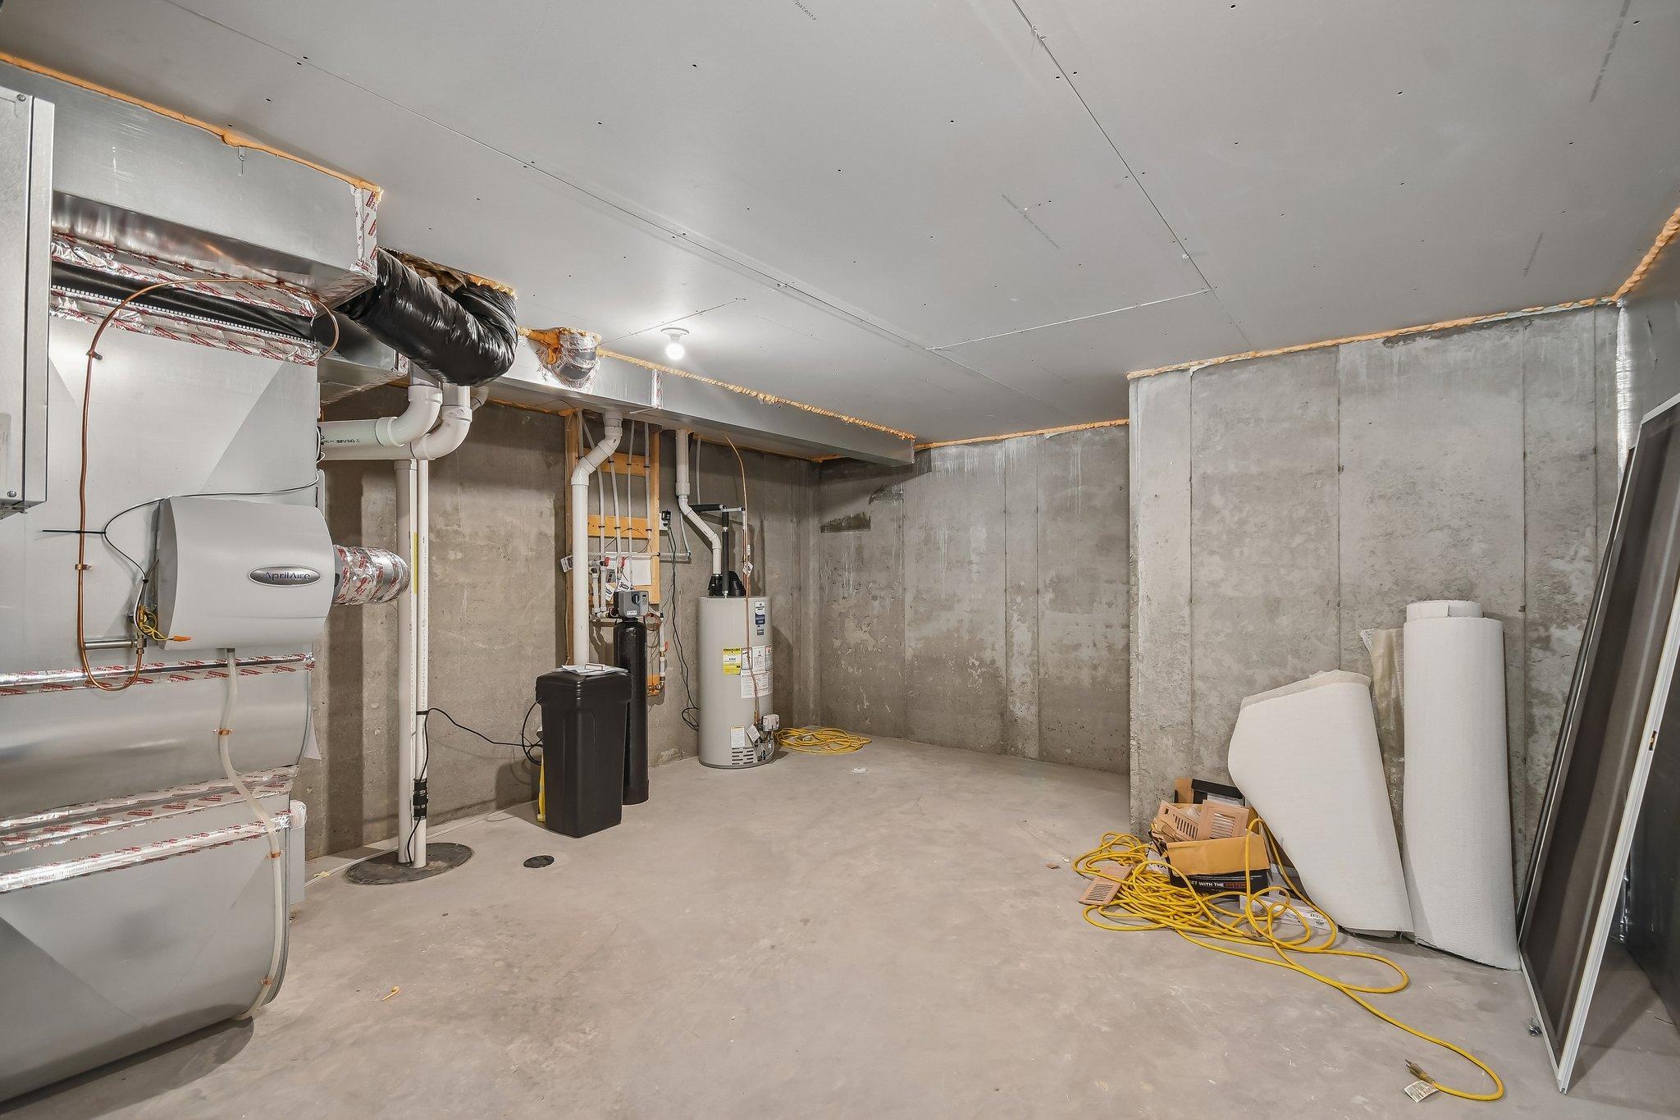
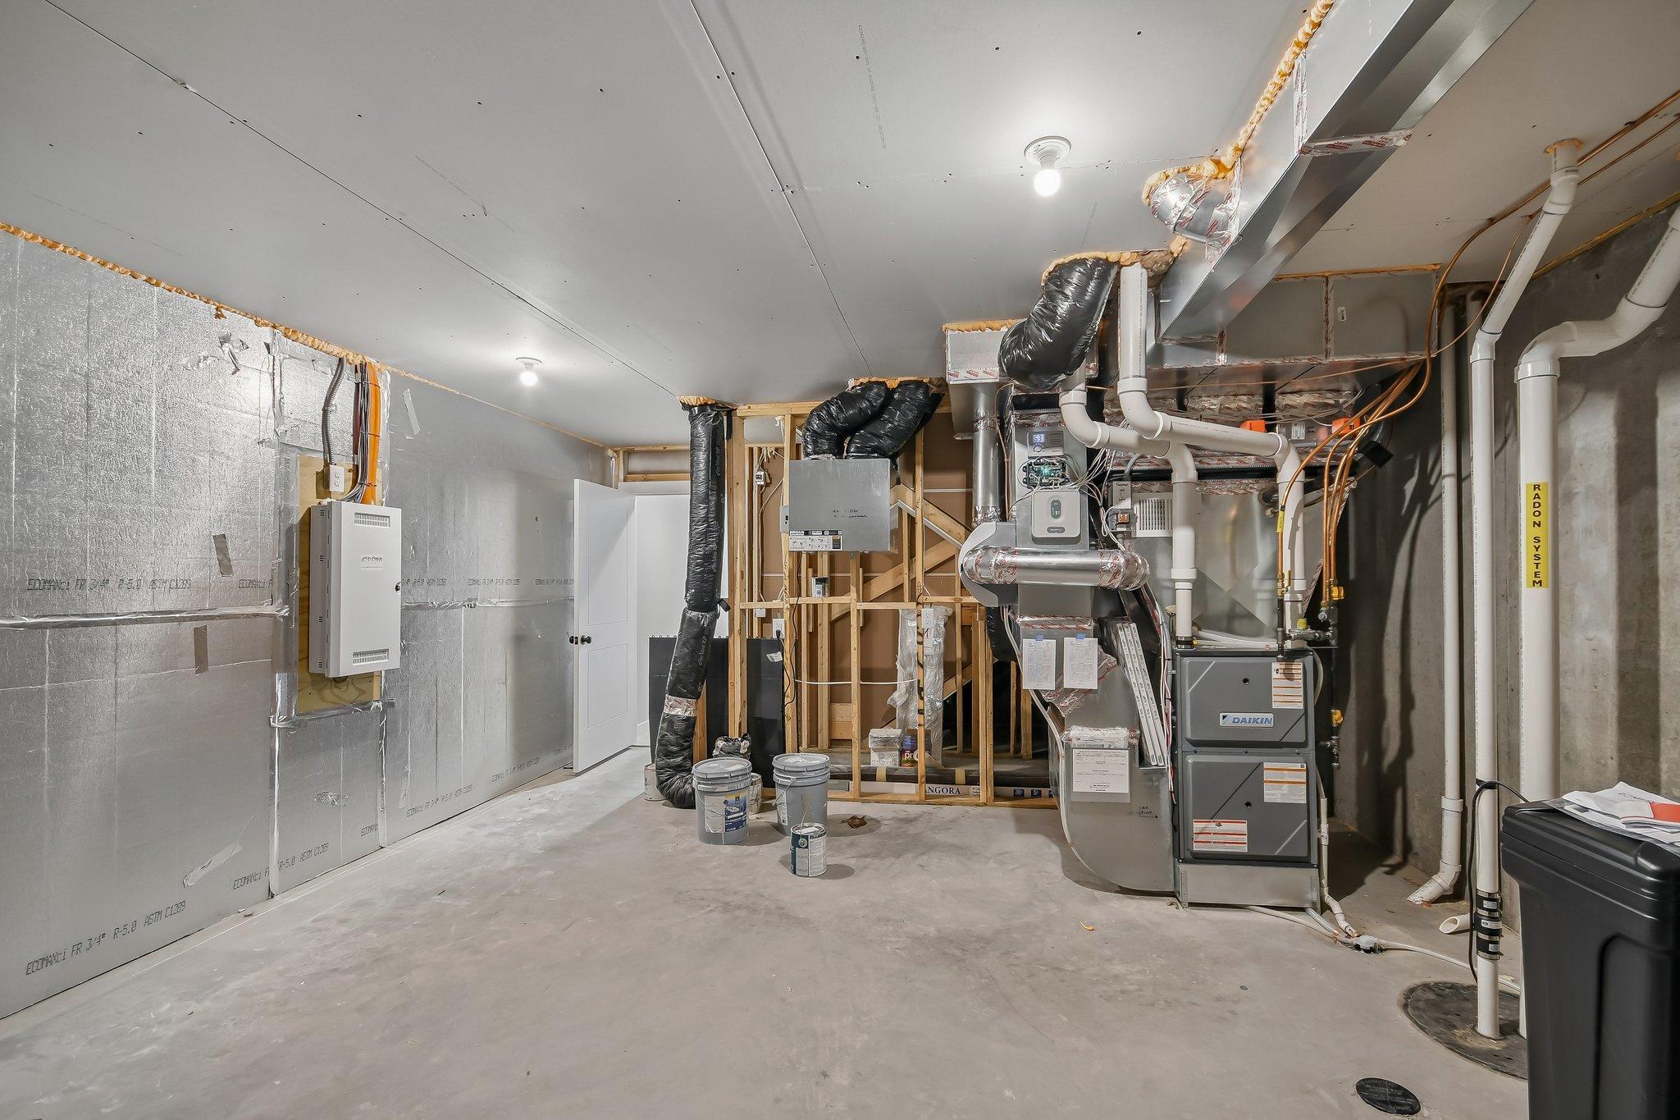
Basement: Drain Tiled; Full; Sump Pump
Bath Description: Main Floor 1/2 Bath; Upper Level Full Bath; Full Primary; Private Primary; Full Basement
Construction Status: Completed New Construction
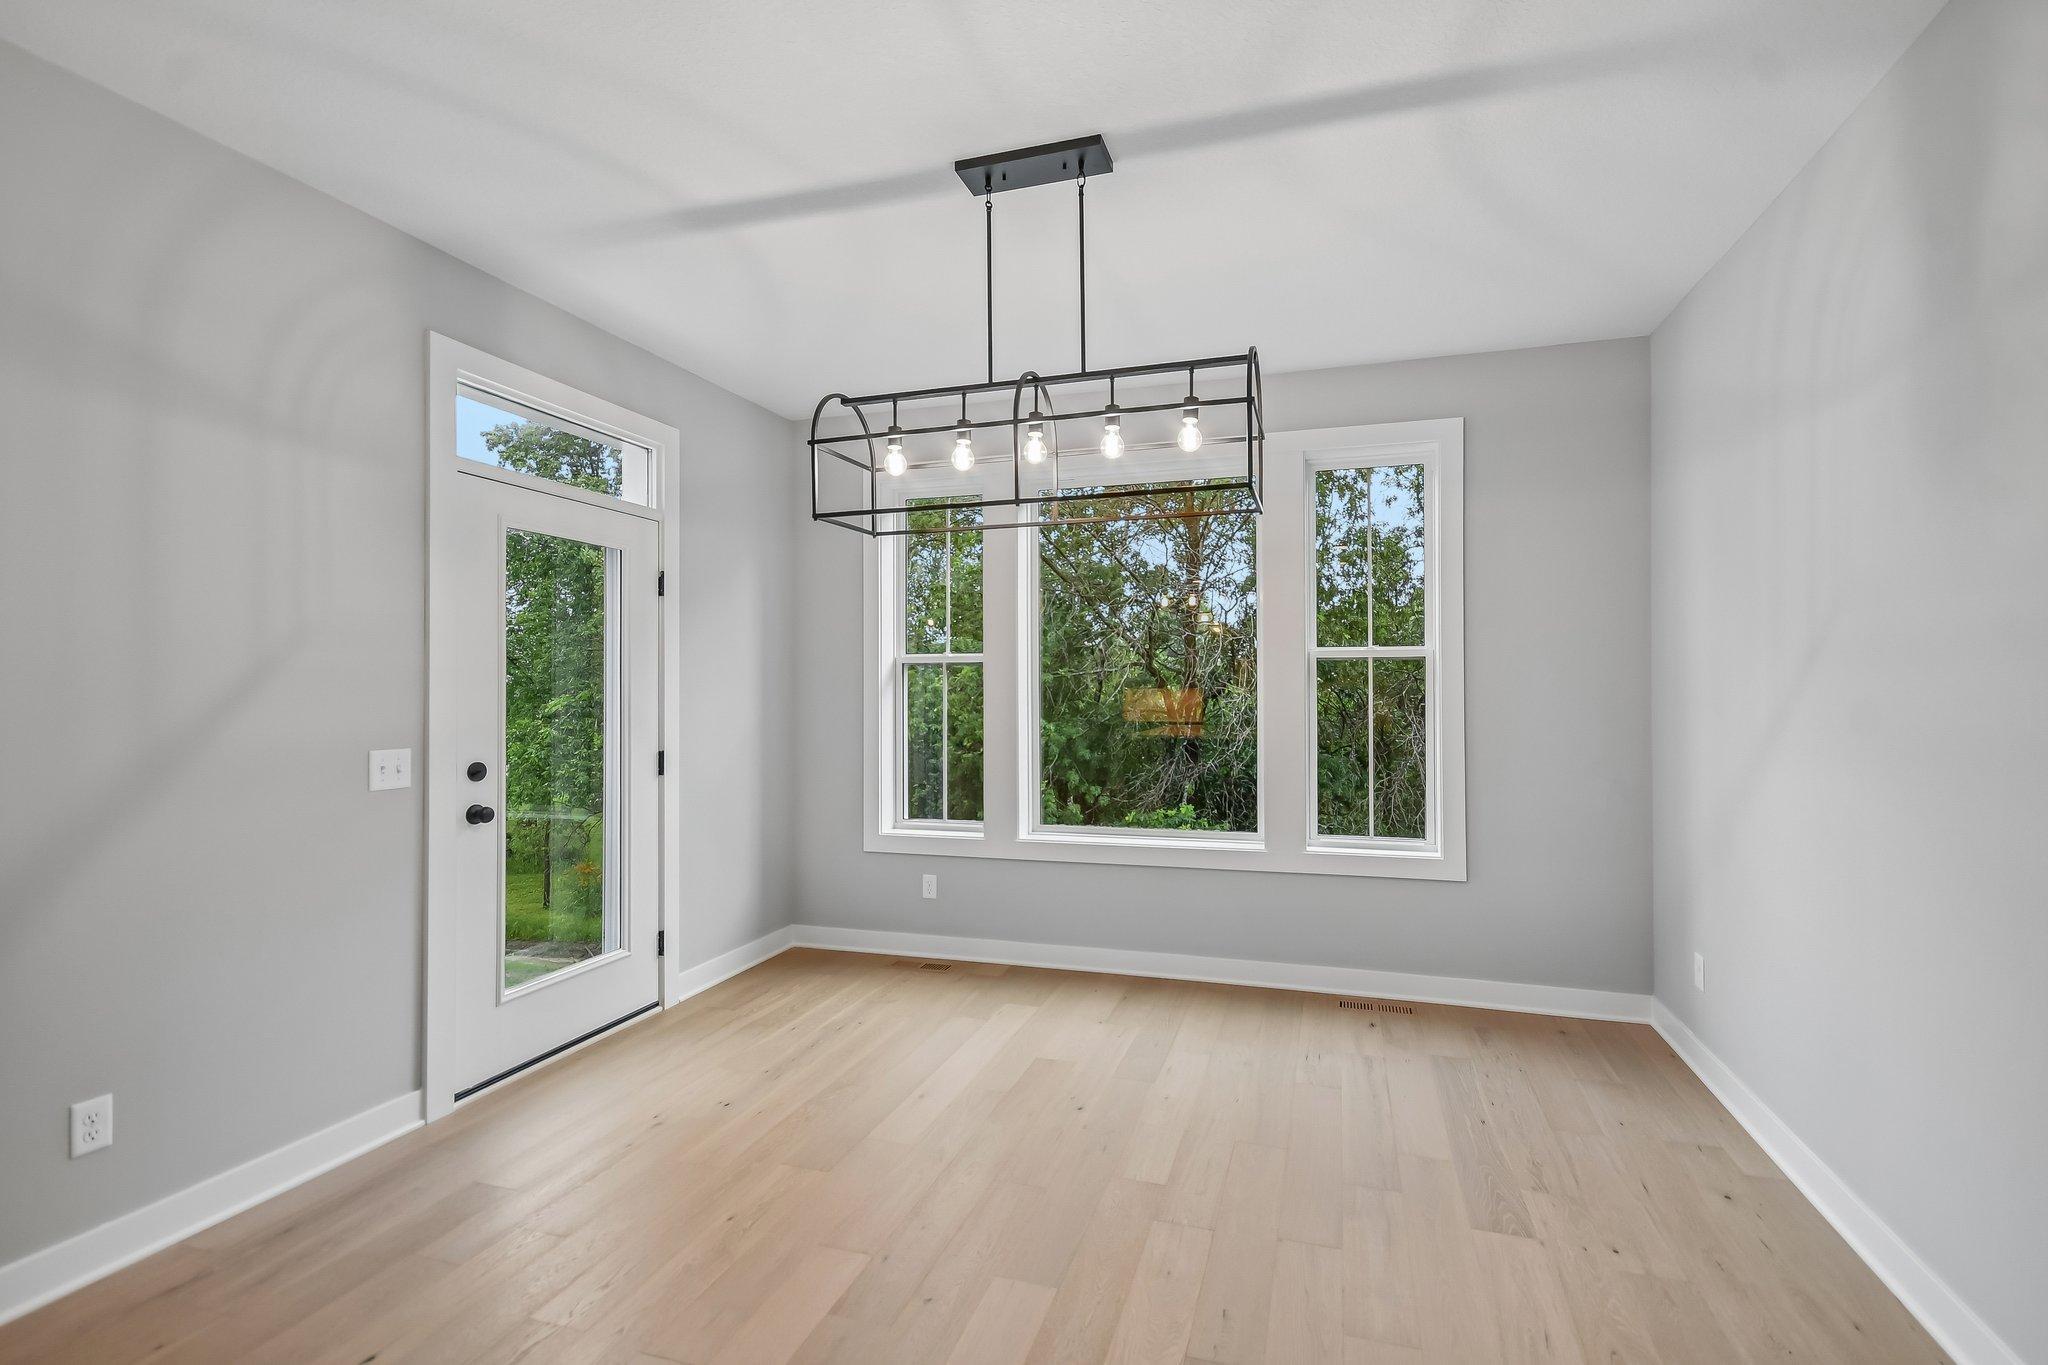
Dining Room Description: Eat In Kitchen; Informal Dining Room
Electric: 200+ Amp Service
Exterior: Brick/Stone
Family Room Characteristics: Lower Level; Main Level
Fencing: Other
Fireplace Characteristics: Family Room; Gas Burning
Foundation: Poured Concrete
Fuel: Natural Gas
Heating: Forced Air
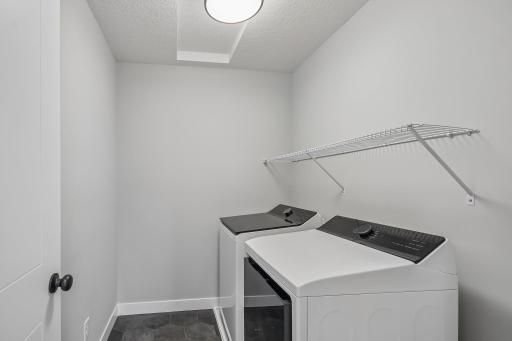
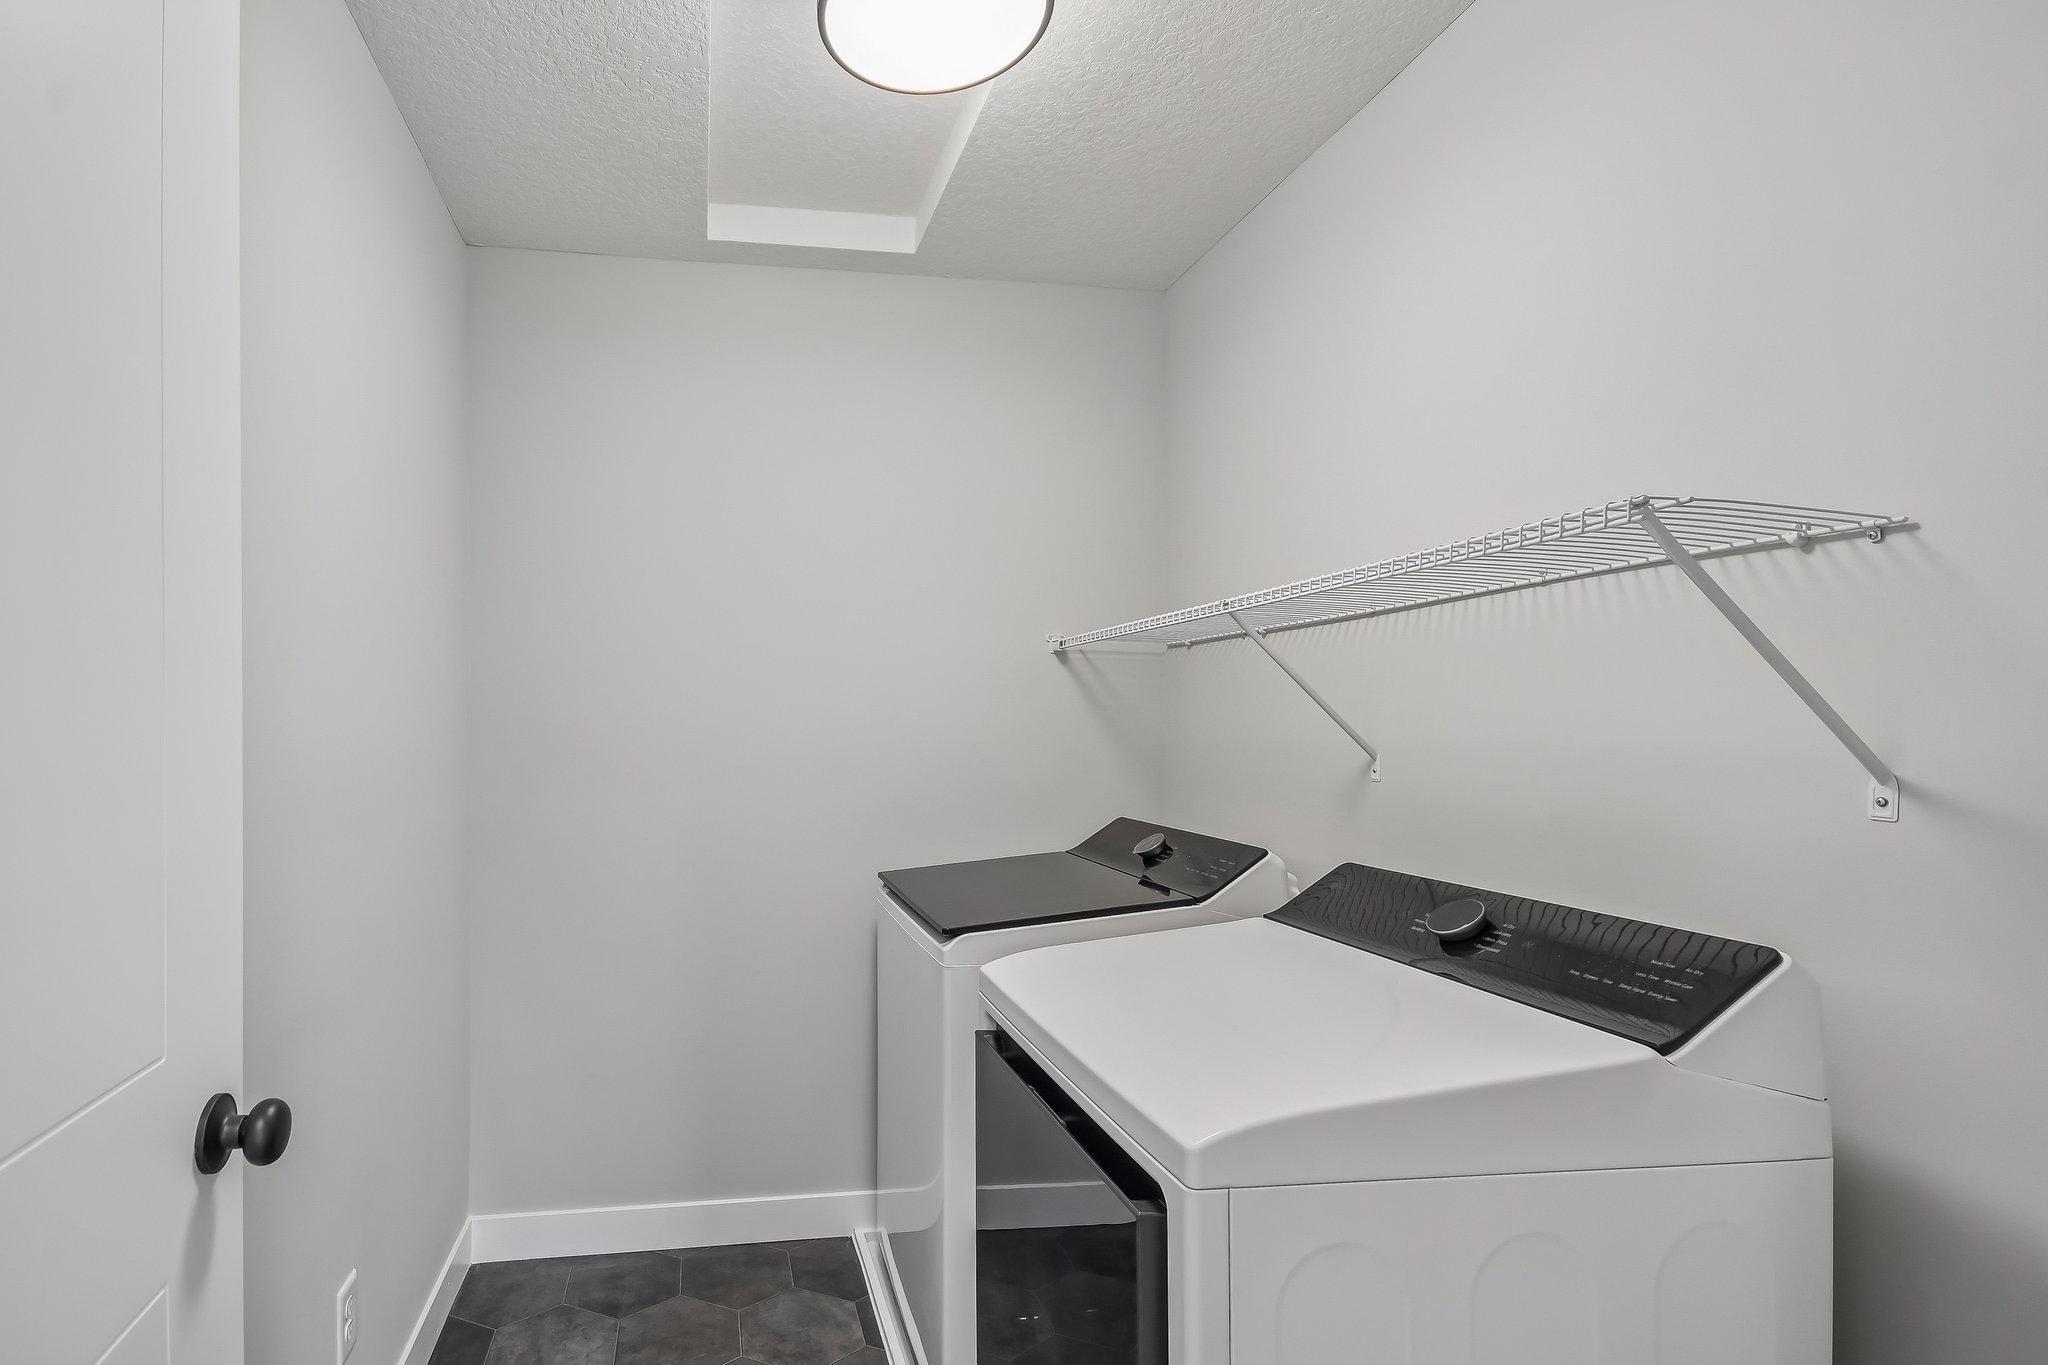
Laundry: Laundry Room; Upper Level
Lot Description: Sod Included in Price
Roof: Age 8 Years or Less; Asphalt Shingles
Sewer: City Sewer/Connected
Stories: Two
Water: City Water/Connected
Room Information
| Room Name | Dimensions | Level |
| Dining Room | 13x13 | Main |
| Fifth (5th) Bedroom | 14x13 | Basement |
| First (1st) Bedroom | 18x14 | Upper |
| Flex Room | 12x11 | Main |
| Fourth (4th) Bedroom | 10x11 | Upper |
| Great Room | 16x18 | Main |
| Kitchen | 14x13 | Main |
| Laundry | 5x7 | Upper |
| Recreation Room | 13x10 | Basement |
| Second (2nd) Bedroom | 10x11 | Upper |
| Third (3rd) Bedroom | 9x13 | Upper |
Listing Office: Robert Thomas Homes, Inc.
Last Updated: October - 03 - 2026

The data relating to real estate for sale on this web site comes in part from the Broker Reciprocity SM Program of the Regional Multiple Listing Service of Minnesota, Inc. The information provided is deemed reliable but not guaranteed. Properties subject to prior sale, change or withdrawal. ©2026 Regional Multiple Listing Service of Minnesota, Inc All rights reserved.
Saturday 3rd of October 2026 01:59 PM

218-998-4400
Mohagen Real Estate


Let's Connect

Mohagen Real Estate
sue@MohagenRealEstate.com
Office: 218-998-4400
Cell: 218-731-7376

Mohagen Real Estate is licensed in the State of Minnesota