5834 Fairhill Drive SE, Buffalo, MN 55313 (MLS# 6244557)
$1,945,000
Buffalo, MN 55313
MLS# 6244557
Status: Closed
4 beds | 4 baths | 5507 sqft
1 / 46


Property Description
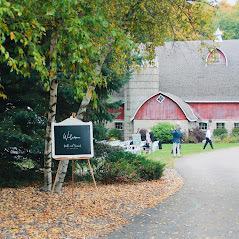
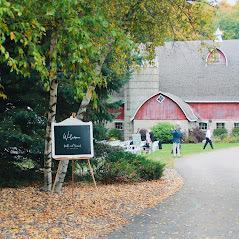
This amazing property has endless opportunities for your entrepreneurial dreams. It is currently being used as a commercial wedding venue with a gorgeous, newly renovated, 1920âs barn. The barn exudes rustic elegance with the cathedral ceilings, chandeliers and white oak timbers, and is complete with heating, air conditioning, bathrooms and private bride and groom suites. The four plus bedroom, four bath home has tons of character with a farmhouse feel and many tasteful updates. Enjoy your coffee on the front porch gazebo or beside the in-ground pool. Sunsets are best enjoyed on the deck of the barn overlooking the 300 plus vine vineyard. Old growth woods and rolling grassy vistas abound in its park-like setting. Opportunities to share your space with a new, separate two bed/two bath apartment home and 40 by 60 pole building. Roofs replaced in 2021. Geothermal heat/air. Tucked away in a rural setting just 20 minutes west of Maple Grove and Plymouth, your new home awaits.
Details
Maps
Contract Information
Status: Closed
Off Market Date: 2023-02-28
Contingency: None
Current Price: 1870000
Closed Date: 2023-05-25
Original List Price: 1945000
Sales Close Price: 1870000
ListPrice: 1945000
List Date: 2022-08-04
Owner is an Agent?: Yes
Auction?: No
General Property Information
Common Wall: No
Lot Measurement: Acres
Manufactured Home?: No
Multiple PIDs?: No
New Development: No
Number of Fireplaces: 2
Year Built: 1992
Yearly/Seasonal: Yearly
Zoning: Business/Commercial
Bedrooms: 4
Baths Total: 4
Bath Full: 2
Bath Three Quarters: 1
Bath Half: 1
Main Floor Total SqFt: 3597
Above Grd Total SqFt: 4807
Below Grd Total SqFt: 700
Total SqFt: 5507
Total Finished Sqft: 5507.00
FireplaceYN: Yes
Style: (SF) Single Family
Foundation Size: 2208
Garage Stalls: 4
Lot Dimensions: 2736x1179
Acres: 75.93
Location Tax and Other Information
House Number: 5834
Street Name: Fairhill
Street Suffix: Drive
Street Direction Suffix: SE
Postal City: Buffalo
County: Wright
State: MN
Zip Code: 55313
Assessments
Tax With Assessments: 8278
Building Information
Finished SqFt Above Ground: 4807
Finished SqFt Below Ground: 700
Lease Details
Land Leased: Not Applicable
Miscellaneous Information
Homestead: Yes
Ownership
Fractional Ownership: No
Parking Characteristics
Garage Square Feet: 1008
Public Survey Info
Range#: 25
Section#: 12
Township#: 119
Property Features
Accessible: None
Air Conditioning: Central Air; Ductless; Geothermal
Amenities Unit: Balcony; Ceiling Fan(s); Deck; French Doors; Hardwood Floors; In-Ground Sprinkler; Kitchen Center Island; Natural Woodwork; Paneled Doors; Patio; Porch; Primary Bedroom Walk-In Closet; Tile Floors; Vaulted Ceiling(s); Walk-In Closet; Washer/Dryer Hookup
Appliances: Central Vacuum; Cooktop; Dishwasher; Dryer; Fuel Tank - Owned; Microwave; Refrigerator; Washer
Basement: Concrete Block; Drain Tiled; Partial; Sump Pump; Wood
Bath Description: Main Floor 1/2 Bath; Upper Level Full Bath; Full Primary; Private Primary; 3/4 Basement; Jetted Tub; Separate Tub & Shower
Construction Status: Previously Owned
Dining Room Description: Eat In Kitchen; Separate/Formal Dining Room
Electric: 100 Amp Service
Exterior: Brick/Stone; Metal
Family Room Characteristics: 2 Story/High/Vaulted Ceilings; Great Room; Main Level
Financing Terms: Conventional
Fireplace Characteristics: Family Room; Gas Burning; Primary Bedroom
Fuel: Propane
Heating: Dual Fuel/Off Peak; Forced Air; Geothermal
Lot Description: Tree Coverage - Medium; Vineyard
Outbuildings: Barn(s); Guest House; Pole Building
Parking Characteristics: Gravel Lot; Heated Garage; Paved Lot
Pool Description: Below Ground; Heated
Roof: Age 8 Years or Less; Asphalt Shingles
Second Unit: Existing In-Law w/Bath; Existing In-Law w/Kitchen
Sellers Terms: Cash; Conventional; VA
Sewer: Holding Tank; Private Sewer; Tank with Drainage Field
Special Search: 4 BR on One Level; Main Floor Laundry
Stories: One and One Half
Water: Drilled; Private; Well
Room Information
| Room Name | Dimensions | Level |
| Office | 13x7 | Lower |
| Mud Room | 26x16 | Main |
| Third (3rd) Bedroom | 16x14 | Upper |
| Second (2nd) Bedroom | 17x16 | Upper |
| Kitchen | 23x13 | Main |
| Fourth (4th) Bedroom | 13x10 | Upper |
| Living Room | 16x20 | Main |
| Laundry | 16x7 | Main |
| Dining Room | 16x15 | Main |
| Den | 26x16 | Lower |
| First (1st) Bedroom | 24x18 | Upper |
| Family Room | 28x18 | Main |
Listing Office: Coldwell Banker Realty
Last Updated: August - 06 - 2025

The data relating to real estate for sale on this web site comes in part from the Broker Reciprocity SM Program of the Regional Multiple Listing Service of Minnesota, Inc. The information provided is deemed reliable but not guaranteed. Properties subject to prior sale, change or withdrawal. ©2024 Regional Multiple Listing Service of Minnesota, Inc All rights reserved.
Thursday 28th of May 2026 11:28 PM

218-998-4400
Mohagen Real Estate


Let's Connect

Mohagen Real Estate
sue@MohagenRealEstate.com
Office: 218-998-4400
Cell: 218-731-7376

Mohagen Real Estate is licensed in the State of Minnesota