5845 N Shore Drive, Duluth, MN 55804 (MLS# 7118859)
$450,000
Duluth, MN 55804
MLS# 7118859
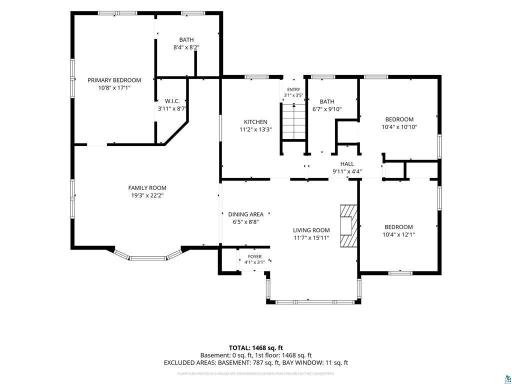
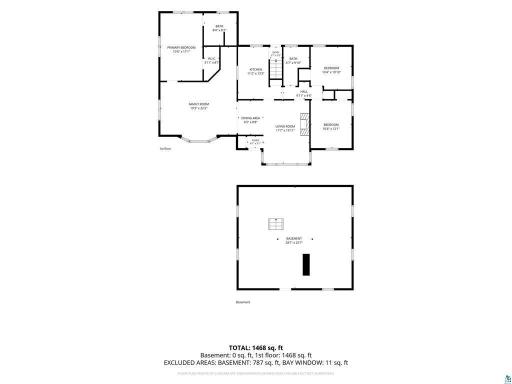
3 beds | 2 baths | 1468 sqft
1 / 26
Property Description
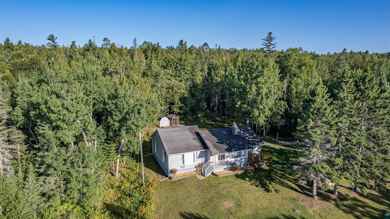
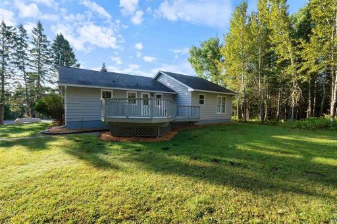
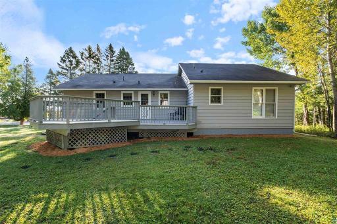
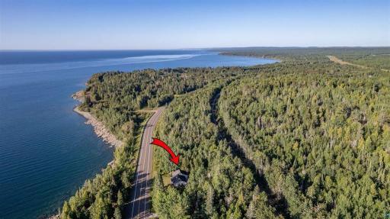
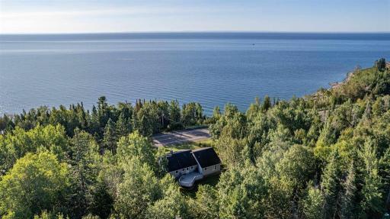
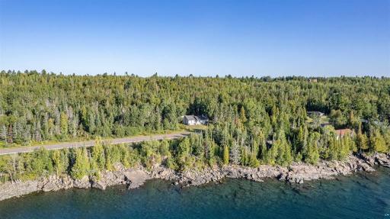
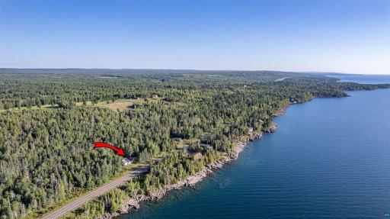
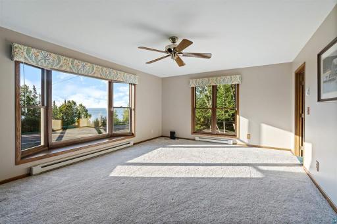
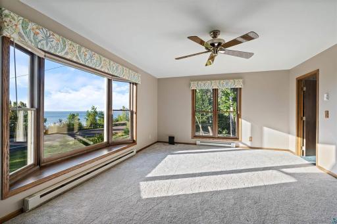
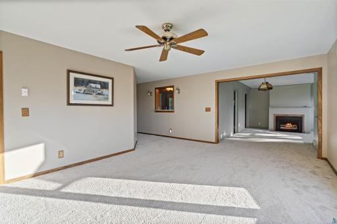
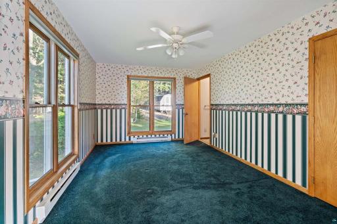
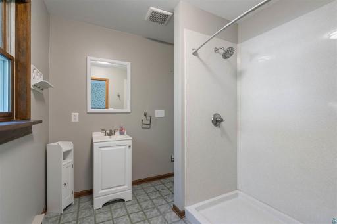
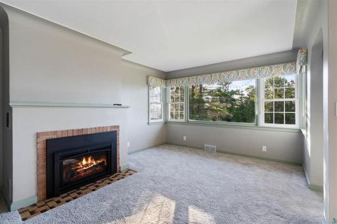
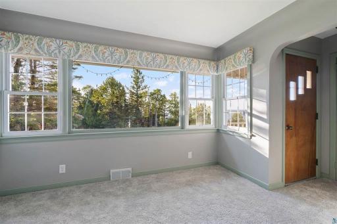
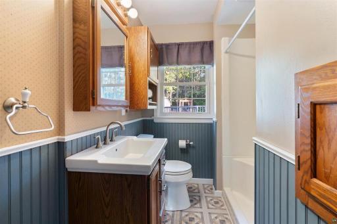
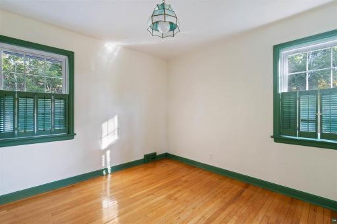
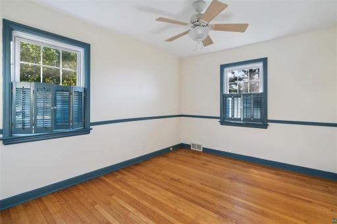
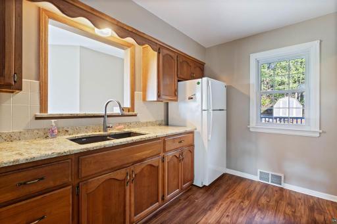
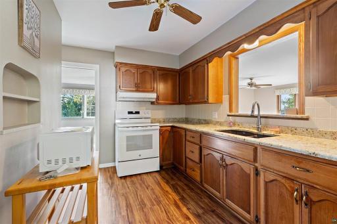
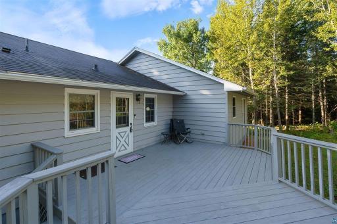
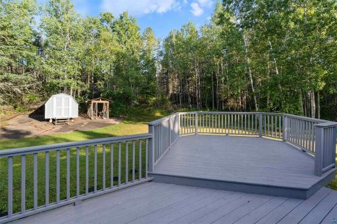
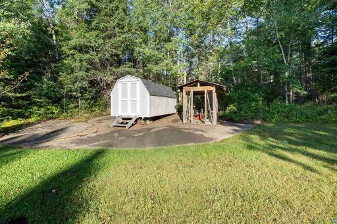
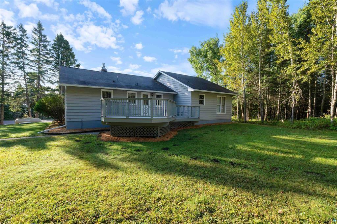
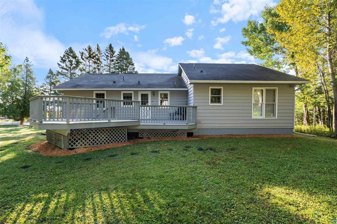
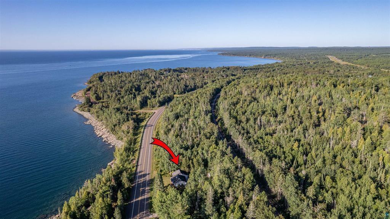
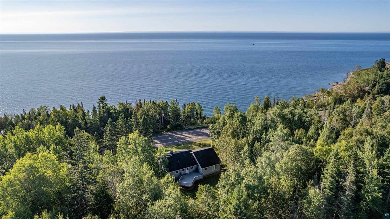
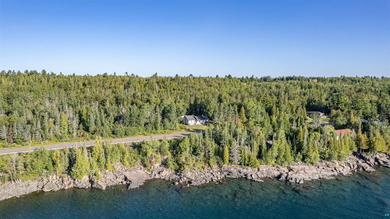
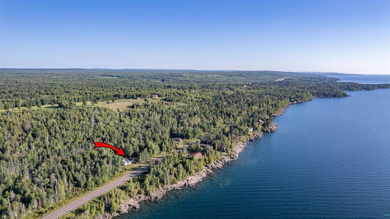
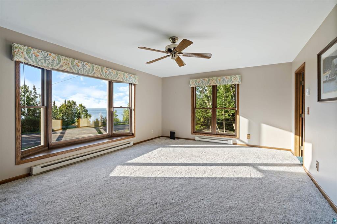
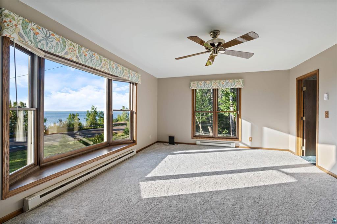
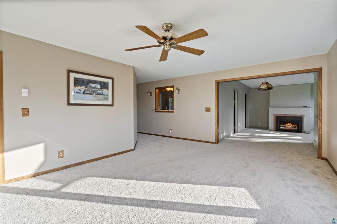
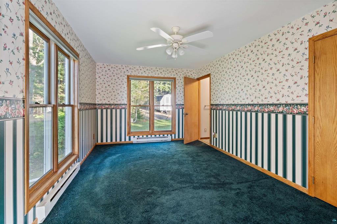
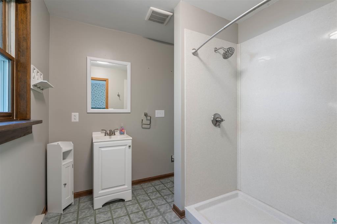
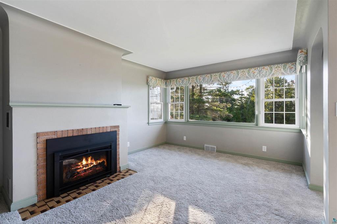
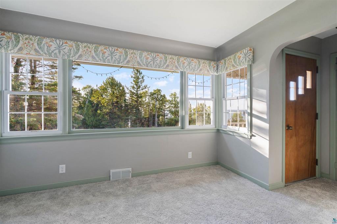
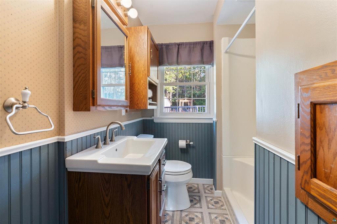
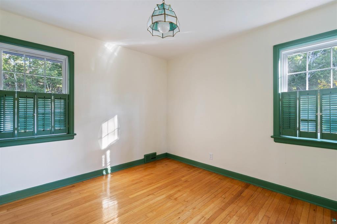
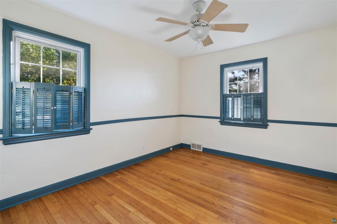
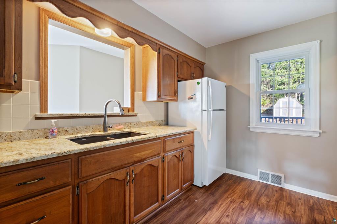
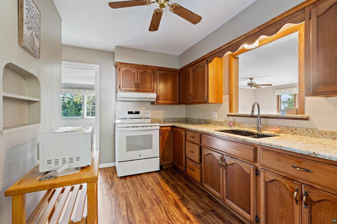
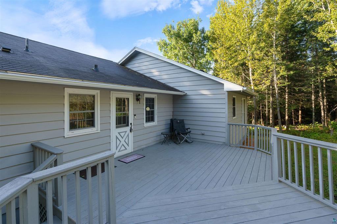
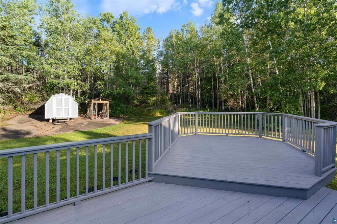
Been dreaming of living on the North Shore? Here's your opportunity! This charming home has so many features worth bragging about. New kitchen appliances, flooring and granite counter tops. New gas fireplace and chimney lining. All new carpet and paint and either tile or beautiful hardwood floors. Master bedroom and bath plus walk-in closet. Both master and guest bath have step in showers. A 20x32 addition on a slab not only added to the square footage but provided a nice view of Lake Superior. Plus, it's within walking distance to Stoney Point for swimming and fishing. Other noteworthy items are a new furnace and 80-gallon hot water heater, 200-amp service, and dry basement. Outside is an original wood sauna. Schedule your private showing today!
Details
Maps
Contract Information
Status: Active
Contingency: None
Current Price: 450000
Original List Price: 525000
ListPrice: 450000
List Date: 2026-07-30
Owner is an Agent?: No
Auction?: No
General Property Information
Common Wall: No
Lot Measurement: Acres
Manufactured Home?: No
Multiple PIDs?: No
New Development: No
Number of Fireplaces: 1
Waterfront YN: No
Year Built: 1953
Yearly/Seasonal: Yearly
Zoning: Residential-Single Family
Bedrooms: 3
Baths Total: 2
Bath Three Quarters: 2
Main Floor Total SqFt: 1468
Above Grd Total SqFt: 1468
Total SqFt: 1468
Total Finished Sqft: 1468.00
FireplaceYN: Yes
Style: (SF) Single Family
Foundation Size: 1502
Power Company: Co-op Power & Light
Garage Stalls: 2
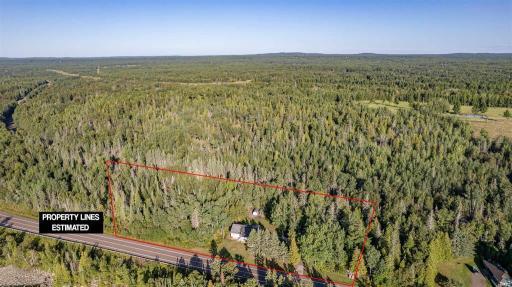
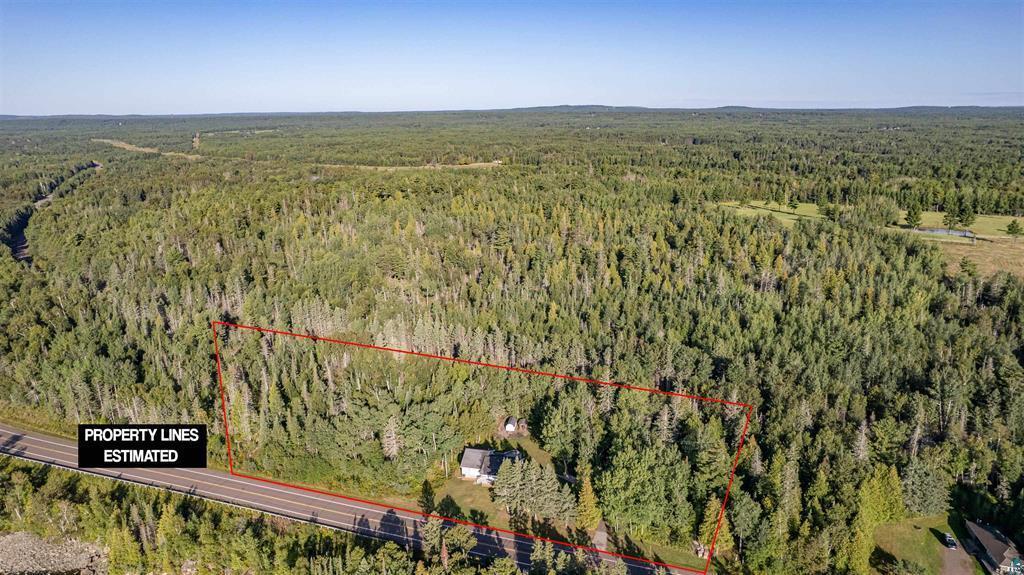
Lot Dimensions: 290x155
Acres: 1.3
Assessment Pending: Yes
Location Tax and Other Information
House Number: 5845
Street Direction Prefix: N
Street Name: Shore
Street Suffix: Drive
Postal City: Duluth
County: St. Louis
State: MN
Zip Code: 55804
Complex/Dev/Subdivision: Greenwood Cliffs Town Of Duluth
Assessments
Assessment Balance: 825
Tax With Assessments: 4123
Basement
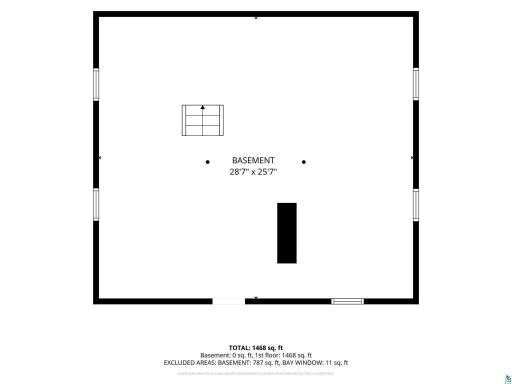
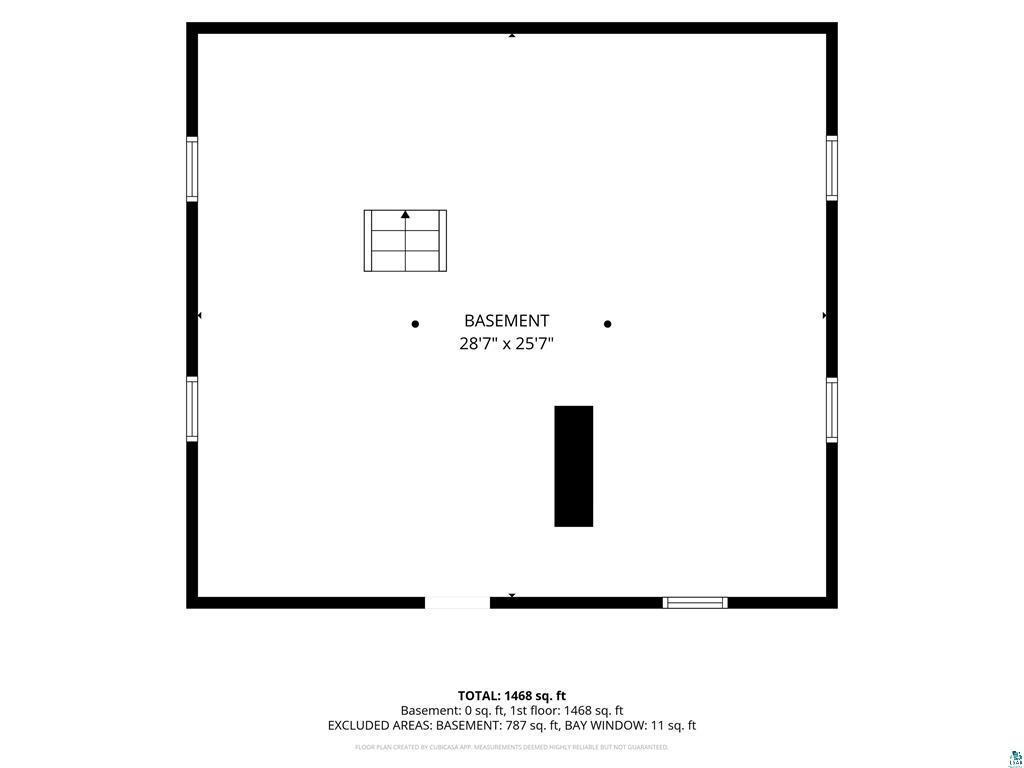
Foundation Dimensions: 27x30+4x13+20x32
Building Information
Finished SqFt Above Ground: 1468
Lease Details
Land Leased: Not Applicable
Miscellaneous Information
DP Resource: Yes
Homestead: Yes
Ownership
Fractional Ownership: No
Parking Characteristics
Garage Dimensions: 20x22
Garage Square Feet: 440
Property Features
Accessible: Roll-In Shower
Air Conditioning: None
Amenities Unit: Ceiling Fan(s); Deck; Hardwood Floors; Porch; Tile Floors; Walk-In Closet; Washer/Dryer Hookup
Appliances: Dryer; Fuel Tank - Rented; Microwave
Basement: Concrete Block; Drainage System; Partial; Unfinished
Bath Description: Main Floor 3/4 Bath
Construction Status: Previously Owned
Dining Room Description: Separate/Formal Dining Room
Exterior: Wood
Fireplace Characteristics: Gas Burning
Foundation: Concrete Block
Fuel: Electric; Propane
Heating: Baseboard
Internet Options: Fiber Optic
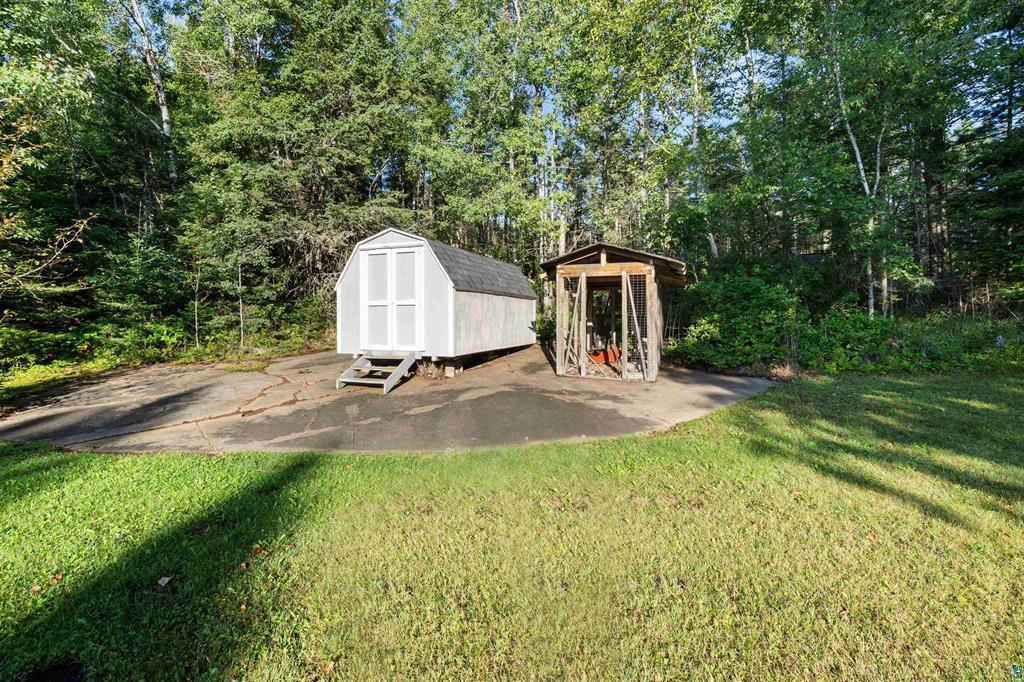
Outbuildings: Sauna
Parking Characteristics: RV Access/Parking
Road Frontage: County Road; Paved Streets
Sellers Terms: Cash; Conventional
Sewer: City Sewer/Connected
Stories: One
Water: City Water/Connected
Room Information
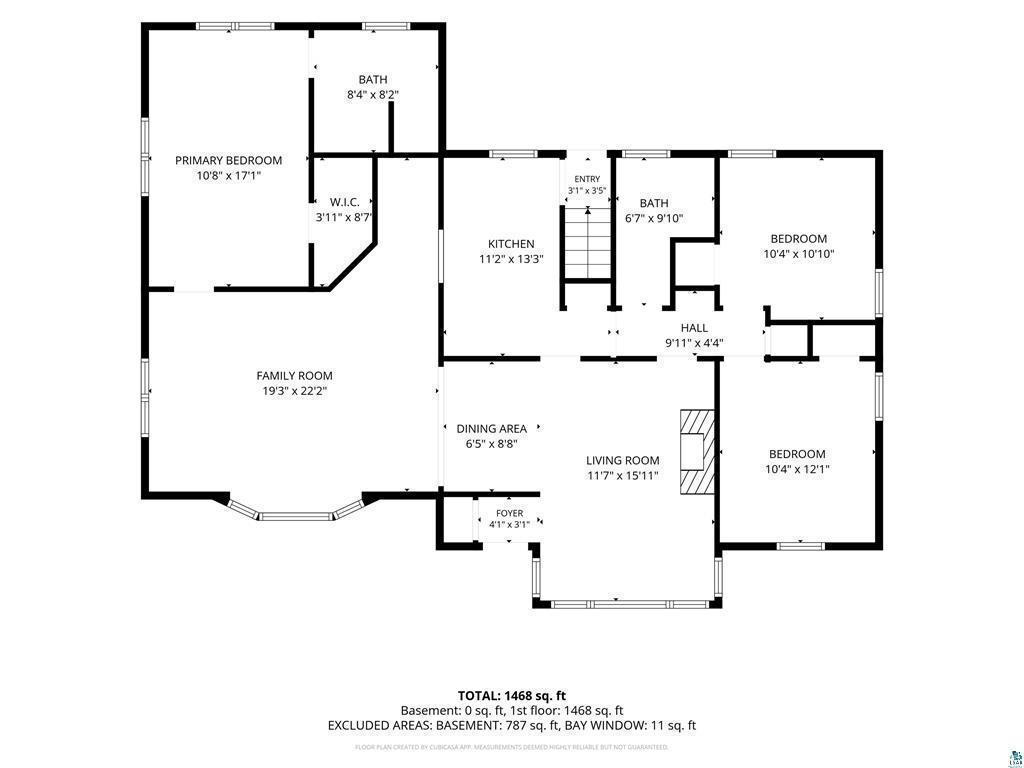
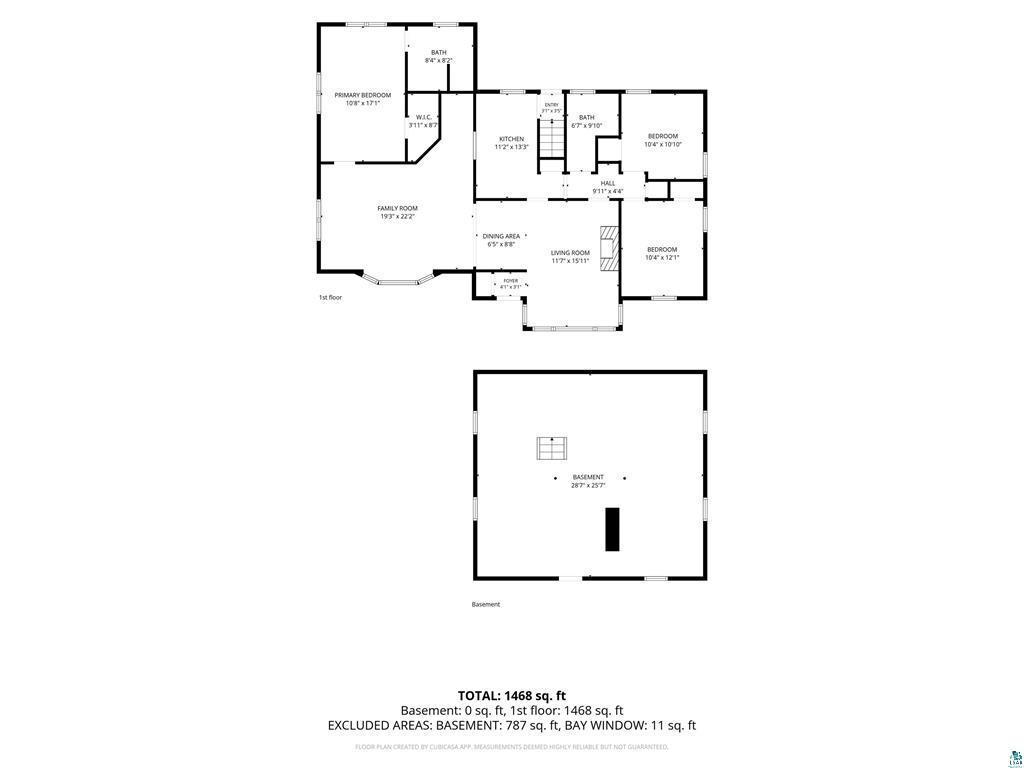
| Room Name | Dimensions | Level |
| Bathroom | 8x8 | Main |
| Bathroom | 6x10 | Main |
| Dining Room | 16x18 | Main |
| First (1st) Bedroom | 10.5x17 | Main |
| Kitchen | 8x13.5 | Main |
| Living Room | 13.5x19.5 | Main |
| Second (2nd) Bedroom | 12.5x10.5 | Main |
| Third (3rd) Bedroom | 11x10.5 | Main |
Listing Office: RE/MAX Results
Last Updated: October - 13 - 2026

The data relating to real estate for sale on this web site comes in part from the Broker Reciprocity SM Program of the Regional Multiple Listing Service of Minnesota, Inc. The information provided is deemed reliable but not guaranteed. Properties subject to prior sale, change or withdrawal. ©2026 Regional Multiple Listing Service of Minnesota, Inc All rights reserved.
Thursday 15th of October 2026 07:52 PM

218-998-4400
Mohagen Real Estate


Let's Connect

Mohagen Real Estate
sue@MohagenRealEstate.com
Office: 218-998-4400
Cell: 218-731-7376

Mohagen Real Estate is licensed in the State of Minnesota