5845 Oakgreen Court N, Stillwater, MN 55082 (MLS# 7127828)
$420,000
Stillwater, MN 55082
MLS# 7127828
3 beds | 3 baths | 3702 sqft
1 / 37
Property Description
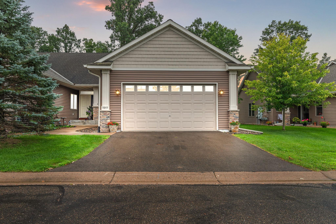
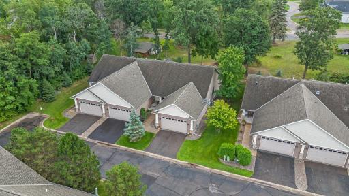
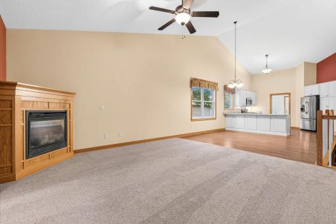
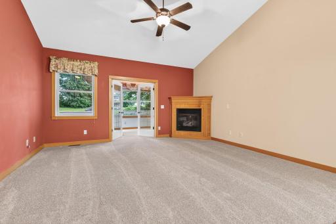
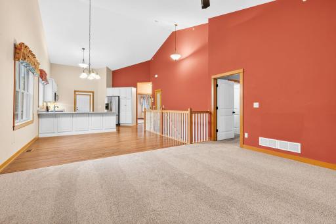
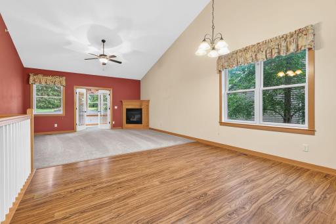
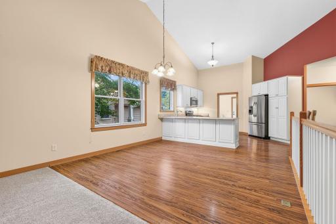
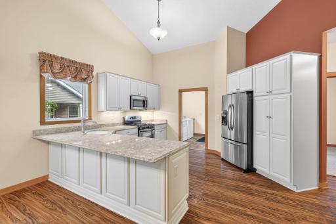
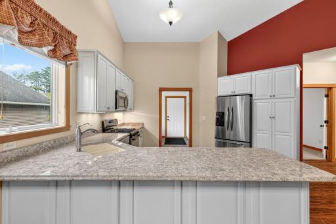
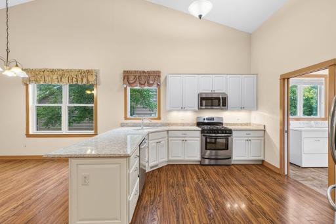
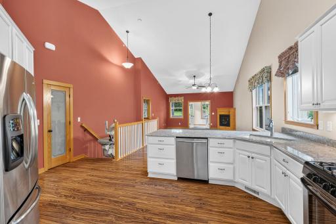
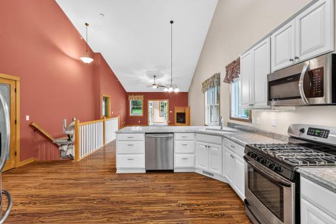
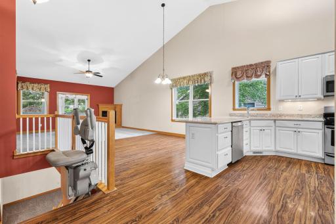
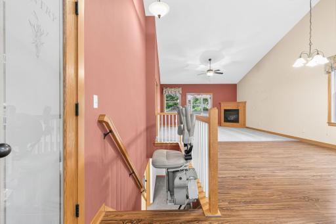
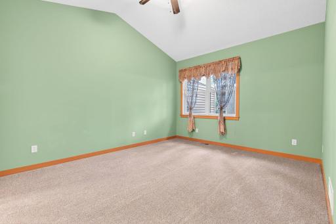
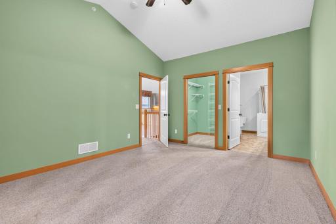
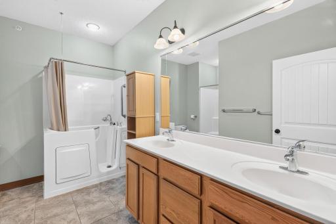
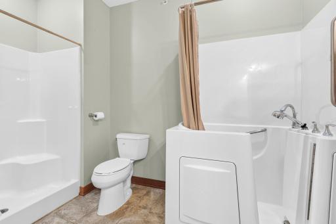
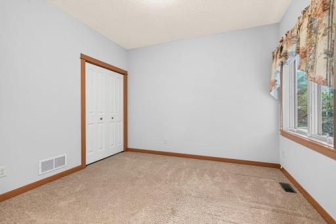
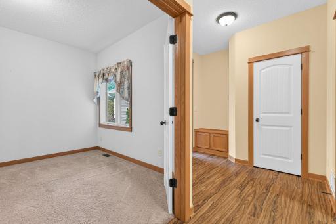
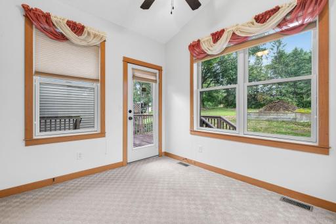
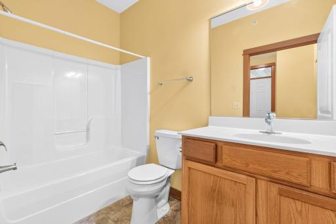
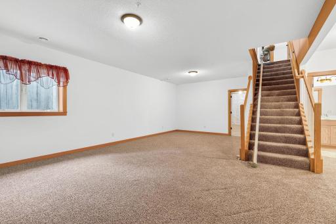
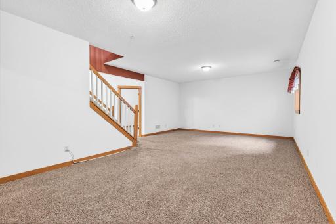
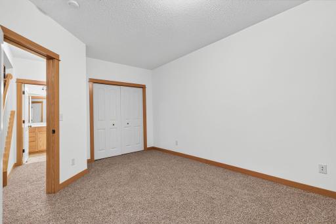
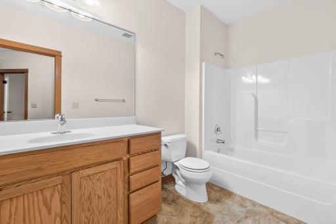
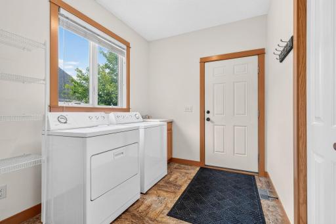
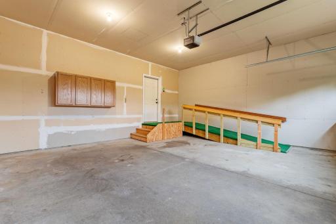
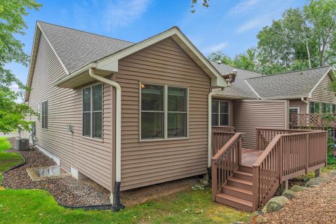
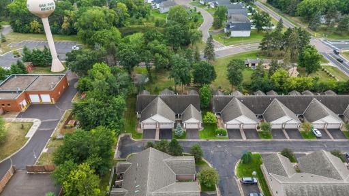
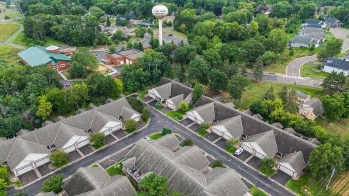
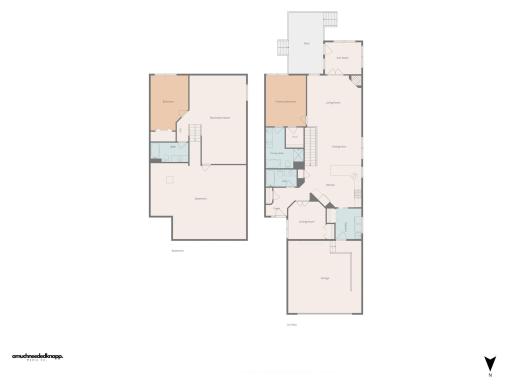
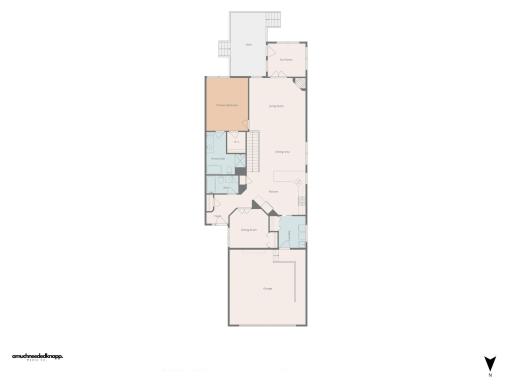
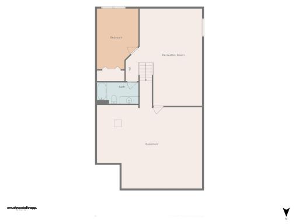
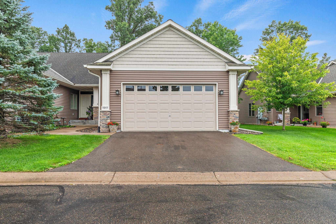
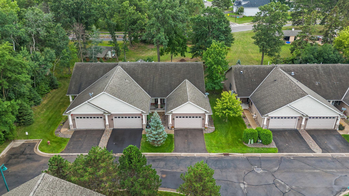
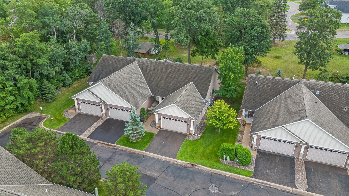
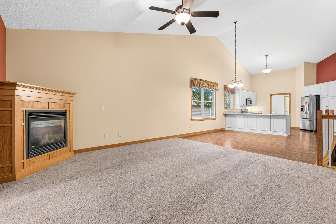
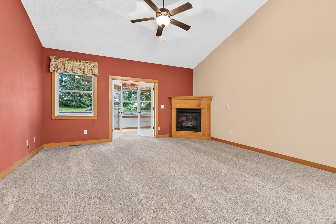
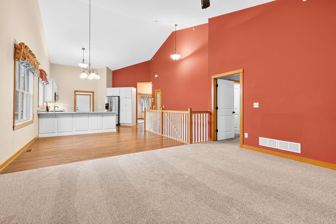
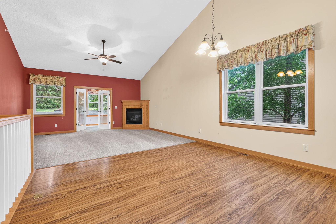
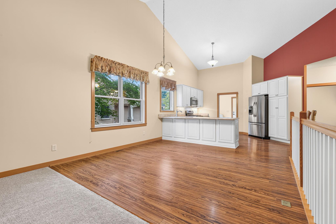
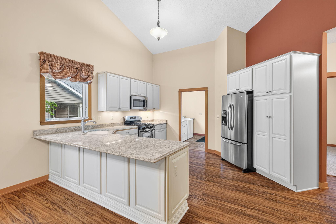
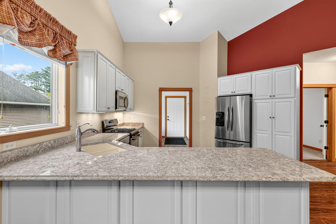
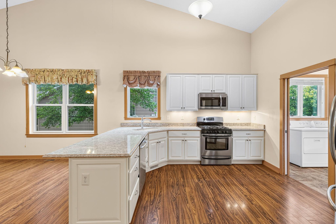
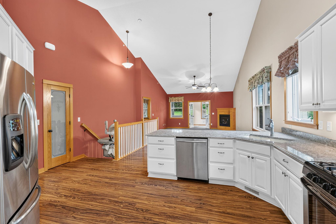
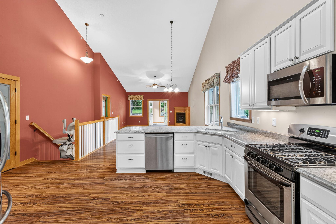
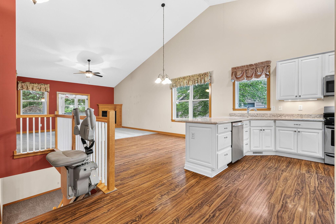
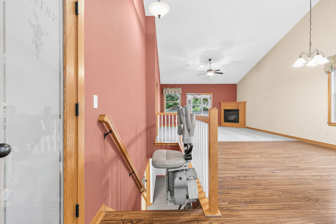
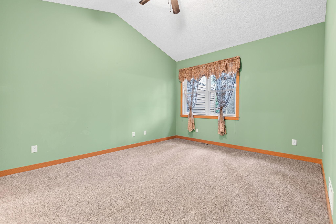
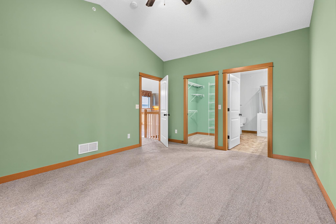
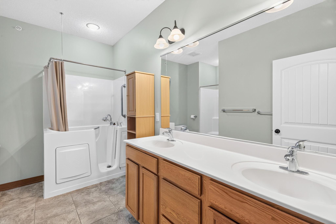
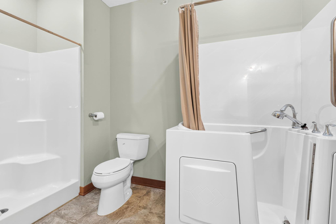
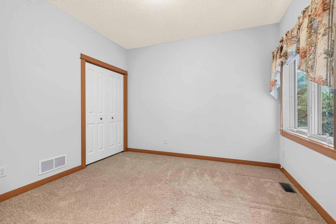
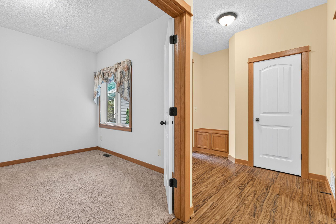
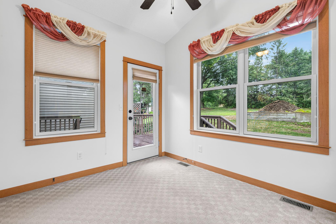
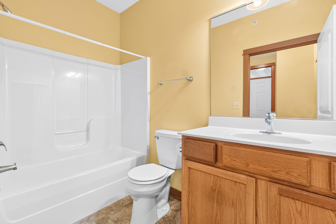
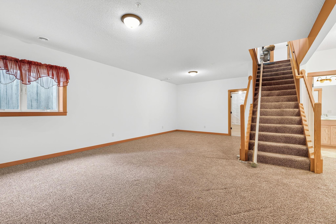
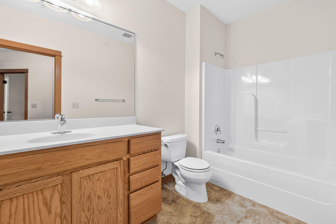
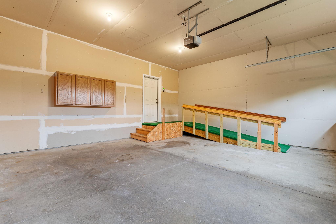
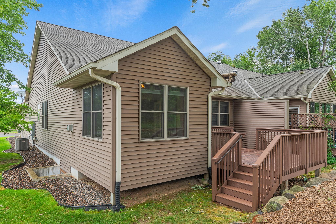
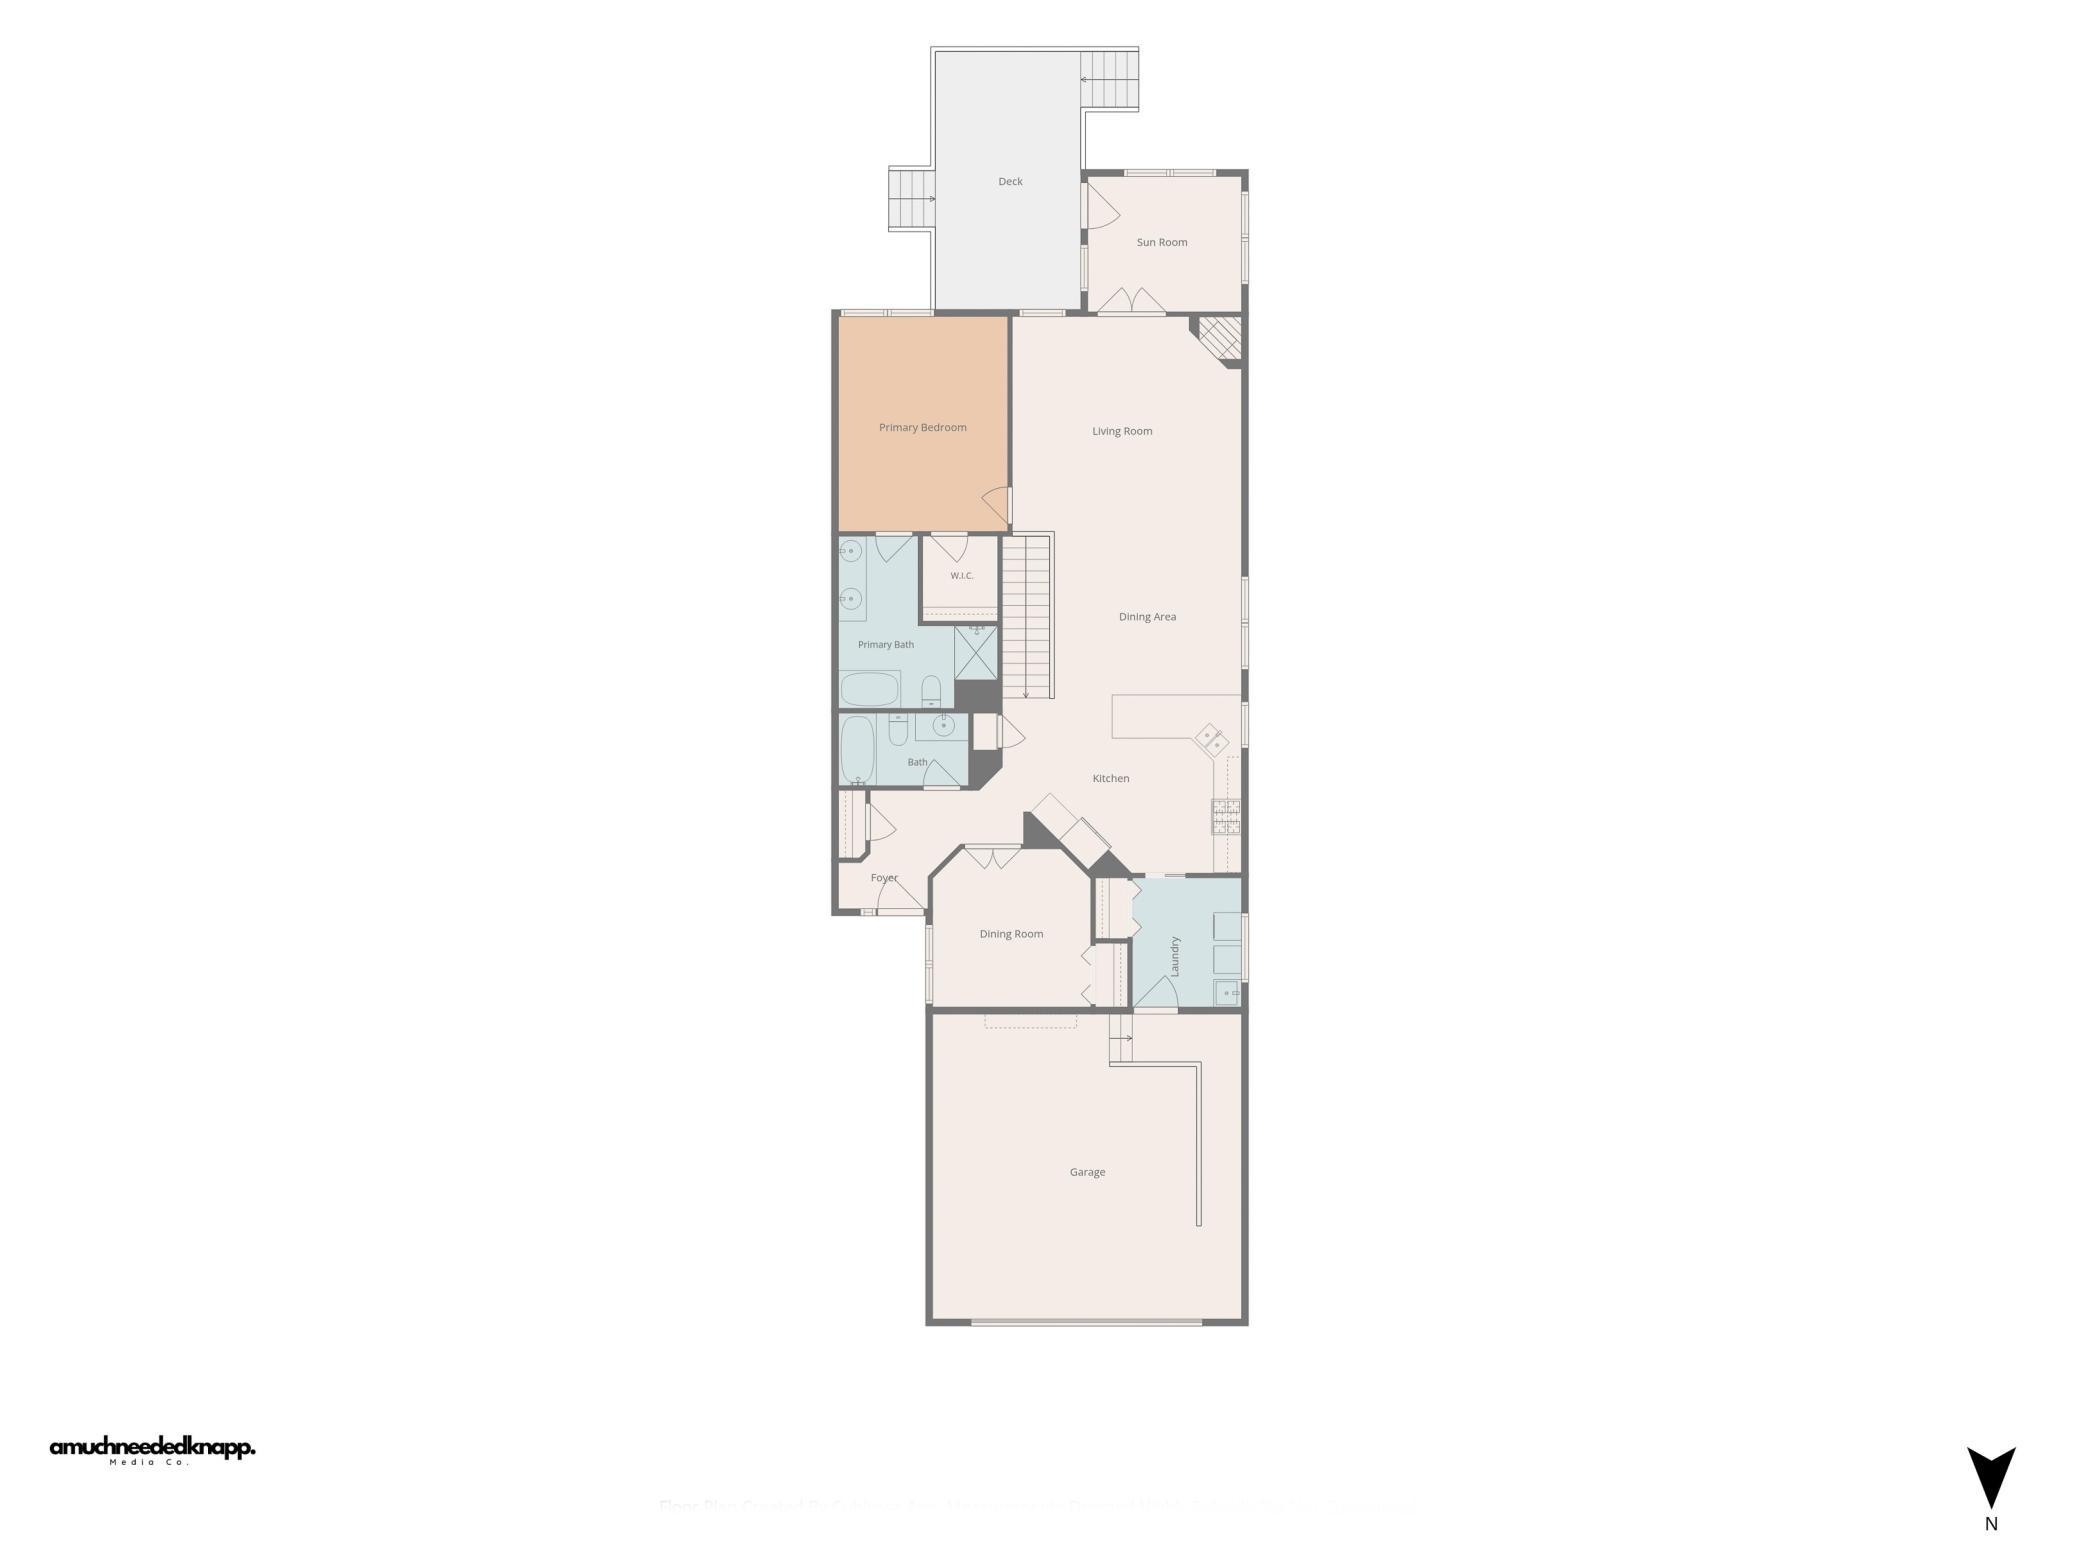
FRESH LIGHTER paint throughout main level of home to brighten & open space to give a clean & refreshed feel! Welcome home to a spacious 3-bedroom, 3-full-bath home offering comfort, convenience, and maintenance-free living. The main level features a private primary suite with full bath, vaulted ceilings, and a bright sunroom with new carpet, ideal for relaxing in natural light. Relax & Enjoy morning coffee or entertain on your private deck with optional remote control awning if desired! Thoughtfully designed for accessibility, the home includes a handicapped accessible tub in the primary suite, an accessible garage, and an electric chair lift for easy access to the lower level. The open layout provides flexible, comfortable living throughout. Enjoy HOA-maintained living with lawn care, snow removal, and exterior maintenance included, allowing for truly low-maintenance ease. This Stillwater home combines space, accessibility, and convenience in one inviting package.
Details
Maps
Contract Information
Status: Active
Contingency: None
Current Price: 420000
Original List Price: 420000
ListPrice: 420000
List Date: 2026-08-17
Owner is an Agent?: No
Auction?: No
General Property Information
Assoc Mgmt Co. Phone #: 855-952-8222
Association Fee Frequency: Monthly
Association Mgmt Co. Name: HOA Assist
Common Wall: Yes
Lot Measurement: Square Feet
Manufactured Home?: No
Multiple PIDs?: No
New Development: No
Number of Fireplaces: 1
Waterfront YN: No
Year Built: 2007
Yearly/Seasonal: Yearly
Zoning: Residential-Single Family
Bedrooms: 3
Baths Total: 3
Bath Full: 3
Main Floor Total SqFt: 1485
Above Grd Total SqFt: 2217
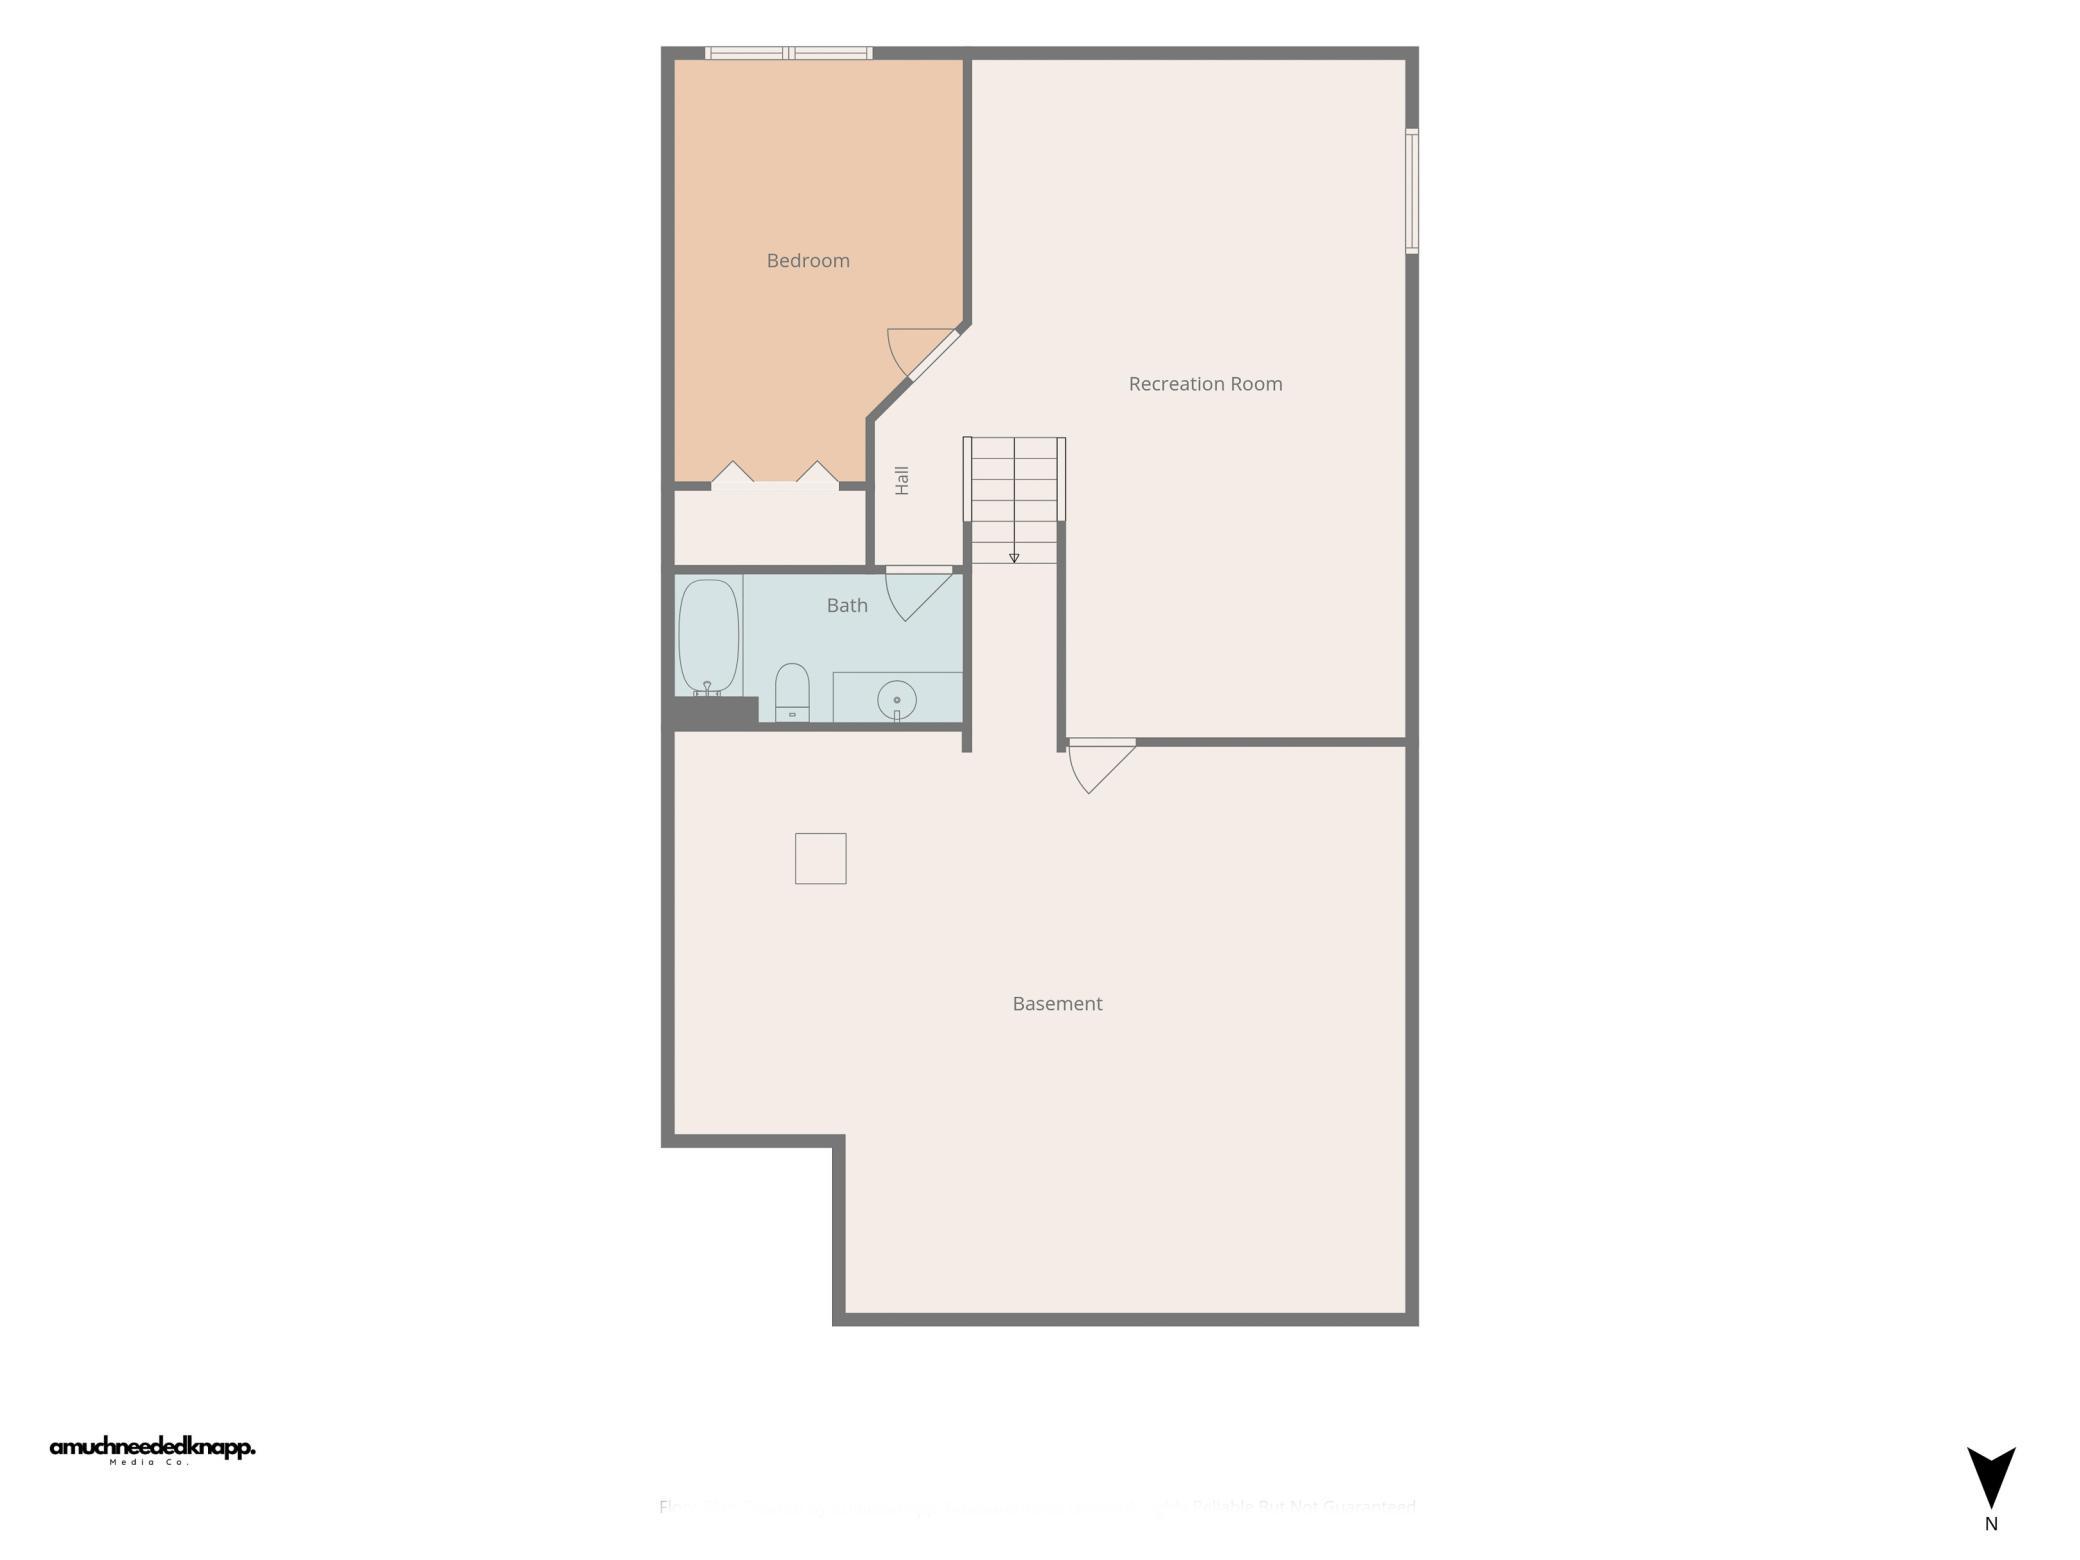
Below Grd Total SqFt: 1485
Total SqFt: 3702
Lot Size SqFt: 2304
Total Finished Sqft: 2217.00
FireplaceYN: Yes
Style: (TH) Side x Side
Foundation Size: 1485
Association Fee: 280
Garage Stalls: 2
Lot Dimensions: 32x72
Assessment Pending: No
Location Tax and Other Information
House Number: 5845
Street Name: Oakgreen
Street Suffix: Court
Street Direction Suffix: N
Postal City: Stillwater
County: Washington
State: MN
Zip Code: 55082
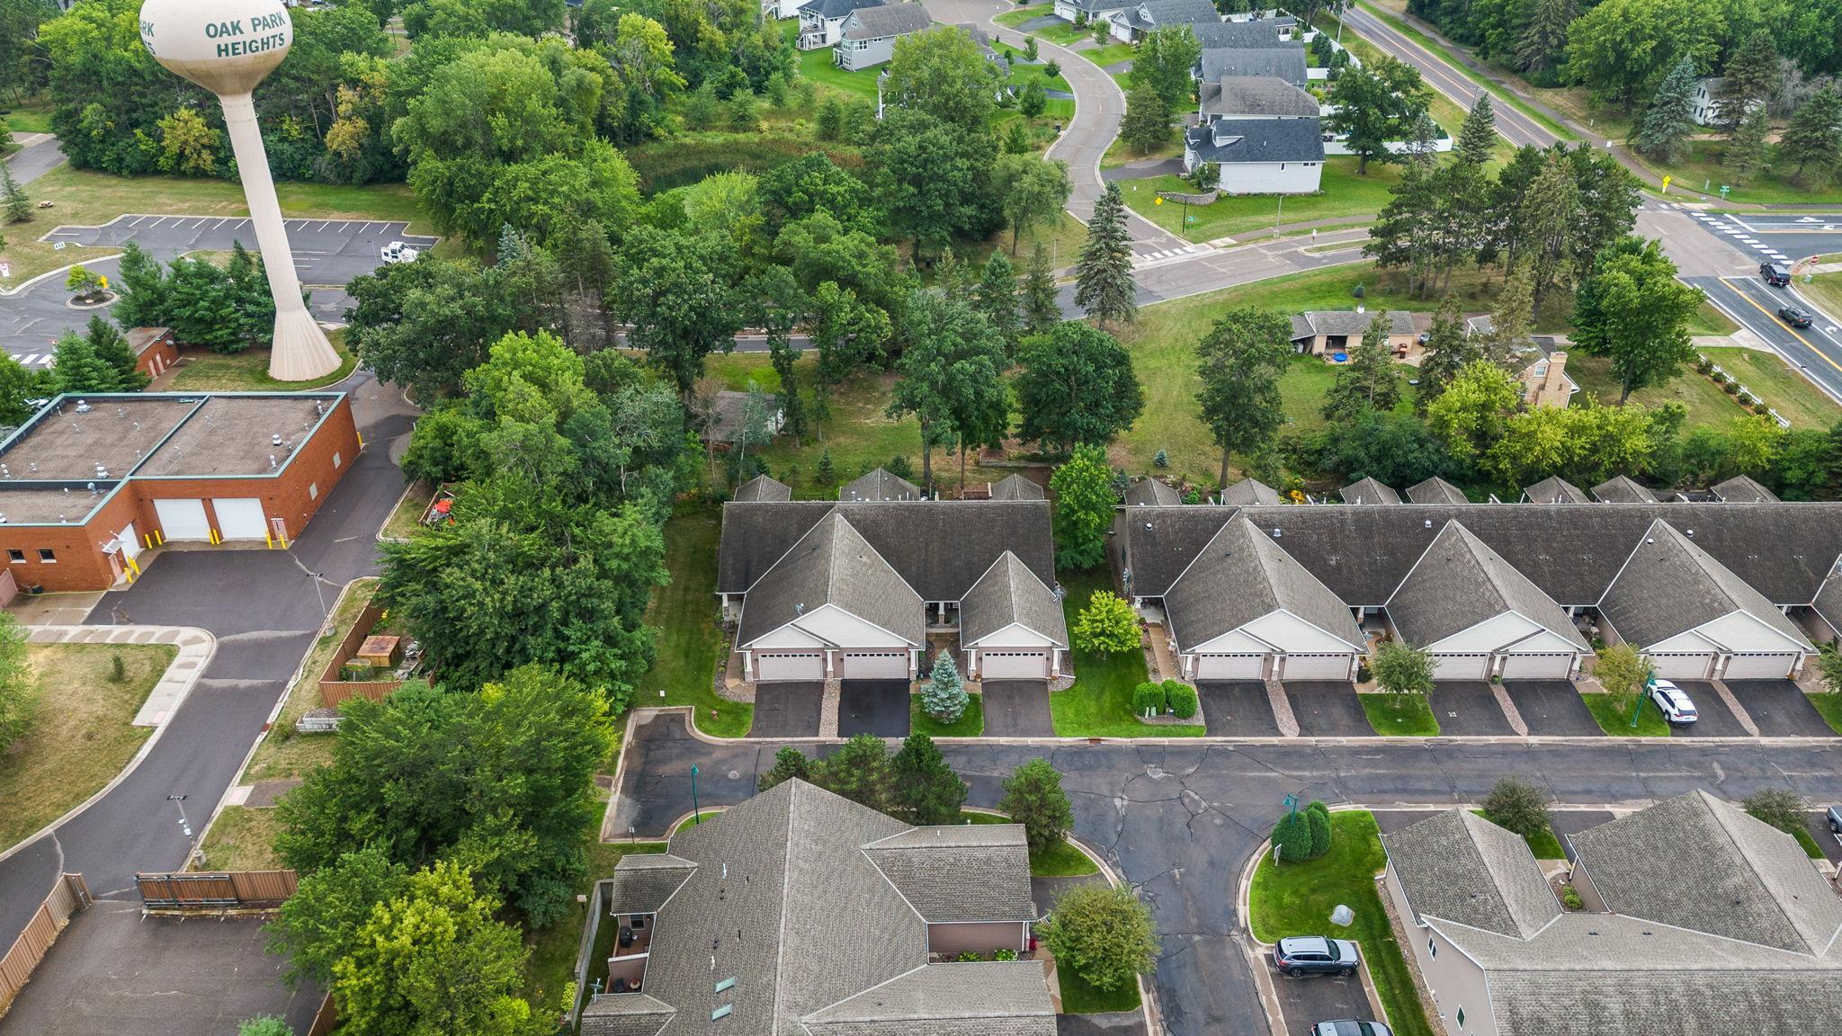
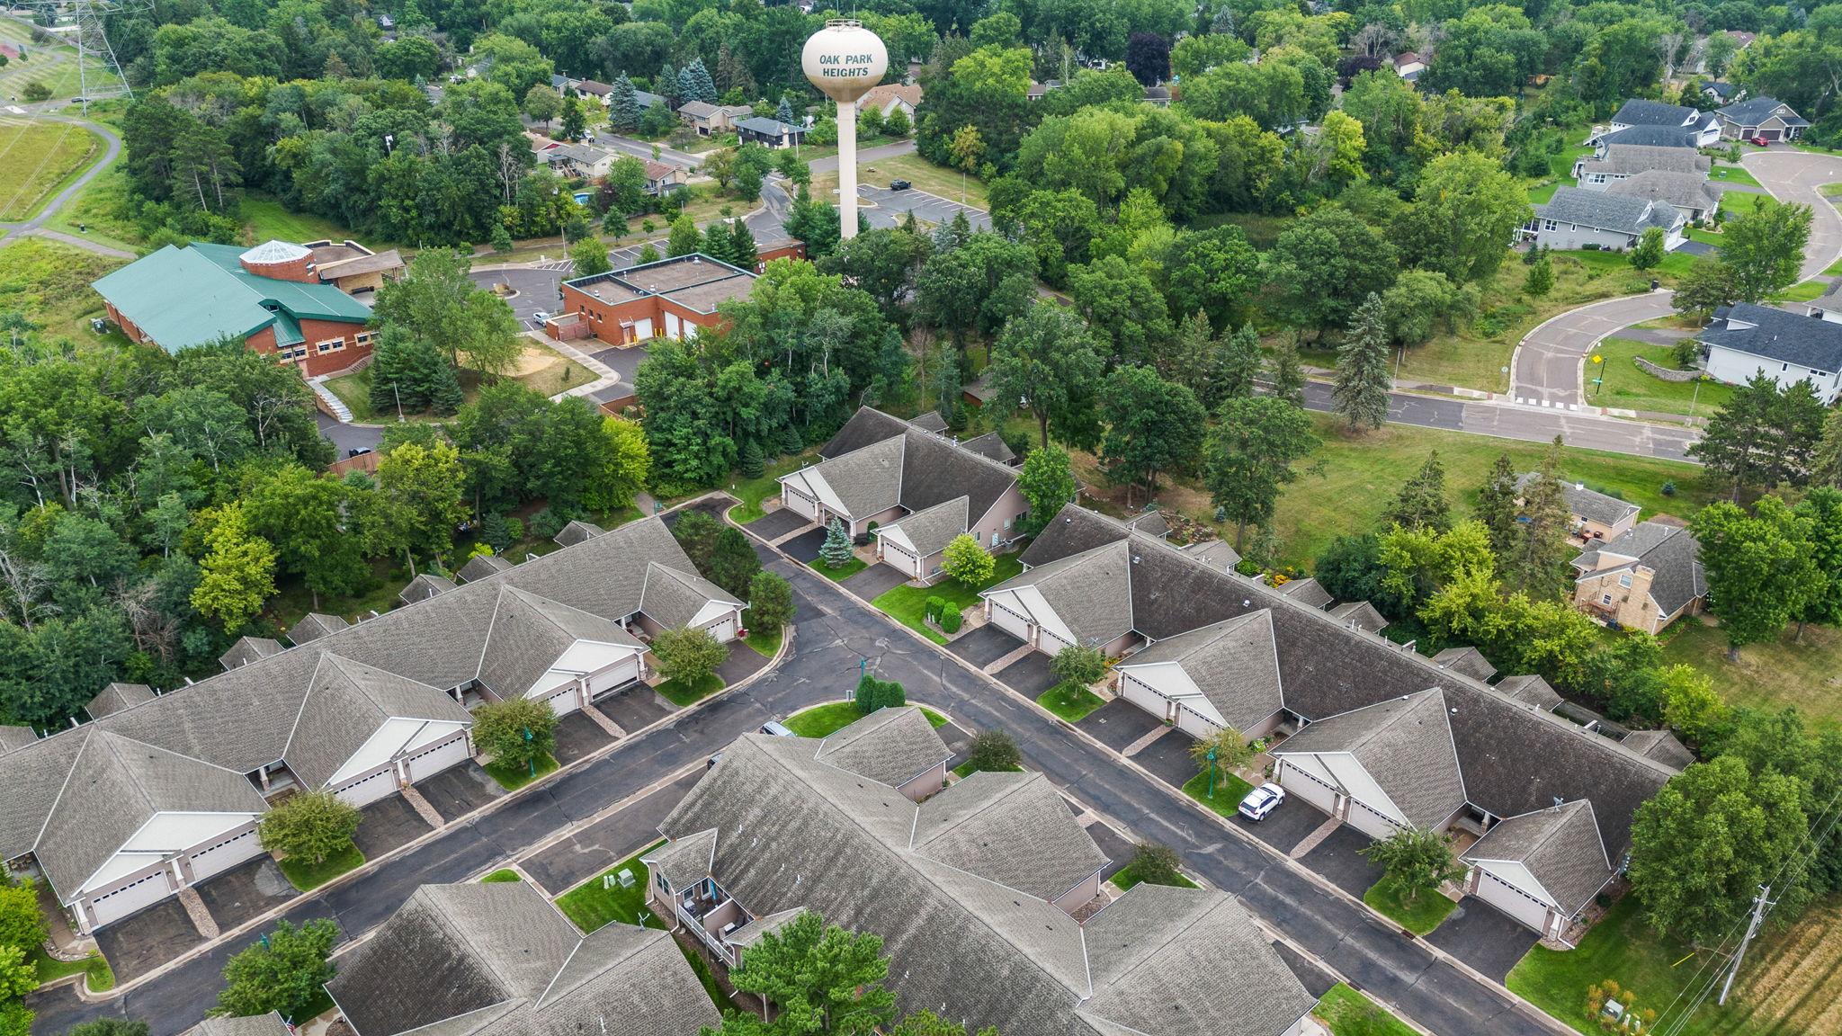
Complex/Dev/Subdivision: Pine Grove Gardens
Assessments
Tax With Assessments: 4868
Building Information
Finished SqFt Above Ground: 1485
Finished SqFt Below Ground: 732
Lease Details
Land Leased: Not Applicable
Miscellaneous Information
DP Resource: Yes
Homestead: Yes
Ownership
Fractional Ownership: No
Parking Characteristics
Garage Dimensions: 22x22
Garage Square Feet: 484
Public Survey Info
Range#: 20
Section#: 4
Township#: 29
Property Features
Accessible: Doors 36"+; Fully Wheelchair; Grab Bars In Bathroom; Soaking Tub; Stair Chair Lift; Wheelchair Ramp
Air Conditioning: Central Air
Appliances: Air-To-Air Exchanger; Dishwasher; Dryer; Microwave; Range; Refrigerator; Washer
Association Fee Includes: Hazard Insurance; Lawn Care; Outside Maintenance; Professional Mgmt; Sanitation; Snow Removal
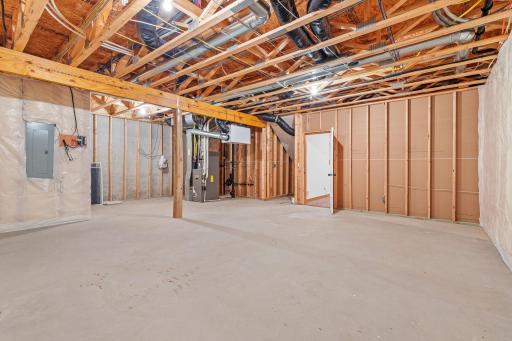
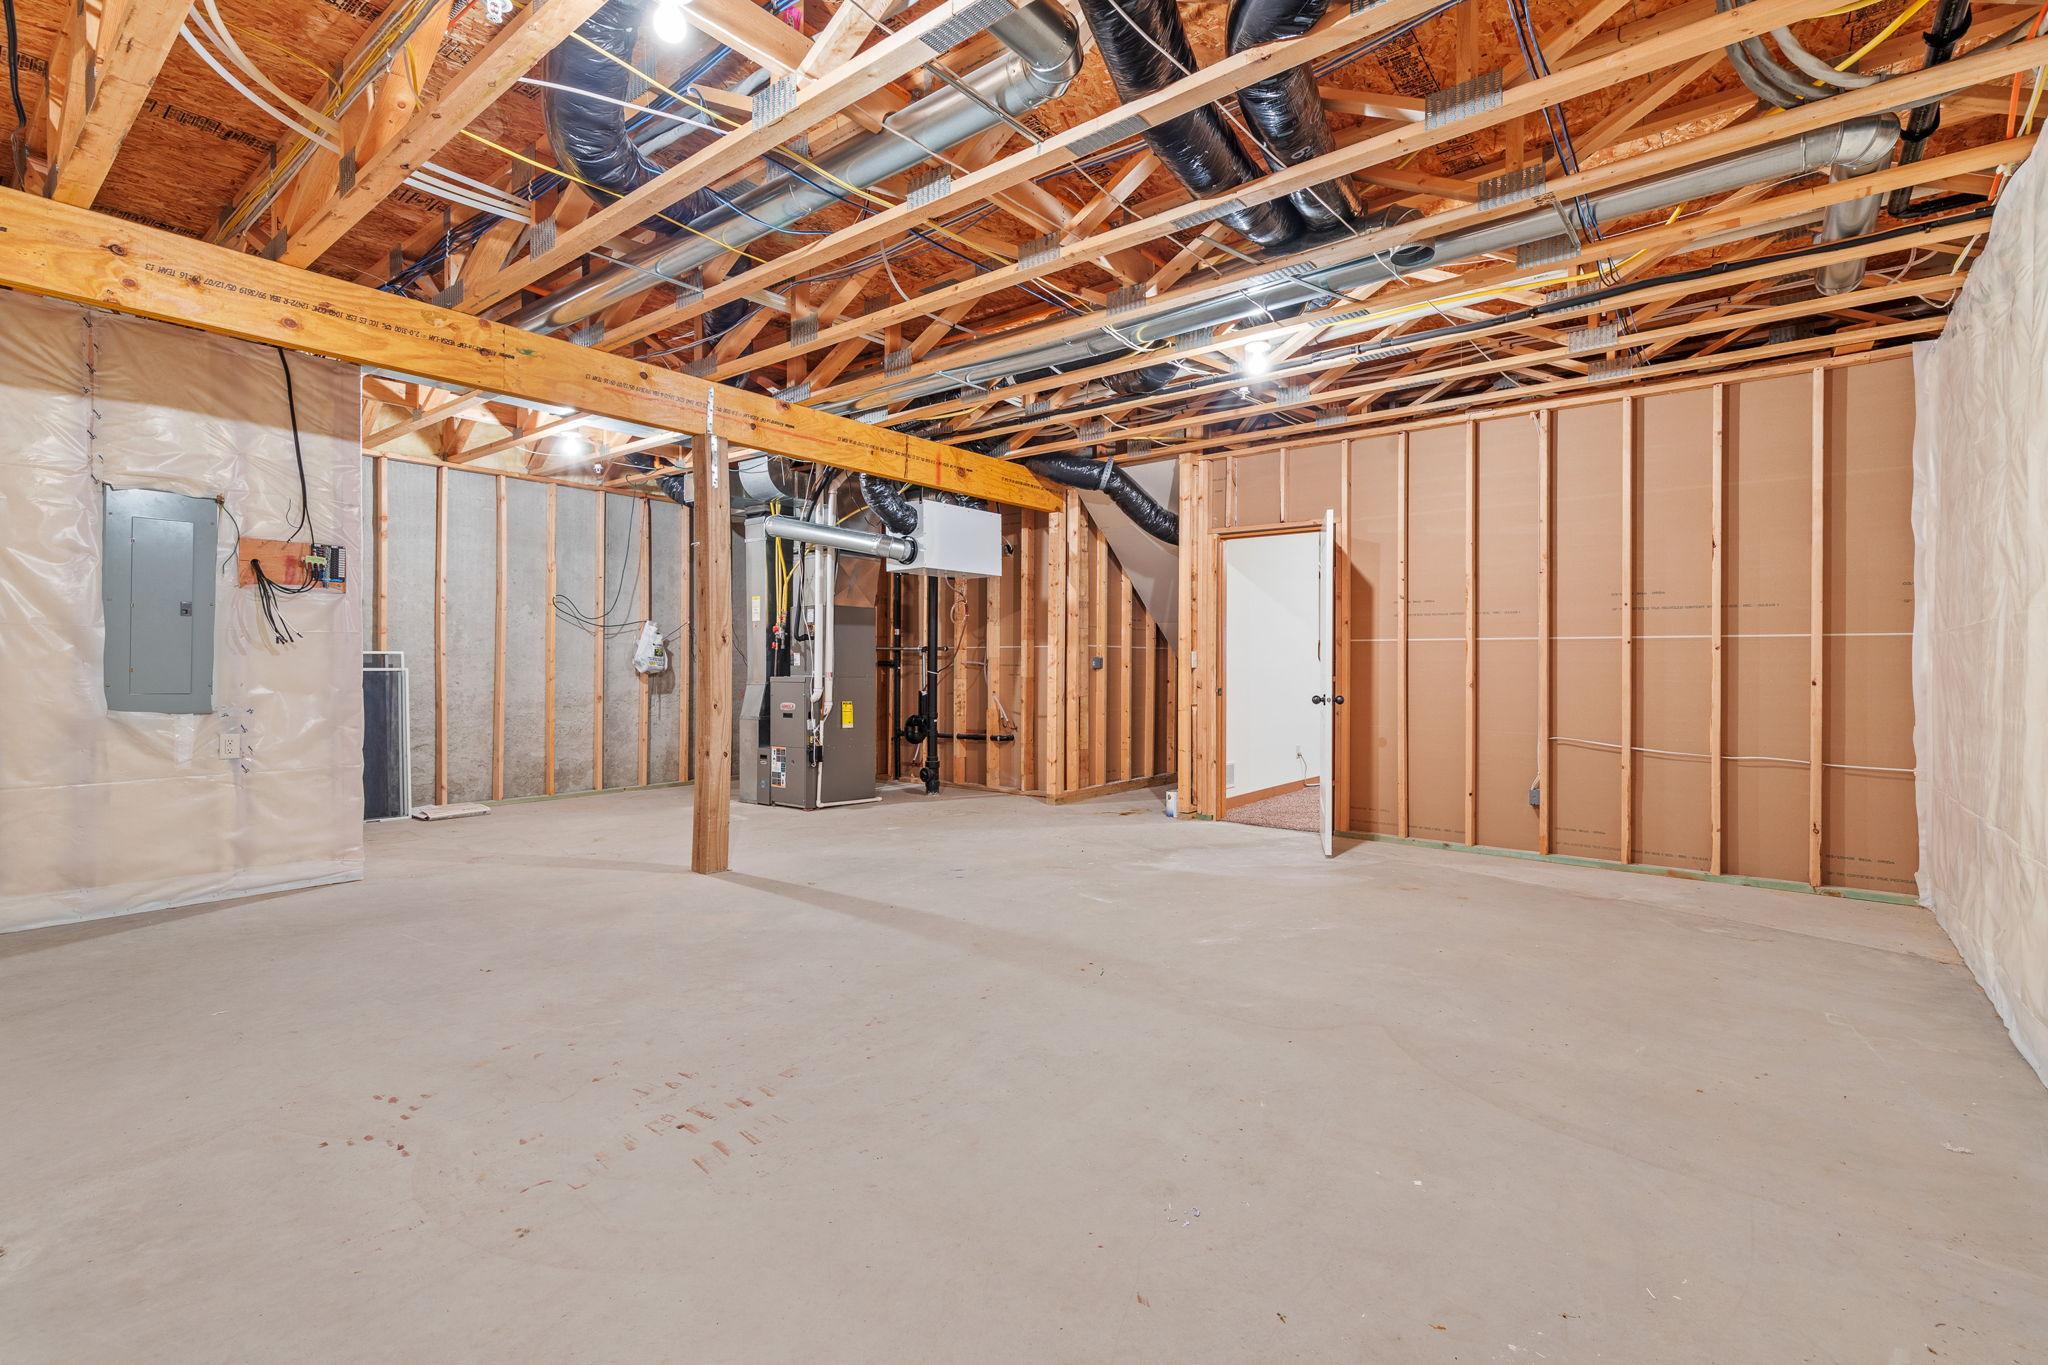
Basement: Egress Windows; Full; Sump Pump
Bath Description: Main Floor Full Bath; Full Primary; Full Basement
Construction Status: Previously Owned
Exterior: Brick/Stone; Vinyl
Fireplace Characteristics: Gas Burning
Foundation: Concrete Perimeter; Poured Concrete
Fuel: Natural Gas
Heating: Forced Air
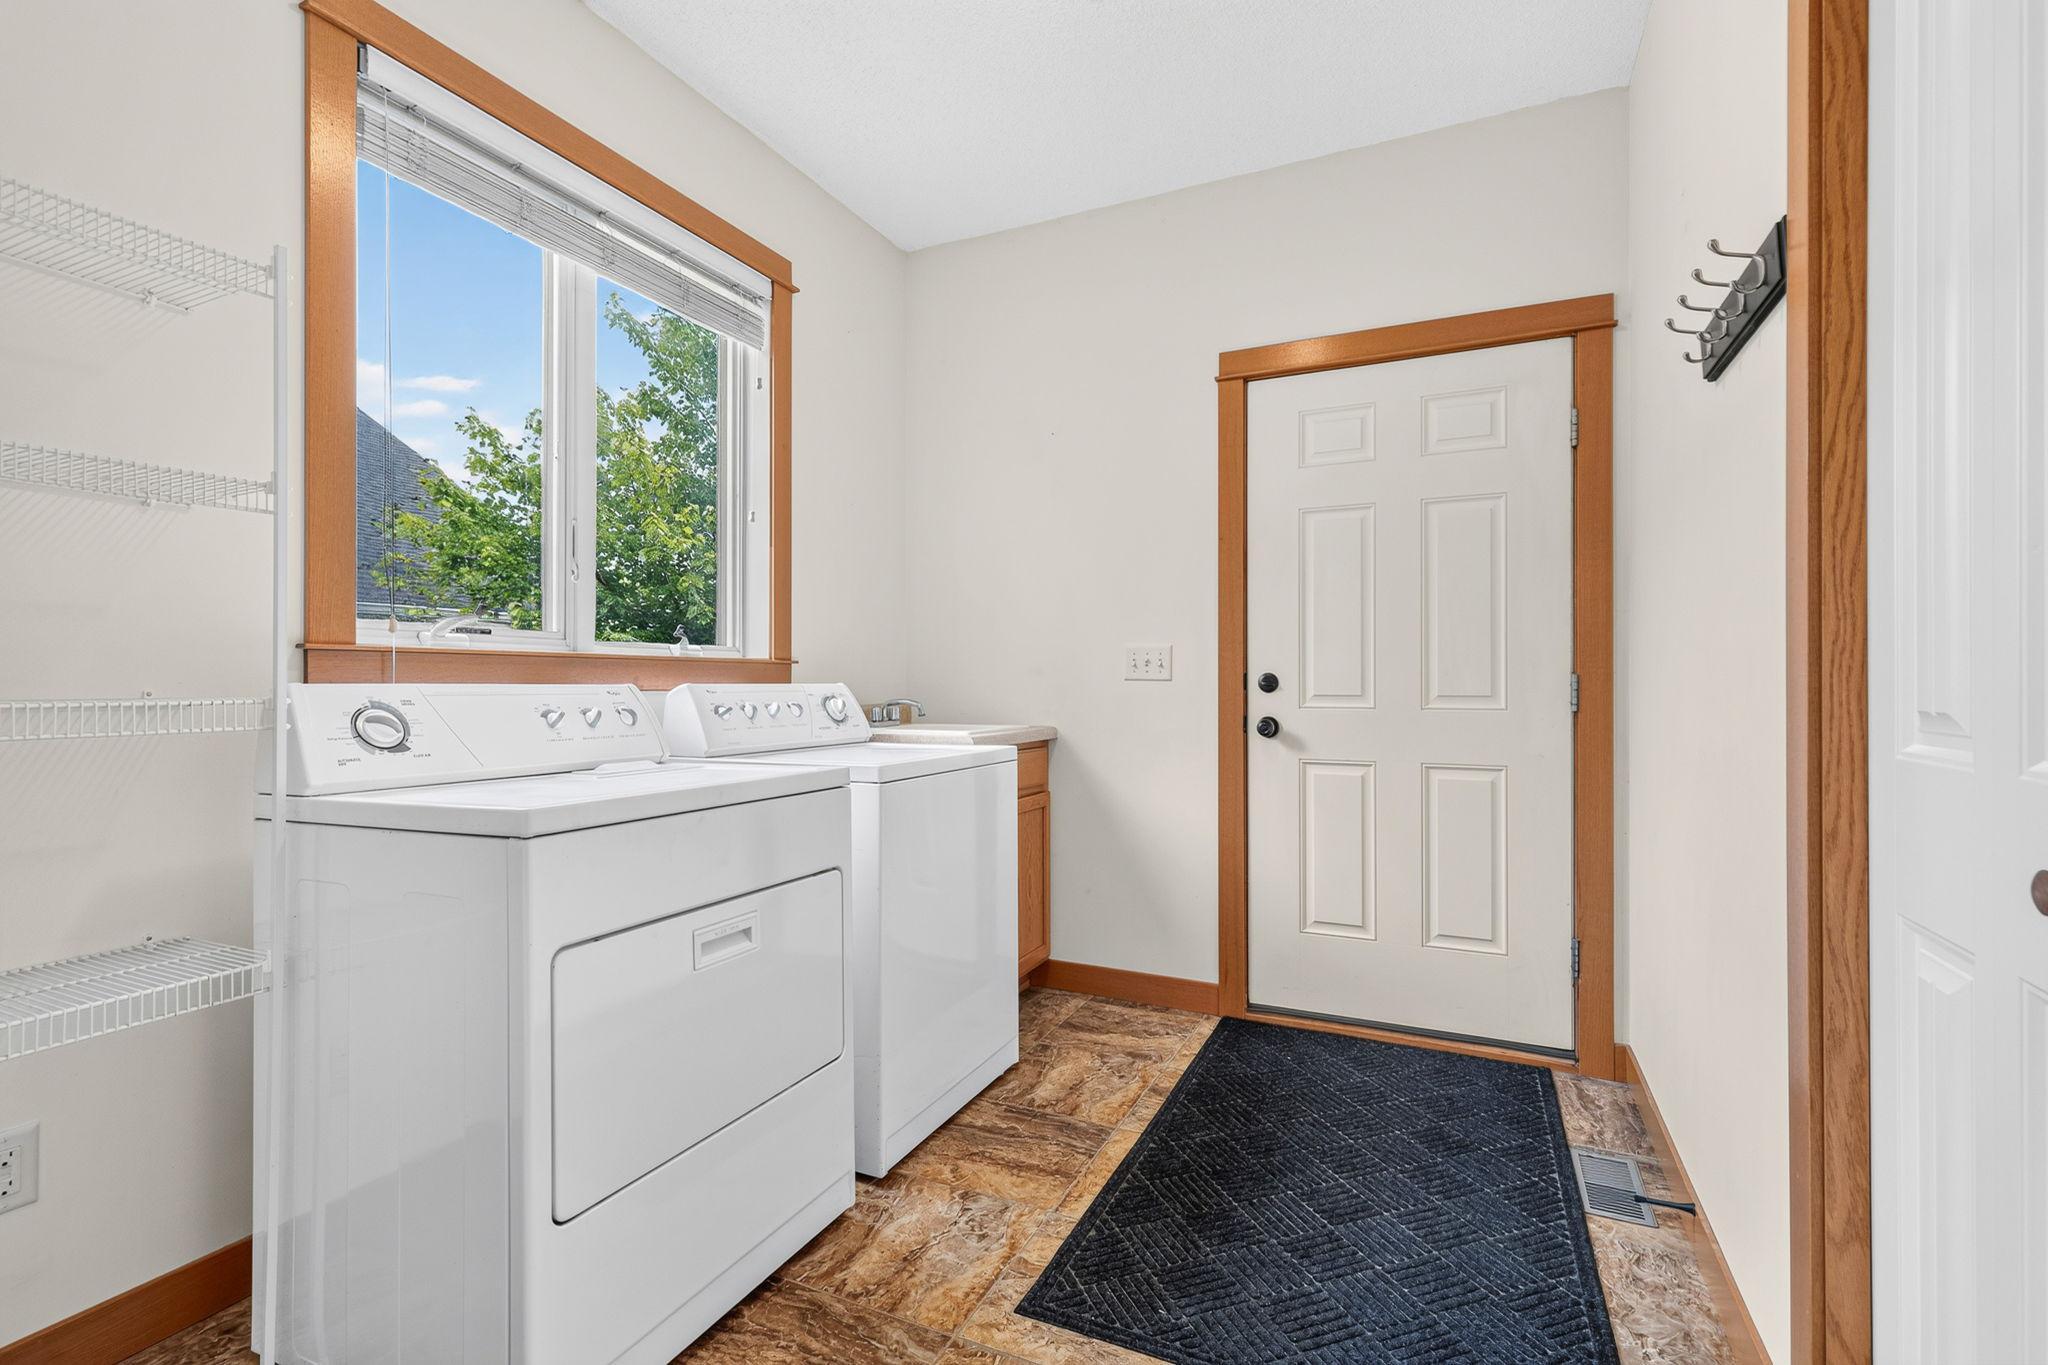
Laundry: Main Level
Lock Box Type: Combo
Parking Characteristics: Insulated Garage
Road Responsibility: Association Maintained Road
Roof: Age 8 Years or Less
Sellers Terms: Cash; Conventional
Sewer: City Sewer/Connected
Special Search: Main Floor Bedroom; Main Floor Laundry; Main Floor Primary; Primary Bdr Suite
Stories: One
Townhouse Characteristics: Not Applicable
Water: City Water/Connected
Room Information
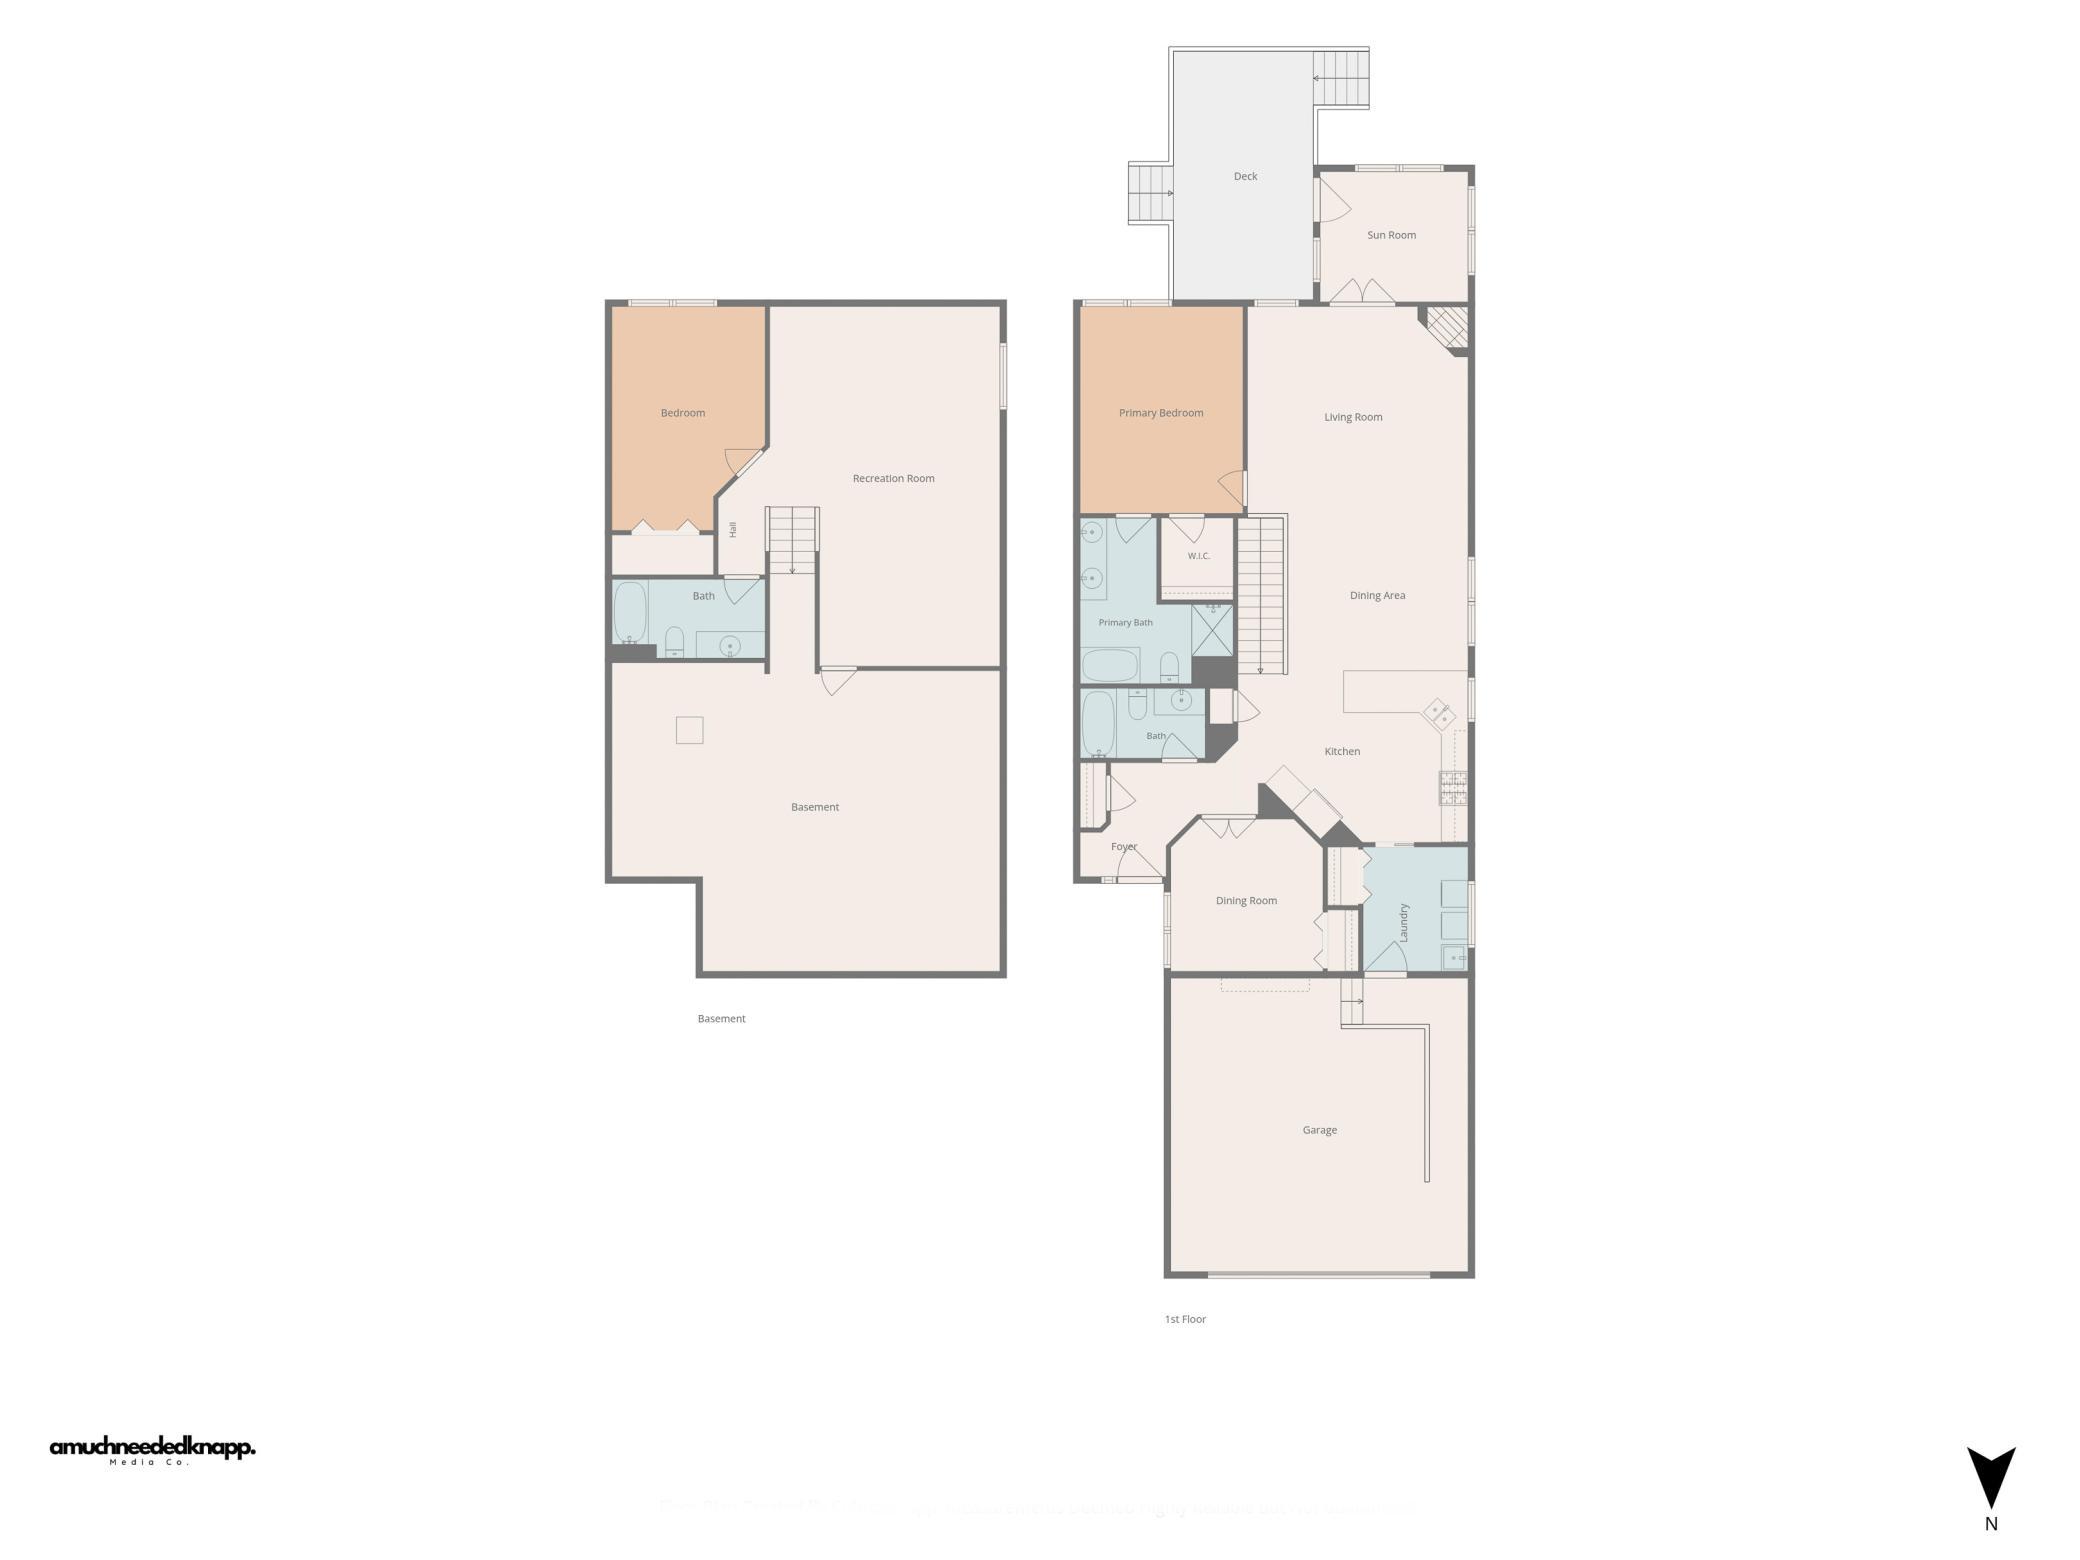
| Room Name | Dimensions | Level |
| Dining Room | 11x13 | Main |
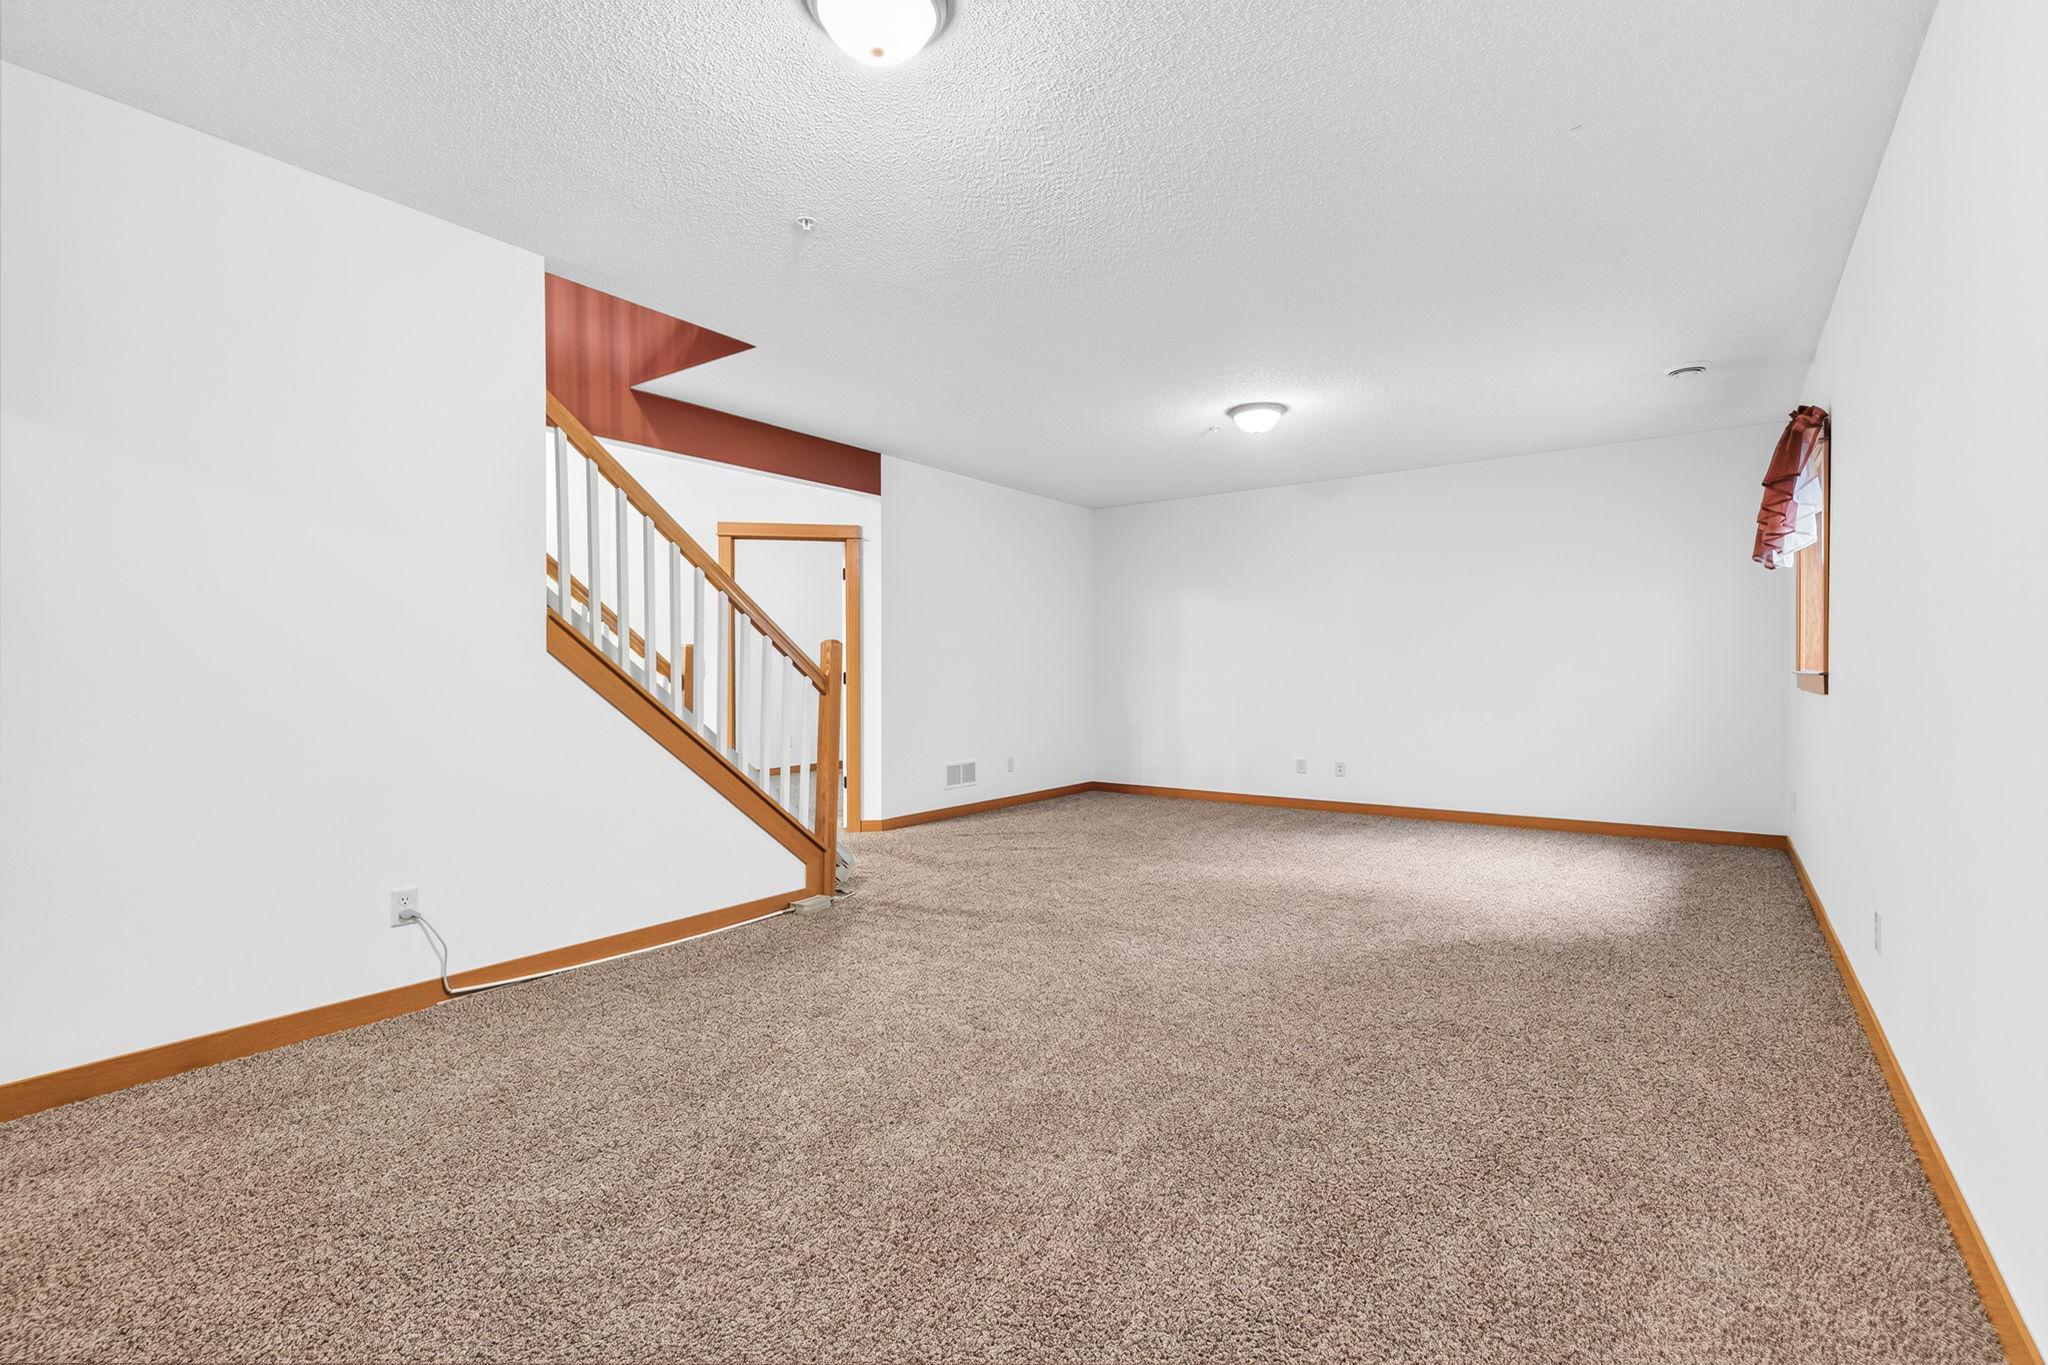
| Family Room | 16x26 | Lower |
| First (1st) Bedroom | 15x12 | Main |
| Kitchen | 17x12 | Main |
| Laundry | 9x7 | Main |
| Living Room | 16x16 | Main |
| Second (2nd) Bedroom | 11x11 | Main |
| Storage Room | 26x28 | Lower |
| Sun Room | 11x9 | Main |
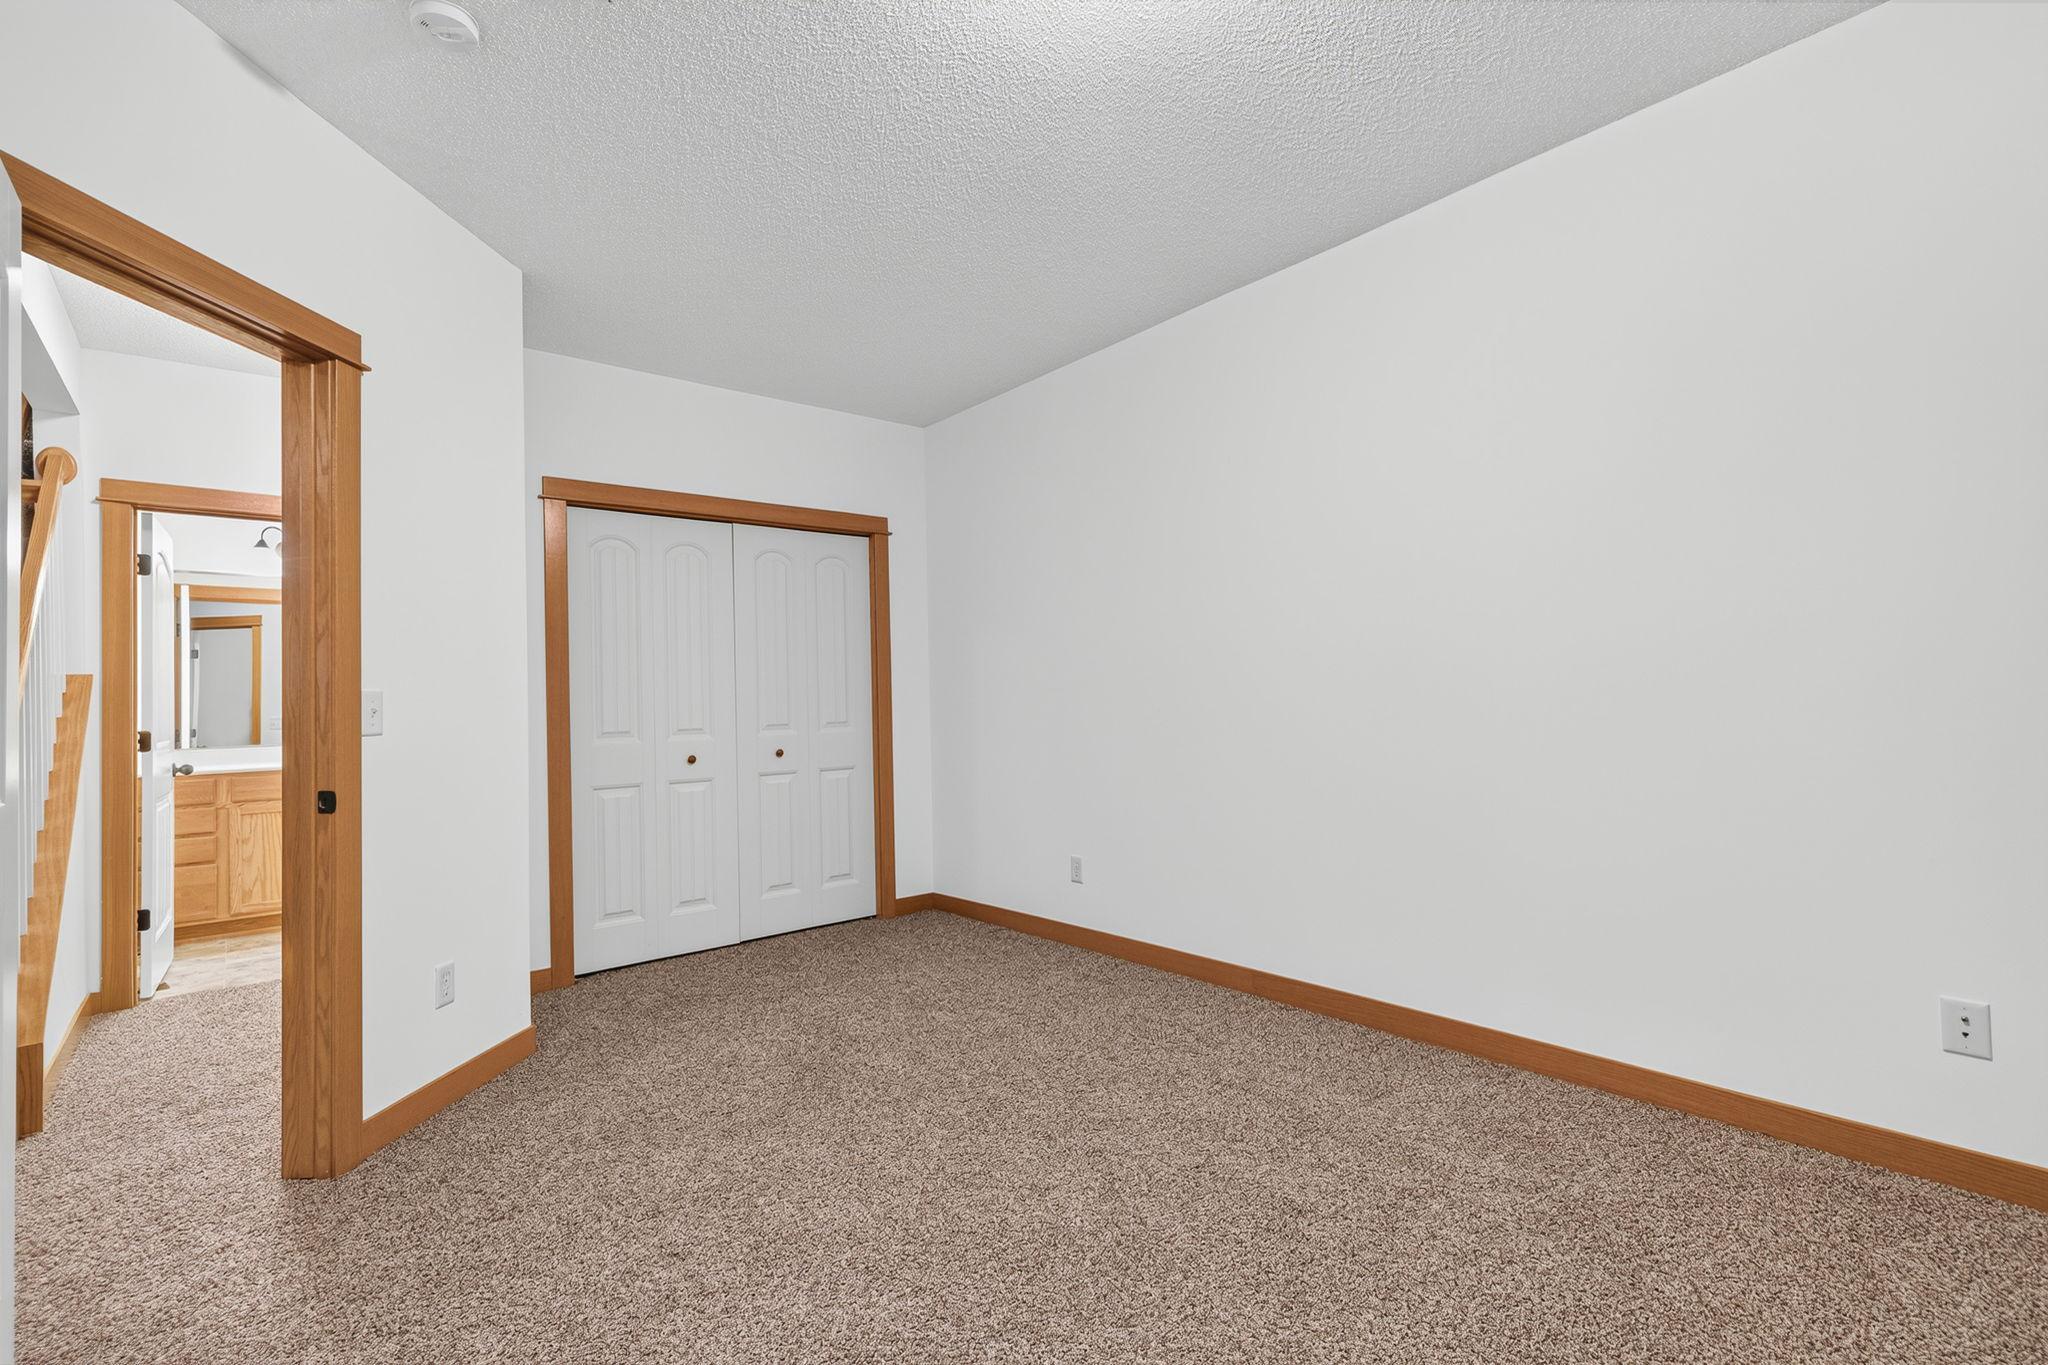
| Third (3rd) Bedroom | 16x11 | Lower |
Listing Office: Realty ONE Group SIMPLIFIED
Last Updated: October - 17 - 2026

The data relating to real estate for sale on this web site comes in part from the Broker Reciprocity SM Program of the Regional Multiple Listing Service of Minnesota, Inc. The information provided is deemed reliable but not guaranteed. Properties subject to prior sale, change or withdrawal. ©2026 Regional Multiple Listing Service of Minnesota, Inc All rights reserved.
Thursday 22nd of October 2026 04:56 AM

218-998-4400
Mohagen Real Estate


Let's Connect

Mohagen Real Estate
sue@MohagenRealEstate.com
Office: 218-998-4400
Cell: 218-731-7376

Mohagen Real Estate is licensed in the State of Minnesota