5845 York Avenue S, Minneapolis, MN 55410 (MLS# 7089835)
$1,245,000
Minneapolis, MN 55410
MLS# 7089835
4 beds | 4 baths | 3619 sqft
1 / 66


Property Description
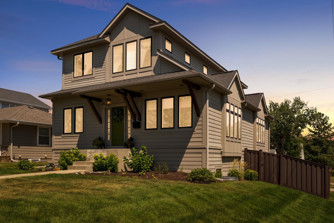
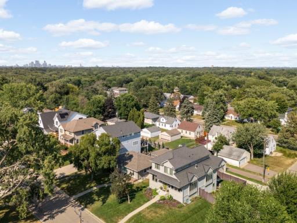
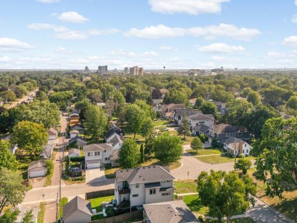
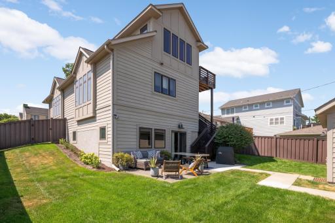
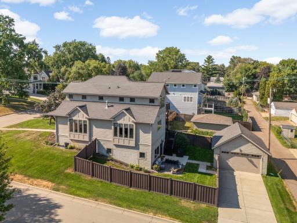
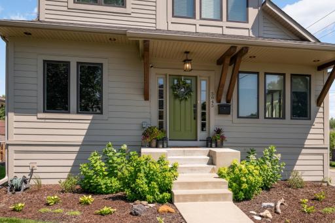
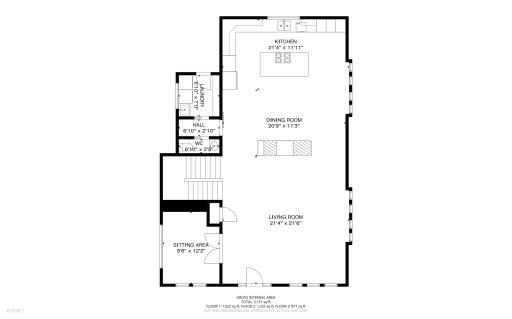
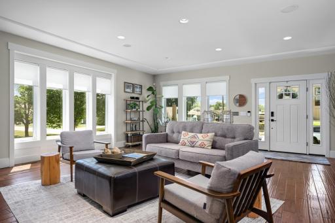
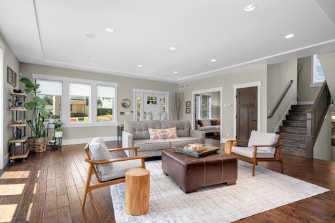
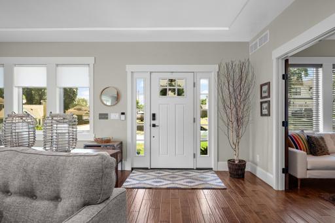
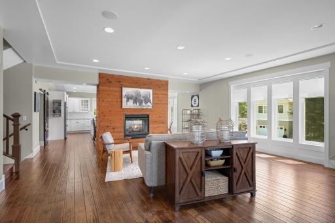
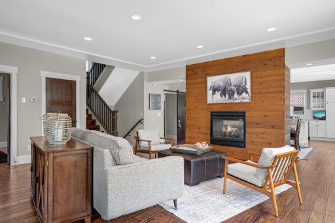
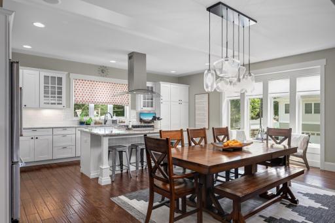
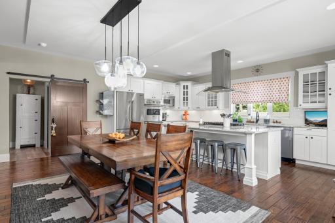
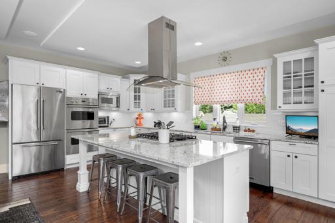
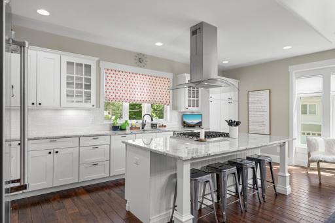
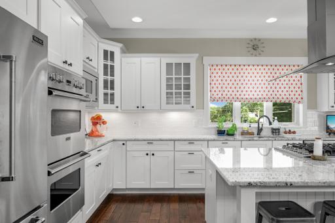
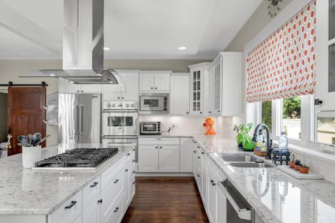
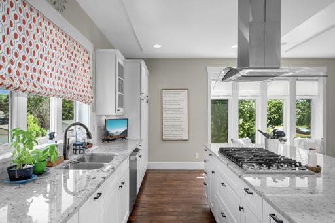
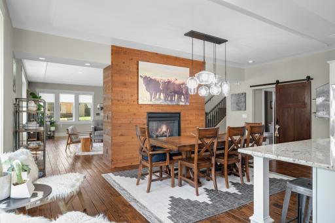
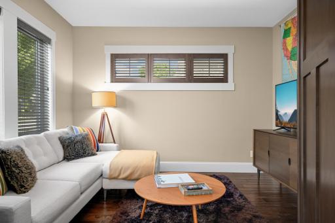
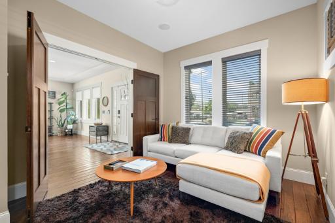
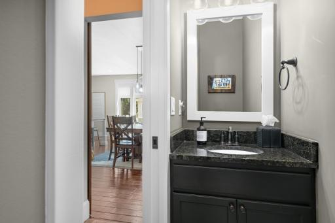
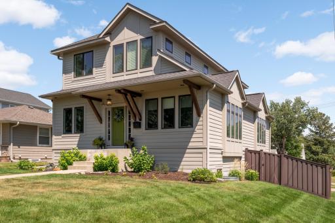
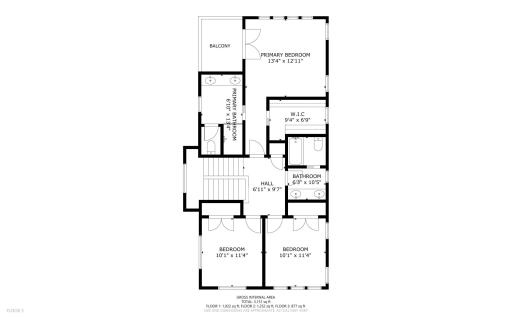
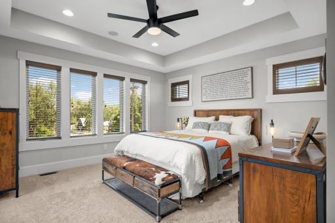
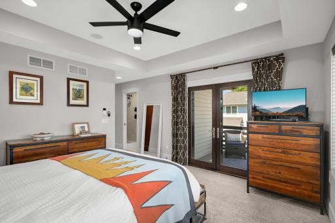
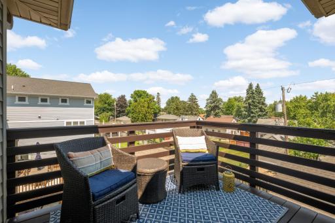
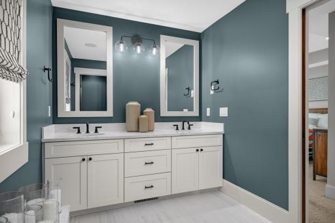
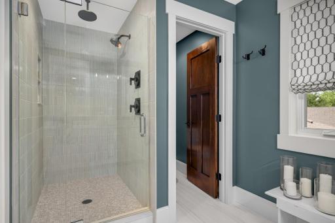
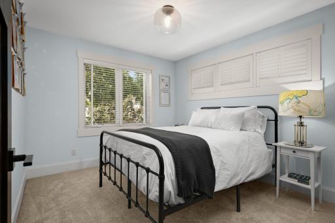
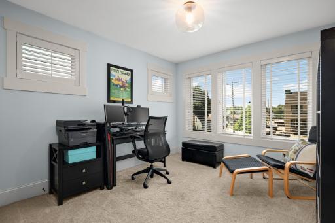
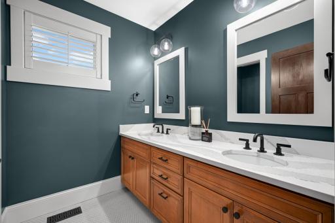
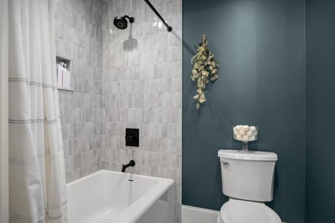
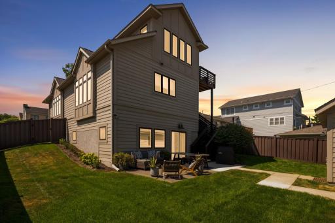
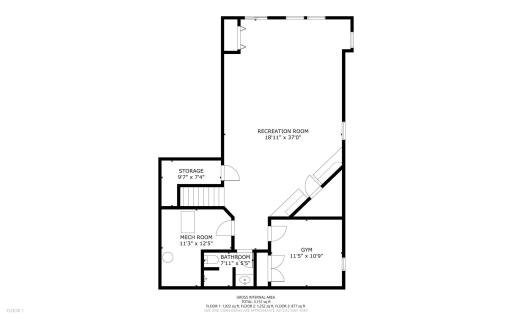
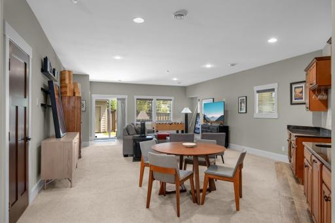
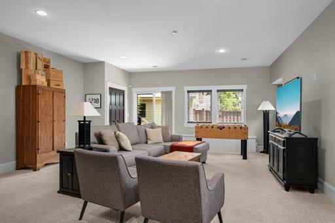
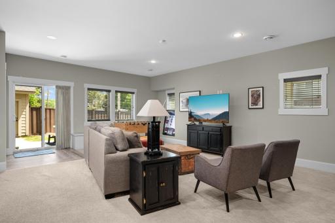
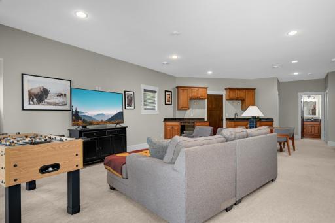
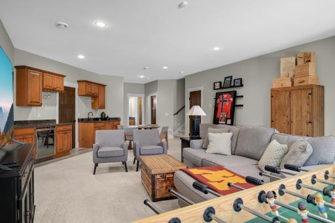
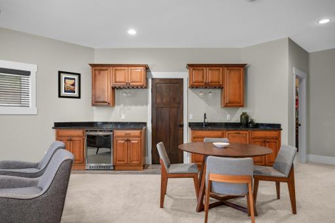
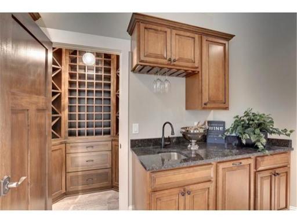
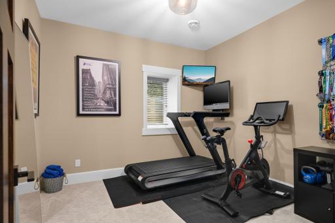
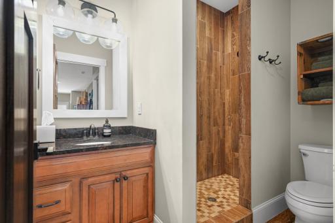
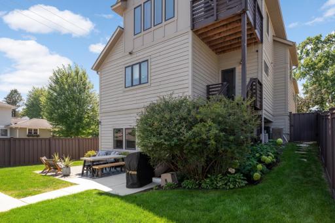
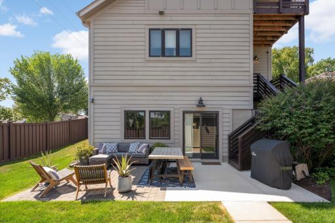
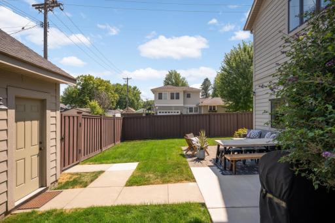
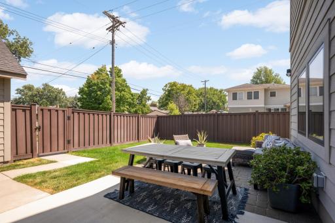
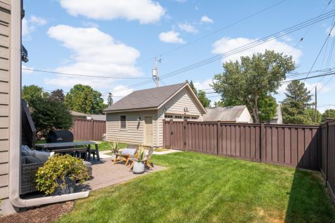
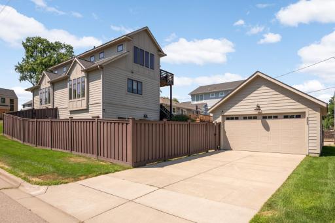
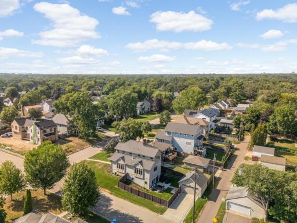
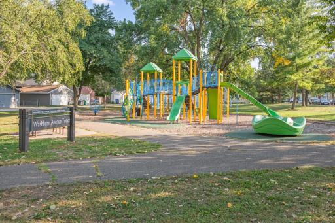
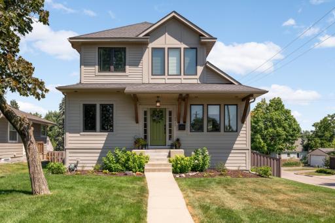
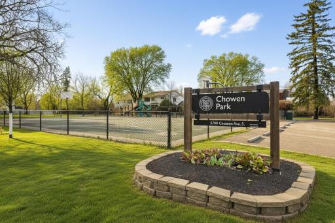
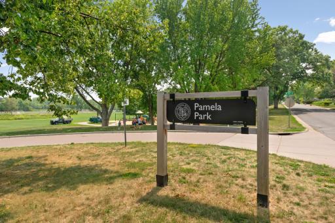
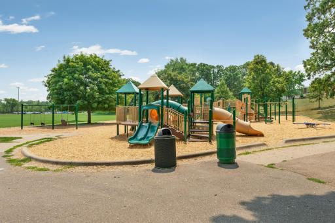
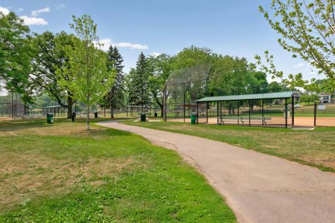
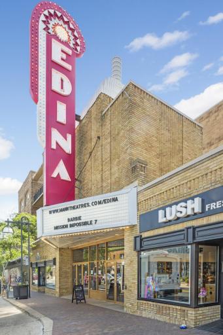
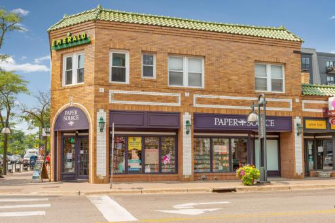
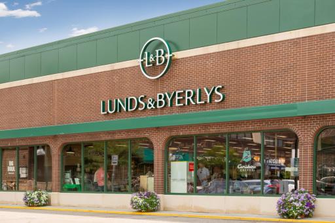
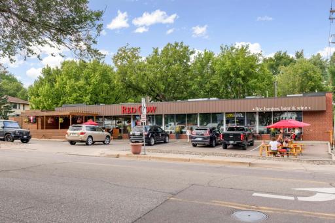
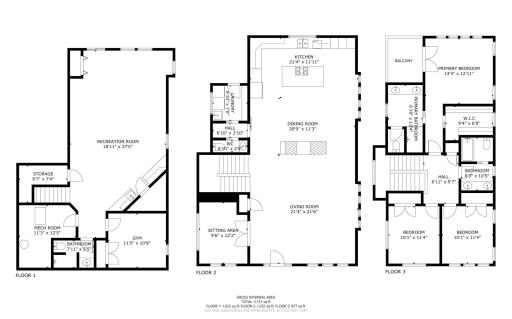
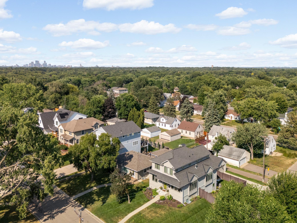
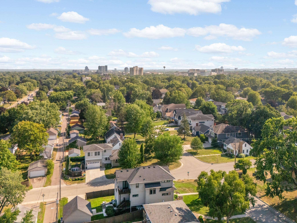
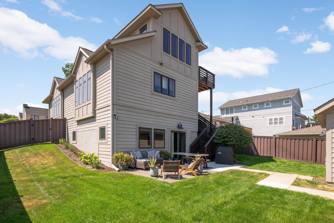
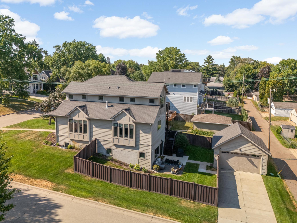
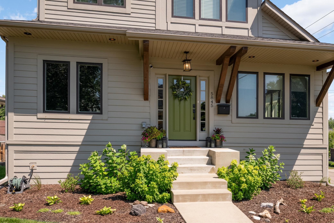
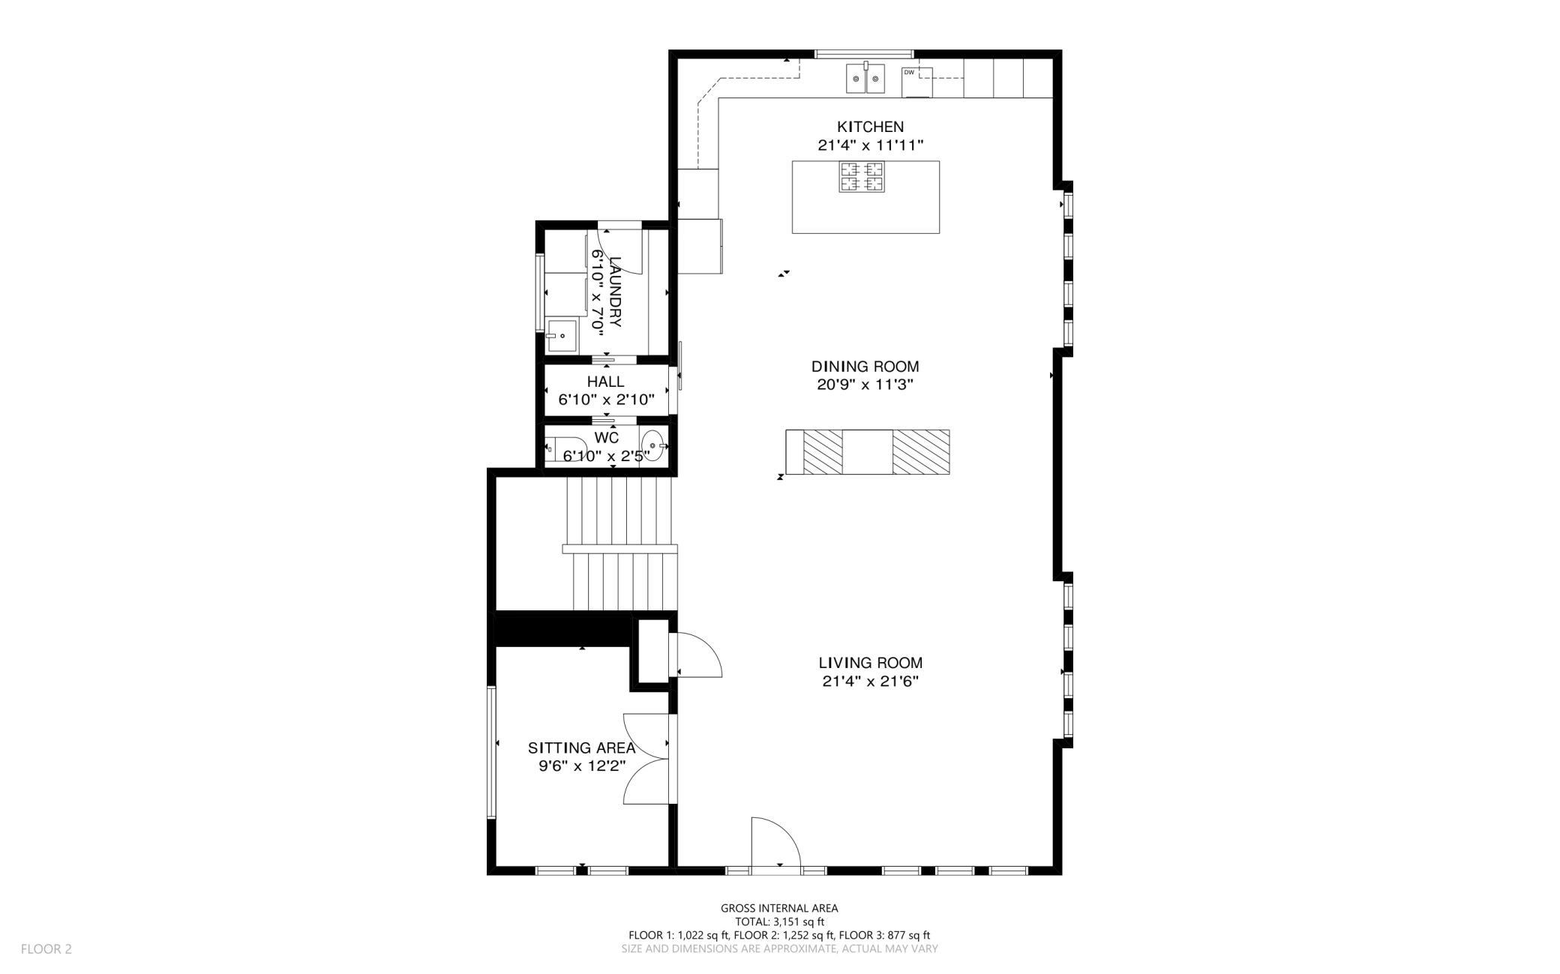
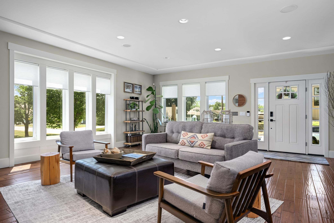
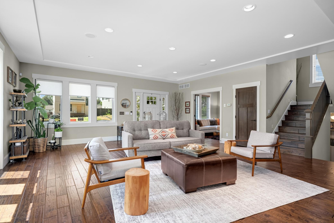
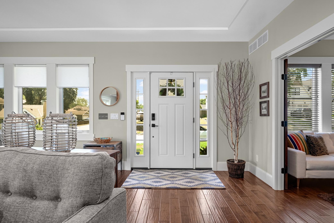
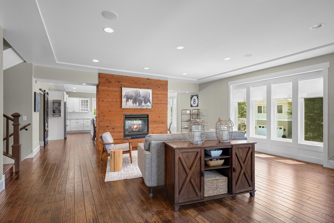
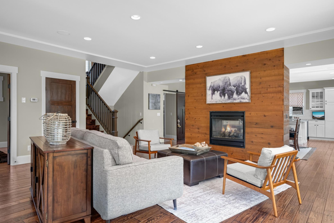
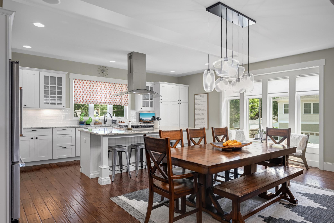
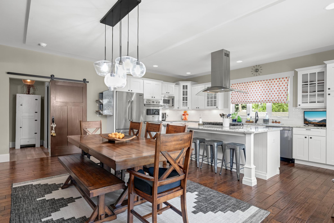
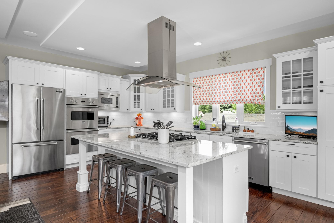
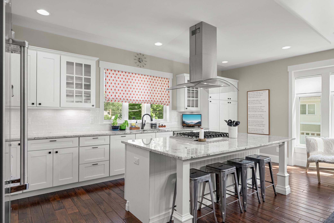
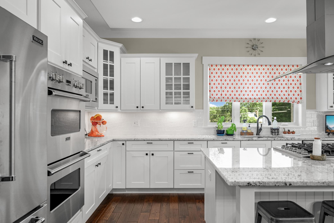
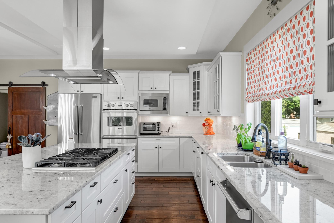
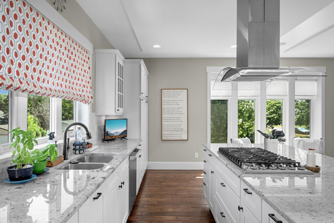
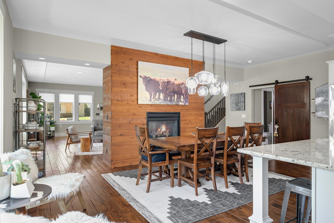
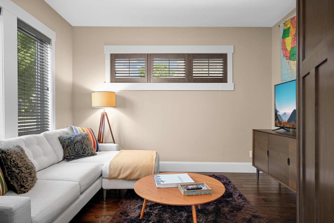
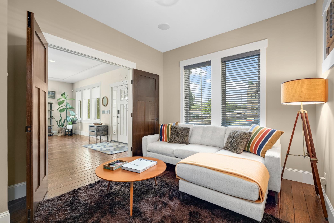
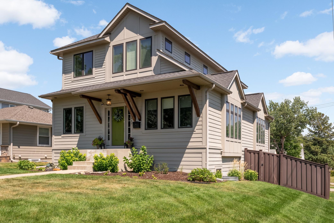
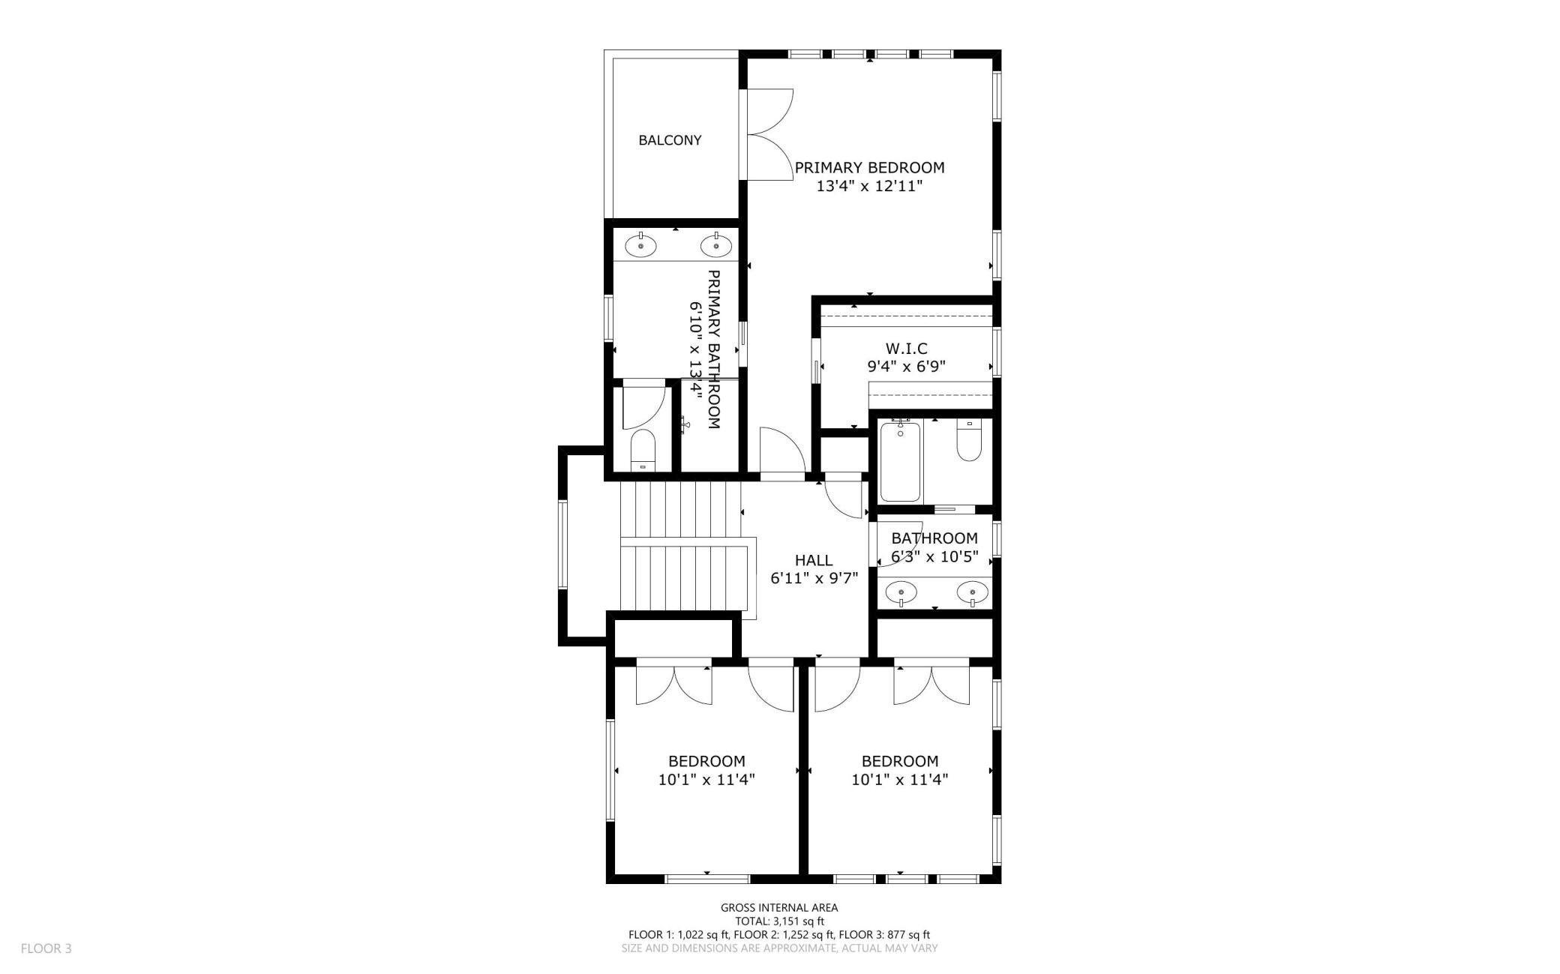
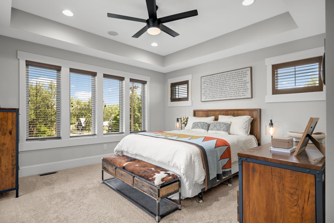
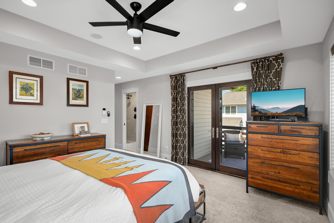
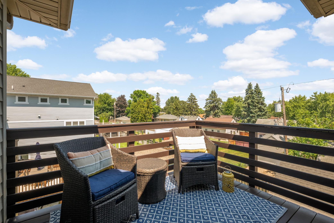
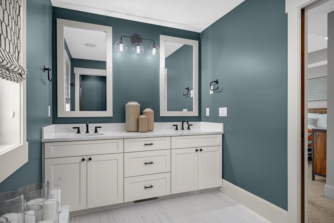
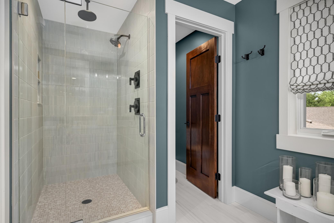
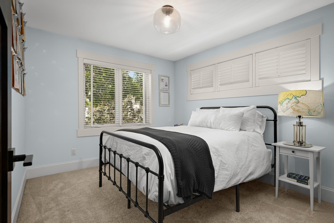
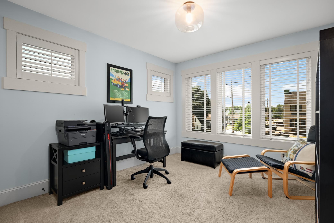
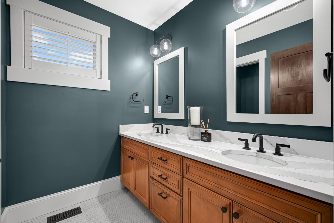
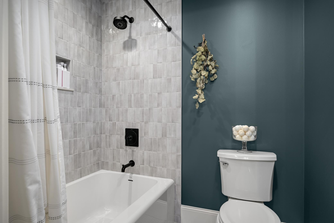
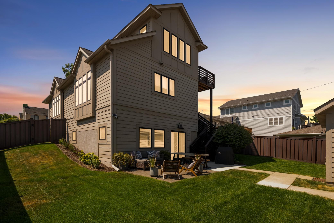
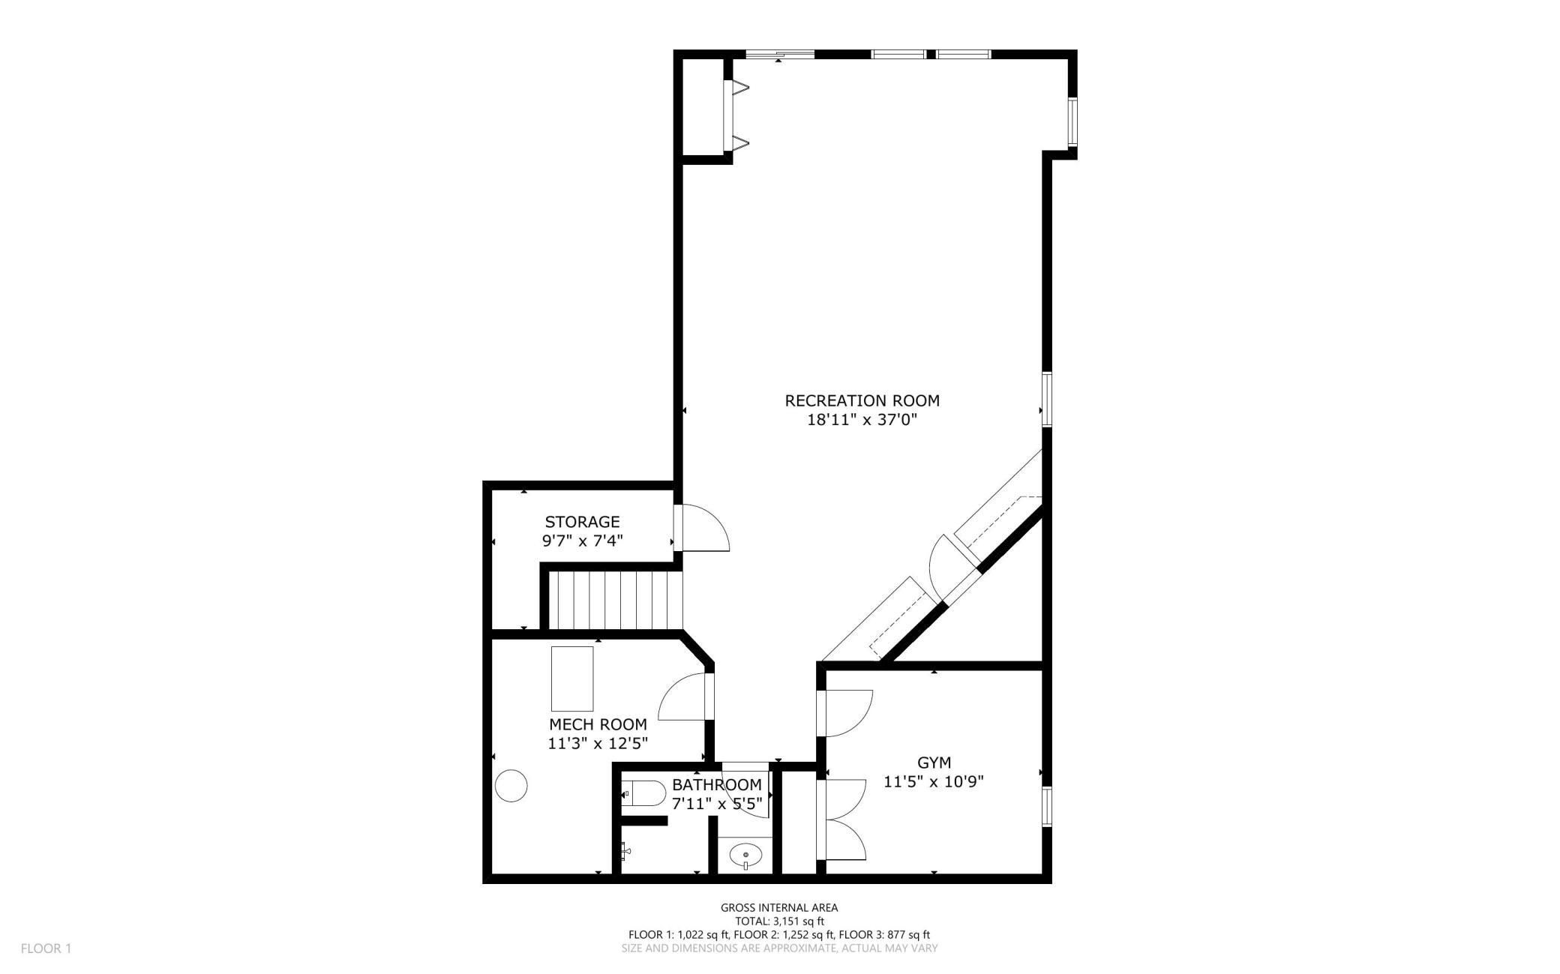
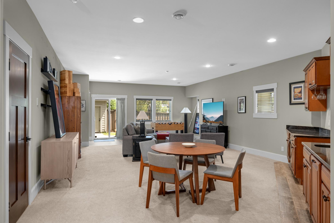
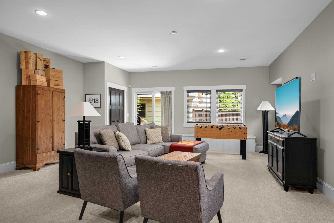
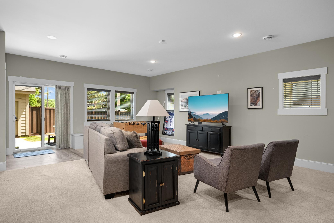
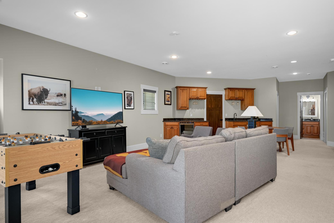
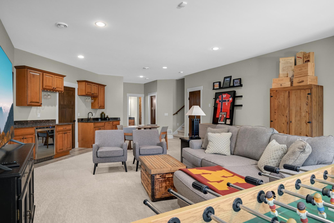
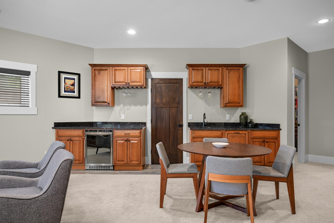
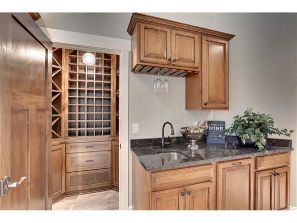
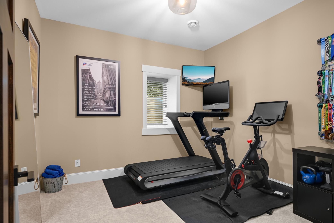
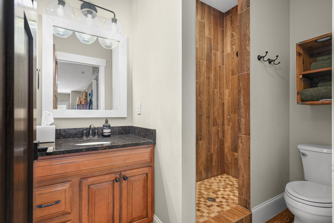
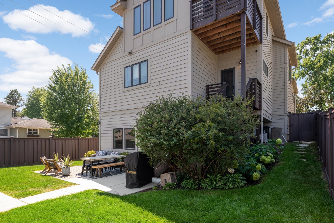
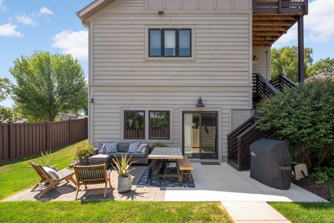
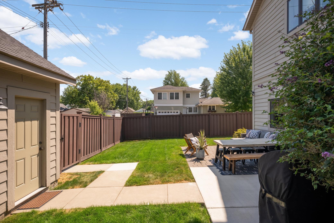
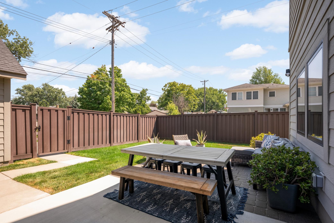
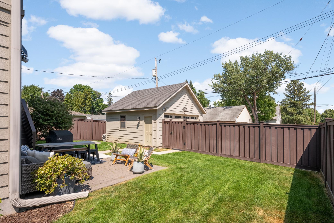
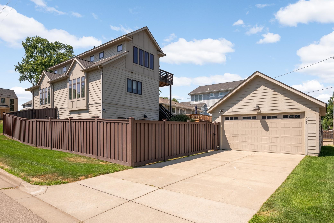
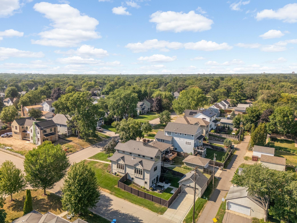
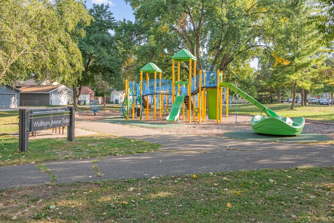
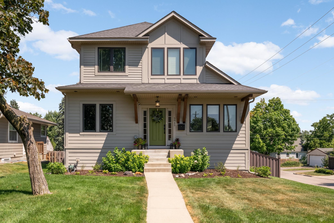
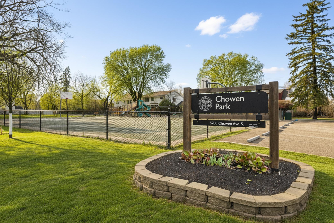
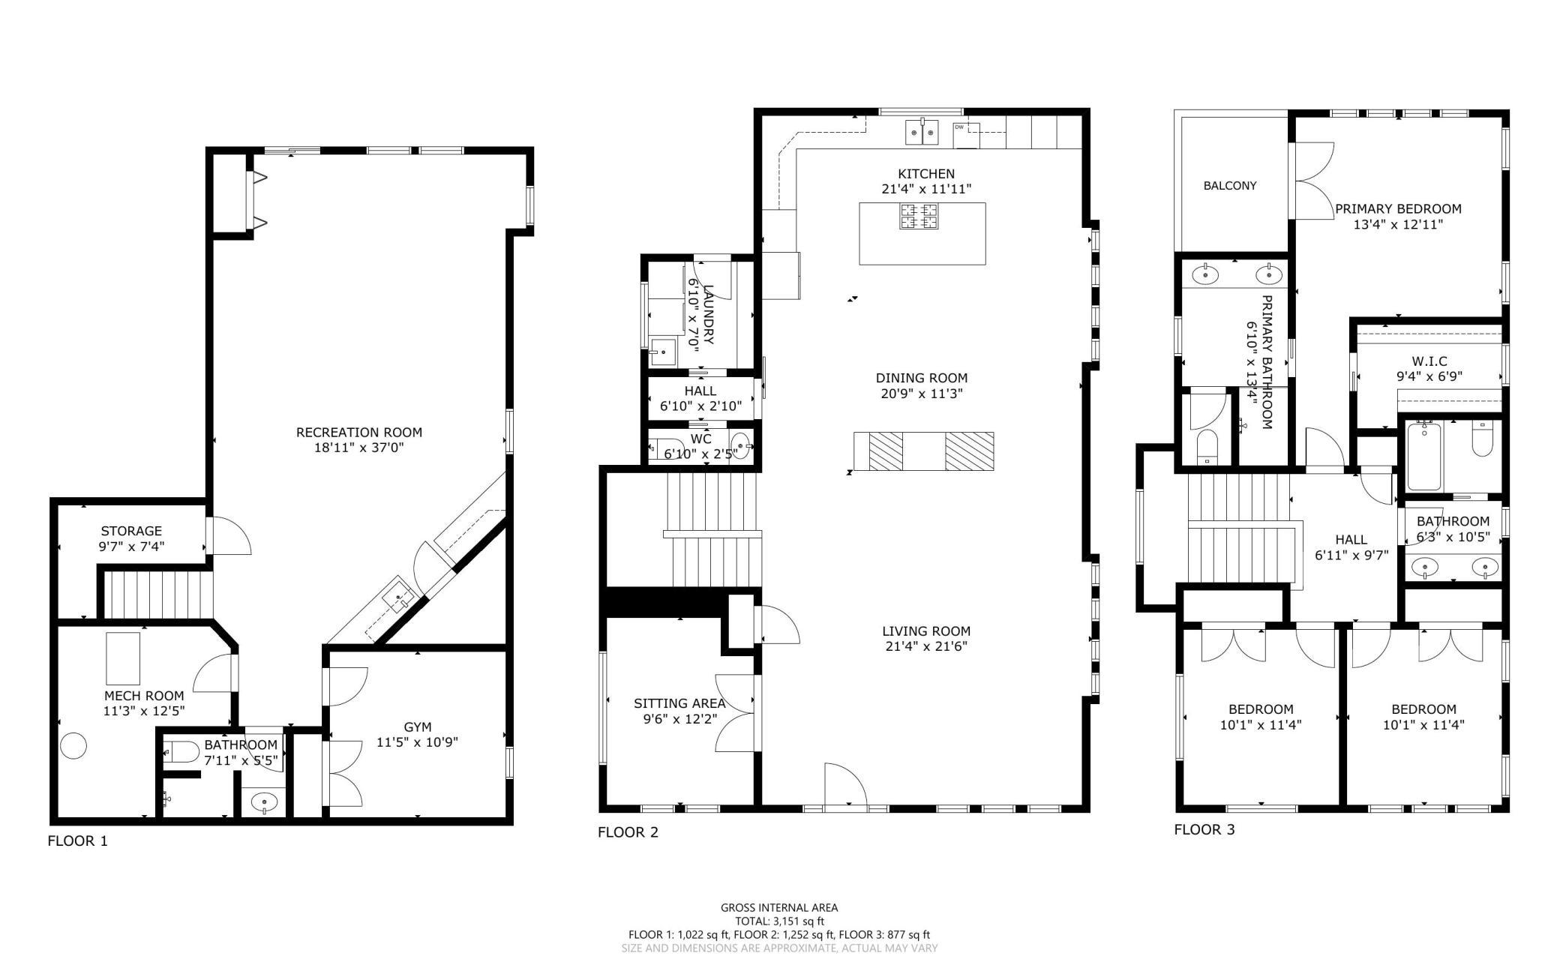
Experience East Edina urban elevated living in this exceptional custom-built residence where timeless architecture, refined finishes, open floorplan and thoughtful design come together in one of Edinaâs most desirable neighborhoods. Built in 2014, this beautifully crafted two-story home offers over 3,600 finished square feet with 4 bedrooms, 4 bathrooms, and a seamless blend of luxury and functionality. The light-filled main level showcases rich hardwood floors, soaring ceilings, a private office, elegant formal and informal dining spaces, and an open-concept living room anchored by a striking two-sided gas fireplace. The gourmet kitchen is designed to impress with premium appliances, custom cabinetry, an oversized center island, and generous gathering spaceâideal for both everyday living and effortless entertaining. Upstairs, retreat to the luxurious ownerâs suite featuring a spa-inspired bath and walk-in closet, complemented by additional spacious bedrooms. The walkout lower level expands the homeâs living space with a large family room, with wet bar and wine cellar, guest bedroom currently used as a fitness room, bathroom, and endless possibilities for recreation or entertaining, all opening directly to the beautifully fenced backyardâperfect for relaxing, pets, or outdoor gatherings. Ideally situated in the award-winning Edina School District, this home offers an unbeatable lifestyle with convenient access to Southdale Center, the Galleria, 50th & France, Minneapolisâ chain of lakes, parks, restaurants, and shopping. Commuters will appreciate the quick access to major highways and MinneapolisâSt. Paul International Airport, making every destination easily within reach. A rare opportunity to own a meticulously designed home that perfectly balances sophisticated style, modern comfort, and an exceptional location. Welcome home. See MLS supplements for Sellers property improvement list, 3D virtual walkthrough, floorplans and property video.
Details
Maps
Documents
Contract Information
Status: Active
Contingency: None
Current Price: 1245000
Original List Price: 1245000
ListPrice: 1245000
List Date: 2026-07-29
Owner is an Agent?: No
Auction?: No
General Property Information
Common Wall: No
Lot Measurement: Acres
Manufactured Home?: No
Multiple PIDs?: No
New Development: No
Number of Fireplaces: 1
Waterfront YN: No
Year Built: 2014
Yearly/Seasonal: Yearly
Zoning: Residential-Single Family
Bedrooms: 4
Baths Total: 4
Bath Full: 1
Bath Three Quarters: 2
Bath Half: 1
Above Grd Total SqFt: 2608
Below Grd Total SqFt: 1011
Total SqFt: 3619
Total Finished Sqft: 3619.00
FireplaceYN: Yes
Style: (SF) Single Family
Foundation Size: 1011
Power Company: Xcel Energy
Garage Stalls: 2
Lot Dimensions: See Lister
Acres: 0.14
Assessment Pending: Unknown
Location Tax and Other Information
House Number: 5845
Street Name: York
Street Suffix: Avenue
Street Direction Suffix: S
Postal City: Minneapolis
County: Hennepin
State: MN
Zip Code: 55410
Complex/Dev/Subdivision: Harriet Manor 2nd Add
Assessments
Tax With Assessments: 12177
Building Information
Finished SqFt Above Ground: 2608
Finished SqFt Below Ground: 1011
Lease Details
Land Leased: Not Applicable
Lock Box Type
Lock Box Source: MAAR
Miscellaneous Information
Homestead: Yes
Ownership
Fractional Ownership: No
Public Survey Info
Range#: 24
Section#: 20
Township#: 28
Property Features
Accessible: None
Air Conditioning: Central Air
Amenities Unit: Ceiling Fan(s); Deck; French Doors; Hardwood Floors; In-Ground Sprinkler; Kitchen Center Island; Kitchen Window; Patio; Primary Bedroom Walk-In Closet; Tile Floors; Walk-In Closet; Washer/Dryer Hookup
Appliances: Cooktop; Double Oven; Energy Star Appliances; Microwave; Refrigerator; Trash Compactor
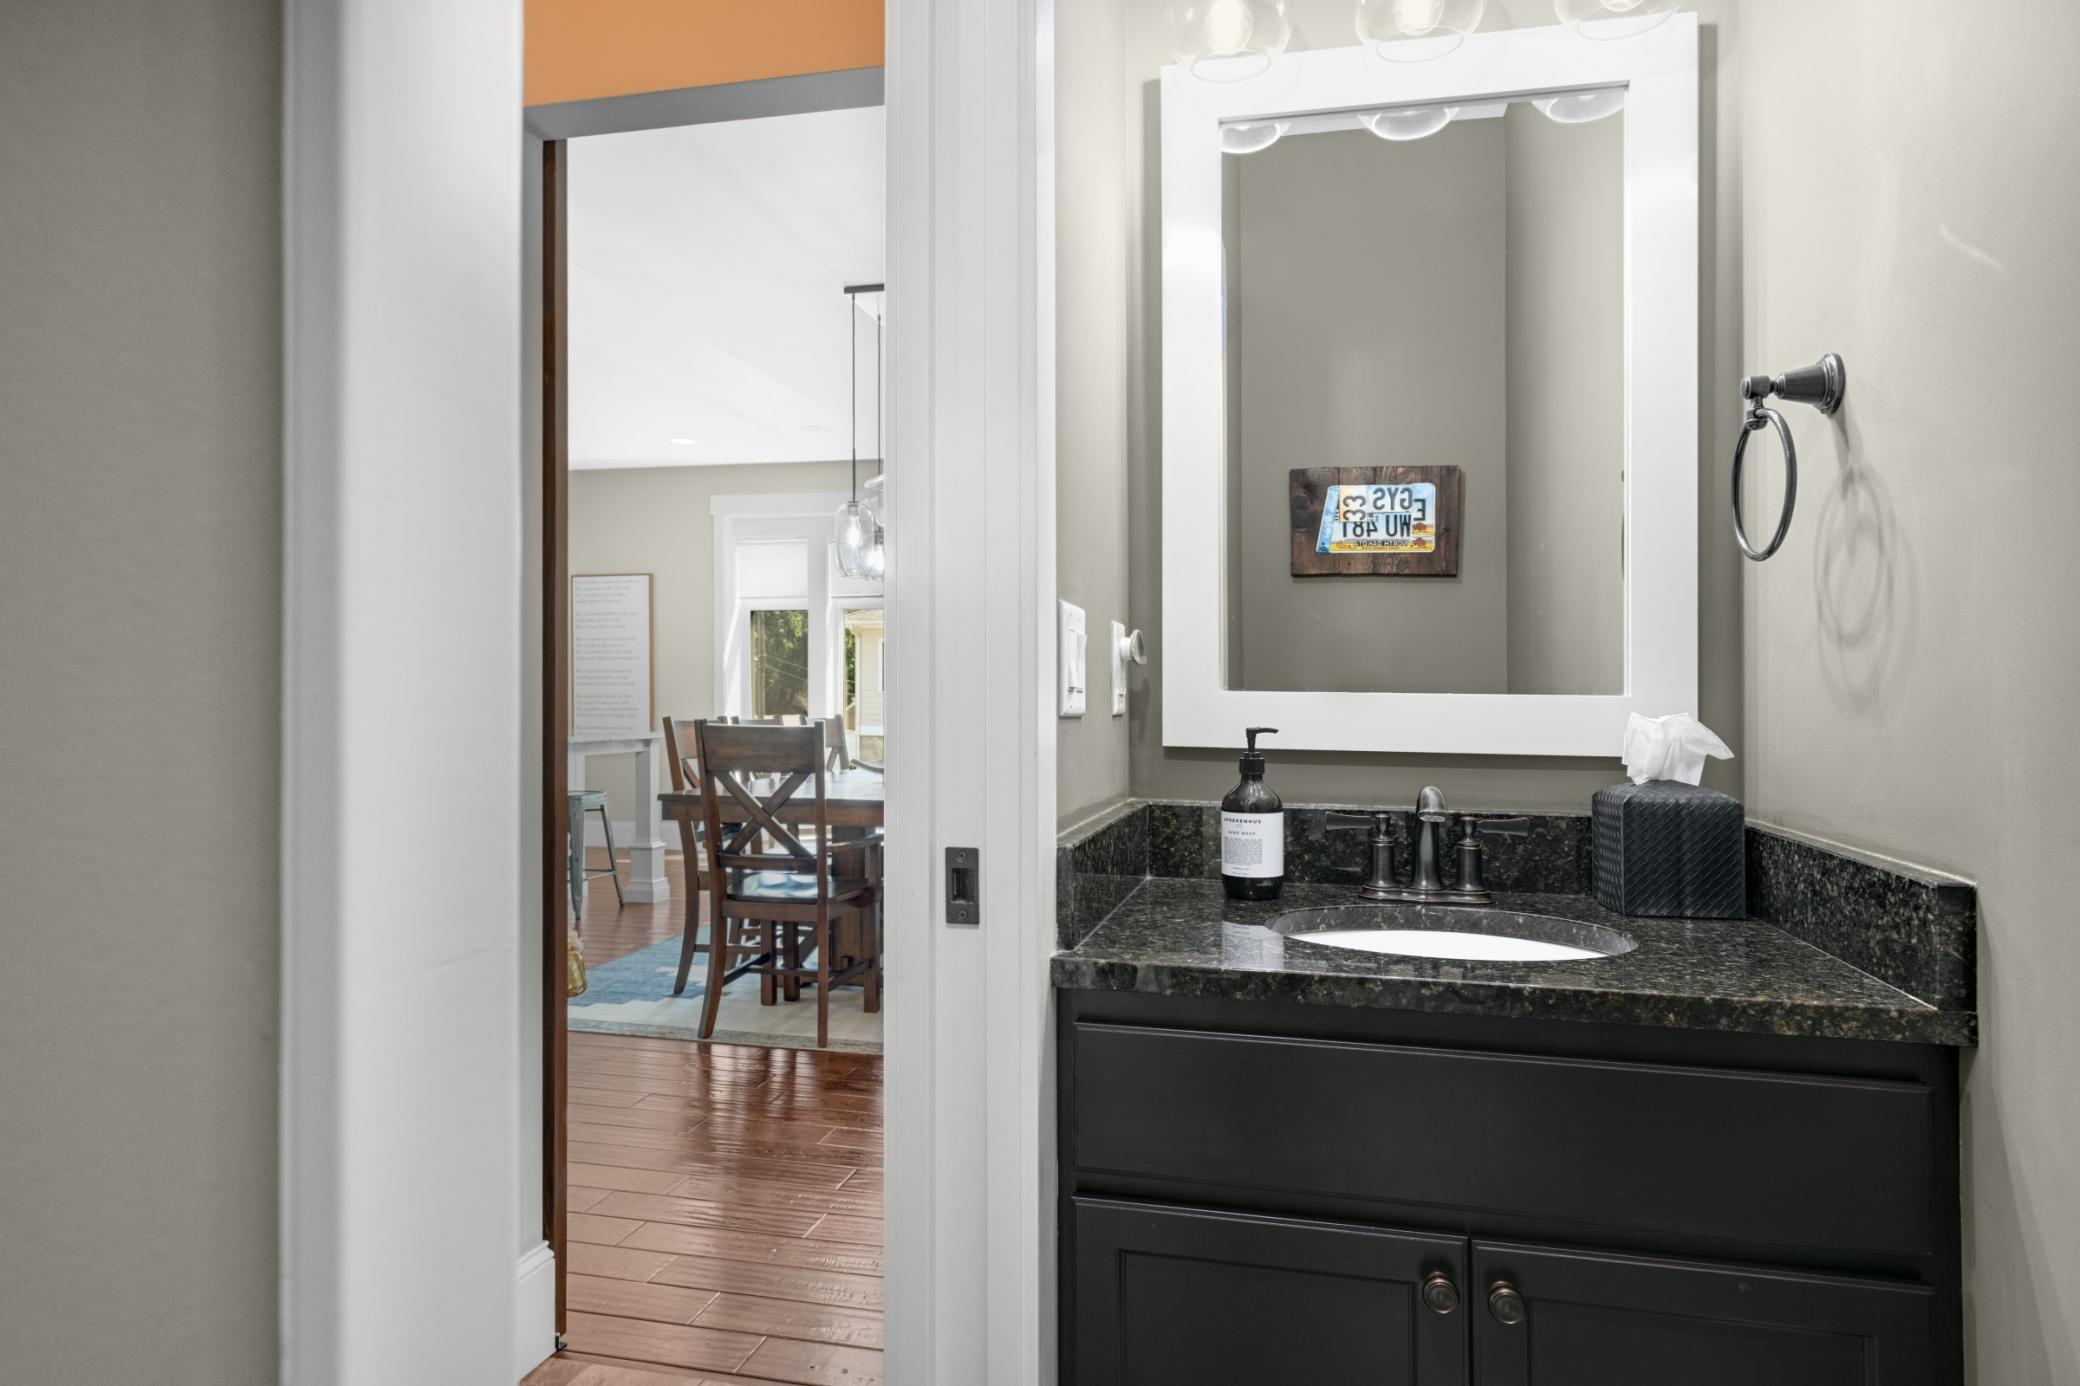
Bath Description: Main Floor 1/2 Bath; Upper Level 3/4 Bath; Upper Level Full Bath; 3/4 Basement; Bathroom Ensuite; Walk-In Shower Stall
Construction Materials: Frame
Construction Status: Previously Owned
Dining Room Description: Breakfast Bar; Eat In Kitchen; Informal Dining Room
Electric: Circuit Breakers
Exterior: Wood; Other
Family Room Characteristics: Great Room; Lower Level
Fencing: Composite
Fireplace Characteristics: 2-Sided; Gas Burning; Living Room
Foundation: Concrete Block
Fuel: Natural Gas
Heating: Forced Air
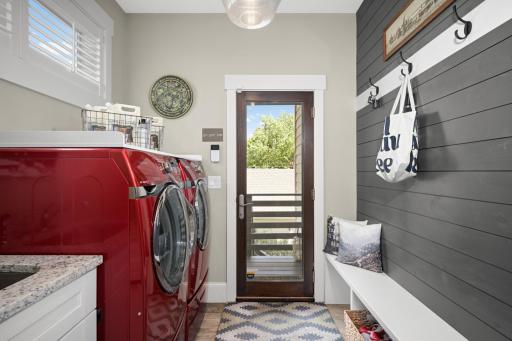
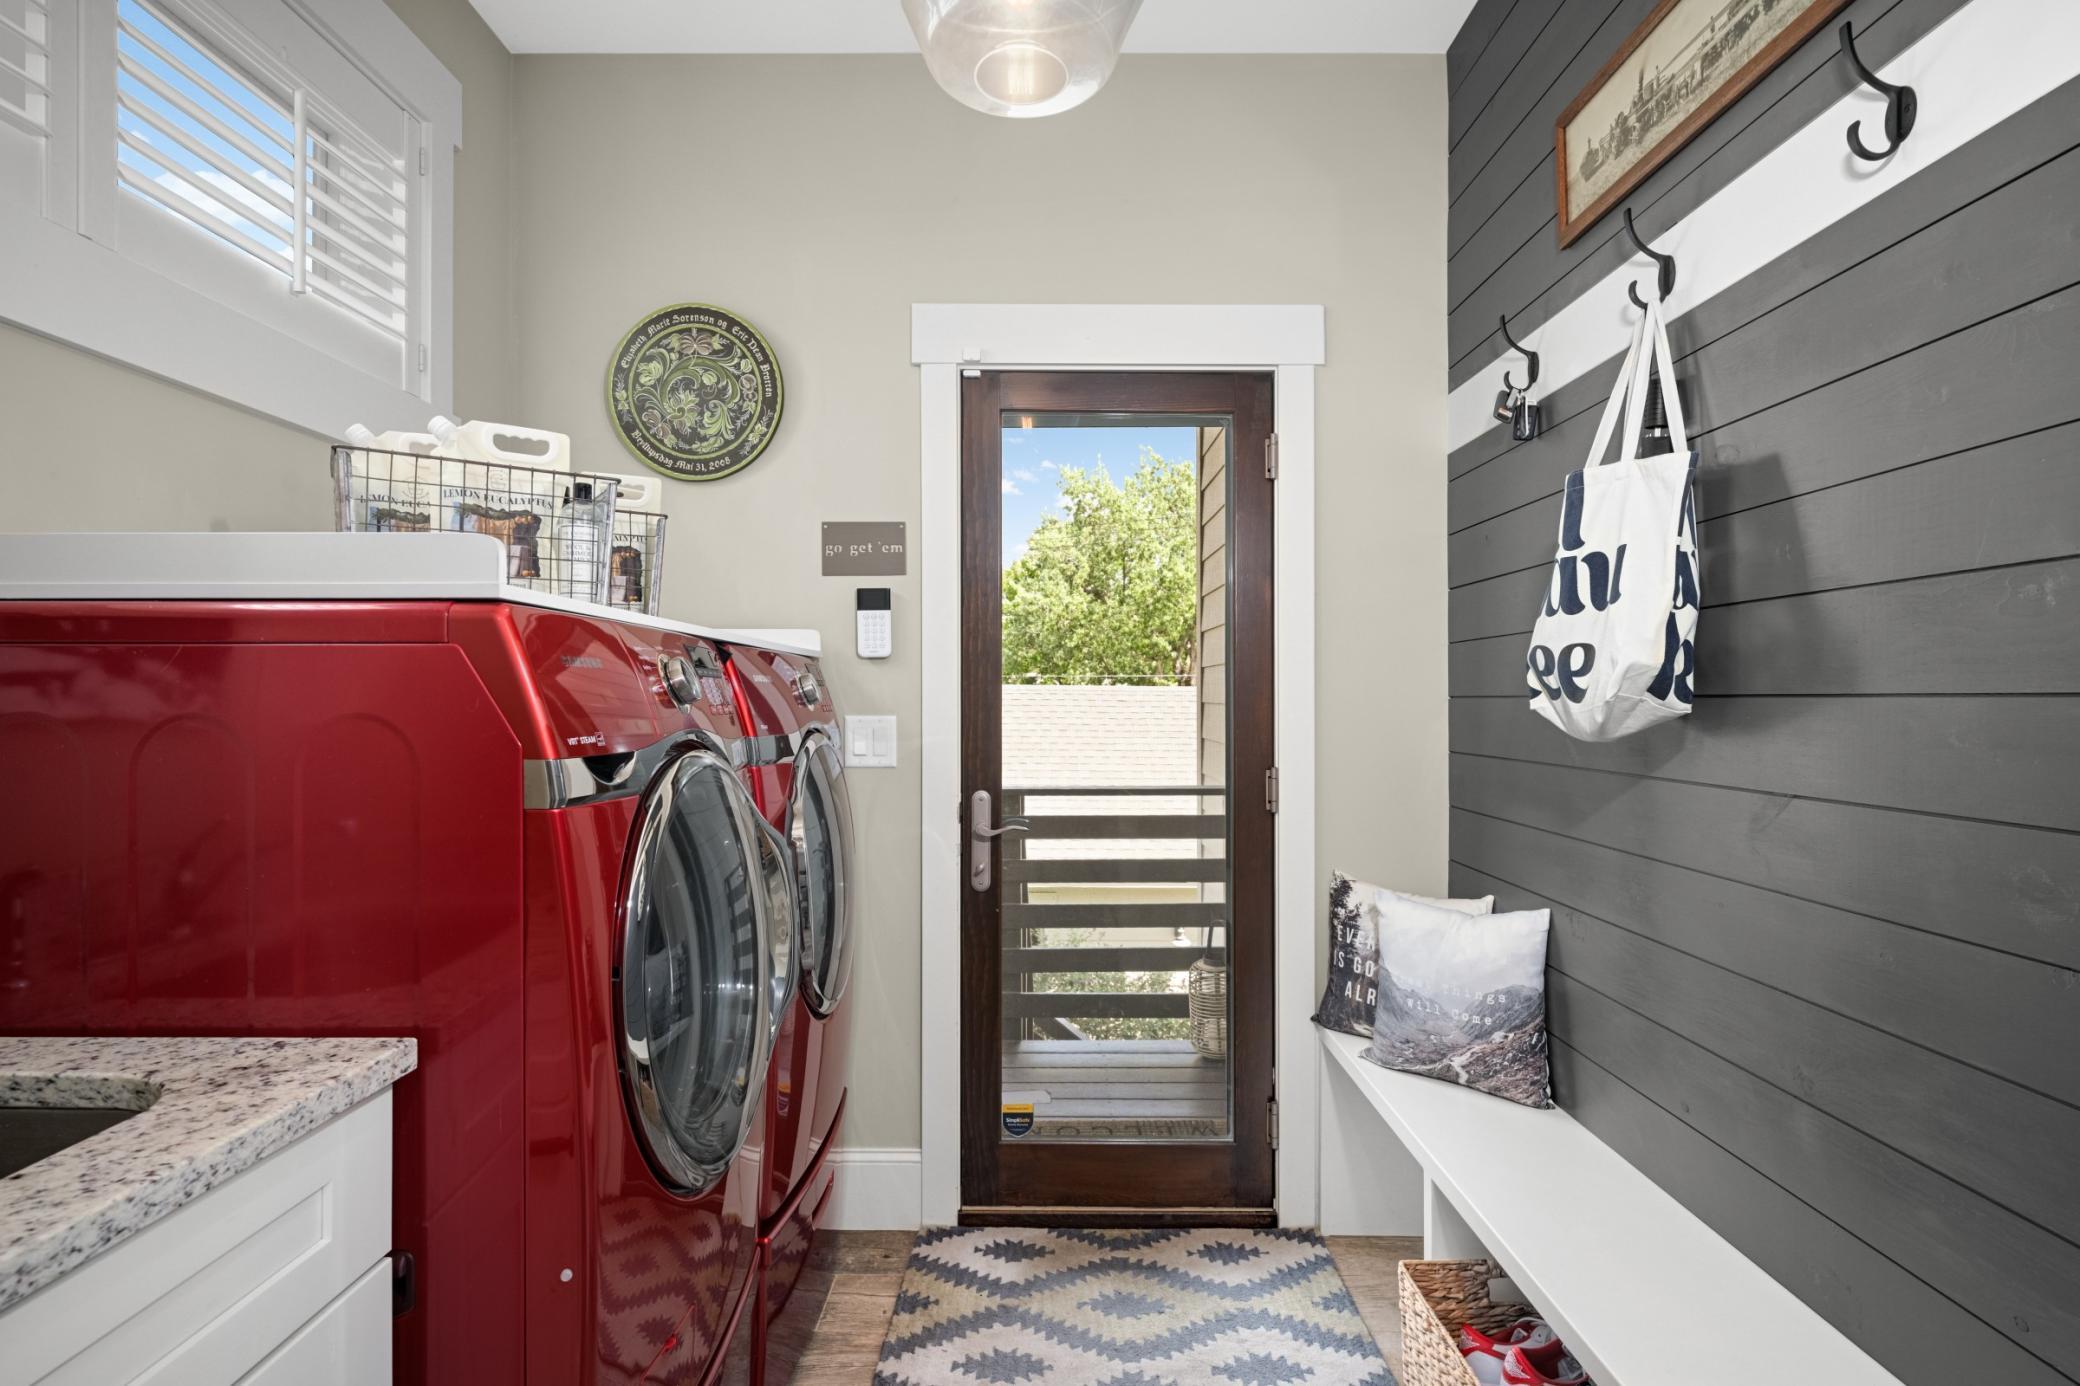
Laundry: Gas Dryer Hookup; Laundry Room; Main Level; Sink; Washer Hookup
Lock Box Type: Supra
Lot Description: Corner Lot; Public Transit (w/in 6 blks); Tree Coverage - Medium
Parking Characteristics: Garage Door Opener
Road Frontage: City Street
Road Responsibility: Public Maintained Road
Roof: Age Over 8 Years
Sellers Terms: Cash; Conventional; VA
Sewer: City Sewer/Connected
Special Search: 3 BR on One Level; Main Floor Laundry; Primary Bdr Suite
Stories: Two
Water: City Water/Connected
Room Information
| Room Name | Dimensions | Level |
| Dining Room | 10 x 21 | Main |
| Family Room | 21 x 19 | Lower |
| Kitchen | 12 x 21 | Main |
| Living Room | 22 x 21 | Main |
| First (1st) Bedroom | 17 x 15 | Upper |
| Fourth (4th) Bedroom | 12 x 11 | Lower |
| Primary Bath | Upper | |
| Office | 11 x 10 | Main |
| Second (2nd) Bedroom | 11 x 10 | Upper |
| Third (3rd) Bedroom | 11 x 10 | Upper |
| Deck | Upper | |
| Patio | Lower | |
| Laundry | Main |
 5845 York - Property Improvement and Upg
 Listing Office: Coldwell Banker Realty - Lakes
Last Updated: October - 18 - 2026

The data relating to real estate for sale on this web site comes in part from the Broker Reciprocity SM Program of the Regional Multiple Listing Service of Minnesota, Inc. The information provided is deemed reliable but not guaranteed. Properties subject to prior sale, change or withdrawal. ©2026 Regional Multiple Listing Service of Minnesota, Inc All rights reserved.
Monday 19th of October 2026 09:01 AM

218-998-4400
Mohagen Real Estate



Let's Connect

Mohagen Real Estate
sue@MohagenRealEstate.com
Office: 218-998-4400
Cell: 218-731-7376

Mohagen Real Estate is licensed in the State of Minnesota