5847 Long Brake Trail, Minneapolis, MN 55439 (MLS# 7050603)
$1,295,000
Minneapolis, MN 55439
MLS# 7050603
Status: Closed
5 beds | 4 baths | 4282 sqft
1 / 71
Property Description
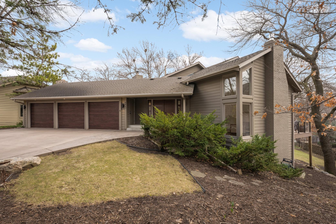
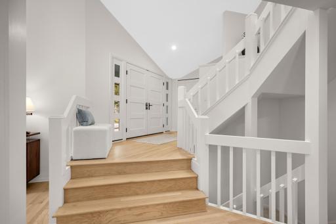
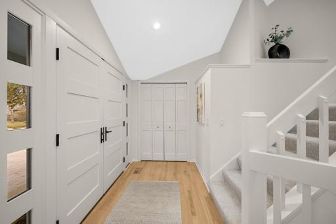
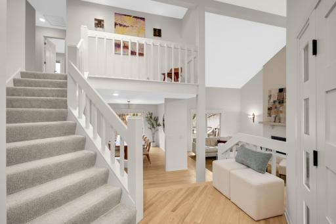
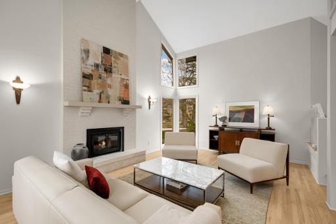
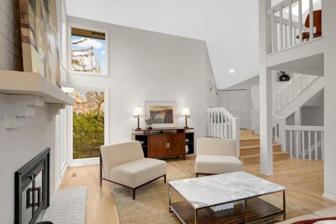
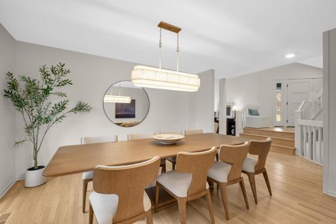
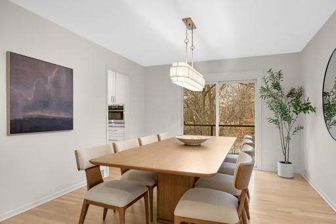
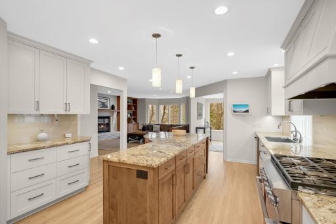
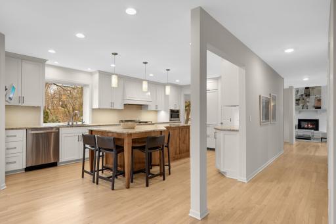
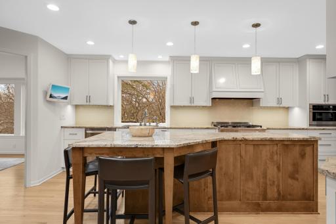
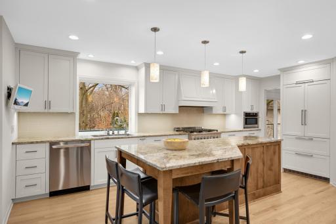
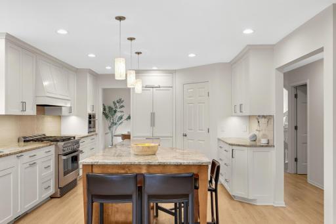
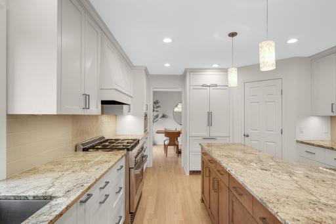
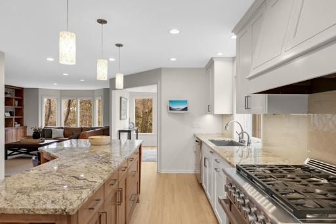
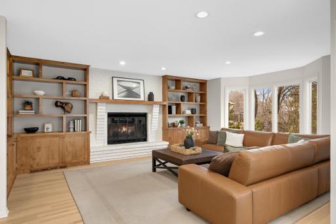
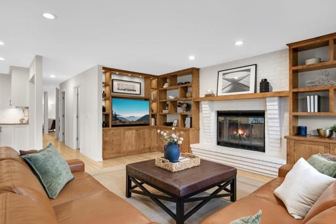
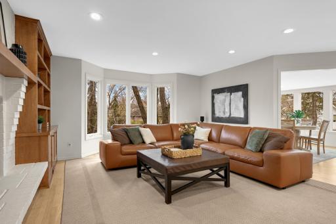
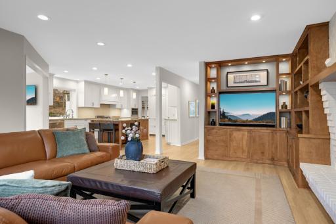
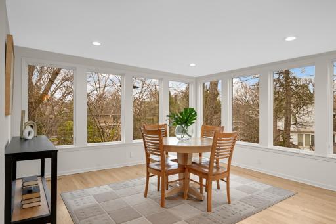
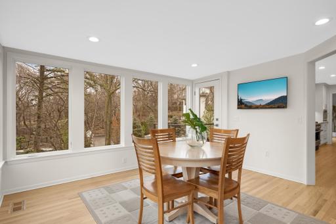
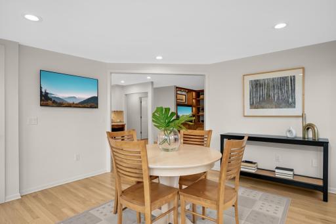
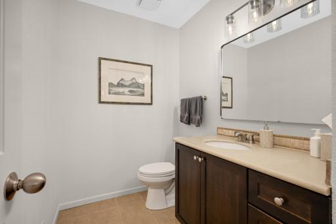
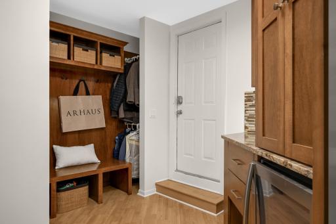
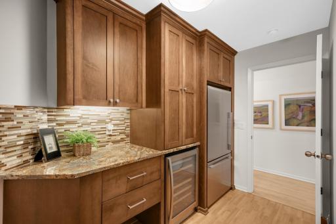
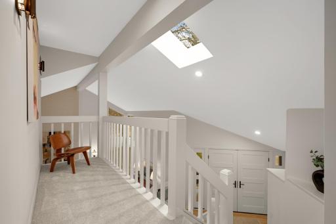
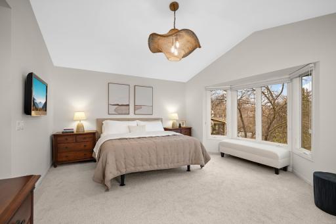
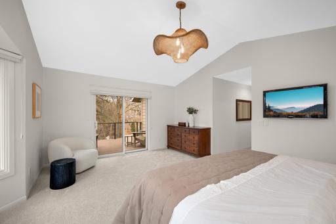
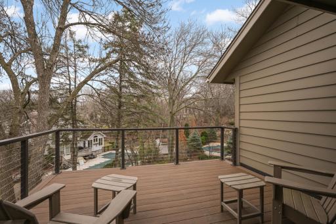
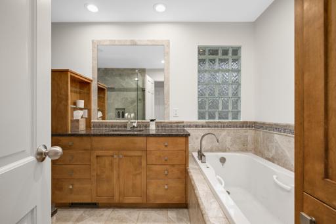
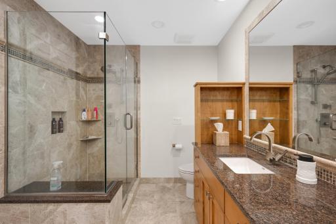
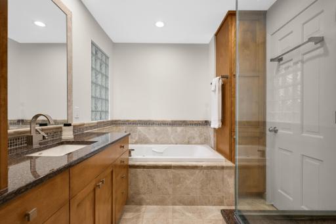
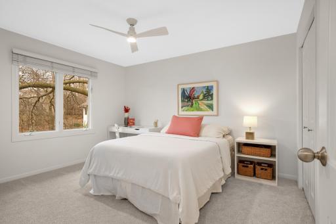
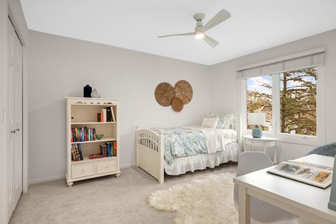
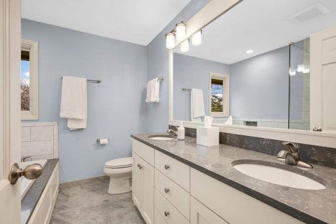
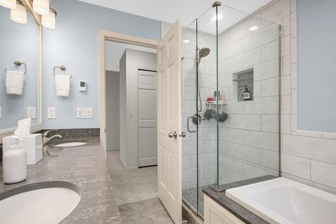
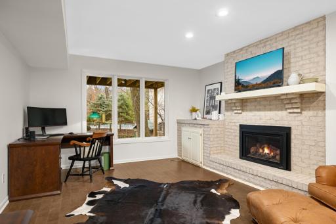
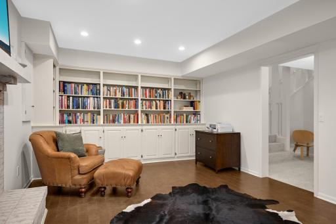
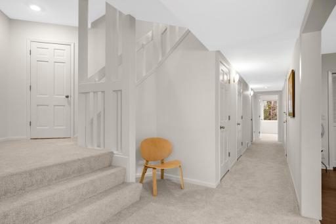
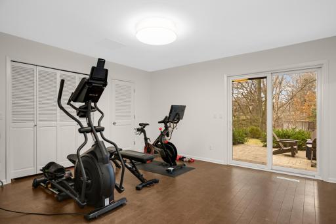
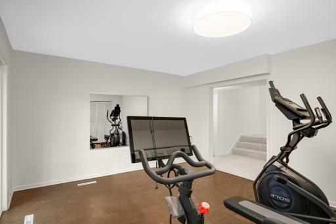
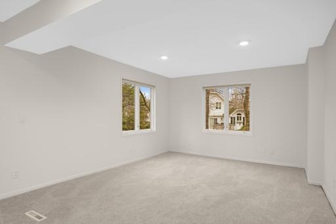
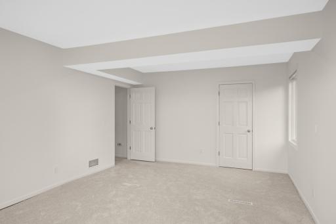
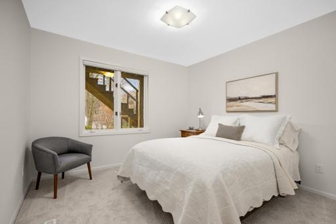
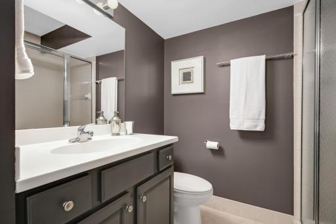
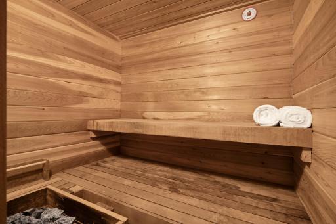
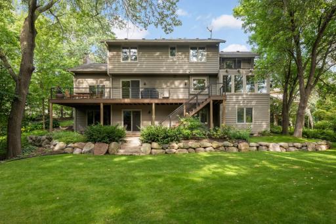
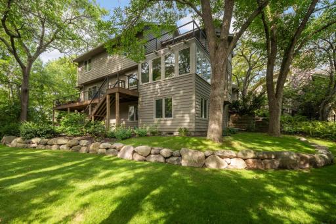
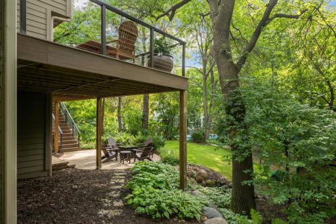
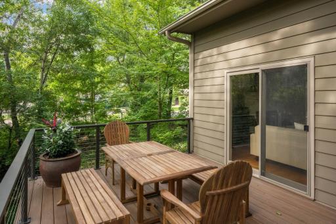
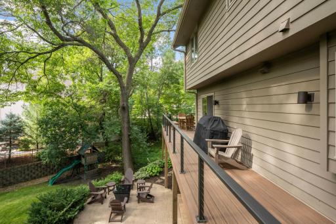
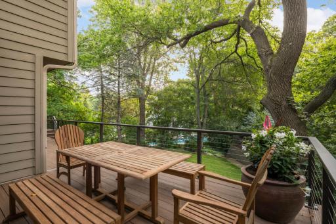
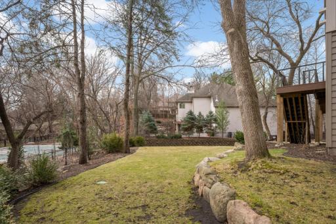
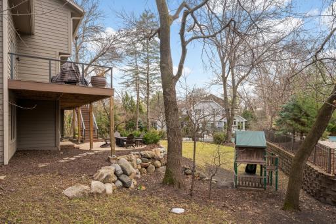
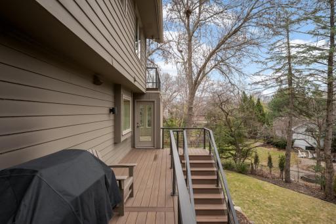
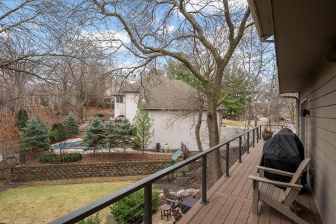
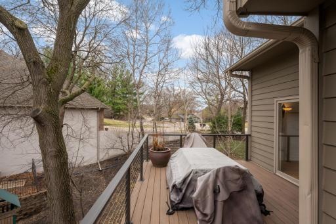
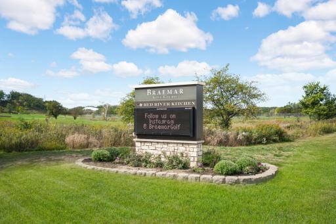
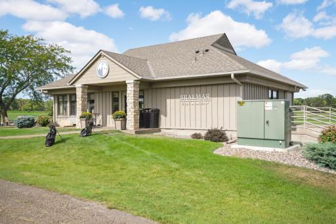
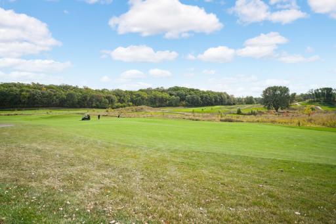
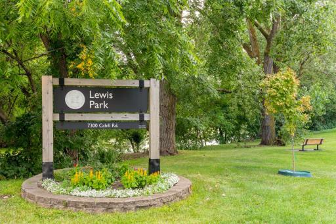
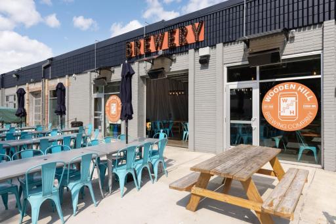
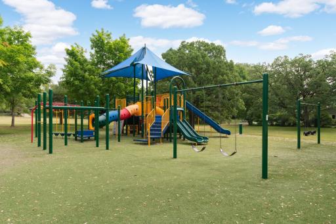
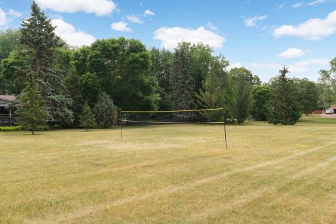
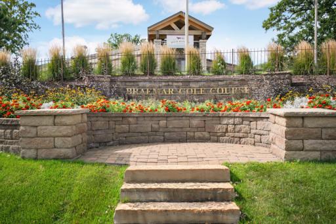
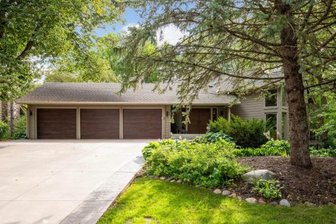
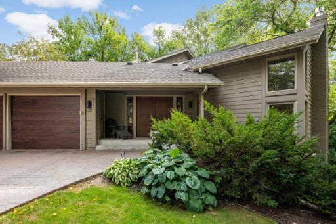
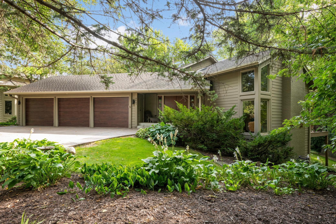
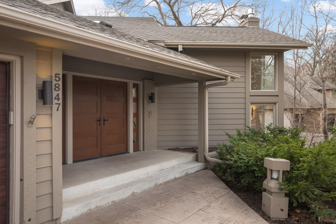
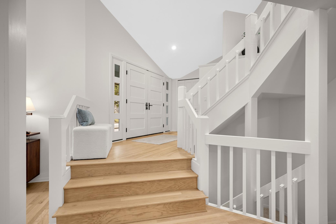
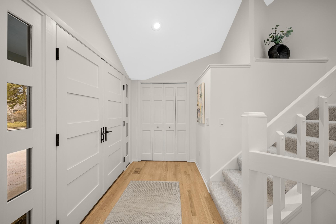
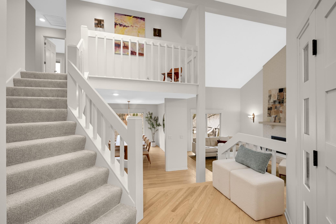
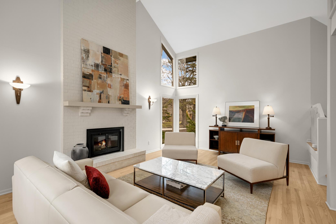
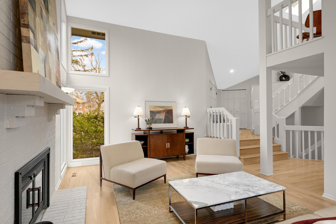
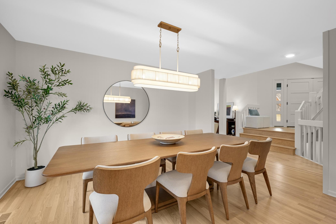
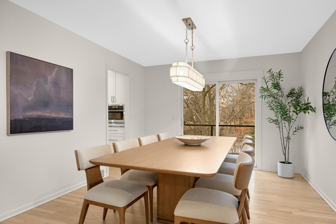
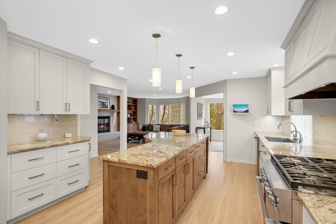
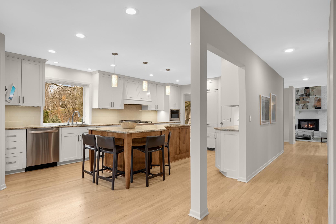
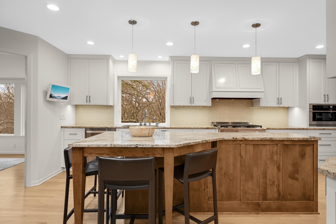
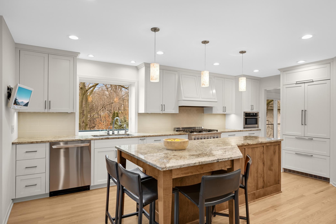
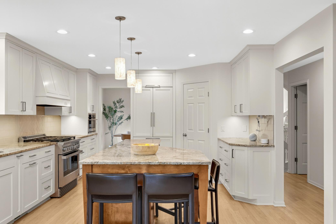
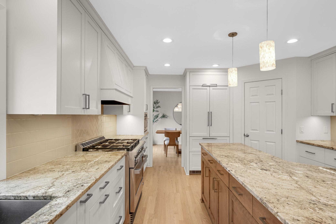
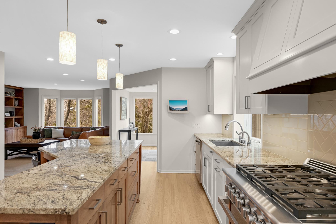
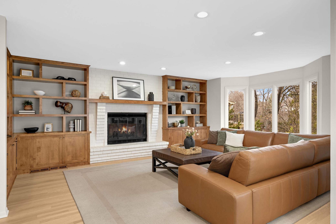
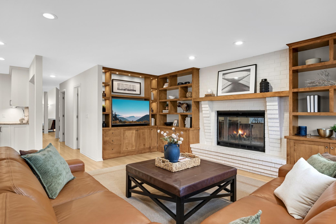
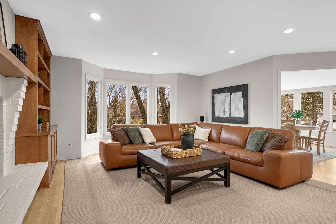
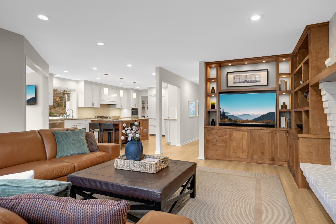
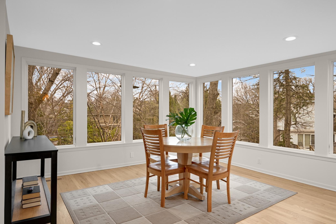
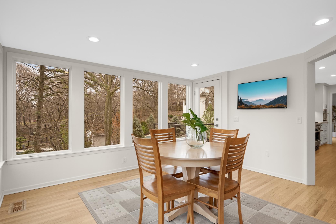
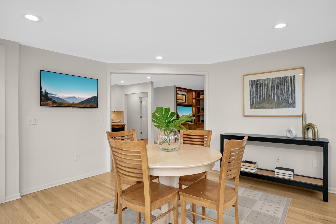
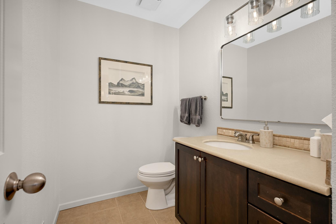
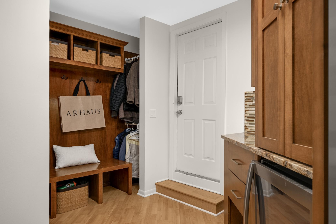
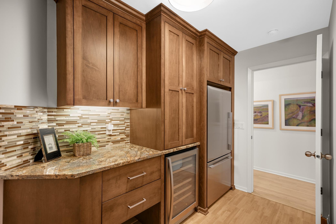
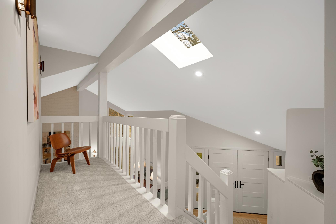
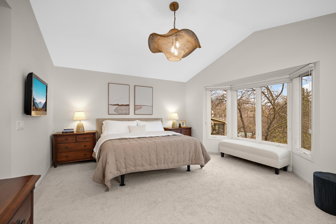
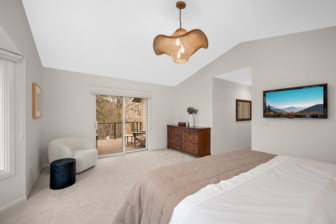
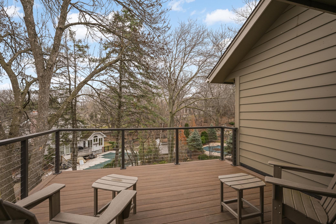
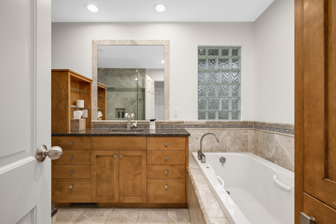
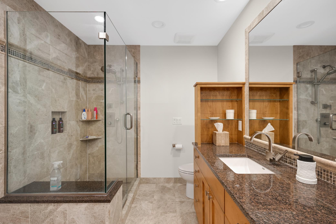
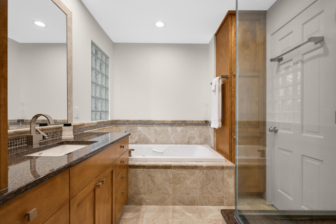
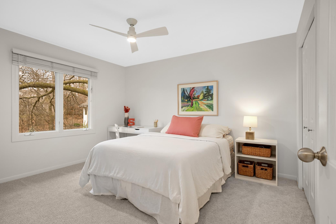
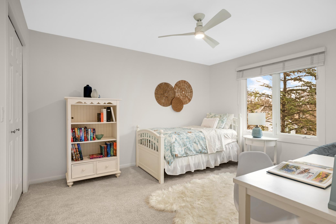
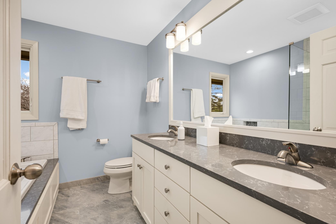
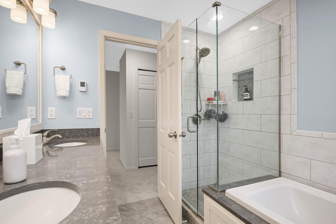
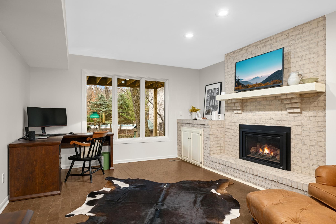
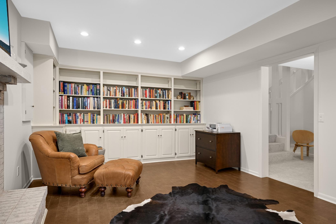
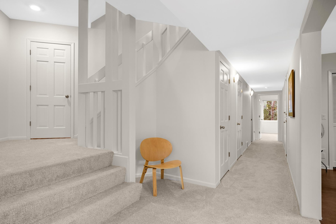
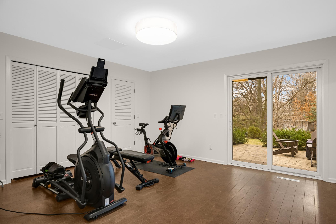
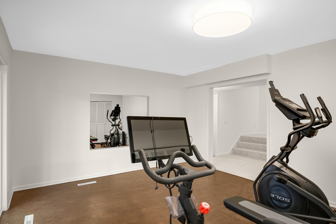
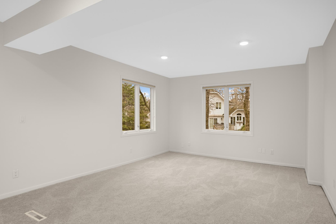
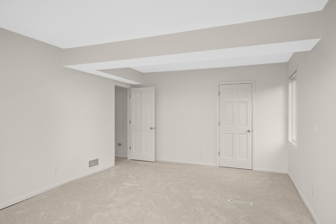
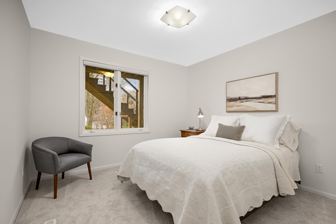
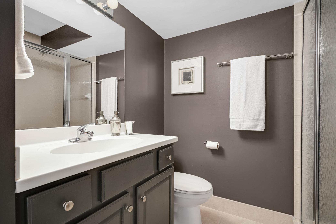
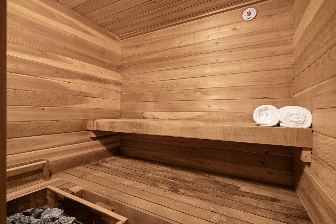
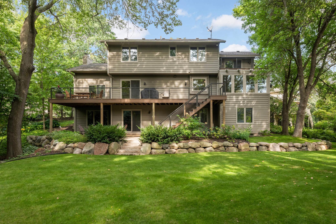
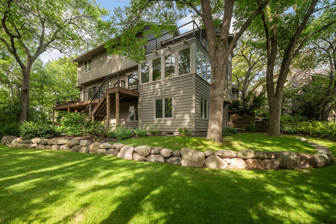
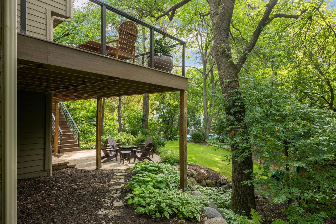
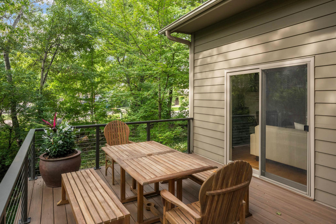
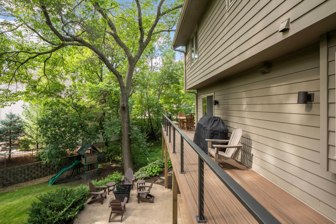
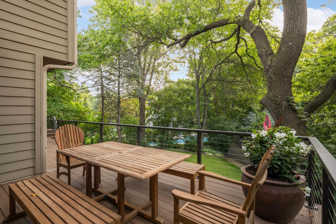
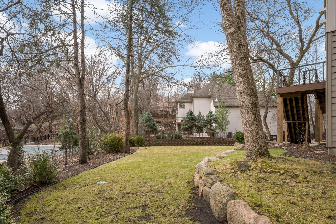
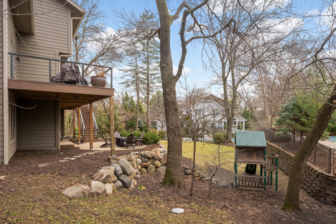
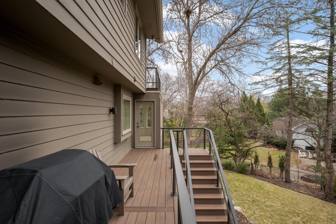
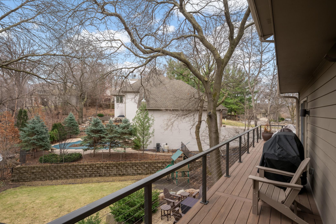
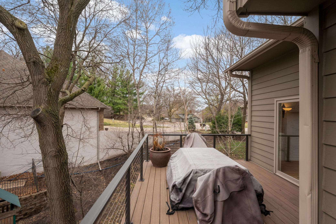
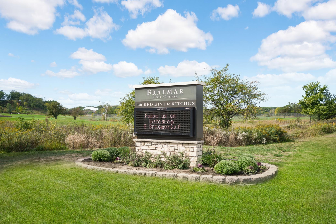
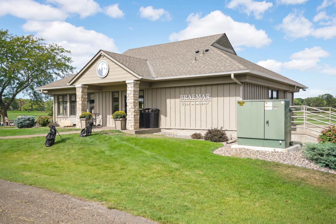
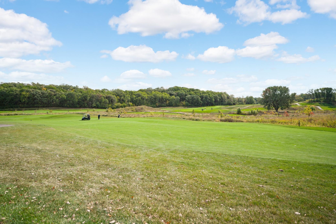
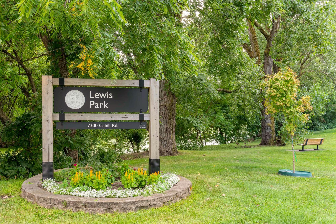
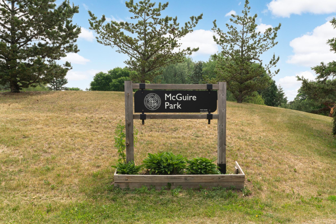
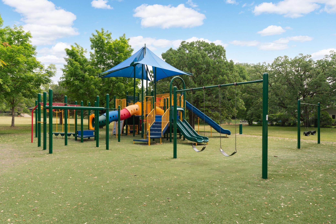
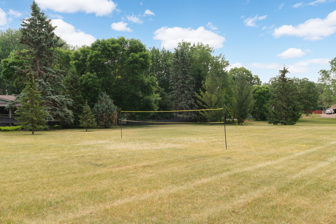
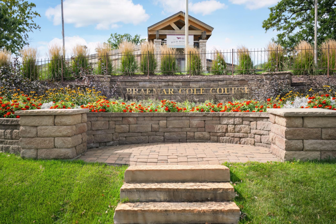
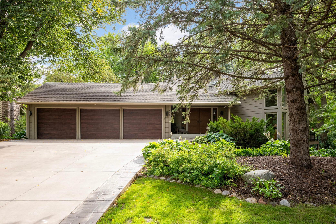
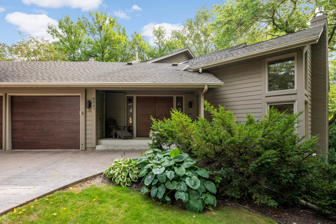
Rarely does a home become available that has been so thoughtfully updated and so meticulously cared for as this one. The pride and love of ownership for this home are apparent from the onset. Balanced, thoughtful, inviting and livable best describe this home. Heavily renovated throughout, this home is ready to just move into. The warm modern design elements will capture you from the onset and that feeling will only strengthen as your experience in this home unfolds. The white-on-white décor is breathtaking. Upon entering you are welcomed by the living room and its vaulted ceiling, two-story fireplace, access to the deck and its banks of glass. Continuing through main level you will find a formal dining room with deck access, the renovated kitchen with eat-in island and pantry and the adjacent sunroom that has flexibility for informal dining or as secondary sitting area. The kitchen opens to the main floor family room with its wall of windows, built-ins and fireplace. Main level also has a defined mudroom and ½ bath. The upper level continues with 3 generously sized bedrooms. The primary offers a private full bath with jetted tub, a large walk-in closet and access to a private upper deck. Lower level offers an exercise room, a private office with fireplace, two additional bedrooms and a ¾ bathroom with sauna. The 5th bedroomâs size offers flexibility as an additional family room space and game area. The yard is private and lush. The blend between outdoor spaces and indoor spaces is seamless with multiple connections throughout the home. This Edina locations offer outstanding access to the amenities of the city, parks and nearby Braemar Golf Course. See supplements for all the updates. This home is truly amazing and will not disappoint.
Details
Maps
Documents
Contract Information
Status: Closed
Off Market Date: 2026-04-19
Contingency: None
Current Price: 1320000
Closed Date: 2026-06-30
Original List Price: 1295000
Sales Close Price: 1320000
ListPrice: 1295000
List Date: 2026-04-08
Owner is an Agent?: No
Auction?: No
General Property Information
Common Wall: No
Lot Measurement: Square Feet
Manufactured Home?: No
Multiple PIDs?: No
New Development: No
Number of Fireplaces: 3
Waterfront YN: No
Year Built: 1979
Yearly/Seasonal: Yearly
Zoning: Residential-Single Family
Bedrooms: 5
Baths Total: 4
Bath Full: 2
Bath Three Quarters: 1
Bath Half: 1
Main Floor Total SqFt: 1643
Above Grd Total SqFt: 2639
Below Grd Total SqFt: 1643
Total SqFt: 4282
Lot Size SqFt: 14334
Total Finished Sqft: 4139.00
FireplaceYN: Yes
Style: (SF) Single Family
Foundation Size: 1643
Power Company: Xcel Energy
Garage Stalls: 3
Lot Dimensions: (35+75) x 129x110x137
Assessment Pending: Unknown
Location Tax and Other Information
House Number: 5847
Street Name: Long Brake
Street Suffix: Trail
Postal City: Minneapolis
County: Hennepin
State: MN
Zip Code: 55439
Complex/Dev/Subdivision: Dewey Hill 2nd Add
Assessments
Tax With Assessments: 15426
Building Information
Finished SqFt Above Ground: 2639
Finished SqFt Below Ground: 1500
Lease Details
Land Leased: Not Applicable
Lock Box Type
Lock Box Source: MAAR
Miscellaneous Information
Homestead: Yes
Ownership
Fractional Ownership: No
Parking Characteristics
Garage Dimensions: 32 x 24
Garage Square Feet: 738
Public Survey Info
Range#: 21
Section#: 08
Township#: 116
Property Features
Accessible: None
Air Conditioning: Central Air
Amenities Unit: Exercise Room; Hardwood Floors; In-Ground Sprinkler; Kitchen Center Island; Kitchen Window; Paneled Doors; Patio; Primary Bedroom Walk-In Closet; Sauna; Skylight; Sun Room; Tile Floors; Vaulted Ceiling(s); Walk-In Closet; Washer/Dryer Hookup
Appliances: Dishwasher; Disposal; Dryer; Microwave; Range; Refrigerator; Washer
Association Fee Includes: Other
Assumable Loan: Not Assumable
Basement: Concrete Block; Full
Bath Description: Sauna; Main Floor 1/2 Bath; Upper Level Full Bath; Full Primary; Private Primary; 3/4 Basement; Jetted Tub; Separate Tub & Shower; Walk-In Shower Stall
Construction Materials: Frame
Construction Status: Previously Owned
Dining Room Description: Breakfast Area; Eat In Kitchen; Informal Dining Room; Separate/Formal Dining Room
Electric: 200+ Amp Service; Circuit Breakers
Existing Financing: Conventional
Exterior: Block; Wood
Family Room Characteristics: 2 or More; Family Room; Lower Level; Main Level
Fencing: None
Financing Terms: Conventional
Fireplace Characteristics: Family Room; Gas Burning; Living Room; Wood Burning
Foundation: Concrete Block
Fuel: Natural Gas
Heating: Forced Air
Internet Options: Cable; Satellite
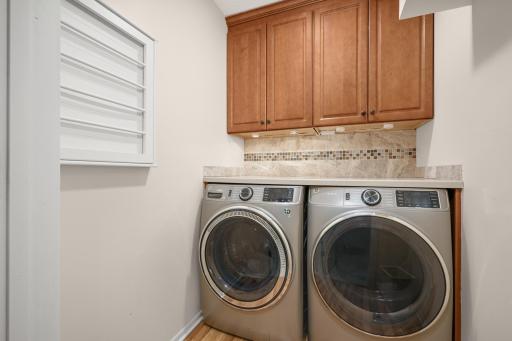
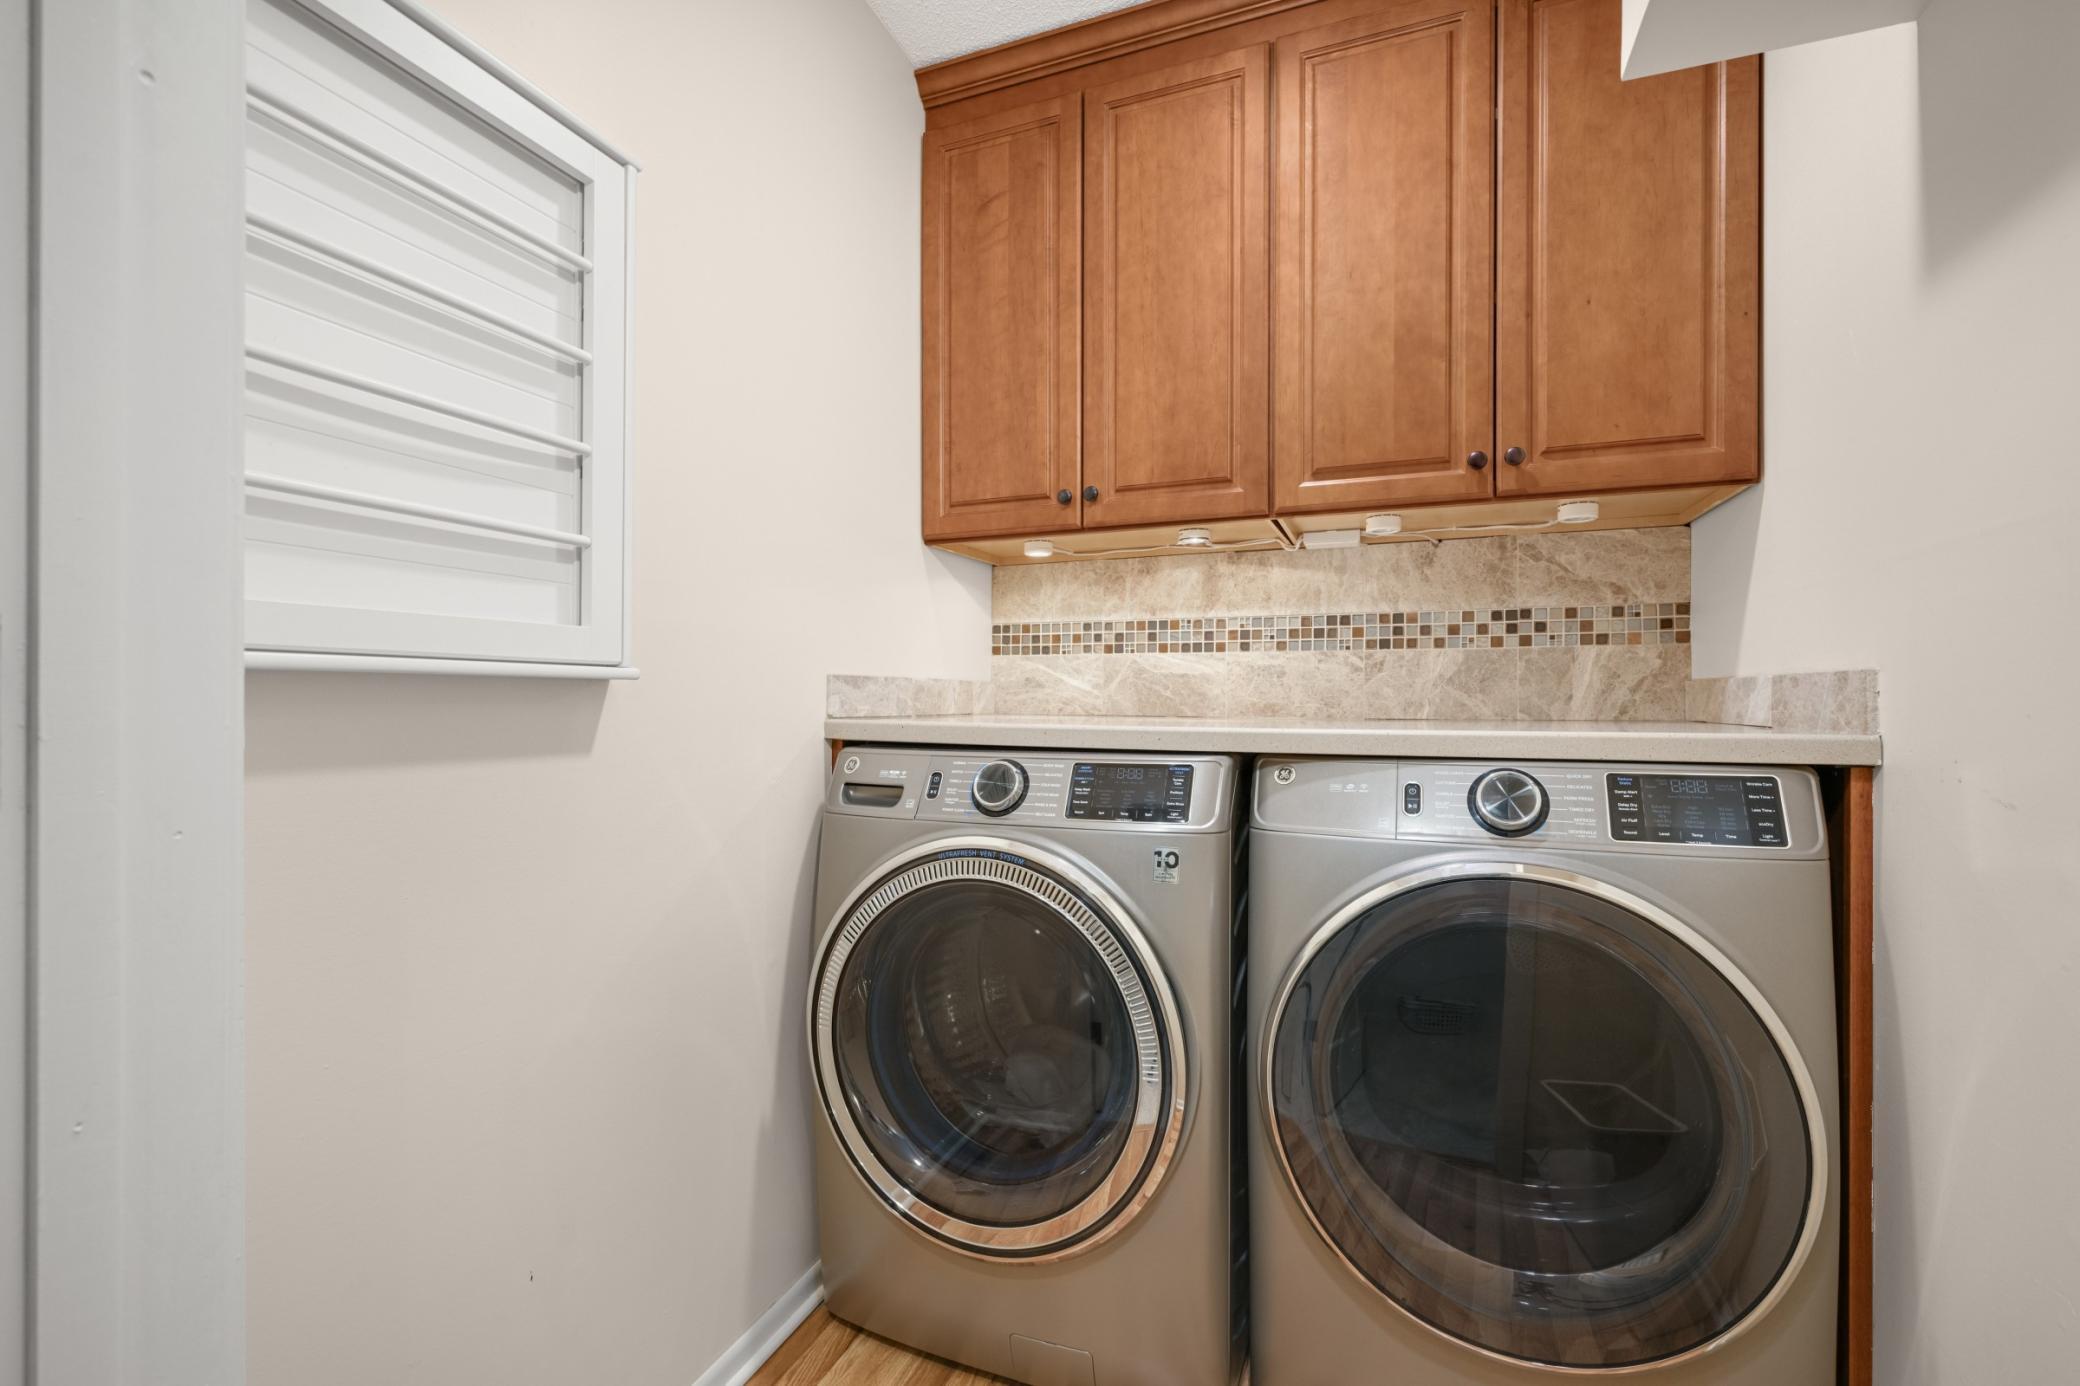
Laundry: Electric Dryer Hookup; Laundry Room; Lower Level; Washer Hookup
Lock Box Type: Supra
Lot Description: Irregular Lot; Tree Coverage - Medium
Parking Characteristics: Finished Garage; Garage Door Opener
Pool Description: None
Road Frontage: City Street; Curbs; Paved Streets; Storm Sewer; Street Lights
Road Responsibility: Public Maintained Road
Roof: Age Over 8 Years; Architectural Shingle; Asphalt Shingles; Pitched
Sellers Terms: Adj. Rate/Gr Payment; Cash; Conventional
Sewer: City Sewer - In Street
Special Search: 3 BR on One Level; Primary Bdr Suite
Stories: Two
Water: City Water - In Street
Room Information
| Room Name | Dimensions | Level |
| Dining Room | 13 x 11 | Main |
| Exercise Room | 16 x 13 | Lower |
| Family Room | 19 x 15 | Main |
| Fifth (5th) Bedroom | 21 x 13 | Lower |
| First (1st) Bedroom | 17 x 15 | Upper |
| Fourth (4th) Bedroom | 11 x 11 | Lower |
| Kitchen | 21 x 13 | Main |
| Living Room | 19 x 14 | Main |
| Office | 19 x 13 | Lower |
| Second (2nd) Bedroom | 13 x 11 | Upper |
| Third (3rd) Bedroom | 13 x 11 | Upper |
 Main Level
Listing Office: Coldwell Banker Realty - Lakes
Last Updated: June - 30 - 2026

The data relating to real estate for sale on this web site comes in part from the Broker Reciprocity SM Program of the Regional Multiple Listing Service of Minnesota, Inc. The information provided is deemed reliable but not guaranteed. Properties subject to prior sale, change or withdrawal. ©2026 Regional Multiple Listing Service of Minnesota, Inc All rights reserved.
Saturday 24th of October 2026 03:14 AM

218-998-4400
Mohagen Real Estate


Let's Connect

Mohagen Real Estate
sue@MohagenRealEstate.com
Office: 218-998-4400
Cell: 218-731-7376

Mohagen Real Estate is licensed in the State of Minnesota