5855 Maple Forest, Mound, MN 55364 (MLS# 6553391)
$1,995,000
Mound, MN 55364
MLS# 6553391
Status: Closed
4 beds | 5 baths | 8459 sqft
1 / 77
Property Description
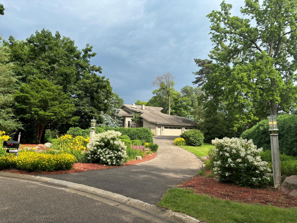
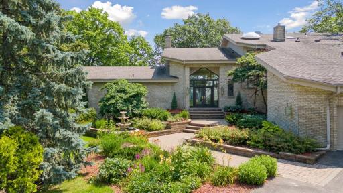
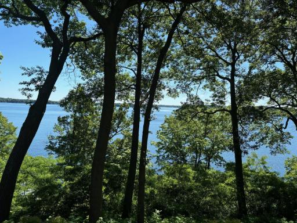
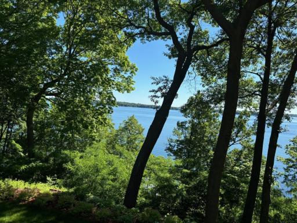
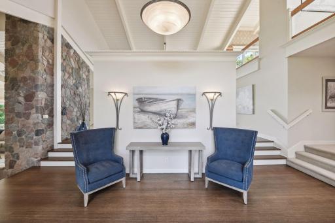
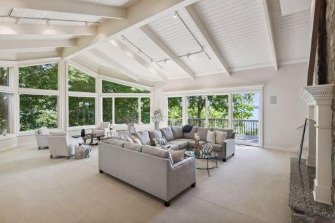
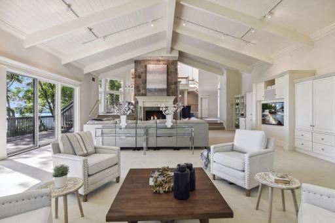
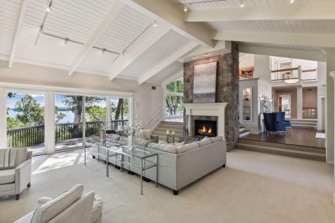
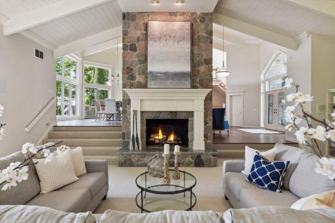
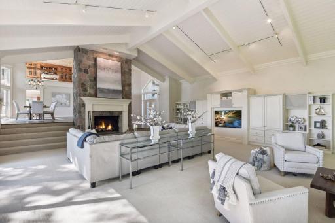
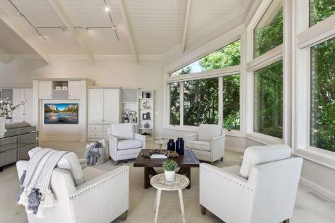
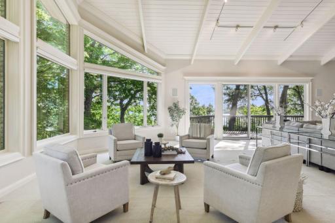
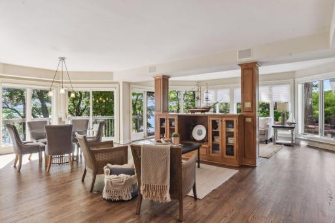
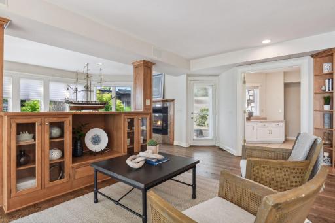
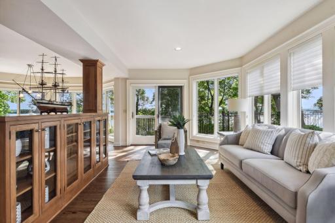
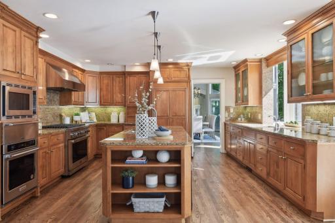
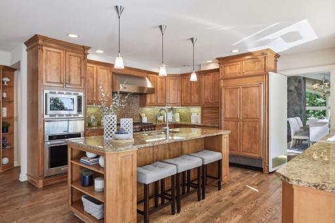
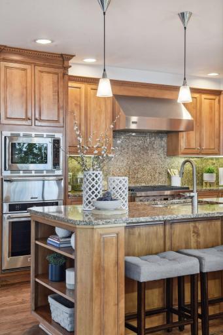
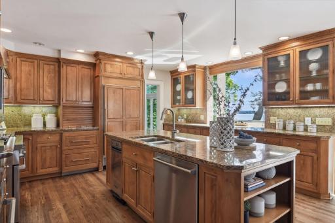
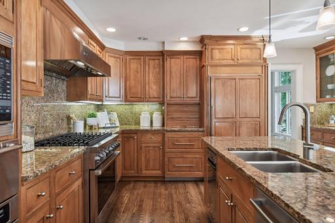
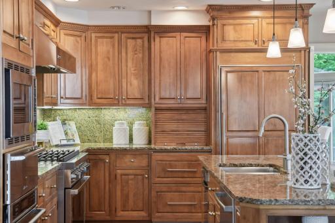
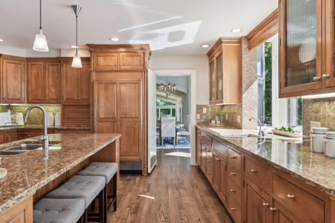
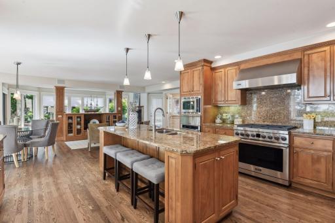
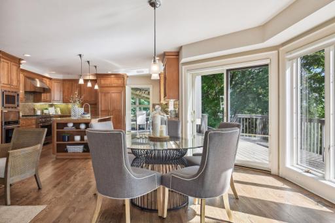
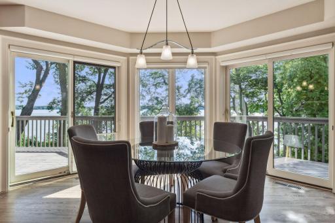
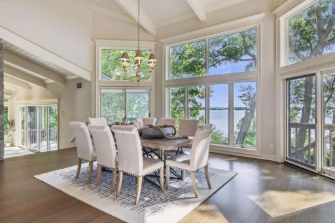
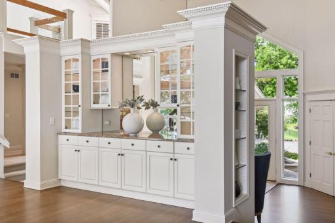
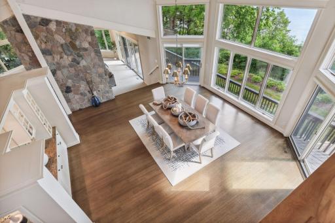
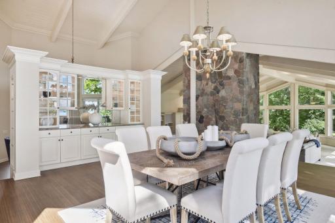
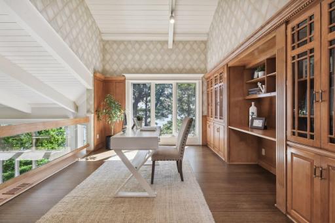
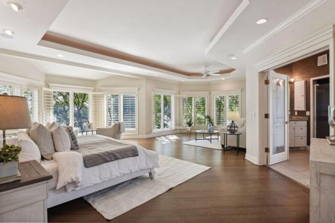
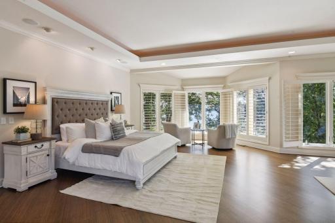
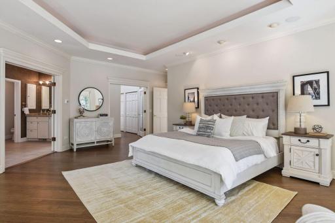
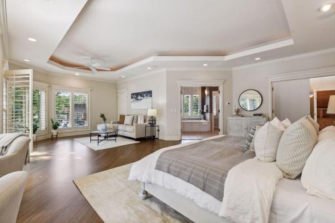
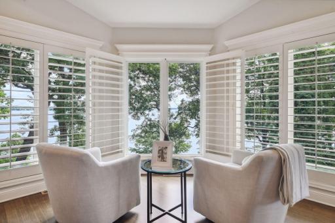
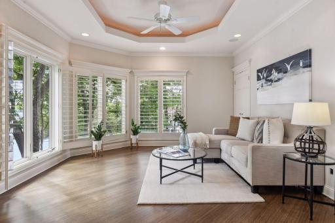
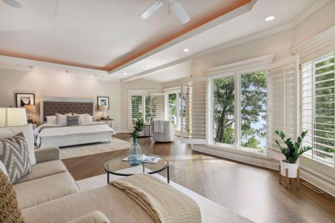
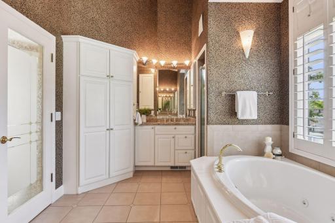
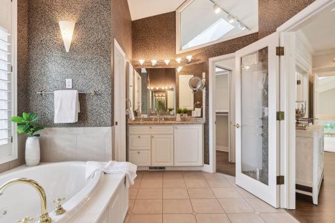
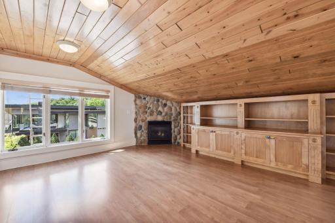
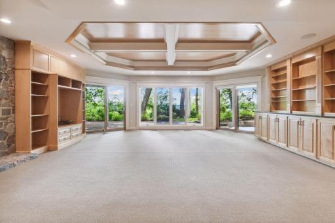
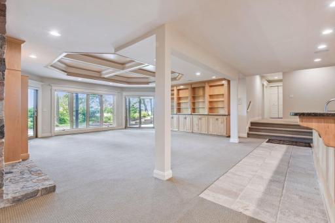
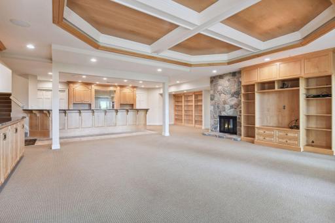
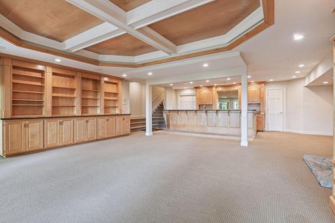
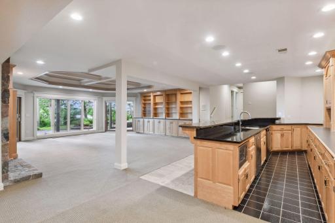
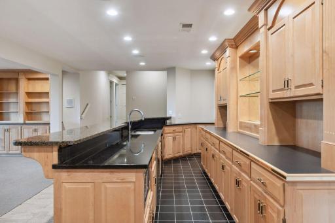
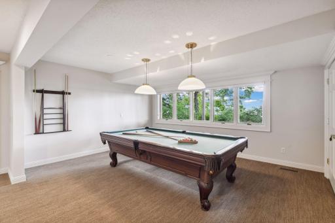
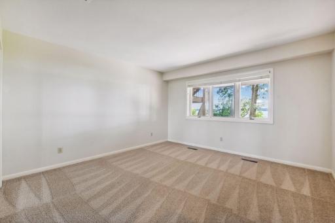
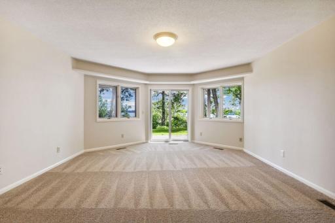
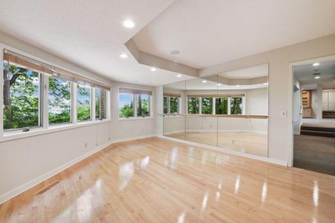
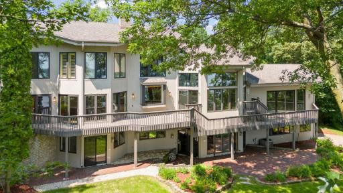
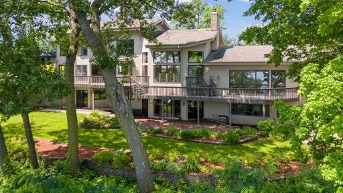
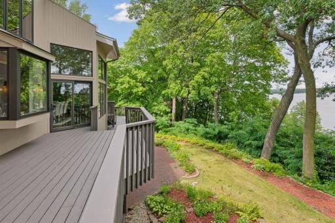
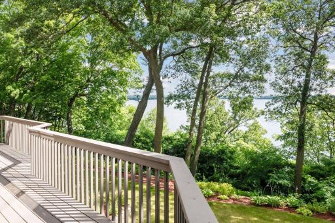
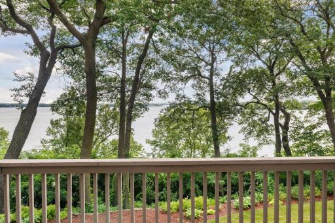
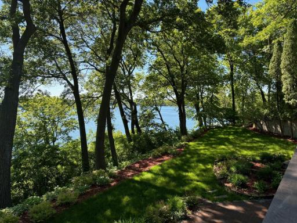
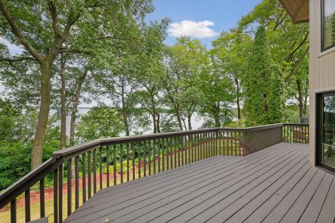
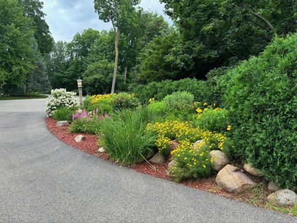
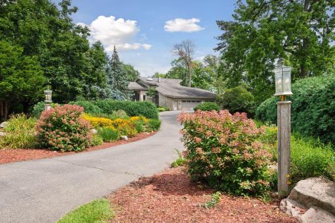
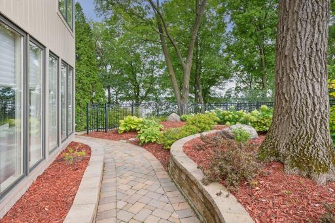
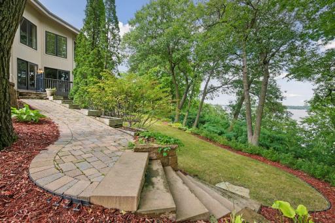
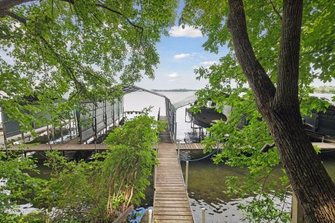
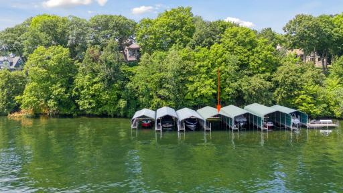
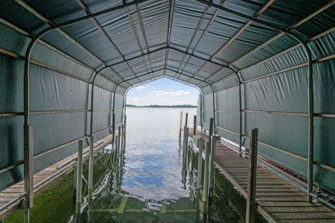
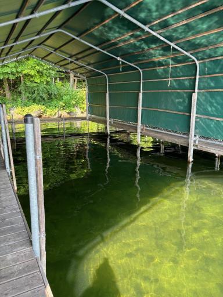
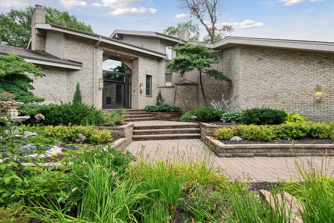
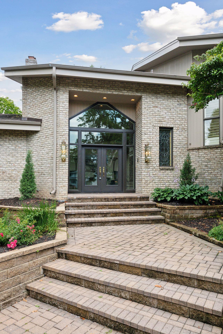
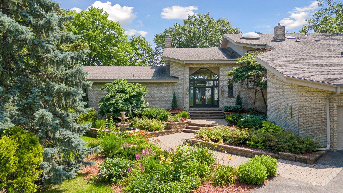
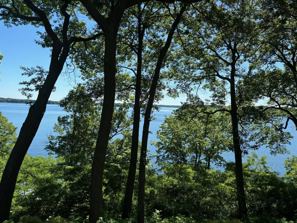
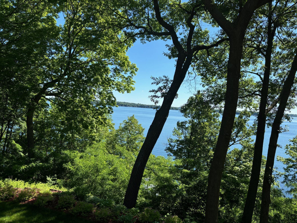
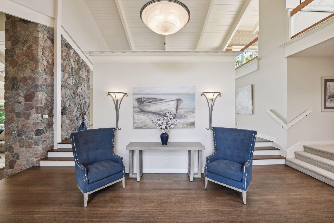
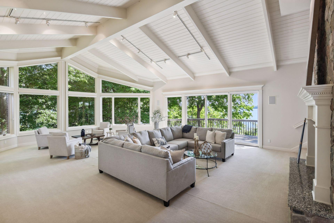
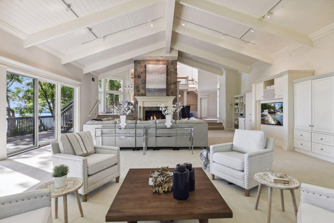
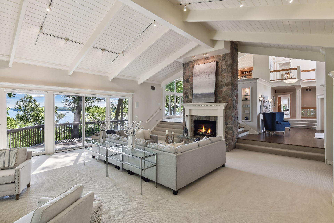
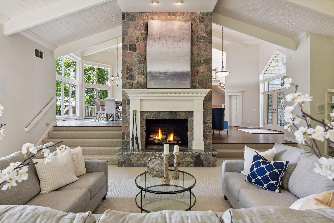
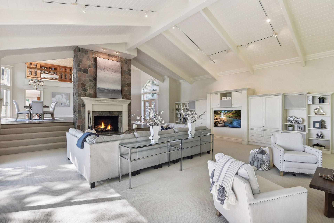
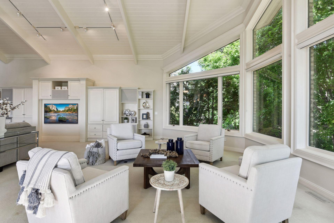
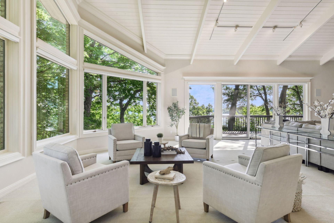
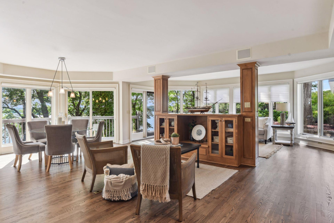
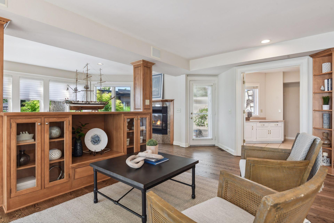
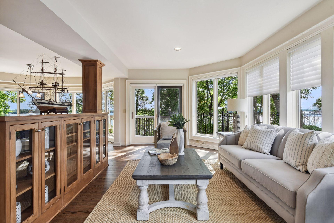
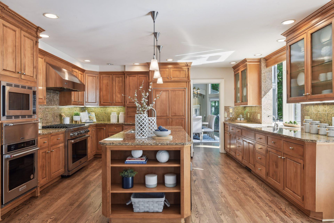
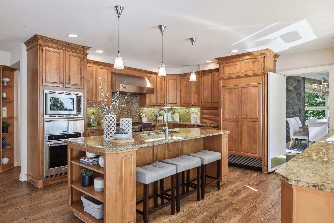
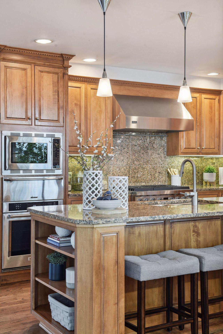
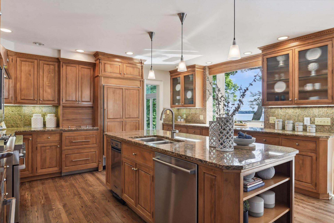
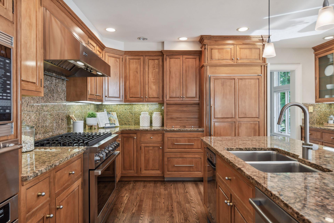
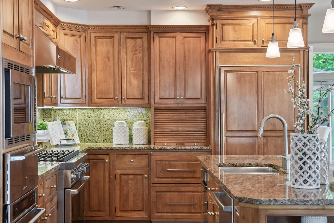
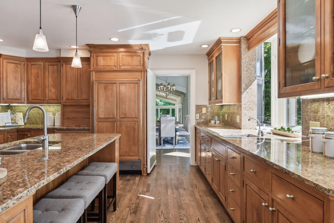
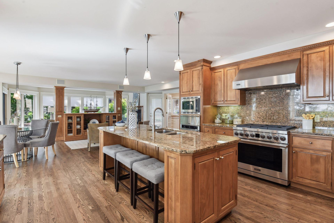
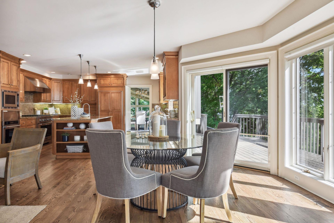
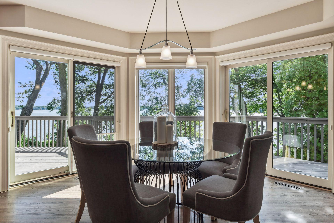
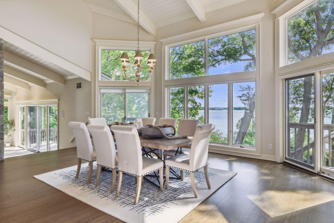
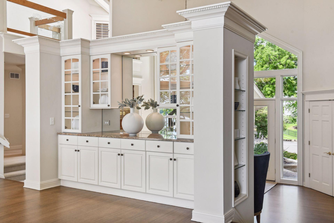
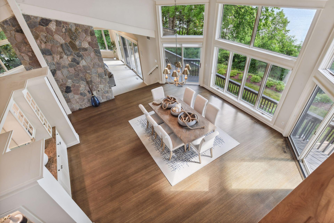
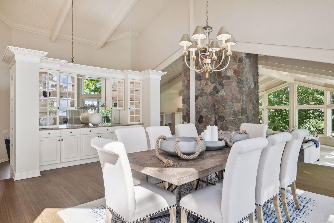
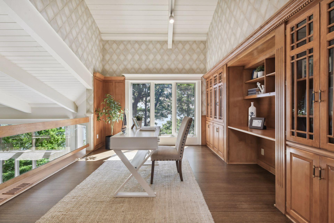
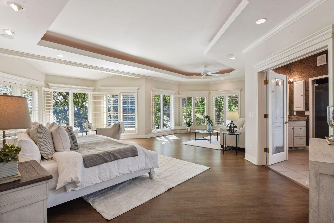
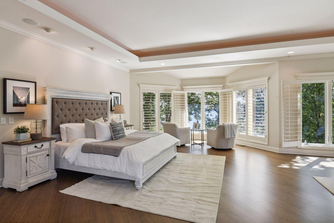
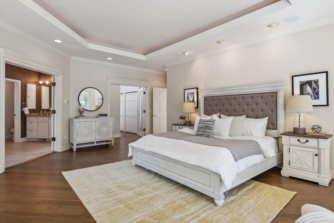
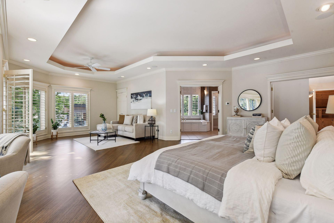
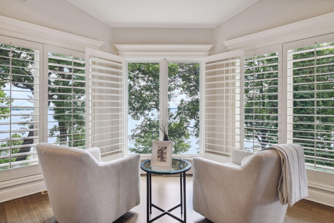
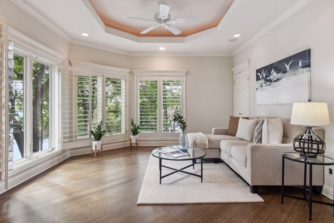
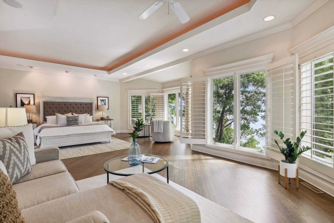
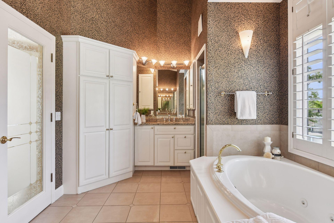
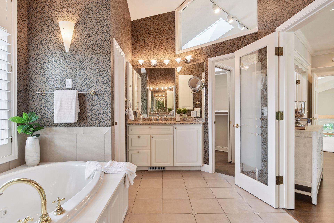
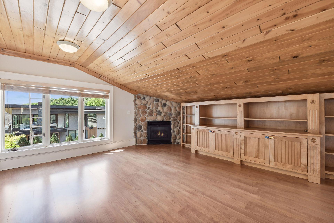
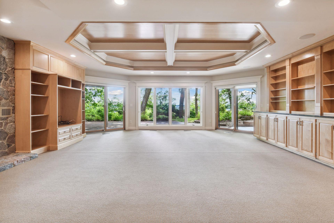
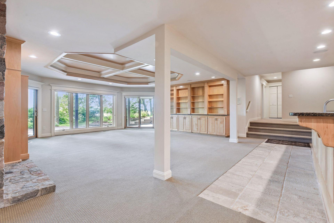
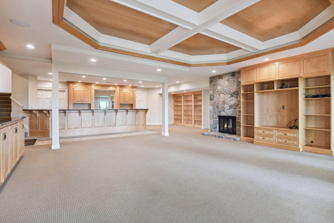
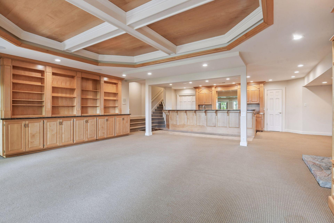
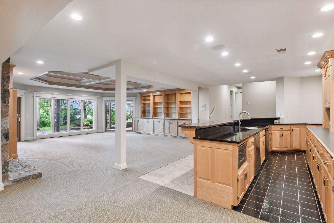
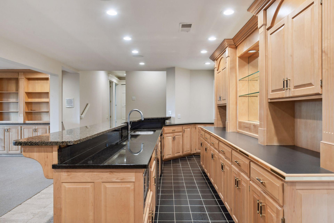
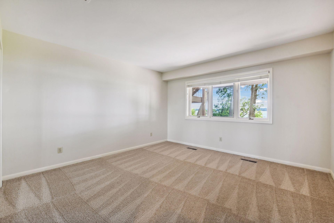
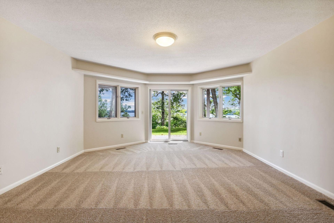
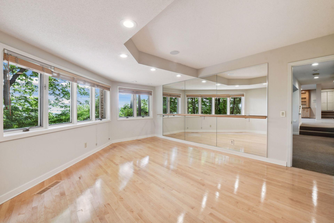
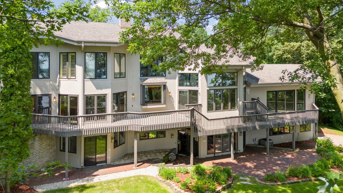
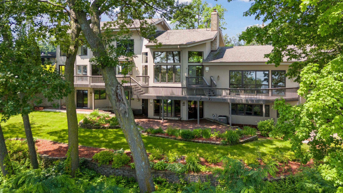
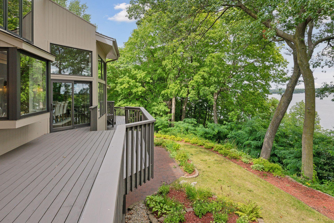
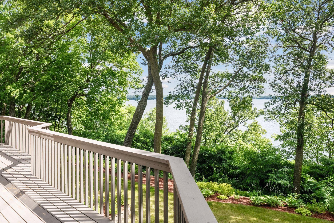
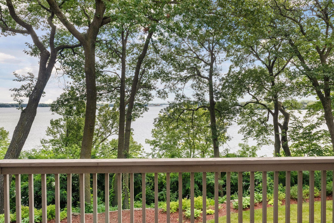
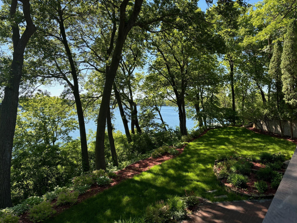
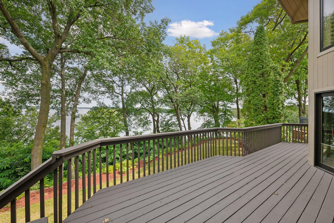
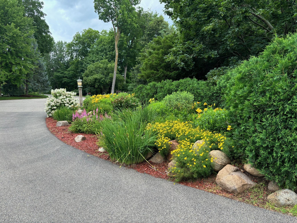
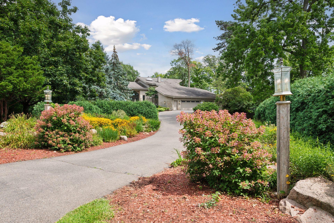
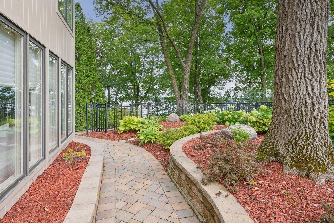
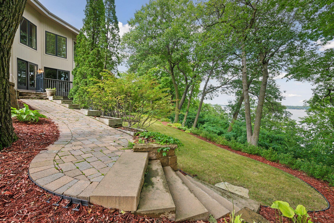
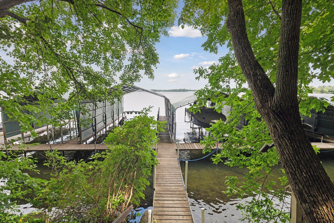
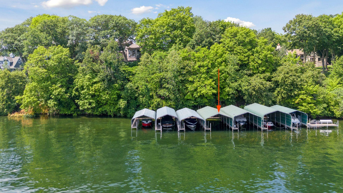
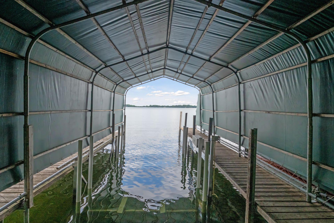
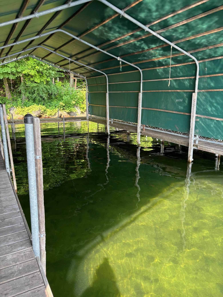
Welcome to your sanctuary on Lake Minnetonka, where every room offers breathtaking panoramic views that capture the beauty of each season. This stunning property boasts a sweeping view of the west upper lake, ensuring that your eyes will never tire of the natural splendor before you. Included is a covered 40' boat slip as part of the association. As you step inside, you are greeted by recently refinished hardwood floors that gleam under the light streaming in through dramatic floor-to-ceiling windows. The modern kitchen features brand new appliances, perfect for creating culinary delights while enjoying the tranquil surroundings. Cozy up by one of the three fireplaces on chilly evenings, or step outside to the spacious deck to soak in the serenity of the lake. The freshly painted interior sets the stage for a floor plan designed for the epitome of family life, where every corner exudes warmth and comfort. One year AHS warranty included.
Details
Maps
Contract Information
Status: Closed
Off Market Date: 2024-09-09
Contingency: None
Current Price: 1889000
Closed Date: 2024-10-24
Original List Price: 1995000
Sales Close Price: 1889000
ListPrice: 1995000
List Date: 2024-07-29
Owner is an Agent?: No
Auction?: No
General Property Information
Assoc Mgmt Co. Phone #: 763-286-5011
Association Fee Frequency: Annually
Association Mgmt Co. Name: Private
Common Wall: No
Lot Measurement: Acres
Manufactured Home?: No
Multiple PIDs?: No
New Development: No
Number of Fireplaces: 3
Road Btwn WF & Home?: No
Waterfront YN: Yes
Year Built: 1980
Yearly/Seasonal: Yearly
Zoning: Residential-Single Family
Bedrooms: 4
Baths Total: 5
Bath Full: 2
Bath Three Quarters: 2
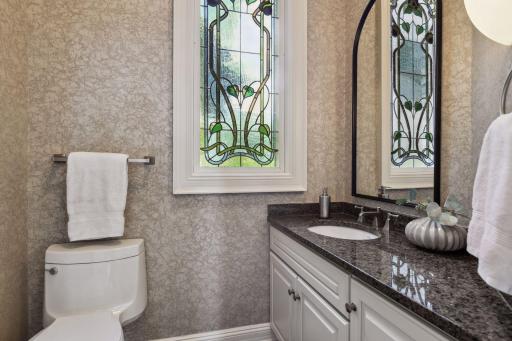
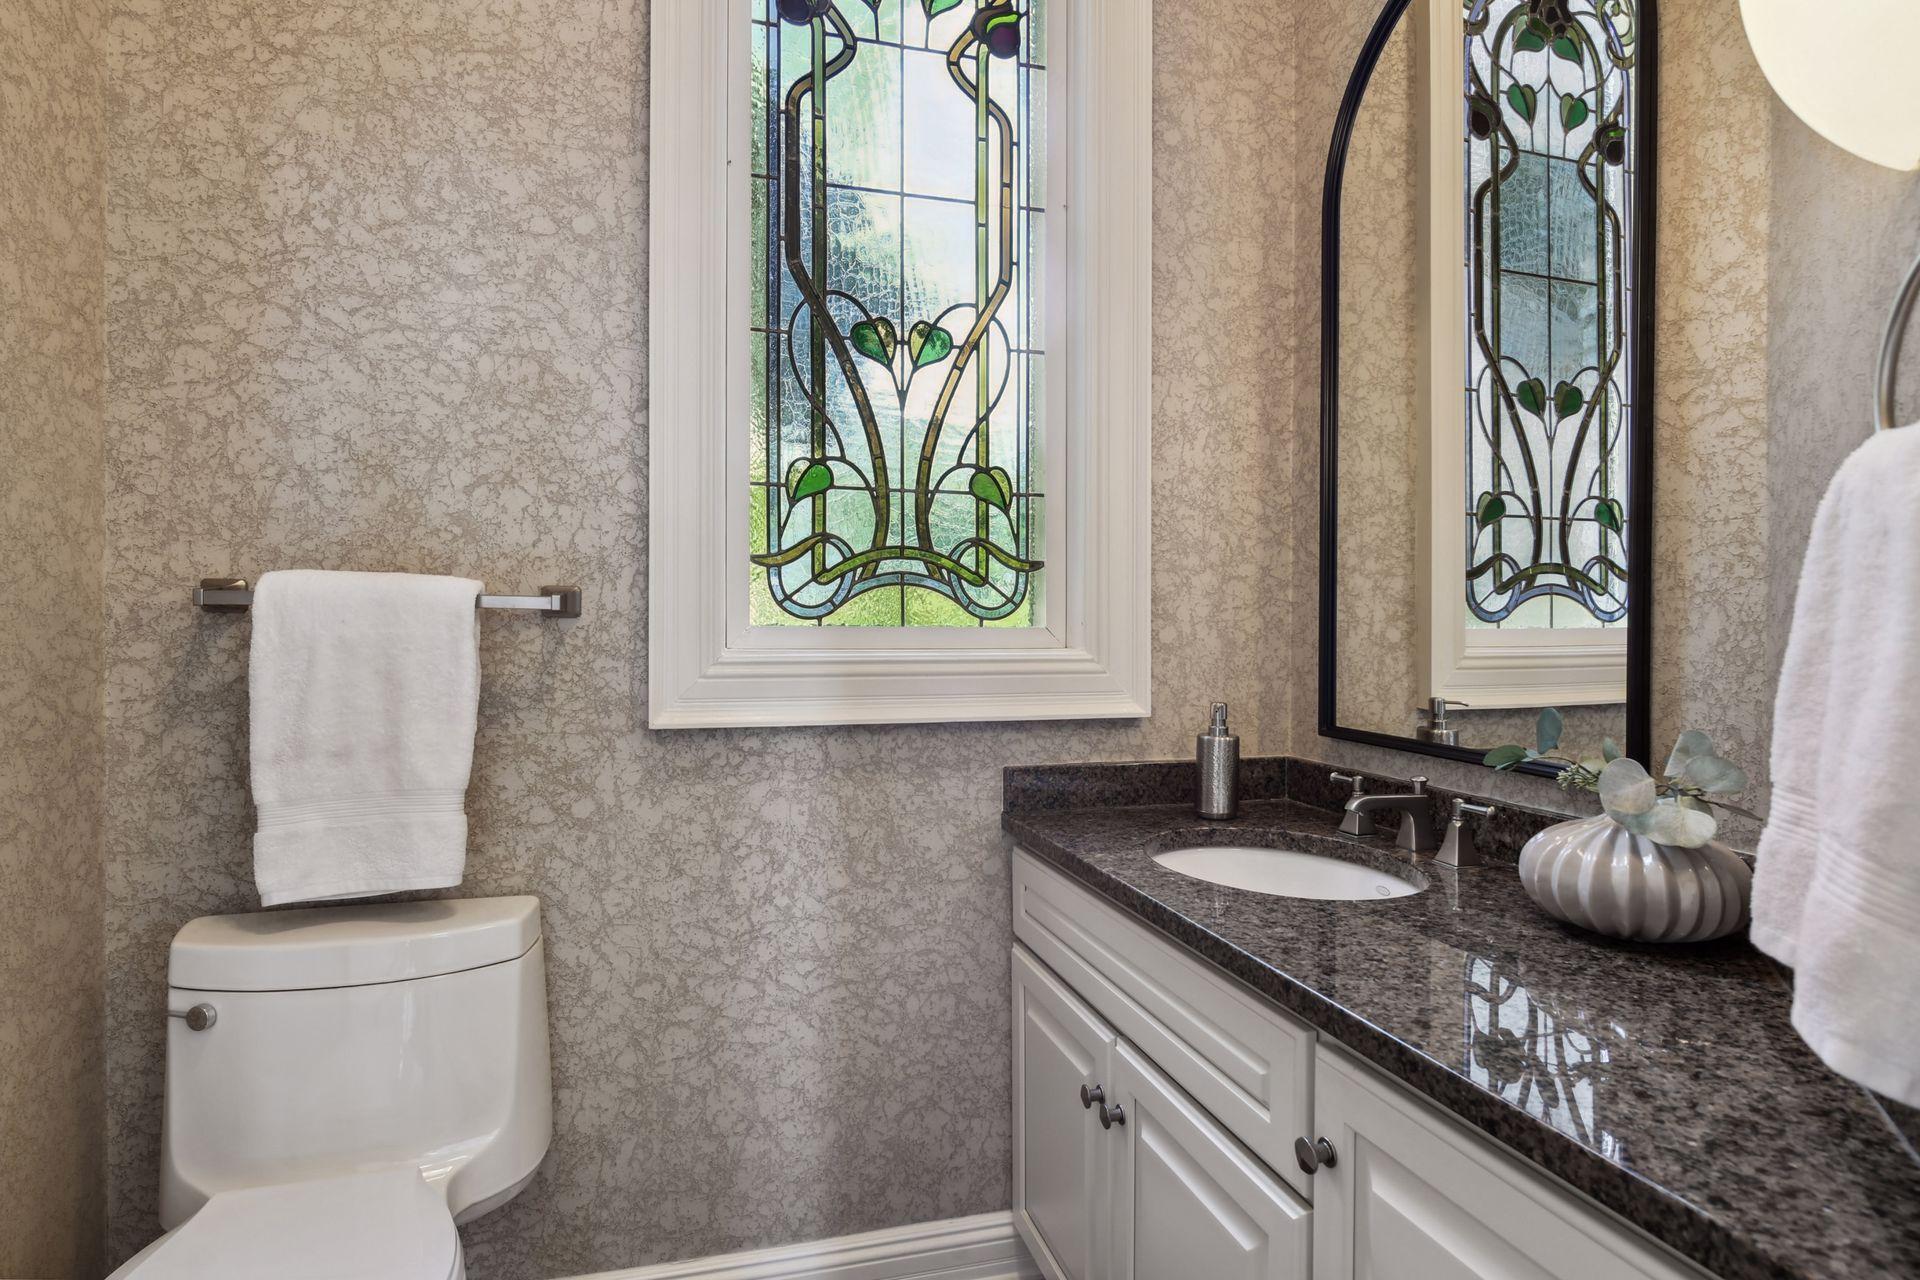
Bath Half: 1
Main Floor Total SqFt: 3525
Above Grd Total SqFt: 5151
Below Grd Total SqFt: 3308
Total SqFt: 8459
Total Finished Sqft: 8032.00
FireplaceYN: Yes
Lake/Waterfront Name: Minnetonka
Style: (SF) Single Family
Foundation Size: 3308
Association Fee: 2913
Garage Stalls: 3
Lot Dimensions: irregular
Acres: 0.79
Location Tax and Other Information
House Number: 5855
Street Name: Maple
Street Suffix: Forest
Postal City: Mound
County: Hennepin
State: MN
Zip Code: 55364
Assessments
Tax With Assessments: 16354.92
Building Information
Finished SqFt Above Ground: 5151
Finished SqFt Below Ground: 2881
Elevation Highpoint to Waterfront Feet
Elevation Highpoint Waterfront Feet: 15-26
Lake Details
Lake Acres: 14205
Lake Depth: 113
Lease Details
Land Leased: Not Applicable
Lock Box Type
Lock Box Source: MAAR
Miscellaneous Information
Homestead: Yes
Ownership
Fractional Ownership: No
Parking Characteristics
Garage Dimensions: 36x24
Garage Door Height: 7
Garage Door Width: 18
Garage Square Feet: 962
Public Survey Info
Range#: 24
Section#: 35
Township#: 117
Property Features
Accessible: None
Air Conditioning: Central Air
Amenities Shared: Boat Slip; Dock
Amenities Unit: Boat Slip; Cable; Deck; Hardwood Floors; In-Ground Sprinkler; Kitchen Center Island; Kitchen Window; Natural Woodwork; Patio; Primary Bedroom Walk-In Closet; Sun Room; Tile Floors; Walk-In Closet; Wet Bar
Appliances: Central Vacuum; Dishwasher; Disposal; Dryer; Freezer; Microwave; Range; Refrigerator; Washer
Association Fee Includes: Dock
Basement: Concrete Block; Drain Tiled; Drainage System; Sump Pump
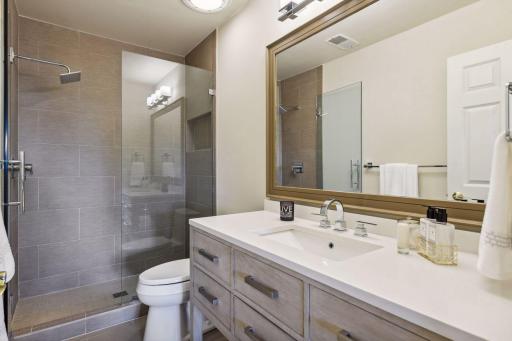
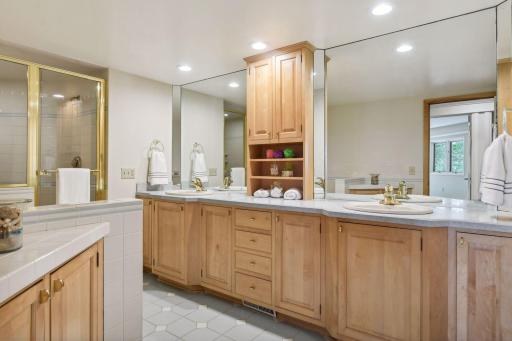
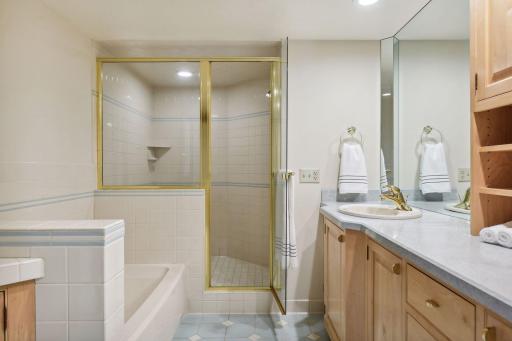
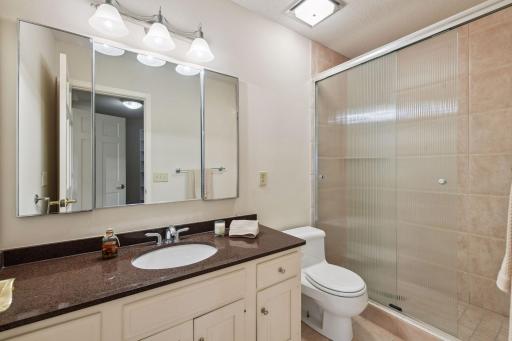
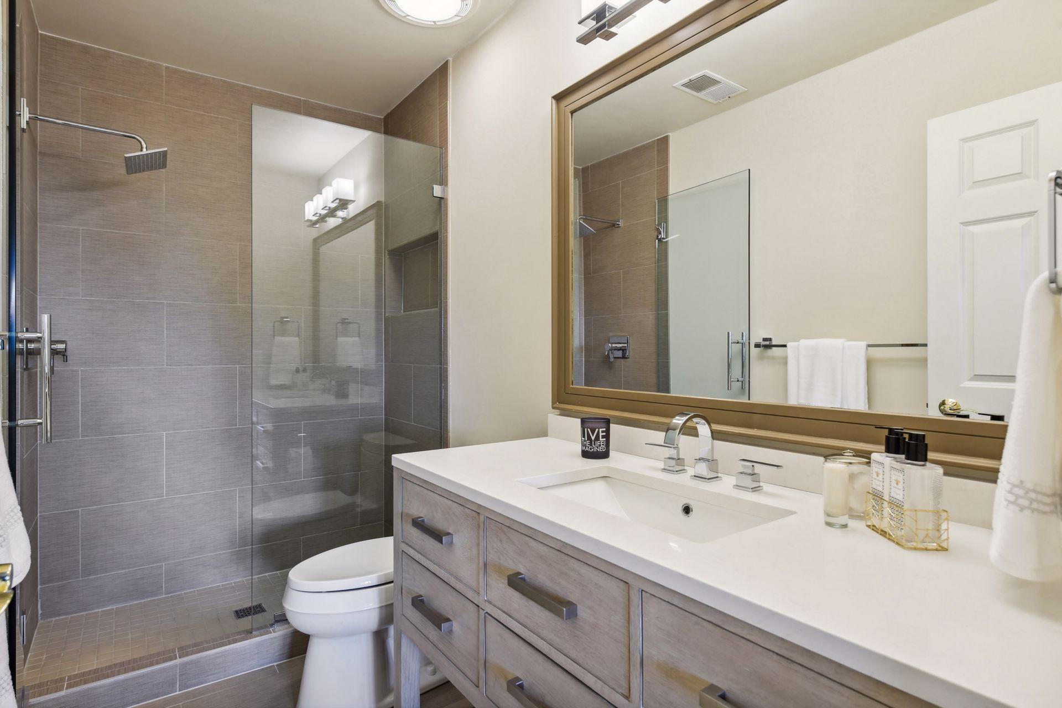
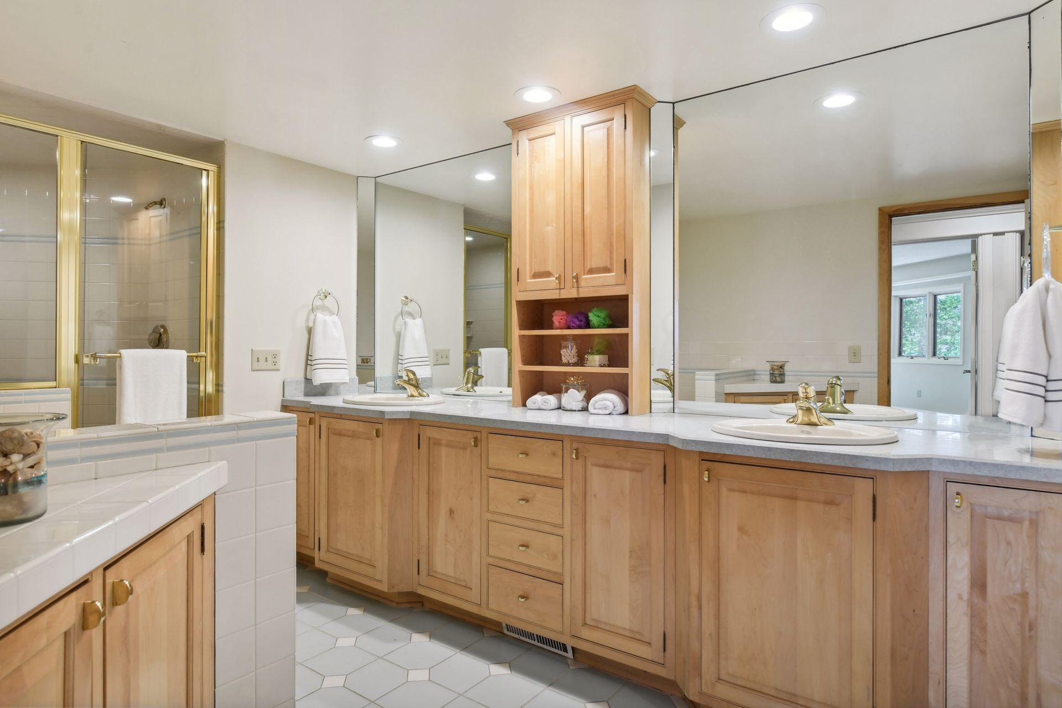
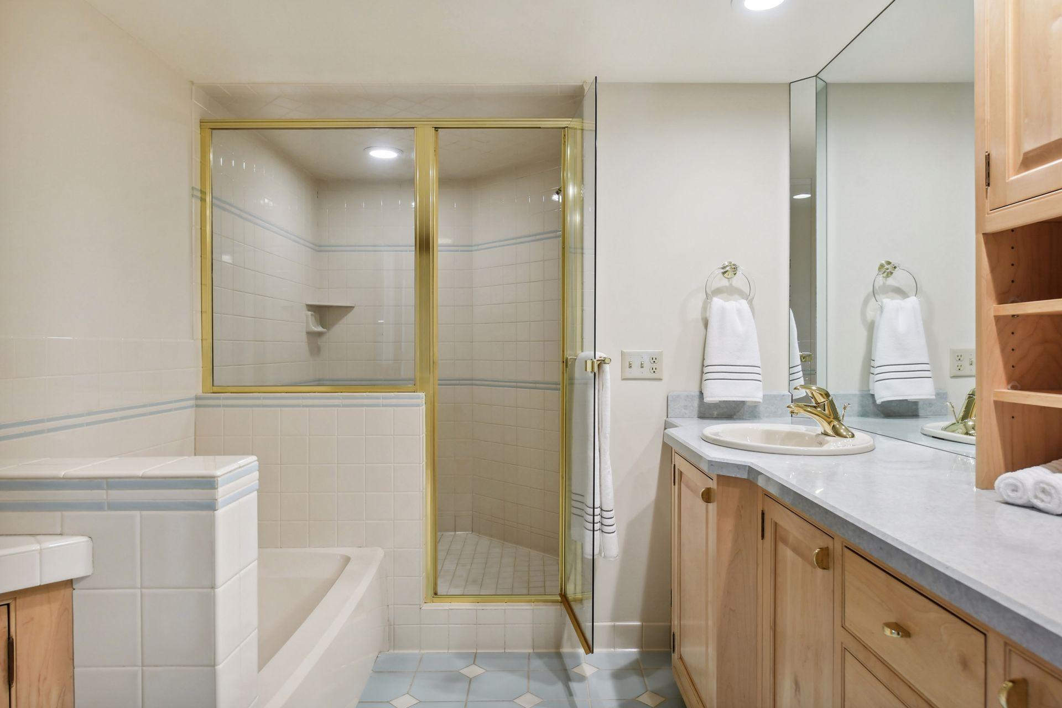
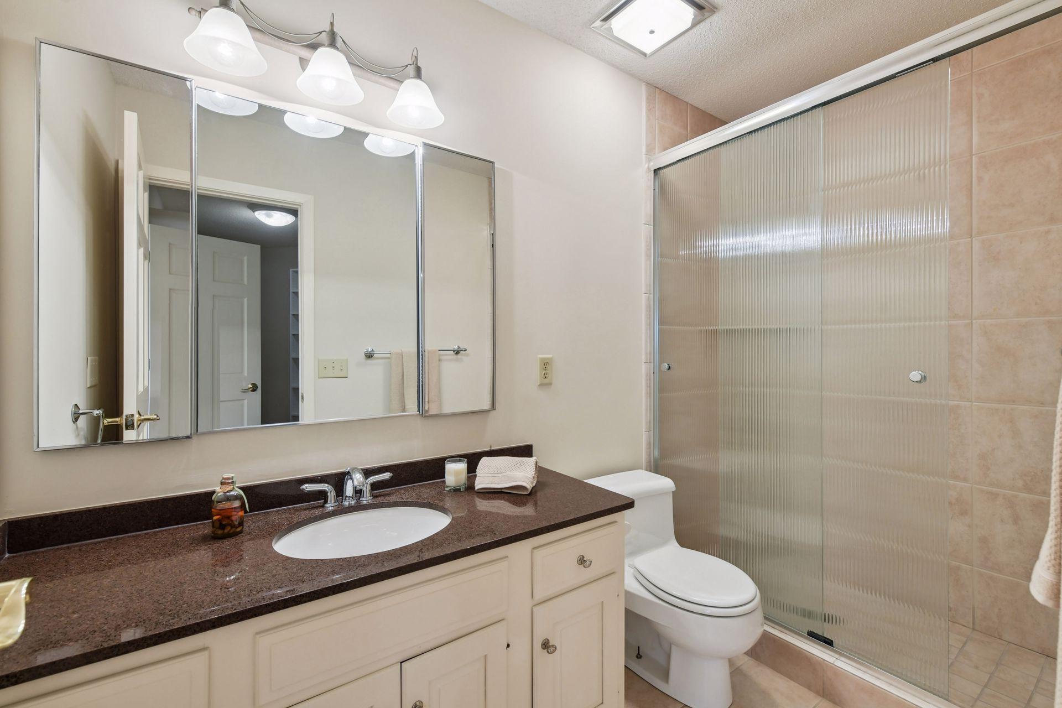
Bath Description: Main Floor 1/2 Bath; Full Primary; Private Primary; 3/4 Basement; Full Basement; Separate Tub & Shower
Construction Status: Previously Owned
Dining Room Description: Eat In Kitchen; Separate/Formal Dining Room
Electric: 200+ Amp Service; Circuit Breakers
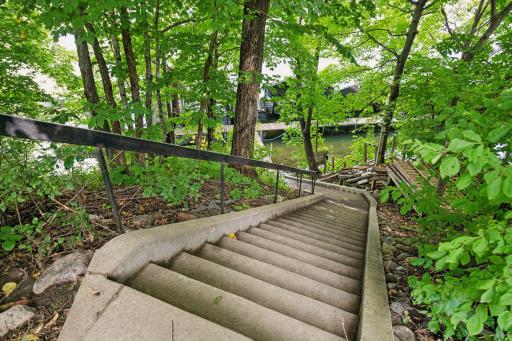
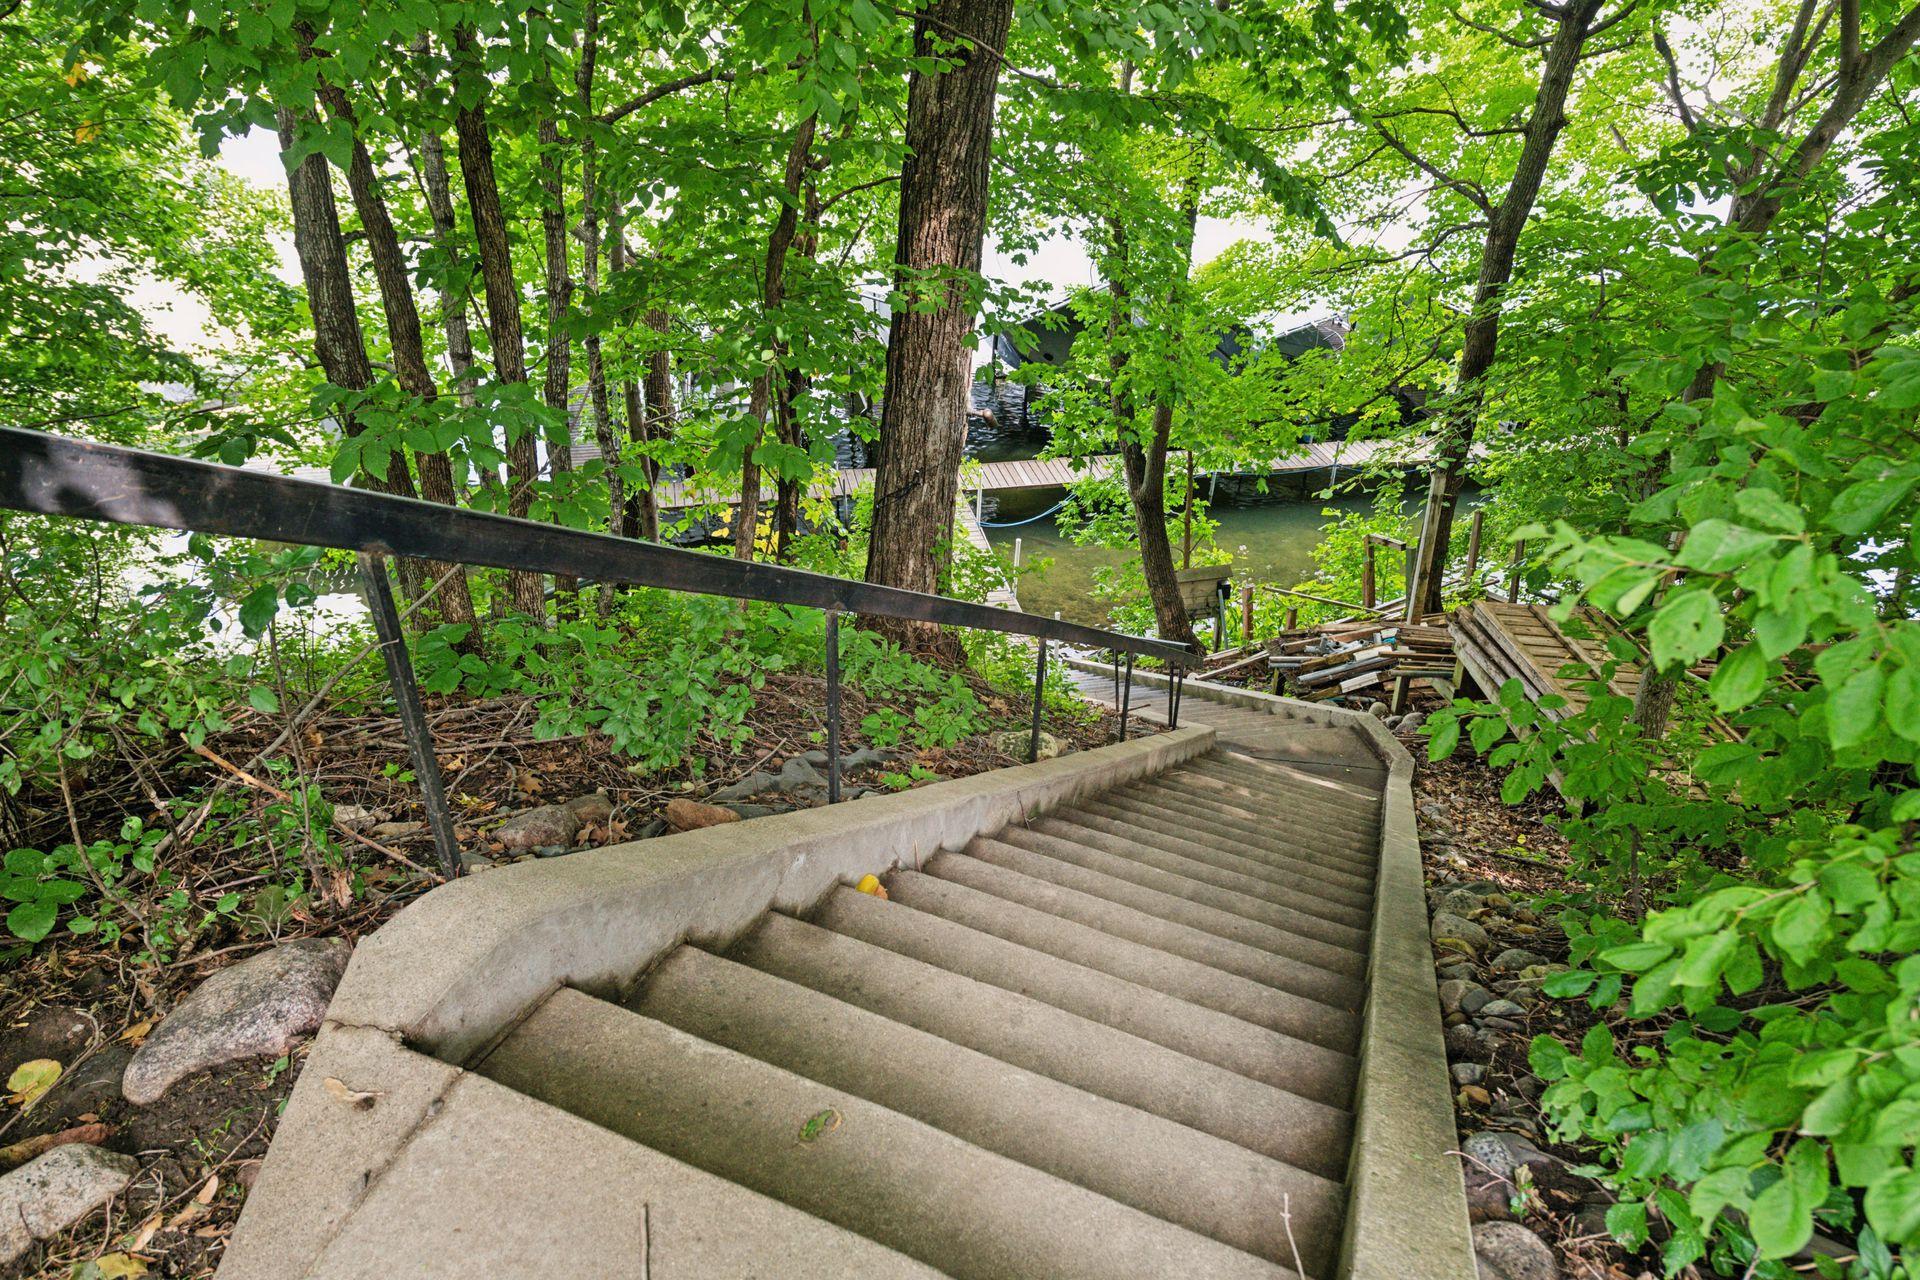
Elevation Highpoint to Waterfront Slope: Steep
Exterior: Brick/Stone; Fiber Board
Family Room Characteristics: Lower Level; Main Level
Financing Terms: Conventional
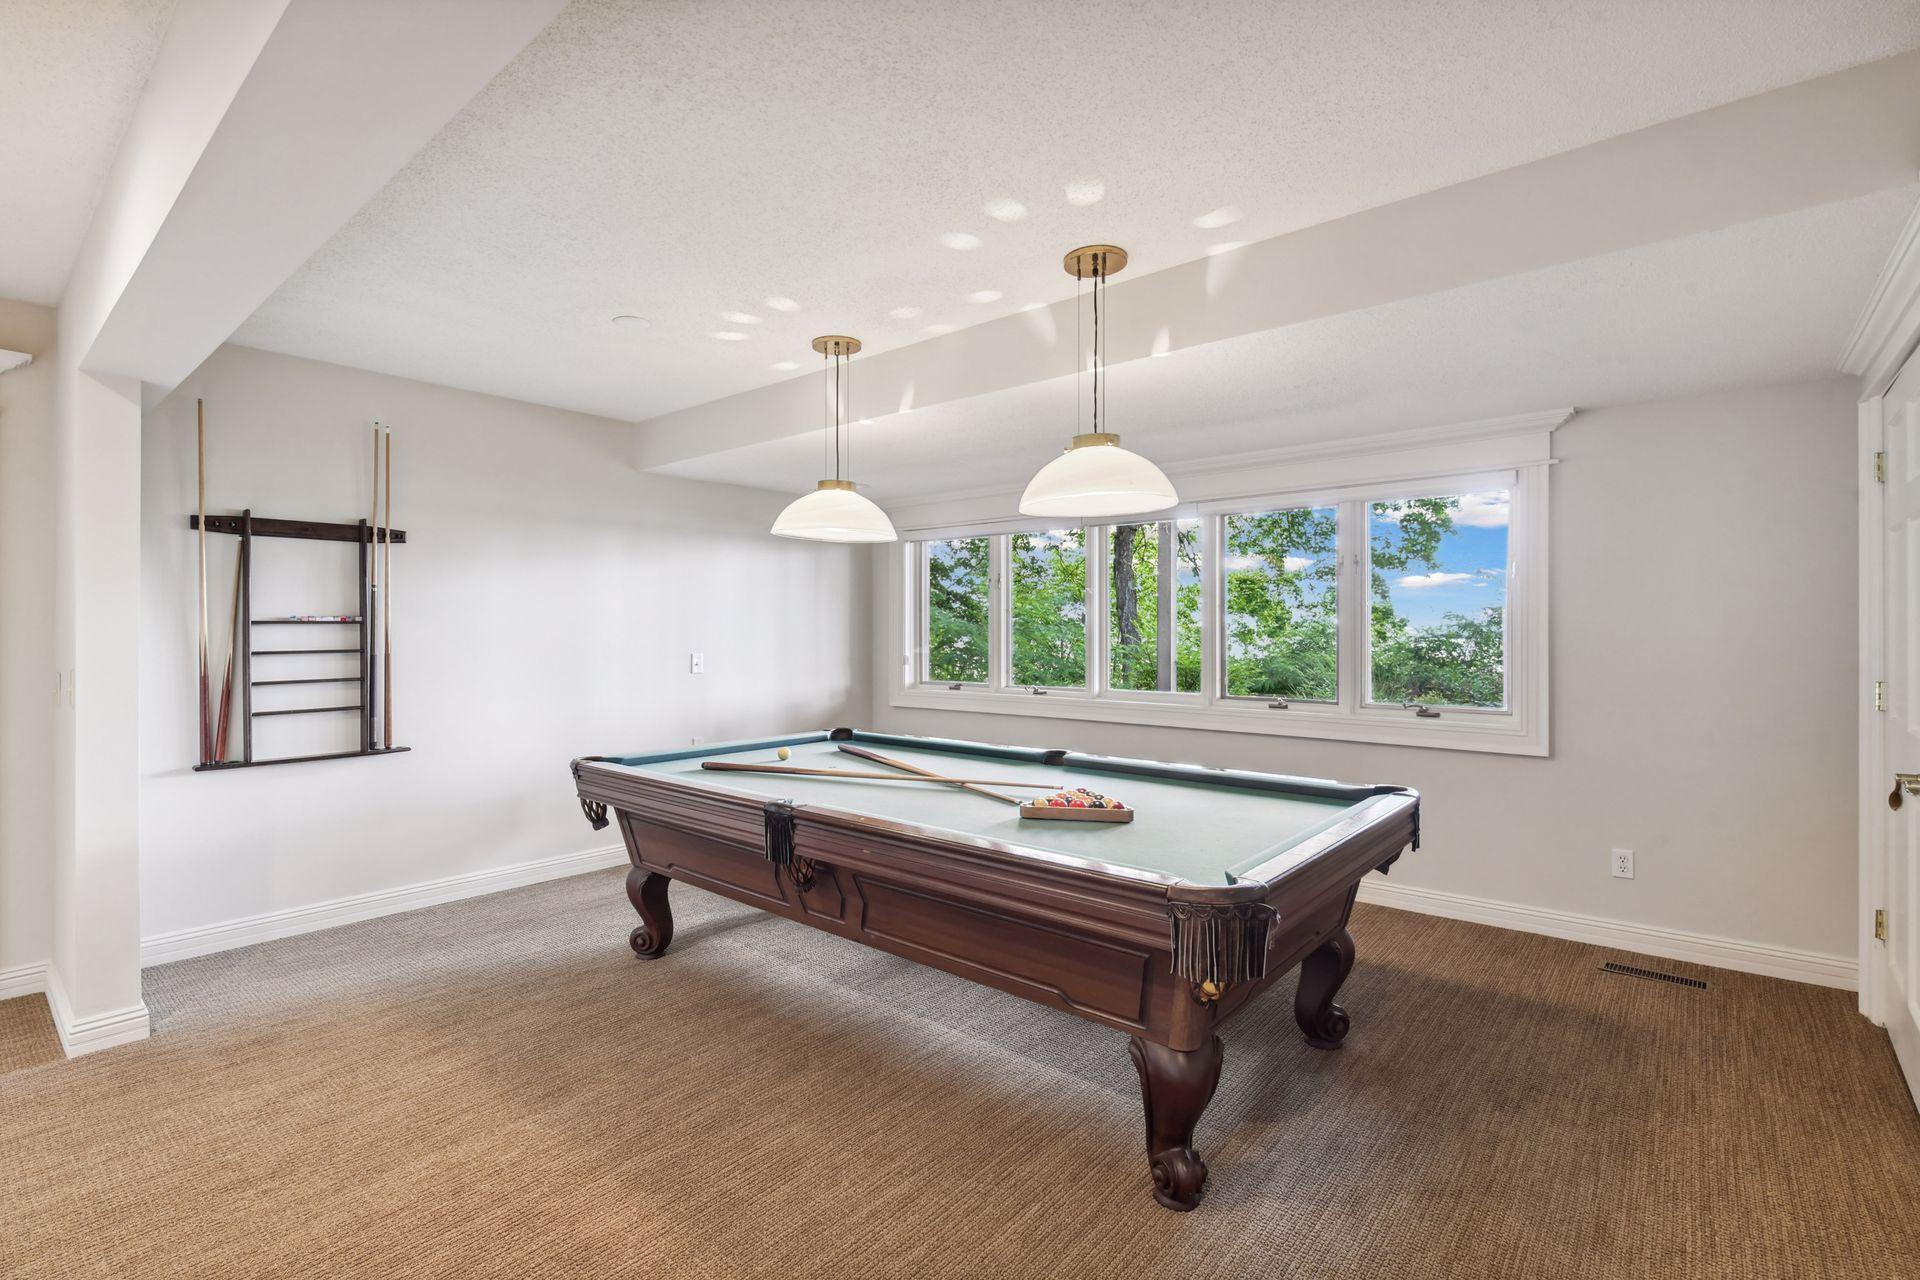
Fireplace Characteristics: Amusement Room; Family Room; Gas Burning; Living Room
Foundation: Concrete Block
Fuel: Natural Gas
Heating: Forced Air
Internet Options: Cable
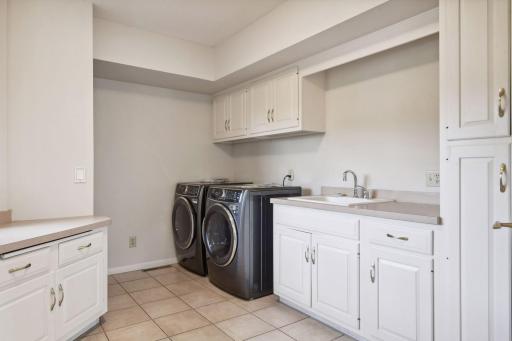
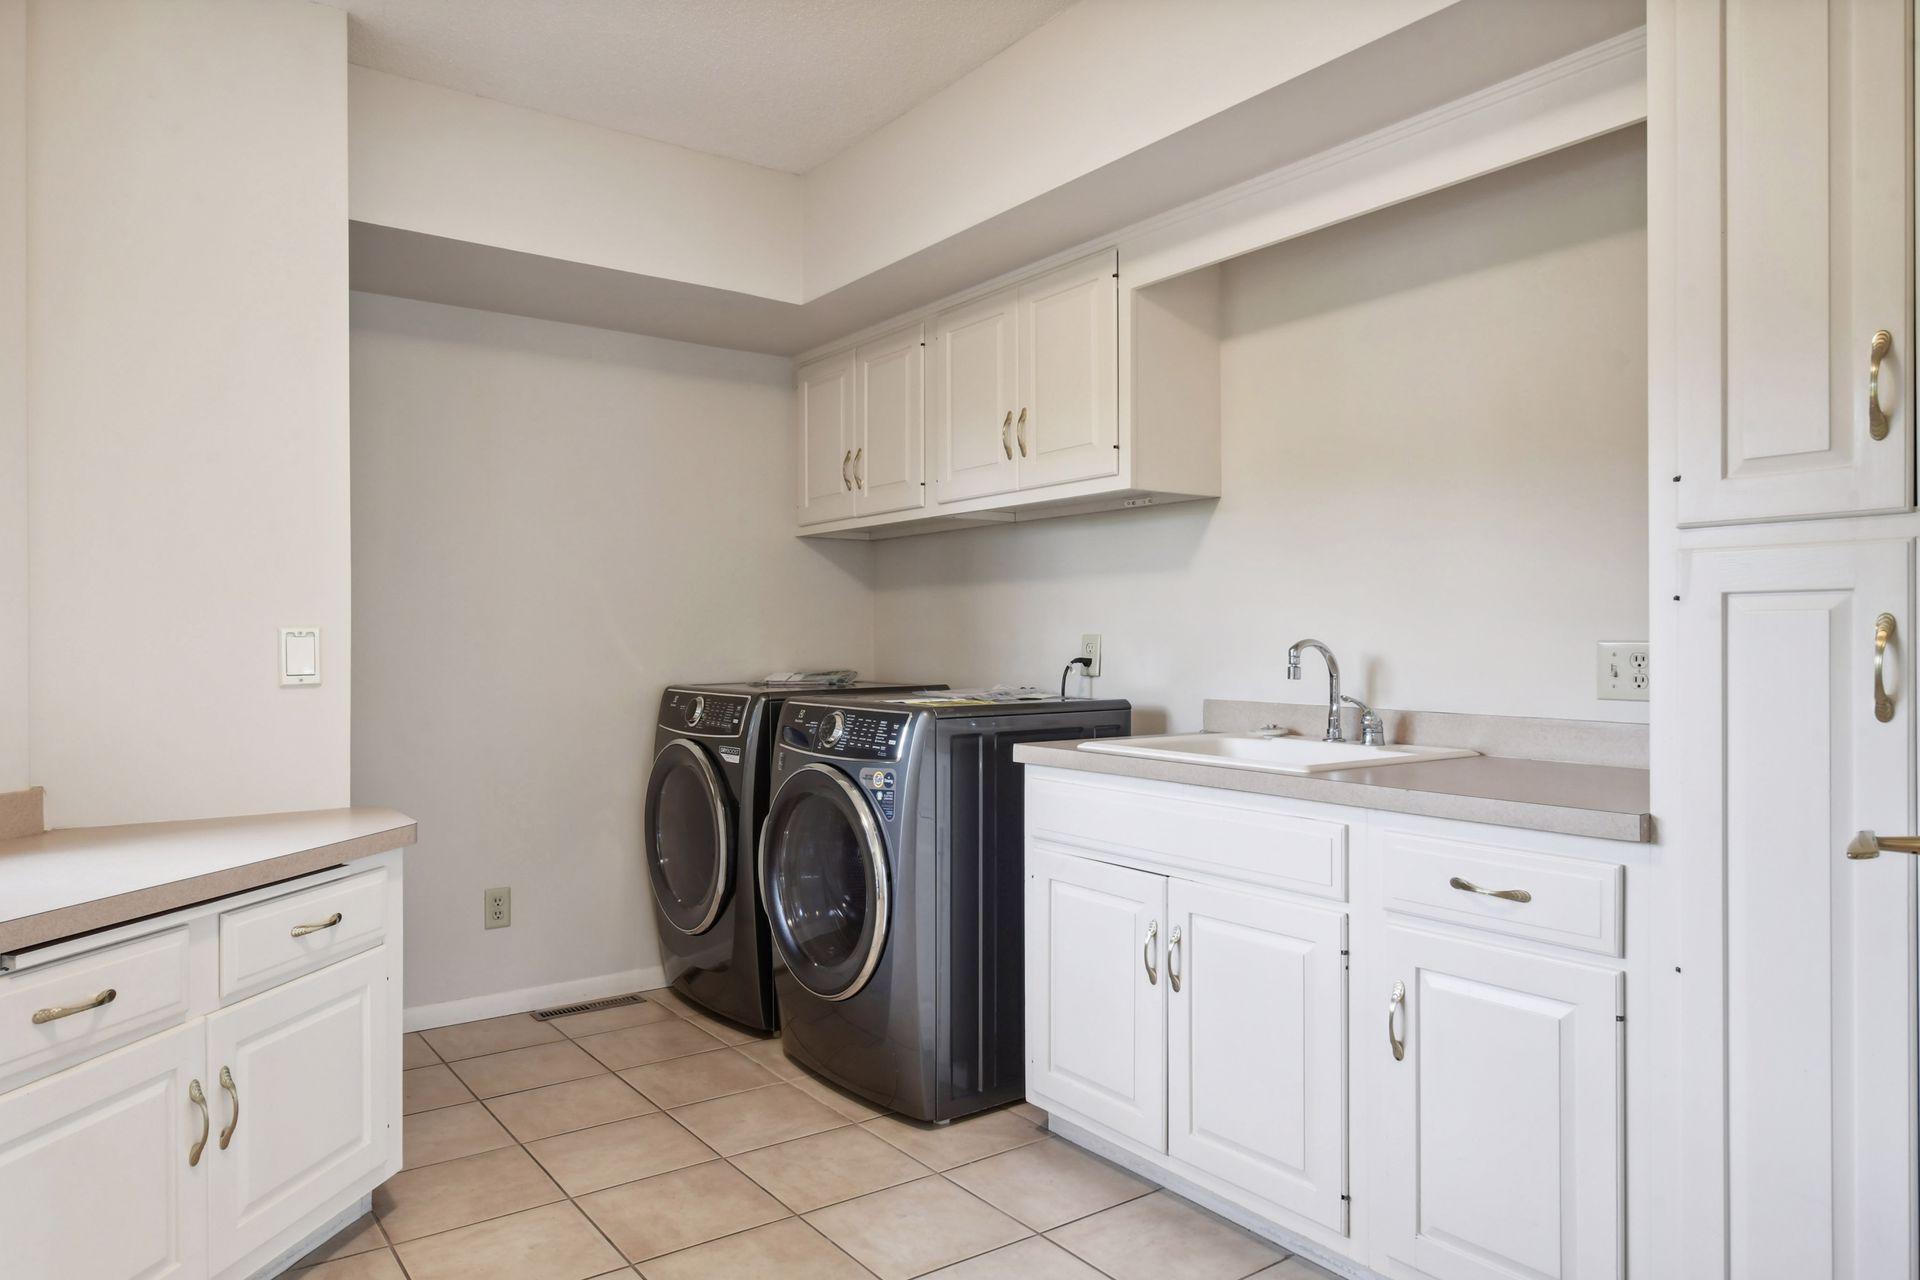
Laundry: Laundry Room
Lock Box Type: Supra
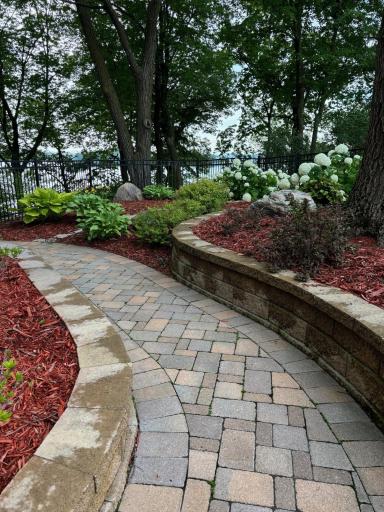
Lot Description: Accessible Shoreline; Tree Coverage - Light
Parking Characteristics: Floor Drain; Garage Door Opener; Heated Garage
Road Frontage: City Street; Cul De Sac; Paved Streets
Road Responsibility: Public Maintained Road
Roof: Age Over 8 Years
Sellers Terms: Cash; Conventional
Sewer: City Sewer/Connected
Special Search: 3 BR on One Level; Main Floor Laundry
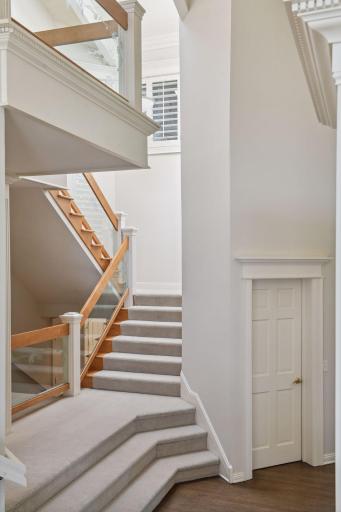
Stories: One and One Half
Water: City Water/Connected
Waterfront View: Panoramic
Room Information
| Room Name | Dimensions | Level |
| Great Room | 30x25 | Main |
| Kitchen | 14x16 | Main |
| Hearth Room | 21x17 | Main |
| Dining Room | 24x22 | Main |
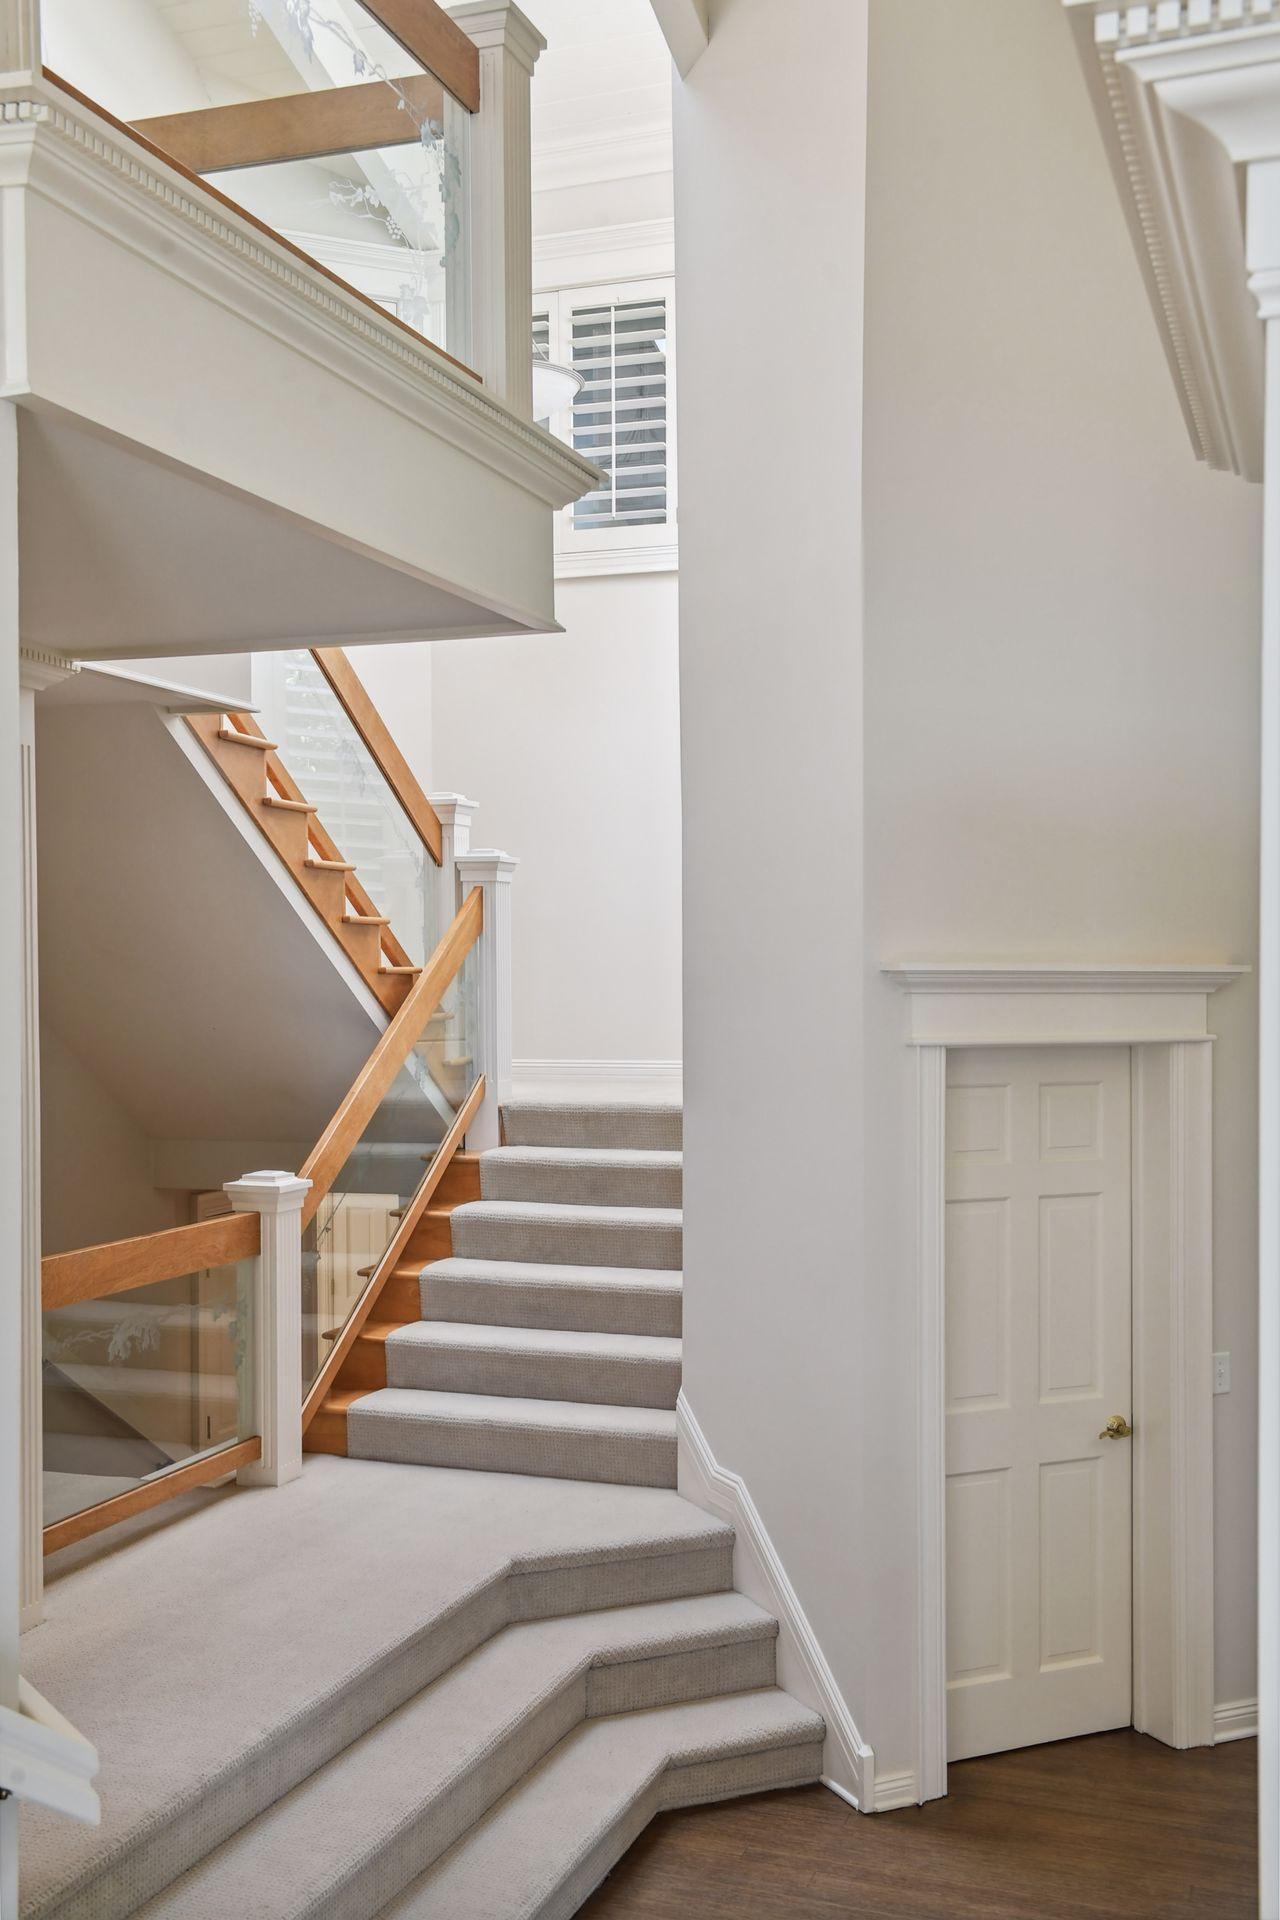
| Foyer | 24x13 | Main |
| First (1st) Bedroom | 26x24 | Upper |
| Second (2nd) Bedroom | 15x21 | Lower |
| Informal Dining Room | 17x11 | Main |
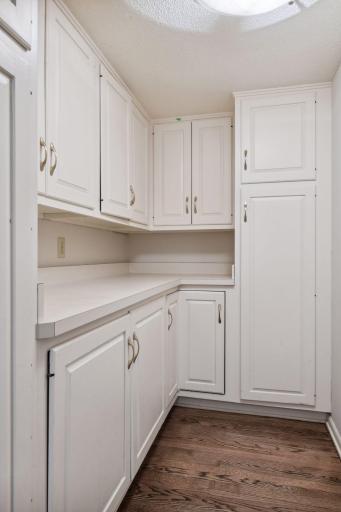
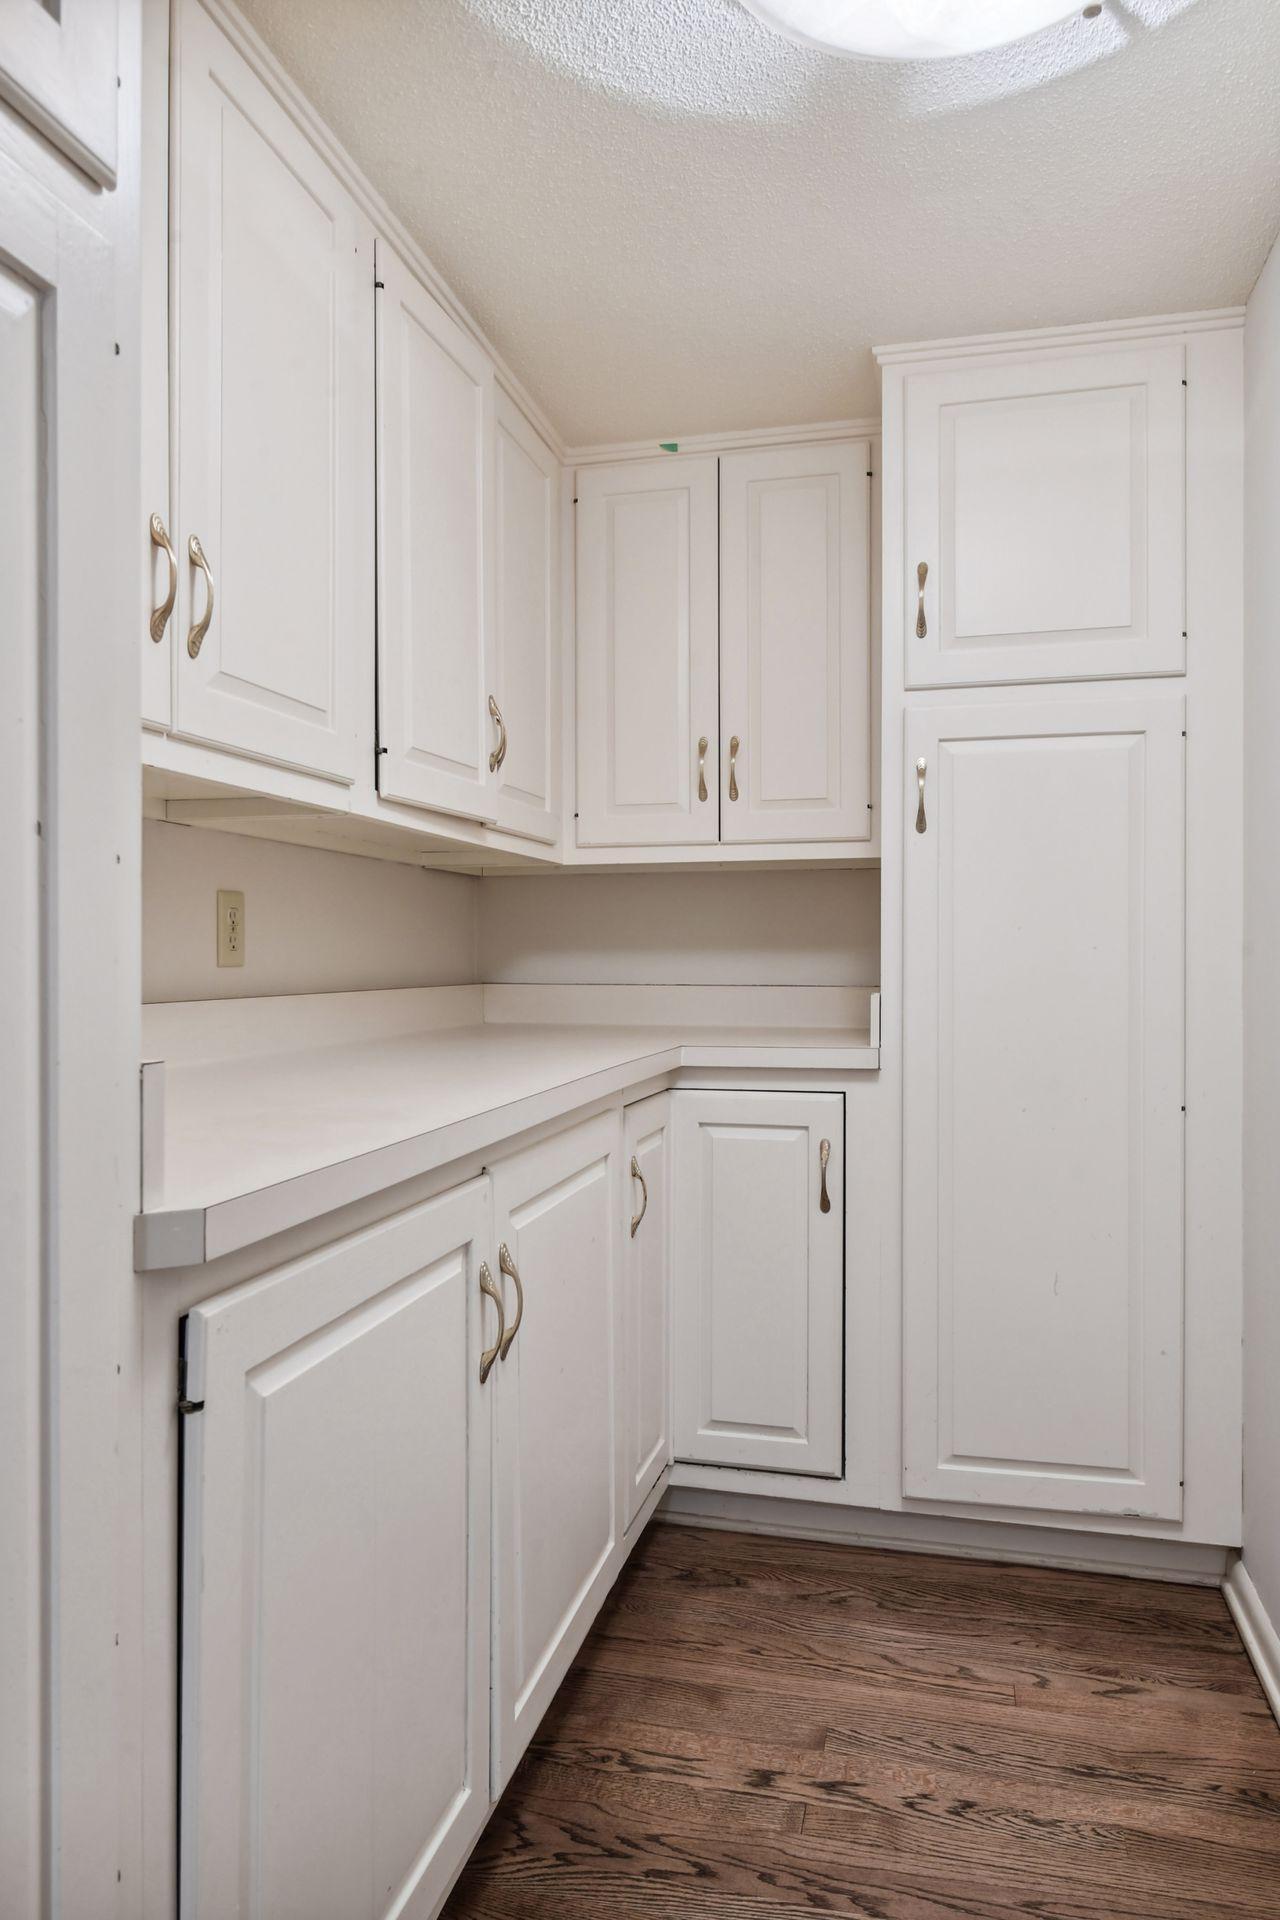
| Mud Room | 16x12 | Main |
| Office | 13x15 | Upper |
| Amusement Room | 16x14 | Lower |
| Third (3rd) Bedroom | 13x15 | Lower |
| Fourth (4th) Bedroom | 13x18 | Lower |
Listing Office: Coldwell Banker Realty - Southwest Regional
Last Updated: October - 25 - 2025

The data relating to real estate for sale on this web site comes in part from the Broker Reciprocity SM Program of the Regional Multiple Listing Service of Minnesota, Inc. The information provided is deemed reliable but not guaranteed. Properties subject to prior sale, change or withdrawal. ©2026 Regional Multiple Listing Service of Minnesota, Inc All rights reserved.
Tuesday 13th of October 2026 04:00 PM

218-998-4400
Mohagen Real Estate


Let's Connect

Mohagen Real Estate
sue@MohagenRealEstate.com
Office: 218-998-4400
Cell: 218-731-7376

Mohagen Real Estate is licensed in the State of Minnesota