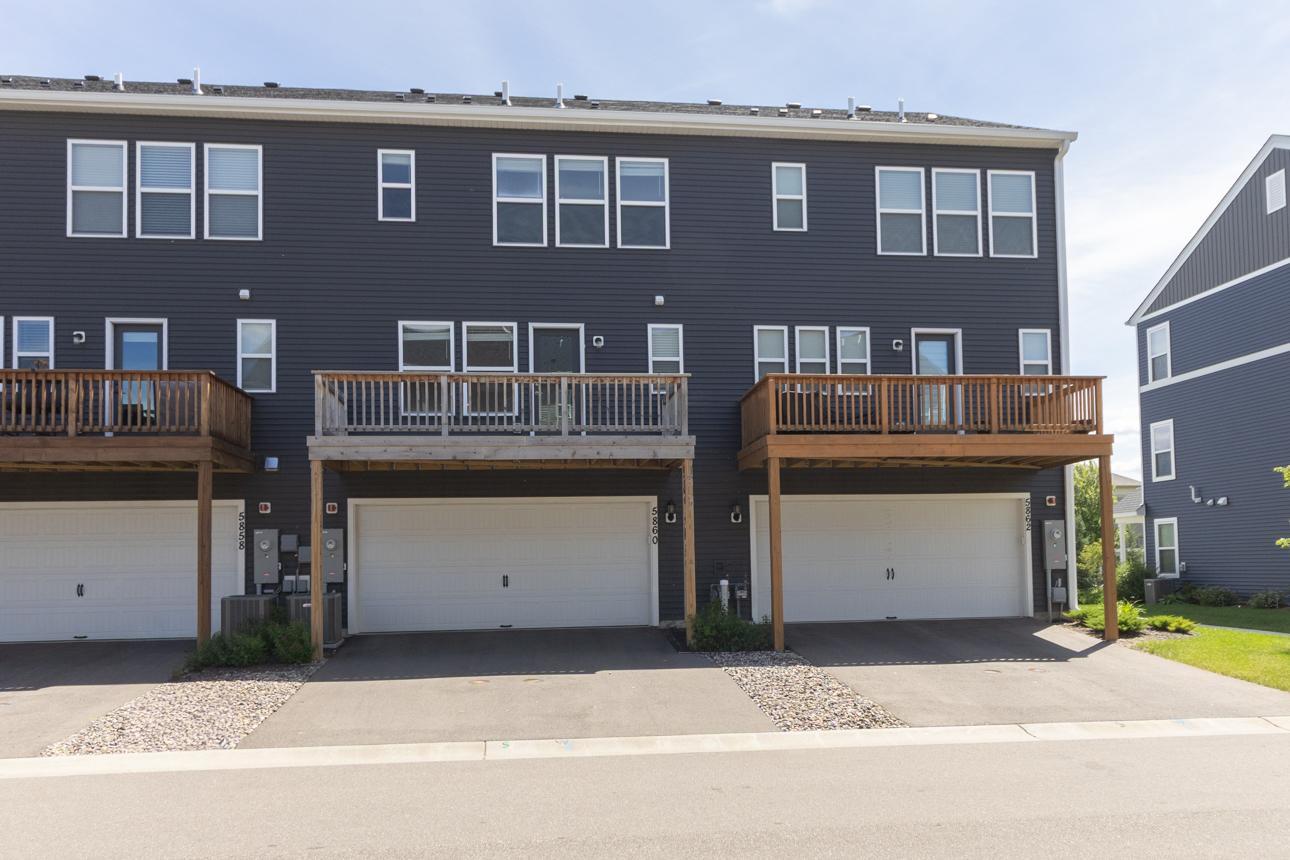
5860 156th Street W, Saint Paul, MN 55124 (MLS# 7095493)
$385,000
Saint Paul, MN 55124
MLS# 7095493
3 beds | 4 baths | 2012 sqft
1 / 41
Property Description
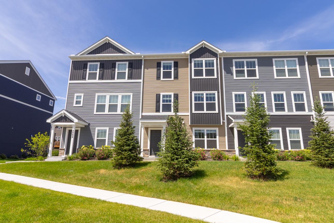
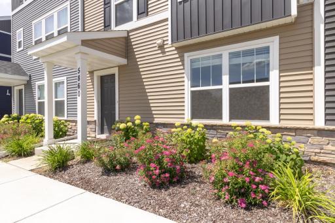
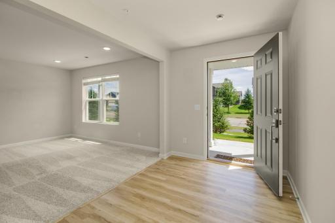
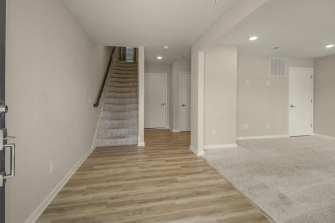
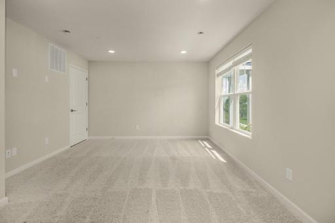
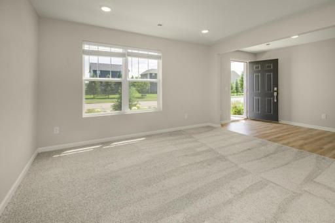
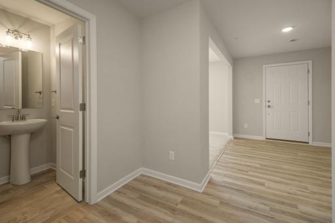
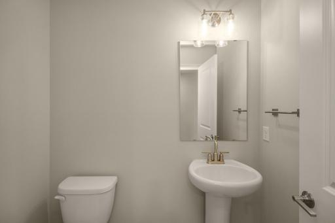
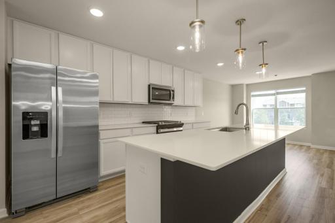
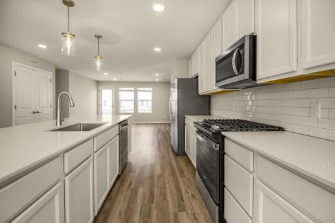
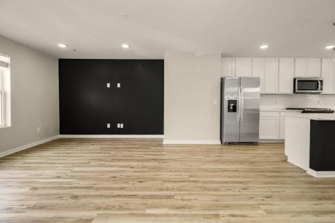
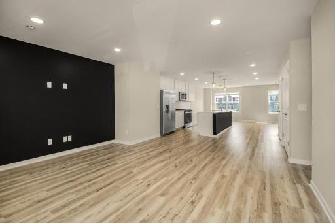
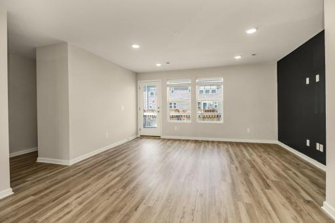
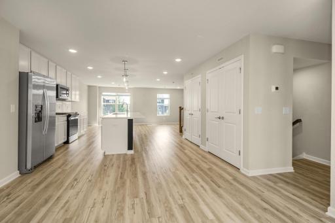
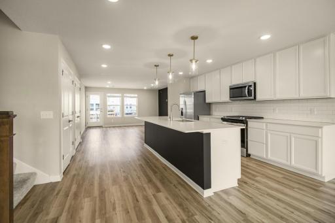
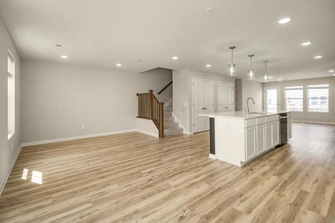
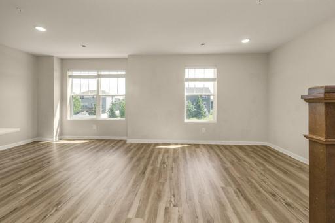
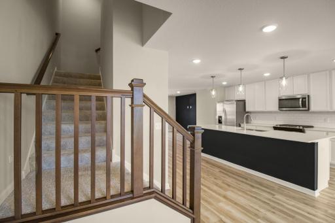
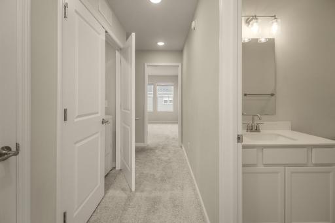
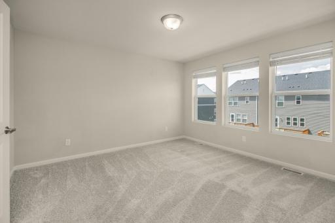
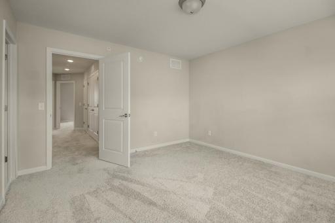
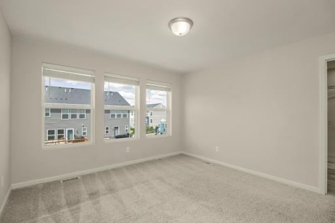
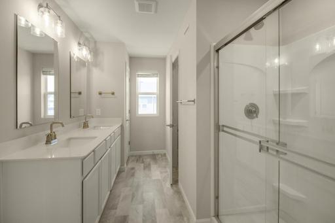
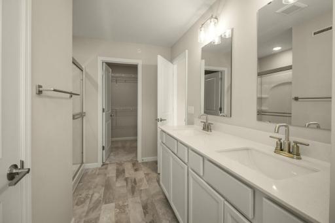
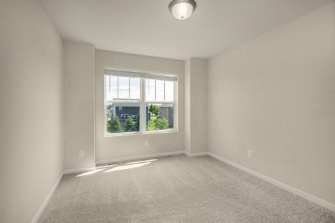
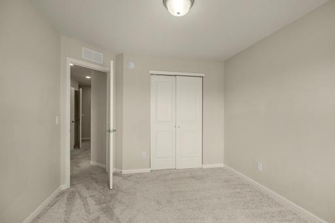
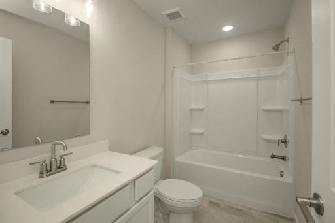
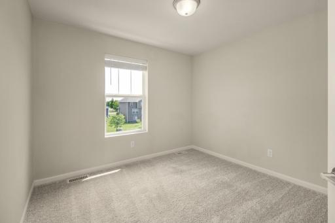
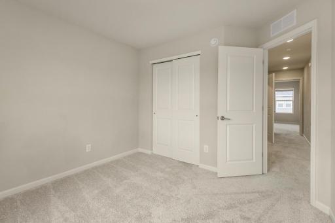
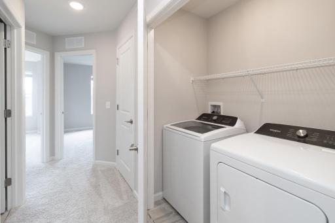
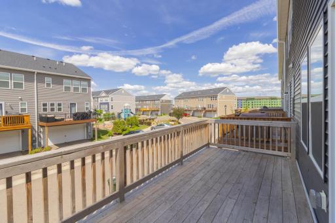
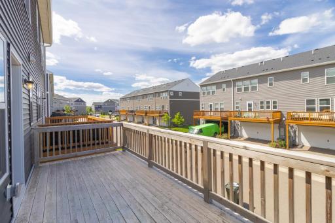
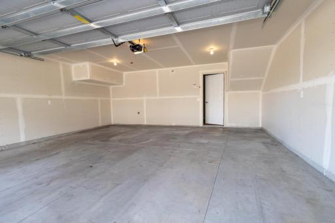
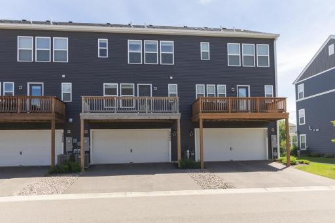
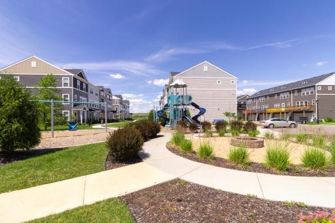
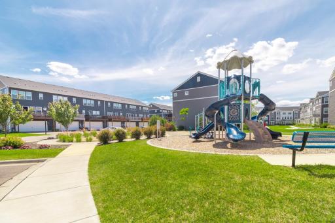
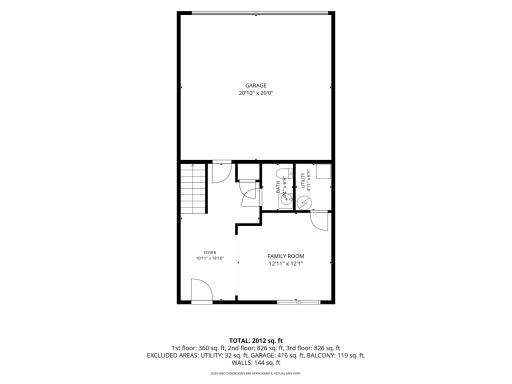
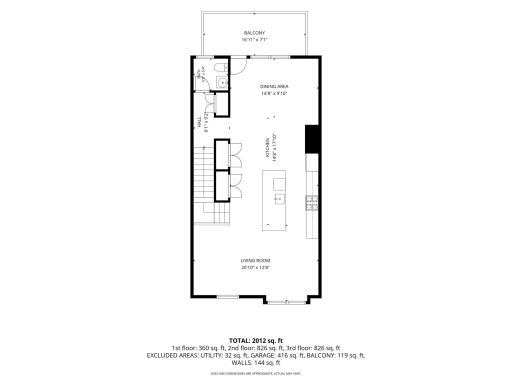
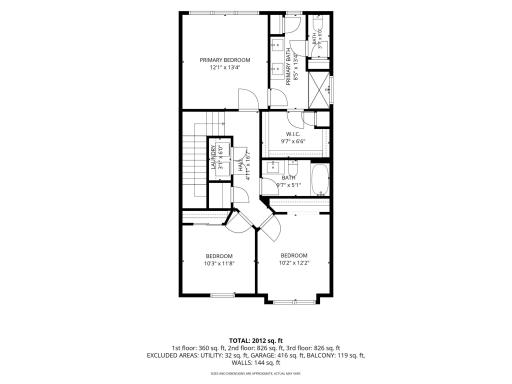
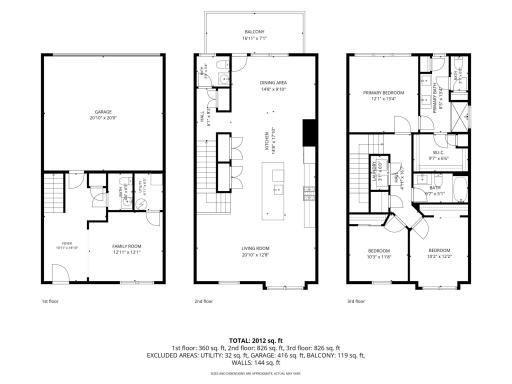
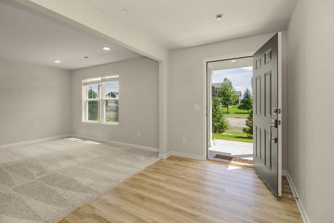
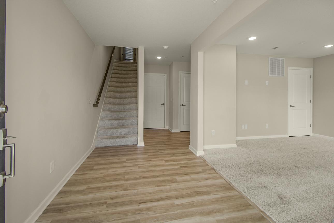
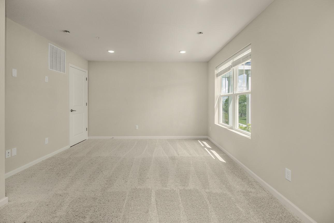
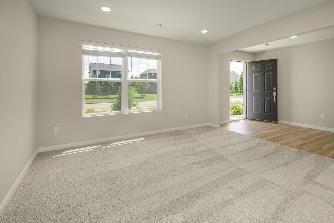
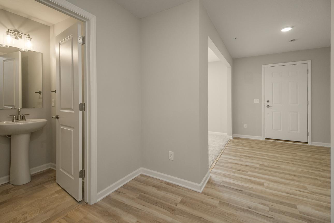
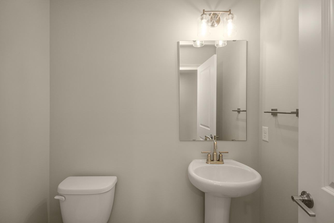
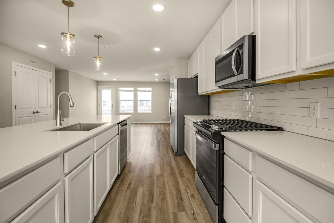
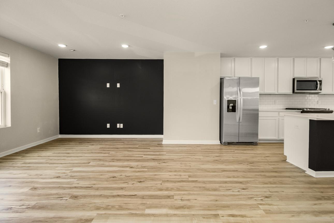
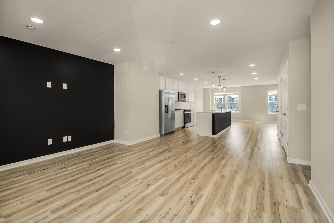
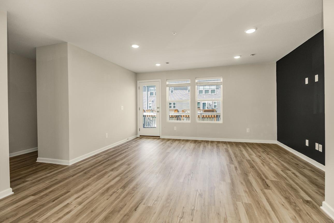
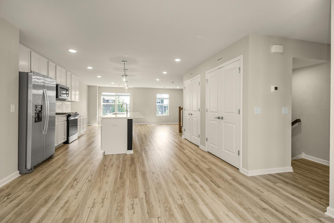
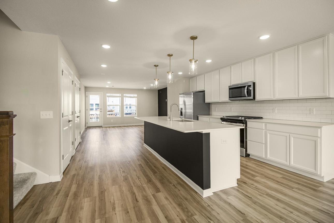
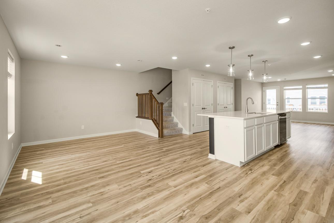
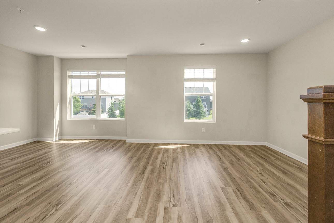
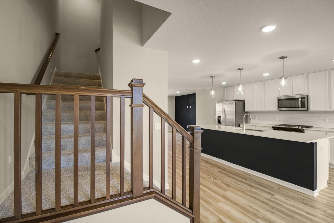
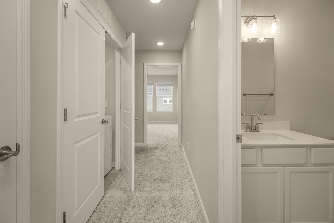
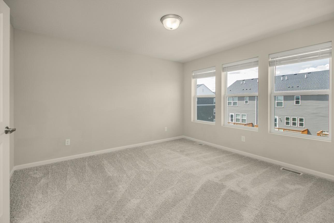
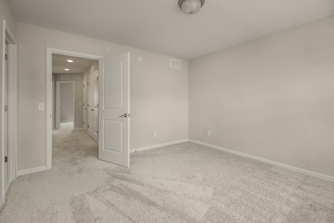
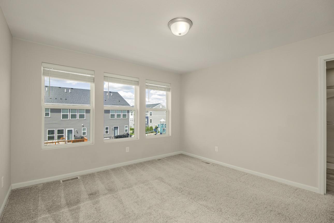
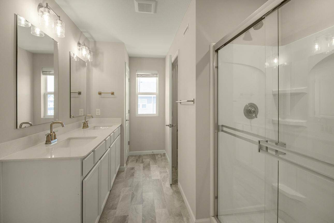
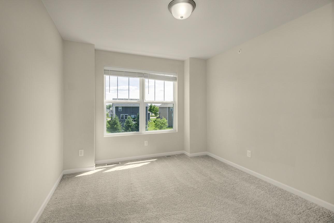
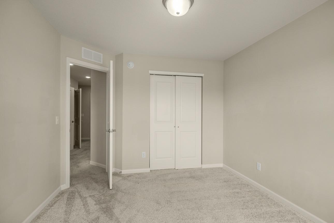
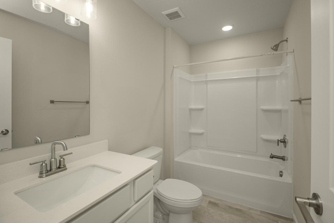
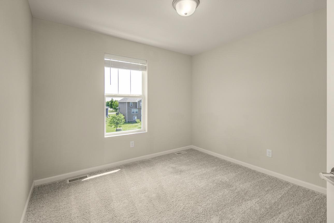
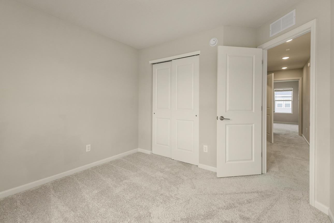
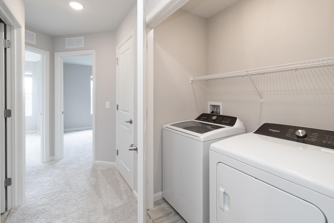
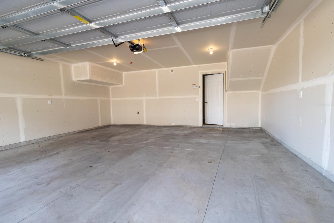
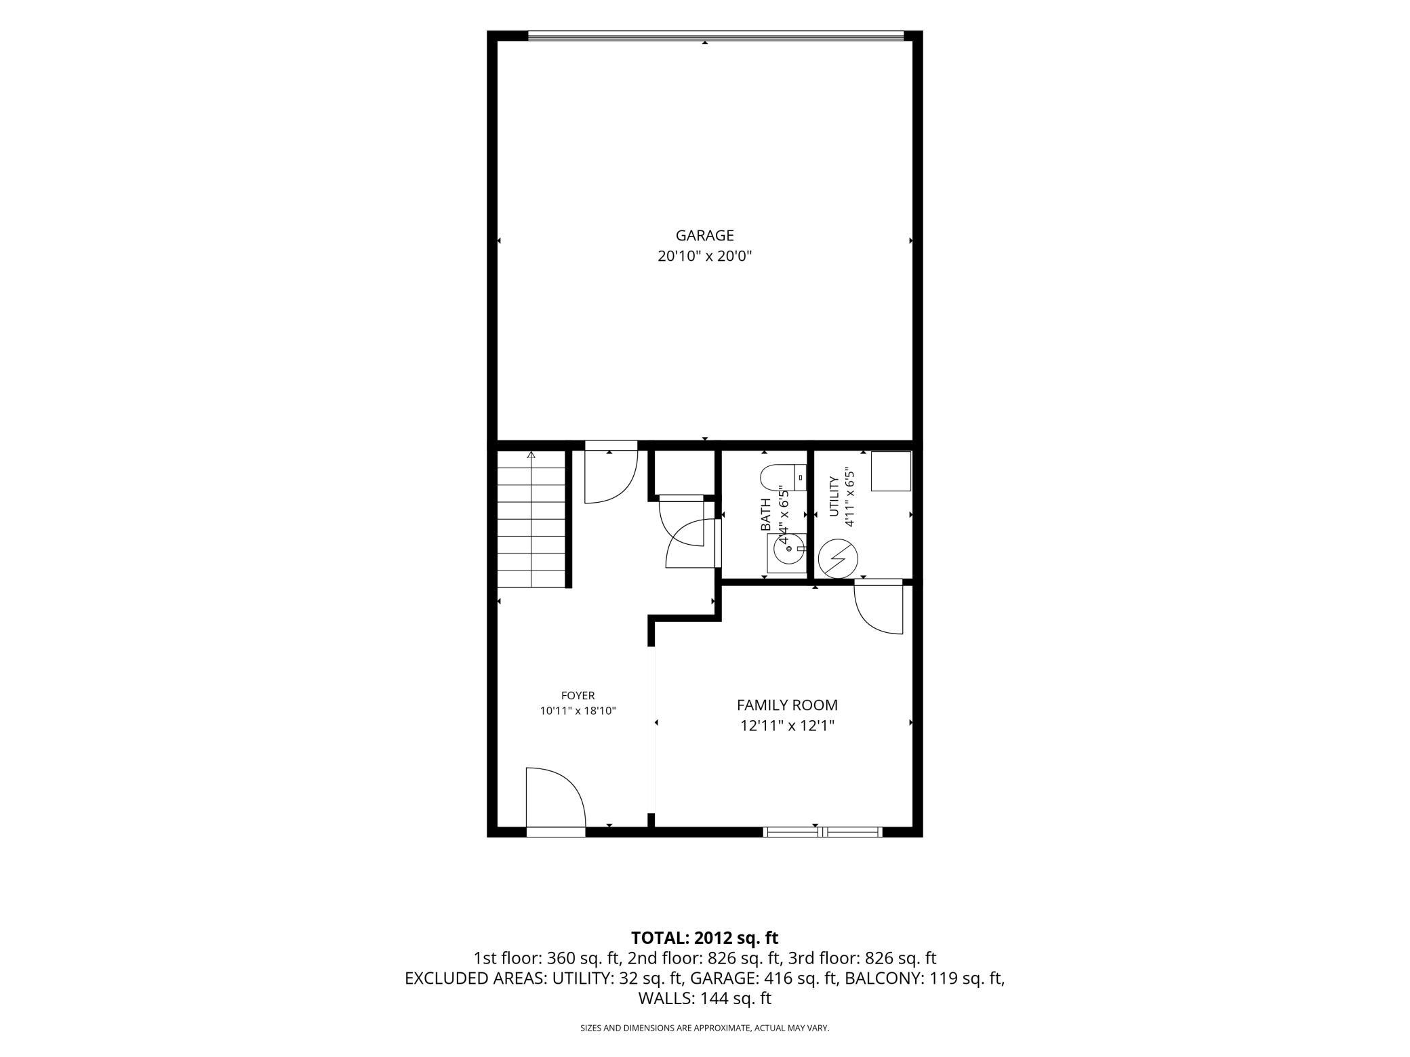
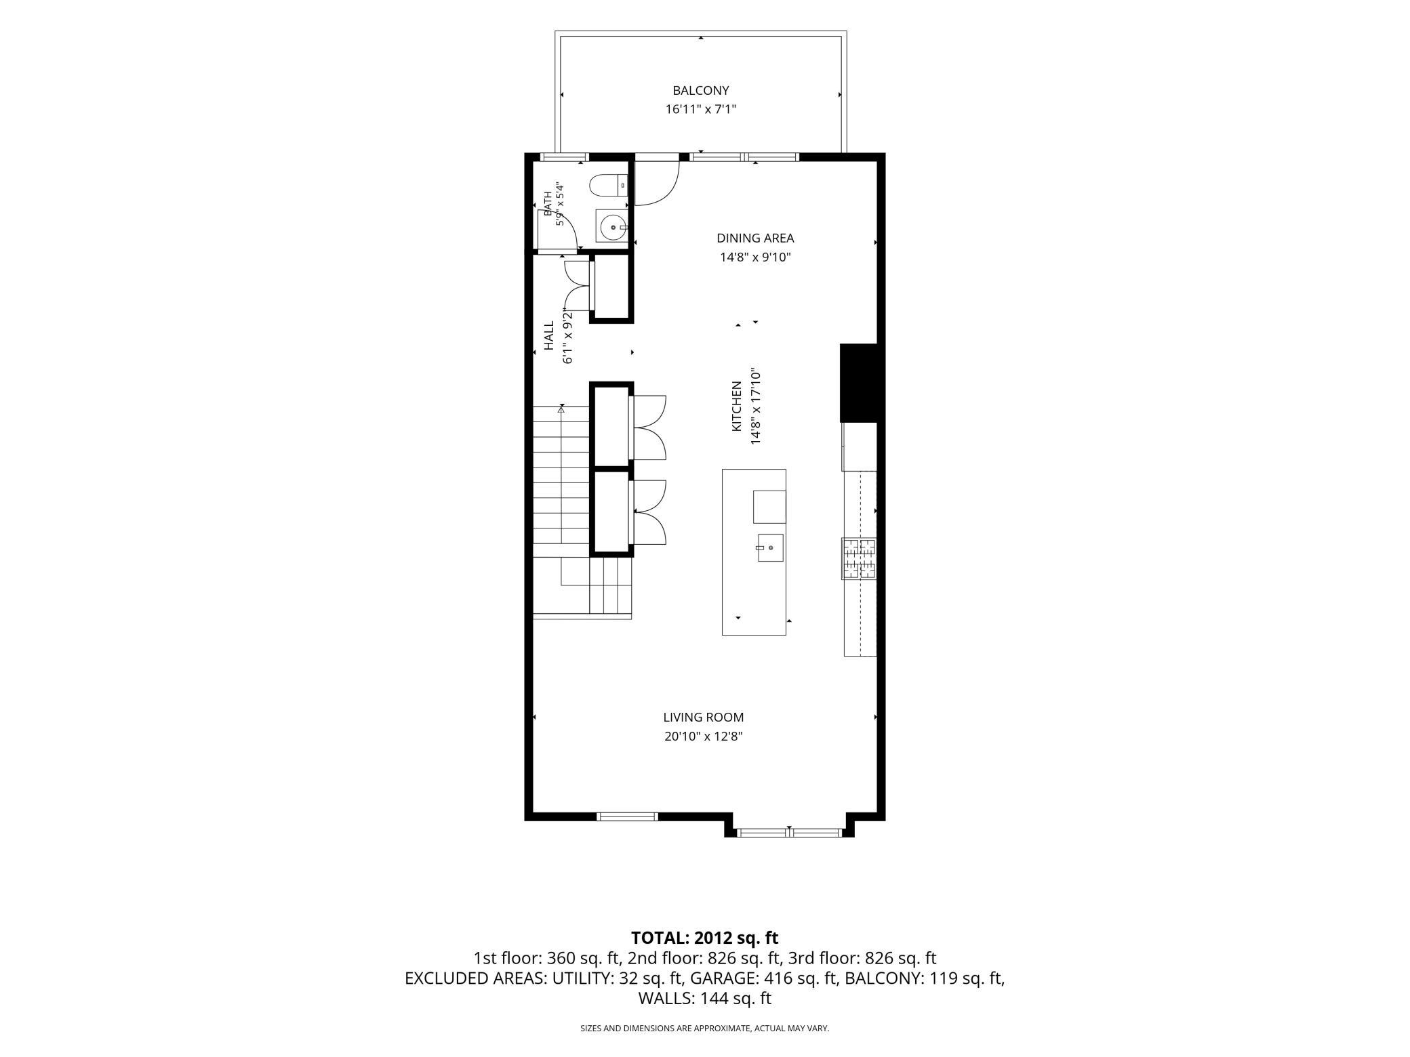
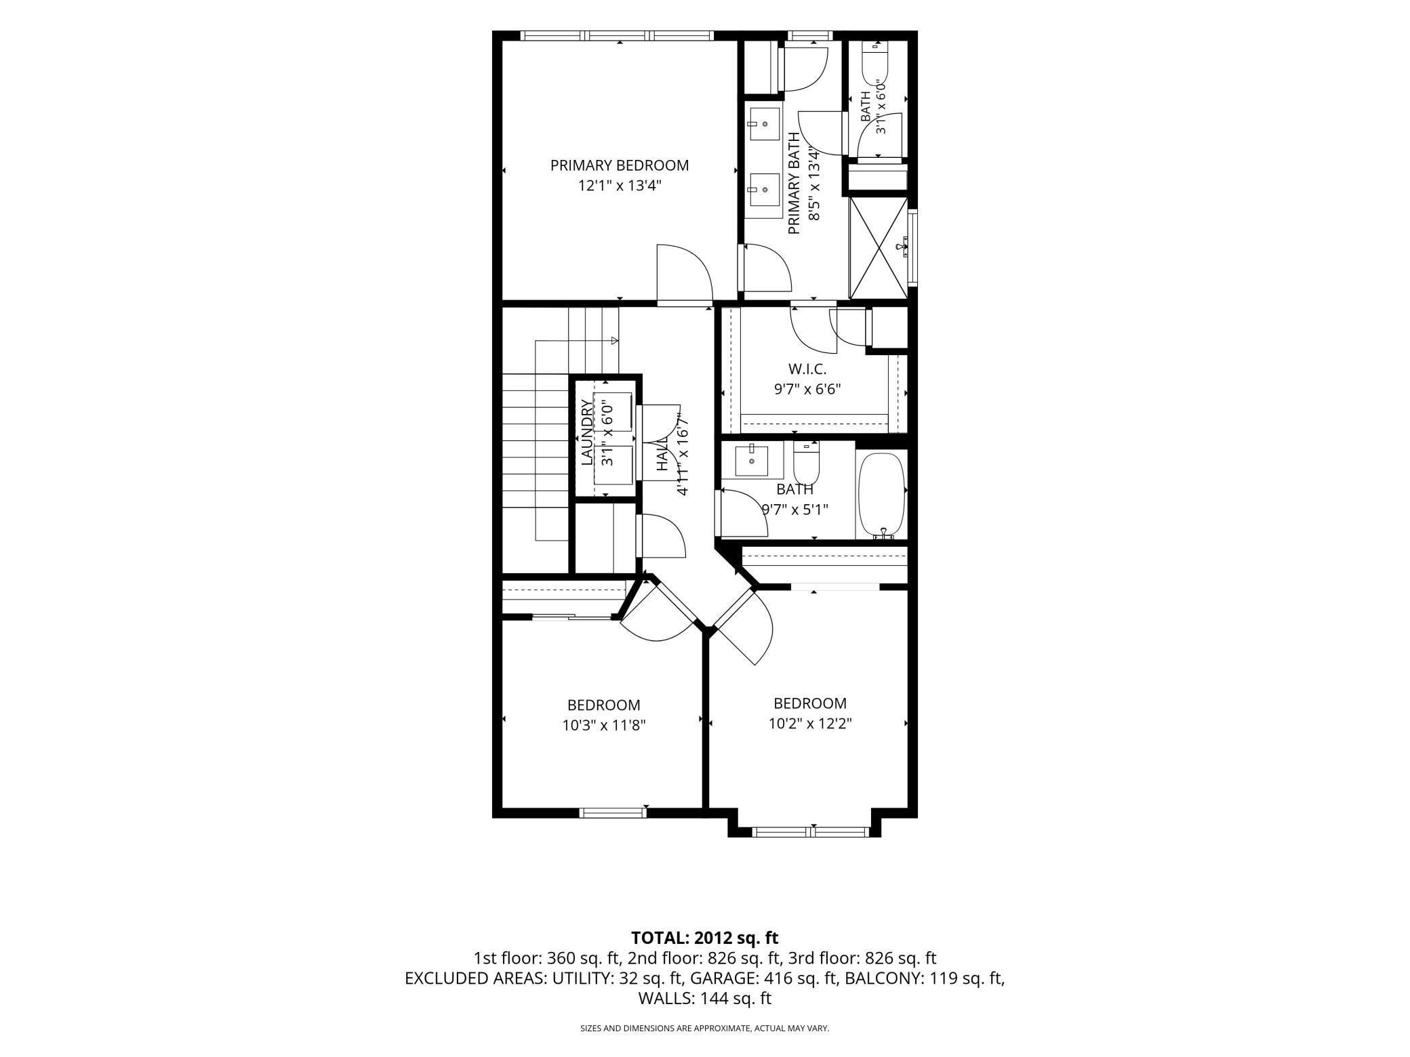
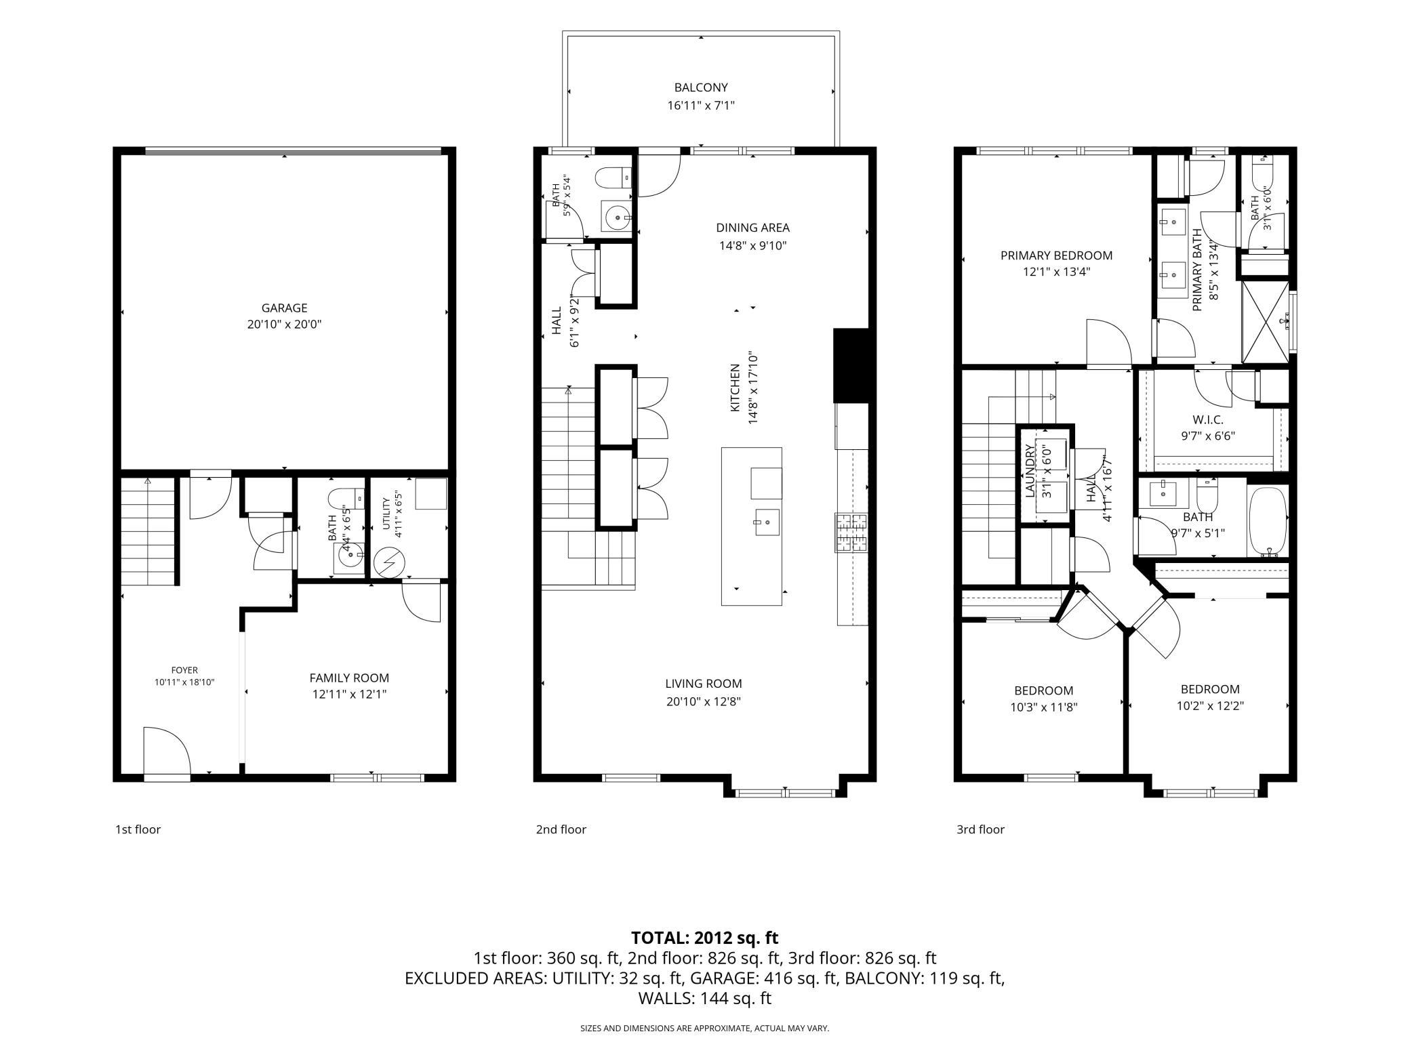
Welcome to this stunning 2,012 square foot townhome located in the highly desirable community of Apple Valley. Offering three bedrooms, four bathrooms, and a spacious two car garage, this residence combines modern elegance with everyday functionality. As you step inside, you will be immediately drawn to the expansive southern facing windows that bathe the interior in brilliant natural light throughout the day. The spectacular main floor is designed for both entertaining and comfortable living, anchored by an impressively large kitchen featuring abundant cabinetry, premium finishes, and ample counter space for culinary enthusiasts. Upstairs you get 3 bedrooms on one level, and laundry! So no need to haul clothes up and down stairs. The primary retreat that makes you feel like you are on cloud 9 with dual vanities, walk in closet, and a very private setting. Downstairs you get an additional living space, and another bathroom! Perfect for an office, man cave, or she shed! Beyond the exceptional features of the home itself, the location is truly unmatched. Situated in the heart of Apple Valley, residents enjoy convenient access to top tier schools and a vibrant local lifestyle. The property is just moments away from the renowned Minnesota Zoo and the expansive trails of Lebanon Hills Regional Park, perfect for outdoor recreation. With premier shopping destinations only a short drive away, every amenity you could desire is within reach. Schedule a private tour today to experience this exceptional property firsthand.
Details
Maps
Contract Information
Status: Active
Contingency: None
Current Price: 385000
Original List Price: 395000
ListPrice: 385000
List Date: 2026-06-18
Owner is an Agent?: No
Auction?: No
General Property Information
Assoc Mgmt Co. Phone #: 952-922-5575
Association Fee Frequency: Monthly
Association Mgmt Co. Name: Gassen
Common Wall: Yes
Lot Measurement: Acres
Manufactured Home?: No
Multiple PIDs?: No
New Development: No
Waterfront YN: No
Year Built: 2023
Yearly/Seasonal: Yearly
Zoning: Residential-Single Family
Bedrooms: 3
Baths Total: 4
Bath Full: 2
Bath Half: 2
Main Floor Total SqFt: 826
Above Grd Total SqFt: 2012
Total SqFt: 2012
Total Finished Sqft: 2012.00
FireplaceYN: No
Style: (TH) Side x Side
Foundation Size: 826
Association Fee: 255
Garage Stalls: 2
Acres: 0.02
Assessment Pending: No
Location Tax and Other Information
House Number: 5860
Street Name: 156th
Street Suffix: Street
Street Direction Suffix: W
Postal City: Saint Paul
County: Dakota
State: MN
Zip Code: 55124
Complex/Dev/Subdivision: Orchard Place
Assessments
Tax With Assessments: 3292
Building Information
Finished SqFt Above Ground: 2012
Insurance Fee
Insurance Fee: 104
Insurance Fee Frequency: Monthly
Lease Details
Land Leased: Not Applicable
Miscellaneous Information
DP Resource: Yes
Homestead: Yes
Ownership
Fractional Ownership: No
Parking Characteristics
Garage Square Feet: 420
Property Features
Accessible: None
Air Conditioning: Central Air
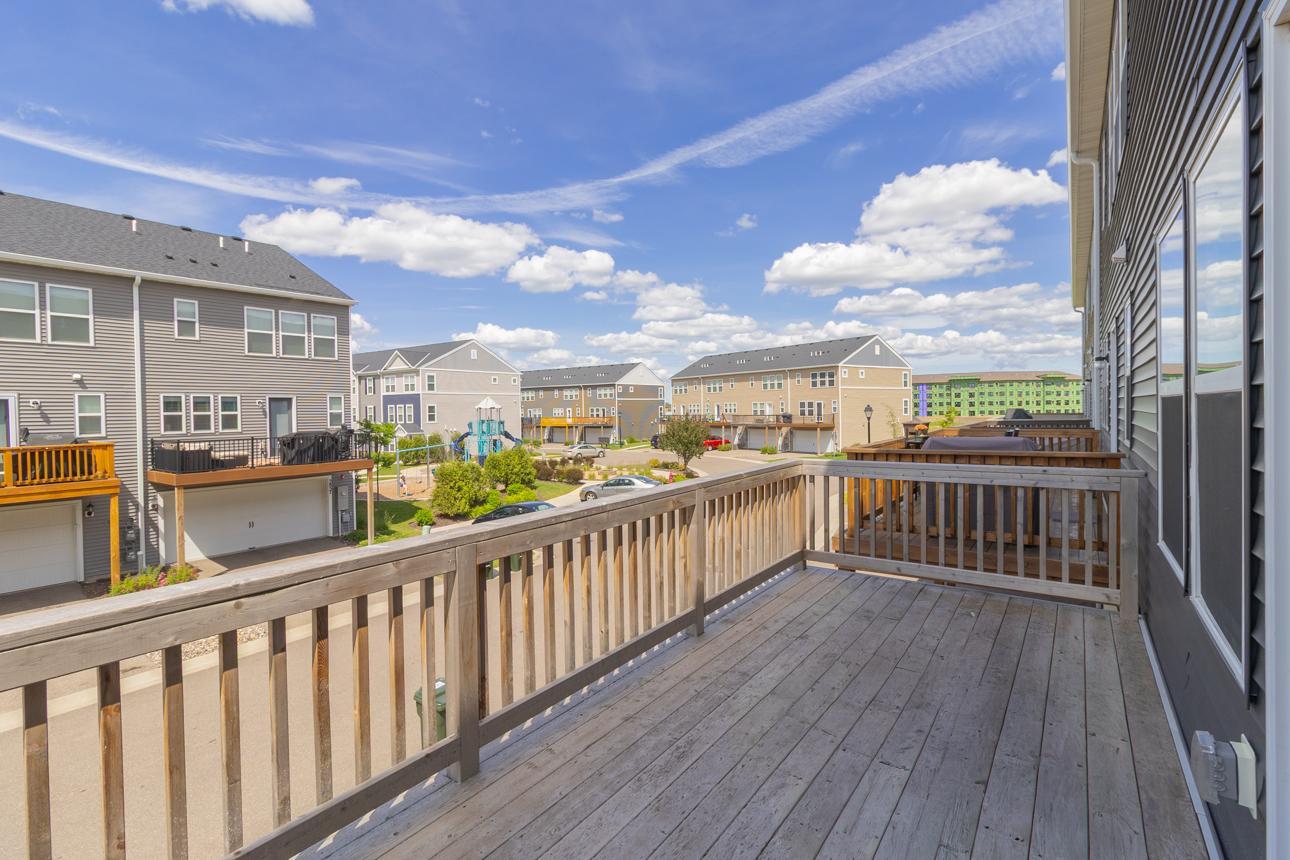
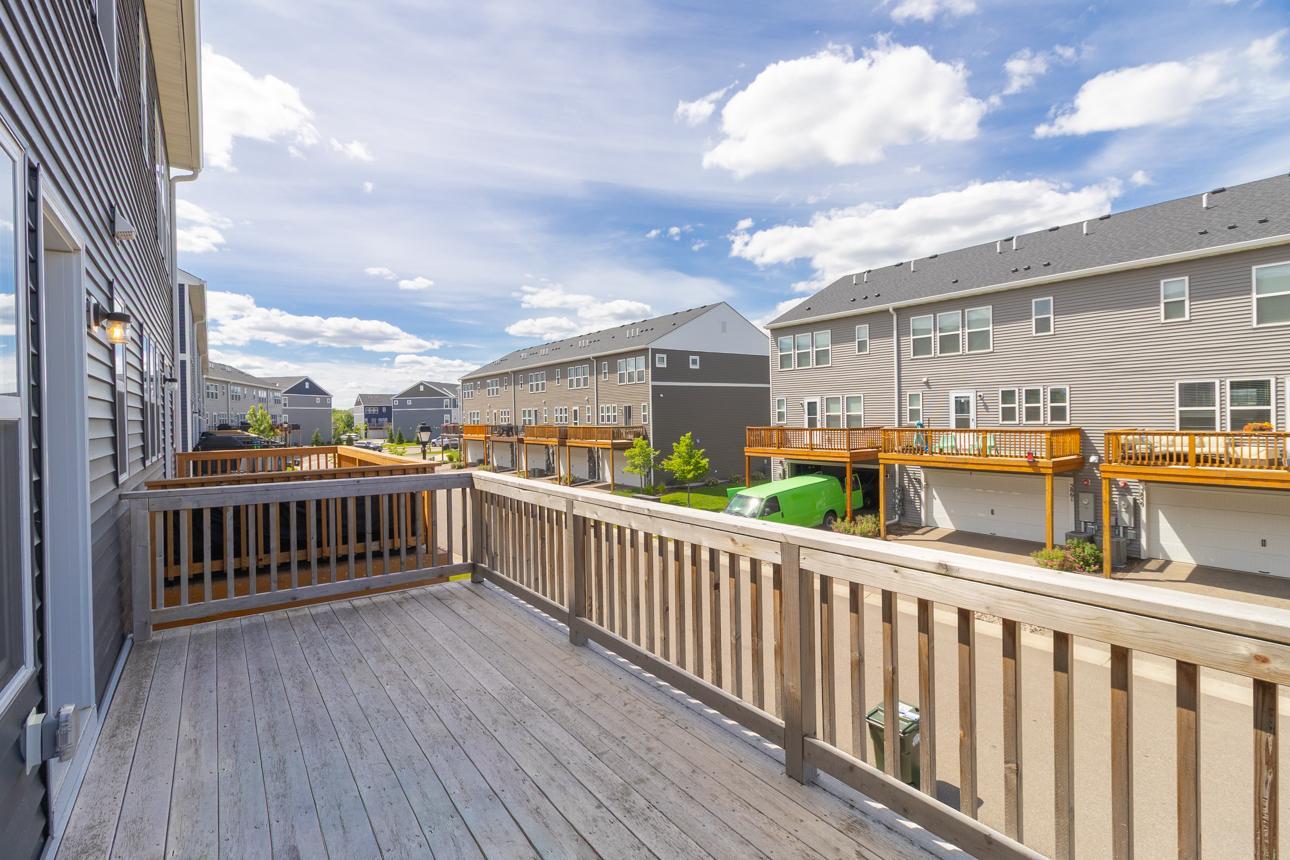
Amenities Unit: Deck
Appliances: Dishwasher; Dryer; Microwave; Range; Refrigerator; Washer
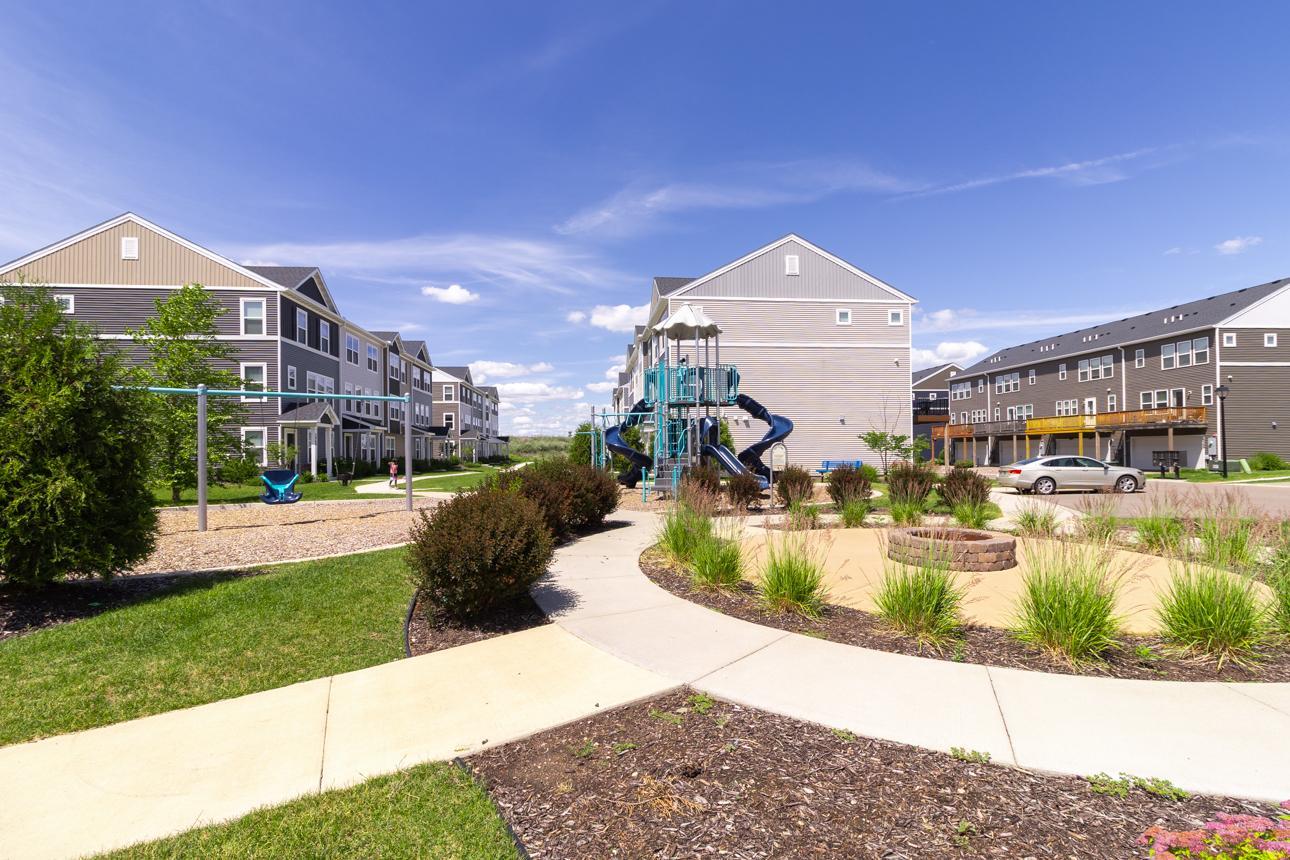
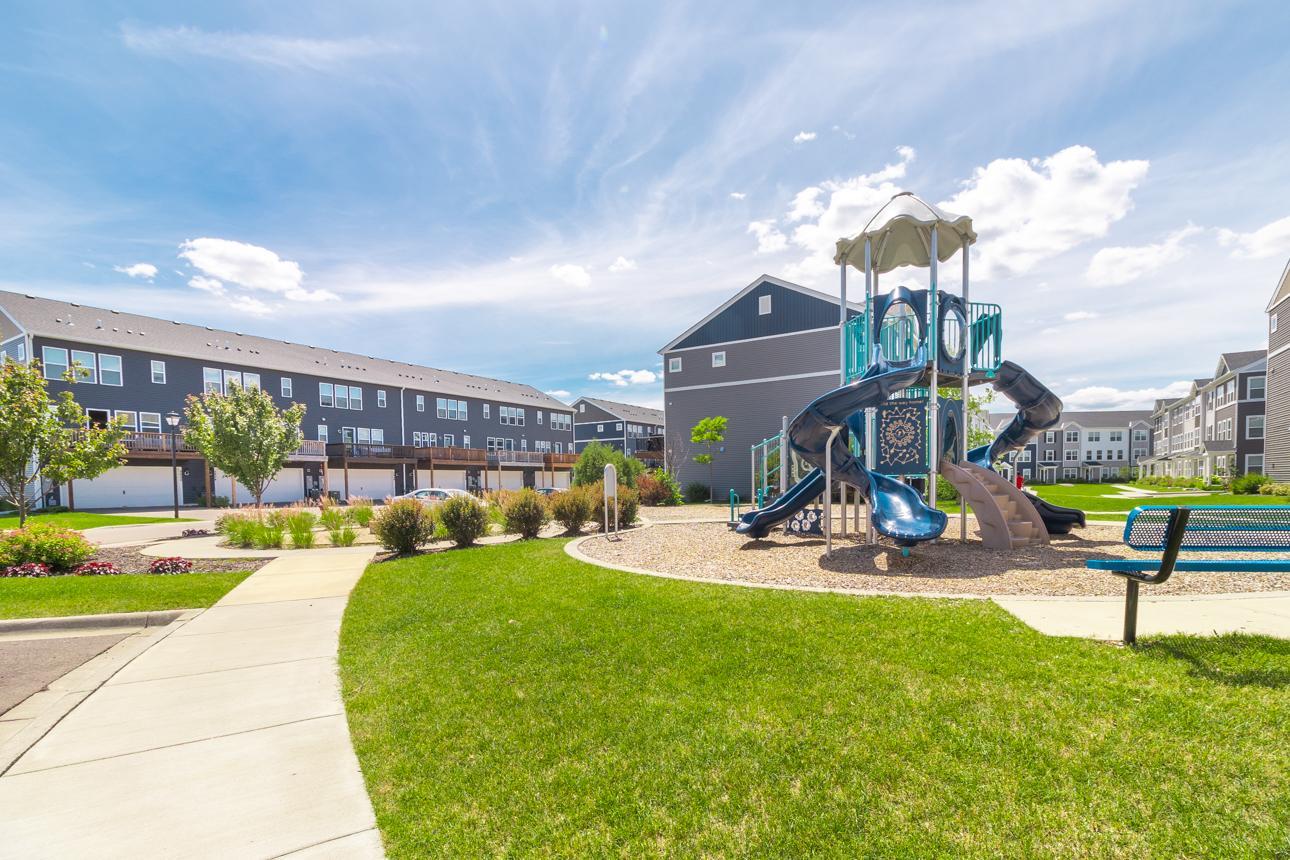
Association Fee Includes: Hazard Insurance; Lawn Care; Outside Maintenance; Professional Mgmt; Shared Amenities; Snow Removal
Assumable Loan: Not Assumable
Basement: None
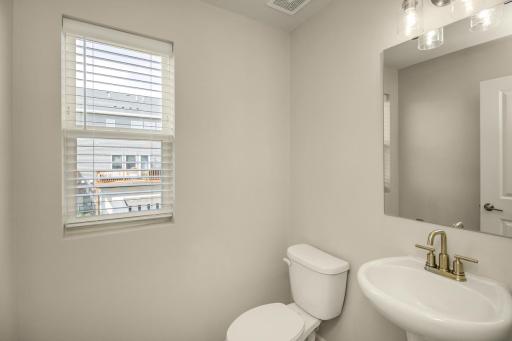
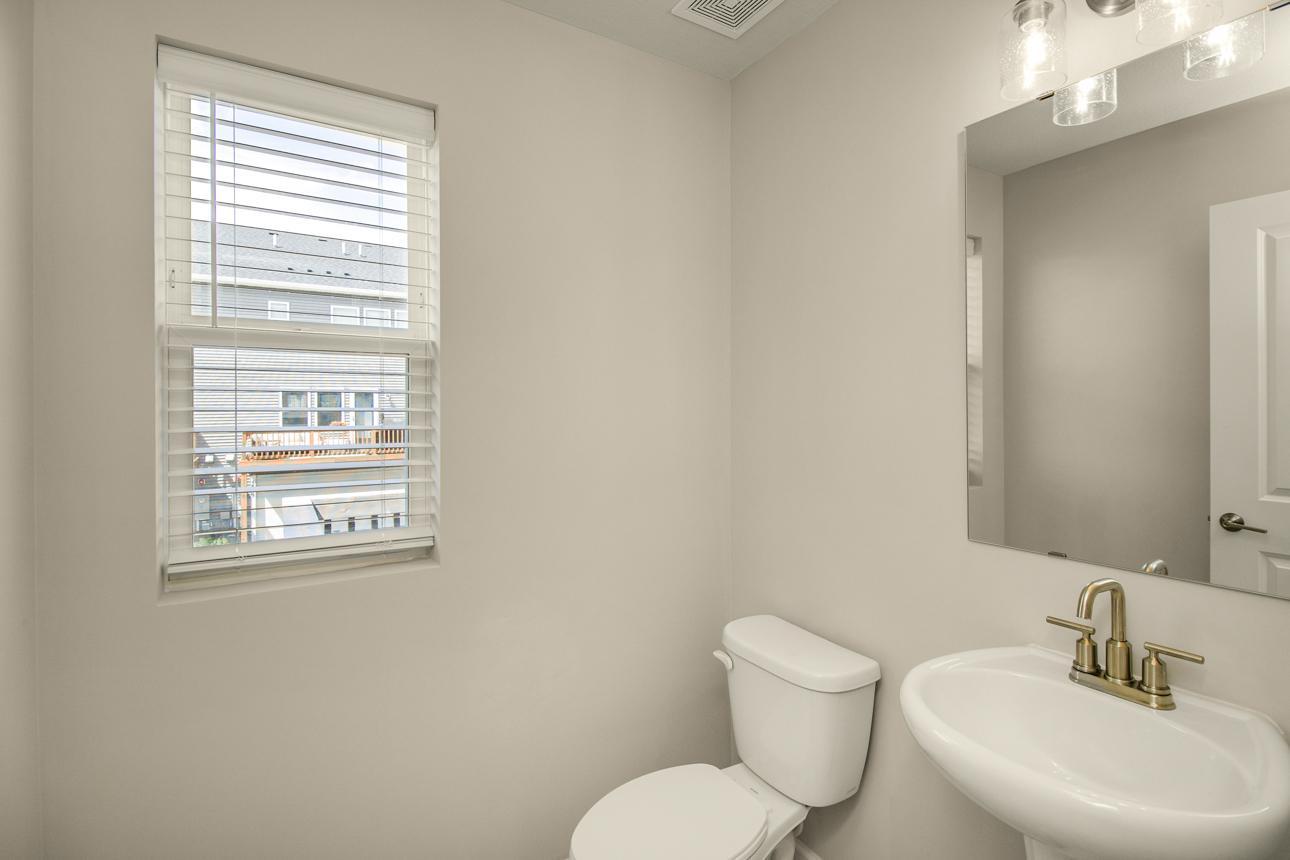
Bath Description: Main Floor 1/2 Bath; Upper Level Full Bath; 3/4 Primary; Private Primary; 1/2 Basement
Construction Materials: Concrete
Construction Status: Previously Owned
Dining Room Description: Eat In Kitchen; Informal Dining Room
Existing Financing: Conventional
Exterior: Vinyl
Family Room Characteristics: Lower Level
Foundation: Slab
Fuel: Electric; Natural Gas
Heating: Forced Air
Laundry: In Unit; Laundry Closet; Upper Level
Road Frontage: City Street
Road Responsibility: Association Maintained Road
Roof: Age 8 Years or Less; Architectural Shingle
Sellers Terms: Cash; Contract for Deed; Conventional; FHA; VA; Other
Sewer: City Sewer/Connected
Special Search: 2nd Floor Laundry; 3 BR on One Level; Primary Bdr Suite
Stories: Two
Townhouse Characteristics: Not Applicable
Water: City Water/Connected
Room Information
| Room Name | Dimensions | Level |
| Dining Room | 15 x 10 | Main |
| Family Room | 13 x 12 | Lower |
| First (1st) Bedroom | 12 x 13 | Upper |
| Kitchen | 18 x 15 | Main |
| Living Room | 21 x 13 | Main |
| Second (2nd) Bedroom | 10 x 12 | Upper |
| Third (3rd) Bedroom | 10 x 12 | Upper |
Listing Office: Real Broker, LLC
Last Updated: July - 09 - 2026

The data relating to real estate for sale on this web site comes in part from the Broker Reciprocity SM Program of the Regional Multiple Listing Service of Minnesota, Inc. The information provided is deemed reliable but not guaranteed. Properties subject to prior sale, change or withdrawal. ©2024 Regional Multiple Listing Service of Minnesota, Inc All rights reserved.
Saturday 11th of July 2026 11:02 AM

218-998-4400
Mohagen Real Estate




Let's Connect

Mohagen Real Estate
sue@MohagenRealEstate.com
Office: 218-998-4400
Cell: 218-731-7376

Mohagen Real Estate is licensed in the State of Minnesota